Weatherproof chimney flashings on a metal roof

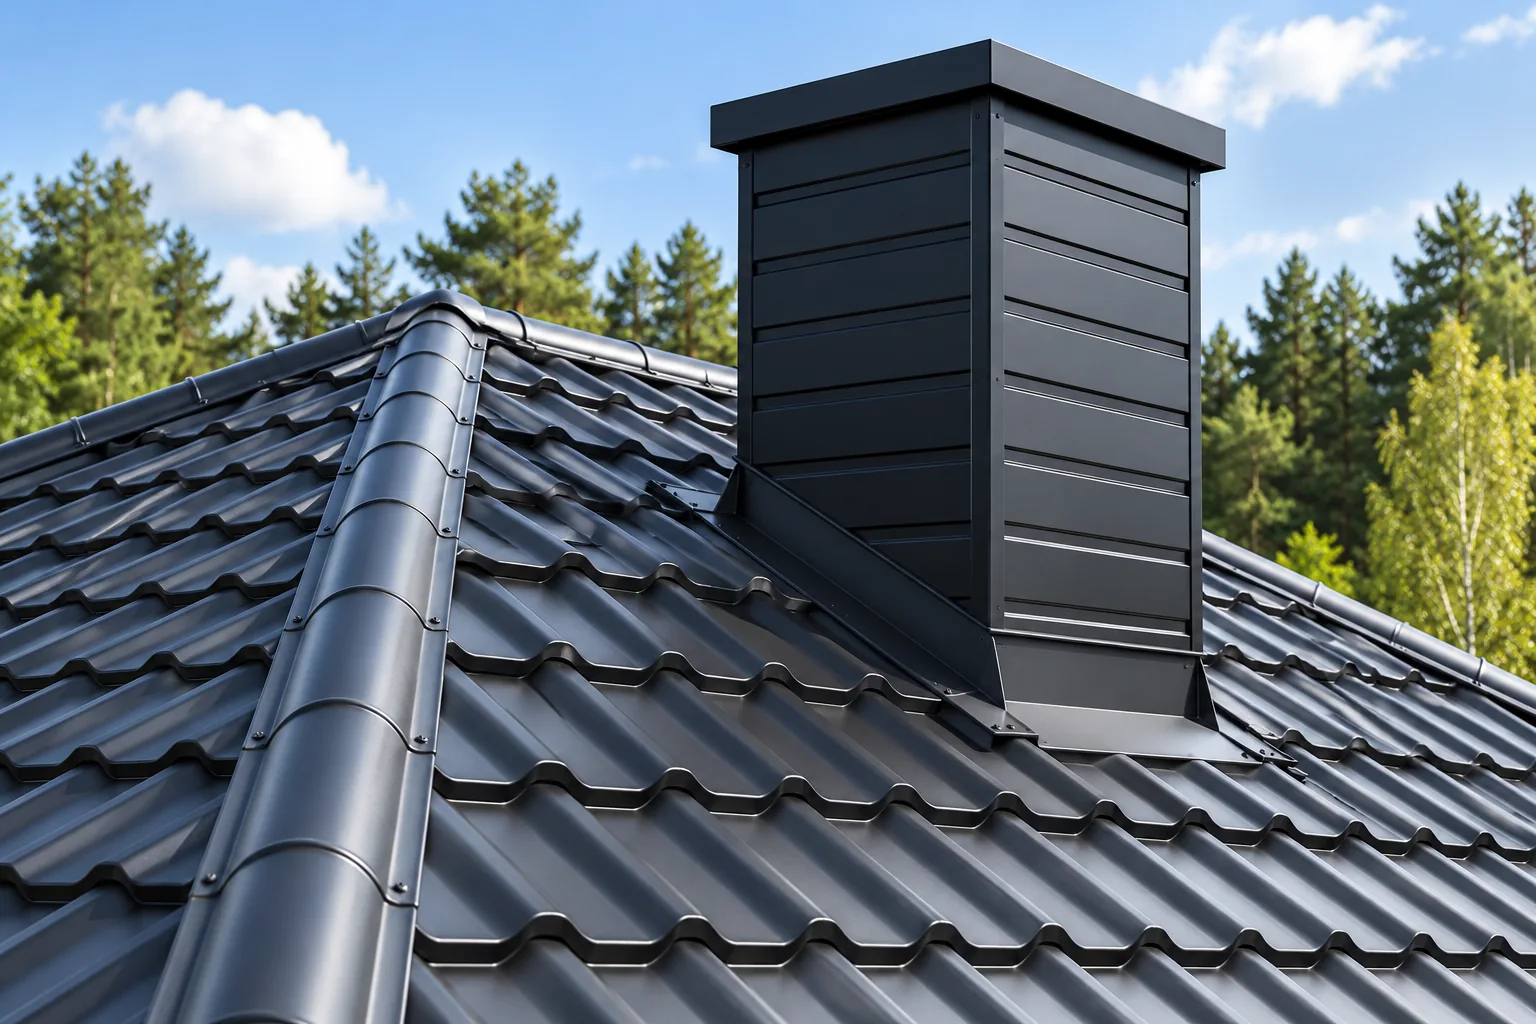
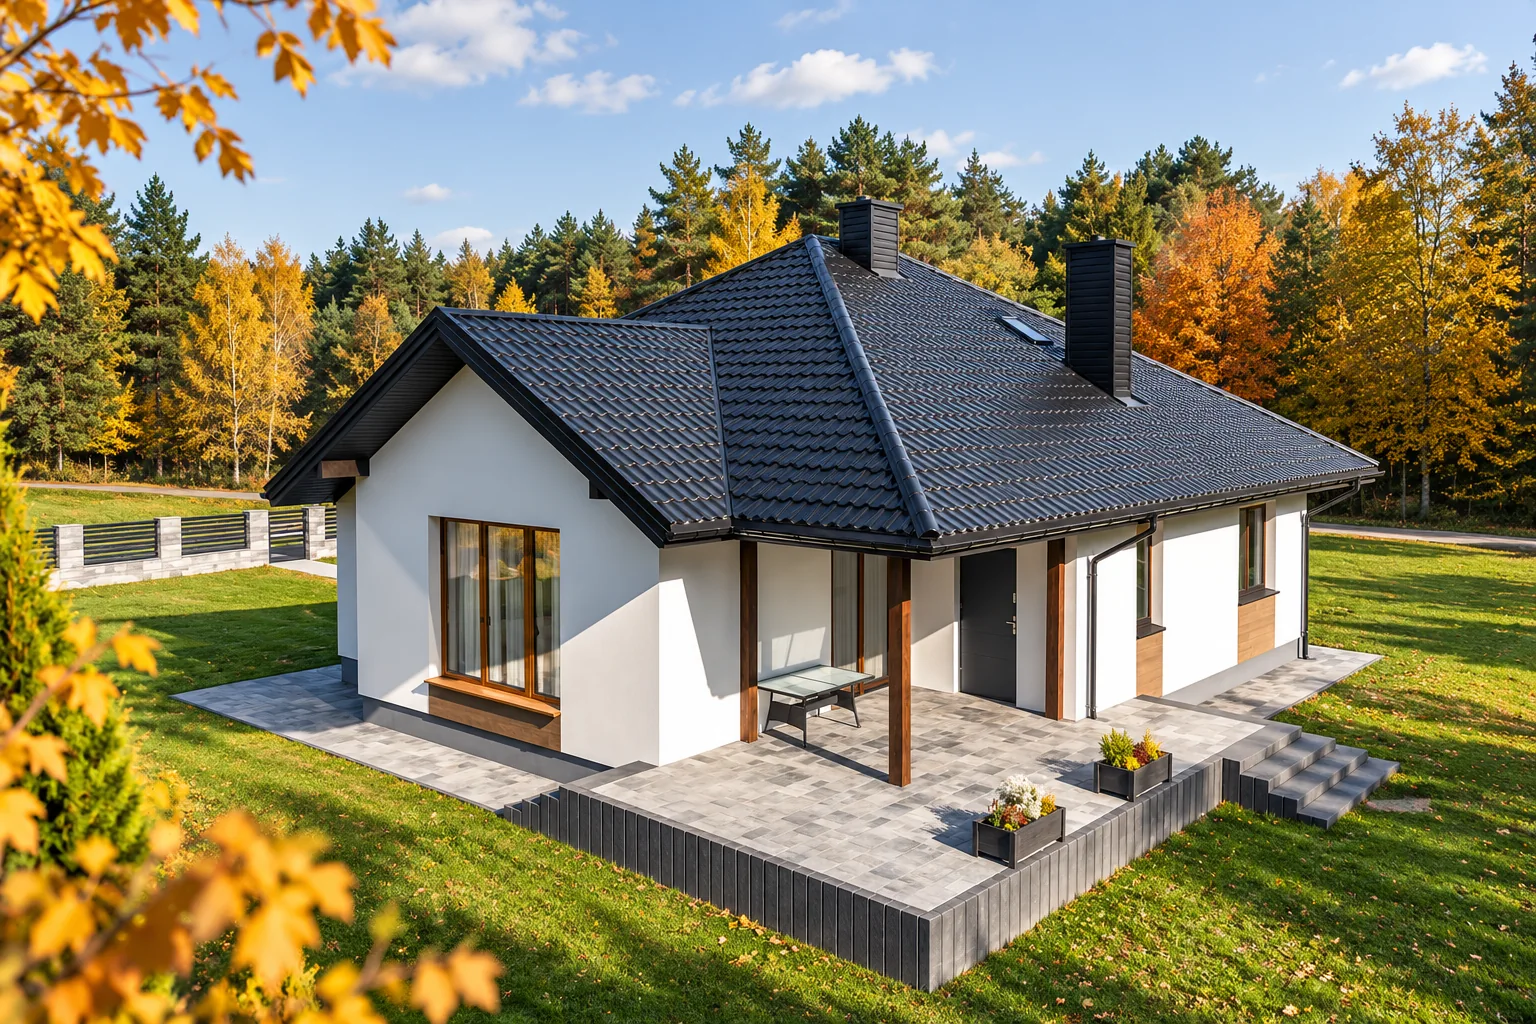
A watertight chimney flashing depends above all on correctly shaped detailing, not merely on sealing with mastic. The building owner and the contractor should check whether the solution accounts for the actual roof geometry, the sheet profile and the ability of the chimney to move relative to the slope. Support, correct laps and the connection to the underlay are key. It is also worth assessing whether the detail can later be inspected and maintained, especially on the upper side where leaves and snow collect.
By |2026-11-14T23:27:43+01:002025-10-08|Construction basics|Comments Off on Weatherproof chimney flashings on a metal roof

What to look for during an autumn roof inspection

Base the autumn roof inspection on a comparison with earlier checks rather than assessing it from scratch. Document the condition of the surface, details, drainage and layers visible from the loft, recording specific defects instead of a general impression. The key decision is separating urgent securing from planned work, so note the location, description and date, and attach labelled photos. Remember events since the last inspection, such as gales or hail, which may have affected the coating, flashings or fixings. Choose conditions that allow safe inspection.

By |2026-11-14T23:26:29+01:002025-09-16|Construction basics|Comments Off on What to look for during an autumn roof inspection

Where to look for corrosion on metal roofing and how to prevent it

Protecting a metal roof from corrosion starts with the choice of coating, which should be matched to the local environment before the sheets reach the site. Check the type of metallic layer and organic coating, and assess the suitability of the outer and inner faces separately, particularly with a damp or aggressive interior. Colour alone is not enough. Also confirm that the profile and thickness suit the structure and that the protection suits the surrounding conditions. Long-term durability then depends on correct installation, water drainage and control of condensation.

By |2026-11-15T03:31:39+01:002025-09-10|Construction basics|Comments Off on Where to look for corrosion on metal roofing and how to prevent it

Tile-effect or trapezoidal steel roofing: which suits the roof?

The choice between a tile-effect metal sheet and trapezoidal sheeting depends primarily on roof pitch and geometry, not on the price per square metre of the sheet alone. Check the specific profile's conditions of use – requirements for laps and layers beneath the covering vary between products. Compare complete roof systems serving the same function, including support, coating and full cost. On complex roof slopes, lay out the sheets to assess cutting and waste. Ultimately, choose the solution that meets technical requirements and suits the building.

By |2026-11-14T16:29:21+01:002025-08-29|Construction basics|Comments Off on Tile-effect or trapezoidal steel roofing: which suits the roof?

Matt or gloss? Choosing the finish for tile-effect metal roofing

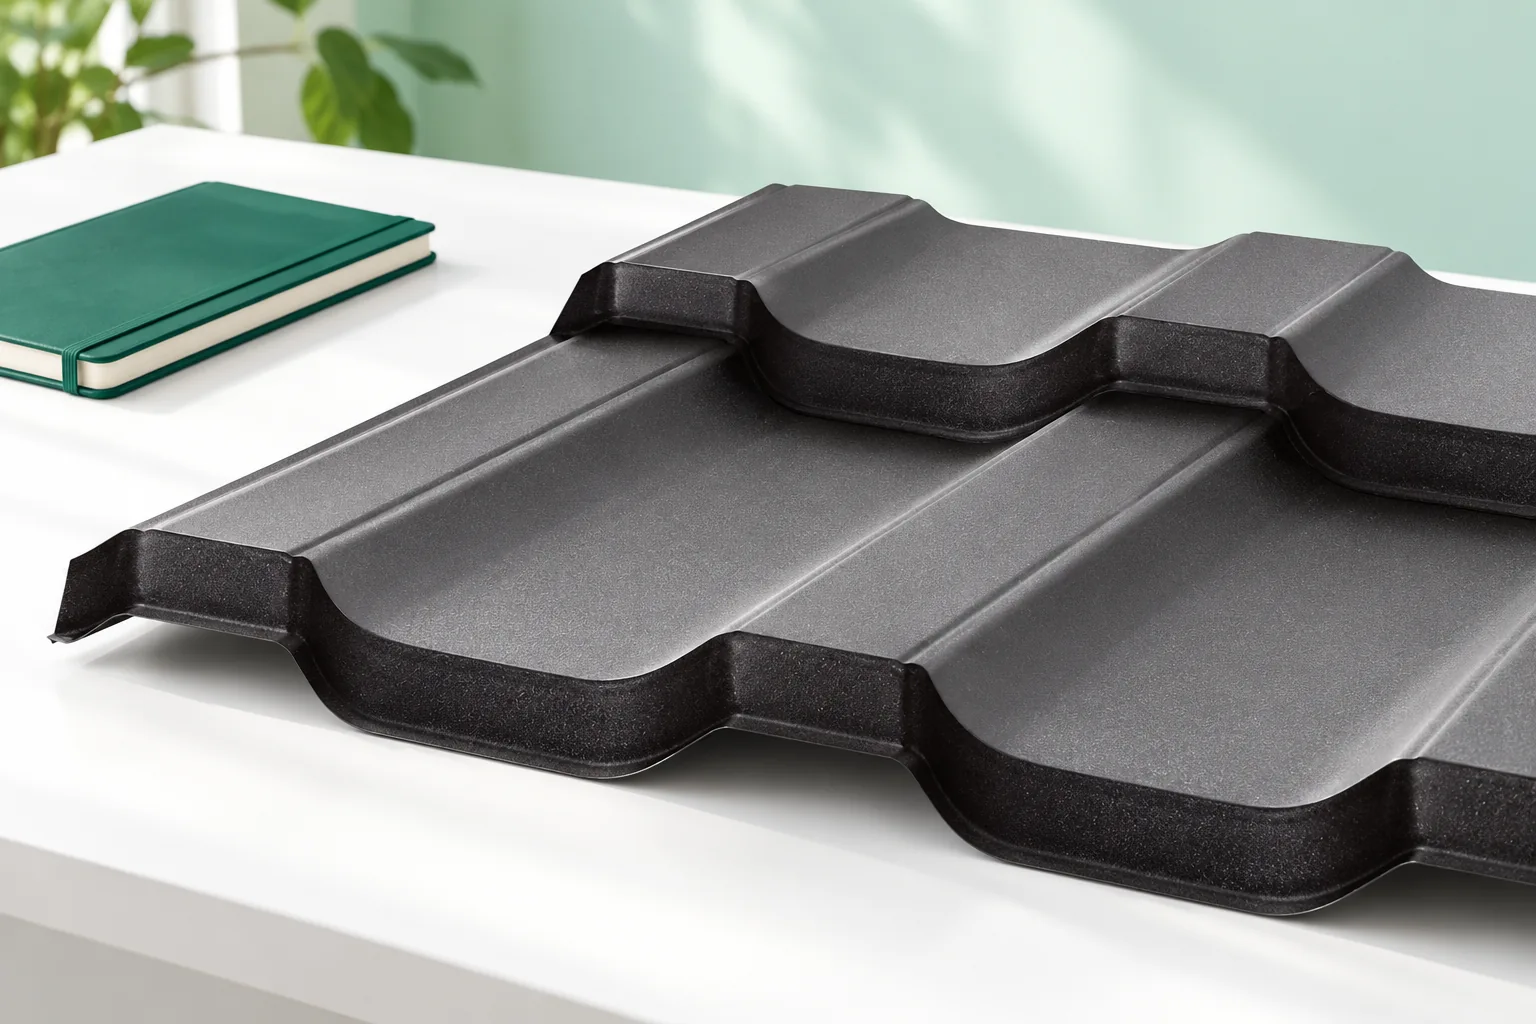
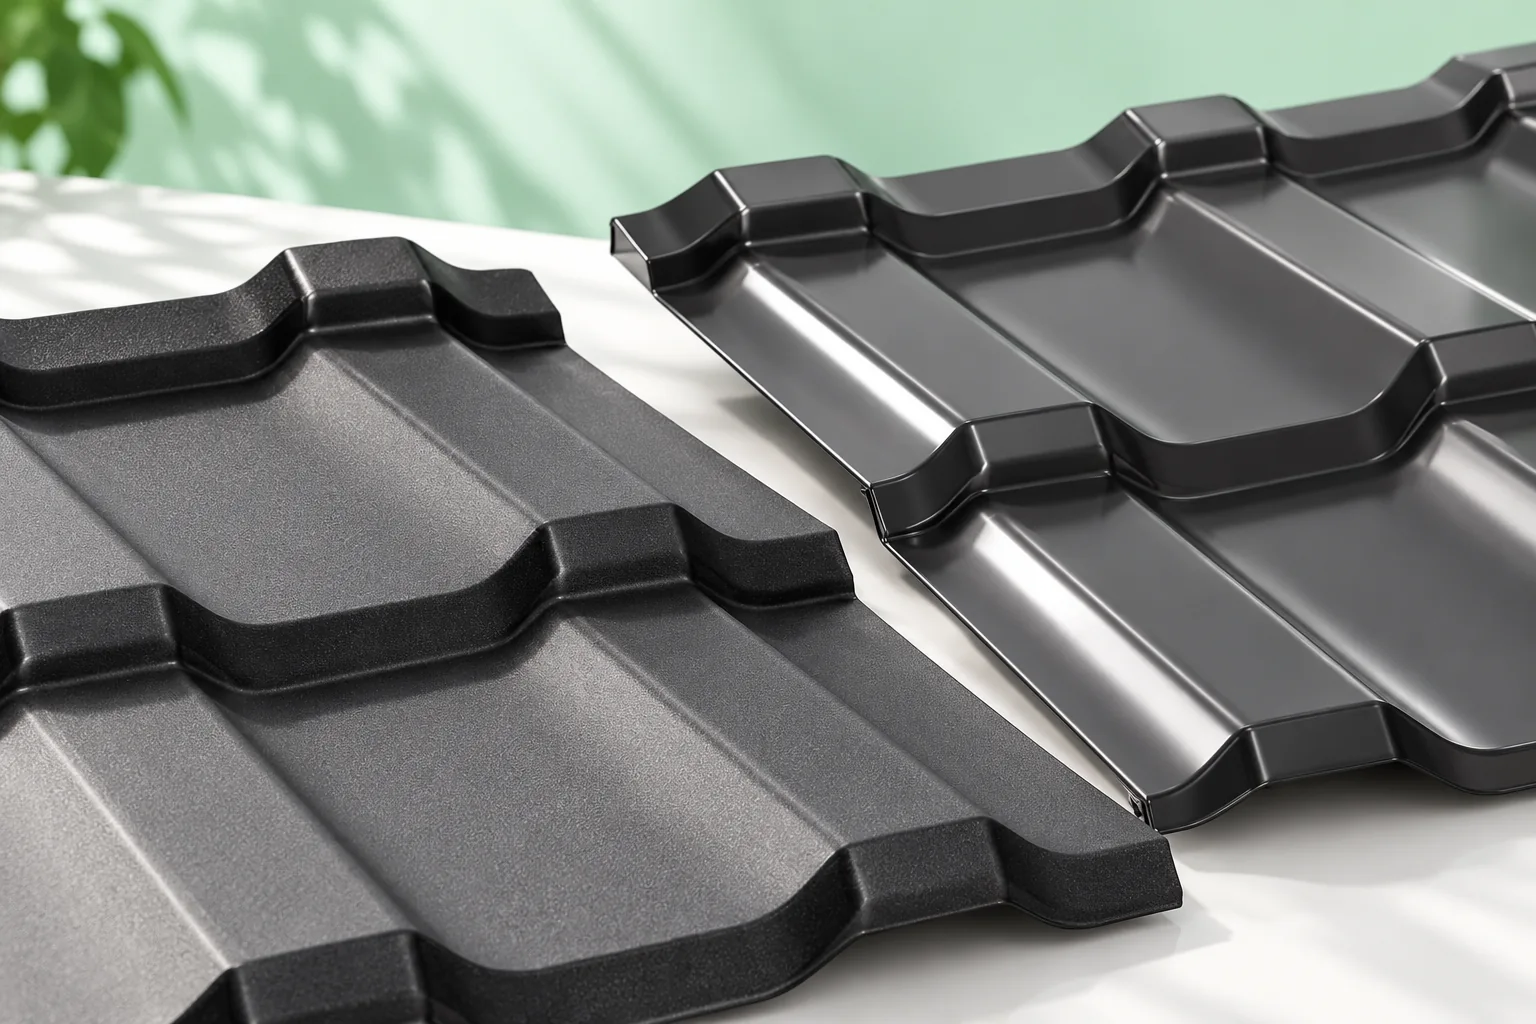
The choice between matt and gloss is determined mainly by how the roof is to reflect light, not by durability alone. Both finishes are available in different coating systems, so the material's parameters and intended use should be checked first, with appearance assessed afterwards. It is worth viewing a sample outdoors at an angle close to the roof pitch, because the same colour can look different depending on texture and lighting. Matt usually diffuses reflections and gives the roof a calmer appearance, while gloss more strongly emphasises the curves of the profile. The final decision should take account of both aesthetics and the conditions of use.

By |2026-11-14T23:25:00+01:002025-08-14|Construction basics|Comments Off on Matt or gloss? Choosing the finish for tile-effect metal roofing

How do you calculate the cost of a sandwich panel roof from roof slope to gutter?

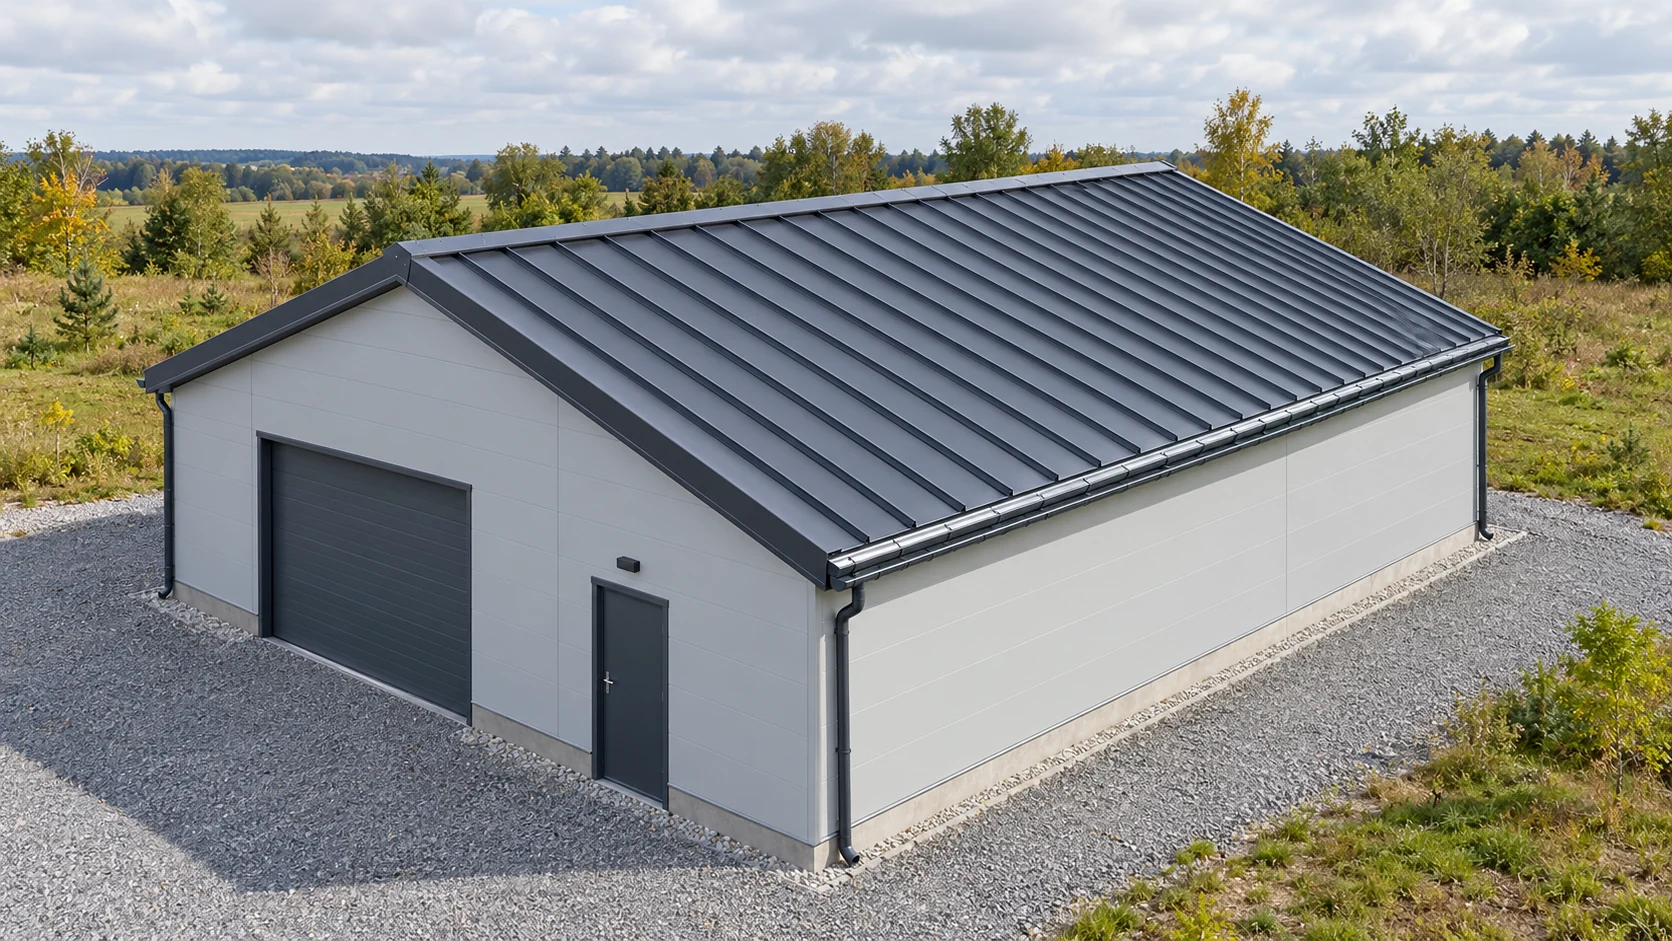
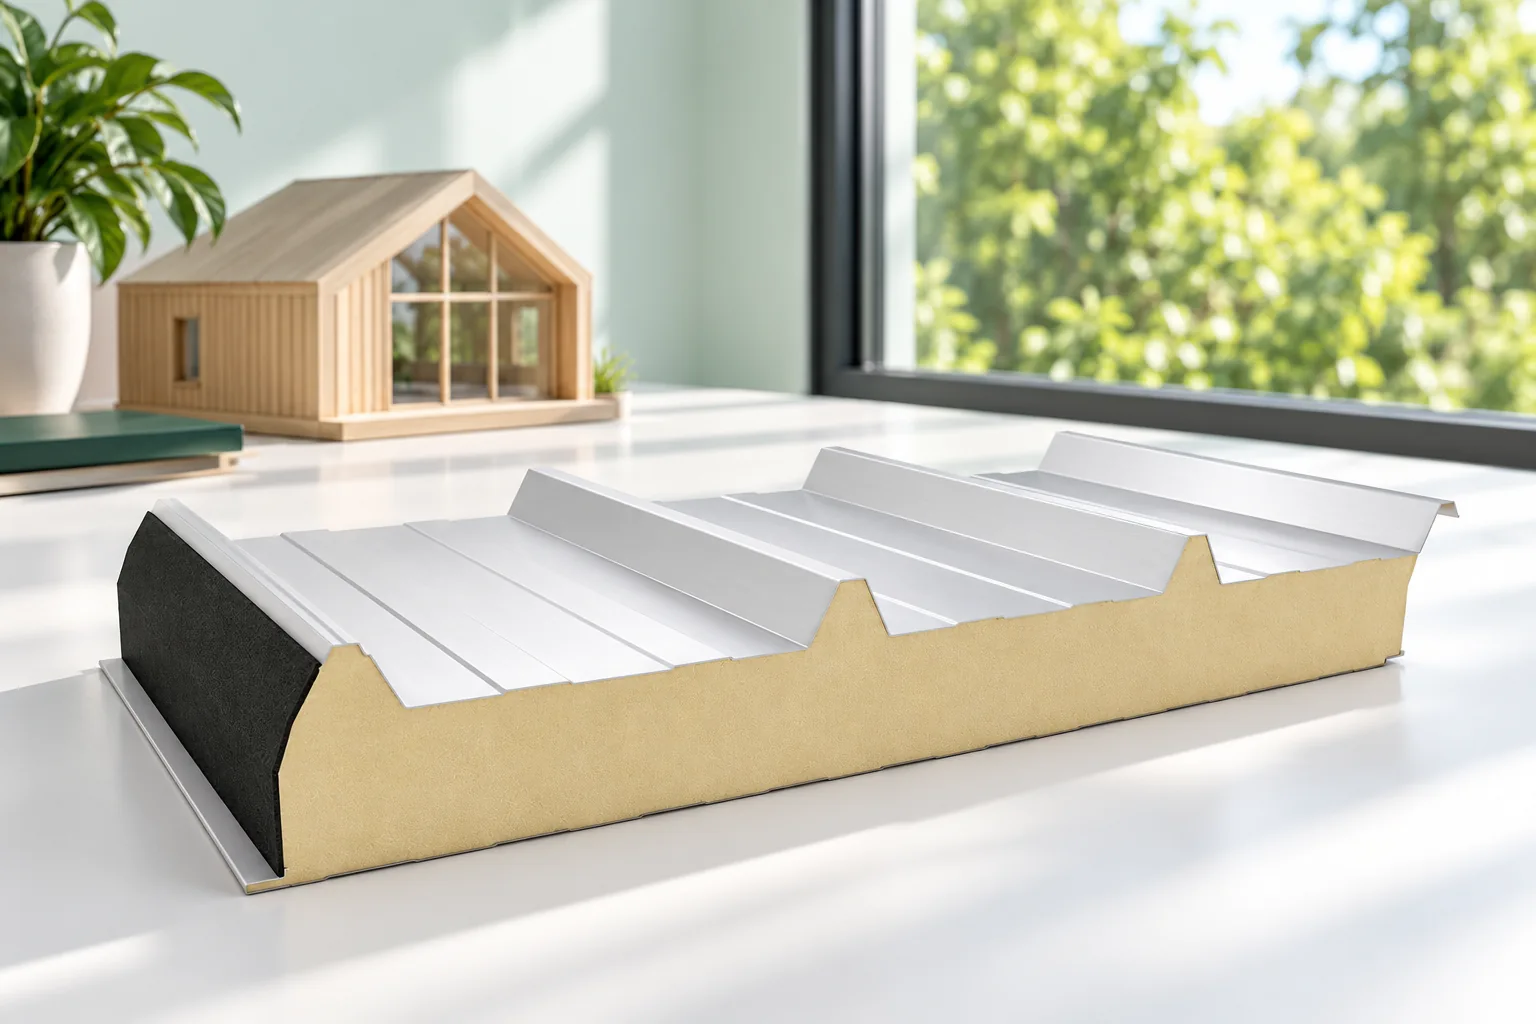
The cost of a sandwich panel roof consists of many items, although the rate for the panel usually attracts the most attention. You also need to calculate the actual roof slope, the cutting layout, the joints, the flashings and the crew's work. A detailed schedule allows you to compare quotes for the same roof and to see whether an attractive price omits part of the required scope. The length of the roof slope is measured in the direction of the fall, taking into account the eaves detail and the joints. The area of the horizontal projection may differ from it. On the drawing, also mark openings, skylights and points of contact with other elements. Do not automatically deduct them from the purchase, because an opening is often cut from a full panel.

By |2026-11-14T12:36:57+01:002025-08-08|Construction basics|Comments Off on How do you calculate the cost of a sandwich panel roof from roof slope to gutter?

How does a standing seam roof work and what does its watertightness really depend on?

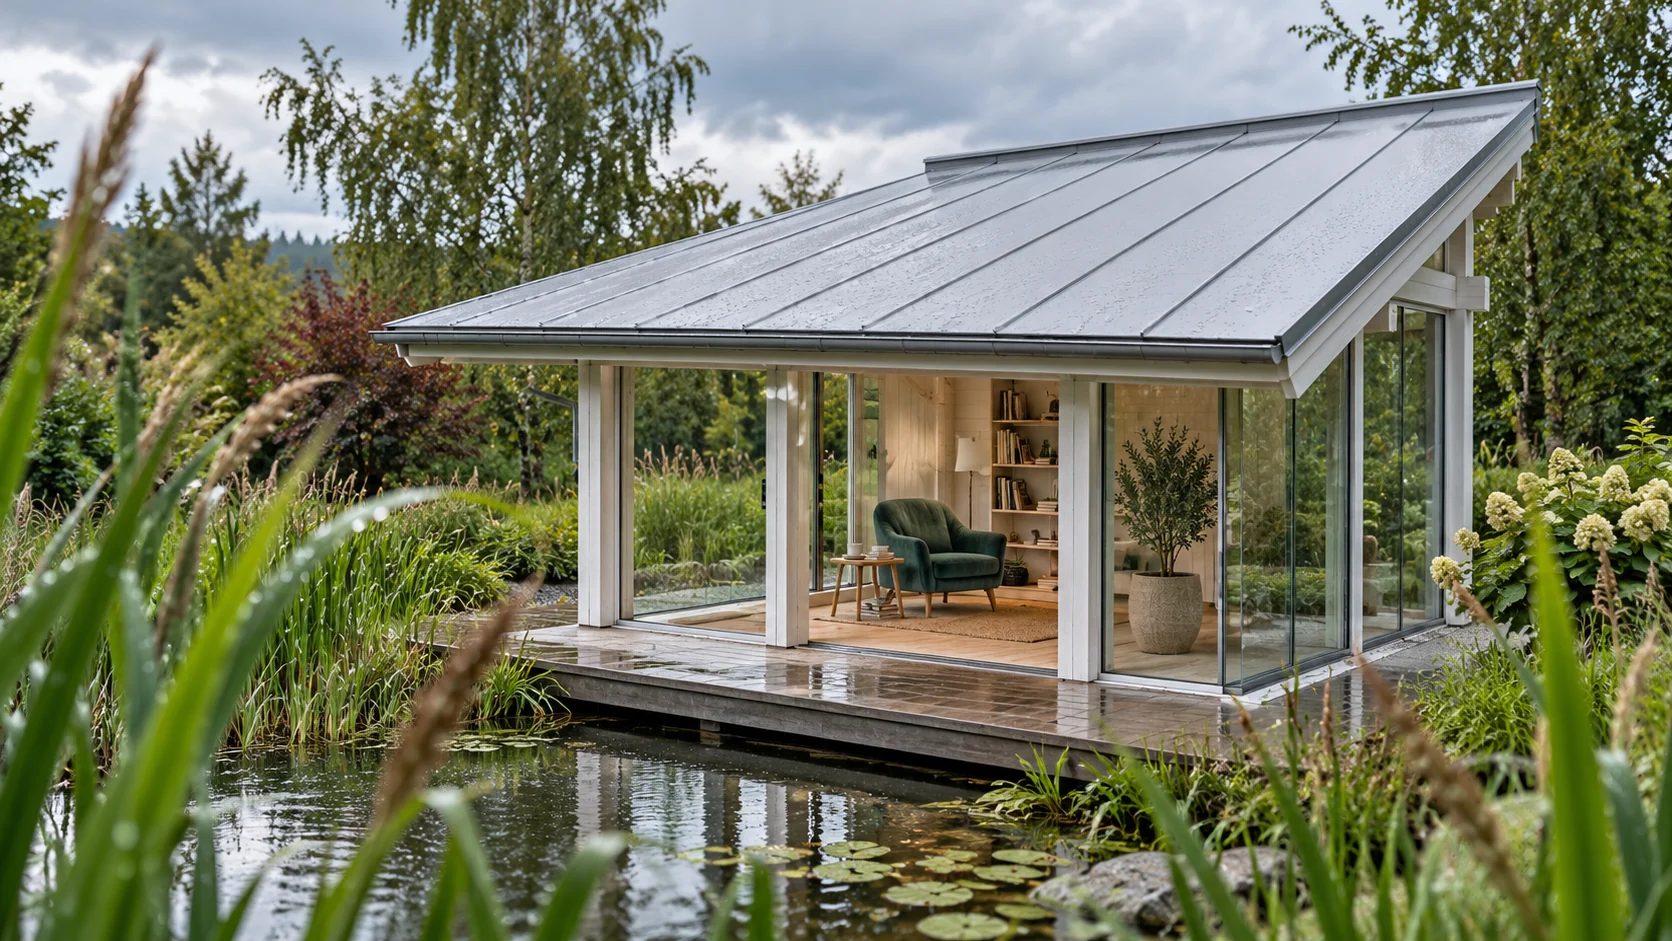
The standing seam raises the longitudinal joint above the plane of water runoff. This is one of the reasons for using such a covering. However, it does not make the roof watertight regardless of how it is installed. Water must have a correct path from the ridge to the gutter. Equally important are the panel ends, the flashings and the ability of the metal sheet to move thermally. The visible strip is a thin metal sheet with appropriately formed edges. On the roof it may be flat or have small pressings. Adjacent strips are joined by traditional folding or a snap lock. From the outside both solutions create a longitudinal rhythm, but they have a different construction.

By |2026-11-14T10:15:18+01:002025-08-06|Construction basics|Comments Off on How does a standing seam roof work and what does its watertightness really depend on?

Which roof covering suits a holiday cabin?

First decide whether the cabin will be used only in summer or also in the colder months, as this determines many choices. Check the roof pitch, supporting structure, risk of water condensation and acoustics, not just the price per sheet. A lightweight covering does not exempt you from calculating snow and wind loads. Also decide whether to insulate the slopes or the ceiling above the rooms – these are different solutions. Closing the interior with wooden cladding alone will not retain heat; a layer arrangement suited to the building's use is needed.

By |2026-11-14T16:31:29+01:002025-08-06|Construction basics|Comments Off on Which roof covering suits a holiday cabin?

How to choose a flat roof covering and the layers beneath it

The choice of flat roof covering depends above all on matching the waterproofing to the substrate, the fixing method and the intended use. It is worth checking whether the roofing felt or membrane is designed for the particular layer build-up, not merely whether it seems watertight on its own. Equally important are the formation of falls and the drainage route, including local depressions and valleys. The design should show how water will reach the outlets or gutters before the layers are laid.

By |2026-11-14T19:44:41+01:002025-07-31|Construction basics|Comments Off on How to choose a flat roof covering and the layers beneath it

Five practical advantages of profiled metal cladding

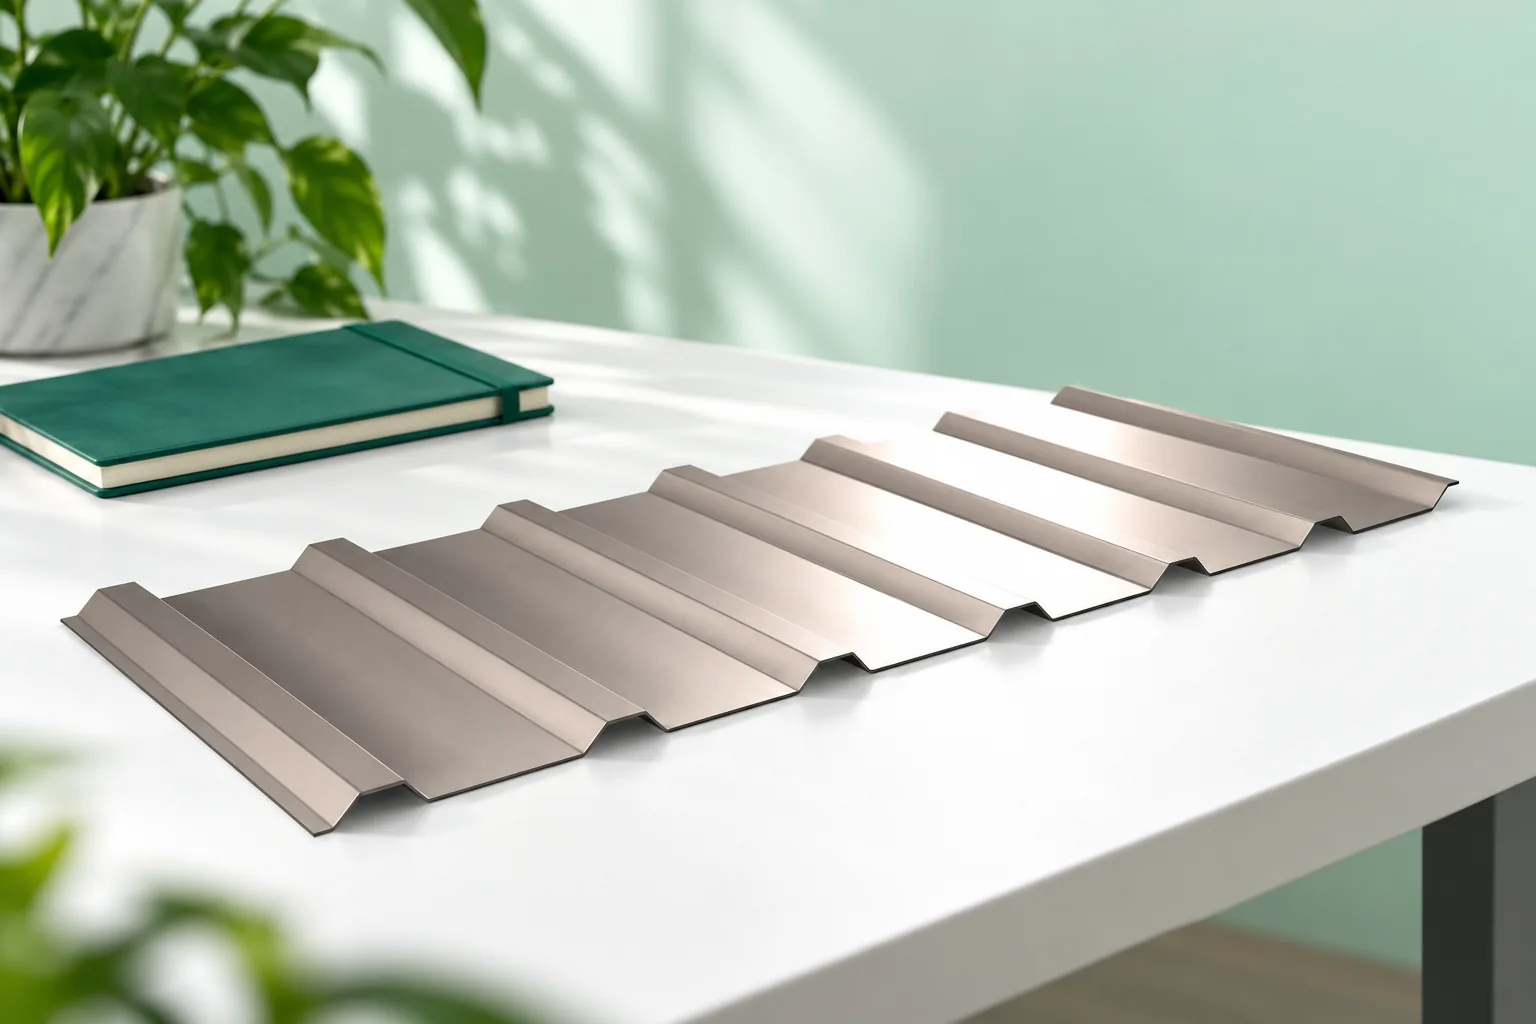
Profiled metal sheeting counts as a façade only when the substructure, fixings and moisture control form a coherent whole. At that point, five practical aspects deserve assessment: lighter cladding, a repeating rhythm across a large wall, a format matched to the order of works, a choice of coating, and the ability to plan access and repairs. What matters is the condition of the existing wall and how loads are transferred, not the profile name. The designer should receive substrate data and the planned support spacing.

By |2026-11-14T23:27:40+01:002025-07-20|Construction basics|Comments Off on Five practical advantages of profiled metal cladding