Lightweight roof coverings and the weight of the whole roof

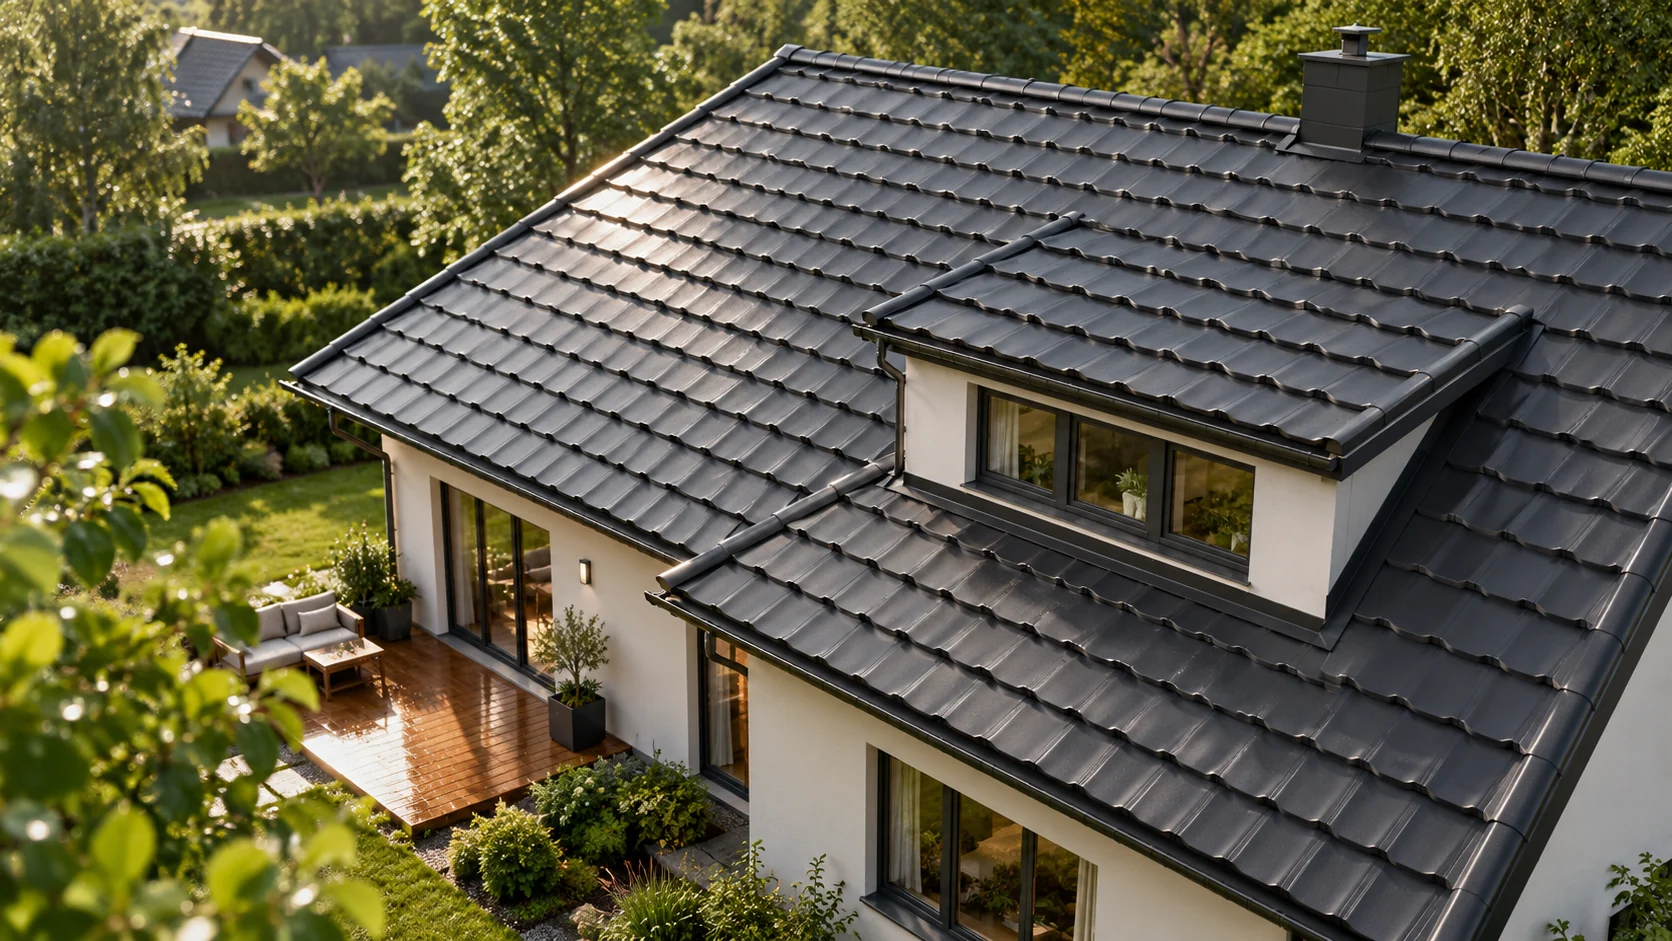
The choice of covering depends not only on the weight of the sheet itself but on the mass of the whole roof together with its substrate, insulation and finish. It is worth checking what mass the offer states, whether it refers to a square metre of total area or of covering, and what supports a given variant requires. During renovation, a lighter covering may reduce the additional load on an old truss, but it does not replace the designer's assessment of the structure. When comparing variants, set out all layers of the assembly and the roof's functions, not just a single product.
By |2026-11-14T23:27:15+01:002025-07-12|Construction basics|Comments Off on Lightweight roof coverings and the weight of the whole roof

Detailing the ridge where two sandwich panel roof slopes meet

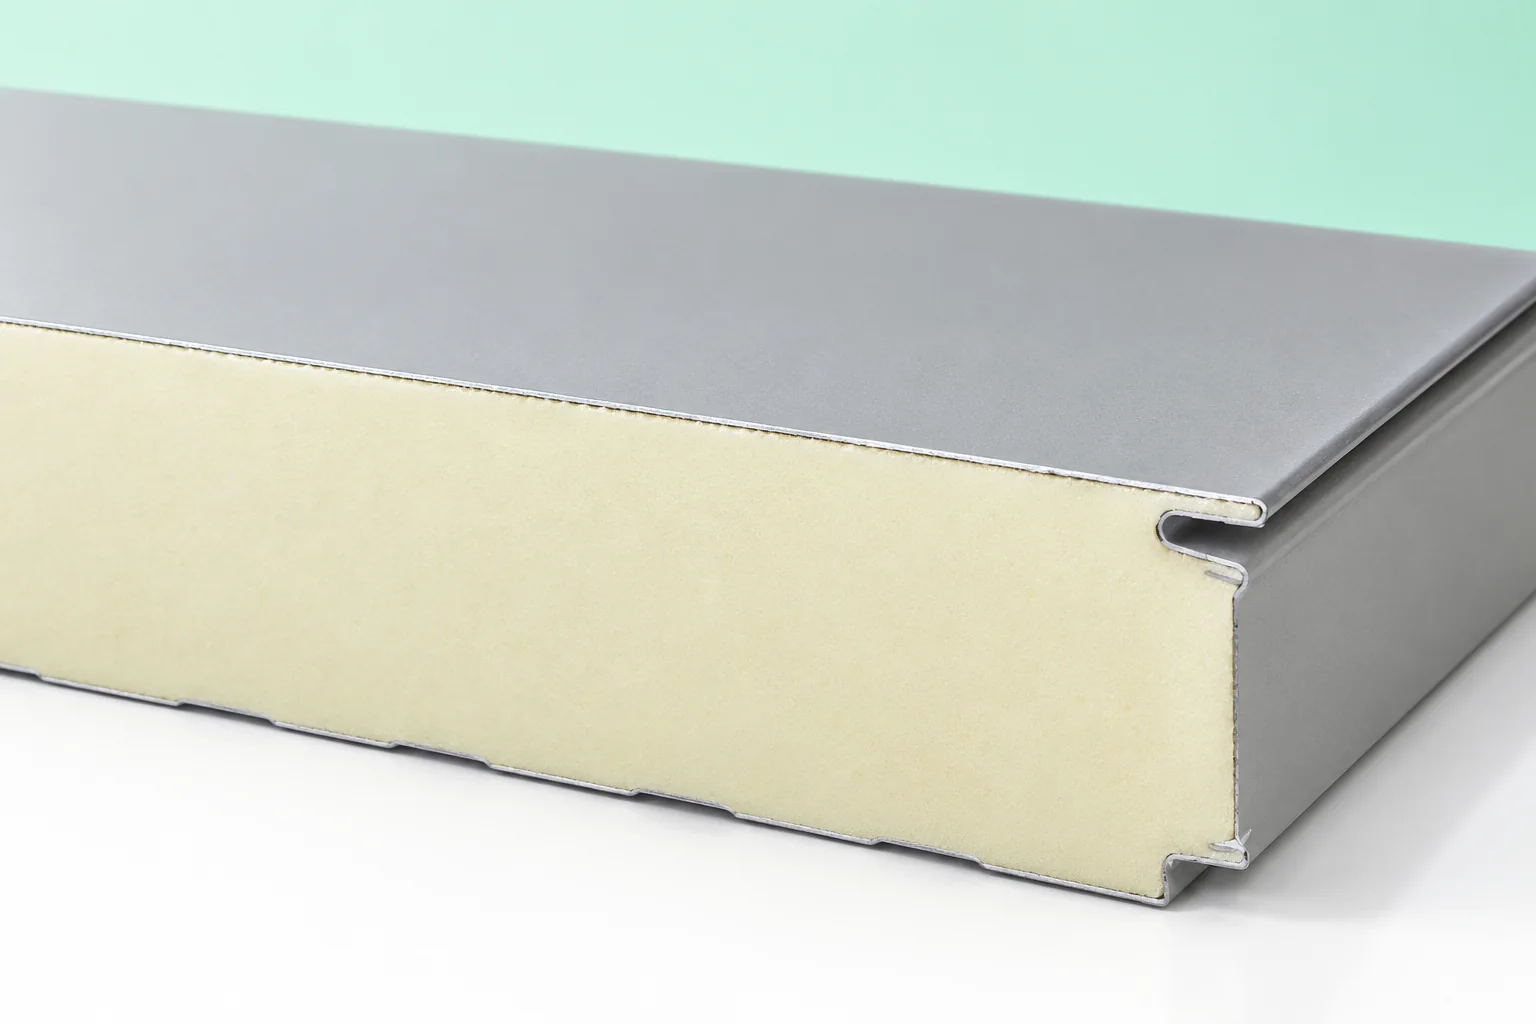
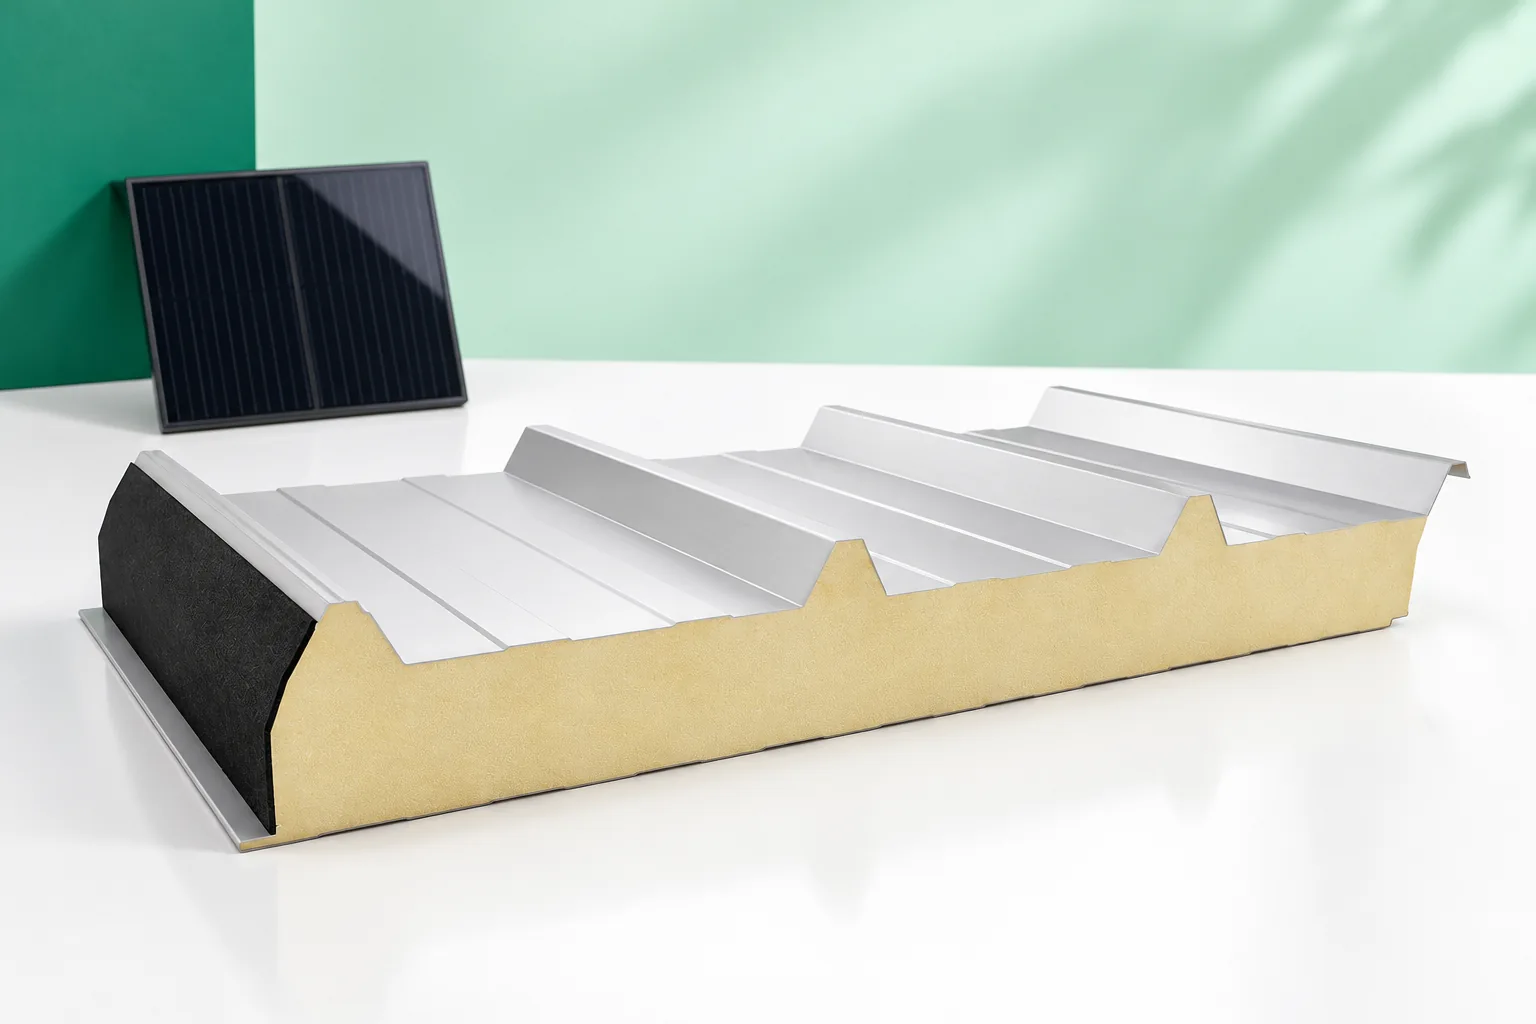
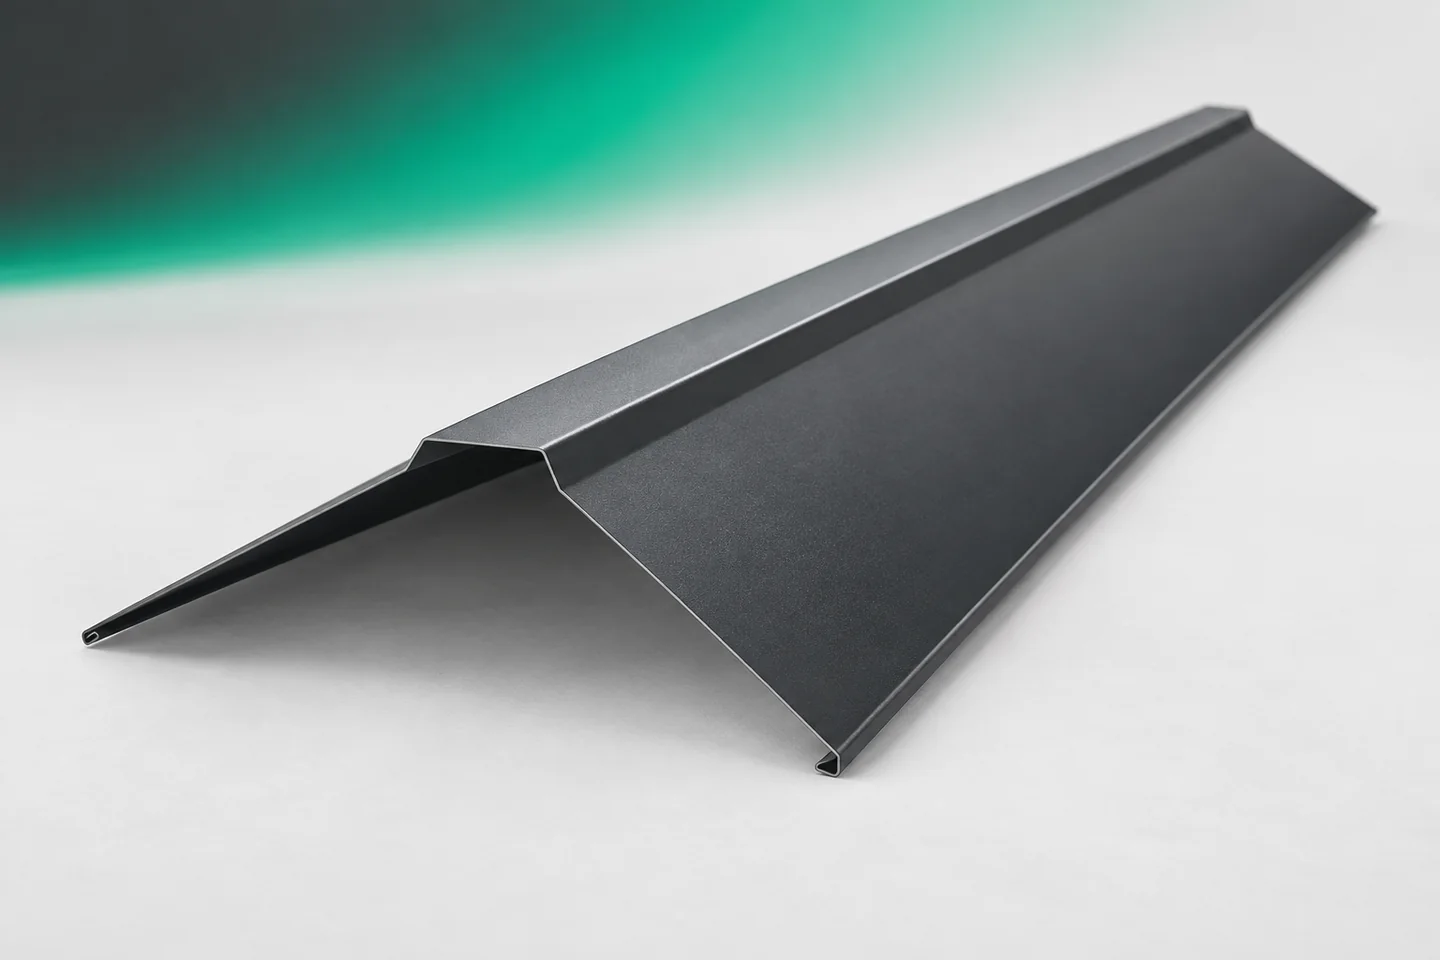
Ridge caps close the junction where two roof slopes meet from above. In a sandwich panel roof, however, several elements lie beneath the external flashing. The insulation layers must be joined, the panel ends covered and the specified seals installed. The choice of ridge cap therefore begins with the cross-section of the entire ridge. Neither the colour of the sheet nor the width of the visible strip alone determines whether the solution is correct. The external ridge cap protects the junction of the slopes from precipitation. System details also include a lower ridge. It is located on the interior side. Both flashings may look similar on a simplified drawing, but they perform under different conditions. One should not be ordered instead of the other without checking the documentation.

By |2026-11-15T03:32:42+01:002025-06-22|Construction basics|Comments Off on Detailing the ridge where two sandwich panel roof slopes meet

How to choose a covering for a roof with several intersecting slopes

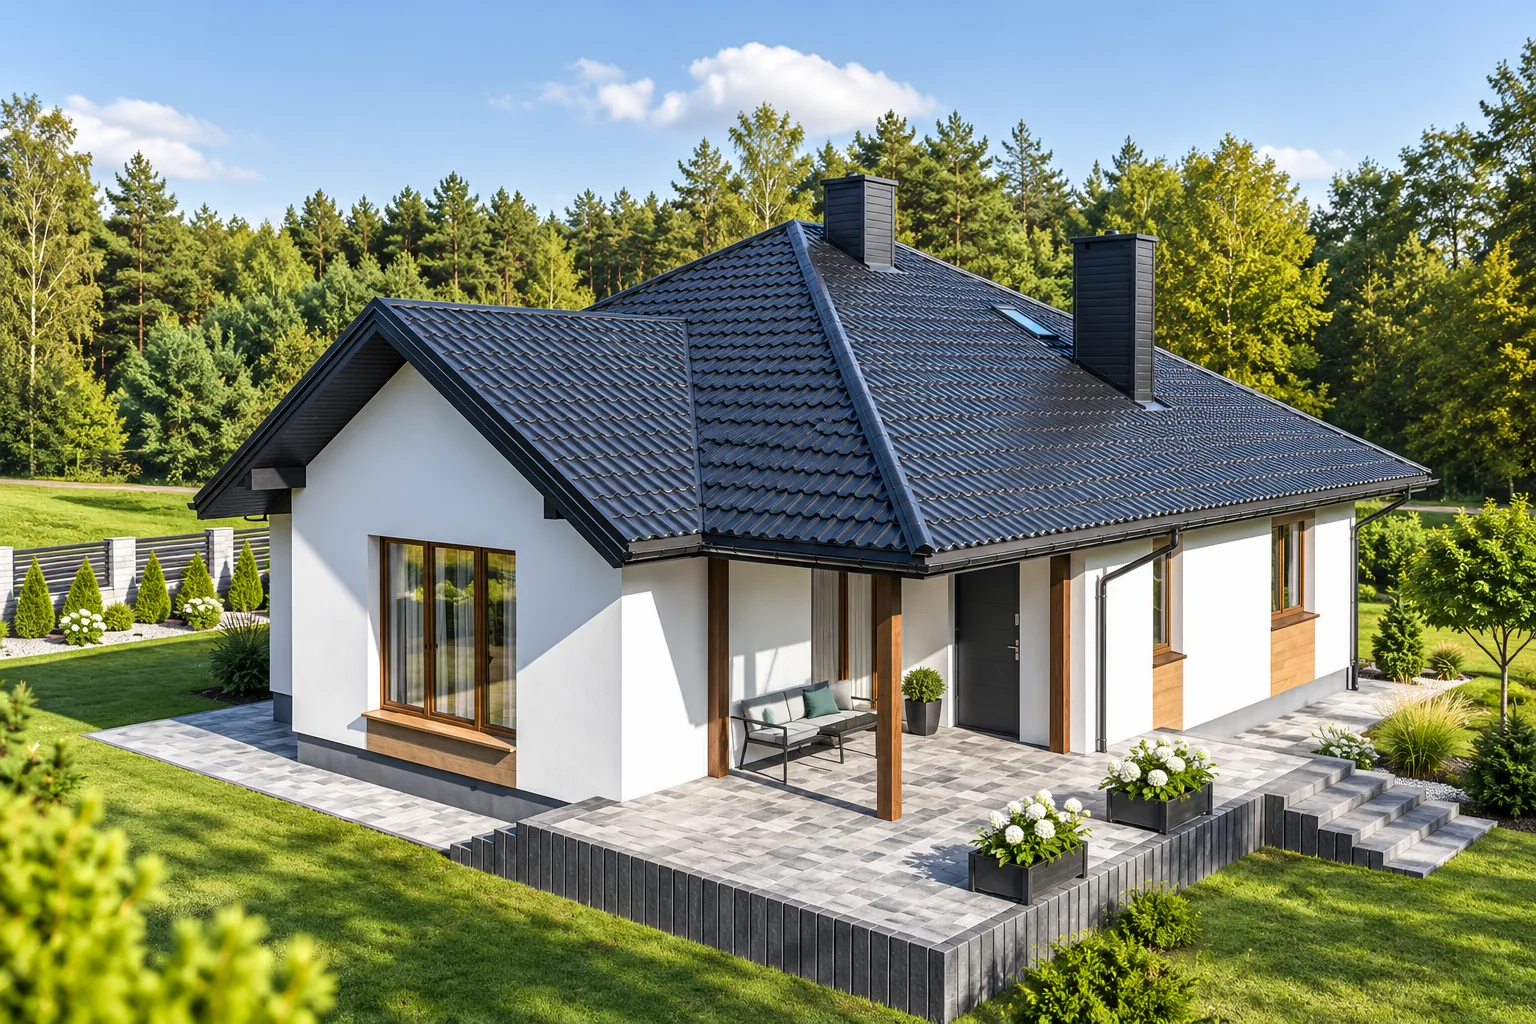
On a multi-pitched roof, the choice of covering depends above all on how well it fits numerous edges, valleys and short slopes. Compare modular metal tiles with sheets cut to size, remembering that the price per metre does not reflect the cost of the whole covering. Account for waste, flashings, transport and time for careful joints. Start with the actual dimensions of every slope, then plan the cutting layout and the number of details.

By |2026-11-14T19:53:29+01:002025-06-21|Construction basics|Comments Off on How to choose a covering for a roof with several intersecting slopes

When should you choose modular tile-effect metal roofing and when full-length sheets?

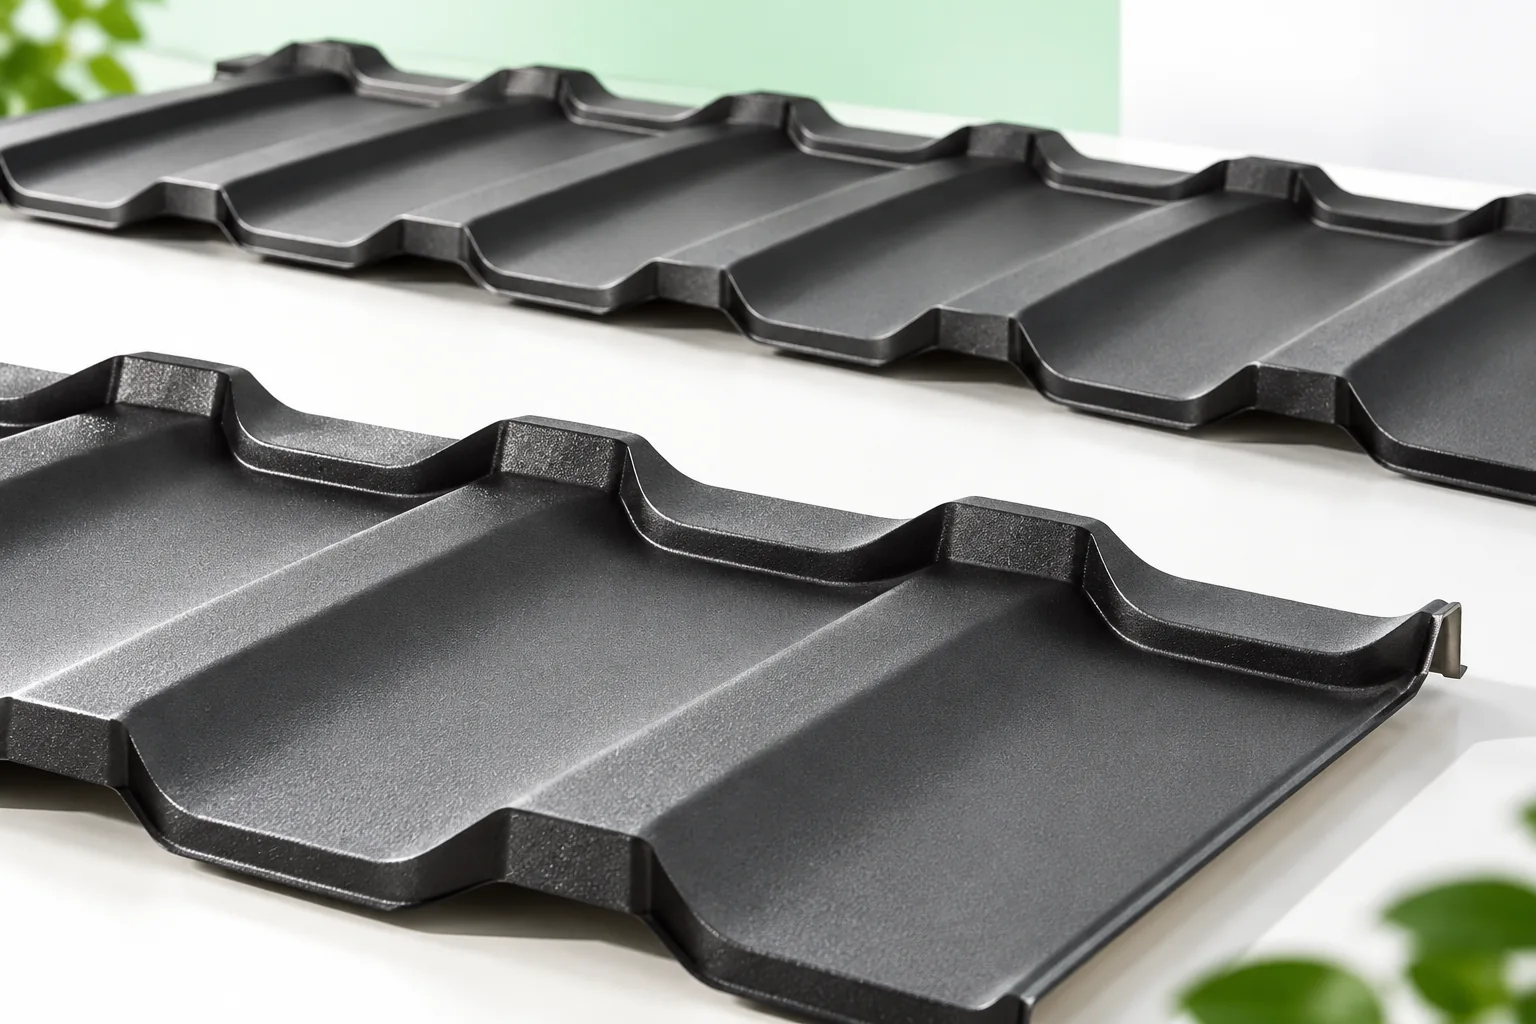
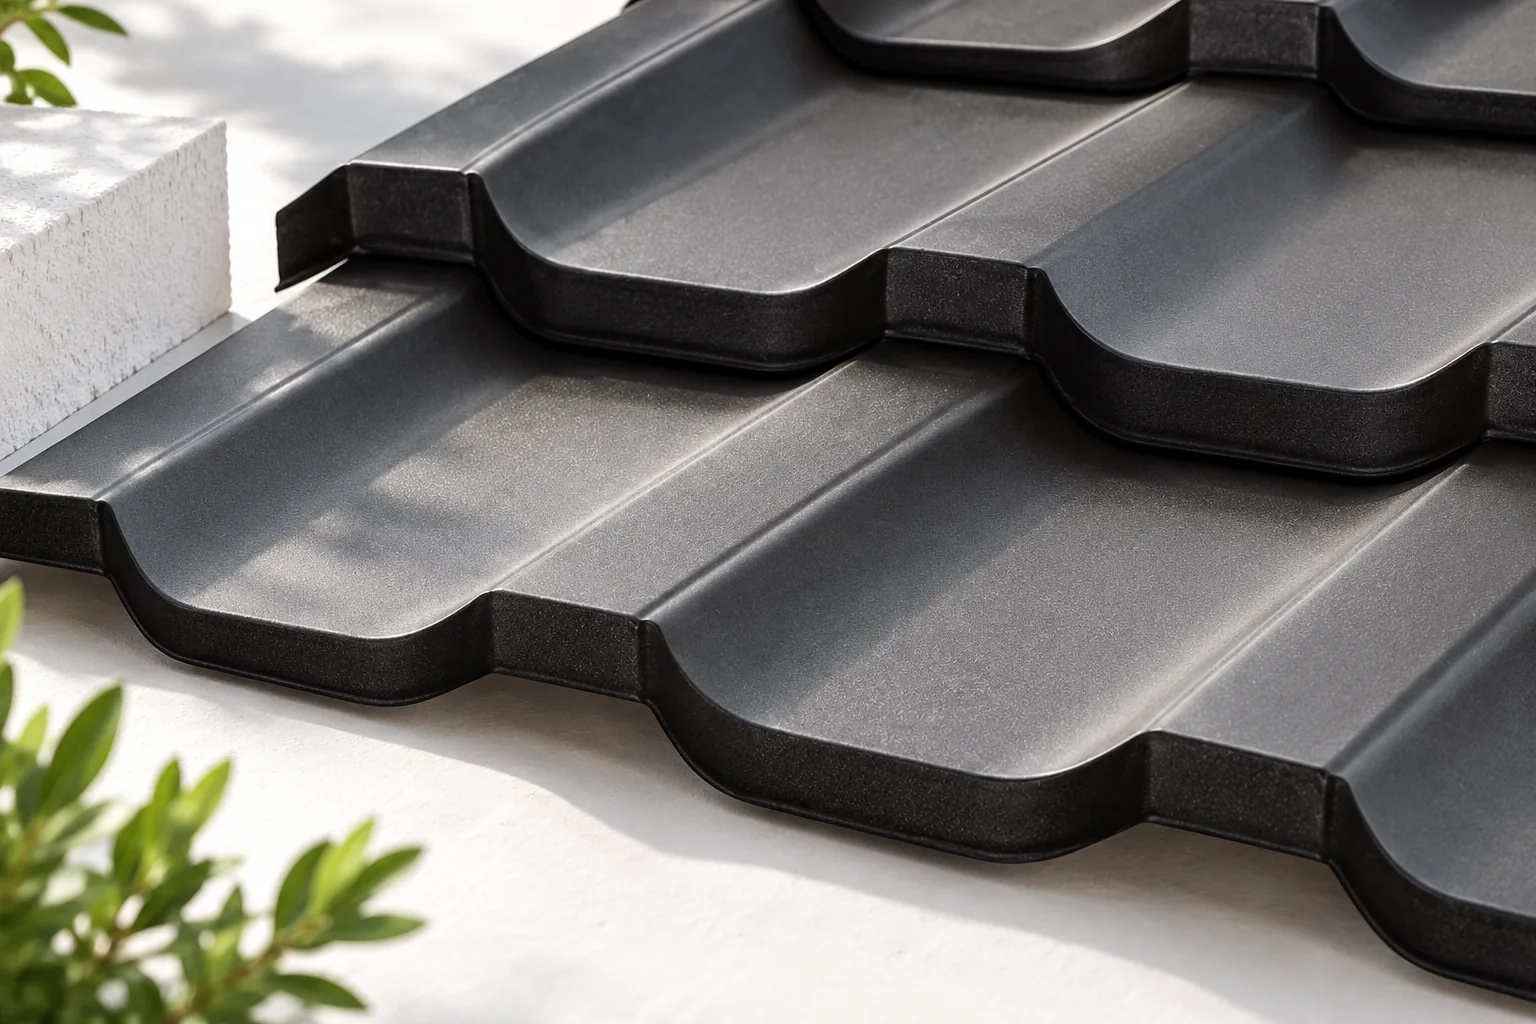
Modules and made-to-measure sheets can produce a similar roof pattern. However, they differ in how the work is organised. Small elements are easier to carry and lay out on complex roof slopes. A long sheet can reduce the number of transverse joints. The right choice follows from the roof geometry and access to the building, not from the size of the material alone. There is no common format for all modular tile-effect metal roofing. In one example variant, the element has an overall dimension of 1195 × 740 mm. It covers 1140 × 700 mm, i.e. 0.798 m². Other profiles may have different dimensions, number of rows and method of overlap.

By |2026-11-14T10:15:01+01:002025-06-16|Construction basics|Comments Off on When should you choose modular tile-effect metal roofing and when full-length sheets?

Insulated sandwich panels or profiled metal sheets for a façade?

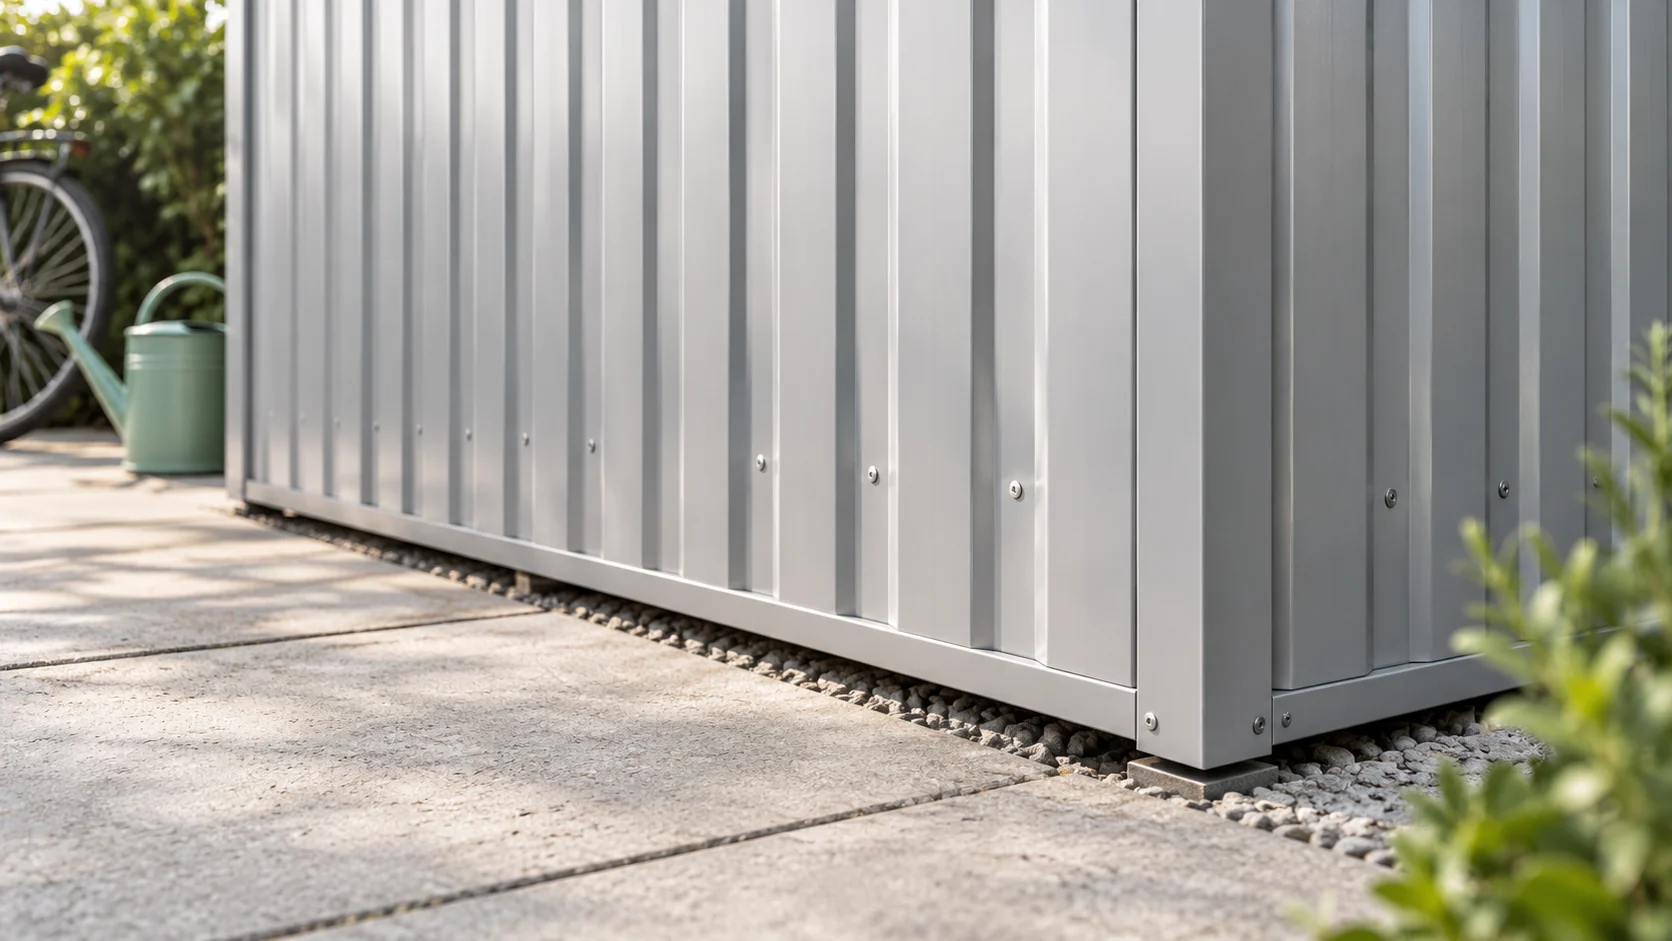
The choice between a sandwich panel and profiled sheet depends mainly on whether the wall is to be a ready-made, insulated partition or merely a cladding that requires separate insulation. To compare offers reliably, the cost of the complete wall should be set out — including the substructure, insulation, flashings, fixings and labour — rather than the price of the sheet metal alone. It is also worth checking which layers and details the proposal covers, especially at the base and corners, and whether the scope of work is complete.

By |2026-11-14T19:46:37+01:002025-06-11|Construction basics|Comments Off on Insulated sandwich panels or profiled metal sheets for a façade?

Modular or cut-to-length metal roof tiles: which format should you choose?

The roof layout, not the sheet format itself, is the decisive factor. Before ordering, check how sheets or modules will be arranged on the slopes, where cuts will fall and whether transporting long elements is realistic. Compare the cost of complete installation rather than the unit price. Assess steel and coating quality separately, as these do not depend on sheet size. In both variants, agree the layout drawing before approving production and delivery.

By |2026-11-14T16:30:00+01:002025-05-30|Construction basics|Comments Off on Modular or cut-to-length metal roof tiles: which format should you choose?

Directing runoff into the gutter at sandwich panel roof eaves

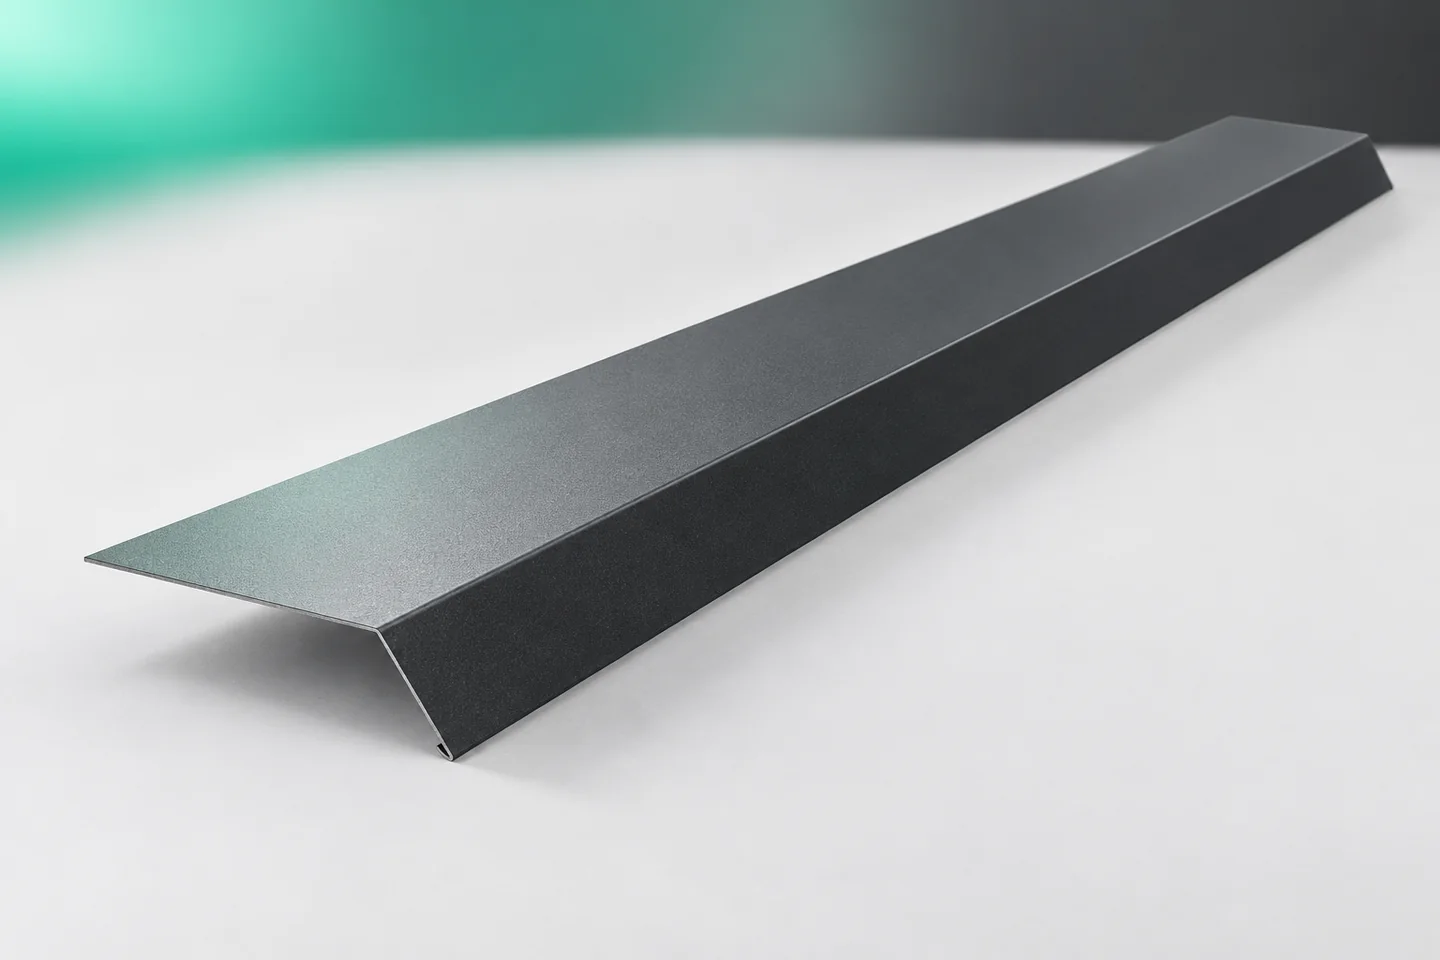
Eaves gutter flashings direct water from the roof covering towards the gutter. On a sandwich panel roof, the eaves also require the exposed parts to be closed off and a proper connection to the wall. The eaves must therefore be considered as an assembly of components. The eaves gutter flashing, the core cover and the profile associated with the gutter can perform different tasks. Combining them at random impedes drainage even when each element has been carefully made on its own. The drawing should show how the outer and inner panel skins are terminated. The position of the core, the wall and the gutter is also required. In some solutions the terminations of the layers are offset relative to one another. This is a feature of the specific detail that must be taken into account when ordering flashings.

By |2026-11-15T03:32:59+01:002025-05-26|Construction basics|Comments Off on Directing runoff into the gutter at sandwich panel roof eaves

Why choose metal roofing sheets with a traditional tile profile?

A traditional-profile metal roof tile combines the look of repeated rows of tiles with the form of a profiled sheet, so it can suit houses with a pronounced eaves line, brick and timber. Its advantage is a wide choice of formats and finishes, but practical value depends on fit to the roof, correct installation and the quality of protection, not on similarity to a classic covering alone. Before buying, check the pitch, the layout and the complete set of accessories, and compare offers by effective coverage rather than the total sheet area. Keep a sample and documentation of the chosen finish.

By |2026-11-14T16:30:05+01:002025-05-08|Construction basics|Comments Off on Why choose metal roofing sheets with a traditional tile profile?

T8 sheets for walls, gates and screens: how to read the profile data

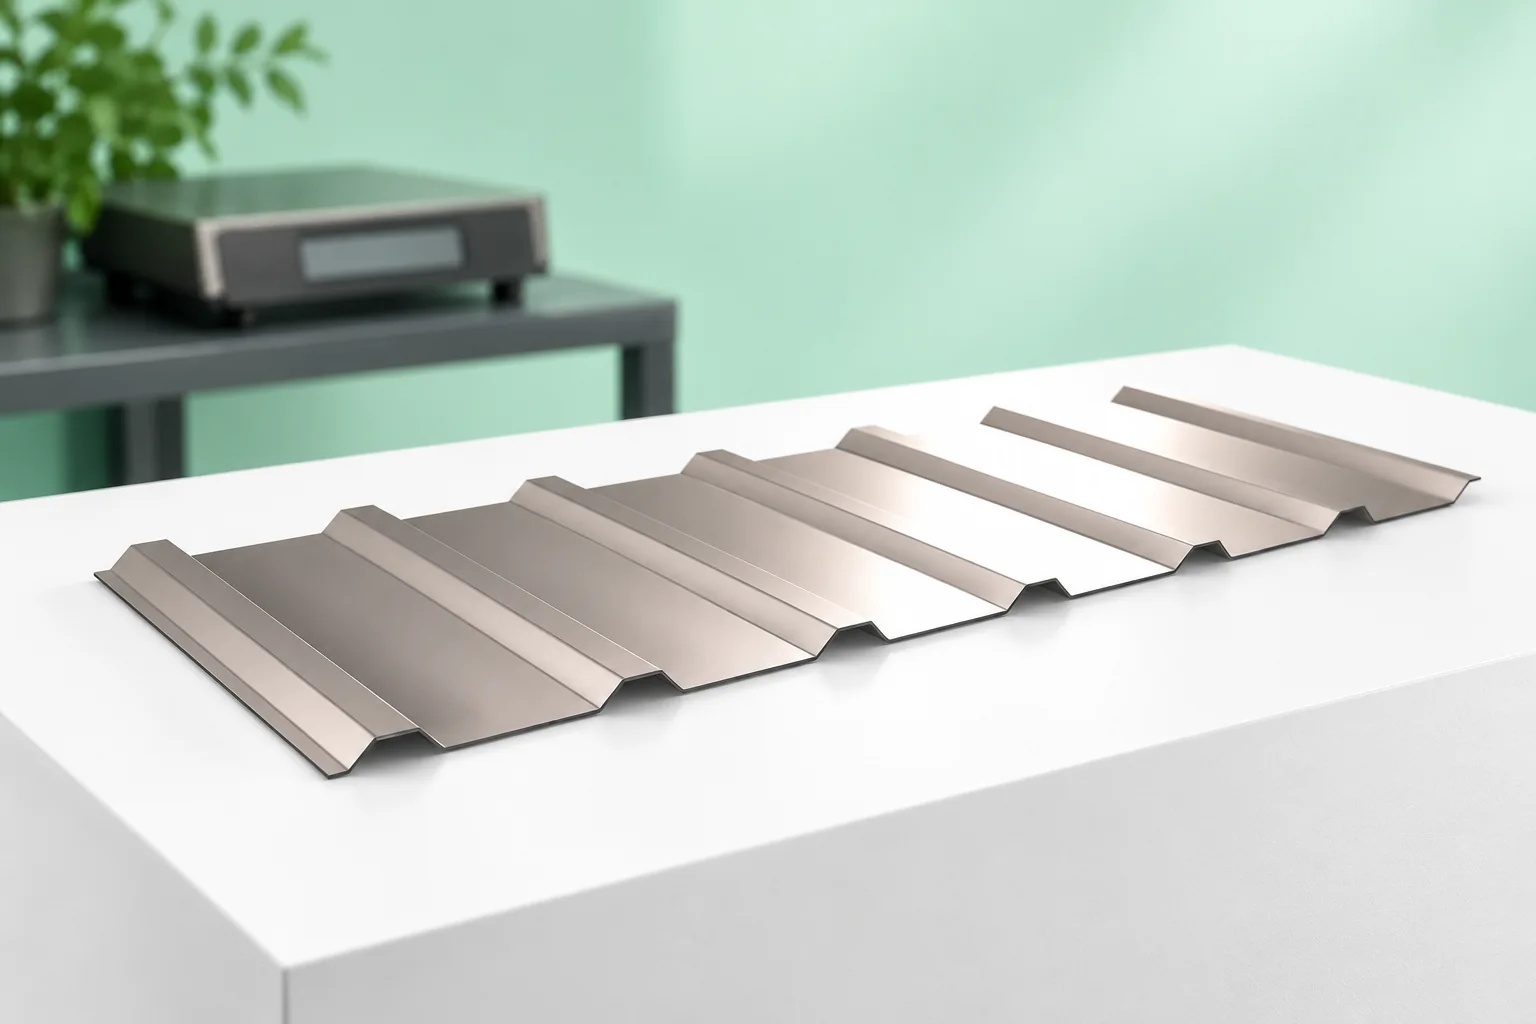
The low T8 trapezoidal profile gives a subtle division of the surface. It can work on a back wall, as a screen or as infill for a suitably designed gate. This does not mean it is suitable for any roof. First check the intended use of the specific variant. Then match its dimensions to the area to be covered. The profiling stiffens the thin sheet and gives it its pattern. In the T8 family it is small. Do not confuse the rib height with the steel thickness. The sheet can have an 8 mm profile and a steel core 0.5 mm thick. These are two separate dimensions.

By |2026-11-14T10:15:16+01:002025-04-28|Construction basics|Comments Off on T8 sheets for walls, gates and screens: how to read the profile data

Fitting solar panels to metal roofing: when is it safe?

Yes, photovoltaics can be safely installed on a metal roof, provided the covering, structure and mounting system can carry the anticipated loads. The key variable is the condition of the existing roof: it determines whether installation makes sense now or after renovation. It is worth checking the documentation, structural sections, support spacing, type of sheet metal and how the covering is fixed, and on an older roof also corrosion, timber and seals. Only then should mounting brackets be selected and the tightness of penetrations, resistance to wind suction and allowance for thermal movement assessed.

By |2026-11-14T16:30:25+01:002025-04-20|Construction basics|Comments Off on Fitting solar panels to metal roofing: when is it safe?