What is a roof valley, and what keeps it watertight?

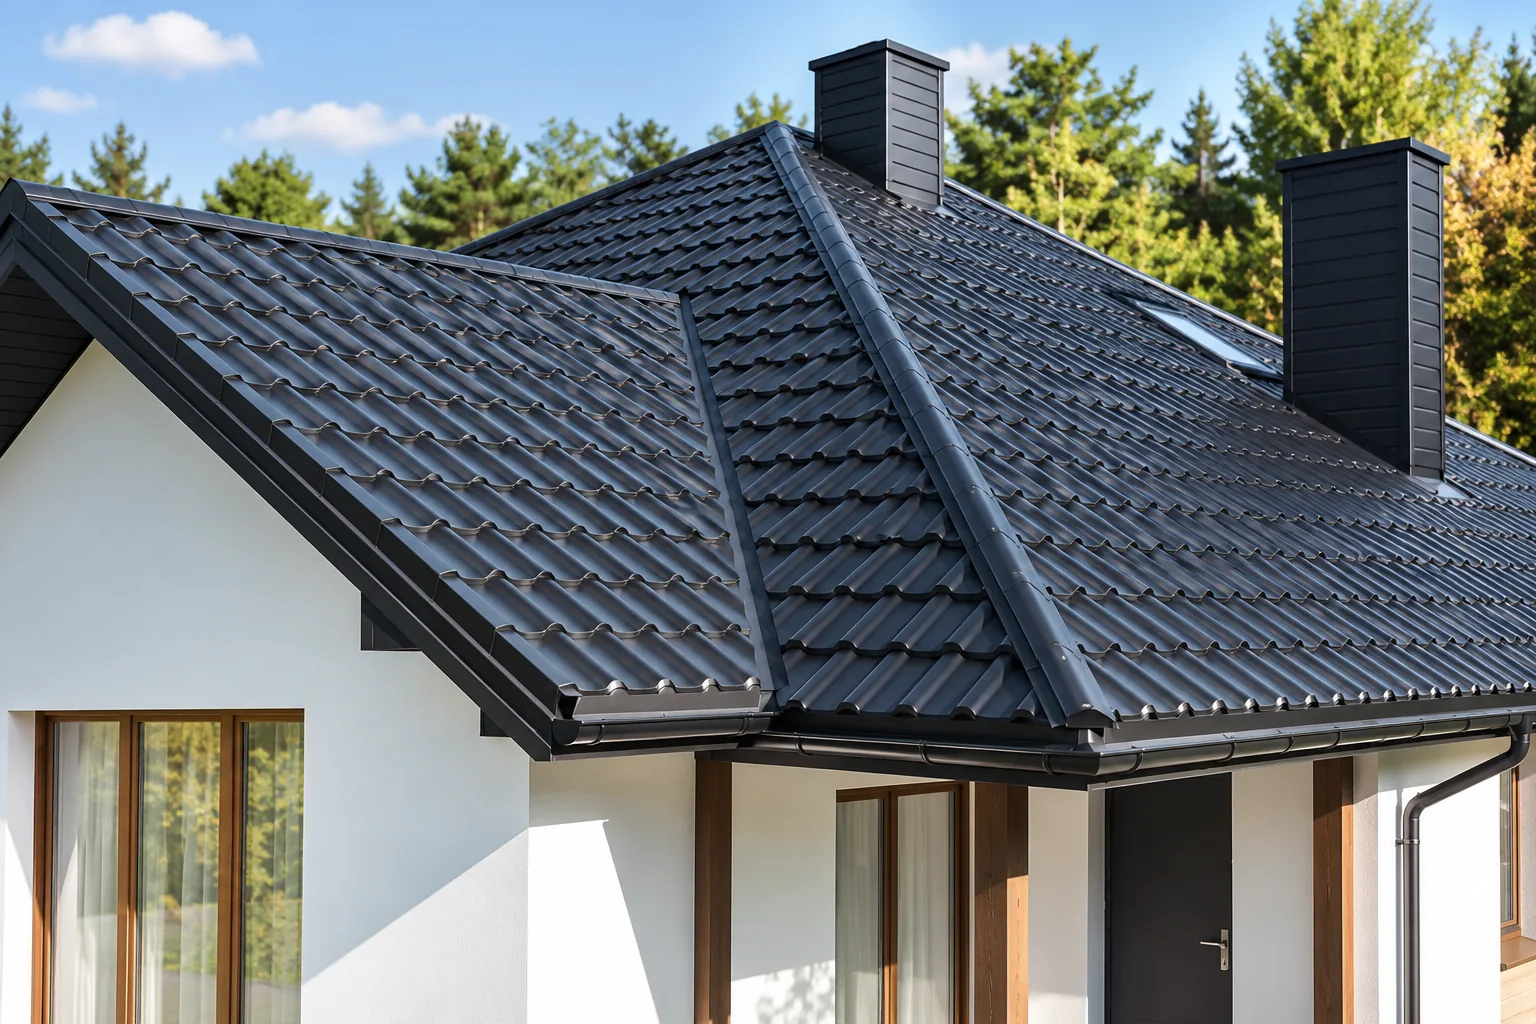
The watertightness of a roof valley is determined above all by its geometry, correct laps and an unobstructed drainage path, not by the amount of additional sealant. It is worth checking whether the substrate gives the valley channel stable support and whether the underlay remains continuous all the way to the eaves. Watch the width of the visible channel: sheets pushed too close restrict outflow and make cleaning harder. Dimensions depend on roof pitch, valley length and the volume of incoming water, so the choice of solution should be left to the designer.

By |2026-11-14T16:31:25+01:002025-04-06|Construction basics|Comments Off on What is a roof valley, and what keeps it watertight?

What a concealed gutter needs beneath a metal roof

A concealed gutter can work with a metal roof, but the decisive factor is designing the shared eaves detail in advance, not choosing the cover last. Before ordering components, check the eaves section: whether the covering delivers water to the gutter, how the layers beneath it terminate, where the ventilation inlet sits and where the emergency overflow path runs. The profile shape, flashings and edge levels must form a coherent arrangement. Simply screening an ordinary gutter does not guarantee a working system, so assess whether the detail can be explained in a drawing.

By |2026-11-15T03:30:54+01:002025-03-28|Construction basics|Comments Off on What a concealed gutter needs beneath a metal roof

Can trapezoidal steel sheets be used for a soffit?

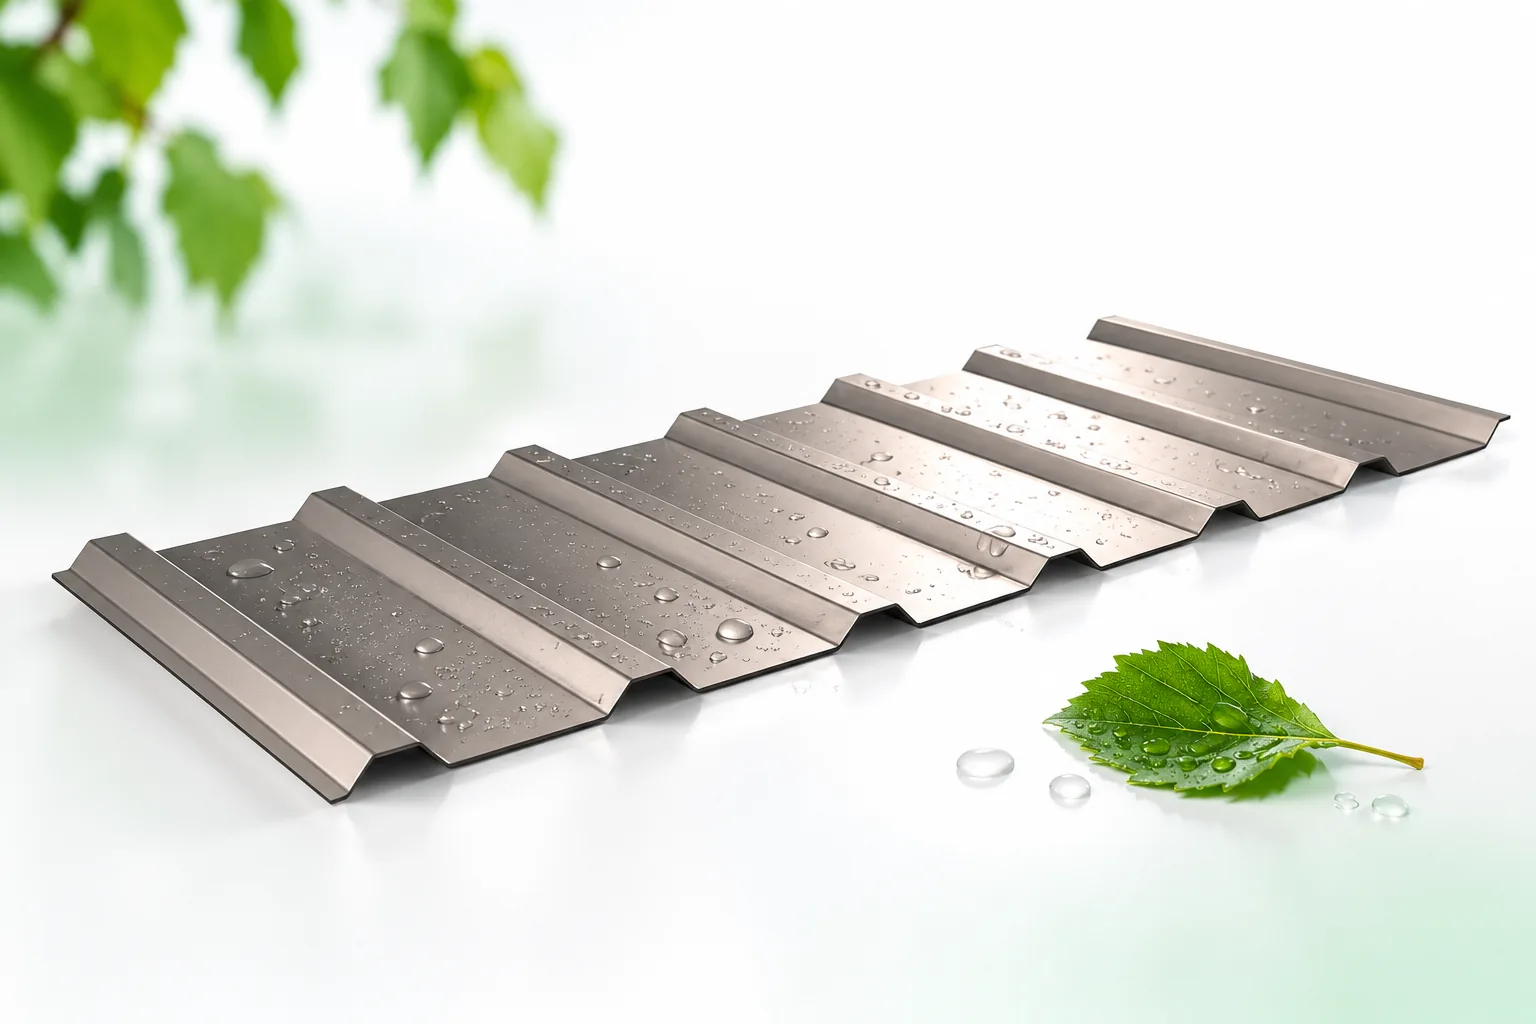
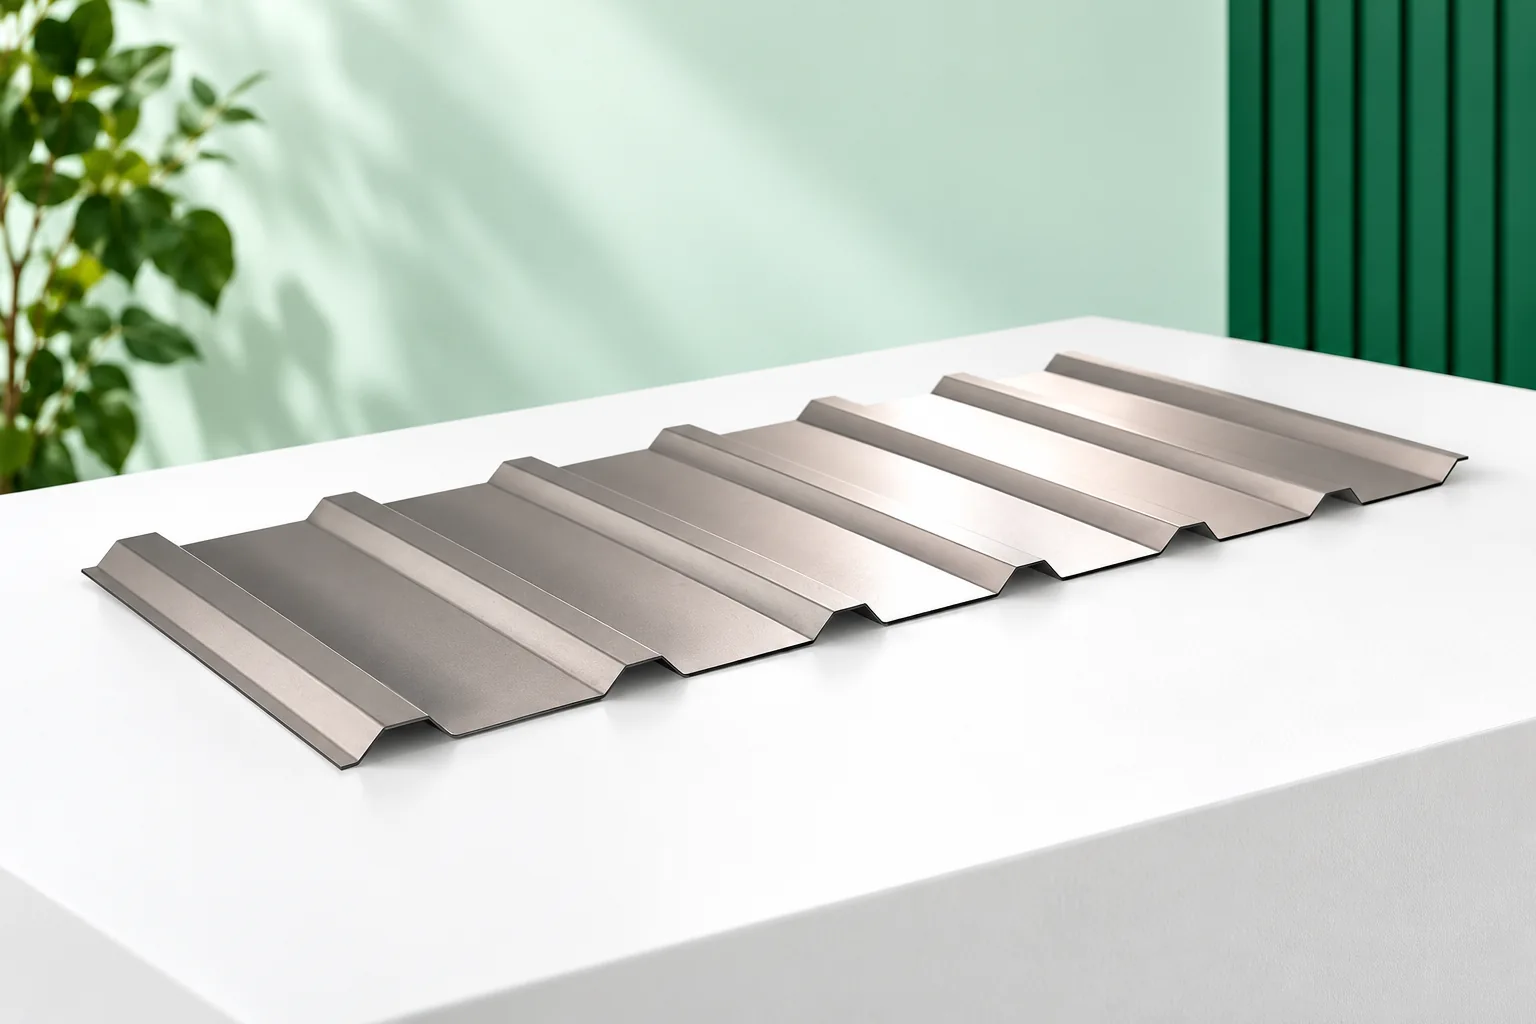
Trapezoidal sheet works as a soffit only when the profile is intended for that purpose. A low, subtle section with matching trim is usually the best choice. Remember to plan the support and eave ventilation. Leftover roof sheets are not enough on their own – their shape, length and coated side must suit the new role. Beneath the overhang, the material is seen up close, so the width of the fields between waves and the wall junction matter. View a sample in conditions similar to the finished soffit.

By |2026-11-14T23:28:53+01:002025-03-26|Construction basics|Comments Off on Can trapezoidal steel sheets be used for a soffit?

Insulated roof panels or structural steel decking for an industrial building?

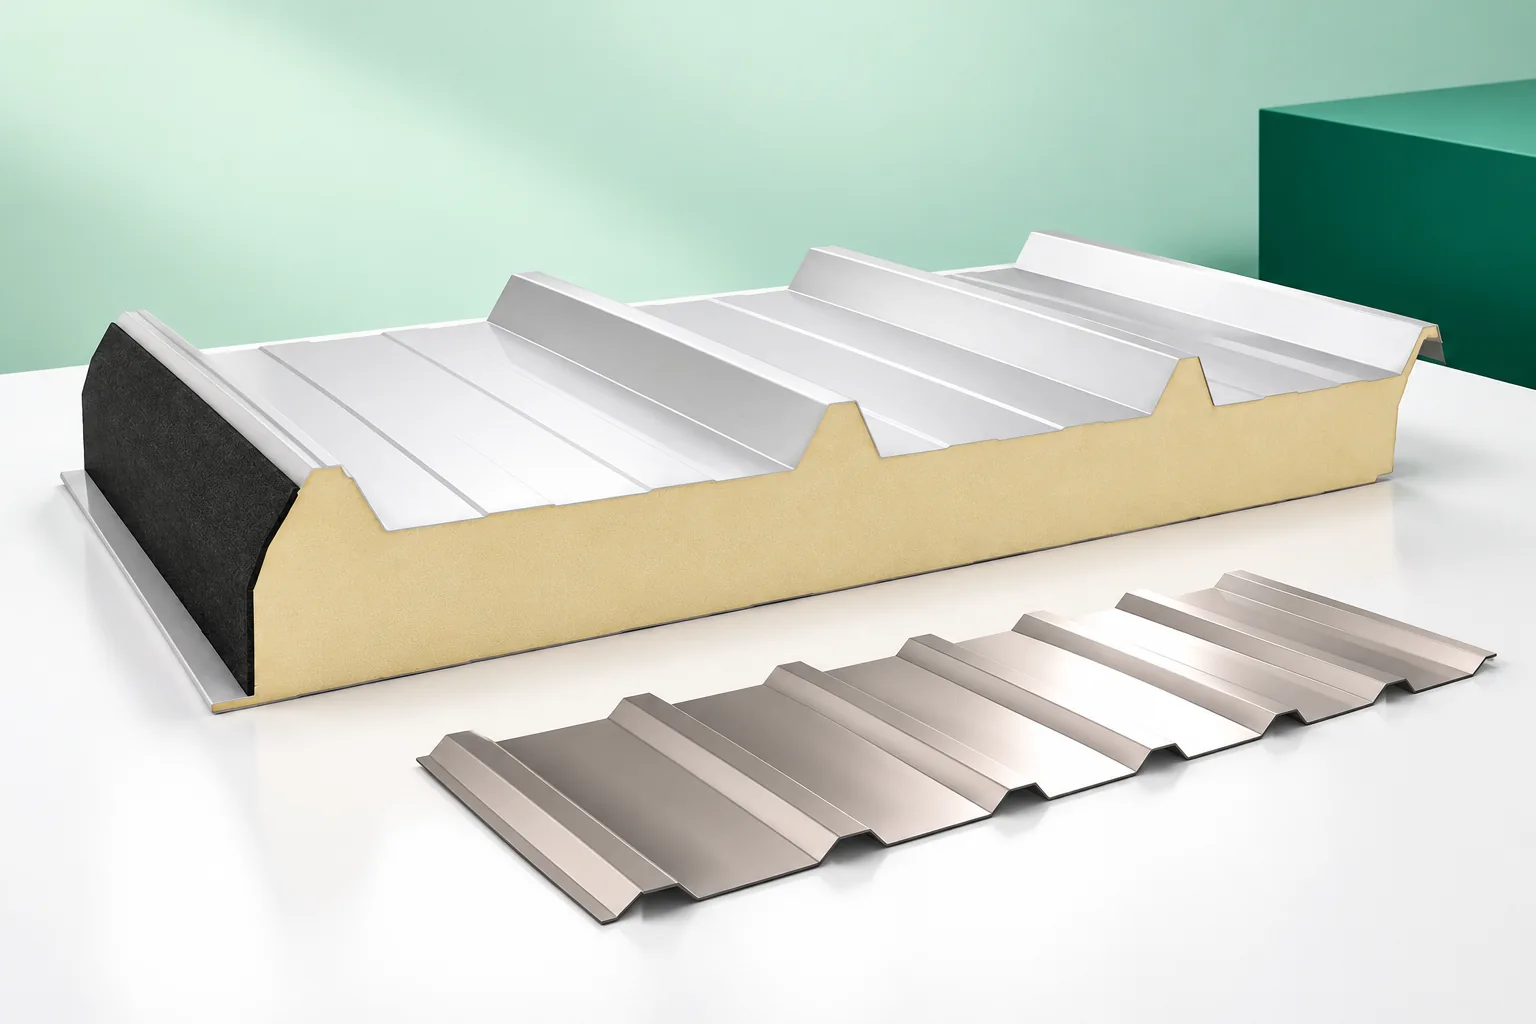
The choice between a sandwich roof panel and structural steel decking depends mainly on roof pitch, loads, fire requirements and the number of rooftop installations. The hall owner should check whether complete roofs with the same function are being compared, not individual products. It is worth comparing the thermal performance of the whole assembly, how installations and skylights are fixed, and the installation schedule and later servicing. The decision should be based on a drawing and bill of materials for both variants.

By |2026-11-14T23:25:46+01:002025-03-14|Construction basics|Comments Off on Insulated roof panels or structural steel decking for an industrial building?

In what order should loft insulation layers be installed?

The order of the attic layers depends primarily on the roof construction and the direction in which it dries, so there is no single universal section. It is worth checking whether the design provides ventilation above the insulation and how the diffusion resistance of the membrane and the inner layer were selected. With a roof using roofing felt on boarding, the system may require a ventilation gap, while with metal sheeting it requires counter-battens. Ask for a drawing with material names, thicknesses and junction details to assess where air flows and water is drained.

By |2026-11-14T19:48:14+01:002025-03-10|Construction basics|Comments Off on In what order should loft insulation layers be installed?

Where should you avoid cutting costs when buying a roof covering?

When choosing roof covering, the easiest savings come from simplifying the design, planning the cutting layout well and comparing complete offers. Do not cut costs at the expense of support, a coating suited to the surroundings, flashings and fixings – mistakes there can force you to dismantle a finished roof slope. Before buying, separate the elements that mainly affect appearance from those that keep the whole system working. An accurate measurement of the actual structure geometry, not just the house area, reduces the risk of ordering wrong lengths and unnecessary waste. Check diagonals, the eaves line and the position of openings, because an error at this stage may carry through the entire batch of sheets and only show during installation.

By |2026-11-14T19:53:41+01:002025-03-02|Construction basics|Comments Off on Where should you avoid cutting costs when buying a roof covering?

Specifying a protective coating for sheet metal exposed to the weather

Describe the conditions on both faces of the sheet before choosing a finish. Outside, note whether the site is coastal, close to heavy traffic or other pollution, or surrounded by dense vegetation. How long does the surface stay wet? Inside, check for condensation and consider what the building is used for. The two faces may need different protection. Give the person specifying the coating these details so they can confirm where the proposed product can be used. Colour and warranty length alone tell you little about its suitability for that exposure.

By |2026-11-15T03:31:20+01:002025-02-18|Construction basics|Comments Off on Specifying a protective coating for sheet metal exposed to the weather

What are the benefits of cut-to-length tile-effect roofing sheets?

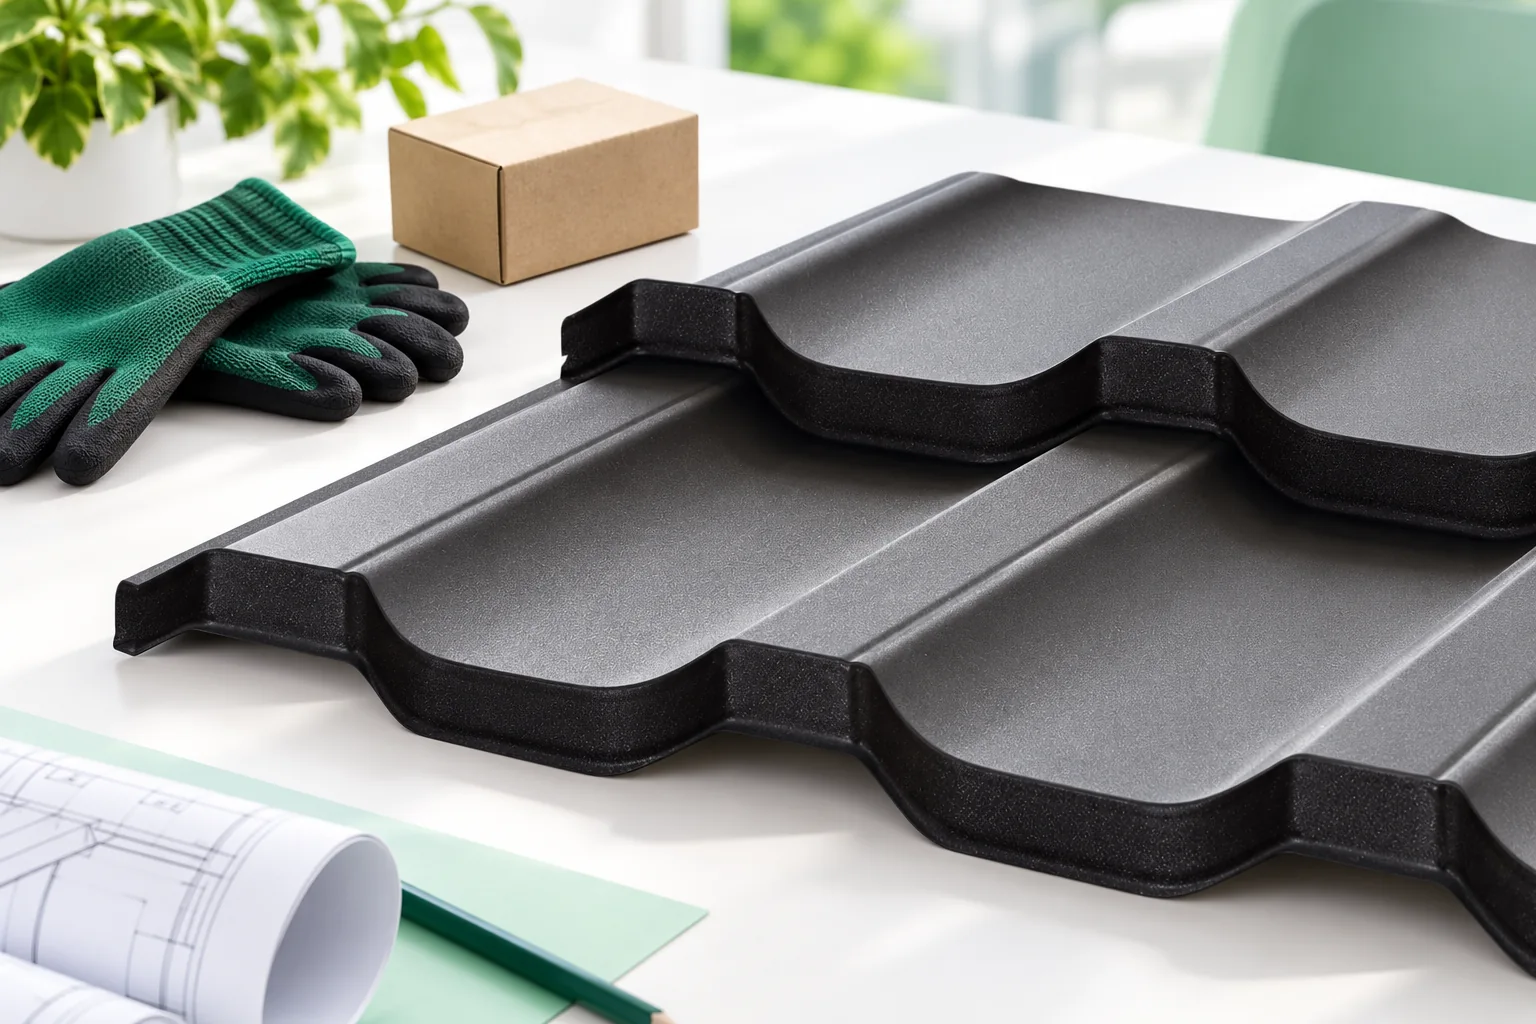
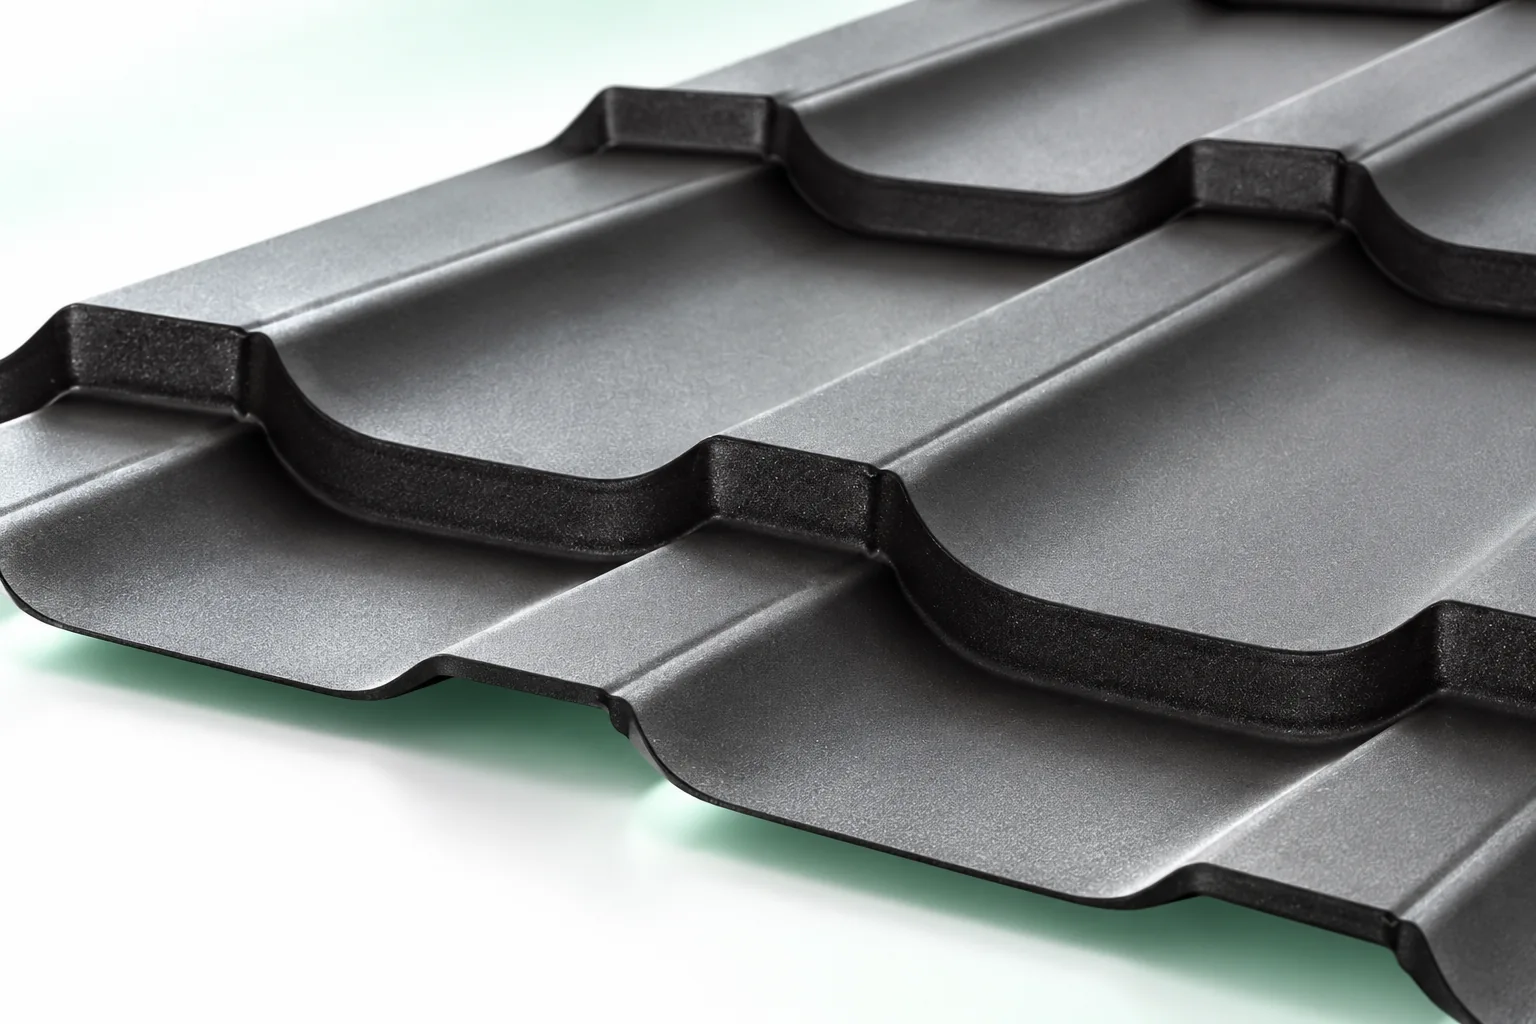
Cut-to-size metal roof tiles work best on simple, rectangular roof slopes, where they reduce the number of transverse joints. Before choosing this format, however, check the exact cutting plan for the specific roof, the transport and unloading options, and how the material will be passed onto the roof. The benefit depends on the geometry of the slope, not on the building's floor area alone. On roofs with dormers, valleys or difficult access, long sheets are not always more practical than modules, so compare the full cost and the organisation of installation.

By |2026-11-14T16:28:58+01:002025-01-19|Construction basics|Comments Off on What are the benefits of cut-to-length tile-effect roofing sheets?

What does an eaves drip flashing do, and where should it discharge?

The eaves flashing strip captures water flowing down the roof slope and directs it into the gutter, while also protecting the vulnerable roof edge. At handover, check not only its length and colour but above all whether its cross-section matches the covering, drainage and underlay. The shape of the folds, continuity of fall and correct connections along the entire eaves length are crucial. The under-gutter strip serves a different purpose, so the names are often confused. What matters is adaptation to the specific roof system, not a universal template.

By |2026-11-14T16:30:45+01:002024-12-20|Construction basics|Comments Off on What does an eaves drip flashing do, and where should it discharge?

Will felt under steel sheet solve the dripping problem in an uninsulated building?

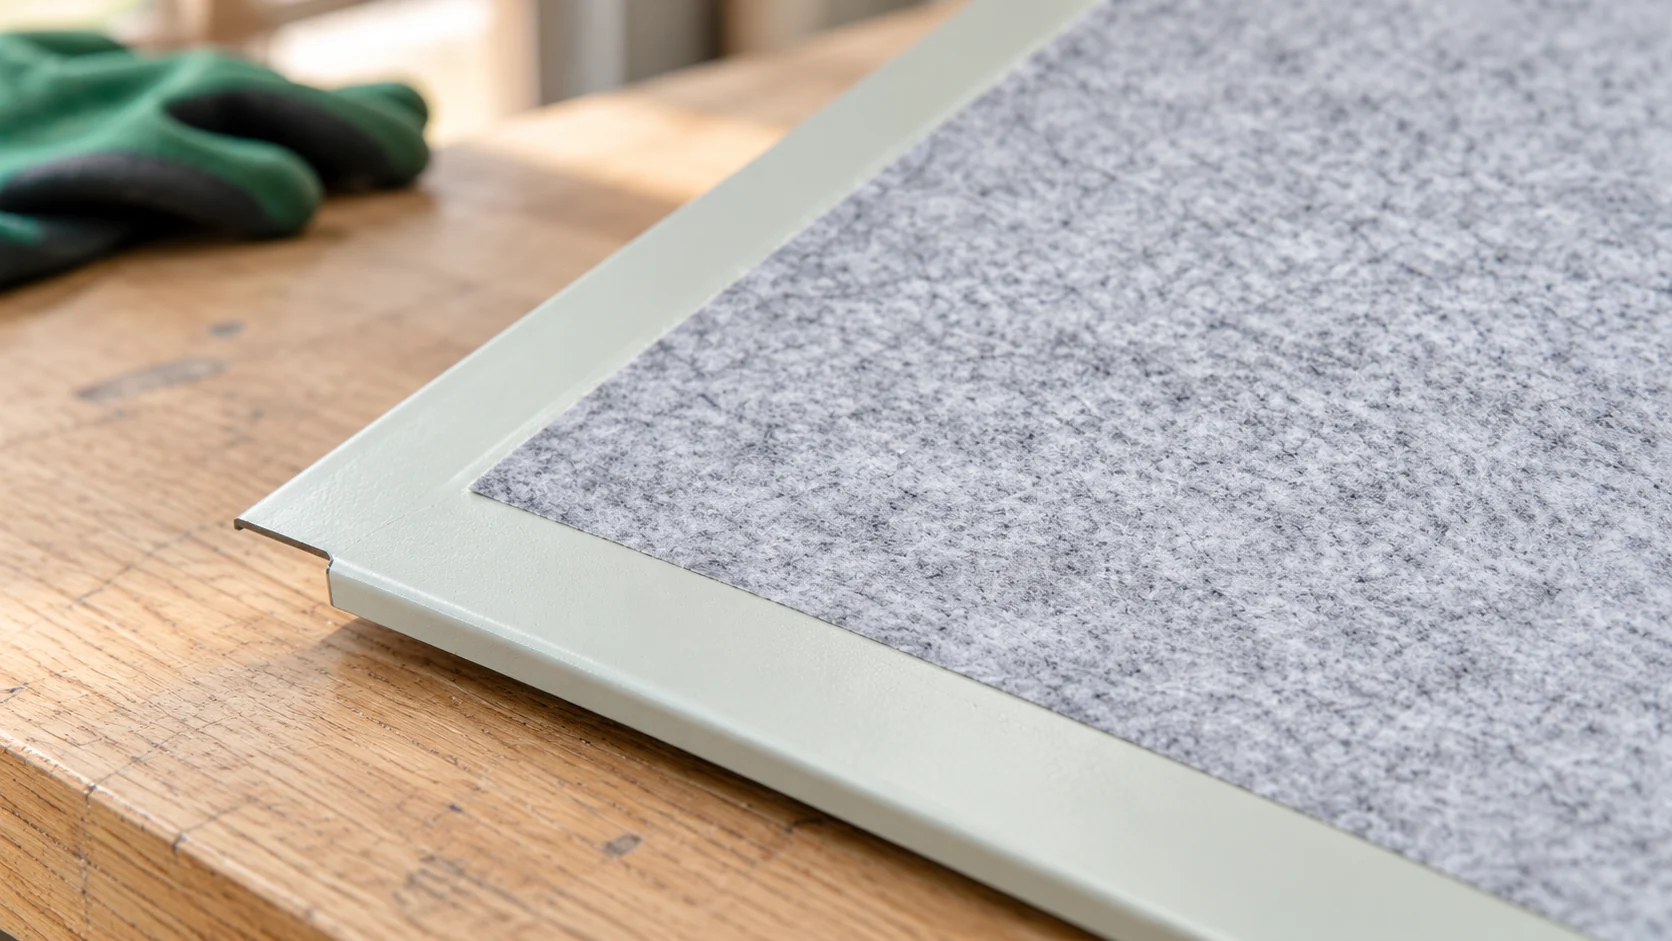
Felt under steel sheet can temporarily retain condensate and reduce dripping. However, it does not remove moisture from the building. To work, it must dry out afterwards. It makes most sense as part of a well-considered solution for an uninsulated building. If the roof leaks or the interior is constantly very humid, the fleece alone will not remove the cause. Moist air in contact with a sufficiently cool surface can release some of its vapour as water. A steel roof responds quickly to ambient conditions. In an uninsulated building, its underside is often a place where condensation forms. Drops can also form when it is not raining outside.

By |2026-11-14T12:36:33+01:002024-12-18|Construction basics|Comments Off on Will felt under steel sheet solve the dripping problem in an uninsulated building?