Adding a store to a carport: what should be checked in the existing structure?

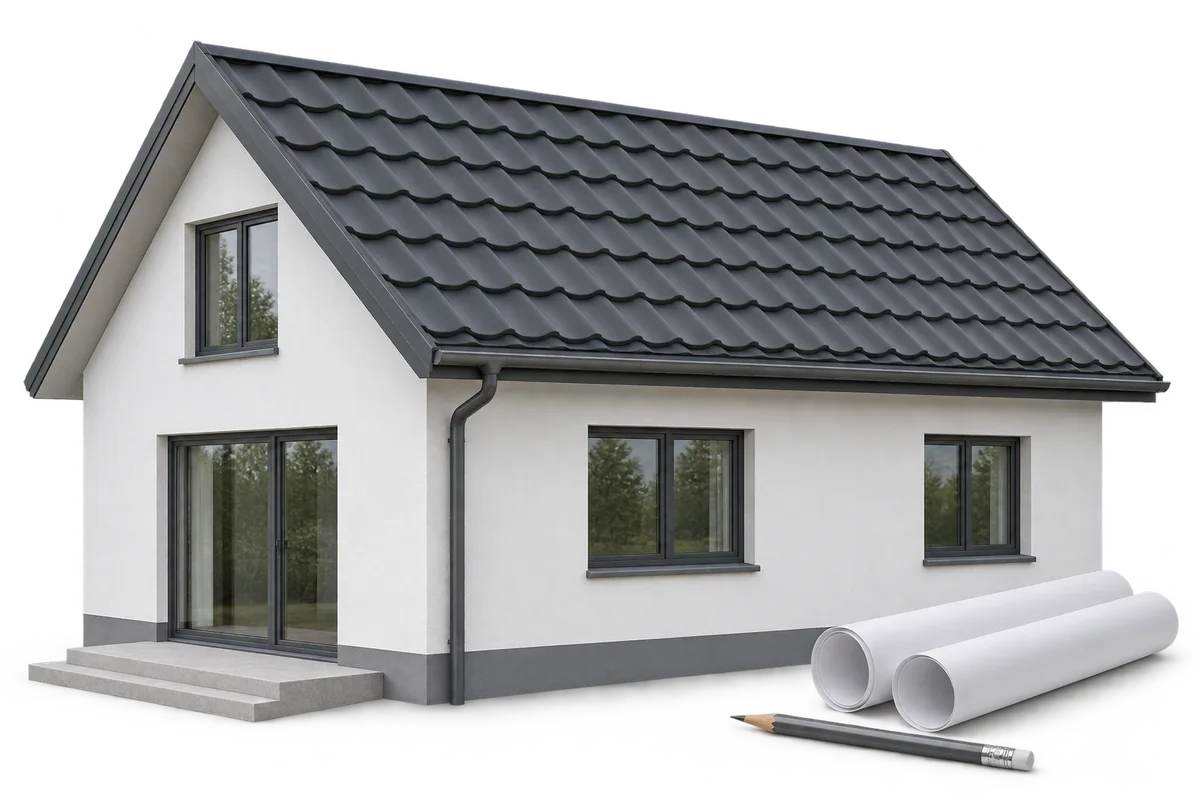
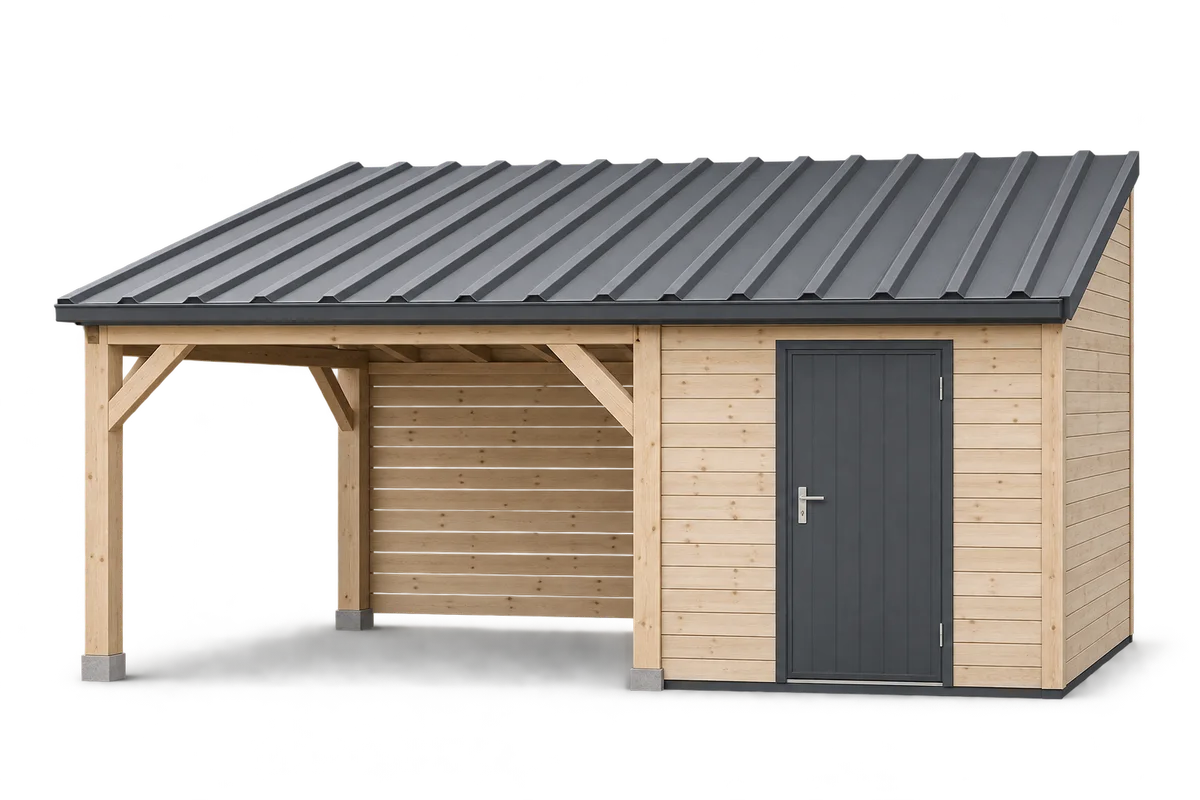
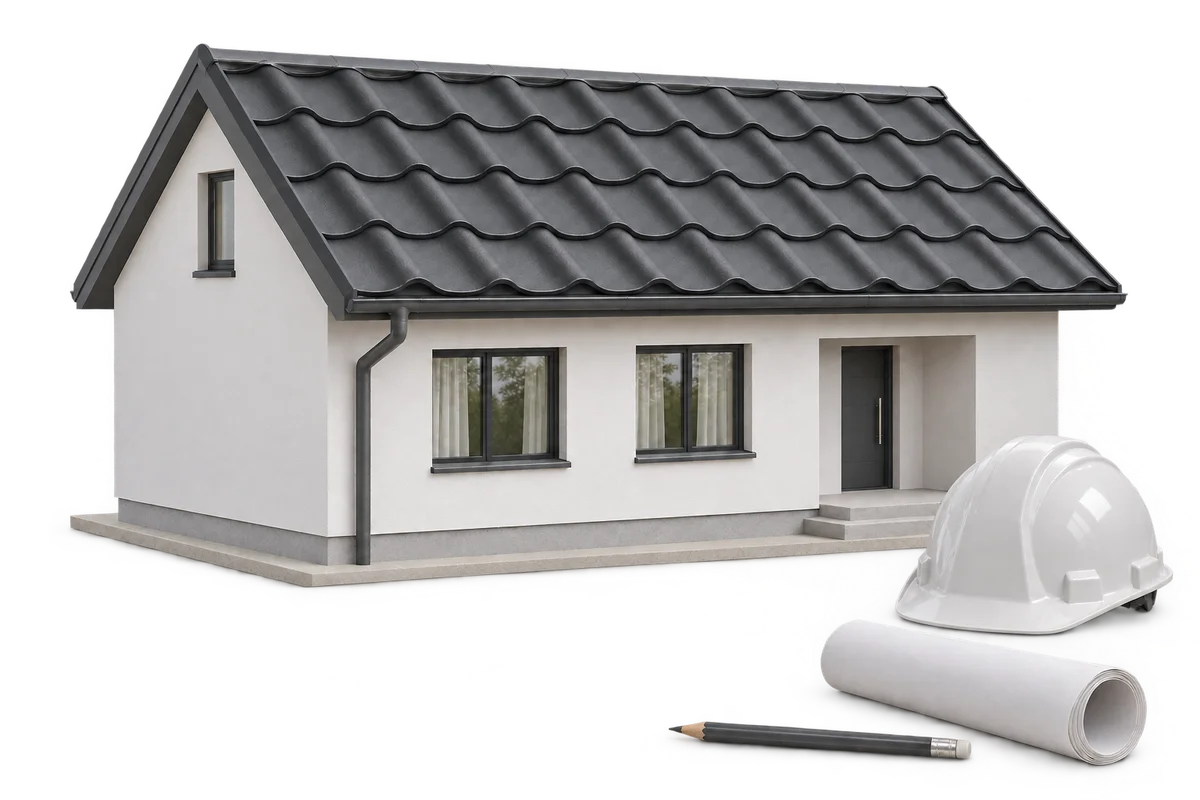
Adding a store to an existing carport requires a decision on whether the new part is structurally independent or connected to the current building. Similar-looking materials do not determine how loads will be carried or how roofs and walls should meet. The starting points are the carport documentation, its actual condition and the proposed alterations. This guide organises questions about supports, openings, connections, drainage and the work sequence, and identifies information for the designer and contractor. It is not a strengthening or anchoring manual. Fastener selection, bracing changes and allowable loads cannot be confirmed by comparing photographs; they require assessment of the particular structure and an agreed solution before work starts.
By |2026-11-10T04:11:20+01:002026-11-09|Uncategorized|Comments Off on Adding a store to a carport: what should be checked in the existing structure?

Roofing and house insulation: planning work at the junctions

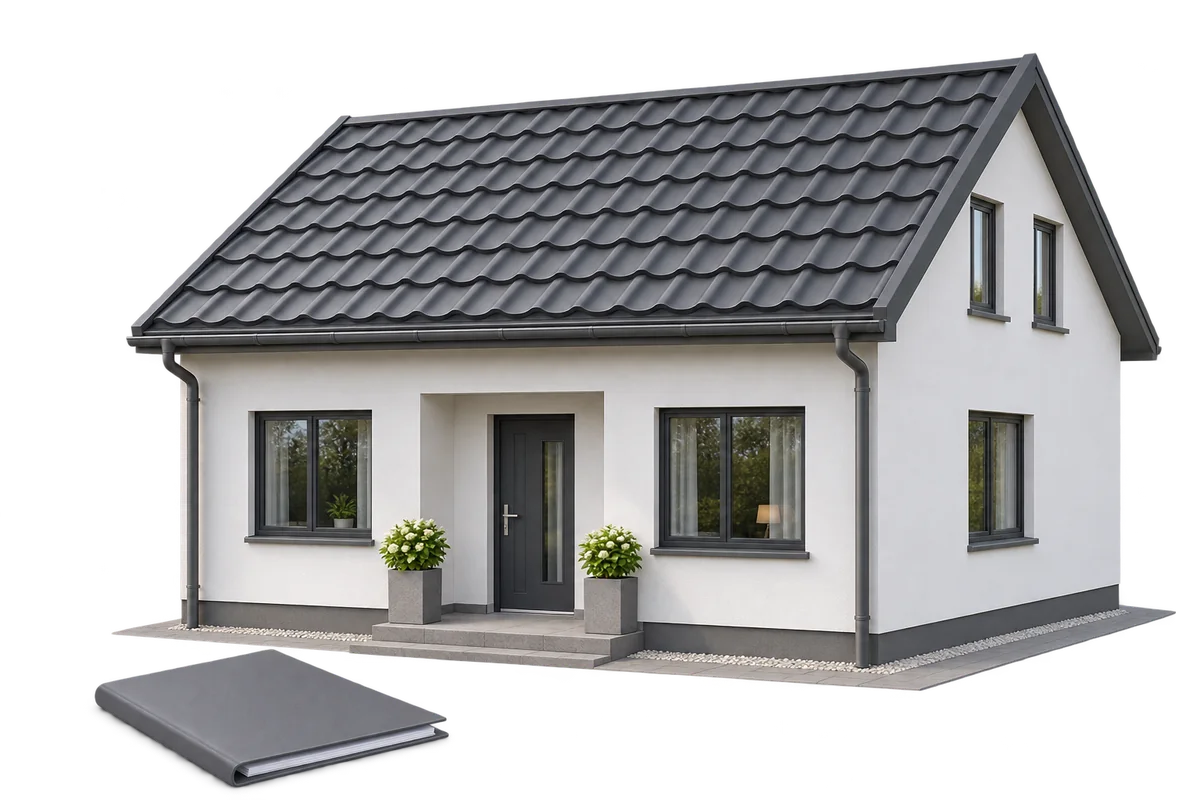
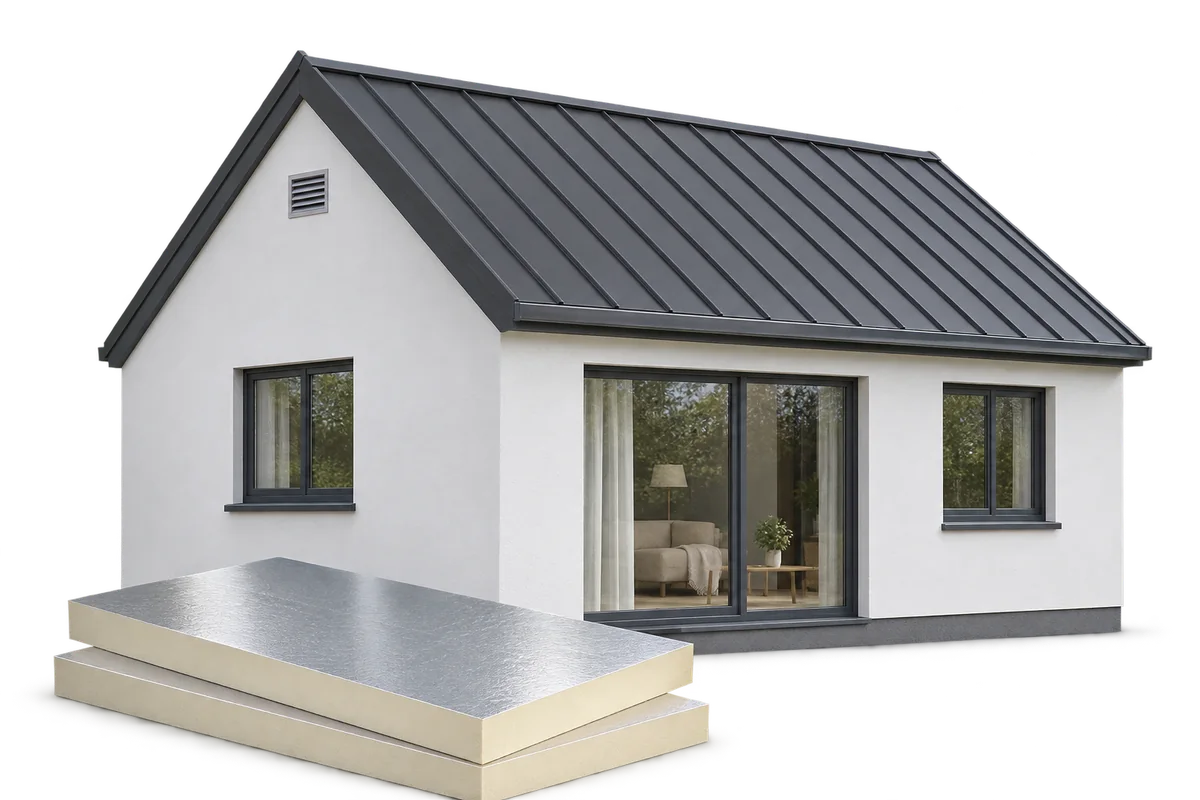
Start planning roofing and house insulation with the places where different layers and trades meet. Dividing the programme into “roof”, “façade” and “services” does not show when a junction must be formed or what might later obstruct access to it. List these locations, link them to current drawings and discuss the dependencies between activities with the contractors. This guide offers an organisational approach to work sequencing at eaves, openings and penetrations through the building enclosure. It is not a universal installation procedure: the correct detail depends on the design and the particular material system. The aim is to identify decisions needed early, activities that must wait and checks required before another layer is installed.

By |2026-11-10T06:53:25+01:002026-11-09|Uncategorized|Comments Off on Roofing and house insulation: planning work at the junctions

What makes a building passive, and what determines its construction cost?

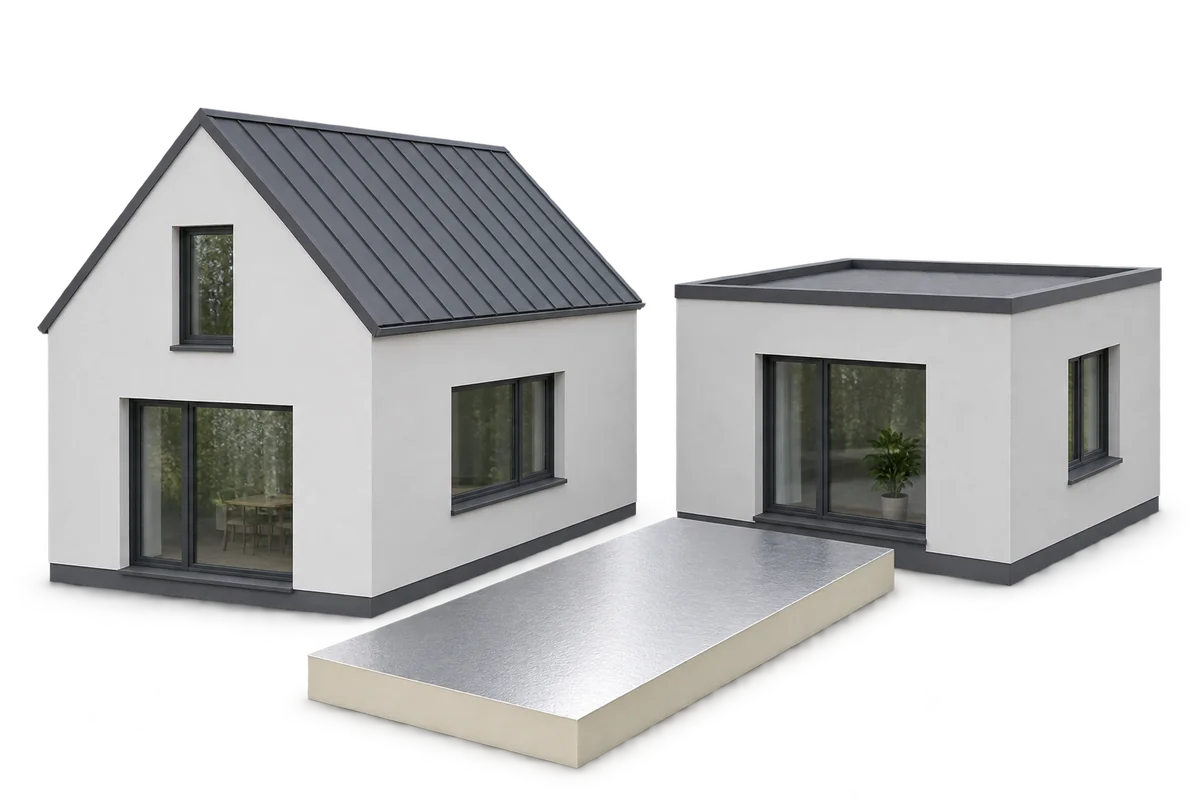
A passive building needs very little energy for space heating while maintaining indoor comfort. The cost of reaching that standard depends on the building’s shape, plot, windows, construction details and services. Compare it with a building of the same size and use. This shows which costs result from better performance and which come from the architecture or choice of finishes. An annual space-heating demand of up to 15 kWh per square metre is a common reference figure for the Passive House standard. It measures heating demand. To estimate the total energy bill, include hot water, appliances and other energy uses separately.

By |2026-11-09T03:57:47+01:002026-11-09|Uncategorized|Comments Off on What makes a building passive, and what determines its construction cost?

What does a stock house plan really cost, and when is it the right choice?

The catalogue price of a house plan covers only part of the cost of the documents you need to build. Check whether the design suits your plot, what it will take to adapt it and which changes you want to make. A stock plan helps you choose a building shape and a room layout; it does not guarantee that you can build that house on your site without changes. Before buying, look at the roof, the structure and what the proposed details will cost to build. Check which documents and licence the offer includes. A rendering shows what the house might look like, but it is no substitute for floor plans, sections and specifications. Find out what you will receive and which site-specific drawings and documents still need to be prepared.

By |2026-11-09T03:41:50+01:002026-11-09|Uncategorized|Comments Off on What does a stock house plan really cost, and when is it the right choice?

Building a house of up to 70 m² in Poland: when does notification suffice?

Under Polish building law, a detached single-family house with a footprint of up to 70 m² and no more than two storeys can qualify for a simplified notification procedure. The footprint is measured separately from the usable floor area. The project must meet the owner’s own housing needs, and the building’s legally defined area of impact must fall entirely within the plot or plots on which it is designed. A building design, compliance with land-use rules and suitable construction details are still required. The simplified procedure applies to the paperwork. The structure, roof and insulation must meet the technical requirements for a safe home.

By |2026-11-08T23:05:37+01:002026-11-08|Uncategorized|Comments Off on Building a house of up to 70 m² in Poland: when does notification suffice?

Designing a passive house around the site, the building envelope and the people who live there

Passive house design starts with the site and the layout of the rooms. These decisions guide the choice of insulation, windows and building services. A compact shape helps reduce heat loss, but it also has to suit the way people live. A bungalow, a two-storey house and a home with rooms in the roof each call for a different approach. All three need continuous insulation, airtight joints and protection against overheating. Check orientation, shade and vehicle access. Large south-facing windows can admit useful winter sun and need shading in summer. Neighbouring buildings and tall trees change the amount of sunlight that reaches the house. Use the conditions on your own plot when positioning the building.

By |2026-11-08T21:50:08+01:002026-11-08|Uncategorized|Comments Off on Designing a passive house around the site, the building envelope and the people who live there

Are metal fence pickets a good choice for your property?

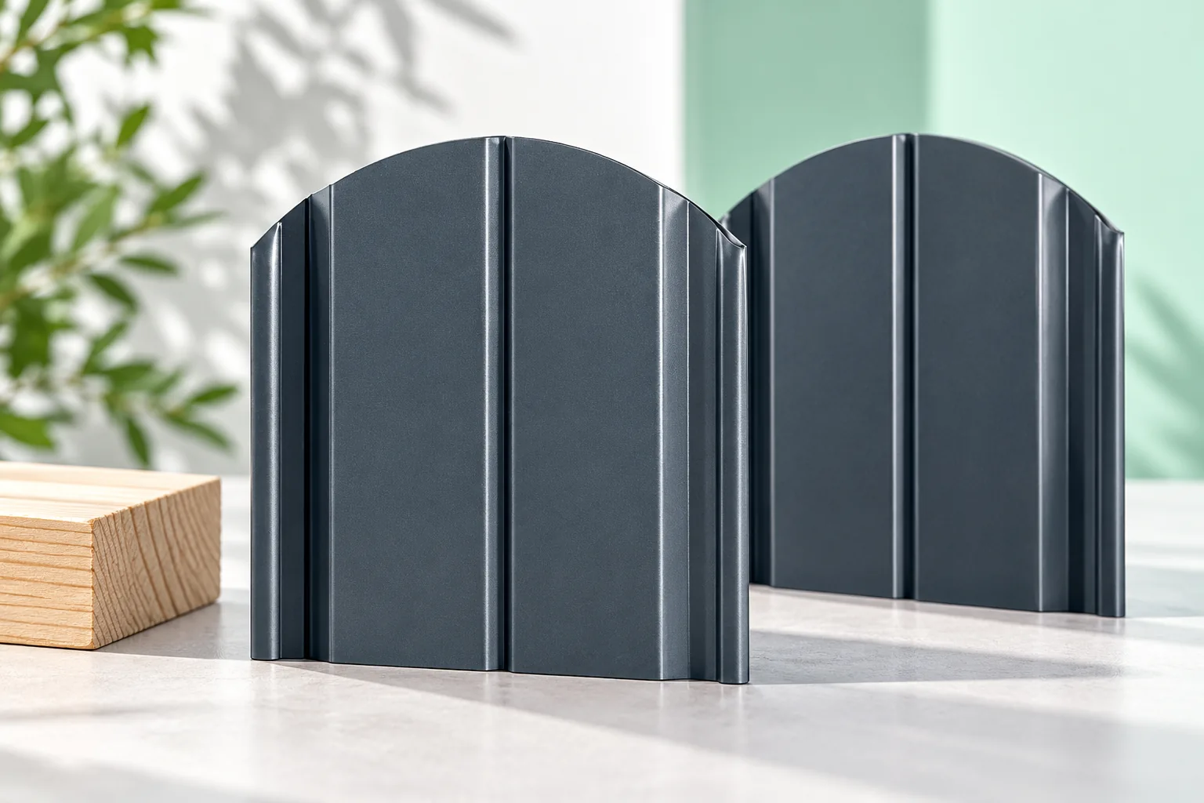
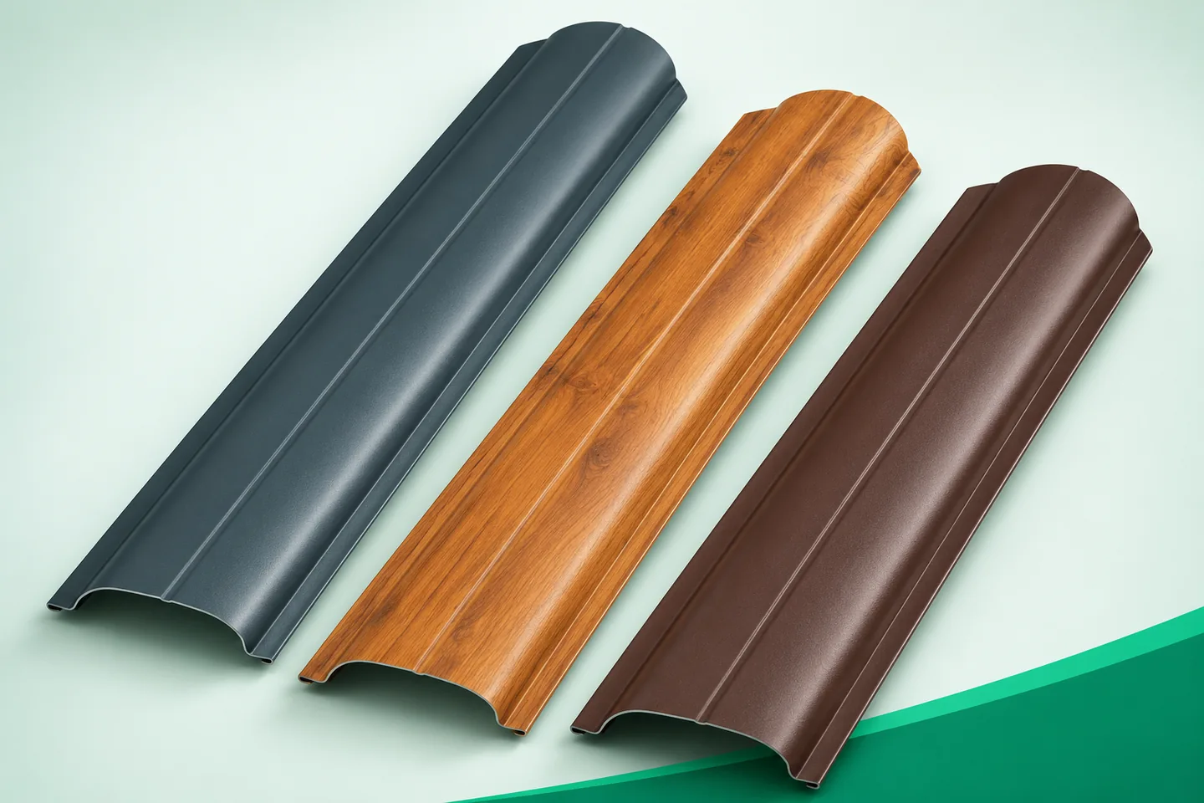
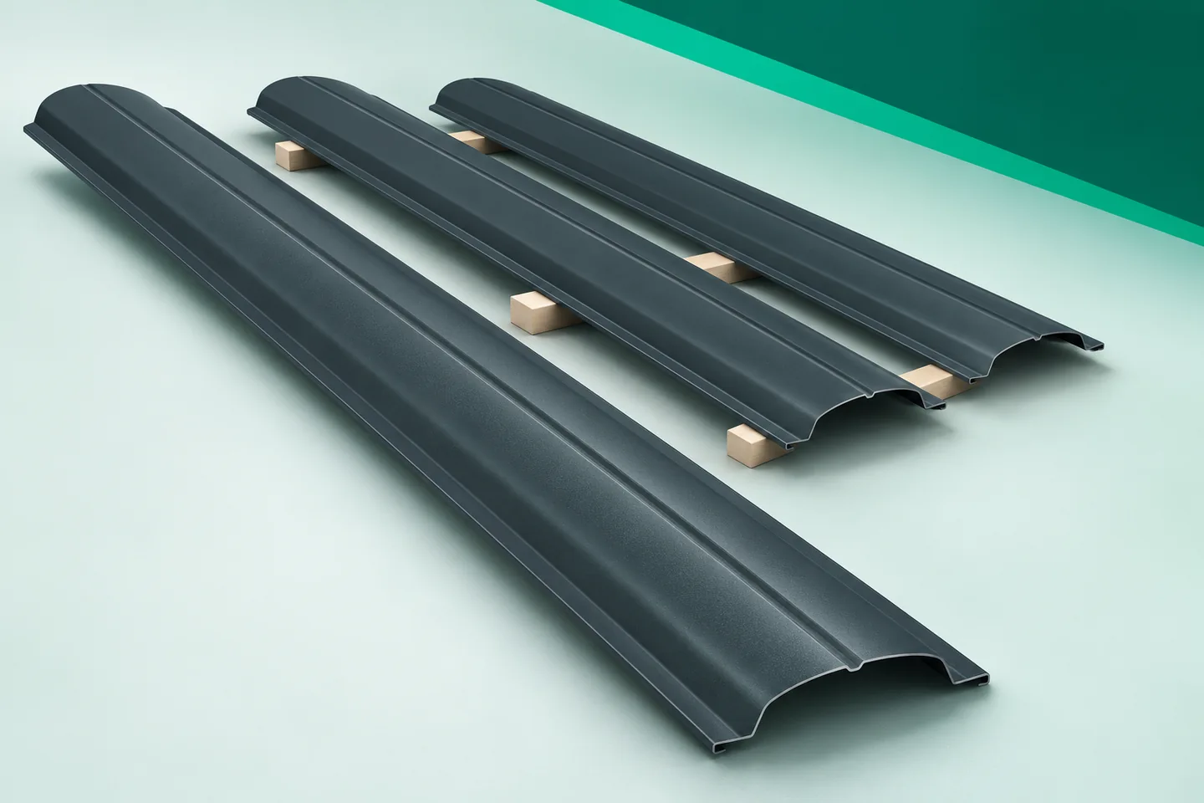
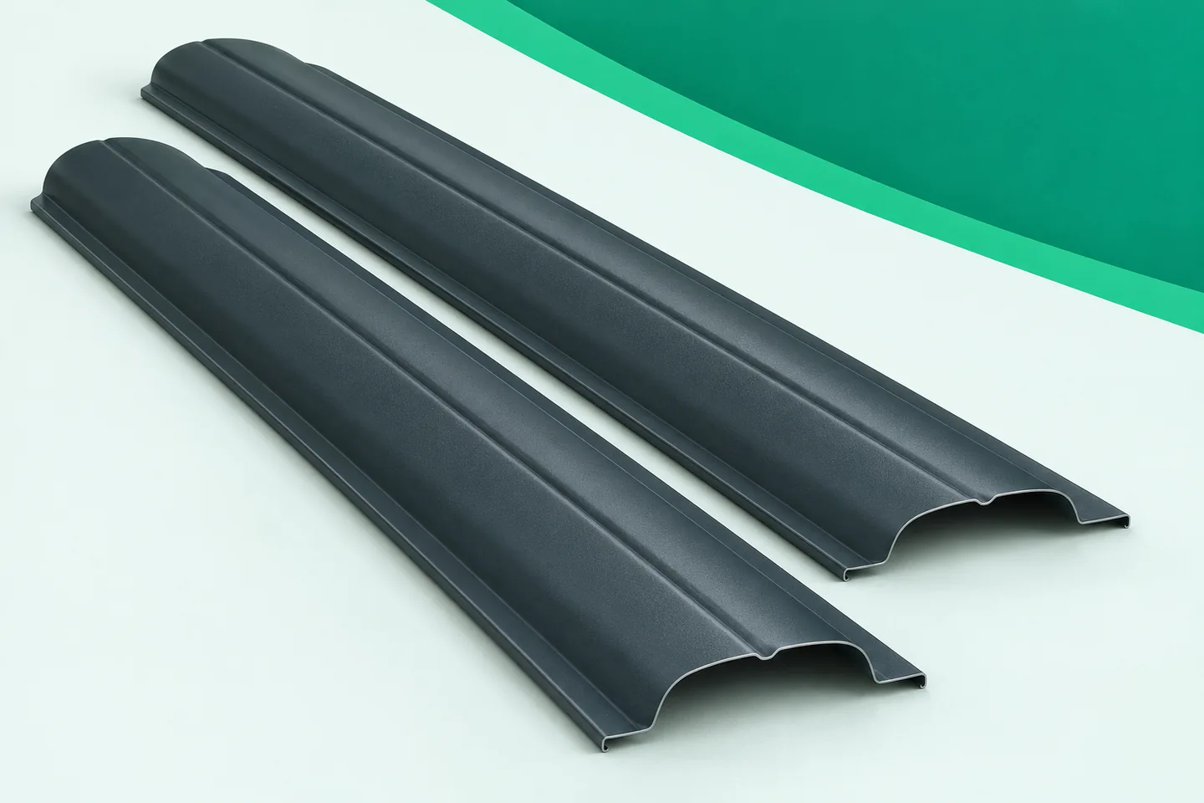
Metal pickets work well when you want to adjust the gaps and reduce the work typical of timber. Before deciding, establish how much privacy you need, what the ground is like and whether the existing posts are suitable for reuse. Also check visibility at the gate and wicket, and the gap from the ground if the fence is to contain animals. Bear in mind that denser infill changes wind behaviour, and old posts need their condition and dimensions assessed. The look of a single picket alone does not determine fence quality.

By |2026-11-14T16:31:07+01:002026-09-13|Construction basics|Comments Off on Are metal fence pickets a good choice for your property?

Metal pickets in fence bays of different widths: arranging the gaps

Bays in an existing fence rarely have perfectly equal clear widths. Differences also arise at new driveways, corners and gates. Metal fence pickets can be laid out so as to maintain a calm rhythm. However, it is not enough to divide the entire fence length by the width of one element. Each bay has its own edge gaps. It is worth calculating them before purchase, rather than correcting the last section during installation. First, establish between which points the pickets will be distributed. The clear width between the posts is not always equal to the width available for the infill. Part of the space may be taken up by a frame, a trim strip or another element of the system. The measurement should correspond to the actual method of installation. Record dimensions in a single unit, preferably in millimetres.

By |2026-11-15T18:26:44+01:002026-07-06|Construction basics|Comments Off on Metal pickets in fence bays of different widths: arranging the gaps

Metal picket fencing on a plinth: coordinating sheet steel and the base

The plinth forms the lower part of the fence and strongly influences its proportions. The same picket looks different above a low base than above a high, massive base. Metal fence pickets can be combined with various plinth solutions if the structure has been properly designed. However, appearance must be separated from the method of fixing. The mere presence of a concrete plinth does not mean that the infill can be attached to it arbitrarily or that the steel sheet can be supported on it. When choosing the picket length, take into account the plinth height and the clearance above its top surface. The picket length is not the same as the total fence height. Overlooking this distinction can result in a bay higher than intended. On the sketch, also show the target ground level on both sides. The ground in the garden is not always at the level of the pavement.

By |2026-11-15T18:26:46+01:002026-03-14|Construction basics|Comments Off on Metal picket fencing on a plinth: coordinating sheet steel and the base

Metal pickets by a patio: screening without a solid wall

A place to relax needs a different fence from a driveway. At the terrace, what matters is the view from the chair, the distance from the neighbour and the amount of light. Metal fence pickets allow you to build screening with a chosen rhythm. However, not every configuration will produce the same effect. The height of the bay alone is not enough to assess privacy. Gaps, level differences and the direction of view must be taken into account. This concerns a fence by the terrace on the ground, not a balustrade protecting against a fall. First, mark the seating positions. Then check the view from the pavement side, the neighbouring garden and the entrance to the property. Screening may work well in one direction and poorly in another. If the terrace is higher than its surroundings, changing the spacing of the pickets alone will not solve the whole problem. A sketch taking into account levels and observation height is needed.

By |2026-11-15T18:26:13+01:002025-12-18|Construction basics|Comments Off on Metal pickets by a patio: screening without a solid wall