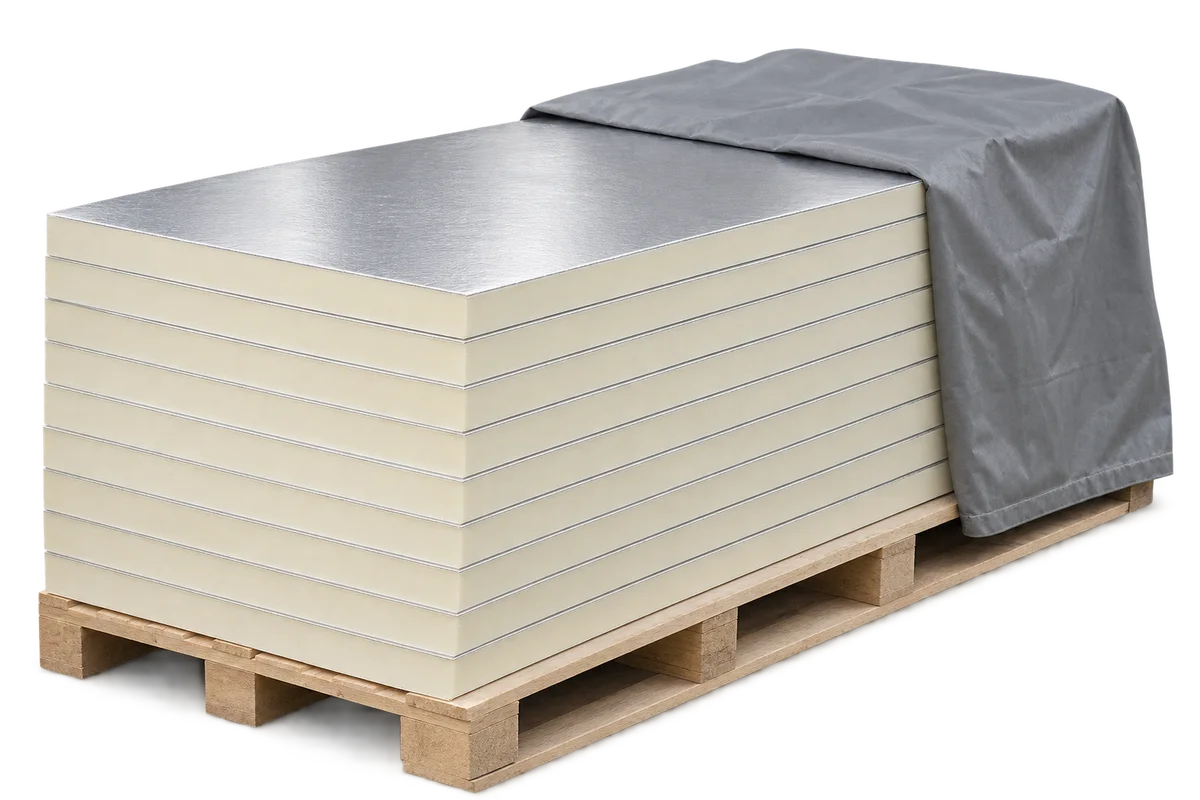
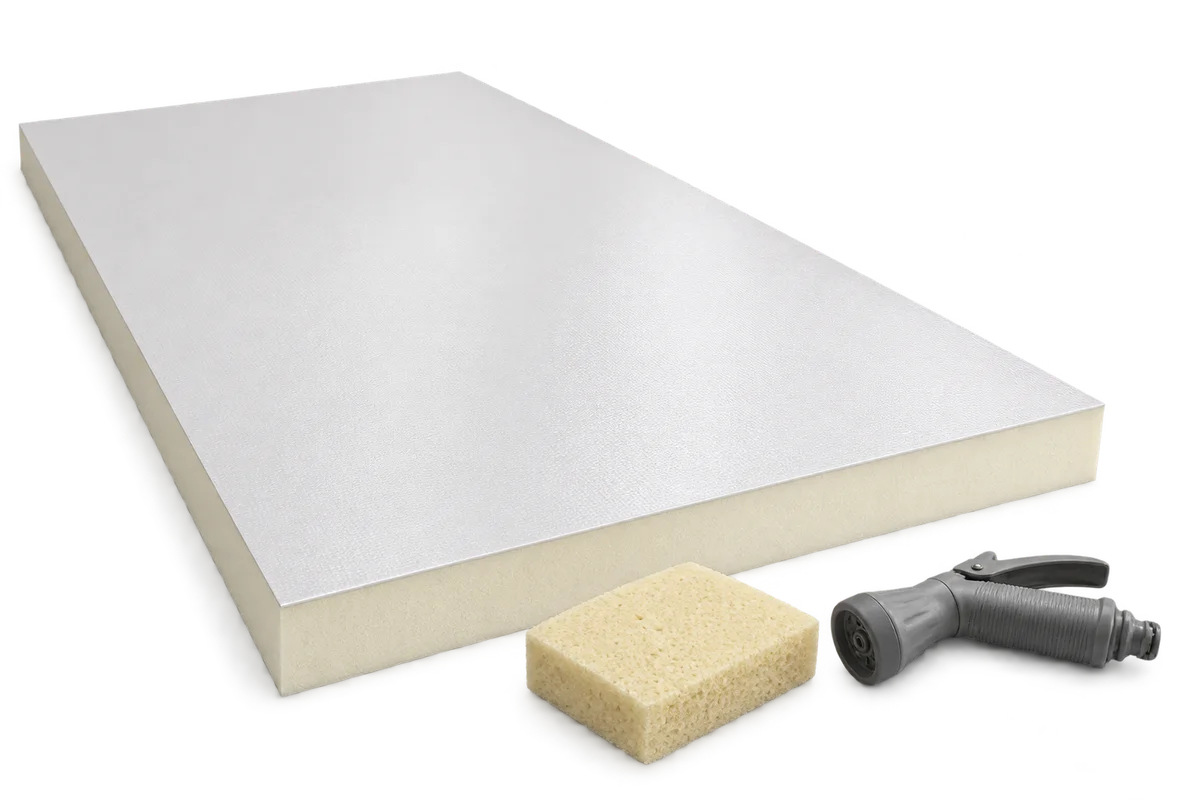
Workshop walls: PIR insulation boards or finished sandwich panels?

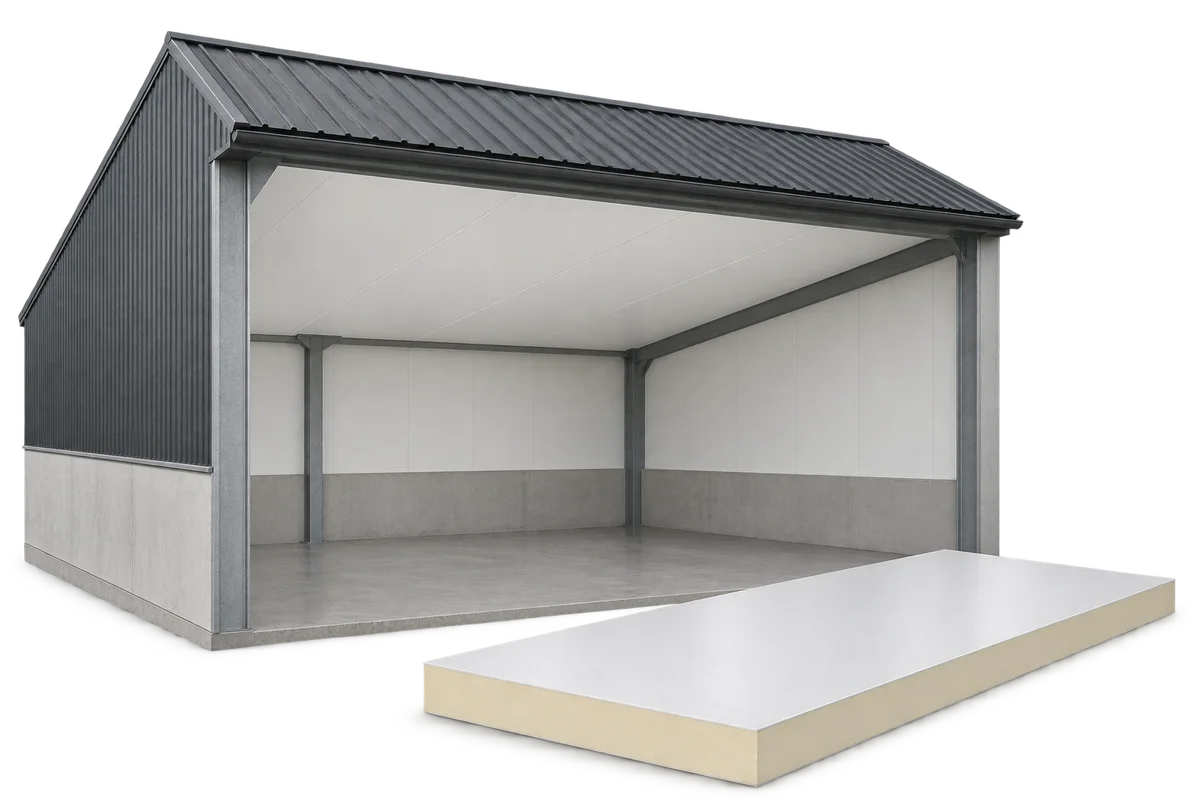
When building a workshop, two very different quotations can arrive under the heading “PIR panels”. One supplies insulation for a framed wall with separate external cladding. The other supplies finished sandwich panels with a core and metal skins. First establish what is already built, what will keep rain out and where workshop equipment can be fixed. Then compare costs per square metre of complete wall. Consider a workshop with a large door and heavy tool cabinets.
By |2026-11-09T11:27:18+01:002026-11-09|Uncategorized|Comments Off on Workshop walls: PIR insulation boards or finished sandwich panels?

Planning insulation board cuts for a loft with a dormer

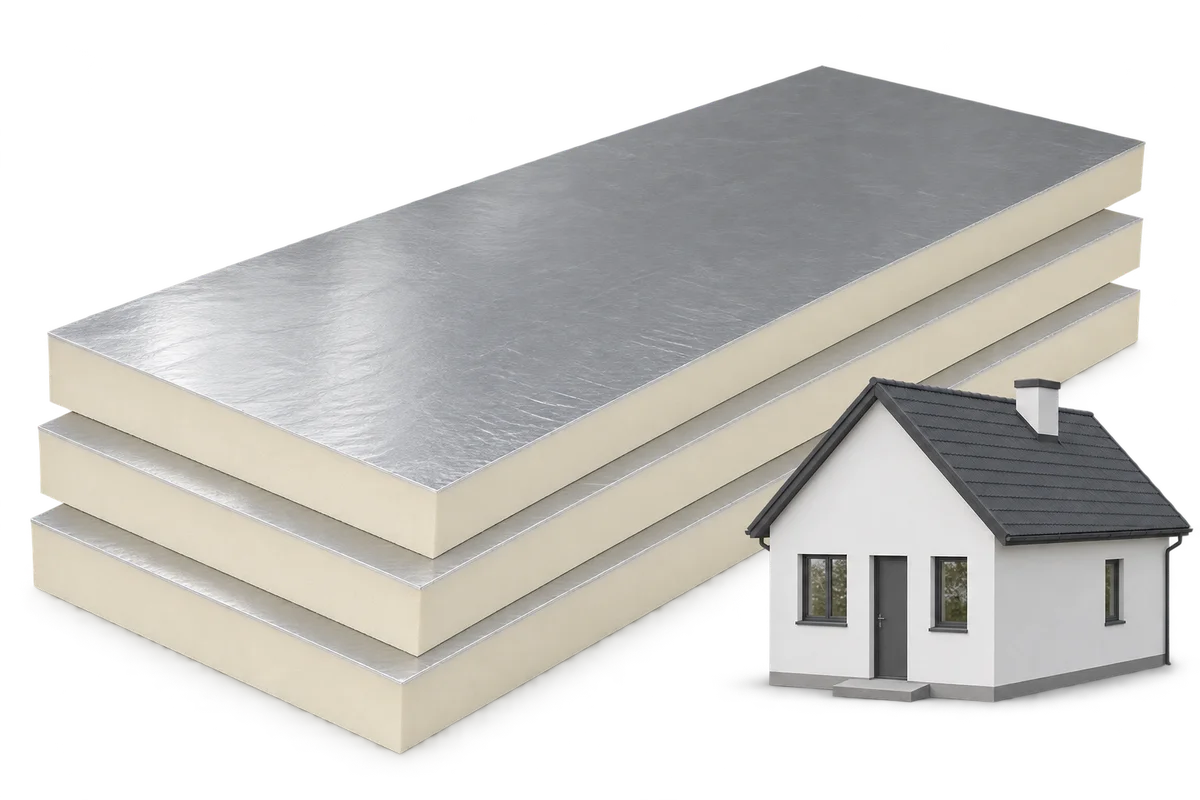
The roof area in square metres is only the starting point for ordering loft insulation boards around a dormer. Board size, laying direction, cut shapes and edge profiles also affect the count. A narrow offcut may fit elsewhere by size but have a different edge after cutting. Draw each slope and each dormer cheek separately, following the specified insulation layout. Here is how to turn those drawings into a whole-pack count and label the cut pieces so the installers can find them.

By |2026-11-09T11:56:06+01:002026-11-09|Uncategorized|Comments Off on Planning insulation board cuts for a loft with a dormer

Cleaning a barn ceiling in stages while the farm is operating

When a farm is operating, planning the ceiling wash starts with a practical question: which part of the building can actually be handed over to the crew? Empty stalls beneath the panels are only part of the answer. Access beneath the ceiling, the boundary with the occupied area and the route for wash water also matter. This guide explains how the building manager can prepare one section, release it for work and inspect it before opening the next. The farm must establish beforehand whether the proposed division meets its requirements for livestock, staff and hygiene.

By |2026-11-09T14:10:17+01:002026-11-09|Uncategorized|Comments Off on Cleaning a barn ceiling in stages while the farm is operating

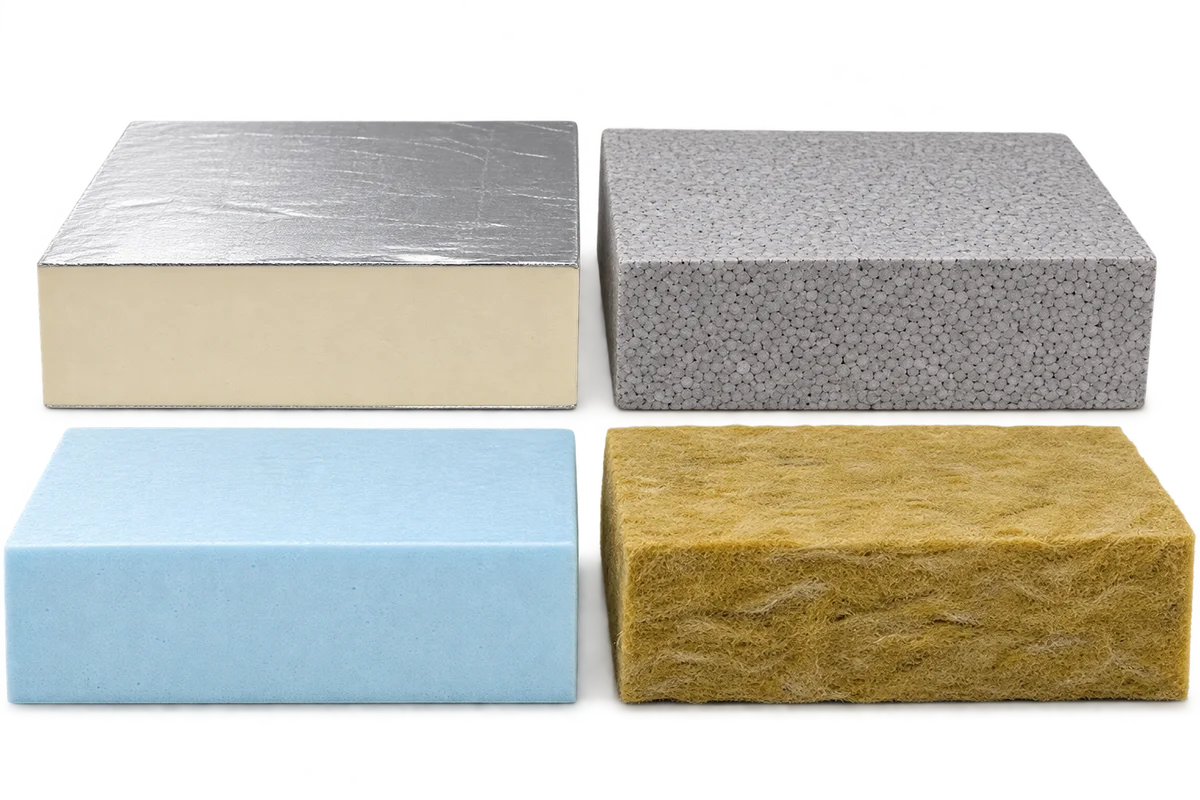
Insulation board facings: decide the finish before choosing the board

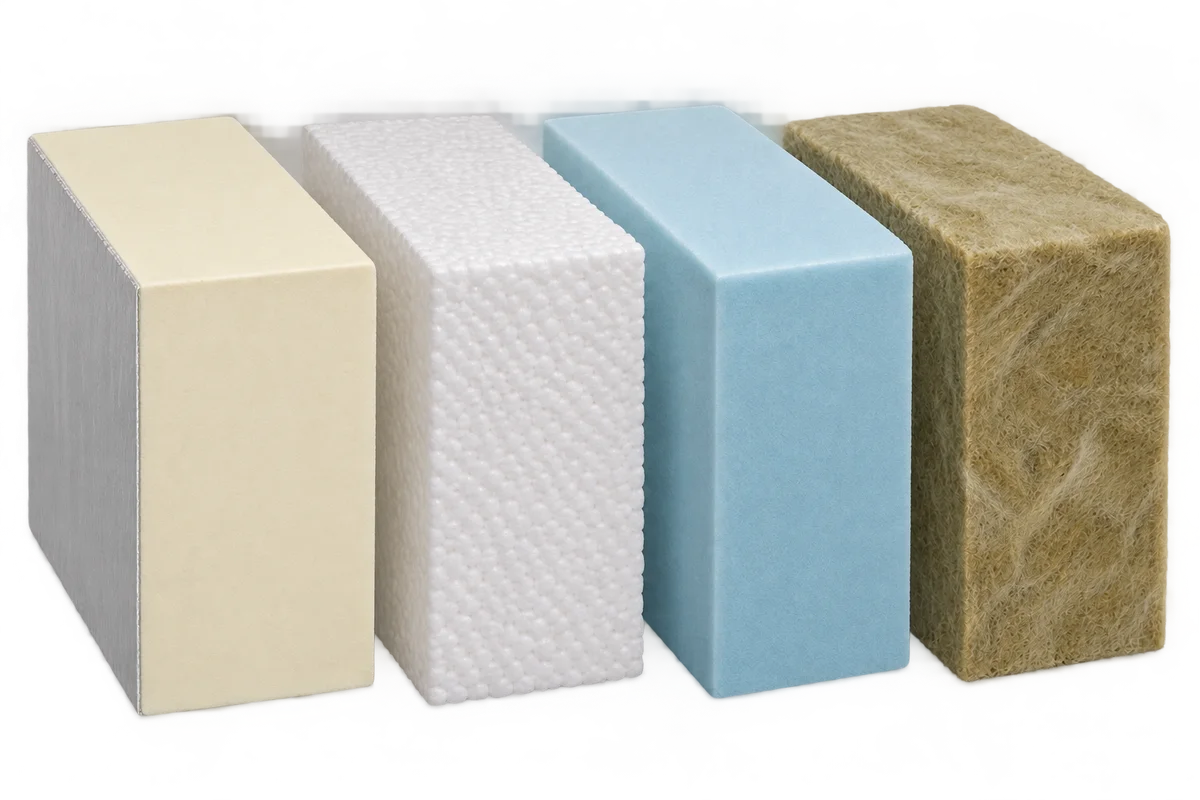
An insulation board is more than its core. Its facing and surface preparation can determine how it works with adhesive, a finish or the next layer of a building element. Comparing PIR, EPS, XPS and mineral wool should therefore start with the intended installation and finish. A board specified for one system cannot be replaced merely on the basis of similar thickness or appearance. This guide covers product identification, surface documentation and agreement on the materials in contact with the insulation. It also helps prepare an unambiguous order and delivery check. It does not provide a universal bonding or rendering method: those operations must follow the chosen solution’s instructions.

By |2026-11-09T16:47:07+01:002026-11-09|Uncategorized|Comments Off on Insulation board facings: decide the finish before choosing the board

Before pricing insulation: prepare your home’s energy assessment file

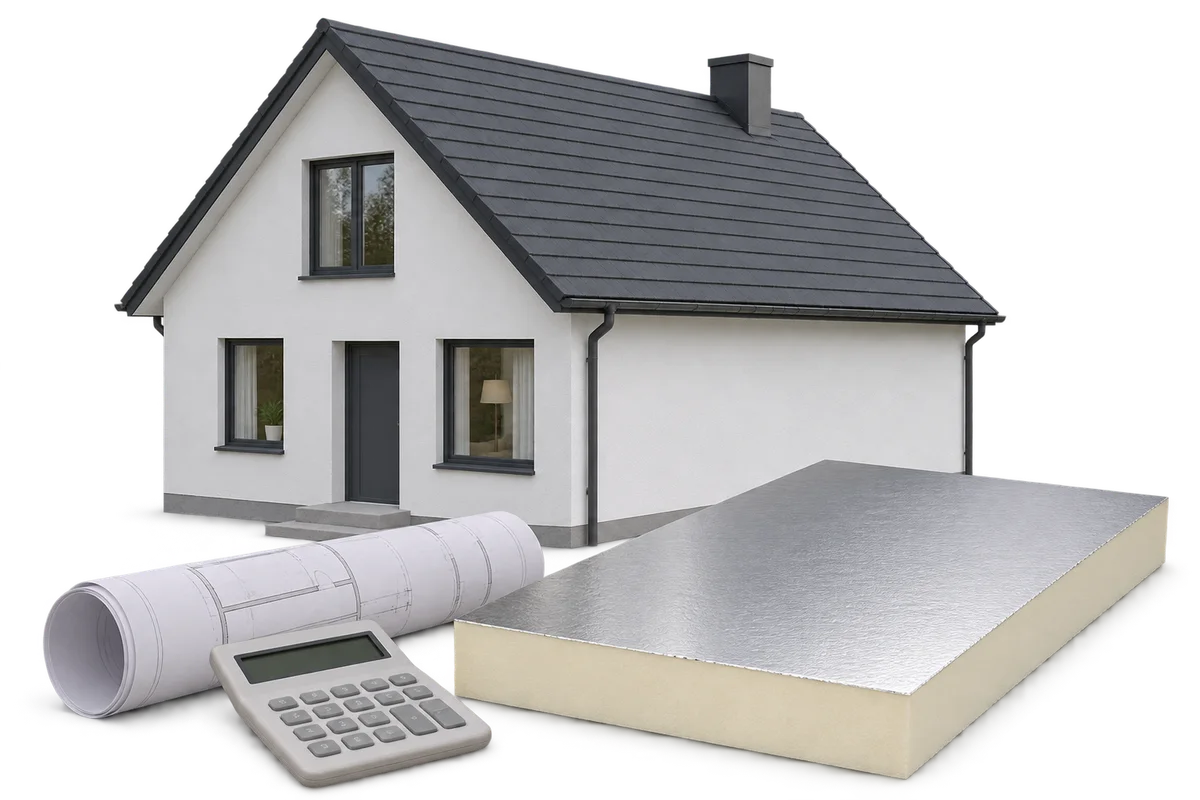
Pricing home insulation and estimating future savings require different information. A supplier needs quantities and material requirements; an energy assessor also needs to understand the building, its services and how the rooms are used. Preparing one organised file lets each participant receive the relevant information. This guide explains how to record the house before renovation: distinguish design drawings from subsequent alterations, flag areas needing inspection and identify the source of each statement. It also suggests questions to ask when receiving the assessment. Gathering records does not replace an energy assessment or an insulation design. It helps expose missing information before boards are selected and work is ordered.

By |2026-11-09T17:58:26+01:002026-11-09|Uncategorized|Comments Off on Before pricing insulation: prepare your home’s energy assessment file

PIR, airtightness and water vapour: separate the roof layers’ roles

PIR insulation, an airtight layer and a vapour-control layer are not the same thing. The first limits heat flow, the second uncontrolled airflow, and the third vapour diffusion through materials. One product can serve more than one role only when its properties and specified use support that function. This guide helps you read the allocation of roles in a roof design and prepare questions about connections. It does not prescribe a universal membrane sequence or decide whether a particular layer can be omitted from your building. That requires assessment of the complete assembly, its operating conditions and the documentation for the products used.

By |2026-11-09T20:40:50+01:002026-11-09|Uncategorized|Comments Off on PIR, airtightness and water vapour: separate the roof layers’ roles

Moisture after renovation: planning the next finishing stages

After renovation, moisture may come from wet construction processes, but not every mark should automatically be treated as normal drying. Before adding further layers, establish the requirements of the actual substrate and finishing material. This guide helps organise the schedule, records and responsibilities between trades. It covers preparation for checking, recording conditions and deciding when the next stage can begin. It provides neither a universal drying time nor one moisture limit for every material. The same approach applies where PIR insulation is planned: installation must follow the agreed solution. A board delivery date or contractor booking does not demonstrate that the substrate is ready.

By |2026-11-10T03:07:17+01:002026-11-09|Uncategorized|Comments Off on Moisture after renovation: planning the next finishing stages

Insulated ceilings for cattle sheds and warehouses: choosing a durable lining

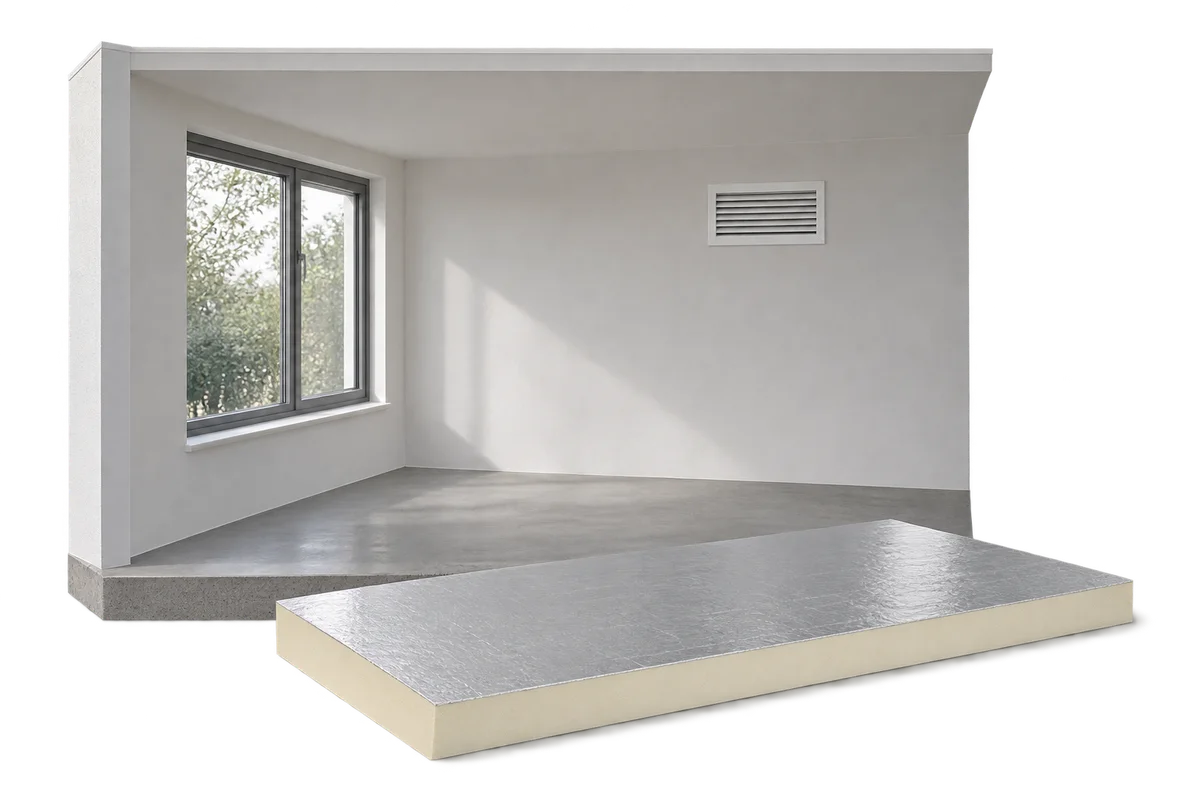
An internal ceiling can separate a heated or climate-controlled room from the roof void. In a cattle shed or warehouse, its appearance is only one consideration. Choose insulation, facings, supports and wall junctions to suit the space. PIR boards help keep the build-up thin. For a durable ceiling, plan how to control moisture, clean the lining and reach services above it. This is an internal ceiling, distinct from decorative soffit cladding beneath the eaves outside. In a farm building, the ceiling can form the room’s thermal boundary. The design must define the height and use of the void above: moving that boundary changes the room volume, ventilation and service routes.

By |2026-11-09T07:07:50+01:002026-11-09|Uncategorized|Comments Off on Insulated ceilings for cattle sheds and warehouses: choosing a durable lining

Can PIR insulation be combined with mineral wool, EPS or XPS?

Different insulation materials can work together in one building element when each solves a specific problem. PIR can keep the build-up thin, mineral wool can contribute to fire protection or acoustics, and XPS suits certain applications exposed to moisture and compressive loads. The order of the layers, how they interact and the details of their installation determine whether the combination works. Adding their thermal resistances is not enough. In a roof retrofit, serviceable insulation can often stay in place while a new layer improves the whole assembly. In a floor, thermal insulation and a resilient layer for impact sound have different jobs. Combining materials is a design decision.

By |2026-11-09T07:07:36+01:002026-11-09|Uncategorized|Comments Off on Can PIR insulation be combined with mineral wool, EPS or XPS?

How do you finish a loft and choose materials for sloping ceilings?

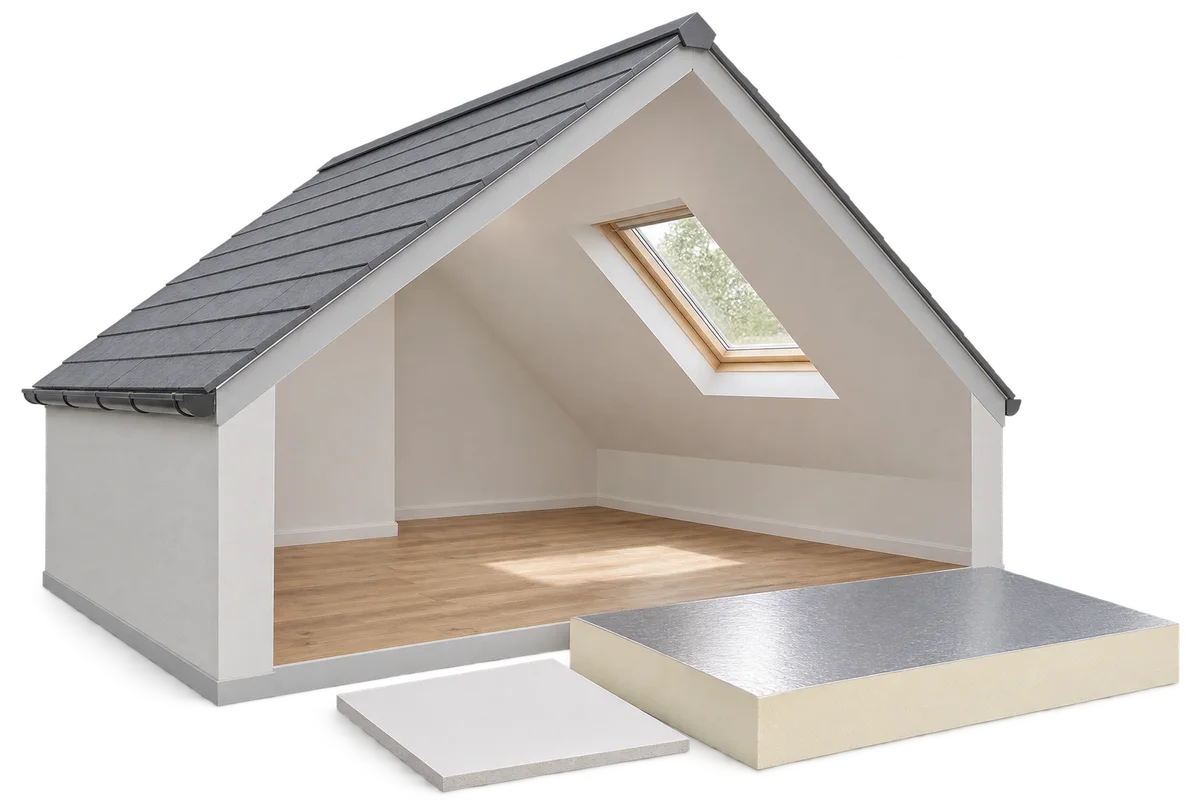
A loft fit-out starts well before the first plasterboard goes up. Inspect the roof, plan the insulation and establish how the layers will be made airtight. Framing, lining and jointing follow. PIR boards can reduce the insulation thickness needed, but form only part of the lining system. The materials must work together around windows, walls and services. Check the roof covering, flashings, window junctions and timbers before concealing them. Repair leaks and timber damage first. When converting a loft, establish the load capacity of the floor and the applicable approval requirements. Partitions, flooring and furnishings add loads. Adequate headroom alone does not make a loft suitable for habitation.

By |2026-11-09T06:23:11+01:002026-11-09|Uncategorized|Comments Off on How do you finish a loft and choose materials for sloping ceilings?