What to check before choosing an insulated sandwich roof panel

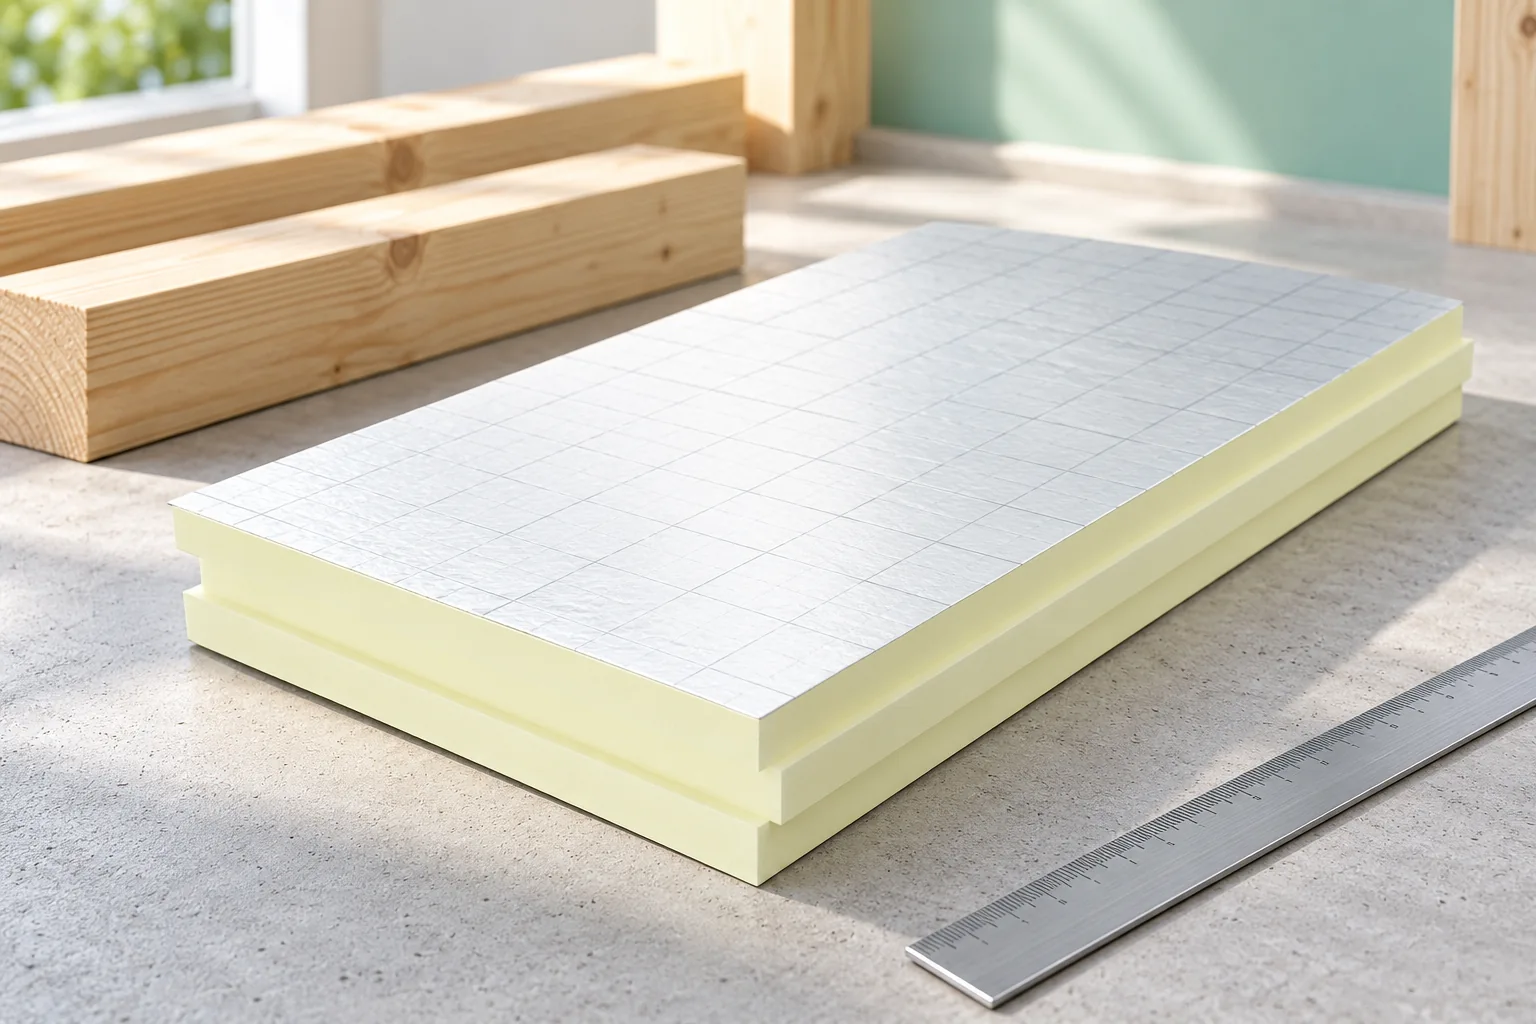
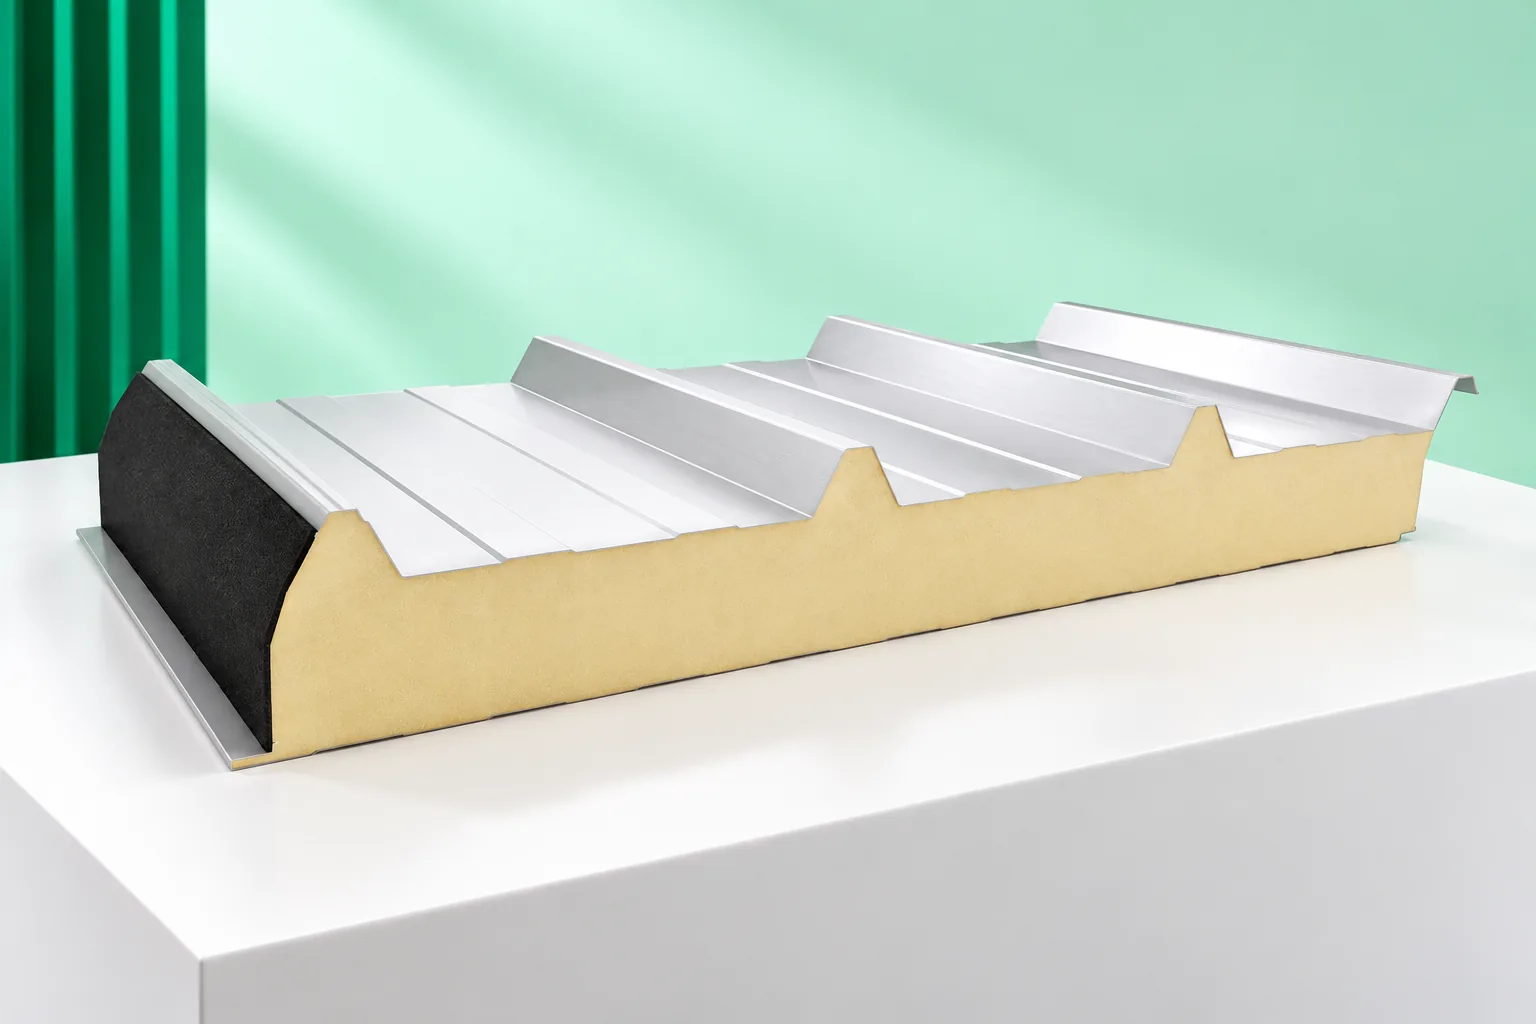
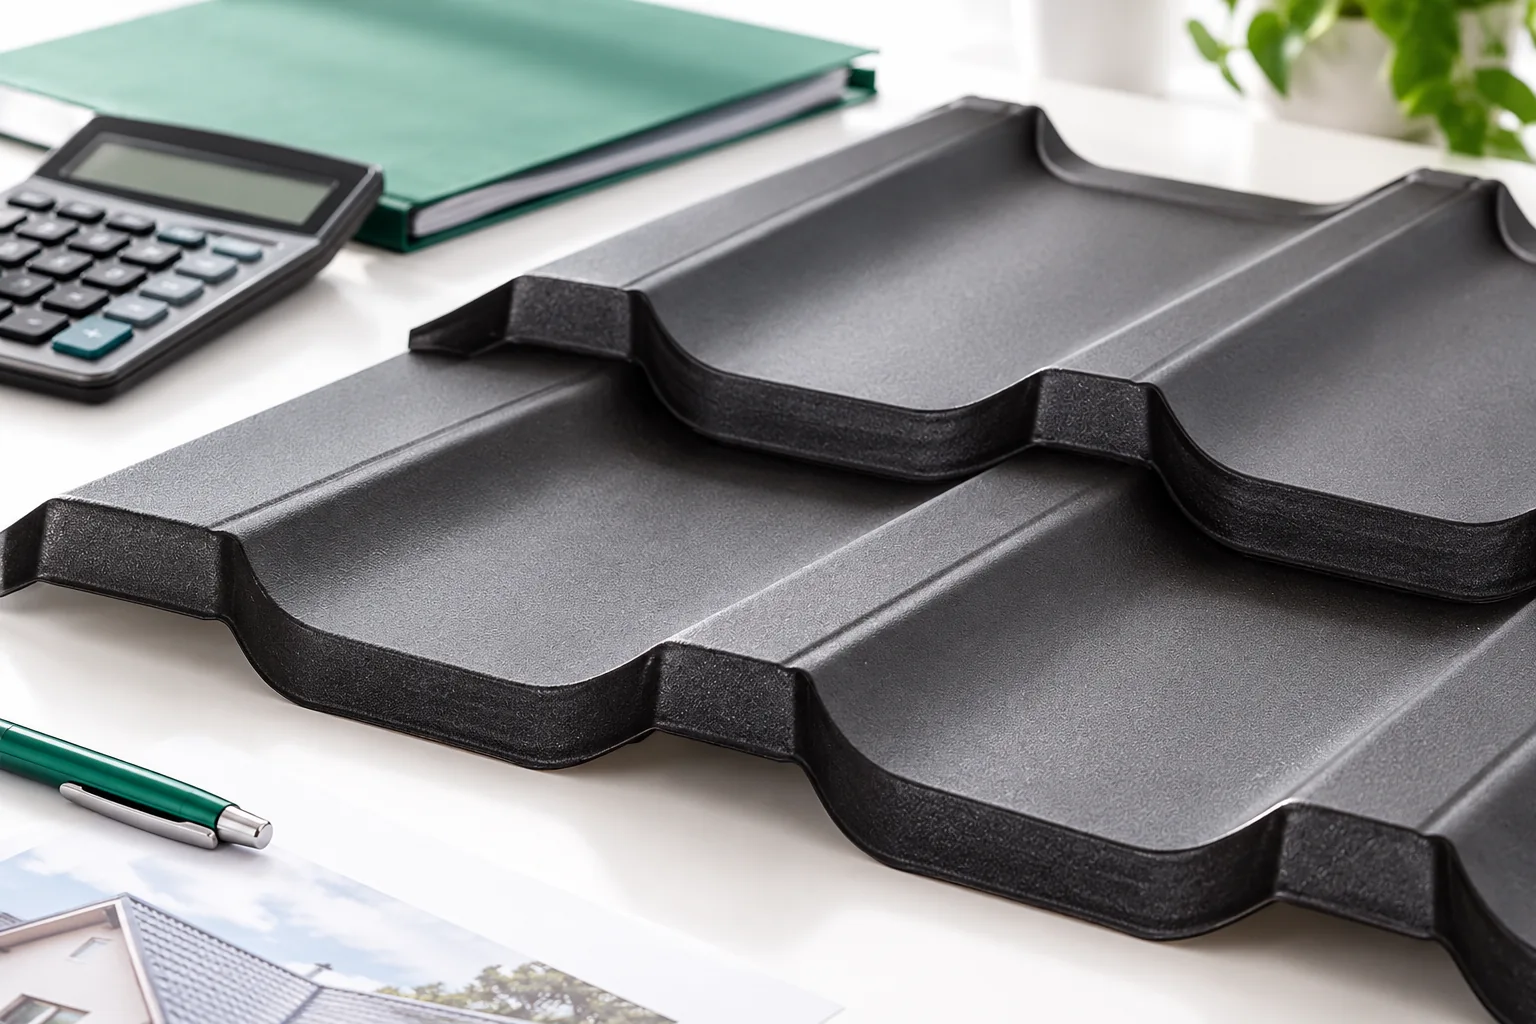
Before choosing a sandwich roof panel, establish the loads and environmental conditions the roof must carry, and only then compare catalogues. Check the load-bearing capacity for the support arrangement, thermal properties at the chosen thickness, permissible roof pitch, and how joints, rooflights and penetrations are detailed. Thickness alone does not describe the product – coating, fire requirements and order completeness also matter. Leave design decisions to the designer, and request an itemised schedule with part numbers in the order to avoid mistakes on site.

2026-11-14T23:28:29+01:00

Comparing metal roofing costs with other coverings using a cutting plan

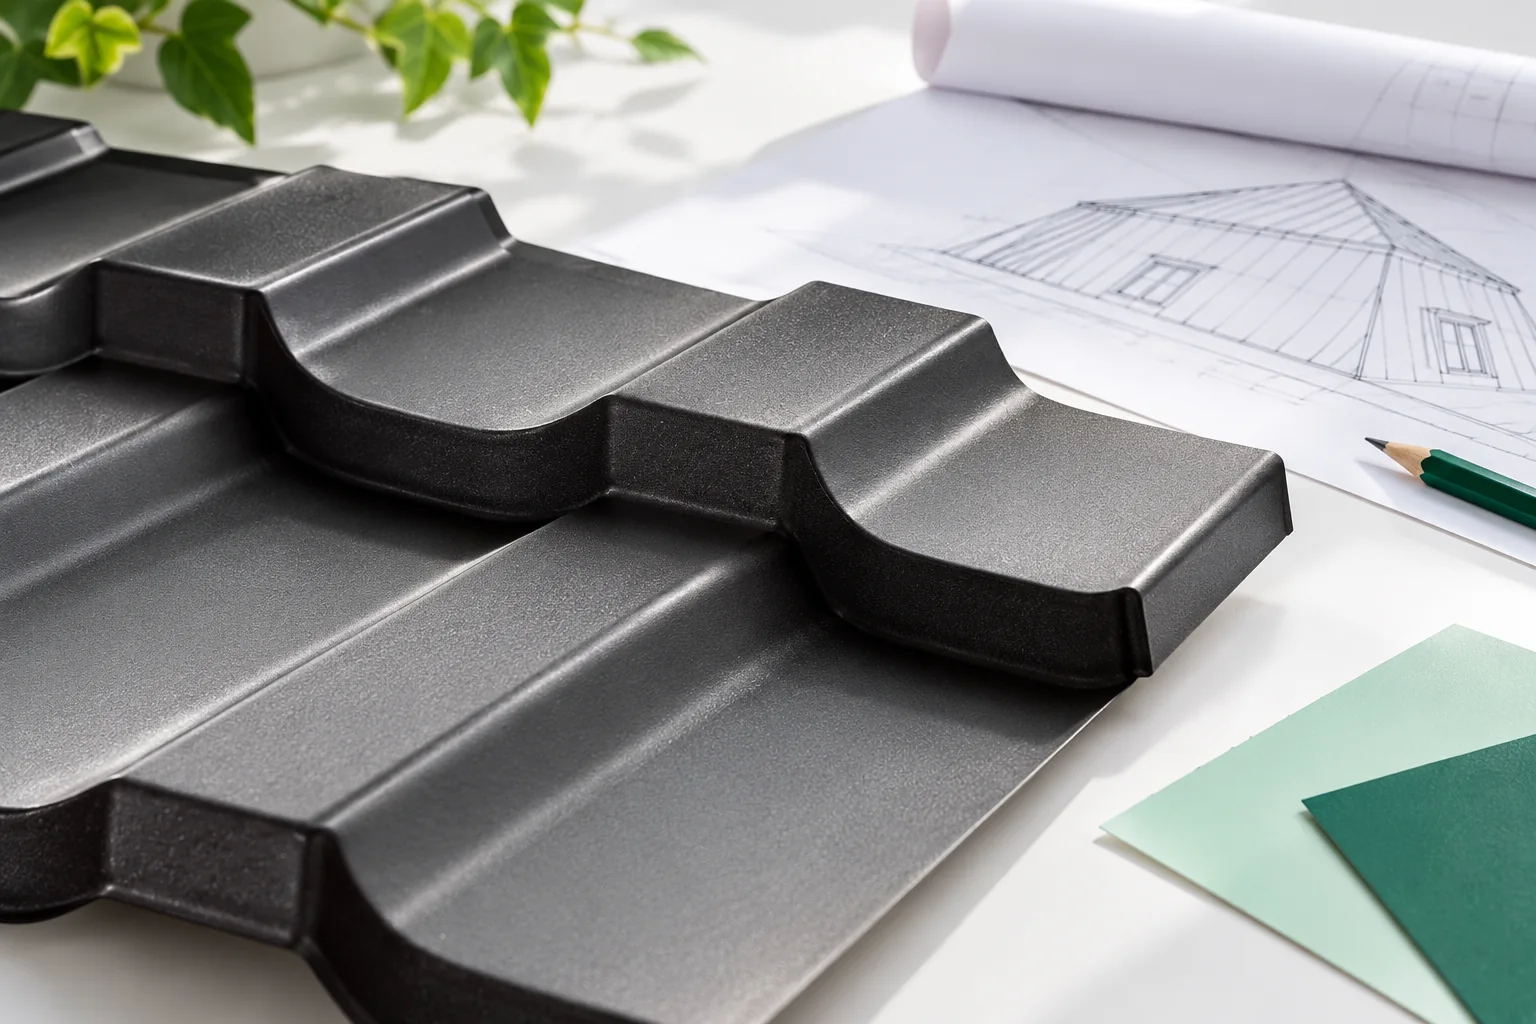
Before comparing the cost of metal sheeting with other roof coverings, decide whether you are choosing a variant for the whole roof or only part of the slope — this determines the scope of the estimate. Check that the offers cover the same drawing, actual dimensions, pitch, valleys, dormers, chimneys and windows, and how the loft will be used. For a renovation, first assess the condition of the structure, as repairs and dismantling depend on it. Only then compile complete amounts including substrate, flashings, transport and installation, on the same net or gross basis.

2026-11-15T03:29:49+01:00

Metal roof maintenance: when to schedule an inspection and when to bring it forward

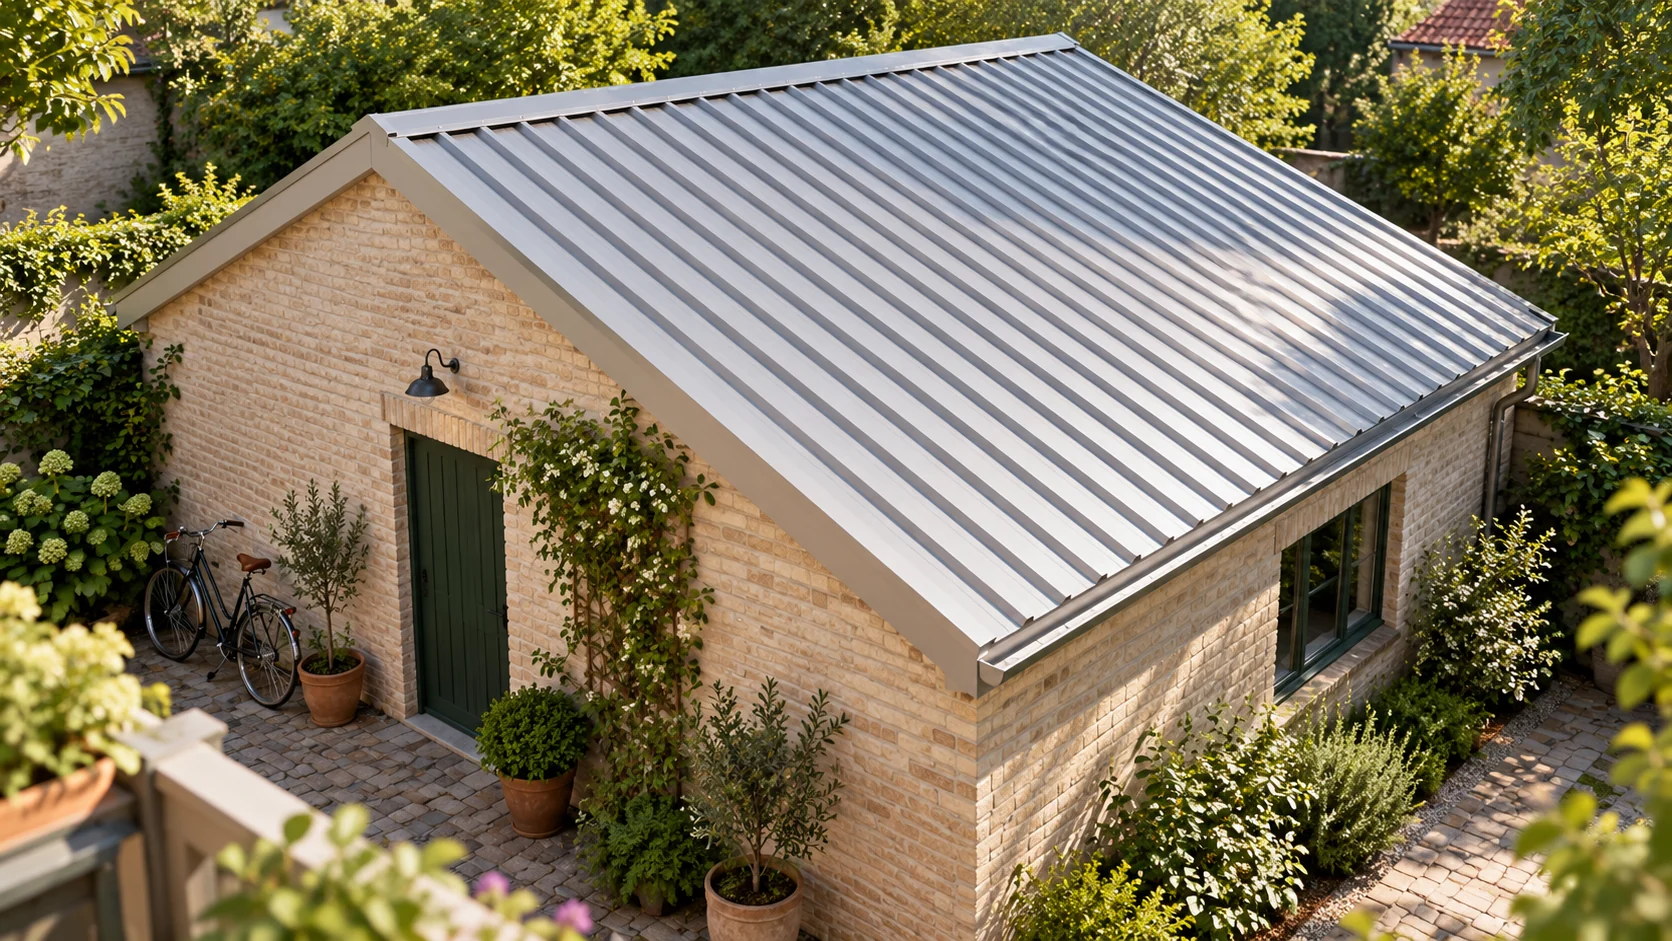
The frequency of inspecting a metal roof depends primarily on the specific material's instructions, the building's surroundings and weather events. It is worth checking whether an annual inspection is sufficient in the given conditions or whether additional checks are needed after a gale, hail or work by other teams. Maintenance includes cleaning and repairing identified damage, but does not mean automatic painting or tightening every screw. For a building under trees or in a demanding environment, the plan should match actual conditions rather than just the calendar.

2026-11-14T23:26:37+01:00

Choosing a roofing contractor: how to assess the quotation

Start by putting the offers into a single table, because comparing prices per metre alone usually says nothing about the scope of work. Establish who is responsible for measurements and for accepting details that will disappear under the covering, and ask for a quote based on the same materials and accessories. For a renovation, add attic photos and information about leaks — an estimate from the elevation alone is preliminary. Choose a team that knows the given system, not merely one experienced in laying roof tiles.

2026-11-14T16:28:54+01:00

What should a practical roof installation course cover?

Good roofing installation training should above all let participants independently complete key details on a specific system, not merely watch a demonstration. Before signing up, check whether the programme clearly states its prerequisites and how much time is devoted to exercises with instructor correction. Do the sessions cover substrate preparation, fixings, flashings and fault diagnosis? Completing a short course alone does not replace experience or knowledge of safe working practices, so assess whether the scope matches your level of experience.

2026-11-15T03:31:15+01:00

What role does the wall plate play in a roof structure?

The wall plate transfers loads from the roof truss to the reinforced concrete ring beam, but its selection depends on the specific rafter layout and roof working conditions. Before covering, it is worth checking not only the cross-section but also the anchorage, the condition of the substrate and the rafter connections. The key question is whether a safe load path continues through the knee wall down to the foundations. The element alone will not repair a weak ring beam or defects in the support. Even with lightweight roofing, snow and wind loads cannot be ignored, and design decisions should be left to a specialist.

2026-11-14T16:30:47+01:00

What do roof battens and counter-battens do?

Purlins and counter-purlins serve distinct functions, so when choosing the batten layout it is best to start from the roofing system's requirements rather than from ready-made spacings. Purlins support the sheeting and mark the fixing points, while counter-purlins create a ventilation gap above the underlay. The building owner and the trade should check the layer build-up, the route for moisture drainage and the load-bearing capacity of the supports. Note that dimensions and spacings are not universal – even similar profiles may need a different arrangement. Leave the detailed design decisions to the designer.

2026-11-14T23:27:20+01:00

How are rafter dimensions and spacing determined?

Choosing rafter size and spacing relies on calculations for the particular building. Span, support method, timber class and loads from the covering, snow and wind all matter. For a metal roof, there is no single safe spacing that works everywhere. A lighter covering does not let you reduce structural sections on your own. The designer needs the roof geometry, support layout and all layers. The length of the unsupported run is key. Two roofs of the same width may have a different structural system. An extra purlin changes how the structure performs, and removing it can worsen conditions. Consider the site location and weather exposure.

2026-11-14T19:54:04+01:00

How to choose a covering for a mansard roof

The covering for a mansard roof must be selected separately for the lower and upper slopes and for their junction, as each zone has different fixing and flashing requirements. Before choosing a material, check the actual angles and lengths of both sections, as well as the presence of dormers, chimneys and windows, which complicate sheet layout. The slope break is crucial: water from the upper part must drain safely onto the lower without backing up under the covering. Base the assessment on an accurate plan and sections, not on the roof name alone.

2026-11-14T16:31:31+01:00

How much steel sheet is needed for a 100 m² roof and how do you calculate the order cost?

A price enquiry for ‘100 metres of steel sheet’ needs clarification. One hundred square metres of roof surface is not the same as one hundred linear metres of sheet. The quote also requires the cover width, the lengths and the billing method. The example below shows the calculation for a simple roof with an actual area of 100 m². A square metre describes an area. A linear metre means the length of material at a specified width. If a sheet covers 1.10 m, then 100 linear metres corresponds theoretically to 110 m² of coverage. This does not yet indicate how that length is to be divided between roof slopes and overlaps.

2026-11-14T12:36:51+01:00