What needs to be checked to assess a PIR roof for fire performance?

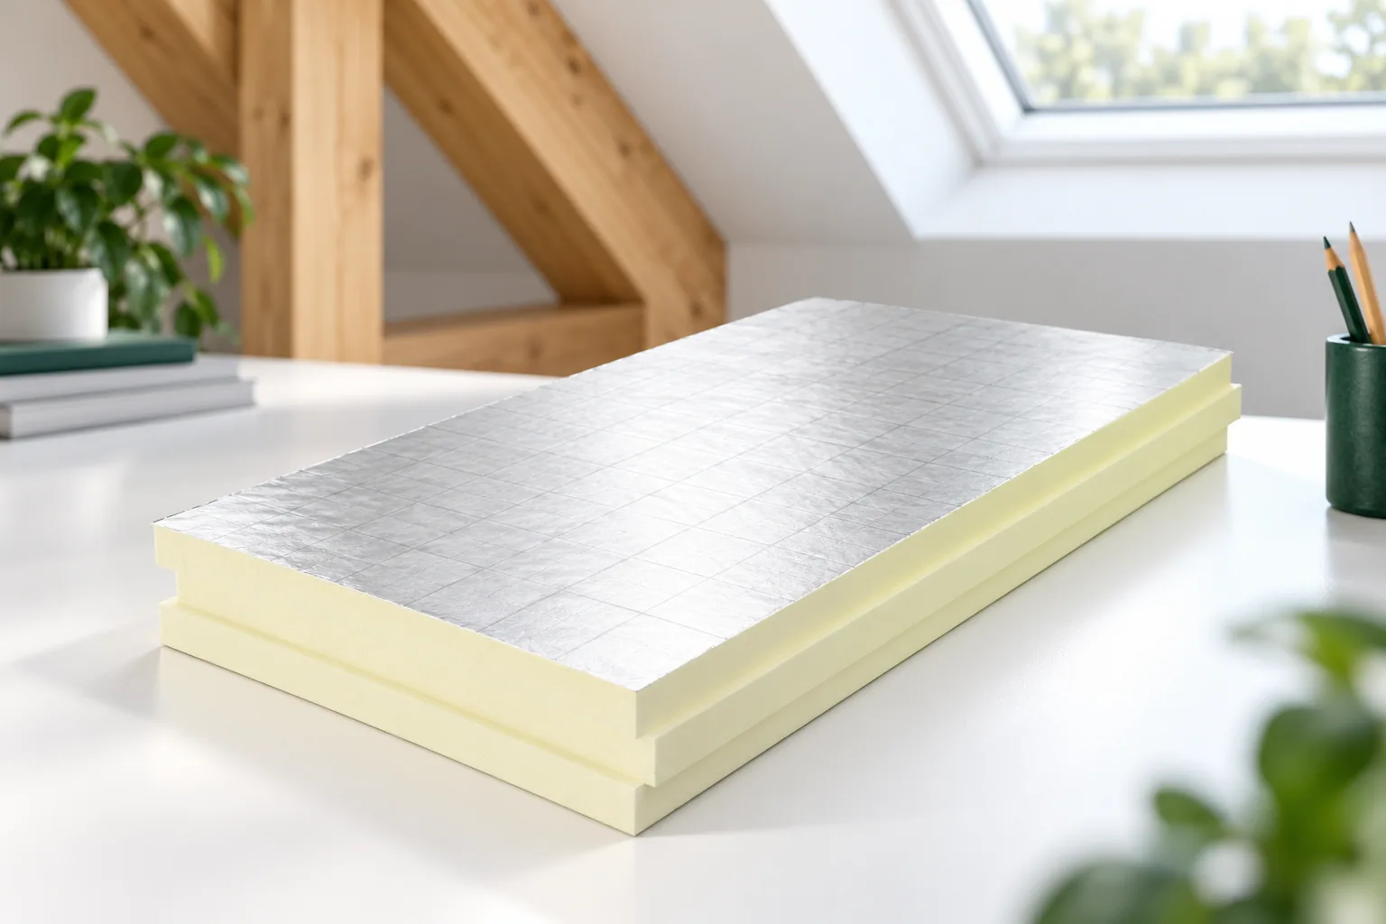
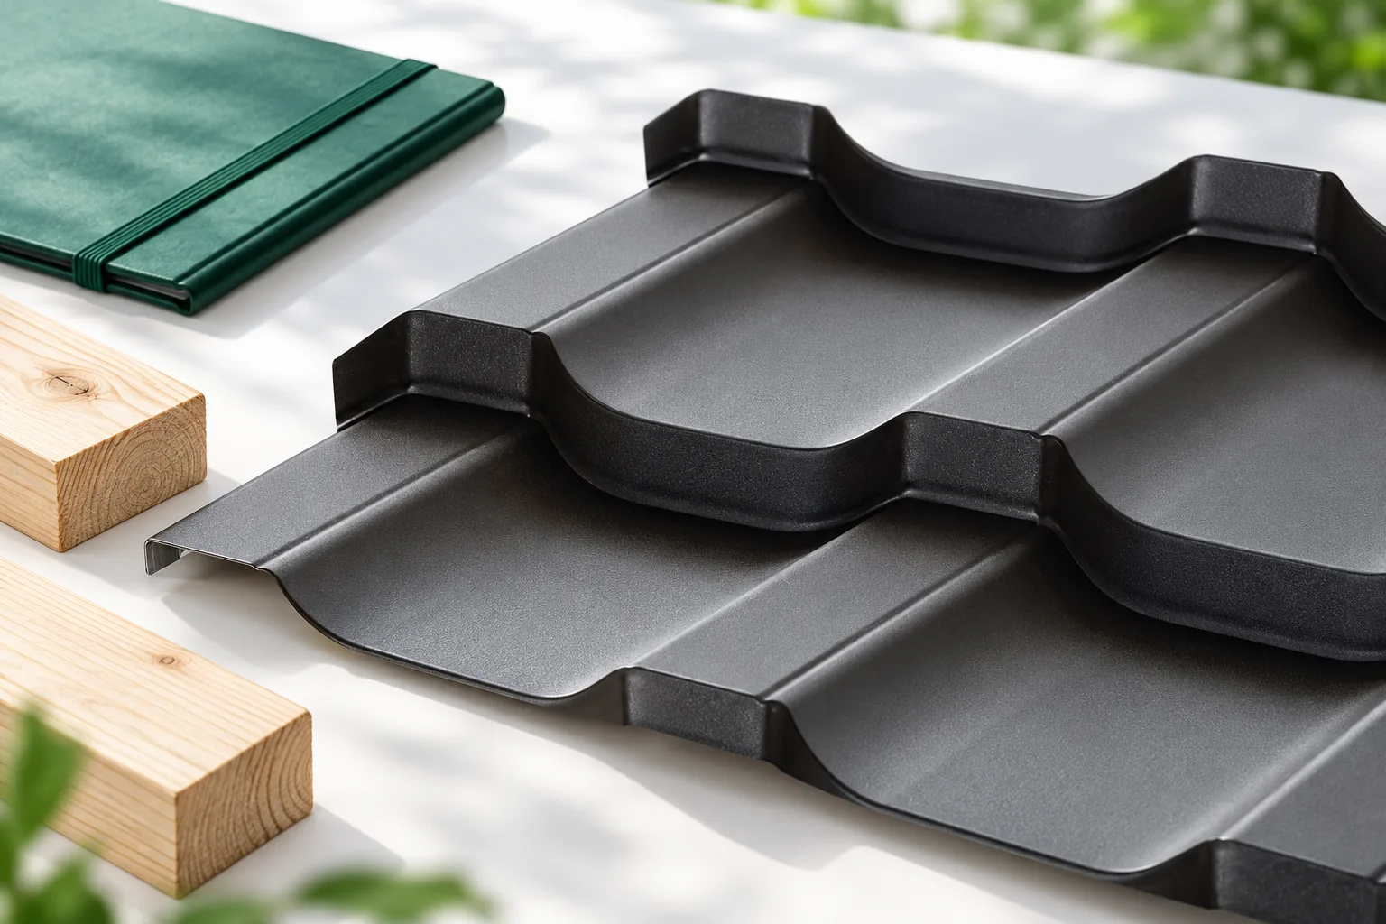
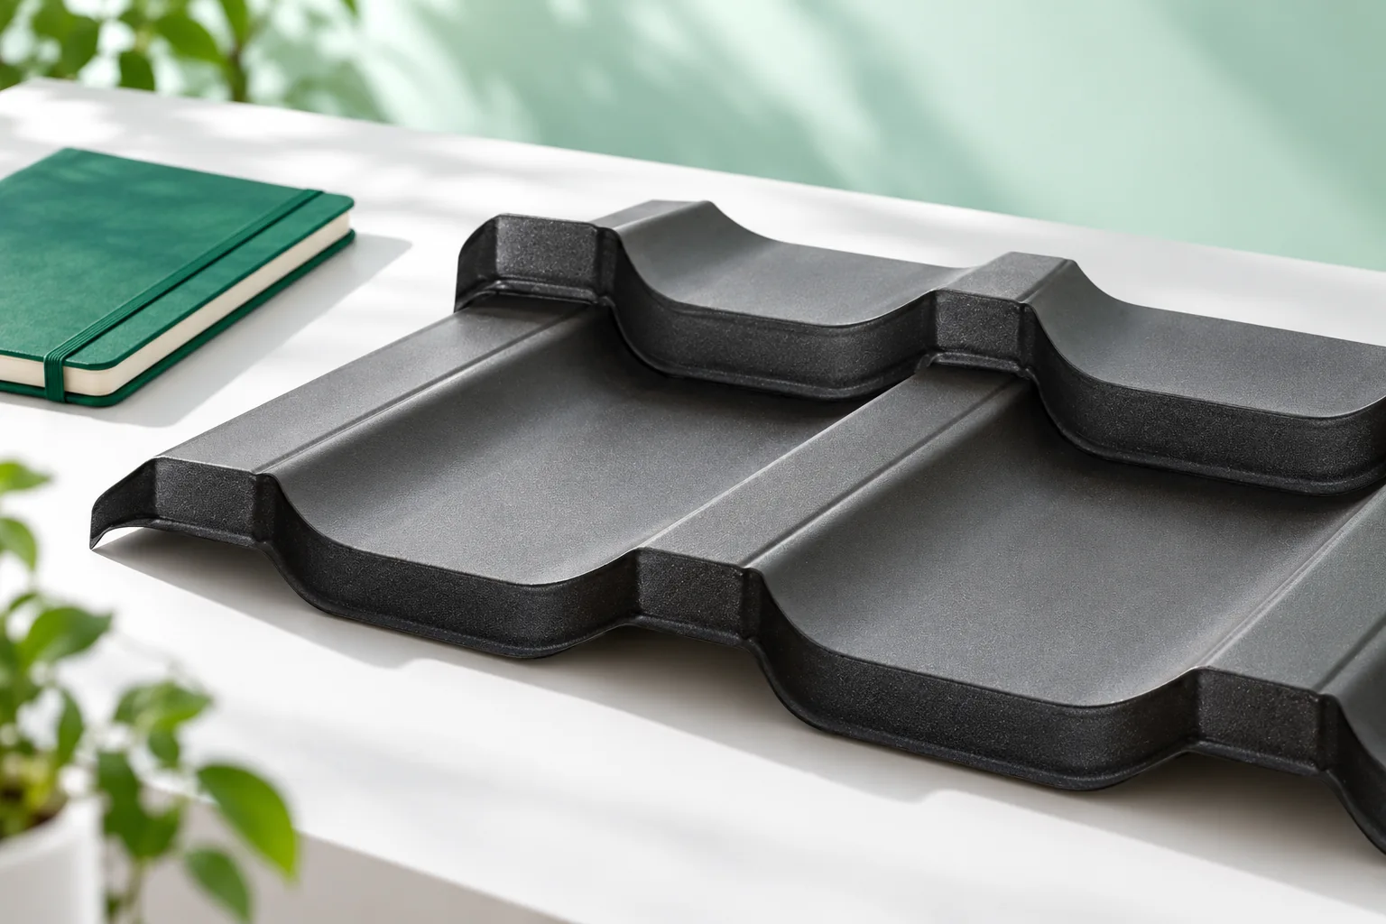
The question of whether a PIR roof panel is fire-resistant requires clarification. A different test describes the product's contribution to fire development, another the fire resistance of the roof, and yet another the effect of fire from outside. A specific system may have particular classifications. However, these must be read for the intended thickness, support and method of construction of the entire roof. The PIR core is a foam, and the complete panel also contains steel, coatings and joint elements. The behaviour of the product is determined by the whole assembly. Not every PIR panel should be called non-combustible. Nor should the documented properties of a specific system be overlooked simply because of the name of the core.
2026-11-14T12:37:56+01:00

Timber connectors for roof structures – what each connection has to do

The choice of carpentry connection is determined by the direction and value of forces at the node, not by the appearance of the fastener alone. Check whether the design specifies the required components, their number and layout, and whether the selected fasteners match the documentation. Pay attention to the geometry of notches and cuts, the condition of the wood around fixings, and protection against moisture. During renovation, compare the actual arrangement with the design, including unapproved holes and missing fixings. A substitute should have demonstrated conformity, not just a similar shape.

2026-11-15T03:30:37+01:00

Tile-effect metal roofing or clay tiles – which suits the roof?

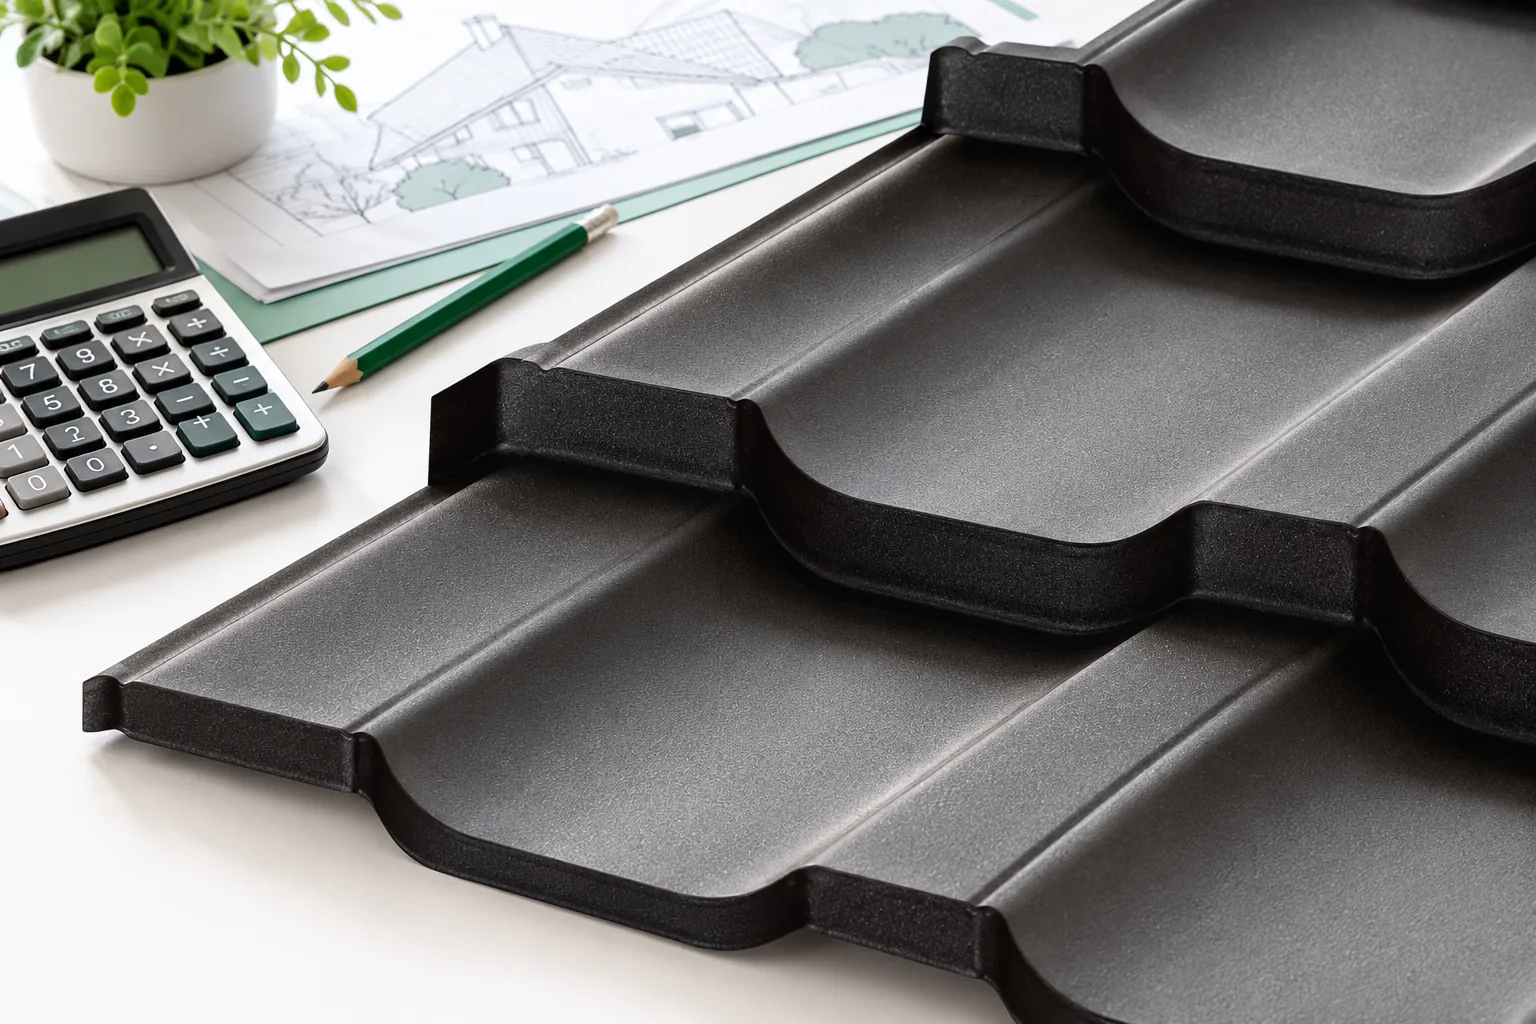
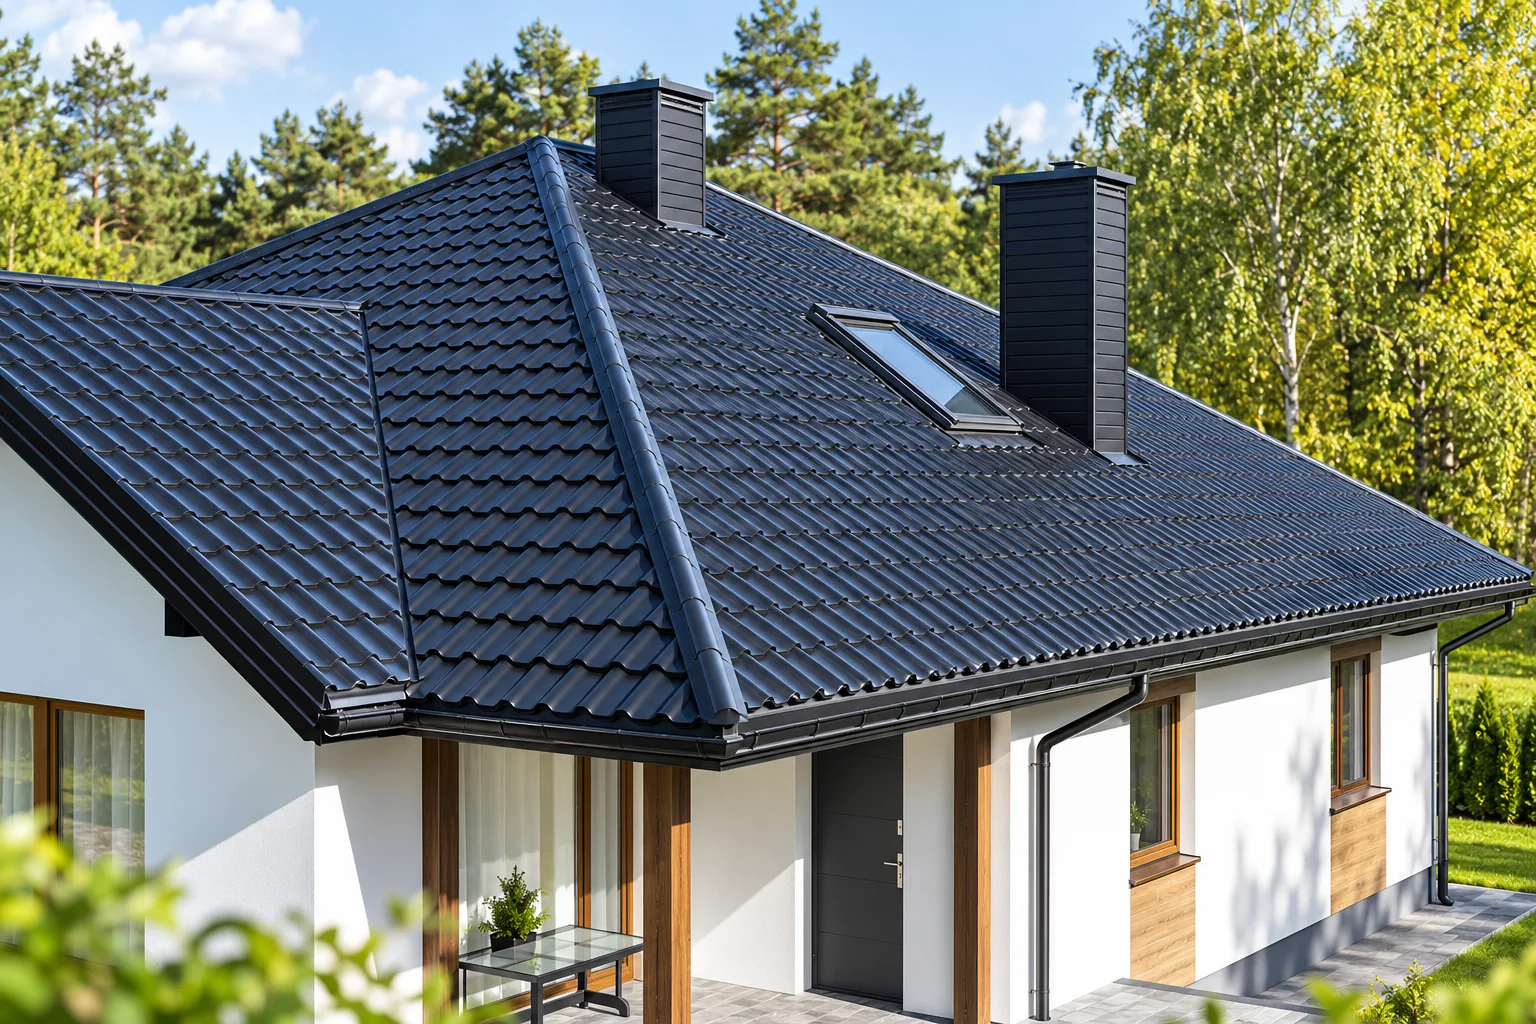
The choice between metal roofing tiles and ceramic tiles should follow from the roof design and a full quotation, not from appearance or the price of a single element. Above all, check the actual weight of the covering per square metre, because ceramic is considerably heavier than typical metal sheeting, and comparing individual pieces can be misleading. For a renovation, verify the existing roof structure and supports; in a new build, match the structure to the chosen system. Also consider roof pitch, ventilation and the requirements for the underlay.

2026-11-14T19:46:15+01:00

How to fit out a loft with sloping ceilings while preserving its insulation

Start by determining where the heated space ends and what lies beneath the sloping ceiling finish. This decides whether a wardrobe, light fitting or socket will breach the airtight layer or weaken the insulation. In an existing attic, make local openings; in a new house, keep photographs taken before the lining went up. Resolve stains, cold corners and any smell of damp before ordering furniture. Match the design to the insulation and frame thickness.

2026-11-14T19:54:51+01:00

How a hipped roof works and what affects its cost

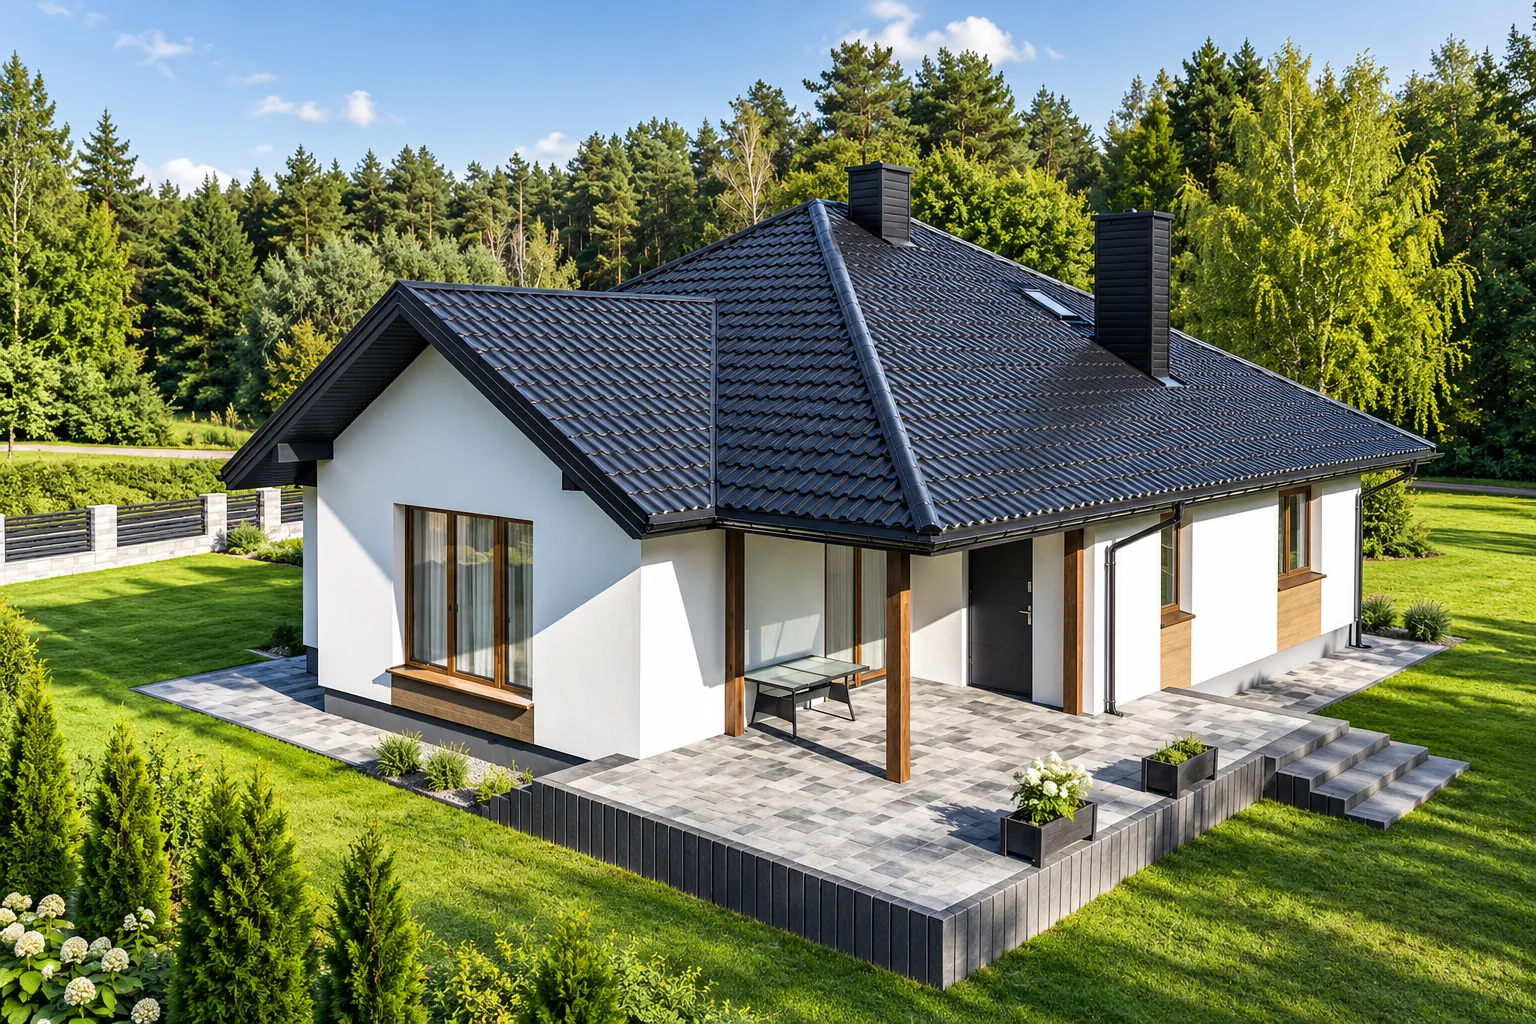
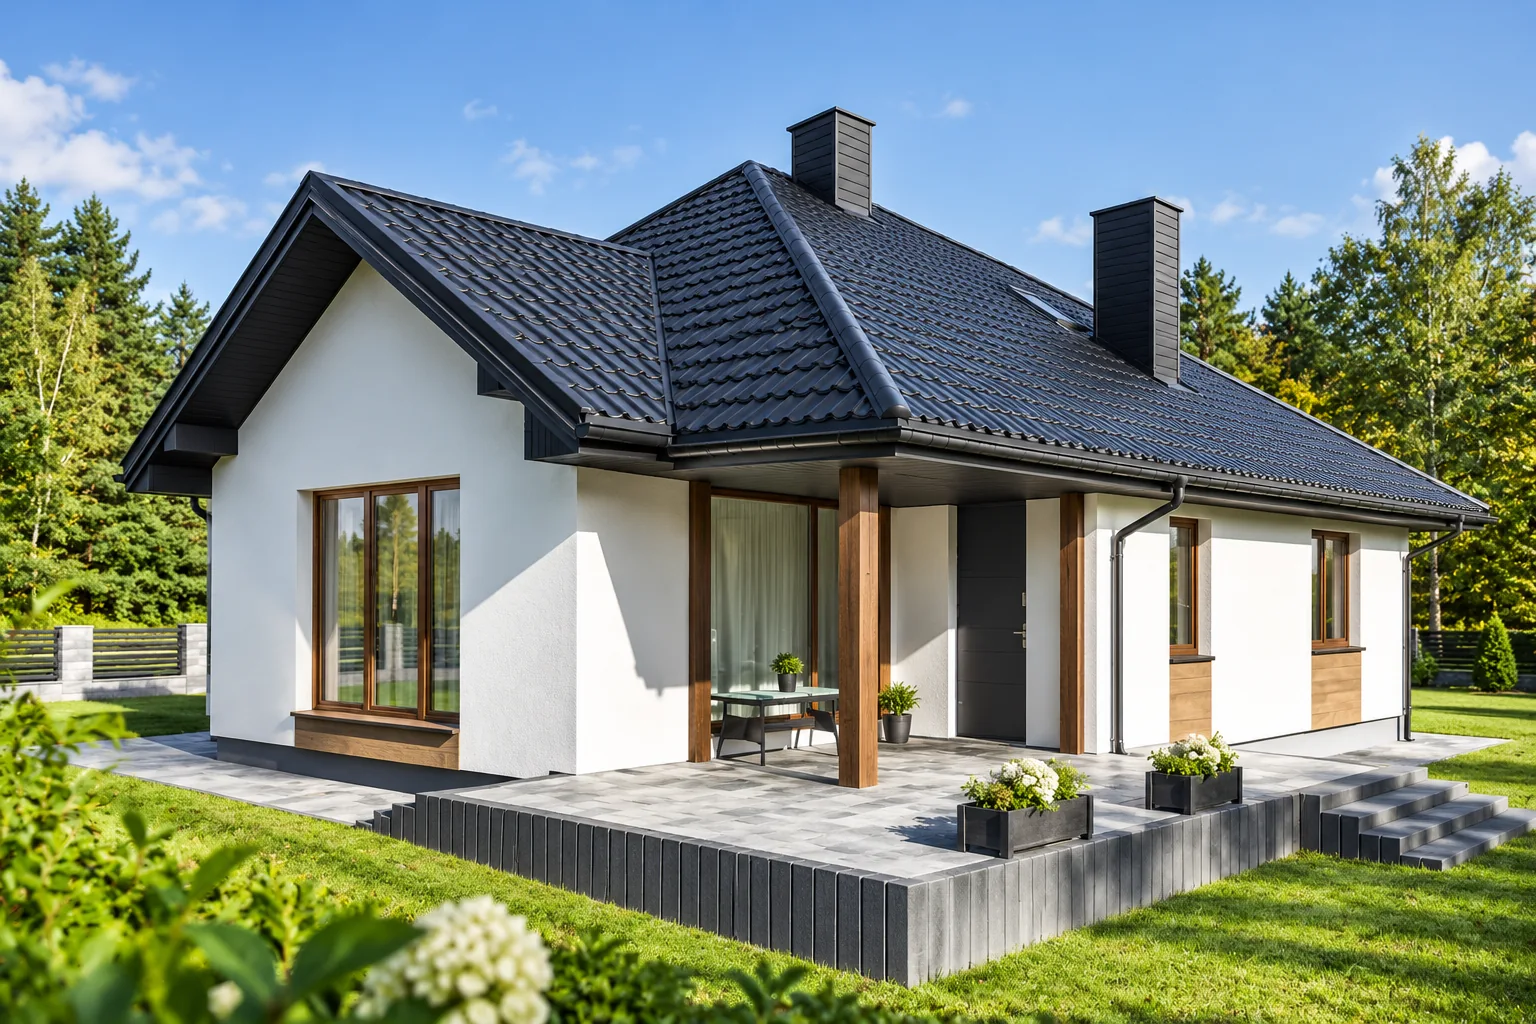
A hipped roof has four slopes and does not require classic gable walls at both ends of the building. Its cost results from the structure, the covering area and the number of corners and cut-offs. Choosing lightweight sheet metal may reduce part of the load, but it does not remove the complexity of the geometry. The estimate should cover the entire roof, together with flashings and drainage. It is worth checking whether the offer includes a sheet layout plan, separate quantities of materials and how waste is settled. Comparison should be based on a complete set of drawings and layer specification, not just the price per square metre.

2026-11-14T19:45:52+01:00

How to reduce roofing costs for a house, shelter or garage

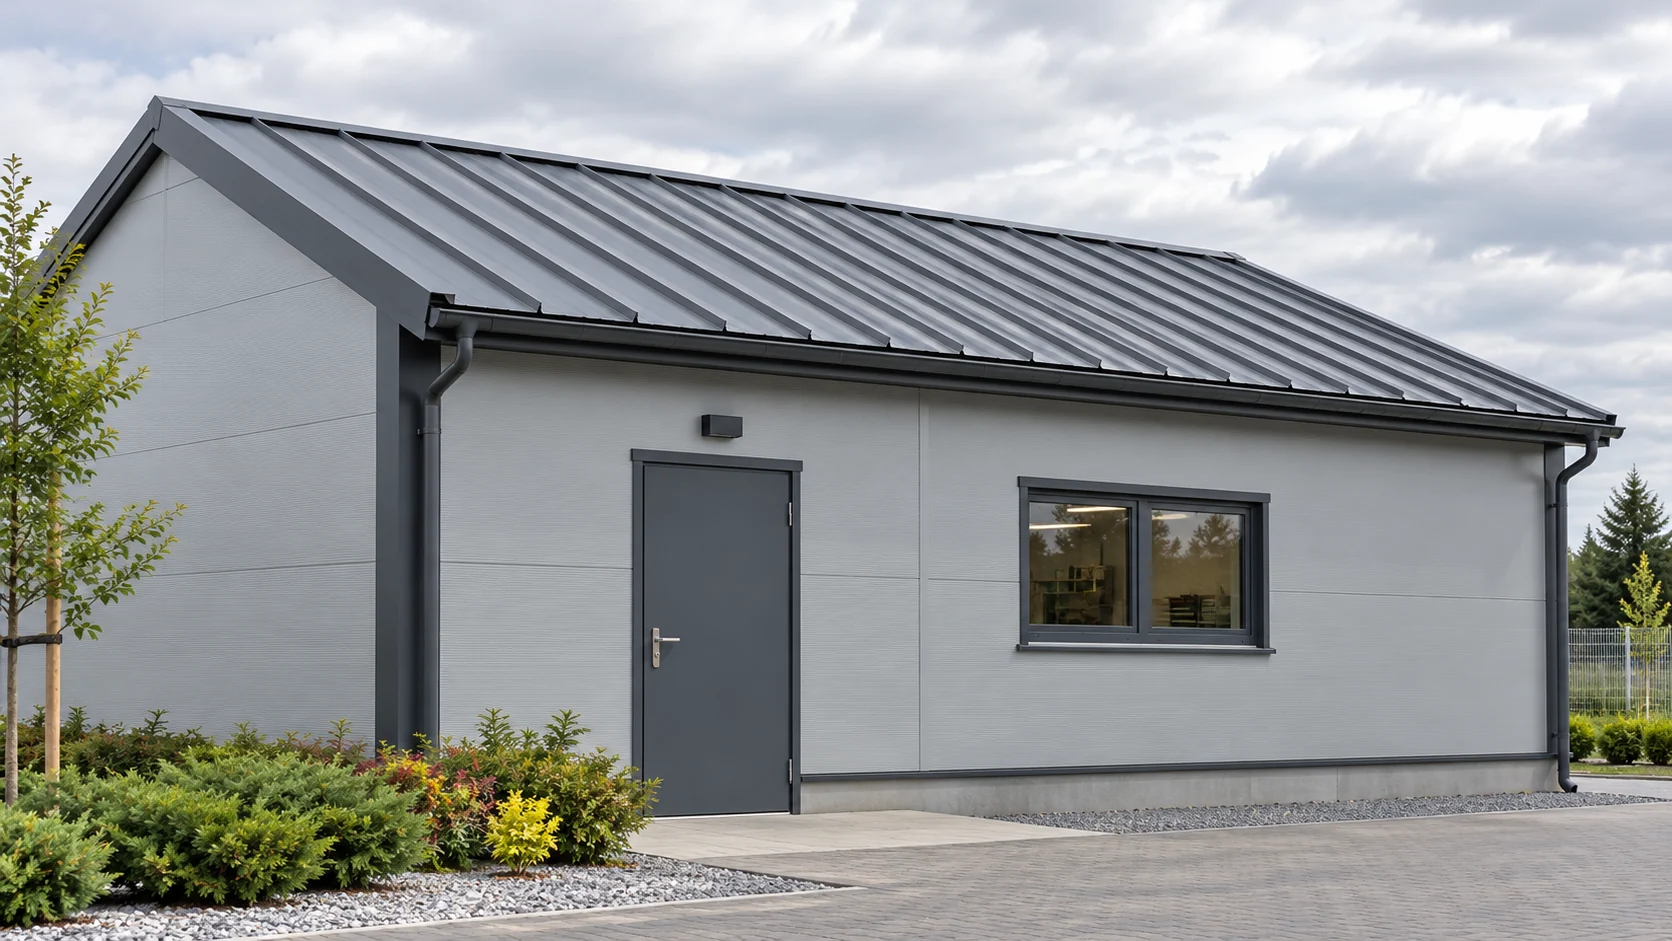
The cost of a roof is reduced above all by matching the solution to the building's function, not by choosing the cheapest sheet metal. Over a heated house, thermal insulation, internal airtightness and acoustic comfort are needed; over an open shelter, protection from precipitation, structure and condensate drainage matter. Before pricing, describe the planned use, because an unheated garage, a heated one or a workshop that is periodically humid require different assemblies. Then compare complete variants including cutting layout, transport and labour, checking that simpler geometry does not omit necessary layers, flashings and fixings. Leave design decisions to the designer.

2026-11-14T19:47:24+01:00

Roof valleys in sandwich panels – drainage and continuity of the roof layers

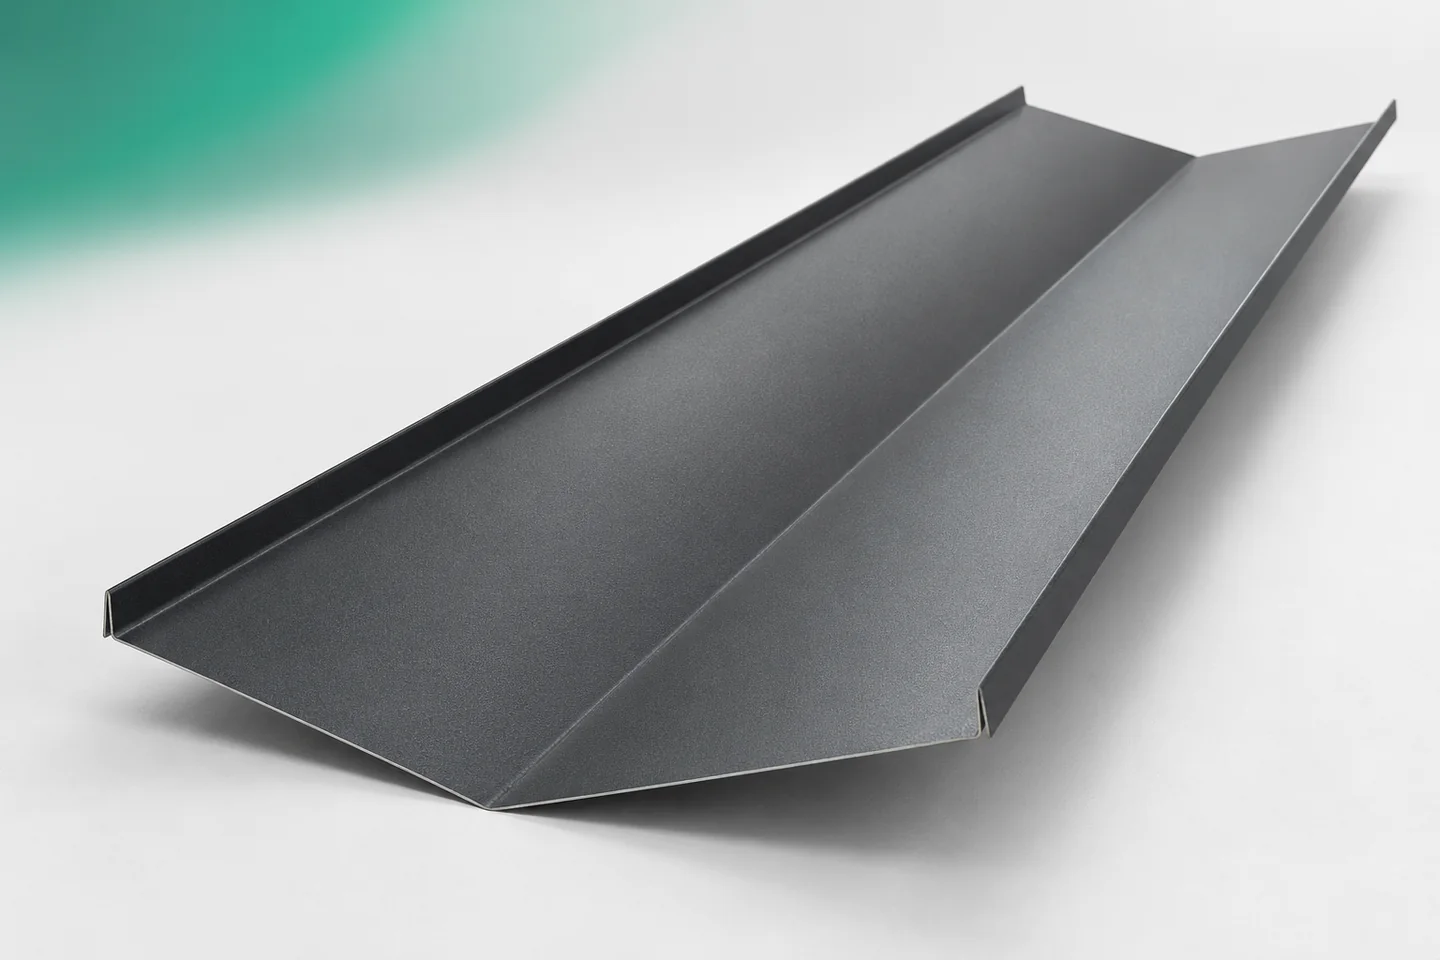
In a roof valley, the roof slopes meet and water flows from them into a common line. The flashing at this point must work with the roof geometry and the layout of the sandwich panels. It is not enough to choose a wide strip of sheet metal. The drainage path, the panel terminations and the connections between valley sections must be planned. Equally important is maintaining the continuity of the layers beneath the visible surface. The required valley cross-section depends on the specific roof. The slope pitches, their layout and the area drained to the common line are significant. The dimensions of a catalogue example flashing are not automatically sufficient for every building. The drainage capacity should be determined in the design.

2026-11-15T03:33:07+01:00

How do you choose the thickness of trapezoidal steel sheet for a roof and the way the building is used?

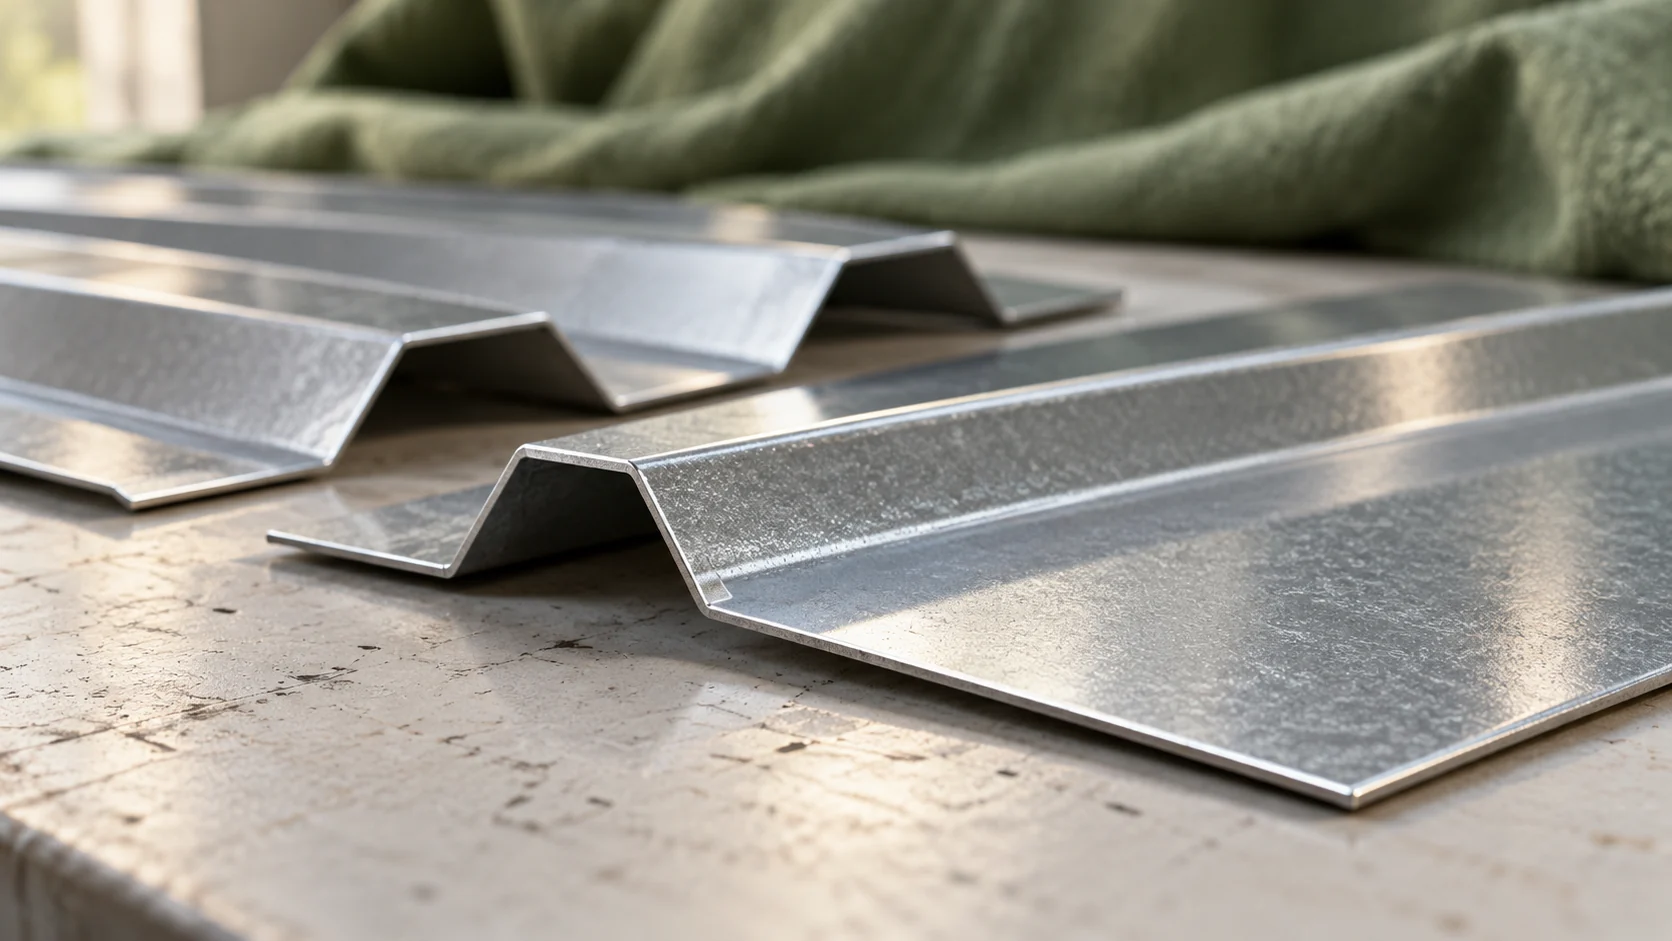
The thickness of the trapezoidal sheet is not chosen solely based on the roof area. The profile, support spacing, loads and steel grade are important. In many offers you will find values of 0.5, 0.6 and 0.7 mm. This is a starting point for comparison. The data for the specific sheet and the layout of the entire roof assembly determine which variant will be suitable. In the specification, a distinction must be made between the thickness of the metal substrate and the thickness of the protective coatings. The paint coating does not replace the steel. Increasing its thickness is not a way to achieve the load-bearing capacity of a thicker sheet. The offer should make clear to which layer the given number refers.

2026-11-14T12:36:37+01:00

How to bring daylight into a loft and keep the roof watertight

Begin with the room layout, not the symmetry of the elevation: it shows whether light should reach the end of the loft or nearer its middle. A gable window does not interrupt the roof slope, yet its reach in a long interior can be limited; roof windows distribute light differently, while a dormer adds height at the window at the cost of more complex structure and flashing. For every opening in the slope, plan continuity of insulation, an airtight connection from inside and a suitable external collar. Assess glazing size together with shading and ventilation, since more light also raises the risk of overheating.

2026-11-14T19:46:23+01:00

Who might benefit from a roof with concealed drainage?

A roof with concealed drainage mainly suits people who want a calm eaves line and reduced visibility of gutters. Before buying, however, it is worth establishing which elements are to disappear from view and how they will remain accessible for cleaning and inspection. The water path is key: the cover is mainly responsible for appearance, while the actual gutter collects and carries away rainfall. In an existing building, you also need to check whether there is room for the gutter, cover and fixings, and a well-prepared cross-section will allow the scope to be assessed before ordering.

2026-11-14T16:31:11+01:00