What role does the wall plate play in a roof structure?

The wall plate transfers loads from the roof truss to the reinforced concrete ring beam, but its selection depends on the specific rafter layout and roof working conditions. Before covering, it is worth checking not only the cross-section but also the anchorage, the condition of the substrate and the rafter connections. The key question is whether a safe load path continues through the knee wall down to the foundations. The element alone will not repair a weak ring beam or defects in the support. Even with lightweight roofing, snow and wind loads cannot be ignored, and design decisions should be left to a specialist.
2026-11-14T16:30:47+01:00

What do roof battens and counter-battens do?

Purlins and counter-purlins serve distinct functions, so when choosing the batten layout it is best to start from the roofing system's requirements rather than from ready-made spacings. Purlins support the sheeting and mark the fixing points, while counter-purlins create a ventilation gap above the underlay. The building owner and the trade should check the layer build-up, the route for moisture drainage and the load-bearing capacity of the supports. Note that dimensions and spacings are not universal – even similar profiles may need a different arrangement. Leave the detailed design decisions to the designer.

2026-11-14T23:27:20+01:00

How are rafter dimensions and spacing determined?

Choosing rafter size and spacing relies on calculations for the particular building. Span, support method, timber class and loads from the covering, snow and wind all matter. For a metal roof, there is no single safe spacing that works everywhere. A lighter covering does not let you reduce structural sections on your own. The designer needs the roof geometry, support layout and all layers. The length of the unsupported run is key. Two roofs of the same width may have a different structural system. An extra purlin changes how the structure performs, and removing it can worsen conditions. Consider the site location and weather exposure.

2026-11-14T19:54:04+01:00

How to choose a covering for a mansard roof

The covering for a mansard roof must be selected separately for the lower and upper slopes and for their junction, as each zone has different fixing and flashing requirements. Before choosing a material, check the actual angles and lengths of both sections, as well as the presence of dormers, chimneys and windows, which complicate sheet layout. The slope break is crucial: water from the upper part must drain safely onto the lower without backing up under the covering. Base the assessment on an accurate plan and sections, not on the roof name alone.

2026-11-14T16:31:31+01:00

How much steel sheet is needed for a 100 m² roof and how do you calculate the order cost?

A price enquiry for ‘100 metres of steel sheet’ needs clarification. One hundred square metres of roof surface is not the same as one hundred linear metres of sheet. The quote also requires the cover width, the lengths and the billing method. The example below shows the calculation for a simple roof with an actual area of 100 m². A square metre describes an area. A linear metre means the length of material at a specified width. If a sheet covers 1.10 m, then 100 linear metres corresponds theoretically to 110 m² of coverage. This does not yet indicate how that length is to be divided between roof slopes and overlaps.

2026-11-14T12:36:51+01:00

Which flashings does a roof need?

The set of flashings is determined by the roof geometry, not by colour alone. Begin with a cross-section drawing that shows where the metal ends and how water drains away. Check how the eaves, side edges, ridge, valley and junctions at the chimney and wall are resolved. For each detail, support, laps and compatibility with the covering matter. Names are often used imprecisely, so base the order on dimensions and function rather than on the element's name alone.

2026-11-14T23:28:06+01:00

What affects the environmental impact of metal roofing?

A metal roof can be an environmentally friendly choice, but only when the comparison covers a complete roof with comparable insulation and service life, not just a sheet of steel. It is worth checking whether the environmental declaration refers to a specific product, which life-cycle stages it covers and whether its unit matches the actual covering area. The cutting plan and the expected dismantling also affect the final balance. Rather than general assurances, the decision should rest on documents and service assumptions.

2026-11-14T16:31:05+01:00

A dark roof and metal pickets: keeping the frontage visually balanced

A dark roof is a strong element of the building form. If dark windows, a garage and a fence are added to it, the front can look very uniform. This is not always a problem. It is important that such an effect is intentional. Metal fence pickets allow rhythm and gaps to be introduced between dark surfaces. This makes it possible to reference the roof colour without creating a heavy wall from the street. However, the overall composition decides the result, not the choice of an anthracite coating alone. The roof colour does not have to be the only point of reference. Sheet-metal pickets can be matched to the windows and doors, the flashings or the garage door. It is worth choosing one dominant relationship. Trying to match the fence to several different shades at once often ends in an unclear compromise. It is better to define what is to be shared and what may consciously differ.

2026-11-15T18:26:51+01:00

How to choose trapezoidal steel sheet for a workshop roof? Profile, thickness, fleece and full cost

The roof over a workshop is there to protect equipment and allow comfortable use of the interior. Cheap sheet metal alone does not solve the issues of moisture, heating or noise. It is therefore worth starting the choice of trapezoidal steel sheet with what will happen beneath it. Only then are the profile, steel, coating and accessories selected. A tool store opened once a week has different needs from a workshop used daily. Temperature, humidity and the presence of people matter. If wet items are dried inside, provision must be made for removing moisture. Sealing all openings tightly is not a way to make it disappear.

2026-11-14T12:35:33+01:00

Z-purlins on a steel building – checks before the roof panels go on

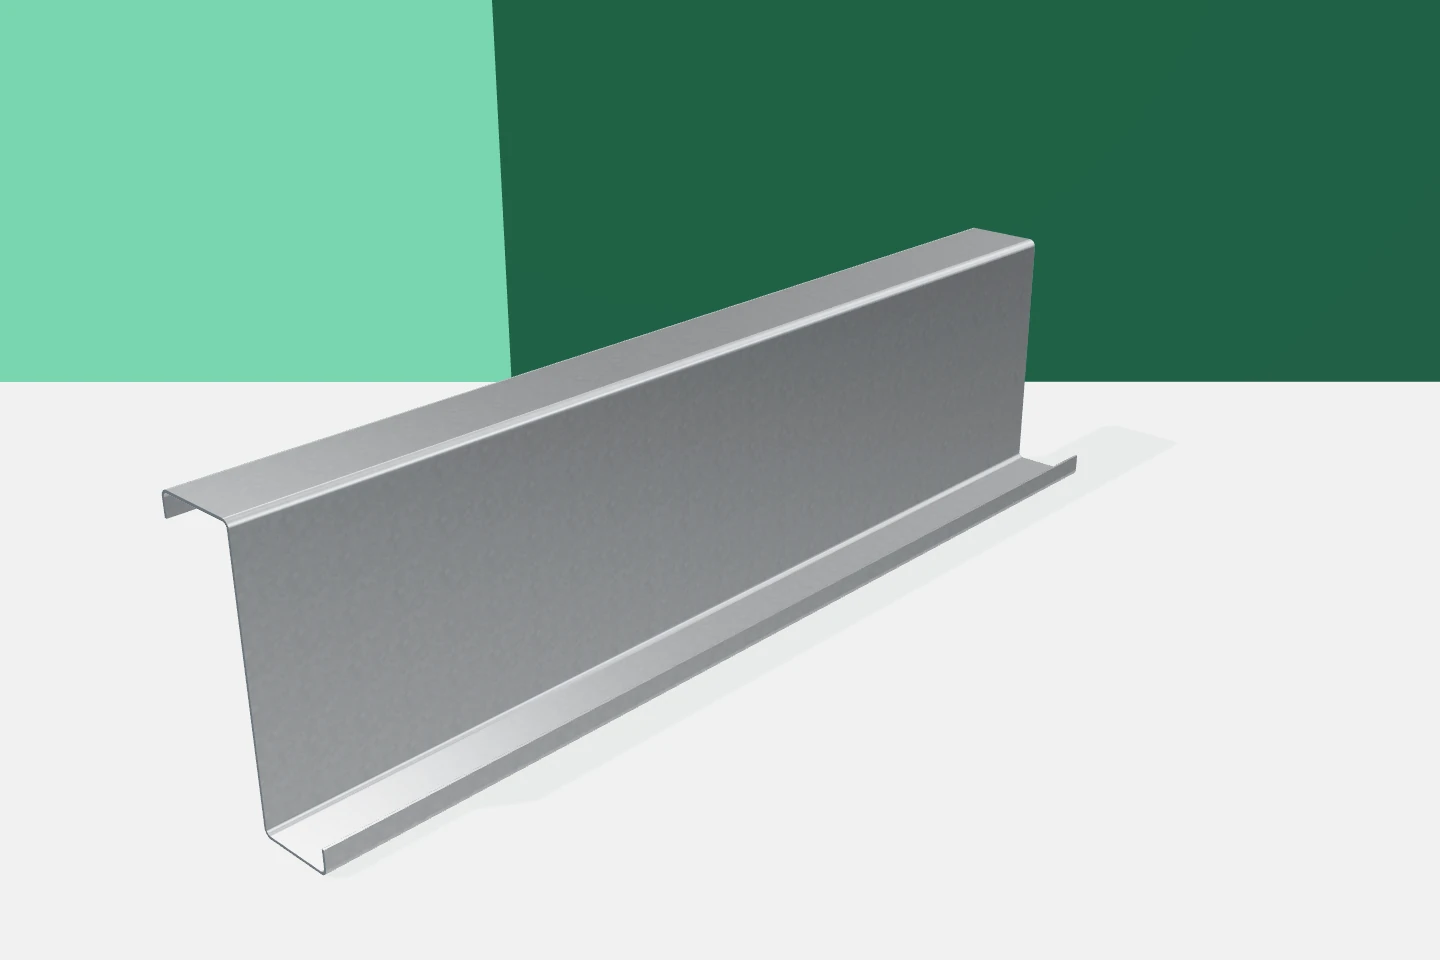
On a finished hall, the purlins are barely visible. During installation, however, much of the subsequent work depends on how they are set. Z-purlins support the roof panels and transfer loads to the main structural elements. Their layout must match the design, not merely look level from the yard. It is worth inspecting the cold-formed profiles before roofing begins. Later, access to the connections and correction of errors will be considerably more difficult. Two Z-purlins of the same height may differ in thickness, flanges or hole pattern. The delivery should therefore not be sorted by appearance alone. The marking on an element should lead to a specific item in the schedule. This applies in particular to purlins intended for end and intermediate spans.

2026-11-15T03:33:26+01:00