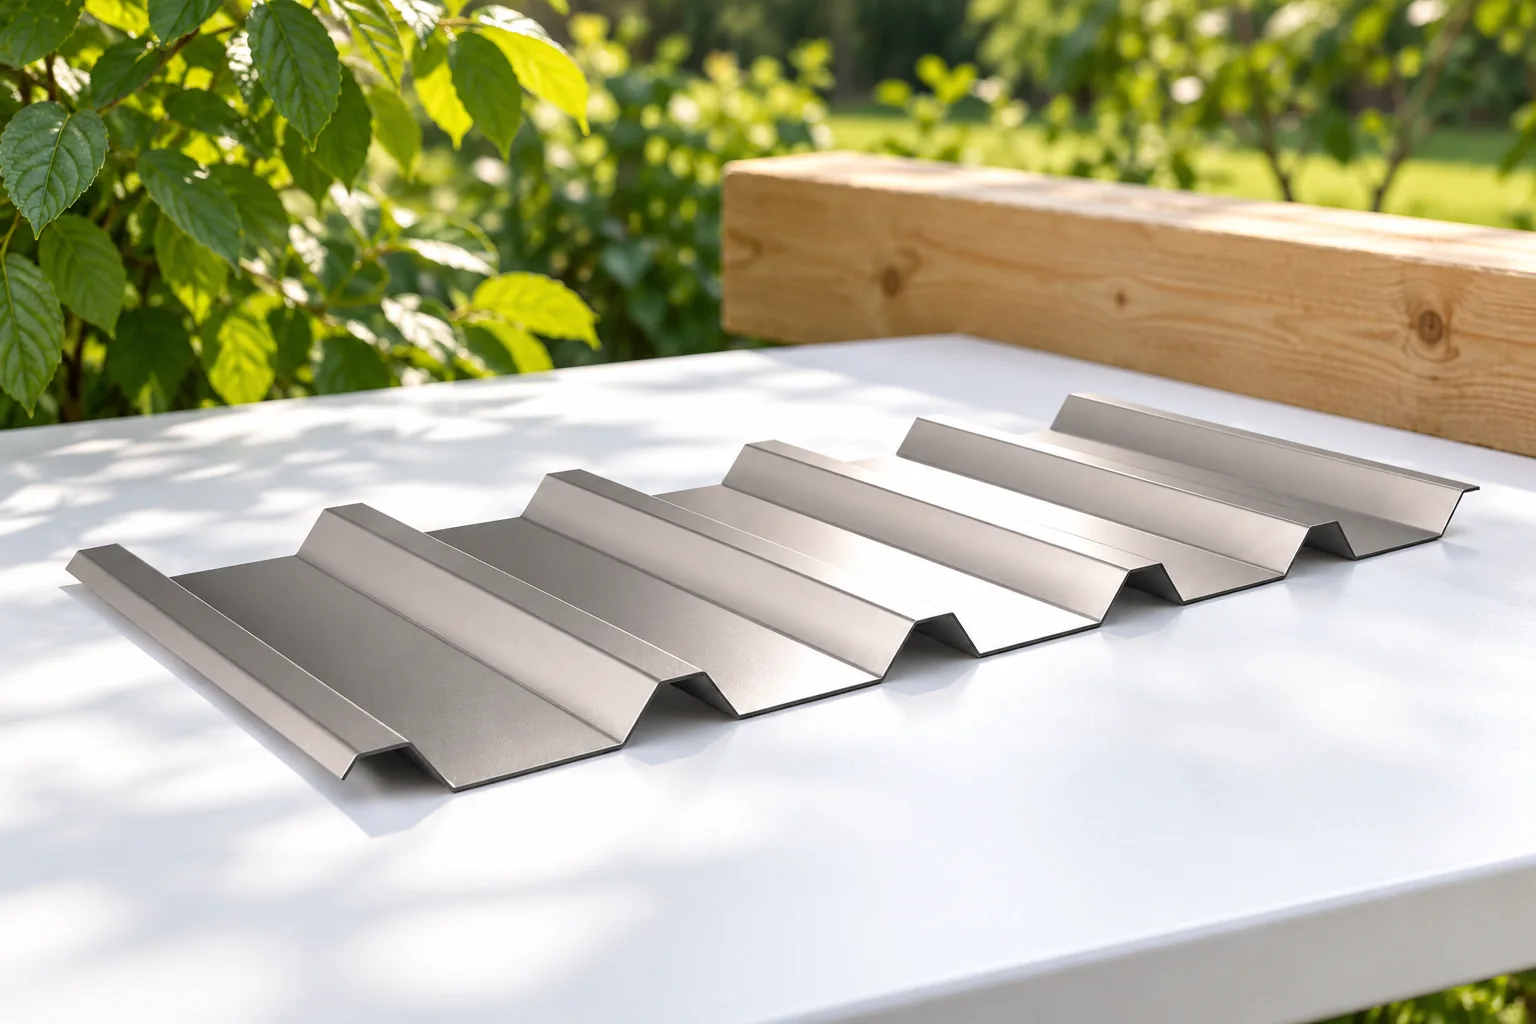
Choosing trapezoidal steel sheets for an open-sided shelter

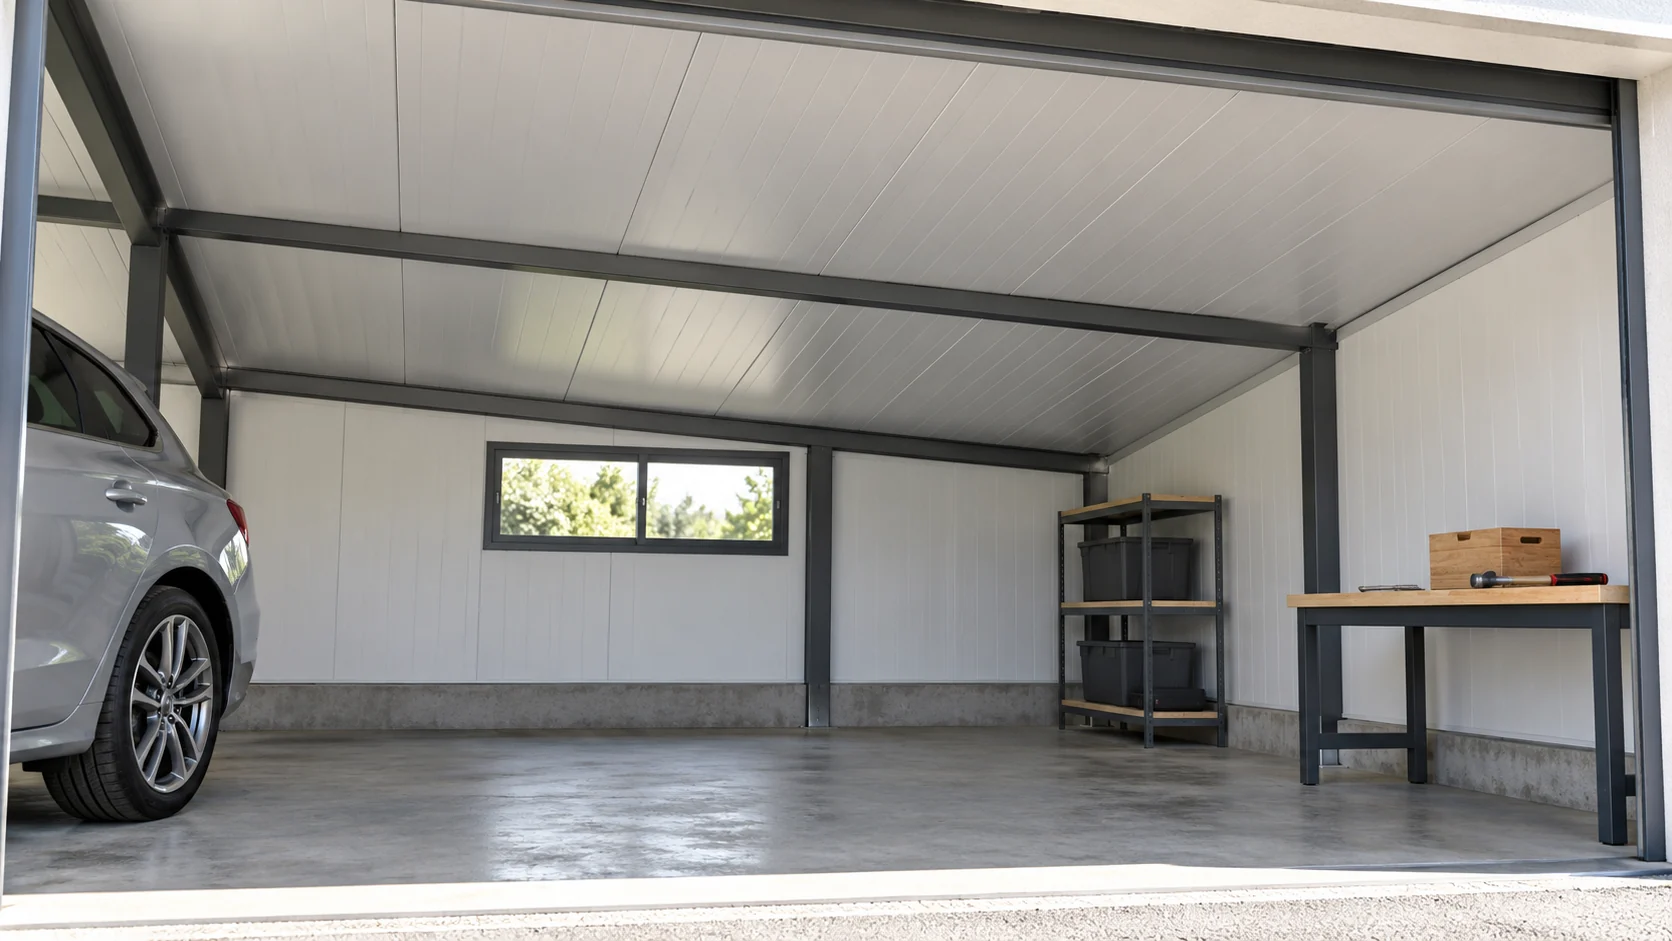
The choice of trapezoidal sheet for a canopy roof depends primarily on the support spacing and expected loads, not on the profile designation alone. Before ordering, it is worth establishing what task the canopy is to perform – whether to protect a car, stored wood, or a work station – and whether the sides are planned to be enclosed in the future. Check whether the selected profile and sheet thickness match the actual support conditions, and also consider condensation, noise during rainfall, and the fixing method. These factors will help avoid incorrect assumptions.
2026-11-14T23:24:56+01:00

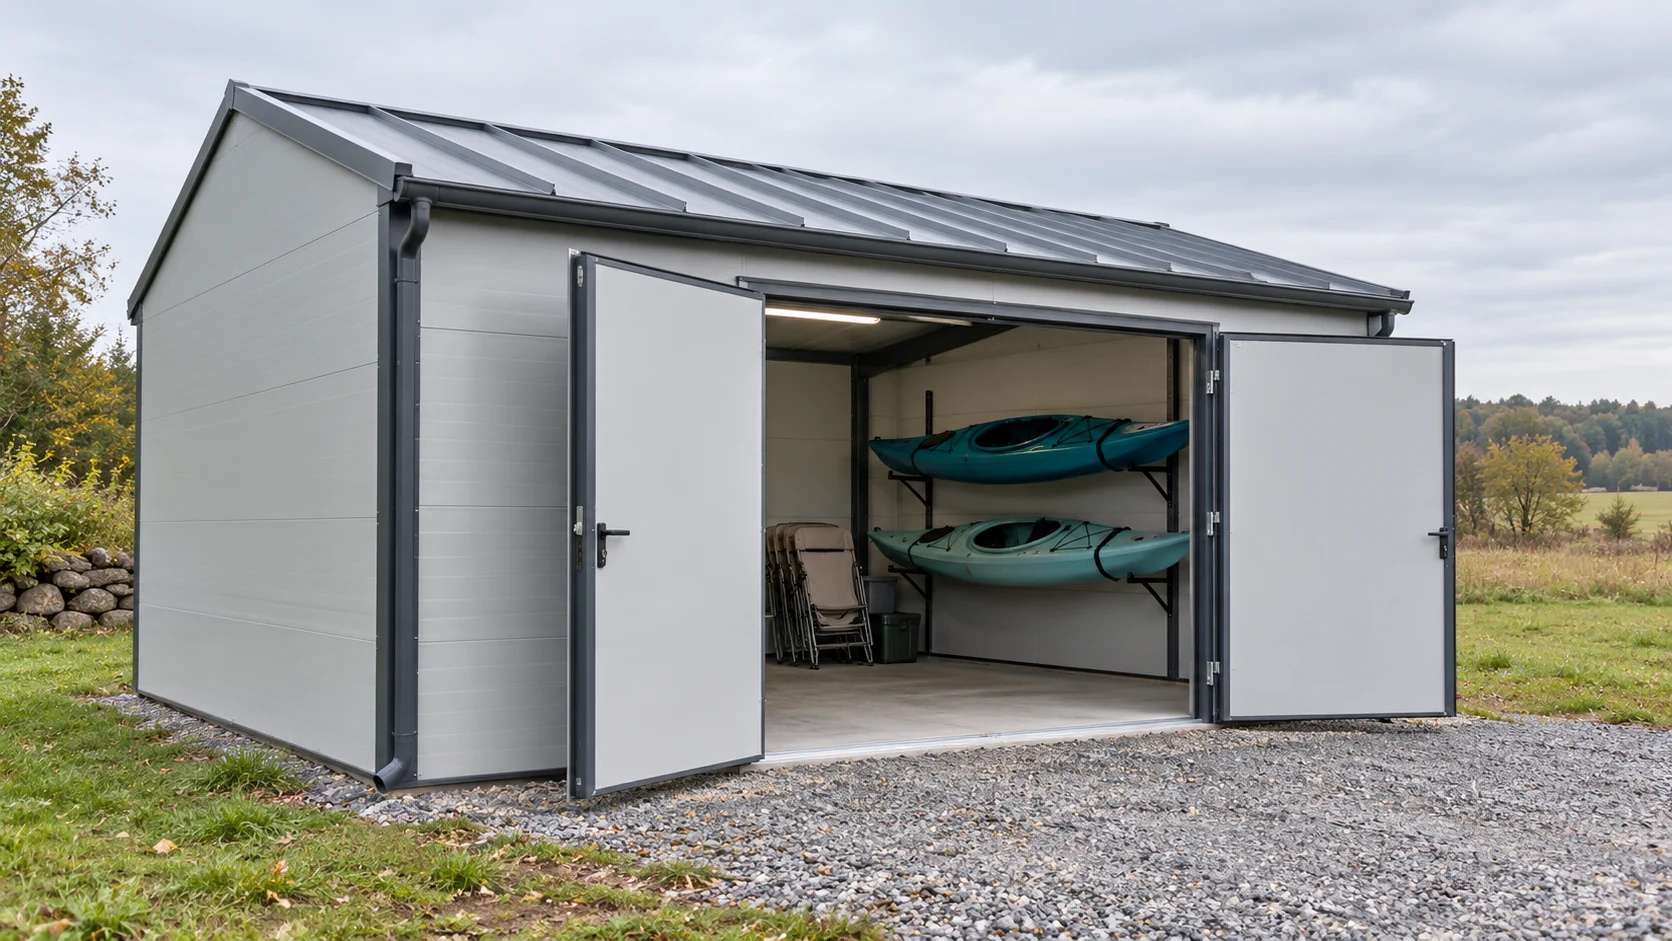
Would a 40 mm second-grade roof panel suit a small warehouse?

With a small equipment store, it is easy to assume that a thin, cheap roof panel will do in any situation. Yet even a simple roof slope requires proper supports, adequate fall and tight joints. Second-grade material must be assessed according to the type of deviation. A thickness of 40 mm and a low price do not replace information about the specific product and the conditions under which the roof will work. A shed for dry kayaks or folding tables has different requirements from a store for moisture-sensitive materials. Check whether the interior is only meant to shelter from precipitation or to maintain a specific temperature. Planned later conversion into a workshop should also be taken into account from the outset, rather than assuming that insulation can easily be added after installation.

2026-11-14T16:27:50+01:00

How do you ventilate a metal roof?

To ventilate a roof slope covered with metal sheeting, a clear path must be designed from the inlet at the eaves to the outlet at the top of the slope. Readers should check whether, after installation, the actual airflow cross-section has been reduced by a sagging membrane, protruding insulation or undersized counter-battens. The membrane alone does not create air movement, and its vapour permeability does not replace the ventilation gap. It is also worth verifying that inlets and outlets are protected yet still open, and that obstacles on the slope do not interrupt the planned air path.

2026-11-14T19:46:17+01:00

What panel thickness should you choose for a garage roof that is also used as a workspace?

Garages increasingly house a workbench, sports equipment and items that need a dry place. The roof panel thickness should therefore be matched to the building's full function. A different choice may make sense for parking alone than for daily work. The roof must also be checked for loads, water and moisture from the vehicle. For a garage used as a workshop, note the heating time and the expected temperature. If only a car is kept inside, efficient air exchange and protection of stored items may be the priority. If several hours a day are spent at the bench, the comfort of the entire work area matters.

2026-11-14T12:37:36+01:00

How to set out modular tile-effect sheets on a pitched roof

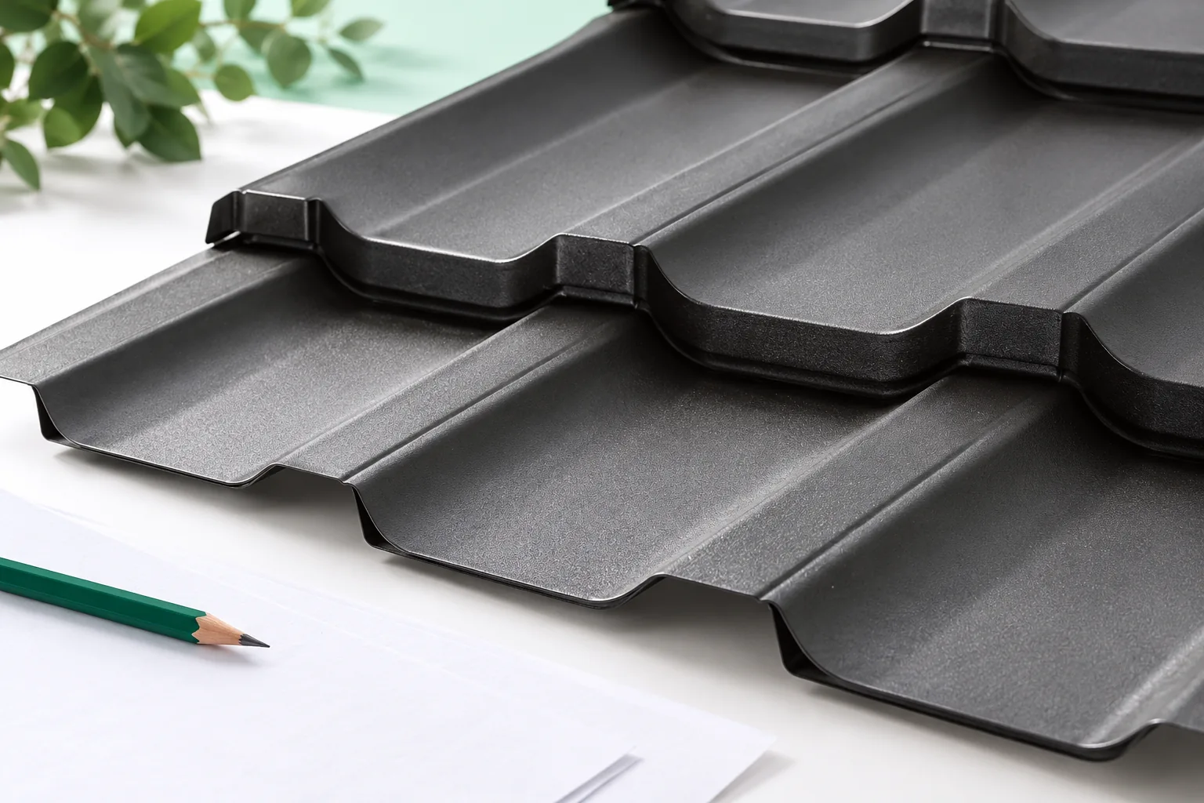
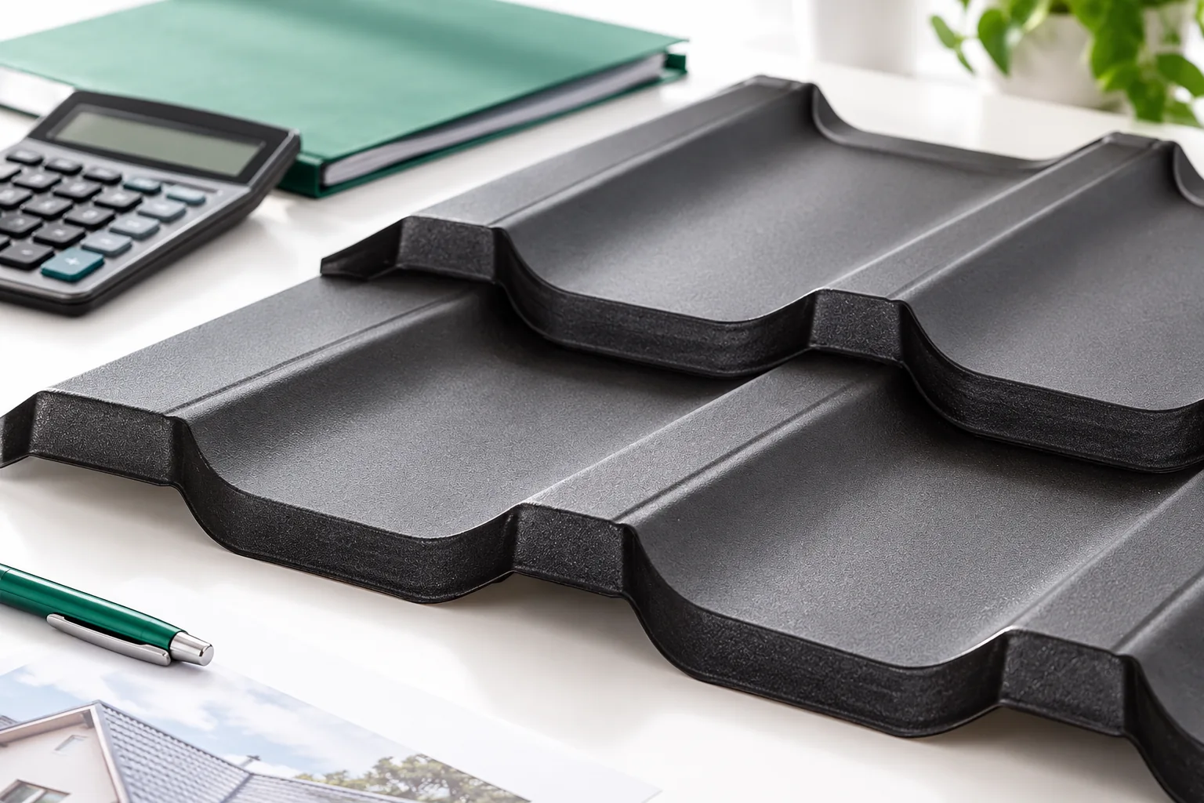
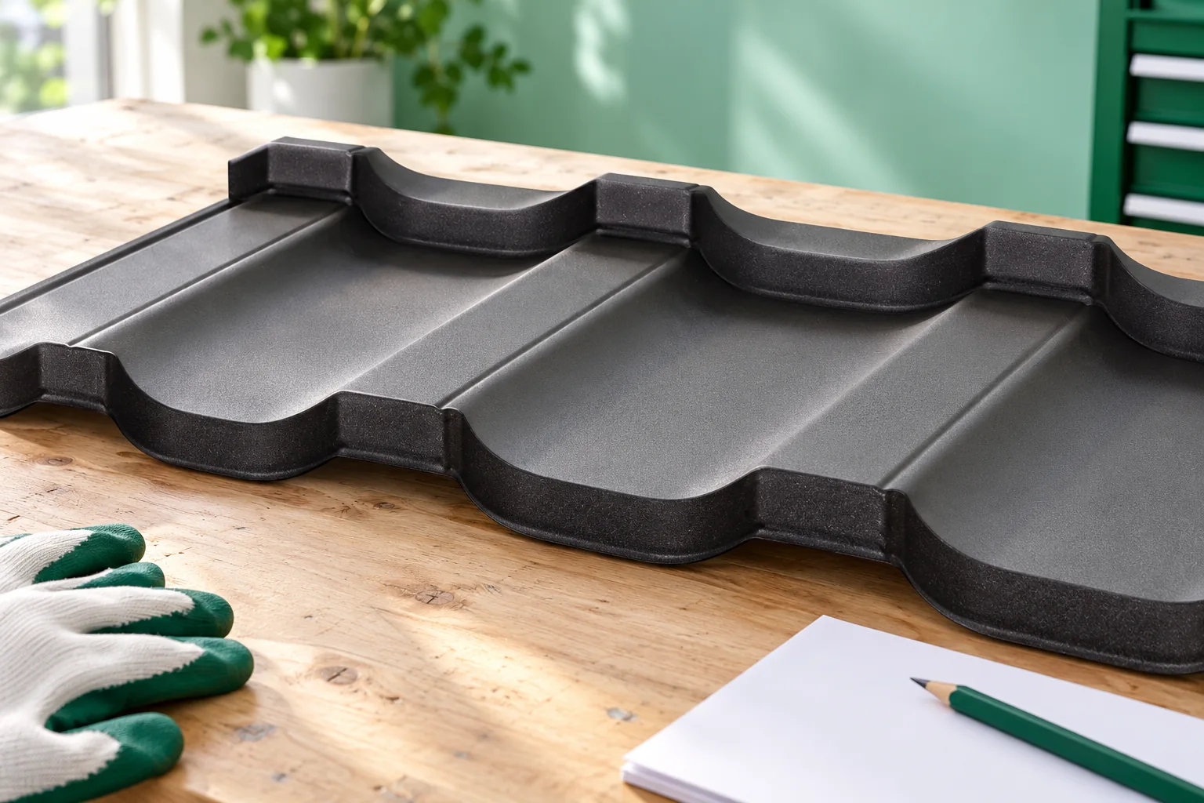
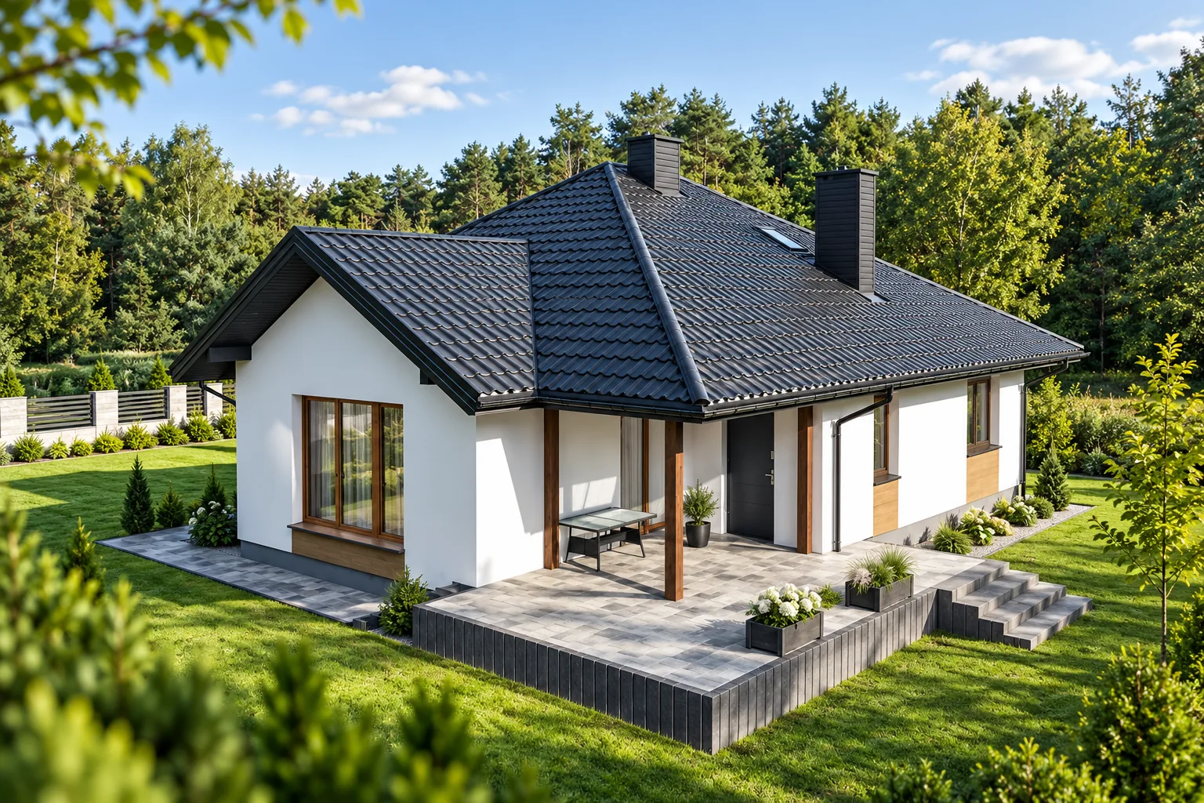
Begin planning the layout of modular metal roof tiles by measuring the actual roof slopes, not by counting panels straight away. Check whether the dimensions from the design match the completed structure, because even a small difference changes the width of the last cut. Mark the eaves, ridge, hips, valleys and the actual position of openings. Describe each slope separately and indicate the drawing's viewing side to avoid swapping left and right slopes. Use the effective cover width for the specific model to determine rows and columns, since overall dimensions include overlaps. Also check the position of ribs relative to battens and the possible installation directions allowed by the profile's construction.

2026-11-14T19:47:50+01:00

What to check before choosing an insulated sandwich roof panel

Before choosing a sandwich roof panel, establish the loads and environmental conditions the roof must carry, and only then compare catalogues. Check the load-bearing capacity for the support arrangement, thermal properties at the chosen thickness, permissible roof pitch, and how joints, rooflights and penetrations are detailed. Thickness alone does not describe the product – coating, fire requirements and order completeness also matter. Leave design decisions to the designer, and request an itemised schedule with part numbers in the order to avoid mistakes on site.

2026-11-14T23:28:29+01:00

Comparing metal roofing costs with other coverings using a cutting plan

Before comparing the cost of metal sheeting with other roof coverings, decide whether you are choosing a variant for the whole roof or only part of the slope — this determines the scope of the estimate. Check that the offers cover the same drawing, actual dimensions, pitch, valleys, dormers, chimneys and windows, and how the loft will be used. For a renovation, first assess the condition of the structure, as repairs and dismantling depend on it. Only then compile complete amounts including substrate, flashings, transport and installation, on the same net or gross basis.

2026-11-15T03:29:49+01:00

Metal roof maintenance: when to schedule an inspection and when to bring it forward

The frequency of inspecting a metal roof depends primarily on the specific material's instructions, the building's surroundings and weather events. It is worth checking whether an annual inspection is sufficient in the given conditions or whether additional checks are needed after a gale, hail or work by other teams. Maintenance includes cleaning and repairing identified damage, but does not mean automatic painting or tightening every screw. For a building under trees or in a demanding environment, the plan should match actual conditions rather than just the calendar.

2026-11-14T23:26:37+01:00

Choosing a roofing contractor: how to assess the quotation

Start by putting the offers into a single table, because comparing prices per metre alone usually says nothing about the scope of work. Establish who is responsible for measurements and for accepting details that will disappear under the covering, and ask for a quote based on the same materials and accessories. For a renovation, add attic photos and information about leaks — an estimate from the elevation alone is preliminary. Choose a team that knows the given system, not merely one experienced in laying roof tiles.

2026-11-14T16:28:54+01:00

What should a practical roof installation course cover?

Good roofing installation training should above all let participants independently complete key details on a specific system, not merely watch a demonstration. Before signing up, check whether the programme clearly states its prerequisites and how much time is devoted to exercises with instructor correction. Do the sessions cover substrate preparation, fixings, flashings and fault diagnosis? Completing a short course alone does not replace experience or knowledge of safe working practices, so assess whether the scope matches your level of experience.

2026-11-15T03:31:15+01:00