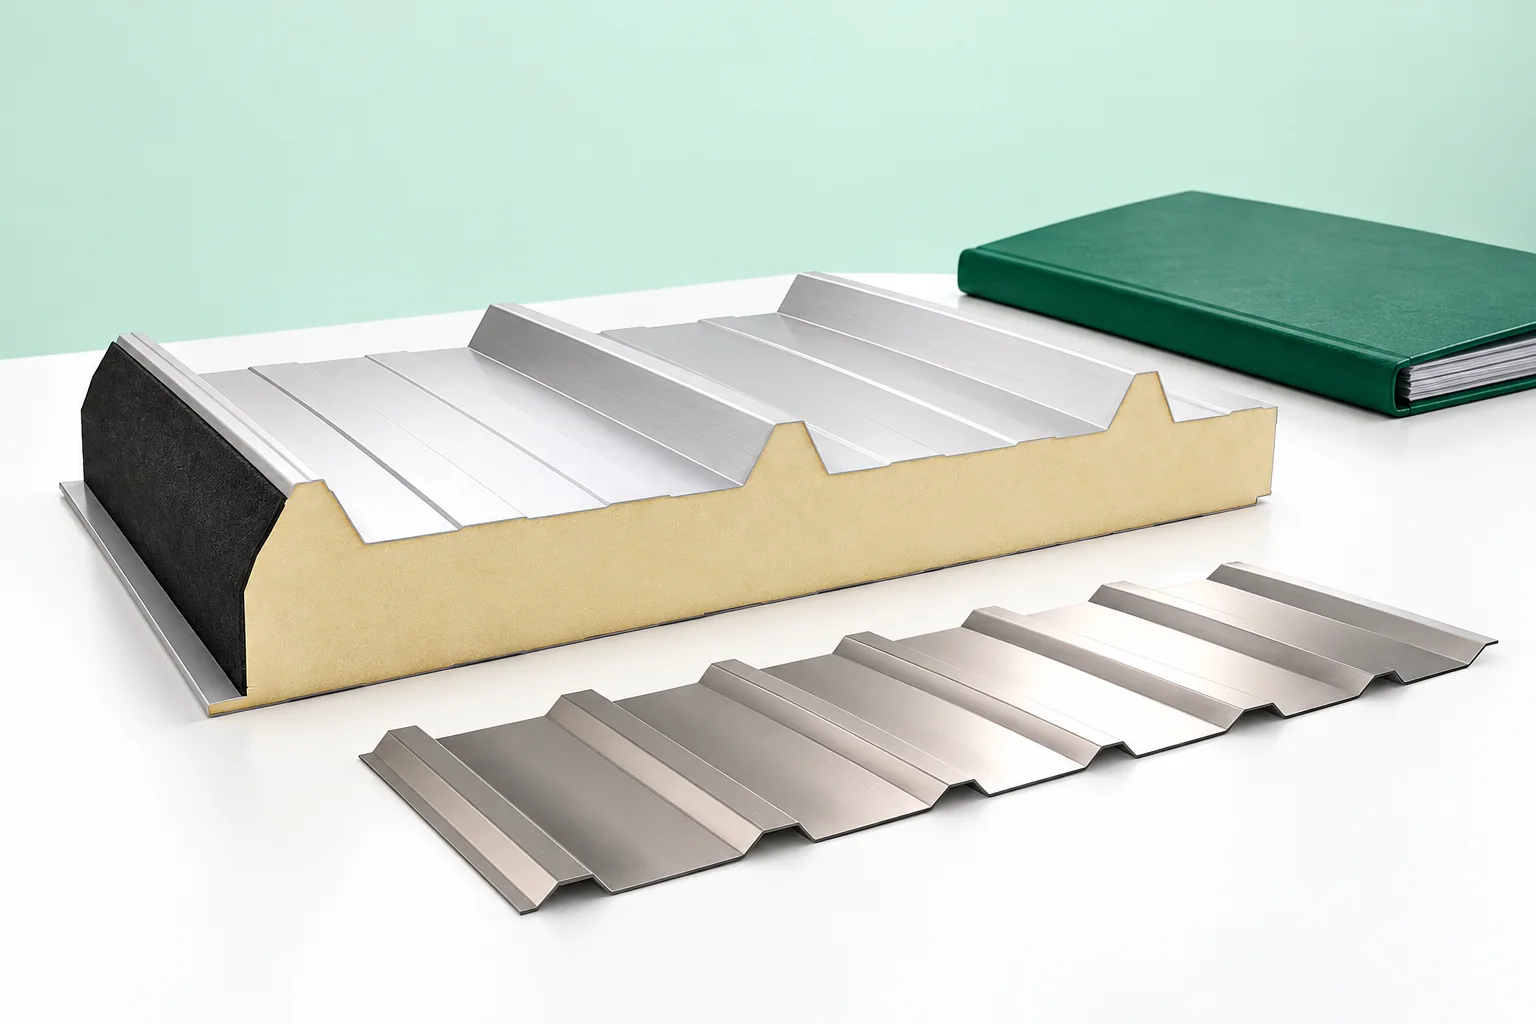
The parts of a roof structure and what each one does

How a roof performs depends above all on the complete load-bearing structure, not on the covering alone. It is worth checking that every element has a clearly defined role and that loads have a continuous path to the walls or frames. In a house, a timber truss may include rafters, collars, purlins and supports, while a hall may use steel members with covering on purlins. Pay attention to details: the wall plate and its anchorage, and flashings at the eaves, ridge, valley and chimney. When comparing offers, ask for a layer cross-section and drawings of the connections.

2026-11-14T23:26:51+01:00

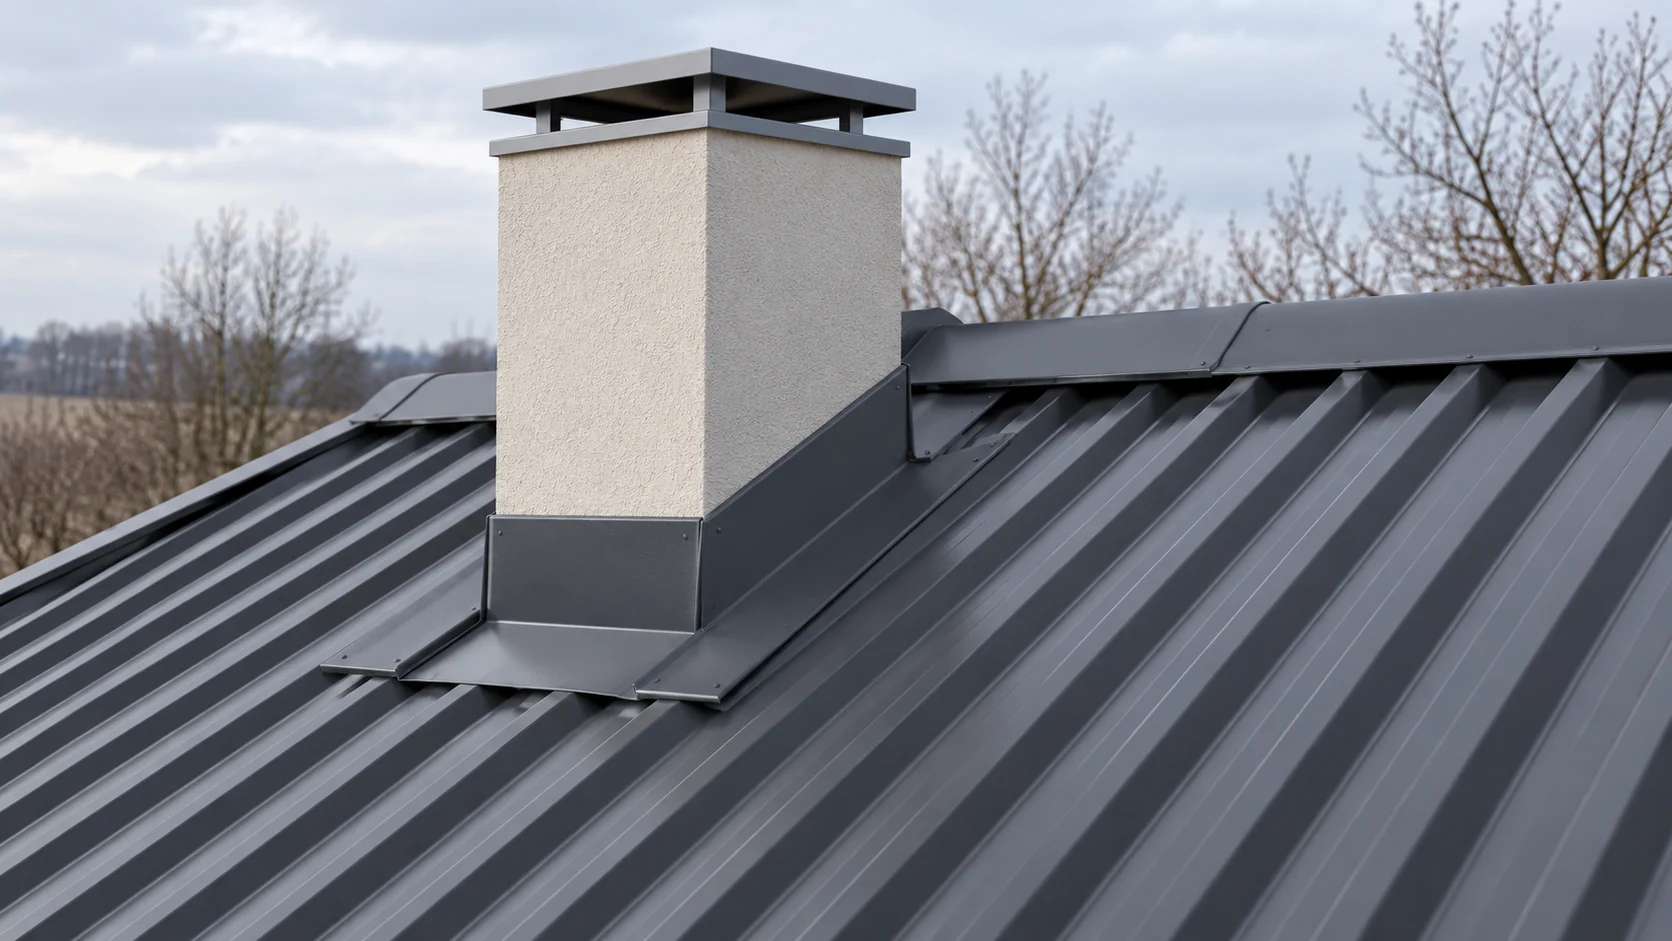
How do you flash a chimney on a trapezoidal steel sheet roof so that it drains water?

Good chimney flashing leads water past the obstruction and back onto the roof. Sealant is only part of the solution. The back of the chimney and the junction between the metal sheet and its wall require the most attention. The detail must also allow for movement of the roof. The sequence below helps you understand the work and check the scope of the order for the roofer. You need the chimney dimensions, the roof pitch and the exact trapezoidal sheet profile. The position of the chimney relative to the ridge and the roof valleys is also important. The more water flows in from the higher part of the roof, the more important it is to divide it effectively. The detail is not selected on the basis of the covering colour alone.

2026-11-14T10:12:40+01:00

Choosing gutters for a metal roof by runoff and roof geometry

The answer is that choosing gutters for a metal roof starts with dividing the roof into catchment areas, not with picking a material. Check how much water will reach each gutter run, taking into account eaves length, valley positions and height differences. Then compare steel and PVC as complete systems, including outlets and downpipes, using the manufacturer's rules for the specific layout. Also examine the eaves detail, downpipe placement and the water path at ground level. Only then assess the profile shape and the completeness of the component list.

2026-11-14T23:26:08+01:00

What belongs in a complete roof estimate?

A complete roof is not just the covering but a whole system of structure, insulation and details whose scope must be settled before comparing offers. Check whether the quote includes the layers beneath the metal sheet, fixings, flashings and drainage, and who is responsible for the junctions between them. A sandwich panel may replace several elements, but it does not remove the need to design supports and seals. At handover, assess the system in stages before subsequent layers conceal the previous ones.

2026-11-14T23:26:35+01:00

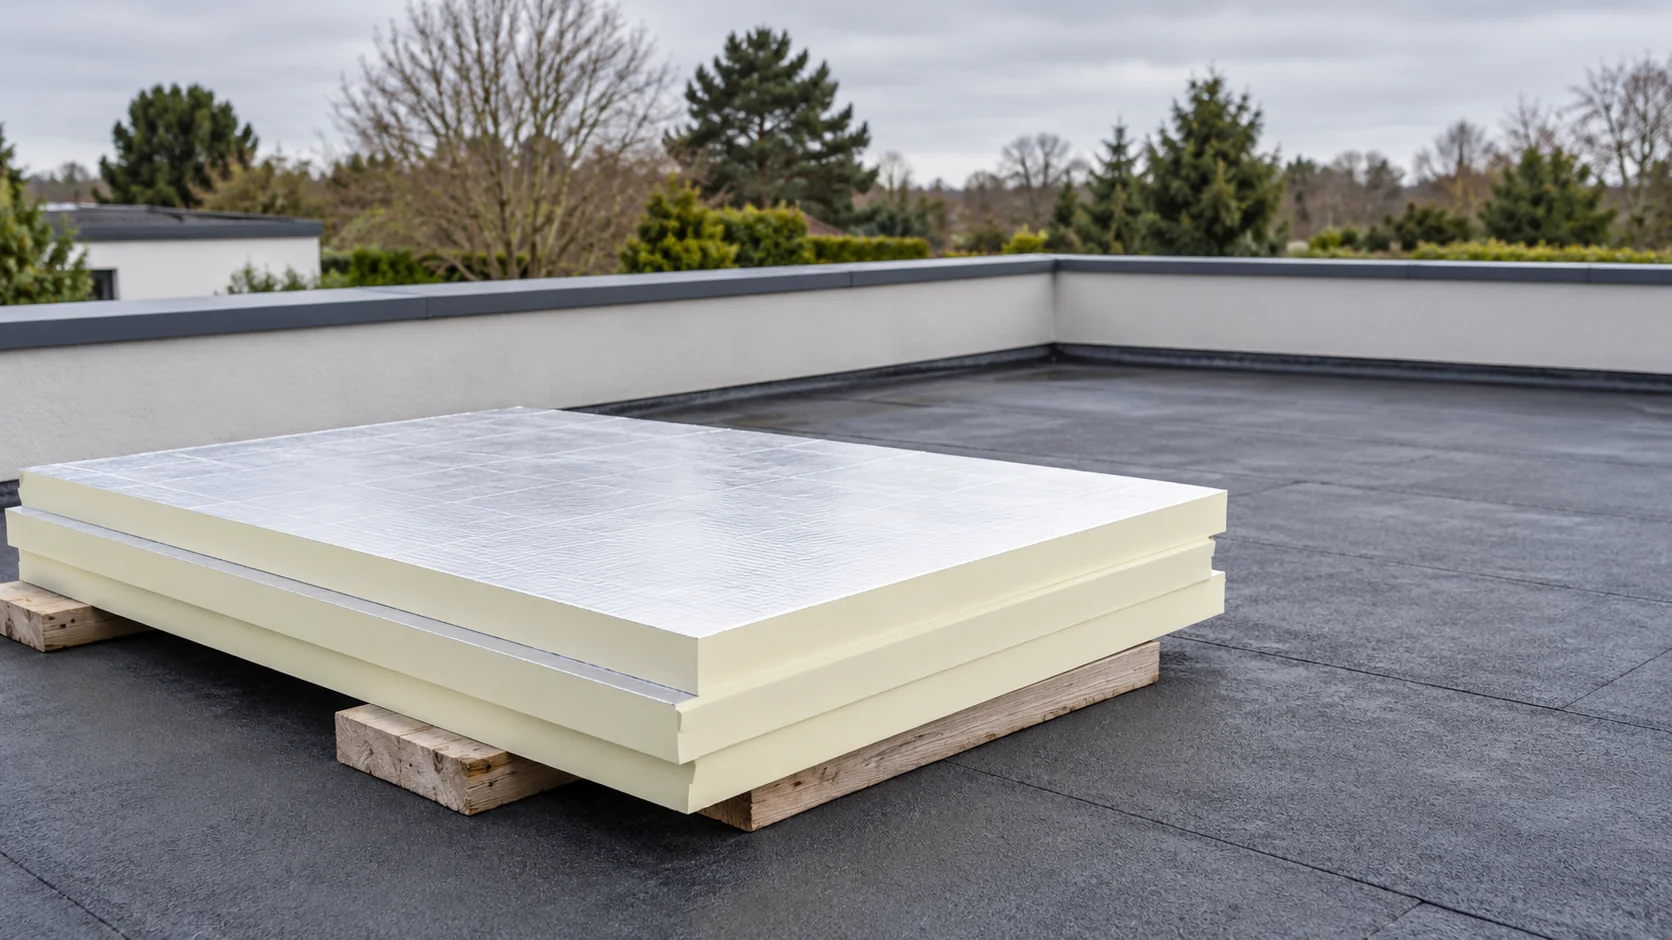
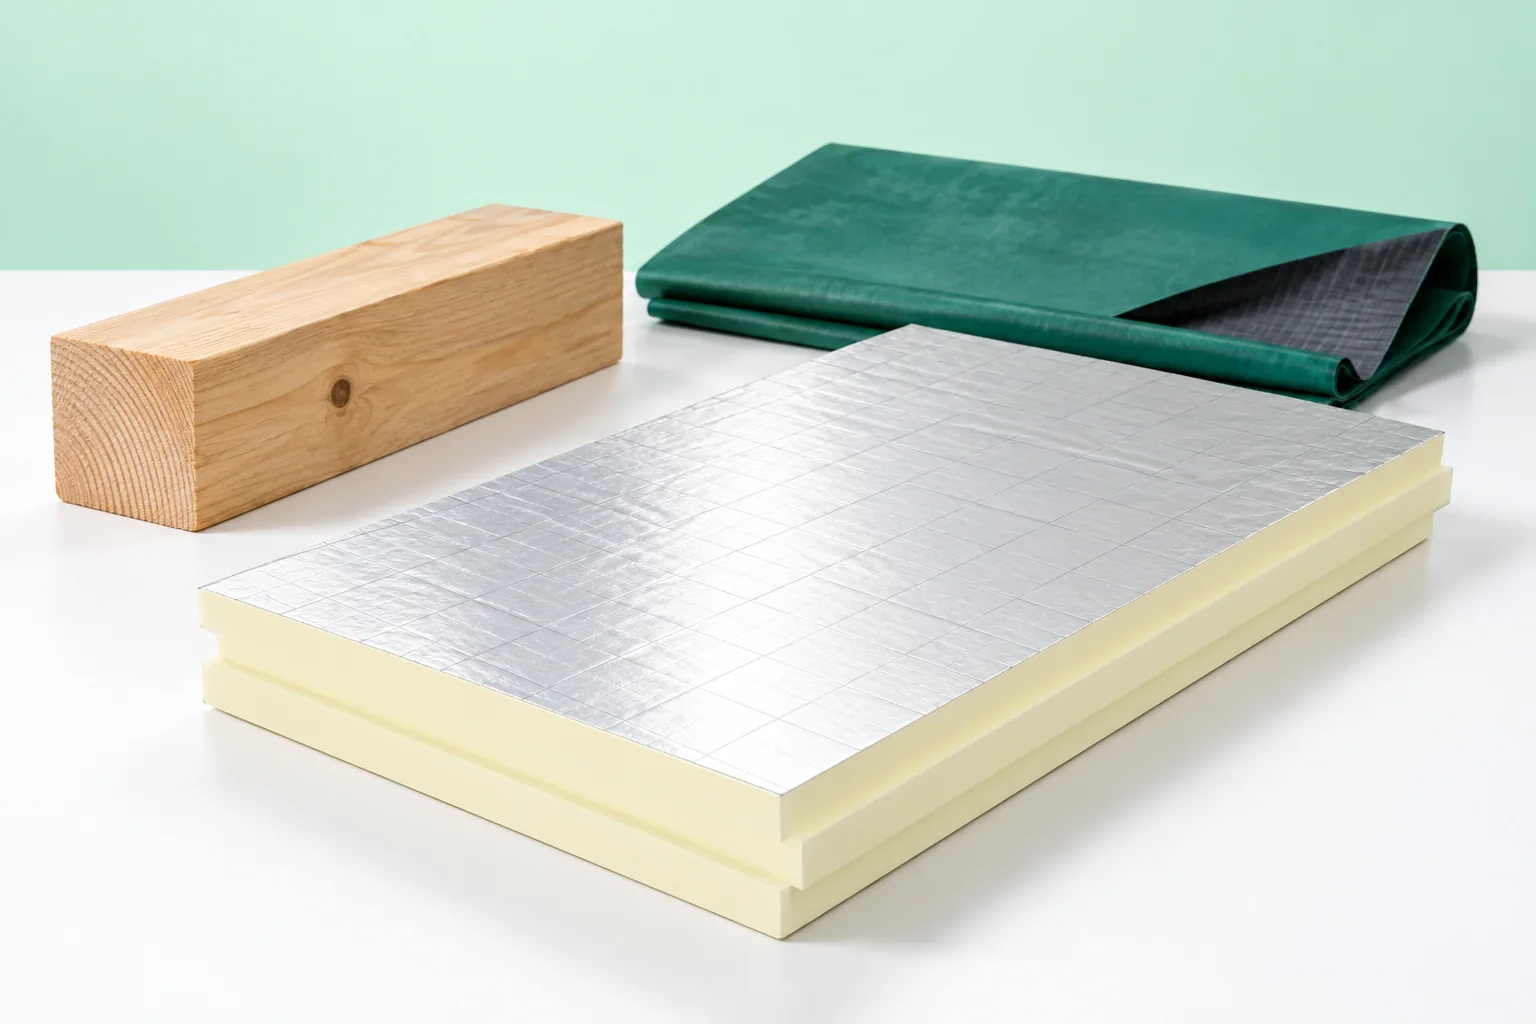
PIR or XPS for a flat roof: what does the position of the insulation tell you?

PIR and XPS are not chosen for a flat roof on the basis of lambda alone. First you need to know where the insulation will sit relative to the water-retaining layer. A dry board under a membrane performs differently from a material above the waterproofing, under gravel or a terrace. The requirements, details and the point of comparing prices all depend on this arrangement. In a traditional roof the thermal insulation is usually below the waterproof layer. In an inverted roof the order is different: the insulation goes above the waterproofing and may come into contact with water. This distinction matters more than the flat shape of the roof as seen from the street.

2026-11-14T10:17:33+01:00

Choosing the supporting deck and underlying layers for a roof covering

The choice of substrate is determined primarily by the type of covering and how it is fixed, not by the material it is made from. The building owner and contractor should jointly establish what loads the structure will carry and how the layers responsible for water, heat and vapour flow will be arranged. It is worth checking whether the design provides suitable support for a modular metal tile, trapezoidal sheet or sandwich panel, and whether the details at the eaves and ridge are consistent with the whole. The cross-section is selected for the system, roof pitch and conditions inside the building.

2026-11-14T23:28:54+01:00

How to assess a roofing contractor before awarding the job

A good roofer inspects the roof and asks questions before giving any quote. They take an interest in the roof's construction, its dimensions and whether the details match the covering documentation. Photos of completed jobs help, but they do not replace a clear offer. Watch how the contractor responds to uncertainties and suggested changes. For a renovation, they should enquire about earlier leaks and whether the loft can be accessed. A quick price is only a preliminary estimate, not a full diagnosis — so they should state plainly what they have not yet checked and what might alter the scope.

2026-11-14T23:25:41+01:00

Fixing the wall plate to a ring beam: why the connection needs a design

Designing the connection between the wall plate and the ring beam requires selecting anchors by type, spacing and embedment, as well as their interaction with timber and concrete. The weight of the roof covering alone will not always press the structure down, because the roof transfers vertical loads and, in some arrangements, also thrust and wind uplift. A universal rule based only on bar diameter is not enough to assess the safety of a building. Follow the whole fixing chain from rafter through wall plate to concrete.

2026-11-14T23:26:57+01:00

Choosing a roof colour alongside the façade finish

First identify the façade elements that are hard to change, and match the roof colour to them. In practice this means the joinery, plinth, stone, brick or prominent timber — these materials usually stay longer than wall paint. Set the covering sample against the window frame and garage door, and view it in natural light at an angle close to the real one. Also check how matt or gloss and the profile affect the perception of the shade. The aim is a deliberate relationship of colours, not an accidental collection of similar greys.

2026-11-15T03:31:19+01:00

Choosing a modern roof covering that will still look right in years to come

The choice of a modern roof covering depends above all on how well it suits the building's form and the quality of its details, not on passing fashion. Start by checking the pitch, the structure and the material's working conditions, then assess what will be visible from the street and the garden. On a tall house, colour and the proportion of the roof slopes make the first impression; on a low garage, the profile, joints and edges are more prominent. Walking the plot and identifying the key viewing points narrows the choice to the variants that genuinely shape how the building is perceived.

2026-11-14T23:27:38+01:00