How to find and repair the cause of a leak in a metal roof

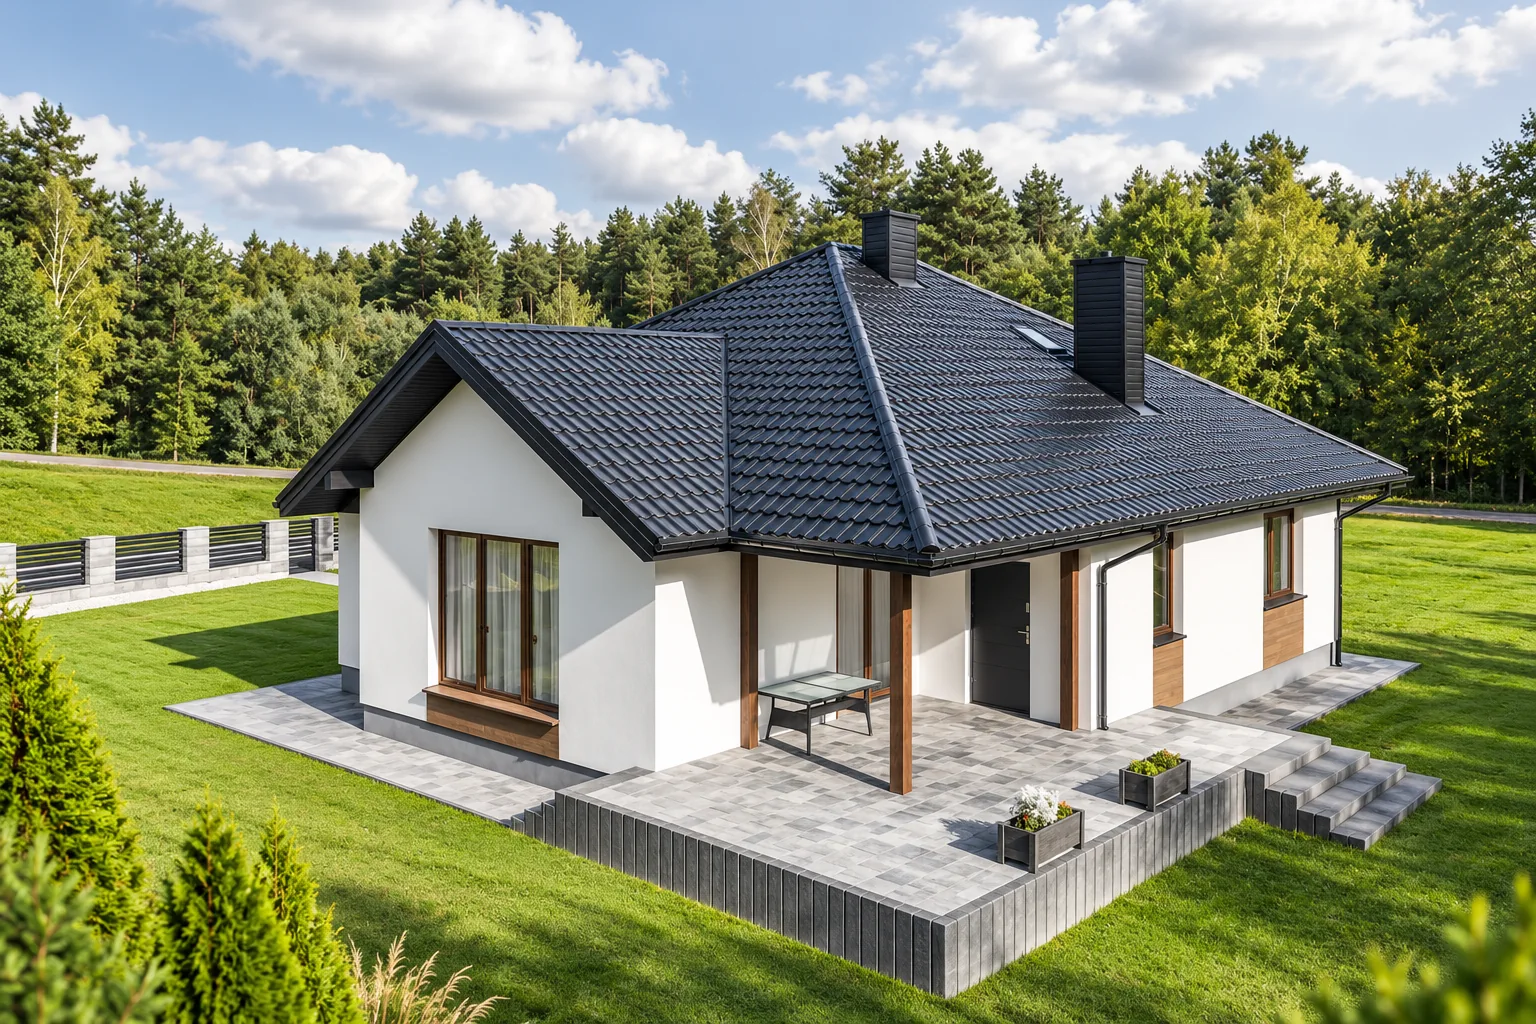
Before sealing a metal roof, find out where water actually gets under the covering – the drip may show up well away from that point. Check drainage, flashings and roof penetrations, and the underside of the roof if you can reach it. Weather can mislead: a leak that shows up in windy conditions has a different cause from a stain during a thaw. Also consider condensation. Only then choose a material to suit the coating and joint type.
2026-11-14T19:53:09+01:00

Planning work on an ageing roof covering

Begin by deciding whether the renovation is to remove a local leak or to cover the layers and structure — a decision that defines the whole scope. Check the accessible roof truss elements, the substrate, flashings and drainage, as well as moisture and any plans to adapt the loft. Gather the repair history and photographs; recurring damp in the same place is telling. Some findings will only be confirmed once the covering is removed, so separate what is certain from what needs exposing. If structural damage is suspected, leave the technical assessment to a specialist.

2026-11-15T03:31:35+01:00

Checking a metal roof after winter: gutters, flashings and signs of leaks

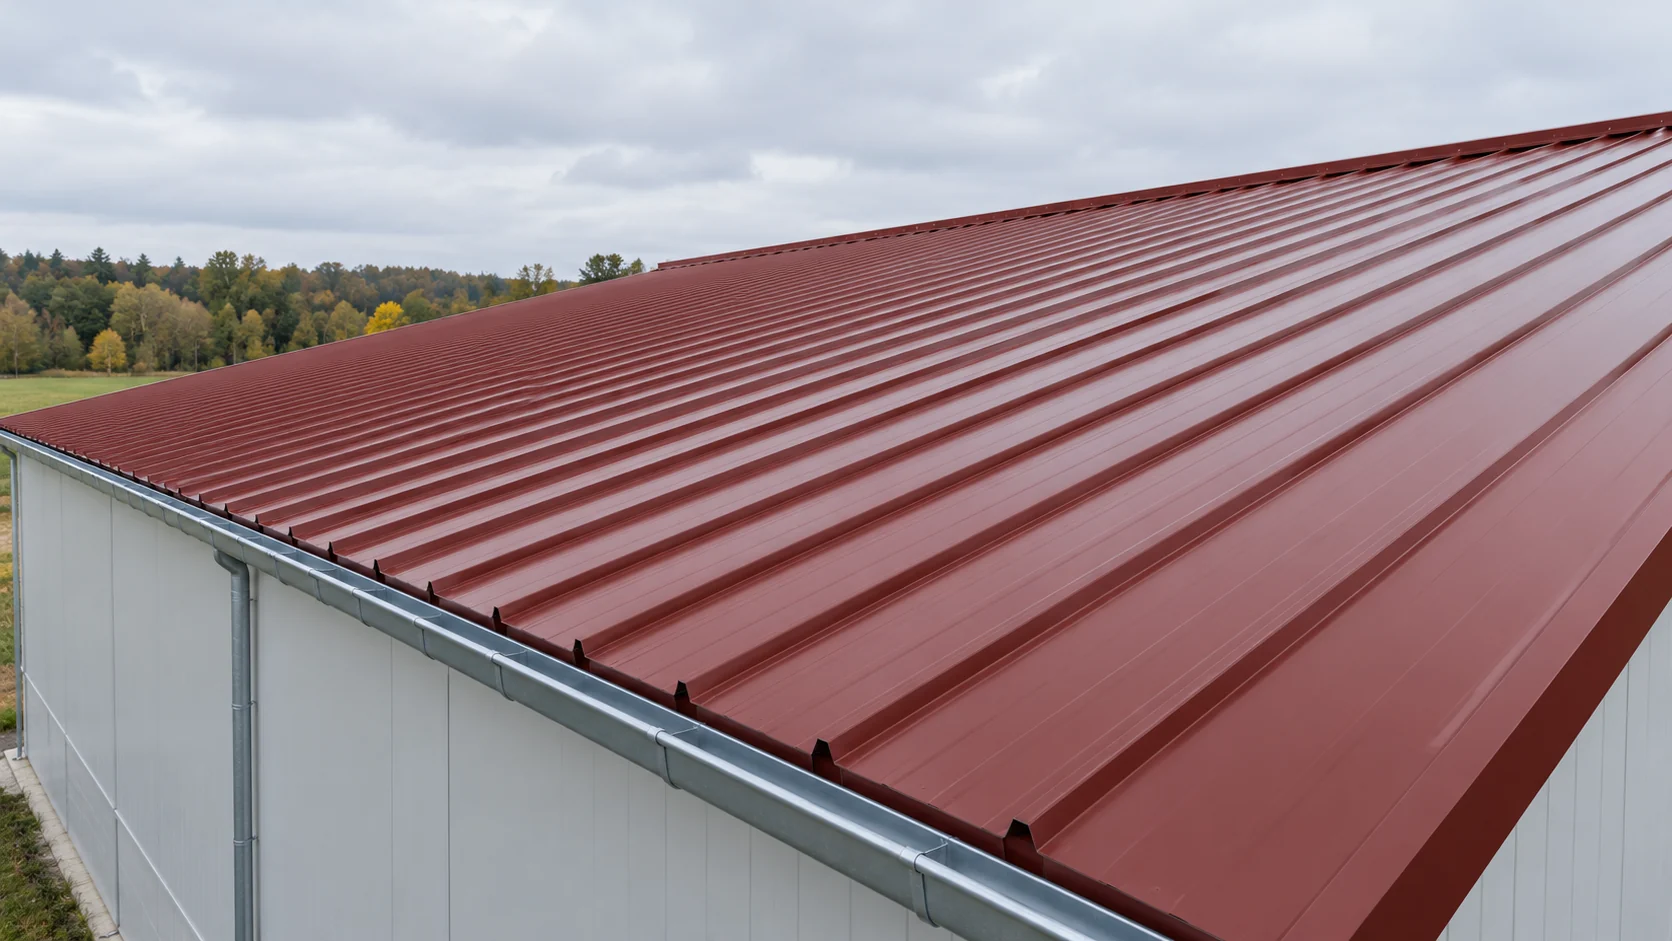
Begin by deciding which parts of the metal roof need repair after winter and which merely call for observation. Base the inspection on autumn photographs and notes so that genuine changes are distinguished from temporary soiling. Check the coating, flashings, fixings and the free flow of gutters and snow guards. From ground level you can spot bent sheets and displaced accessories, but damp patches in the attic need a separate investigation of their source. Postpone assessing the surface until conditions allow it to be examined safely.

2026-11-14T23:26:55+01:00

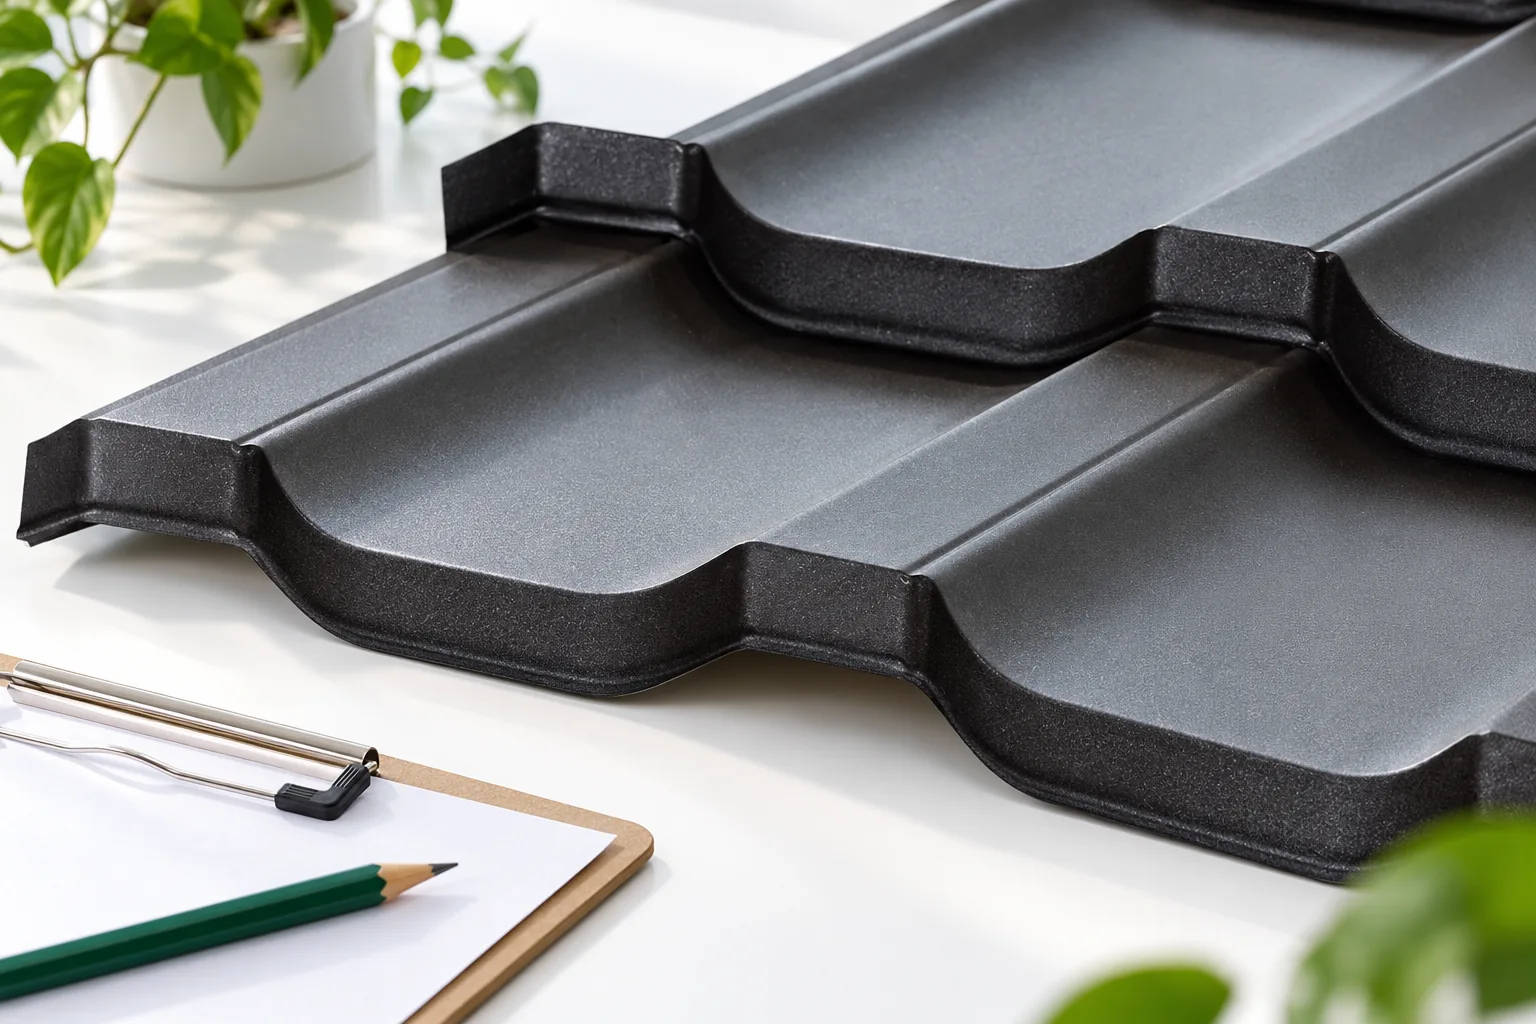
T18 or T35 roofing sheets: how the profiles differ and which to choose

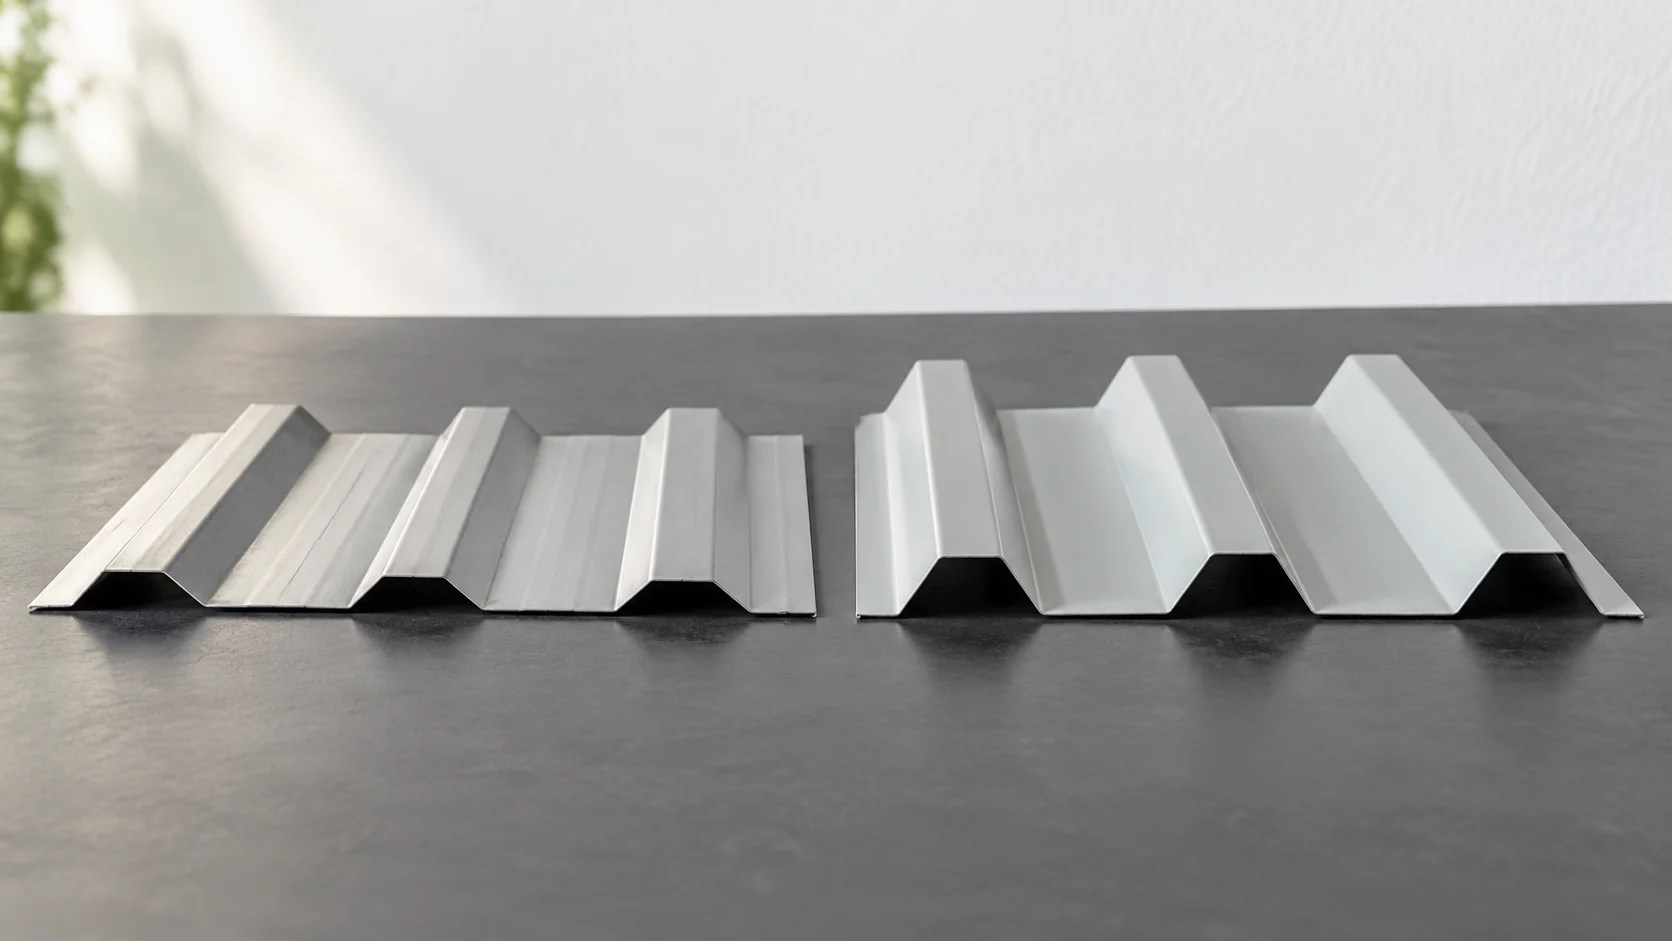
T18 and T35 differ primarily in the geometry of their cross-section. A taller profile may perform more favourably in a given support arrangement, but it does not offer a universal advantage in every situation. Selection requires checking loads and the data for the specific sheet. Dimensions hidden under the same nominal name may vary. The designation usually refers to the nominal height of the corrugation. The T18 family comprises lower trapezoidal profiles, while T35 has more pronounced ribs. However, the name is not a complete drawing of the product. Different cross-sections may have different flange widths, rib spacing and overall widths.

2026-11-14T16:28:38+01:00

What to check before building a patio roof

Begin with how the terrace is used, because that determines the roof layout. Check that posts do not conflict with doors or the circulation route, and that the height at the wall allows the required fall and windows to open freely. Analyse the roof's effect on daylight in rooms and compare the structure's extent with the orientation of the sun. For wall fixing, establish whether the substrate can carry the loads rather than choosing anchor lengths by eye. Assess water runoff, rain noise and condensation separately.

2026-11-14T19:45:56+01:00

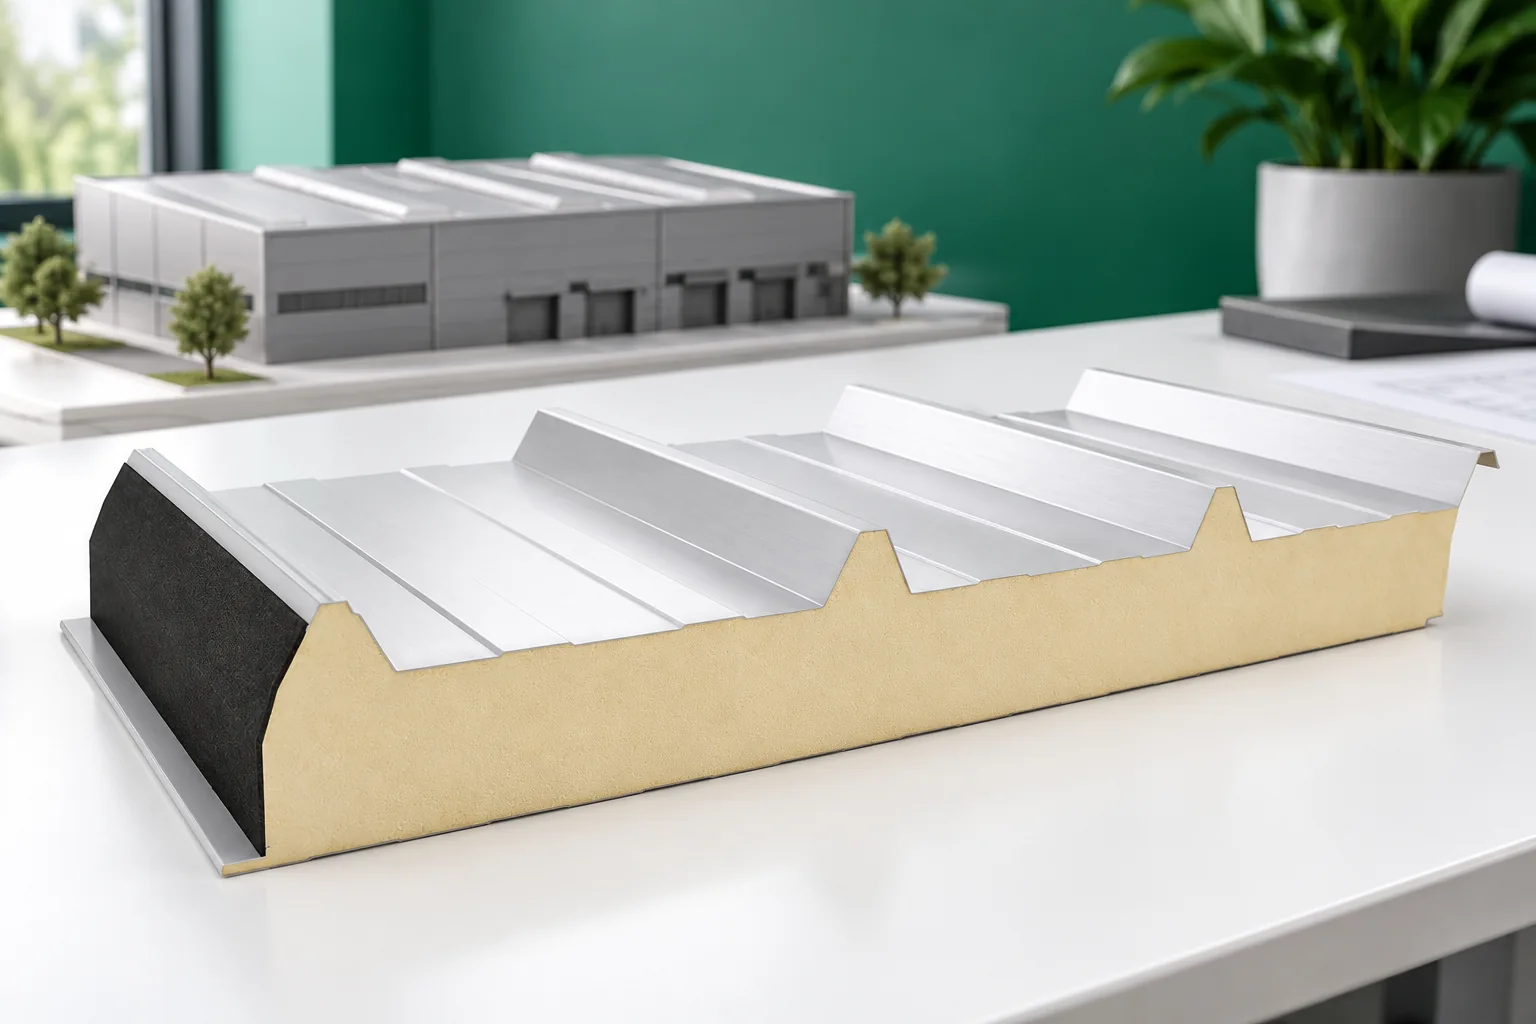
What to check before buying a 40 mm roof panel 13.5 m long?

A long roof panel can reduce the number of transverse joints. With a 13.5 m run, however, the benefit must be weighed against transport, lifting and thermal movement of the facings. The 40 mm variant in RAL 3009, especially when offered as second grade, should be checked for the specific batch. A long length does not mean a long span without supports. A 13.5 m panel may pass over several supports. The permissible spacing between them is determined by the load tables for the specific product, facings, colour and structural system. It cannot be assumed that because the run has been produced, it may be supported only at the ends. Such an assumption would change the way the entire building envelope performs.

2026-11-14T12:35:29+01:00

How to choose the length of sandwich panels for walls and roofs?

The longest available panel does not always produce the simplest building. On the wall, the vertical or horizontal layout, openings and the appearance of the façade matter. On the roof, the pitch, the length of the roof slope and any transverse joint are added. The order dimension should follow from the cladding drawing, not merely from a distance measured along the outer outline. Different panel families have different length restrictions. The ranges below show example product variants, not stock availability or the limits of all panels on the market.

2026-11-14T12:36:55+01:00

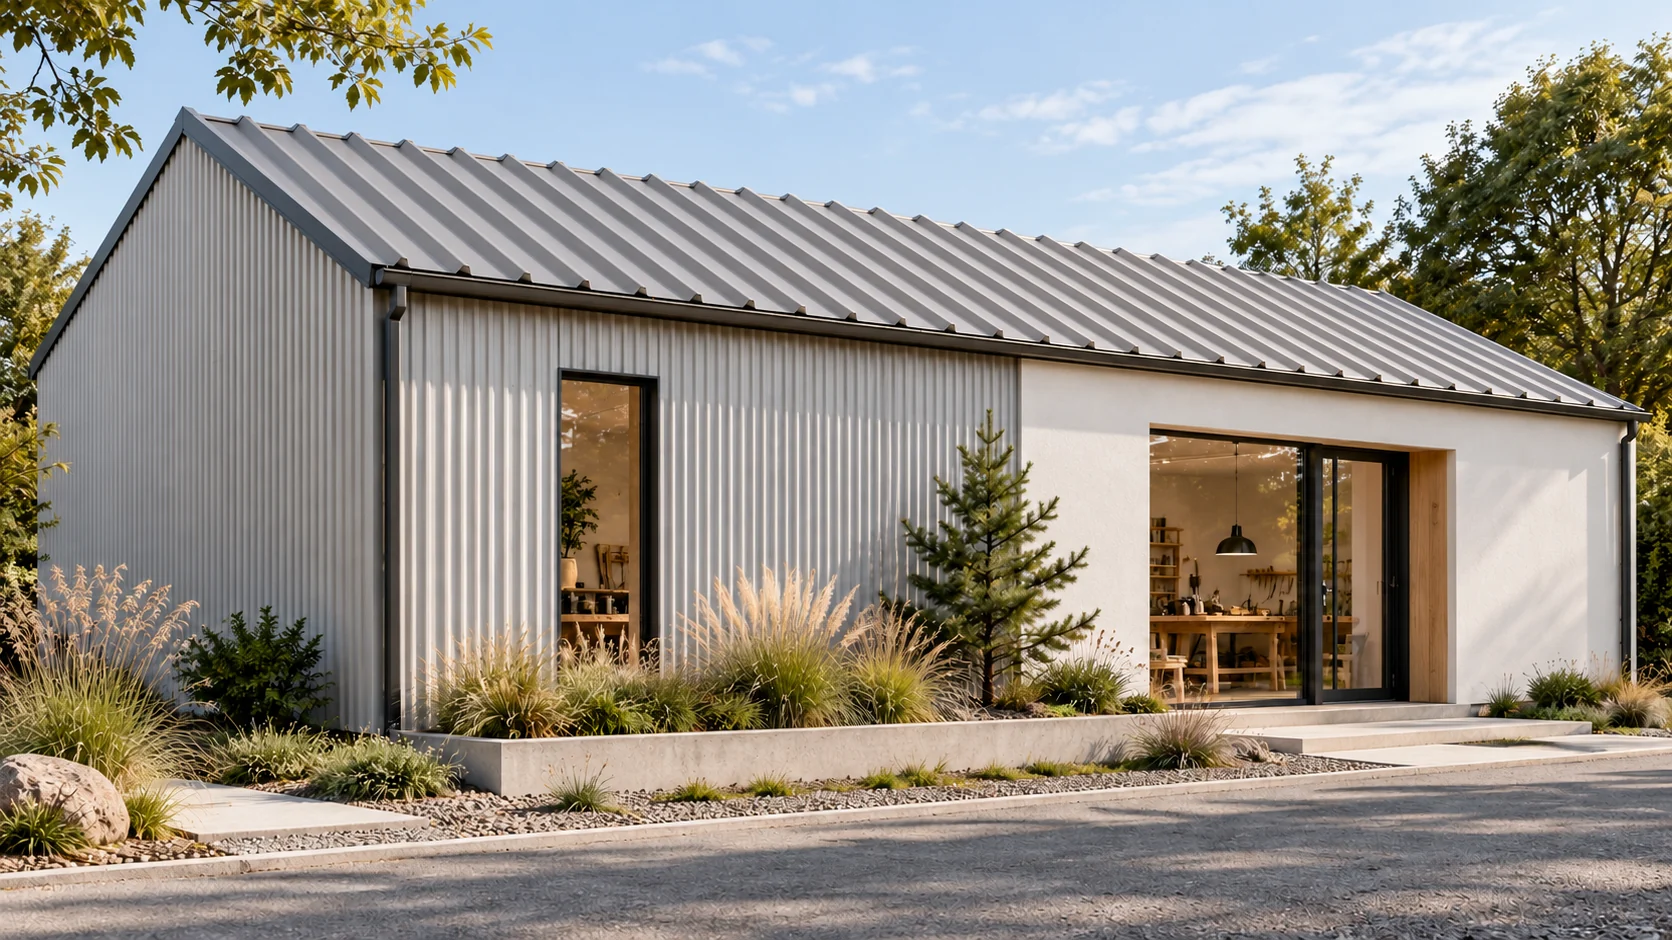
Choosing metal roofing and wall cladding for a commercial building

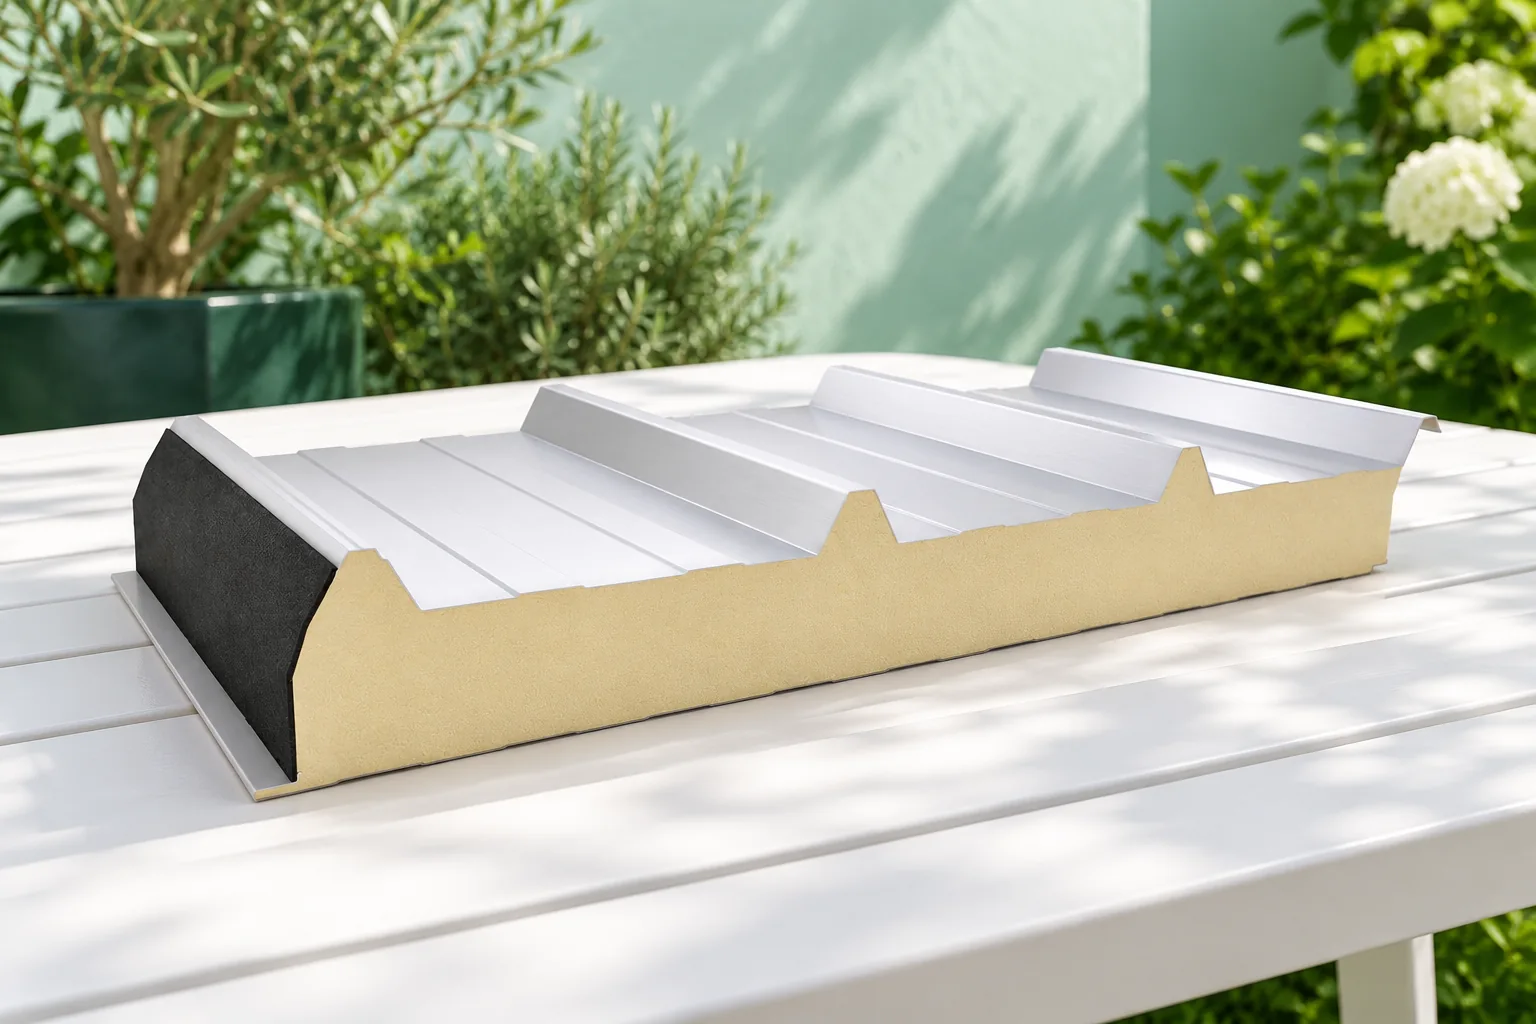
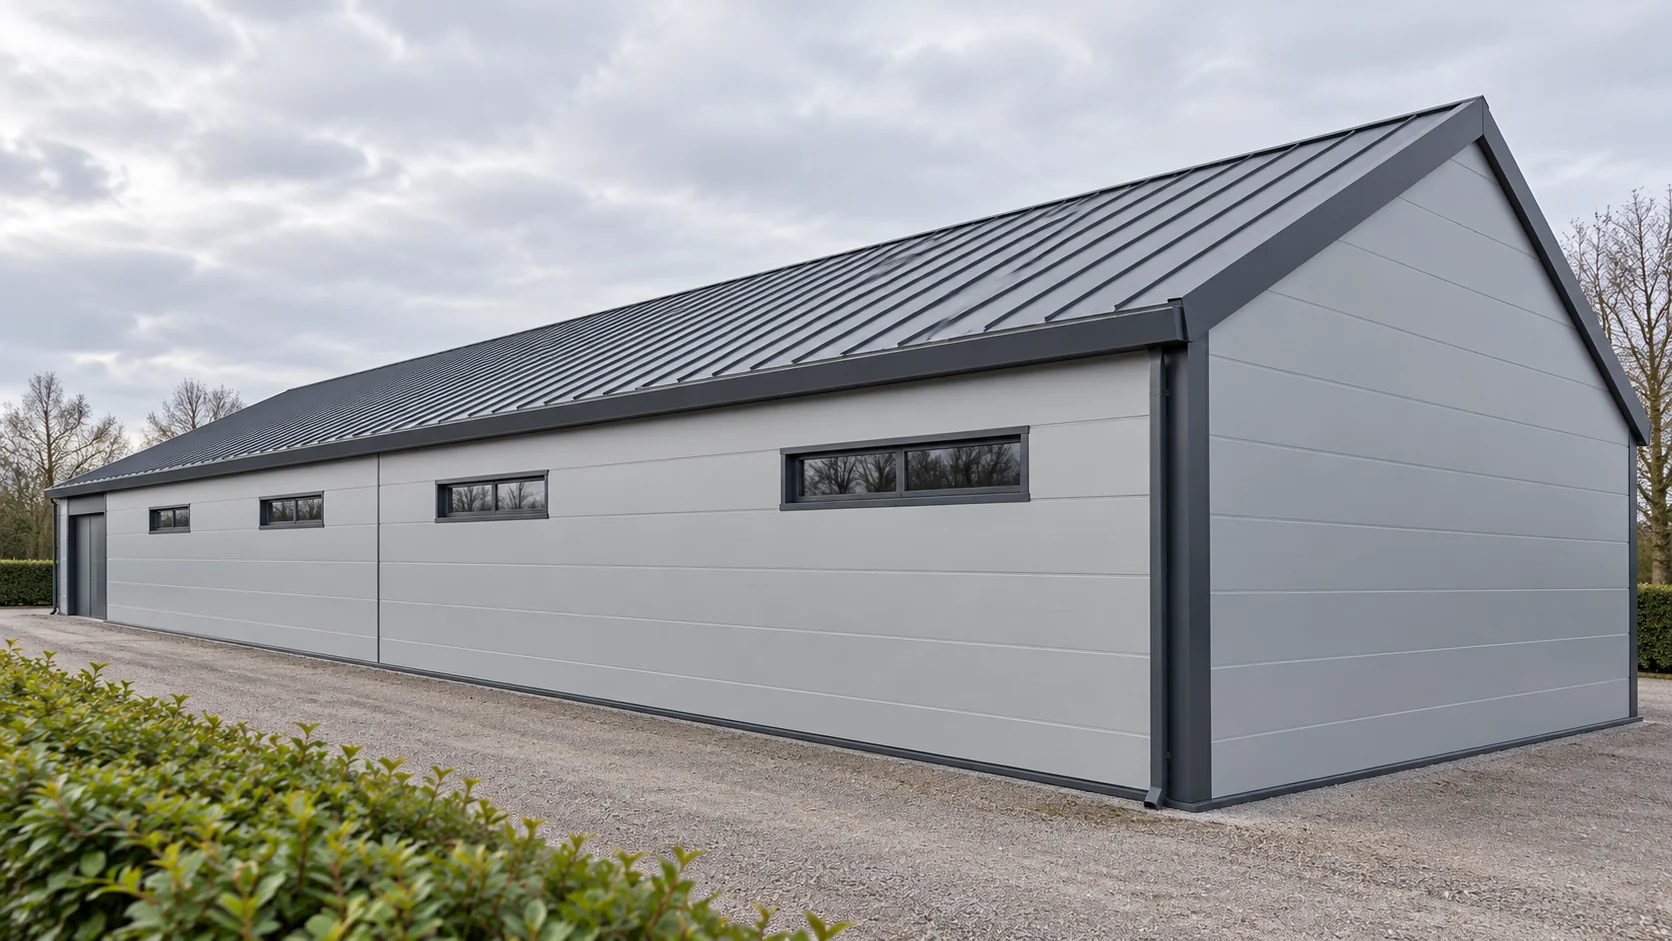
First establish whether the building will be heated continuously, periodically or not at all, as this determines the choice of envelope. Also check the working temperature, humidity, substance emissions and the method of cleaning the interior. A dry warehouse, a workshop and a facility with frequent interior washing place different demands on the building envelope, and universal sheeting in an attractive colour need not withstand an aggressive environment. A sandwich panel combines facings with an insulating core and reduces the number of successive operations, but the benefit depends on preparation of the structure and delivery of components in the correct sequence.

2026-11-14T16:30:27+01:00

Five roofing defects to look for at handover

At roof acceptance, agree with the contractor which covered works—the substructure, membrane and some connections—will be checked before being concealed, and ask for photos marked by roof slope. This concrete decision helps catch errors in support, fixing, flashings, ventilation and cleanliness before they become invisible. Assess the work against the design and the specific covering's instructions, not a universal pattern. For final acceptance, prepare the material specification and detail drawings so you can discuss specific discrepancies rather than a general impression.

2026-11-15T03:30:31+01:00

Choosing trapezoidal steel sheets for the job: roofs, façades and structural applications

Choosing a trapezoidal profile is best begun from inside the building. Will it be heated? Will wet equipment be brought in? Will anyone be working under the roof for many hours? The answers help determine the layers required. Only then do you compare profile, steel thickness, coating and order cost. On a wall, the trapezoidal sheet forms a protective skin and shapes the look of the façade. On a roof, it must work together with the drainage system and adequate support. Not every variant within one family suits both applications. When choosing, check the intended use of the specific section.

2026-11-14T16:28:30+01:00