Choosing an off-the-shelf steel frame that fits the building you need

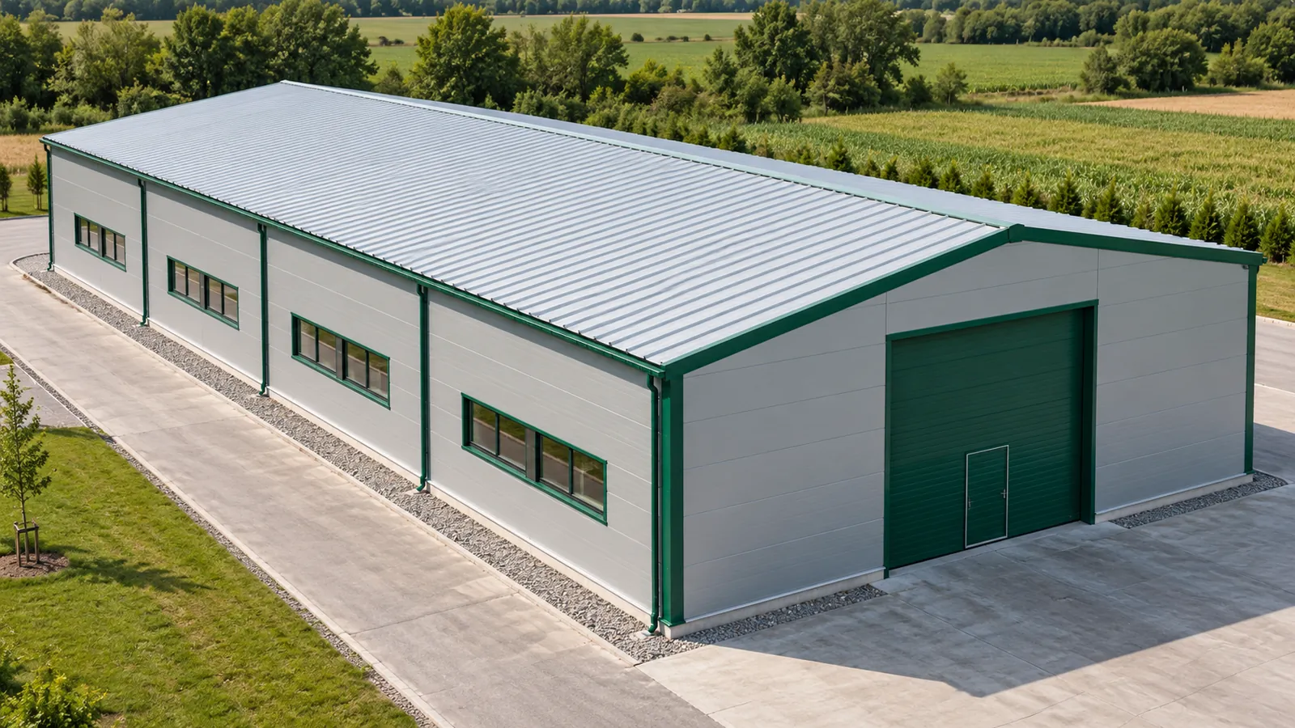
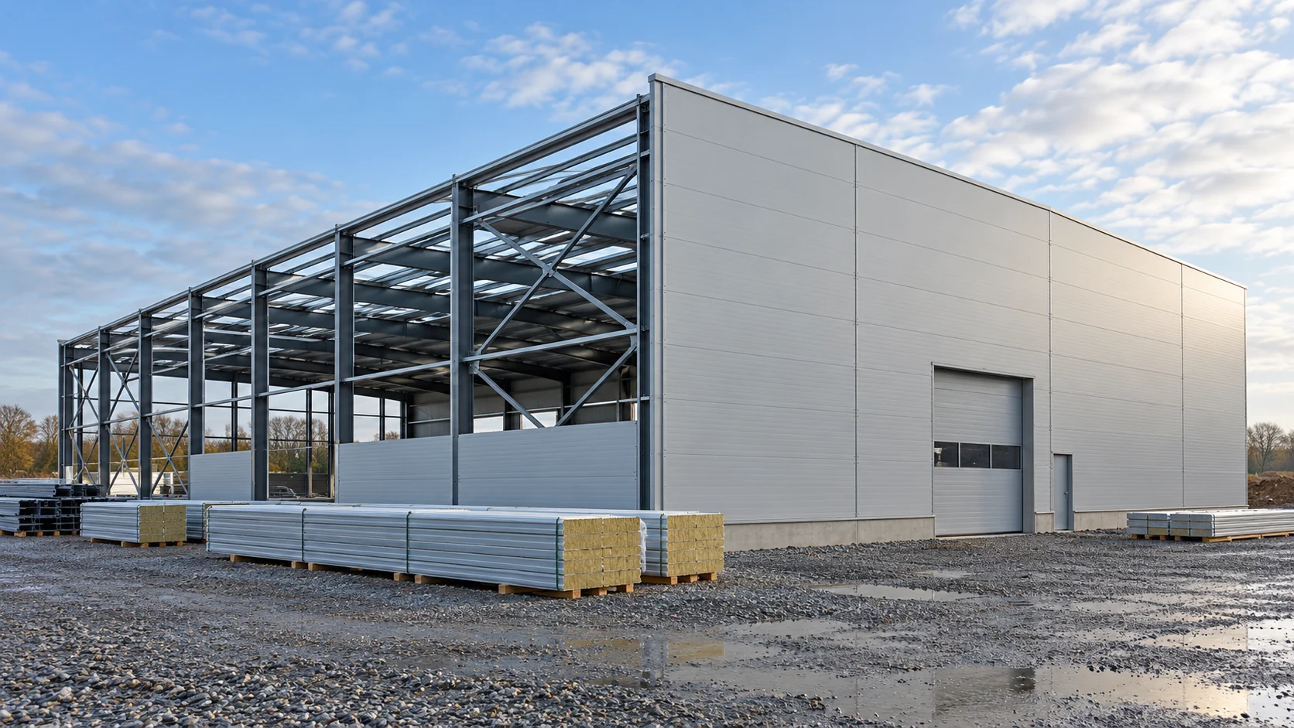
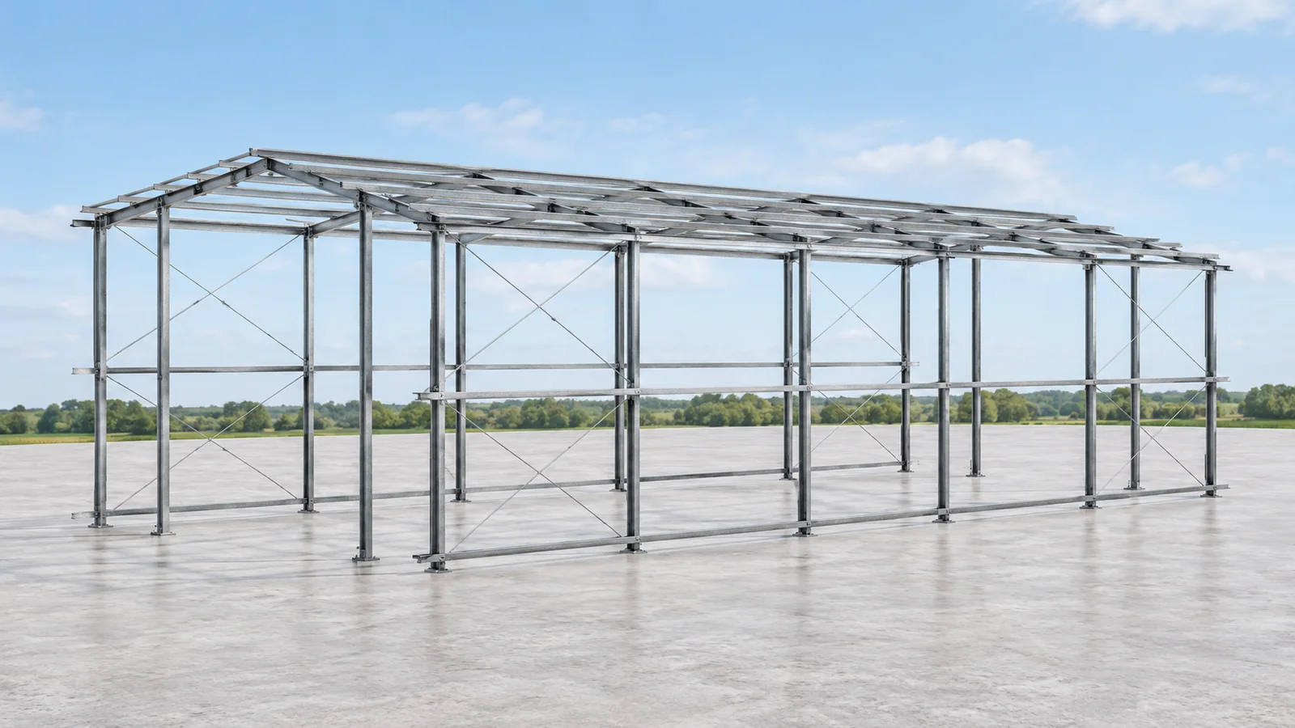
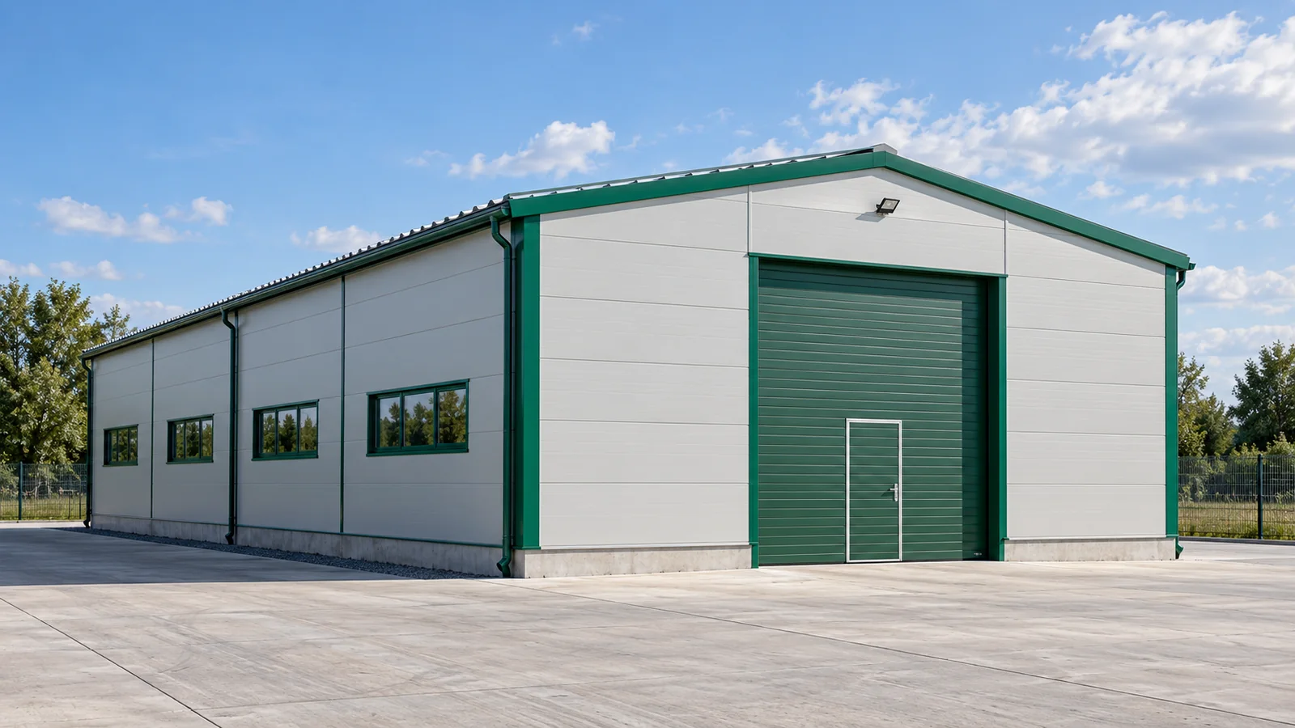
Not every project requires the geometry to be developed from scratch. If a standard steel hall is needed, it is worth checking the ready-made variants. The steel structures we offer use repeatable frames and fixed modules. They can be ordered from available batches. The condition of the selected set and the collection date are confirmed at the time of order, so that the construction schedule is based on specific availability. Among the duo-pitch structures, series with widths of 8, 10, 12, 14, 16, 18 and 20 metres are available. These are specific variants that must be matched to the needs of the interior. A steel hall should accommodate not only goods or machinery, but also traffic routes and servicing. Choose the width based on the floor plan, not on the planned building's floor area alone.

2026-11-15T03:32:41+01:00

How to read reviews of a supplier of panels, sheets and halls before ordering?

An online rating can help you find a supplier, but it does not replace checking the scope of the order. Buying a few sheets is assessed differently from building a whole hall. Reviews describing a specific course of cooperation tell you the most. It is worth separating the customer's impression from information that can be confirmed before signing the order. Someone may have bought material from stock and collected it with their own transport. You may need made-to-measure production and delivery of long sheets. A positive review of the first situation does not automatically describe the second. Pay attention to the type of product, the size of the order and the scope of service.

2026-11-14T12:36:18+01:00

Comparing two steel building quotations line by line

One offer quotes the price of the structure, the other also covers assembly and cladding. Both can be described as a steel hall with the same floor area. Without a breakdown of the scope, however, it is hard to judge which one meets the investor's needs. First the proposals must be brought to a common level. Only then does a discussion of the price difference and possible savings make sense. Begin the comparison with the dimensions and how they are stated. External and usable floor area need not be identical. The eaves height does not describe every point under the rafter. A steel hall should be shown in plan and section, with gates, columns and the required equipment. This makes it possible to spot differences that are invisible in a short description.

2026-11-15T03:32:27+01:00

Choosing a plot for a steel building – checks before placing an order

A rectangle for the hall fits on the plot. That is a good start, but not yet proof that the investment will be possible and convenient. Access, space for handling, access to utilities and suitable ground are needed. Planning conditions and the required construction procedure must also be established. Ordering the steel structure before this survey can lock the investor into dimensions that cannot be reasonably used. Check the local plan provisions for the specific plot. The permitted function of the building and its siting conditions matter. A warehouse hall, workshop and production plant may impose different requirements. The mere presence of a similar building in the neighbourhood does not determine whether construction is possible. A steel hall must comply with the rules applying to the given area.

2026-11-15T03:32:25+01:00

Selecting rooflights for homes and industrial buildings

First decide whether the light is meant for specific workstations or for even illumination across a whole zone — this determines the choice between a continuous strip and point rooflights. It is also worth settling whether the element should only admit light or also provide ventilation or smoke exhaust. Check how the rooflight interfaces with the sandwich panel and whether the opening is allowed for in the design. Pay attention to the thermal performance of the whole junction, the risk of condensation and the required roof pitch. Agree the opening size with the designer before ordering panels and structural components.

2026-11-15T03:30:59+01:00

The parts of a steel-framed building, from the main frame to the cladding

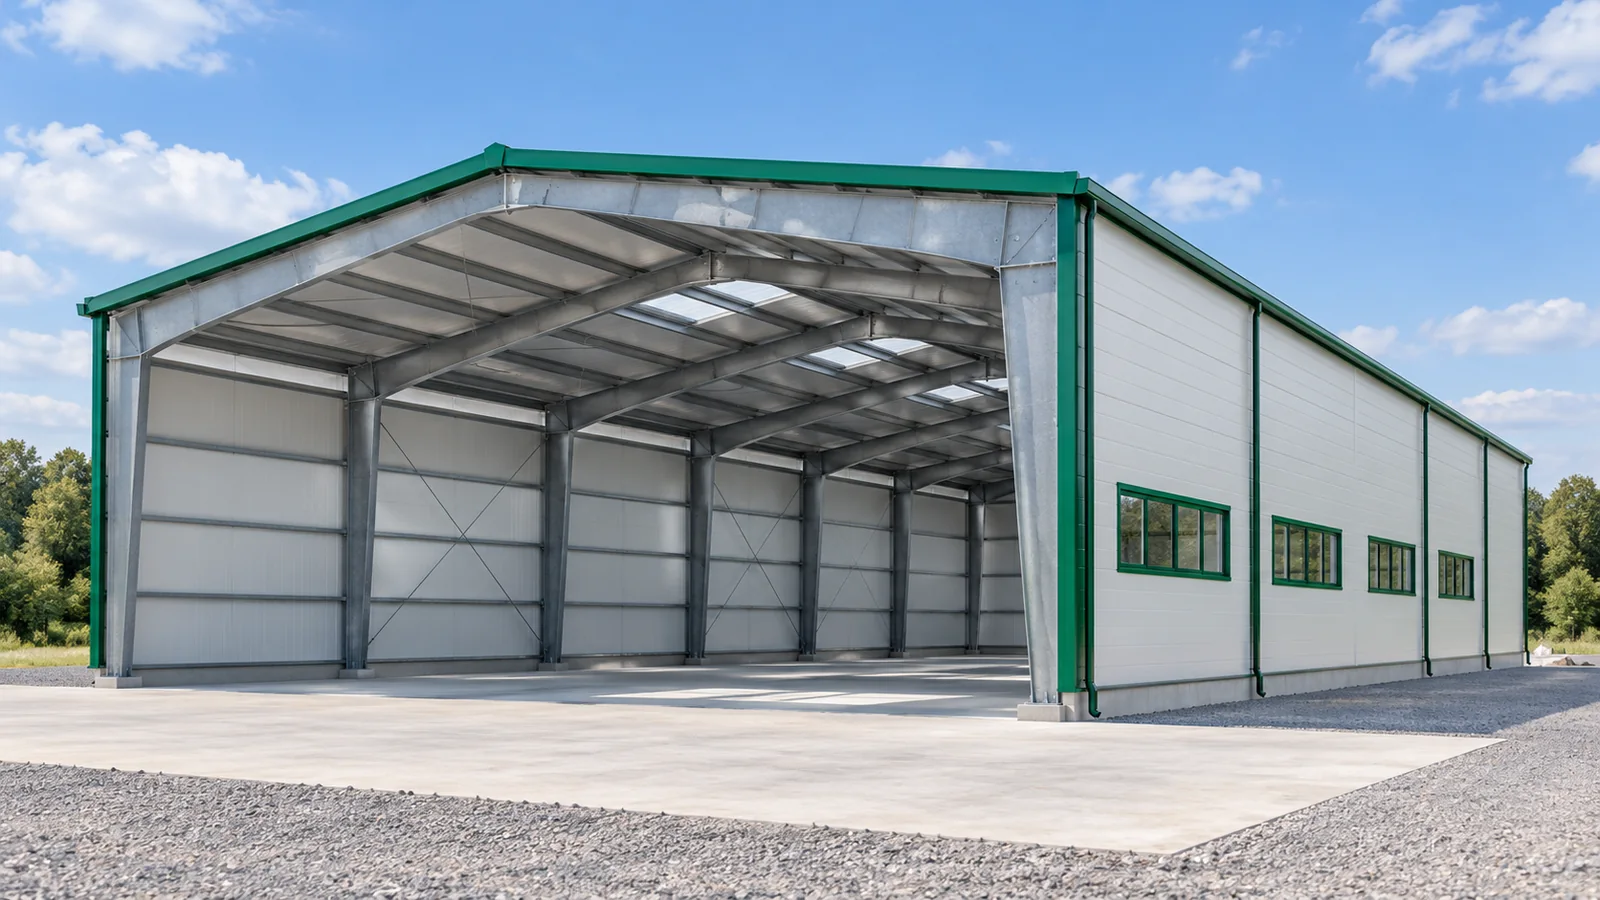
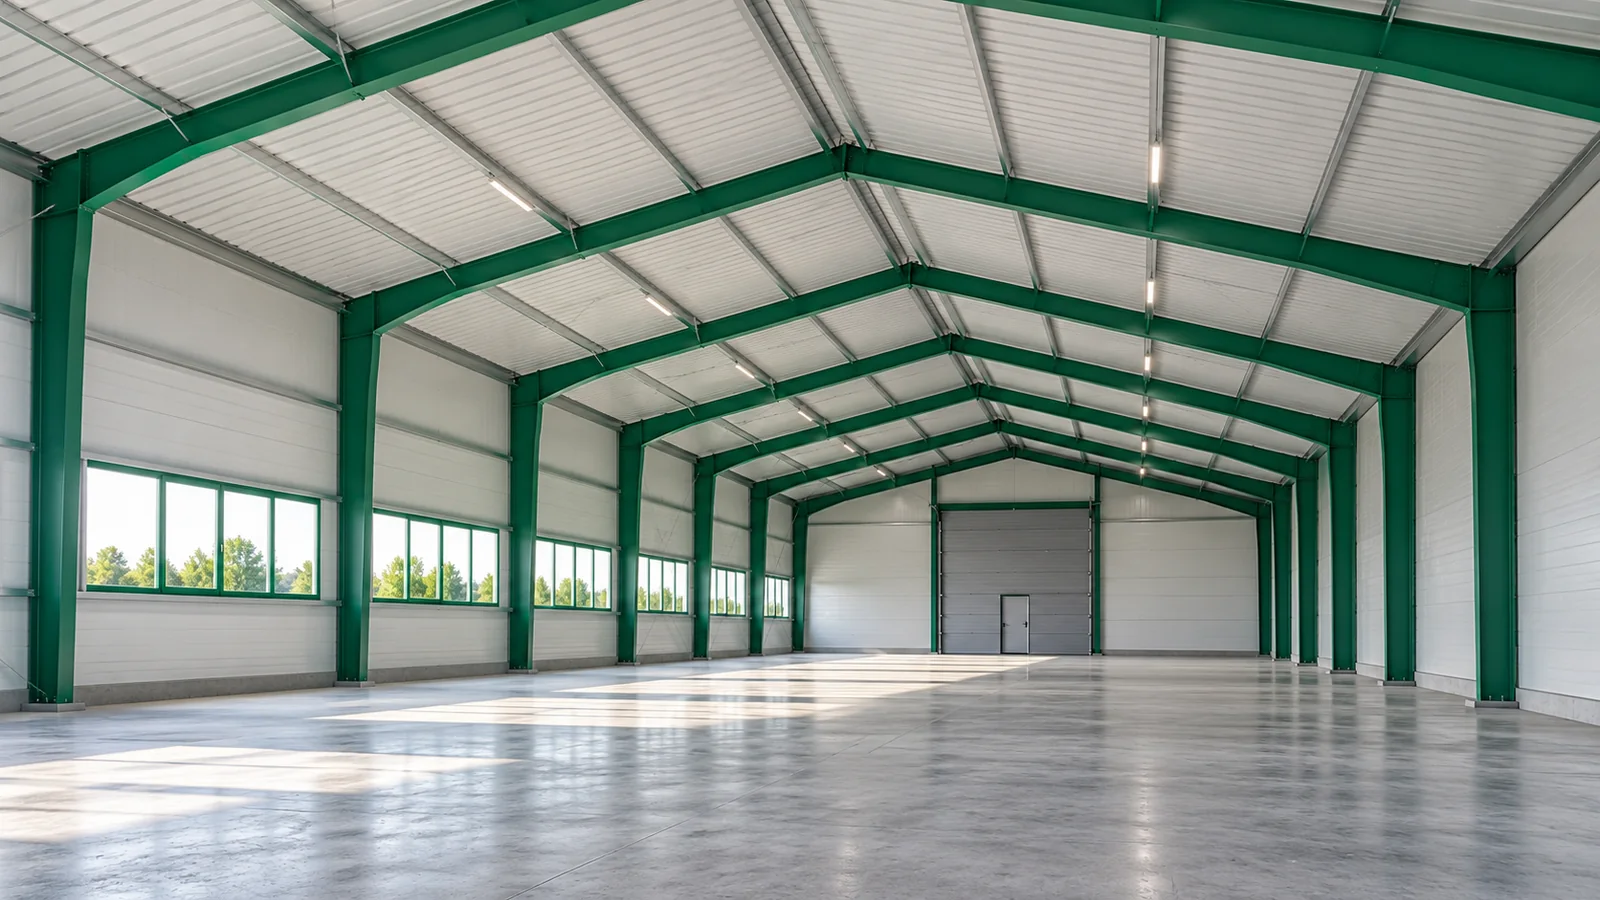
When buying a steel hall, it is easy to focus on its floor area and the colour of the walls. Yet the performance of the building is also determined by components hidden beneath the cladding. Columns, rafters, purlins and bracing each have different tasks. It is worth getting to know them in order to understand the design and compare quotes. There is no need to calculate the cross-sections yourself. What is needed is the knowledge of what to ask and what not to omit in the order. The main frame of a steel hall is made up of columns and the elements covering the building. These may be solid-web rafters or truss girders. The steel structure carries its own loads, the weight of the cladding and the actions accounted for in the design. It is not selected solely on the basis of floor area. Span, height, location and intended use also matter.

2026-11-15T03:31:58+01:00

Steel building handover – checks before moving equipment in

An empty hall is easier to inspect than a building full of racking and machinery. That is when the floor, the lower sections of the walls and access to the equipment are visible. That is why the handover inspection of a steel hall should not be postponed until the day of the first delivery. Time is needed for the inspection, for recording defects and for agreeing on repairs. The acceptance of works does not, however, replace the formalities required before use begins. Prepare the contract, the approved drawings and the schedule of changes. The inspection of a steel hall should refer to what was meant to have been built. A walk around the building alone is not enough if it is not known which parameters and equipment were ordered. Also establish which works were accepted earlier, before they were covered by subsequent elements.

2026-11-15T03:32:39+01:00

What does the price of erecting a hall with sandwich panels include?

The word “erection” of a hall is sometimes used for different scopes. It may mean just the assembly of the steel frame or bringing the building to a work-ready condition. To compare contractors' prices, a common start and finish point of the works must be established. Only then does the rate per metre of the hall or per assembly stage have a clear meaning. Are the foundations ready and signed off? Does the site allow lifting equipment to be set up? Are power, access and space for material packs available? The answers determine the organisation of the construction. A quote assuming a ready site is not equivalent to a quote covering its preparation and corrections to the existing subgrade.

2026-11-14T12:37:18+01:00

Sigma sections in steel buildings: what does the shaped web do?

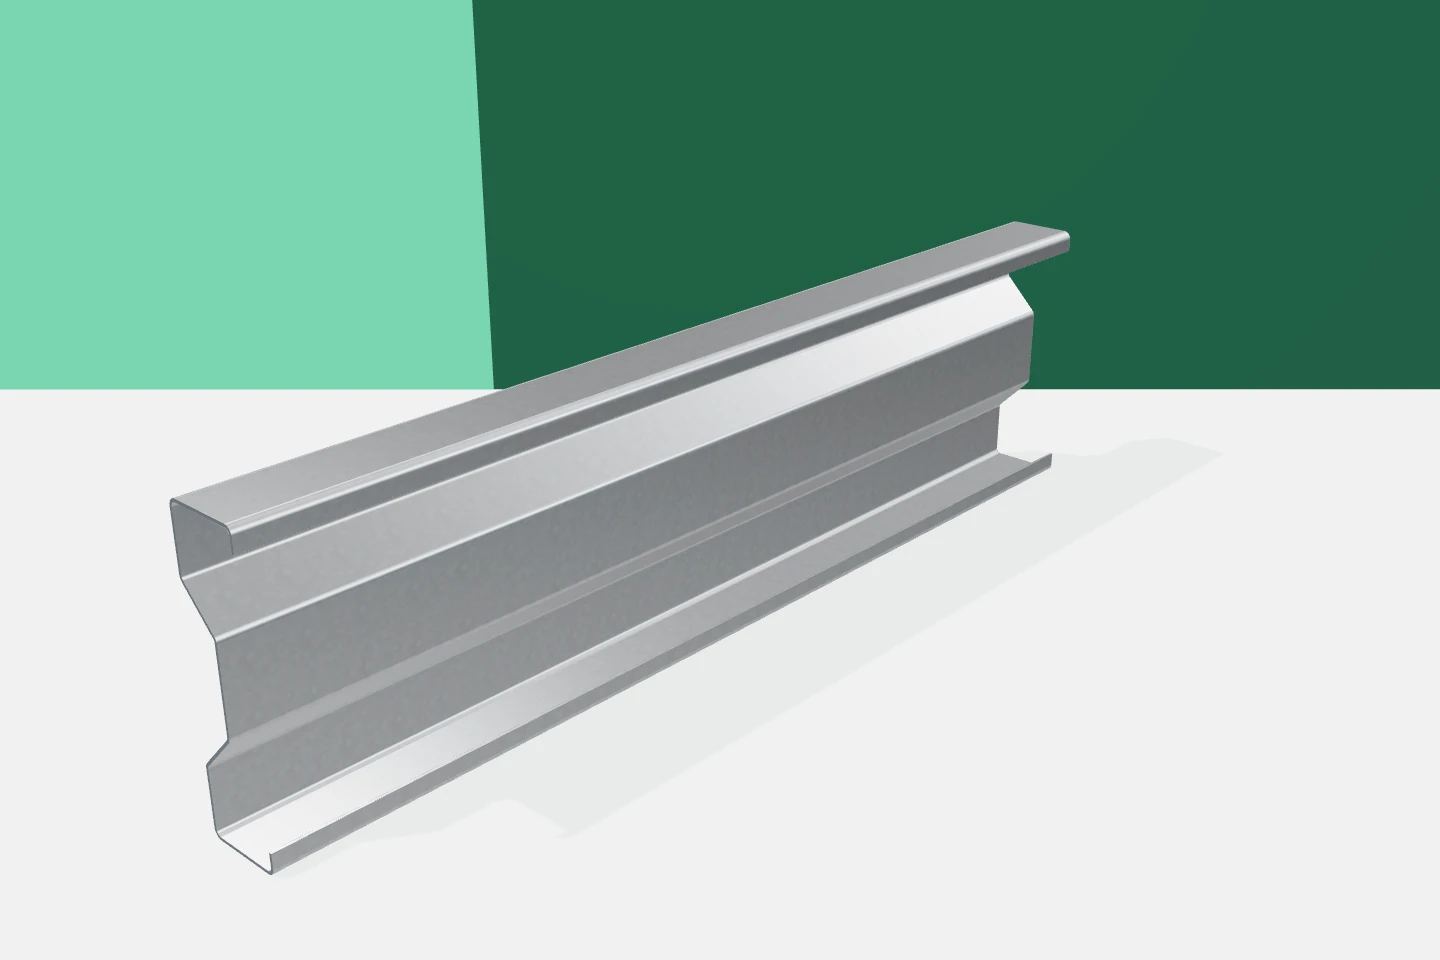
The sigma profile is characterised by additional bends in the web. These give thin sheet steel a different arrangement of stiffeners than a simple channel section. Such cold-formed profiles are used in hall structures, among other things as roof-supporting elements. However, the benefit depends on the selection of the entire cross-section and its support. A more complex shape alone does not guarantee greater load-bearing capacity in every application. The sigma family includes various heights, flange widths and sheet thicknesses. The proportions of the bends and edge stiffeners also vary. Two profiles described by the same general name can have different properties. The drawing and catalogue symbol are therefore more important than the trade name alone.

2026-11-15T18:24:49+01:00

Insulated roof panels or structural steel decking for an industrial building?

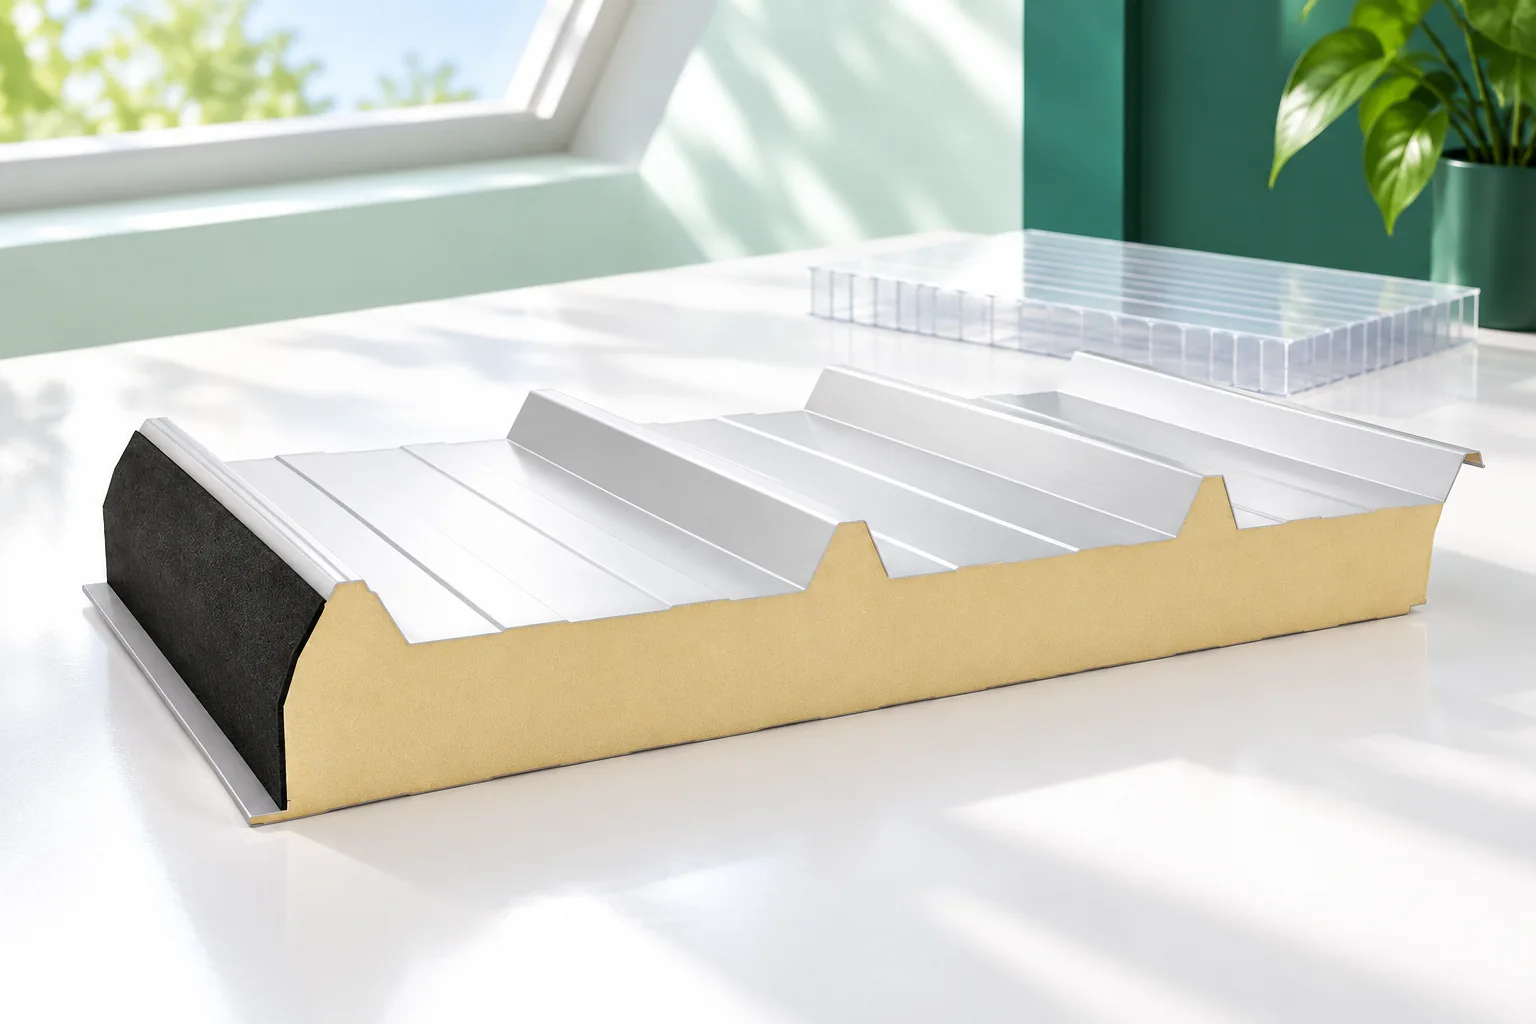
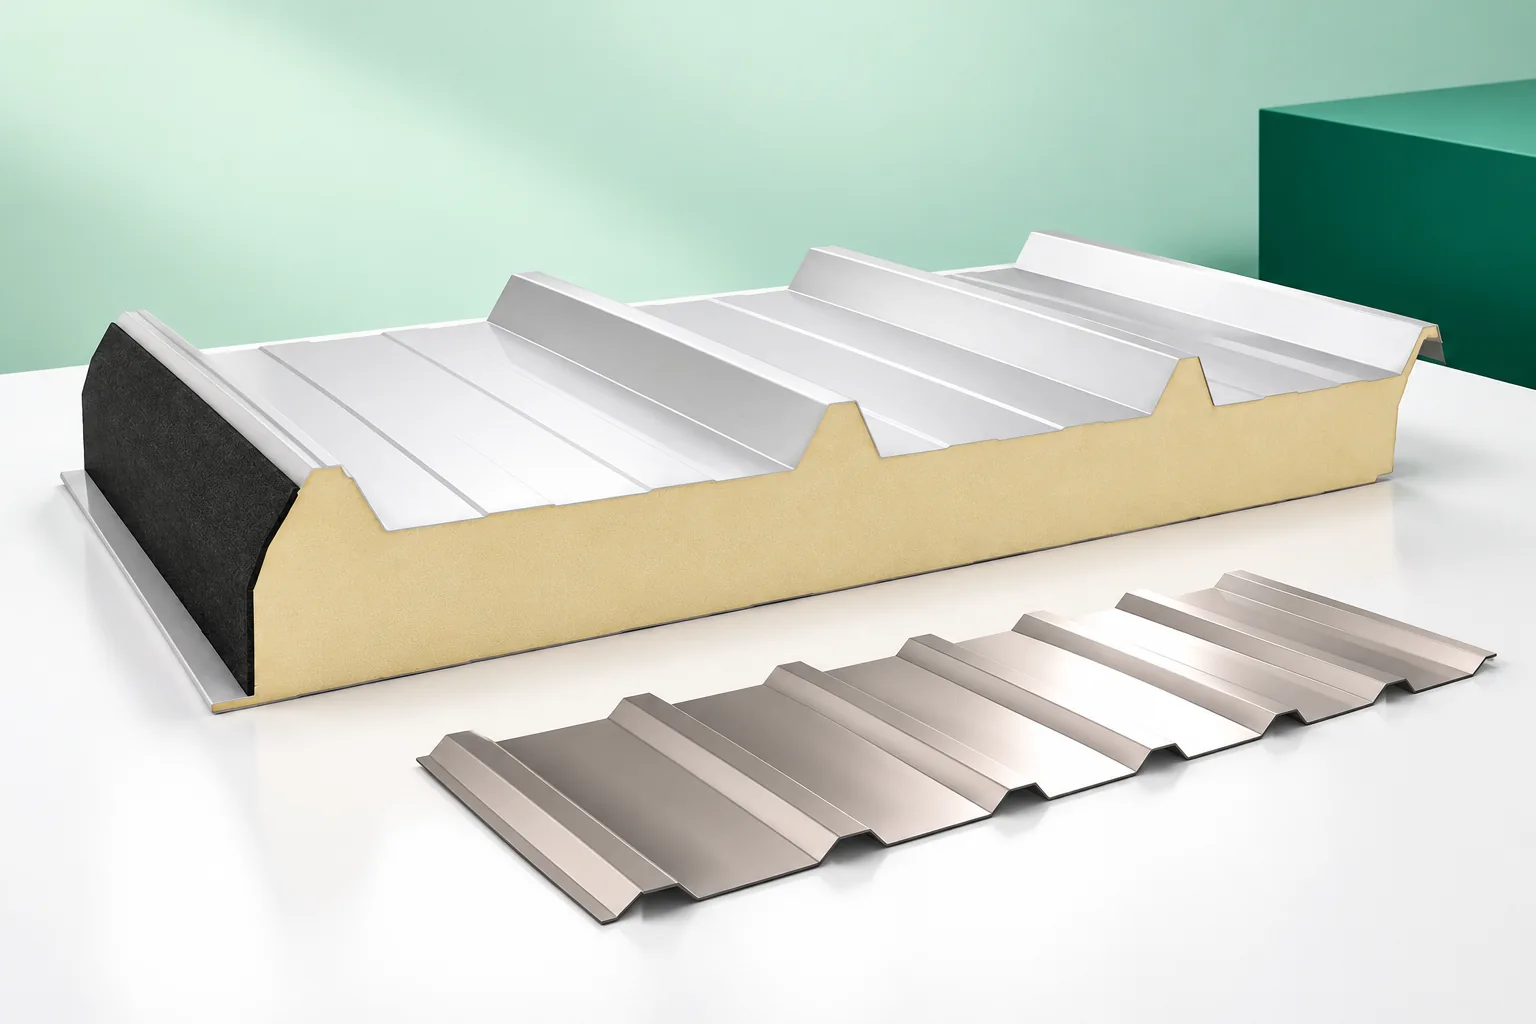
The choice between a sandwich roof panel and structural steel decking depends mainly on roof pitch, loads, fire requirements and the number of rooftop installations. The hall owner should check whether complete roofs with the same function are being compared, not individual products. It is worth comparing the thermal performance of the whole assembly, how installations and skylights are fixed, and the installation schedule and later servicing. The decision should be based on a drawing and bill of materials for both variants.

2026-11-14T23:25:46+01:00