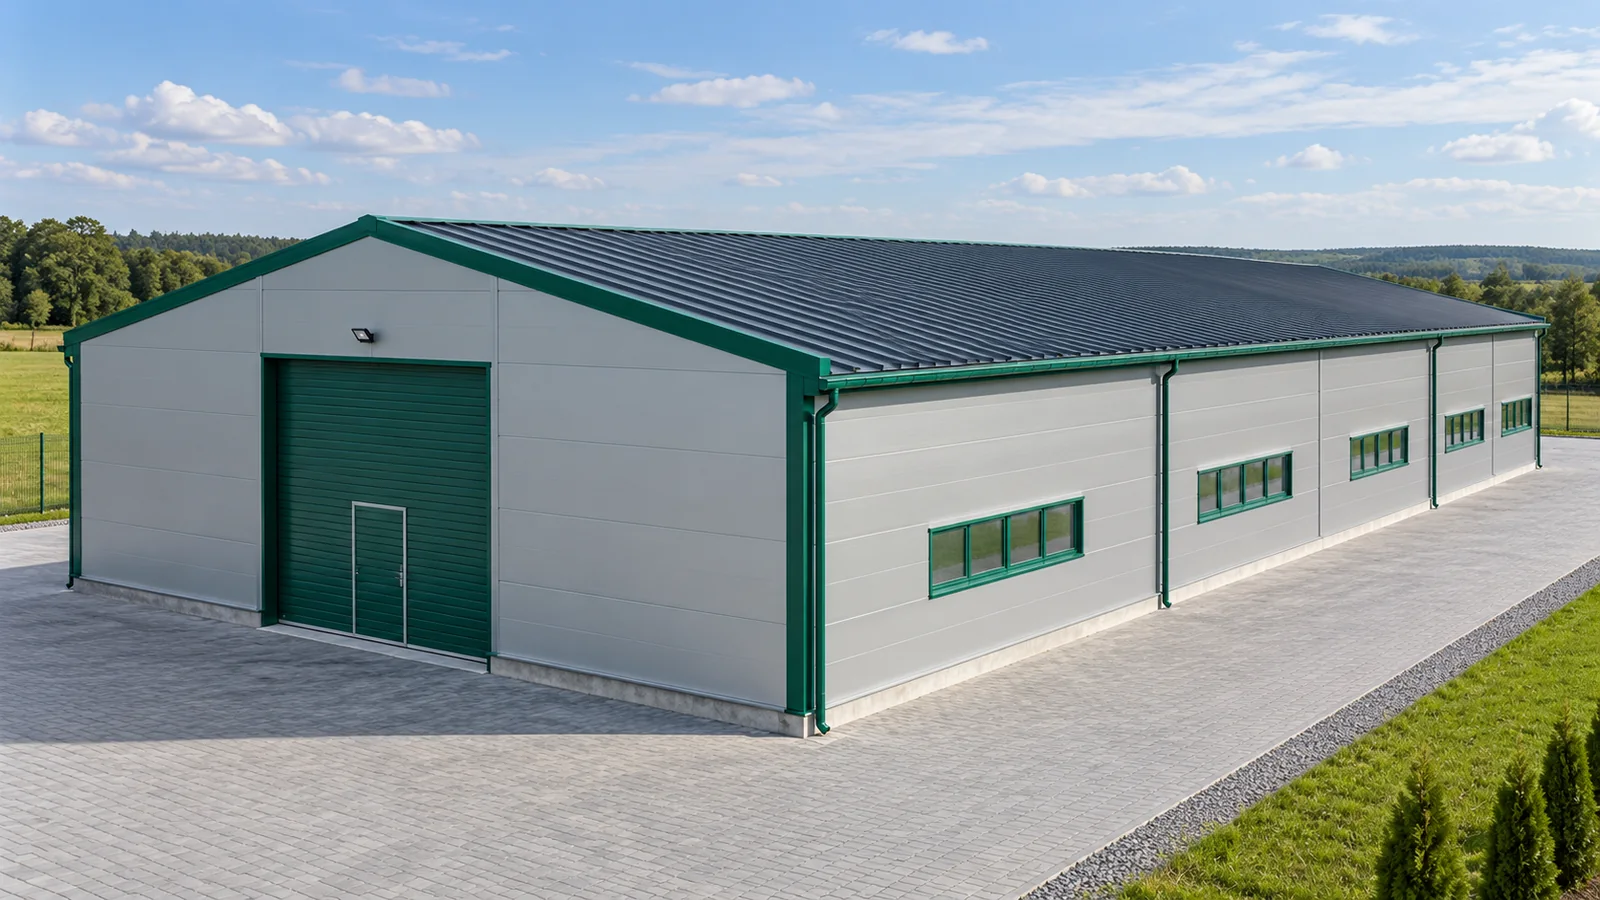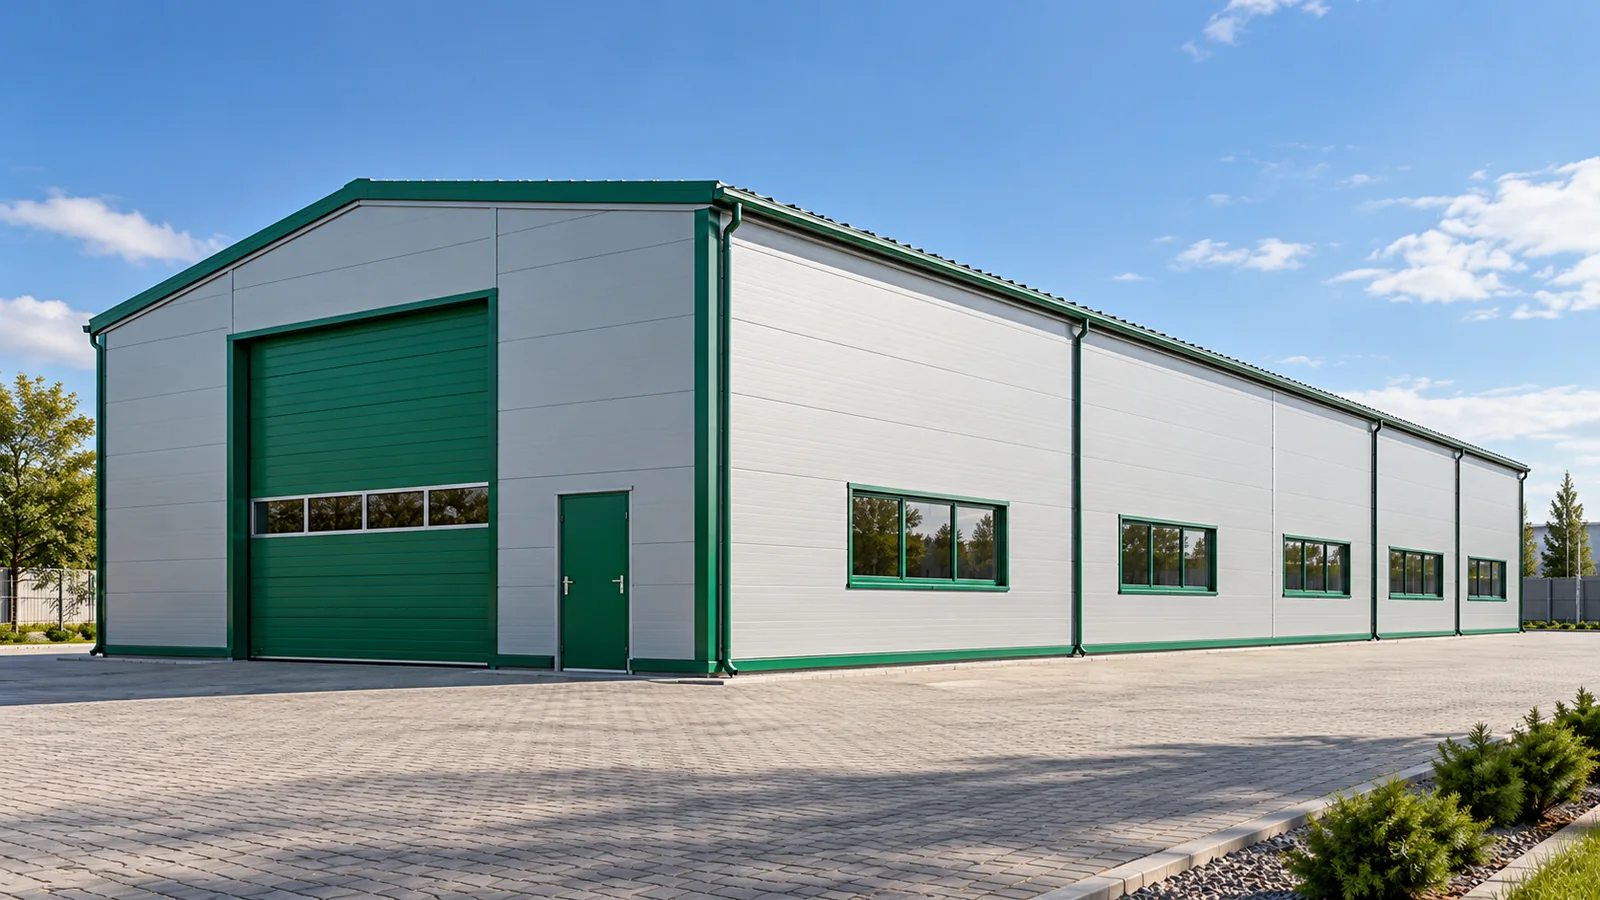
Positioning doors and windows in a steel building before detailing the openings
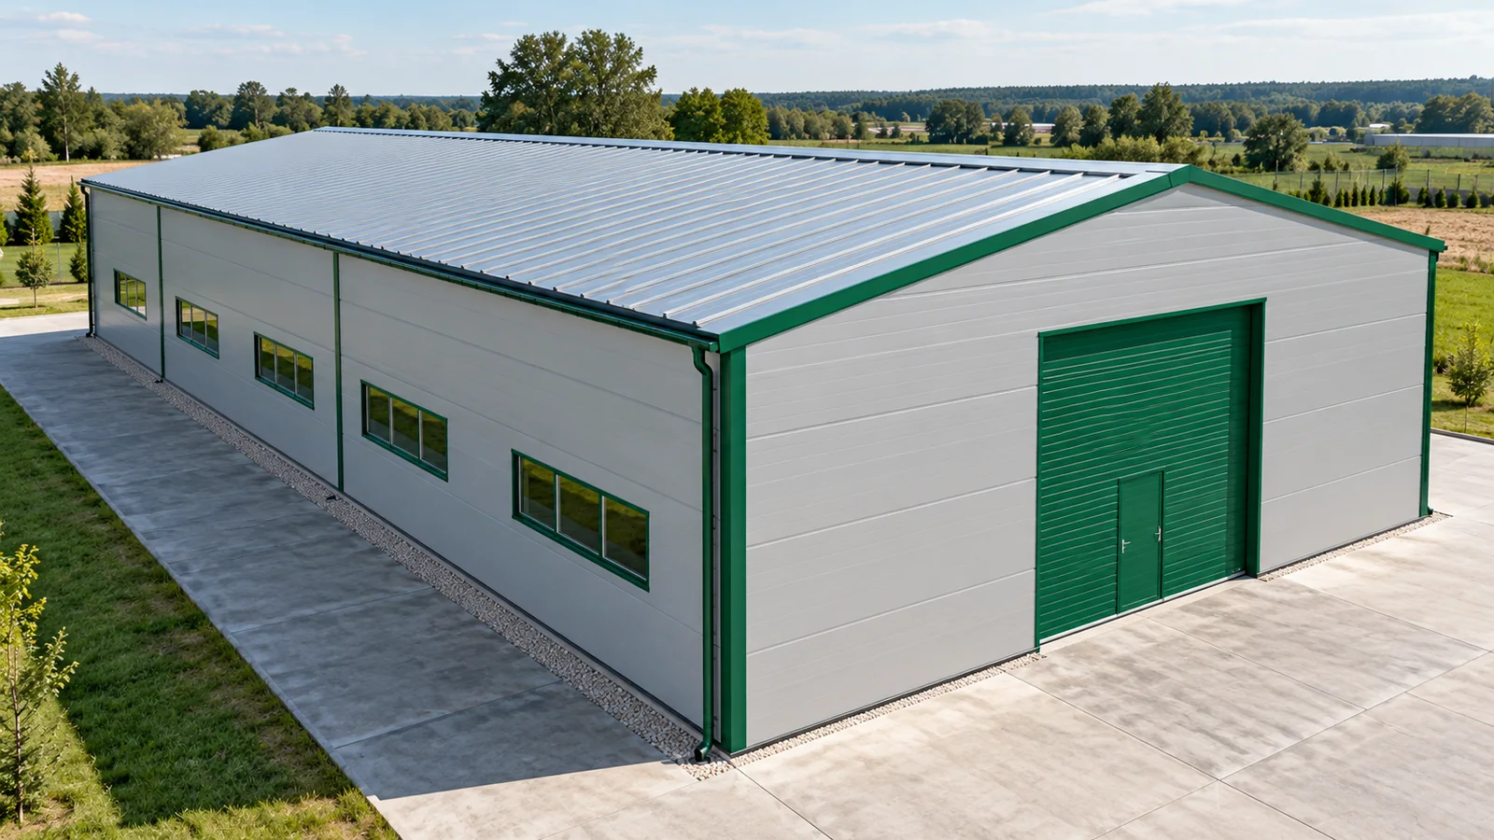
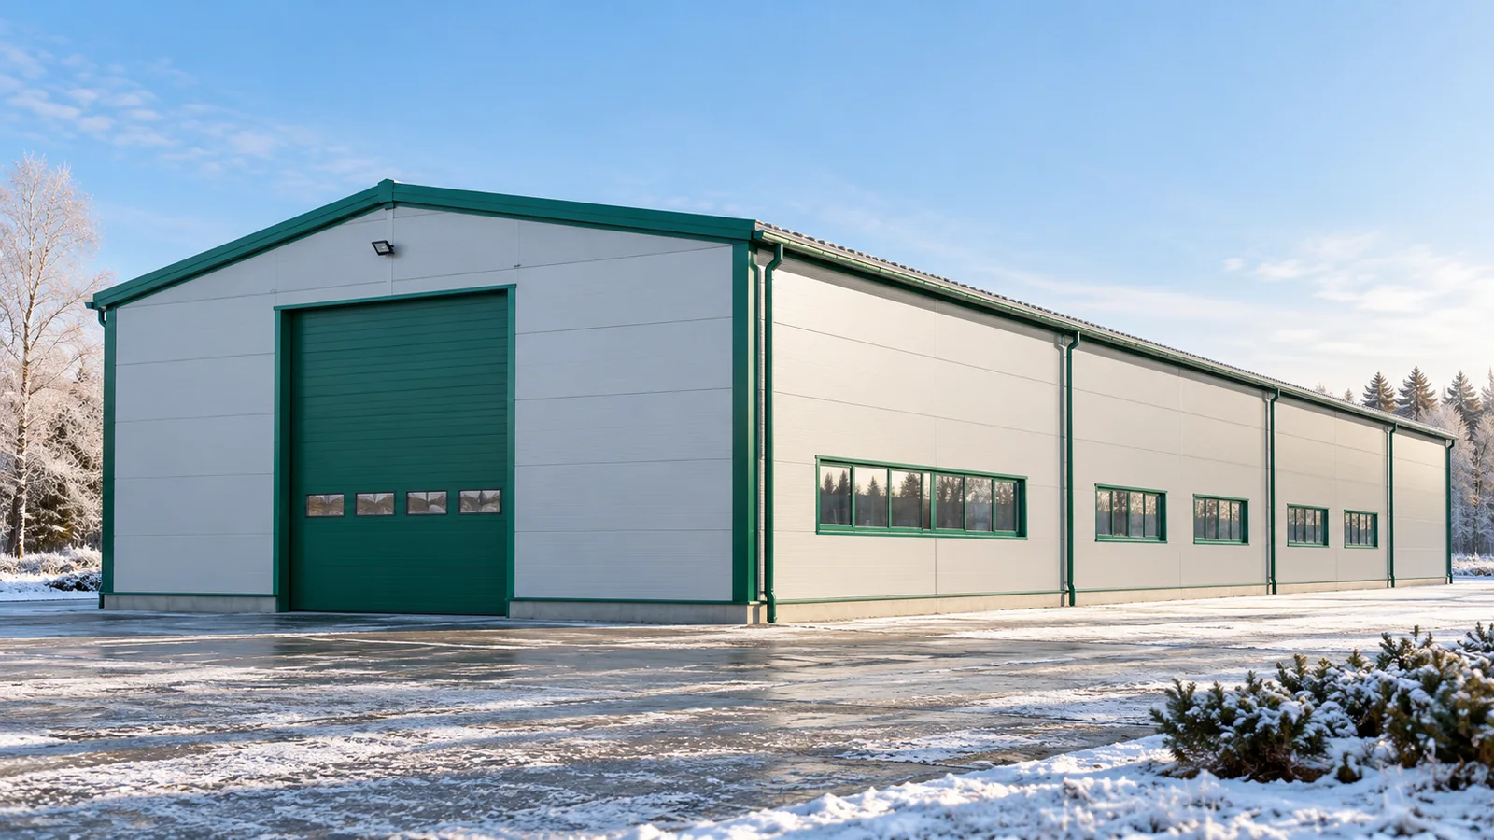
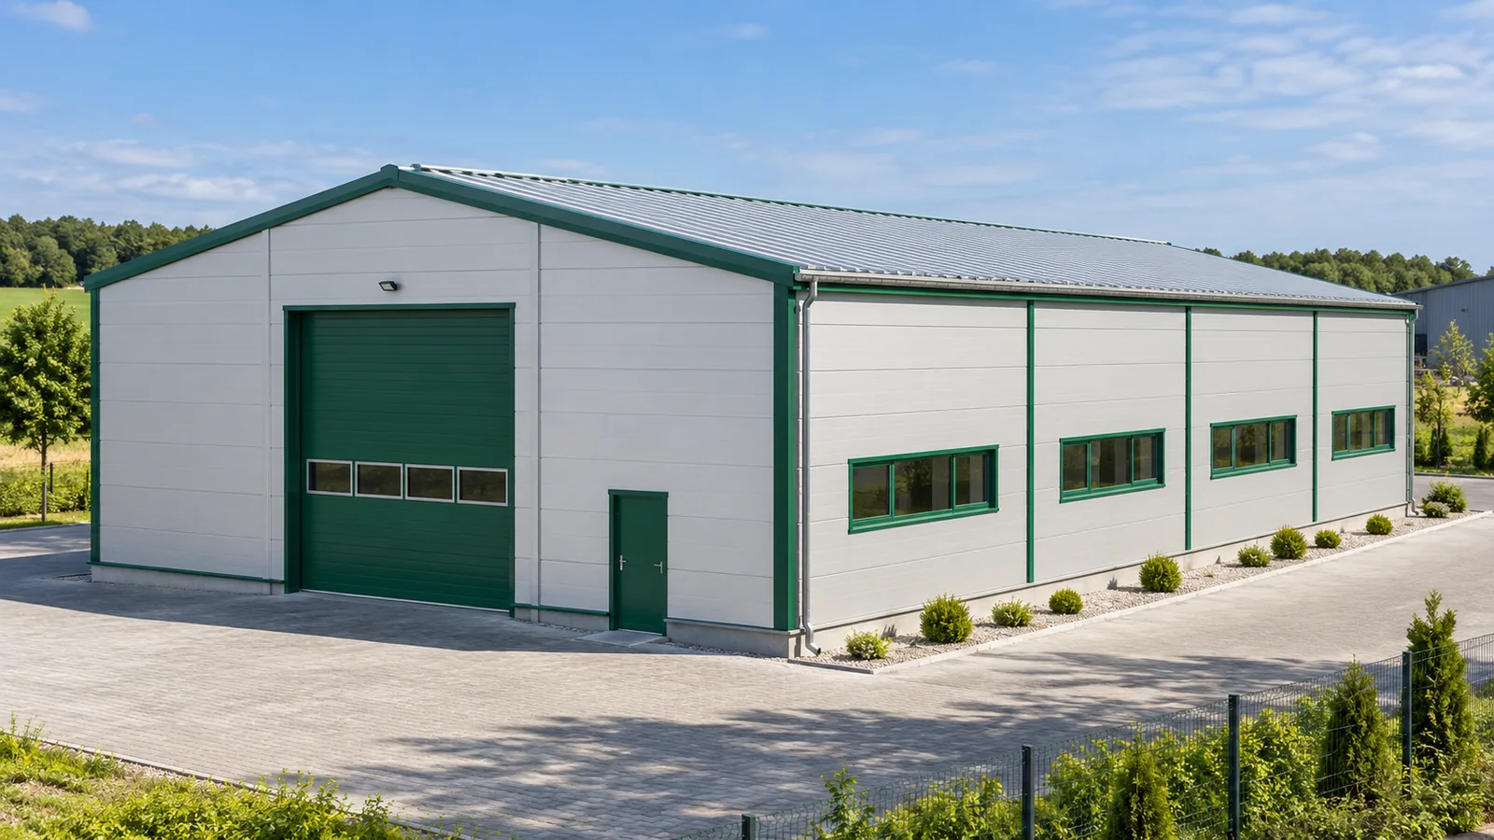
On a drawing, it is easy to shift a gate by a few metres. In the finished building, however, a column may stand in that spot or a bracing may run through it. The same applies to windows. Openings in a steel hall must be planned together with the structure and the envelope. The best moment comes before the elements are ordered. Then the layout can be matched to the company's operations without demolishing walls and looking for costly alternative solutions. Vehicle dimensions do not always determine the required opening. The transported load may protrude, and a machine's attachment may be wider than its cab. Also check the turning conditions in front of the gate. A steel hall should allow entry in the real layout of the yard. A wide opening helps little if the vehicle cannot line up with it straight on.