Laying out workstations inside a steel workshop building
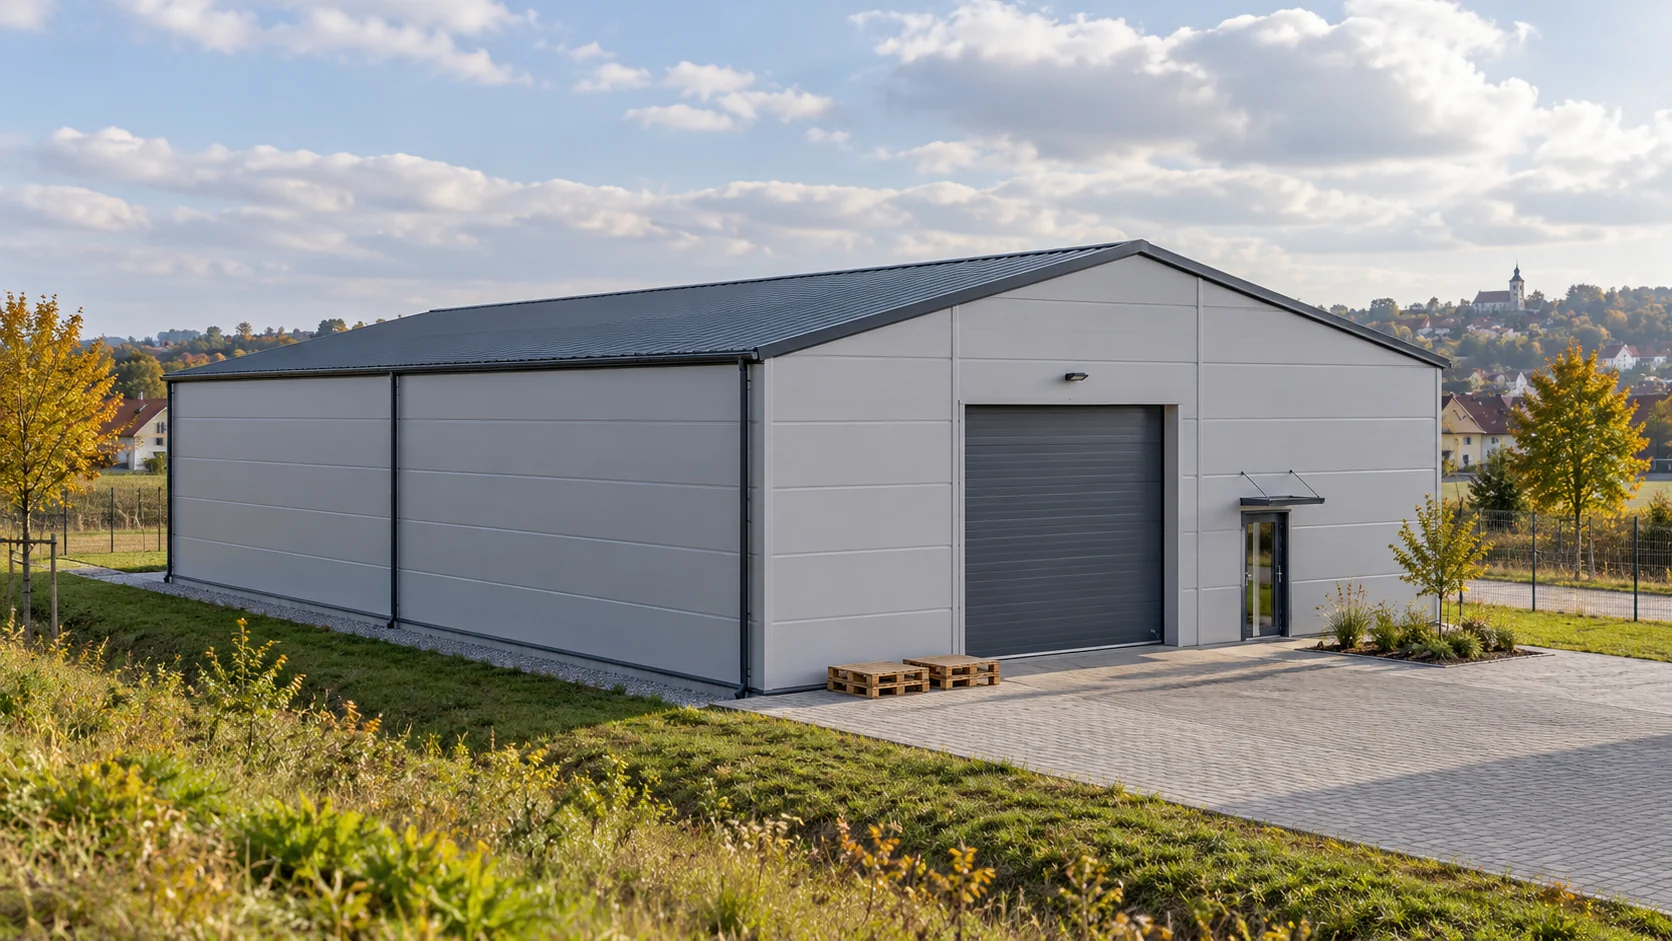
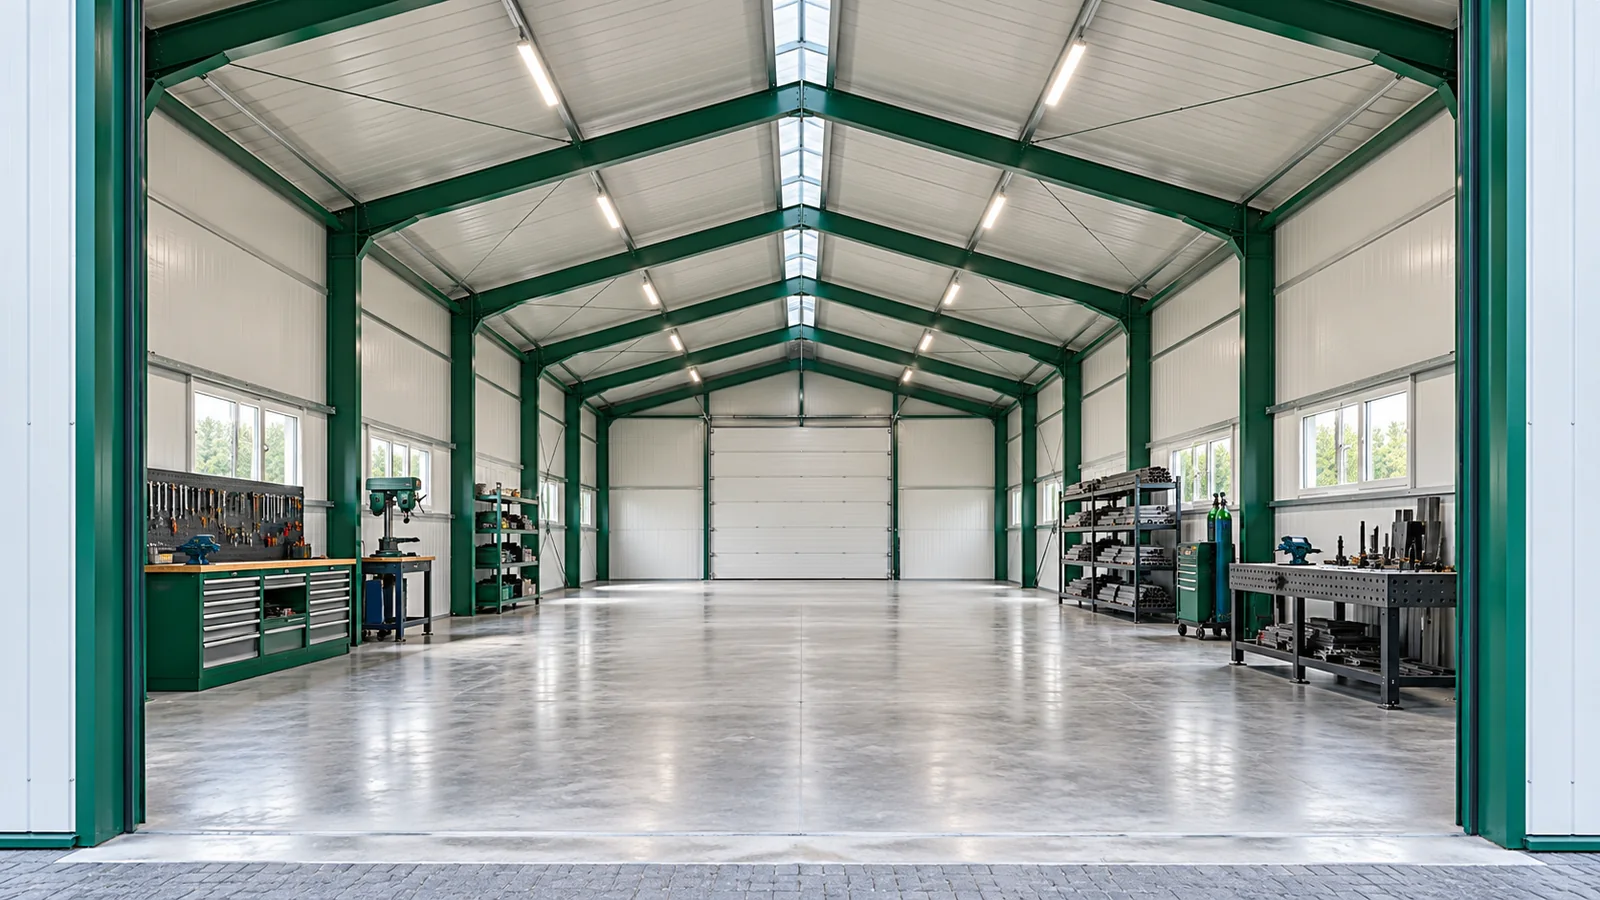
A workshop needs space to work, not just space for equipment. Around the machine there must be room for the operator, the workpiece and service equipment. Material must also be delivered and the finished product collected. That is why planning a steel hall for a workshop is best started from the workstations. The building outline is the result of these arrangements, not an accidental constraint on them. Mark the successive operations on the plan. Receiving material, processing, assembly and setting aside finished components should not block each other's routes. In a small steel hall it is particularly easy to run out of space at the gate. Using this area as permanent storage can mean that every delivery requires moving several things.