About PiVi

This author has not yet filled in any details.
So far PiVi has created 1503 blog entries.

Different metal pickets at the front and sides: keeping the fence coherent

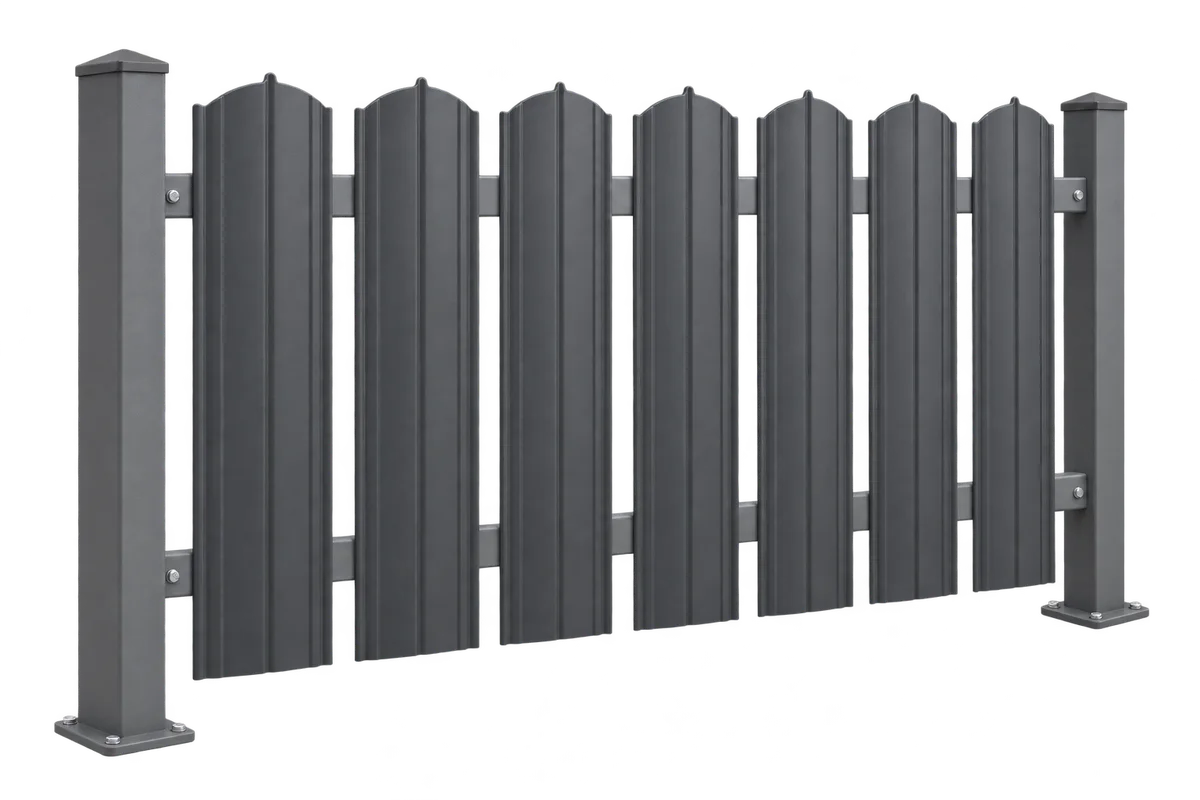
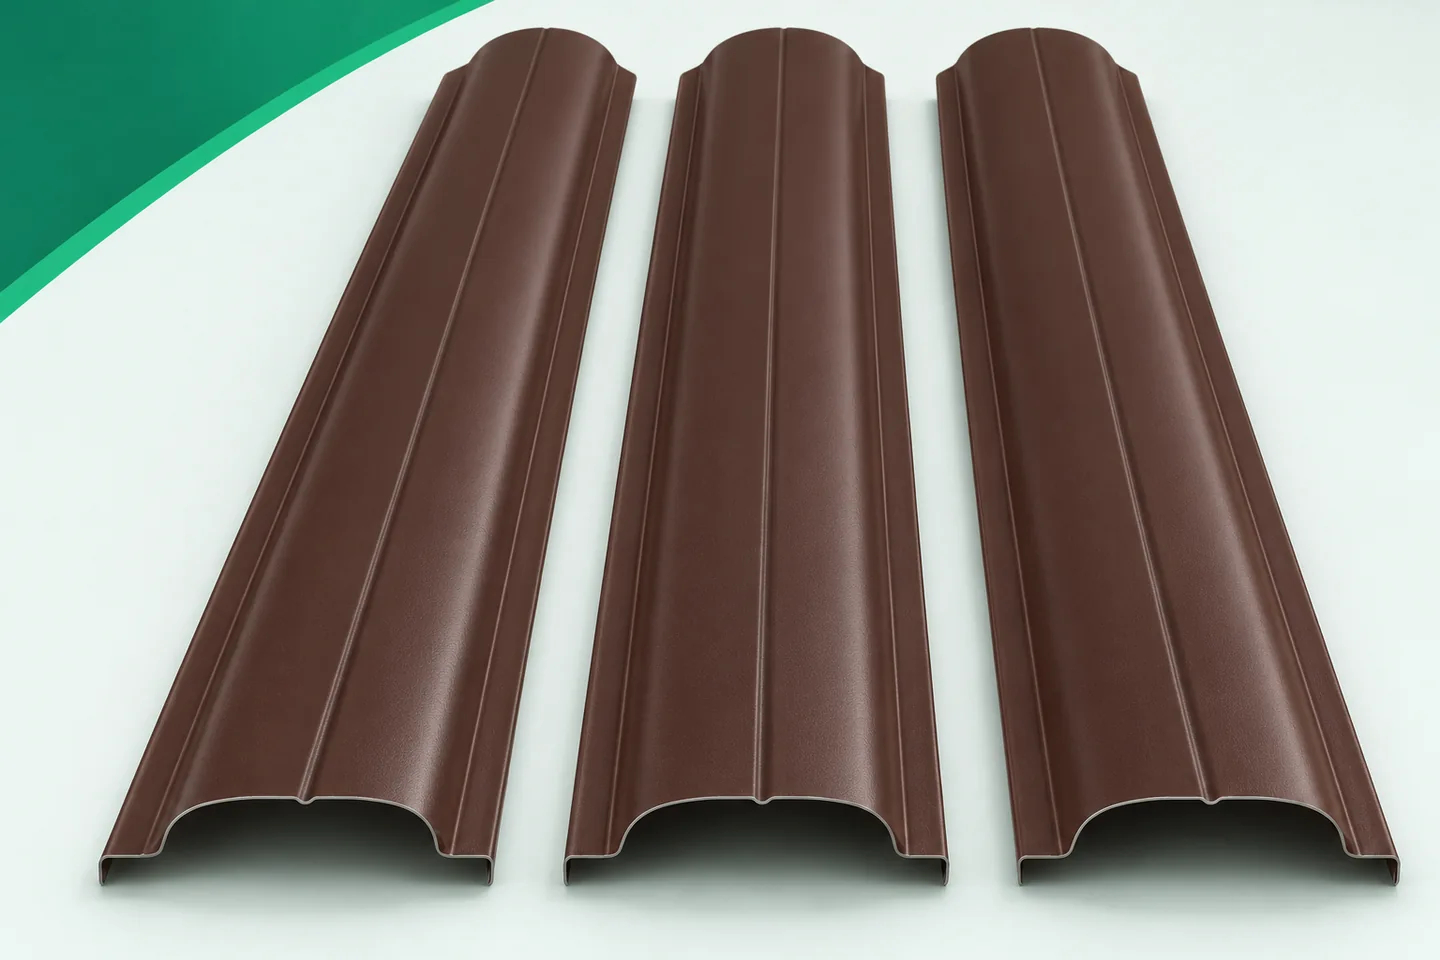
The fence facing the street acts as the home's calling card. The sides of the property more often separate the garden, the service area and places for relaxation. These functions need not lead to an identical spacing of pickets. Metal fence pickets allow different arrangements while maintaining a common material. The condition is a conscious plan. An accidental change of colour or height halfway along a run usually looks worse than a clearly designed boundary between two zones. The front is worth assessing together with the pedestrian gate, the driveway gate and the façade. On the side section, the view from the terrace or access to the garden may be more important. At the rear of the property, ease of cleaning and access to the service area sometimes matter. Writing down these needs helps avoid a situation in which the entire fence responds to only one inspirational photo.
By |2026-11-15T18:26:30+01:002025-12-09|Construction basics|Comments Off on Different metal pickets at the front and sides: keeping the fence coherent

How to reduce the risk of leaks in a new roof

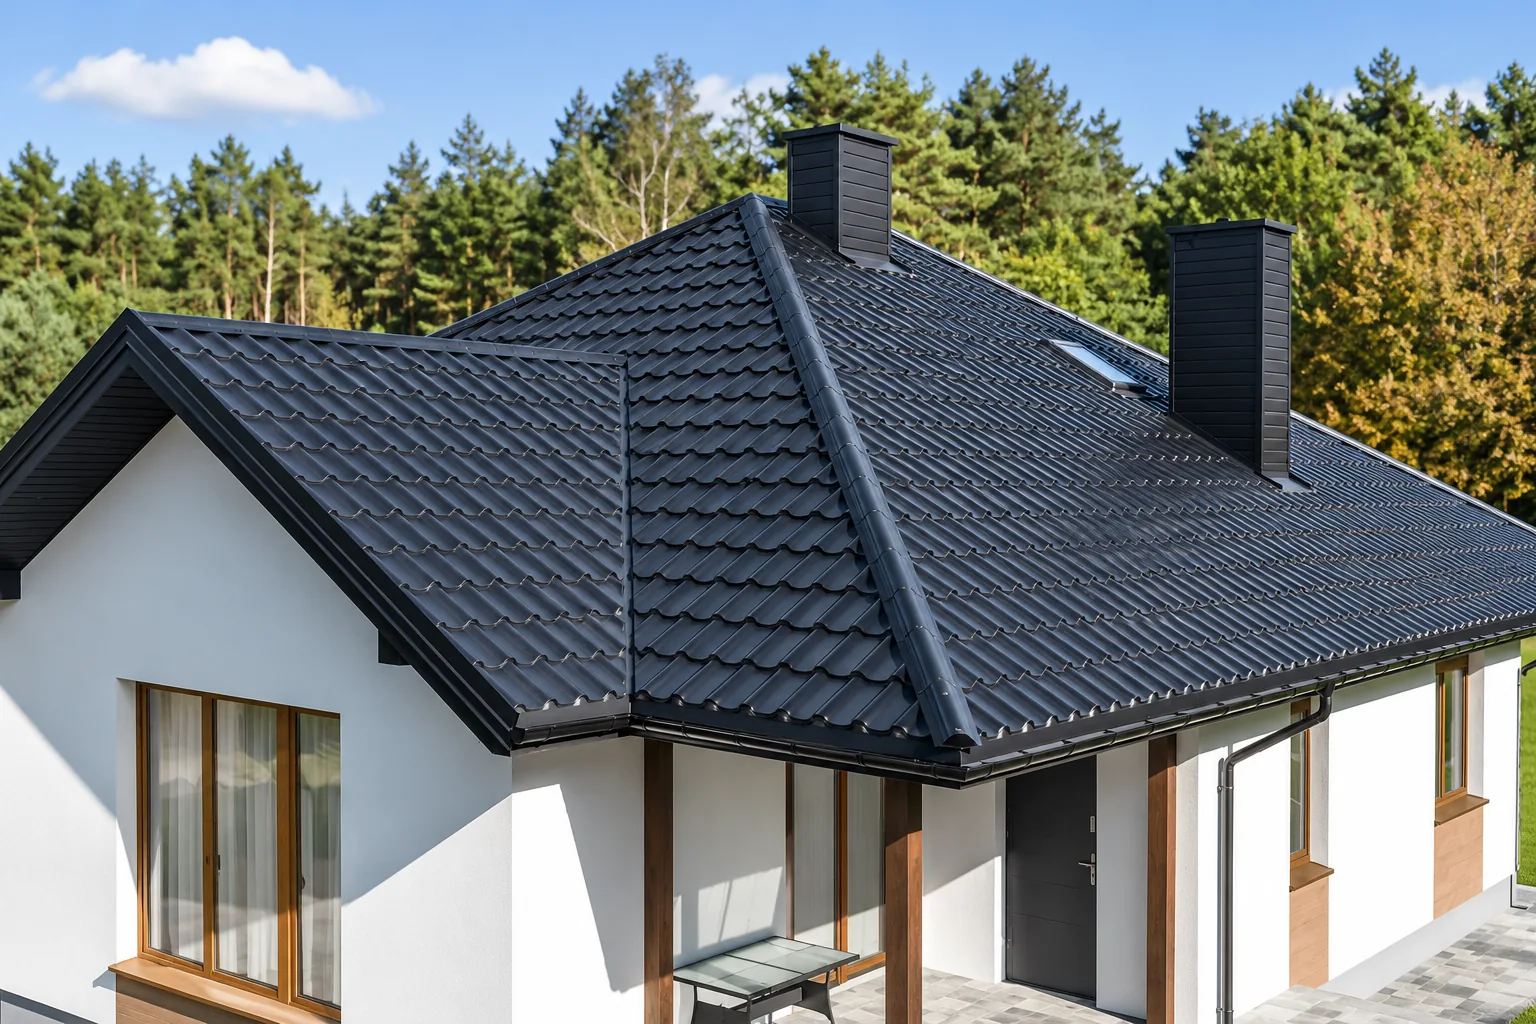
Leak risk starts with the choice of covering. Matching it to the pitch, correct laps and tight details around openings and edges are essential. The layer beneath the covering must drain water away from the building. Each system has its own conditions of use – check the documentation for the specific profile, thickness and roof layout, as the T18 or T35 label does not set a single minimum for all products. Accept the roof in stages, because some faults become invisible after the sheets are fitted and the attic is finished. Agree the design of the details with the designer.

By |2026-11-14T19:54:54+01:002025-12-07|Construction basics|Comments Off on How to reduce the risk of leaks in a new roof

Matching metal picket fencing to a sandwich panel façade

A fence next to a building with insulated sandwich panels does not have to look industrial. Metal fence pickets allow a lighter rhythm to be introduced and the boundary of the plot to be organised. It is worth consciously combining two different types of elements, however. The insulated sandwich panel is used to form the building envelope. The picket made of profiled steel sheet is the infill of the fence. A similar surface colour does not mean identical construction, properties or method of installation. A good design starts with this distinction. The insulated sandwich panel consists of facings and a core. An ordinary metal picket is a profiled element made of steel sheet. It has no such core and does not form a continuous envelope. Its thermal insulation should therefore not be equated with that of the panel, nor should it be assigned the function of a sealed partition. A fence with gaps serves to separate the plot and shape the view, in accordance with the adopted design.

By |2026-11-15T18:26:49+01:002025-12-06|Construction basics|Comments Off on Matching metal picket fencing to a sandwich panel façade

Can a small solar roof meet the electricity needs of a garage and gate?

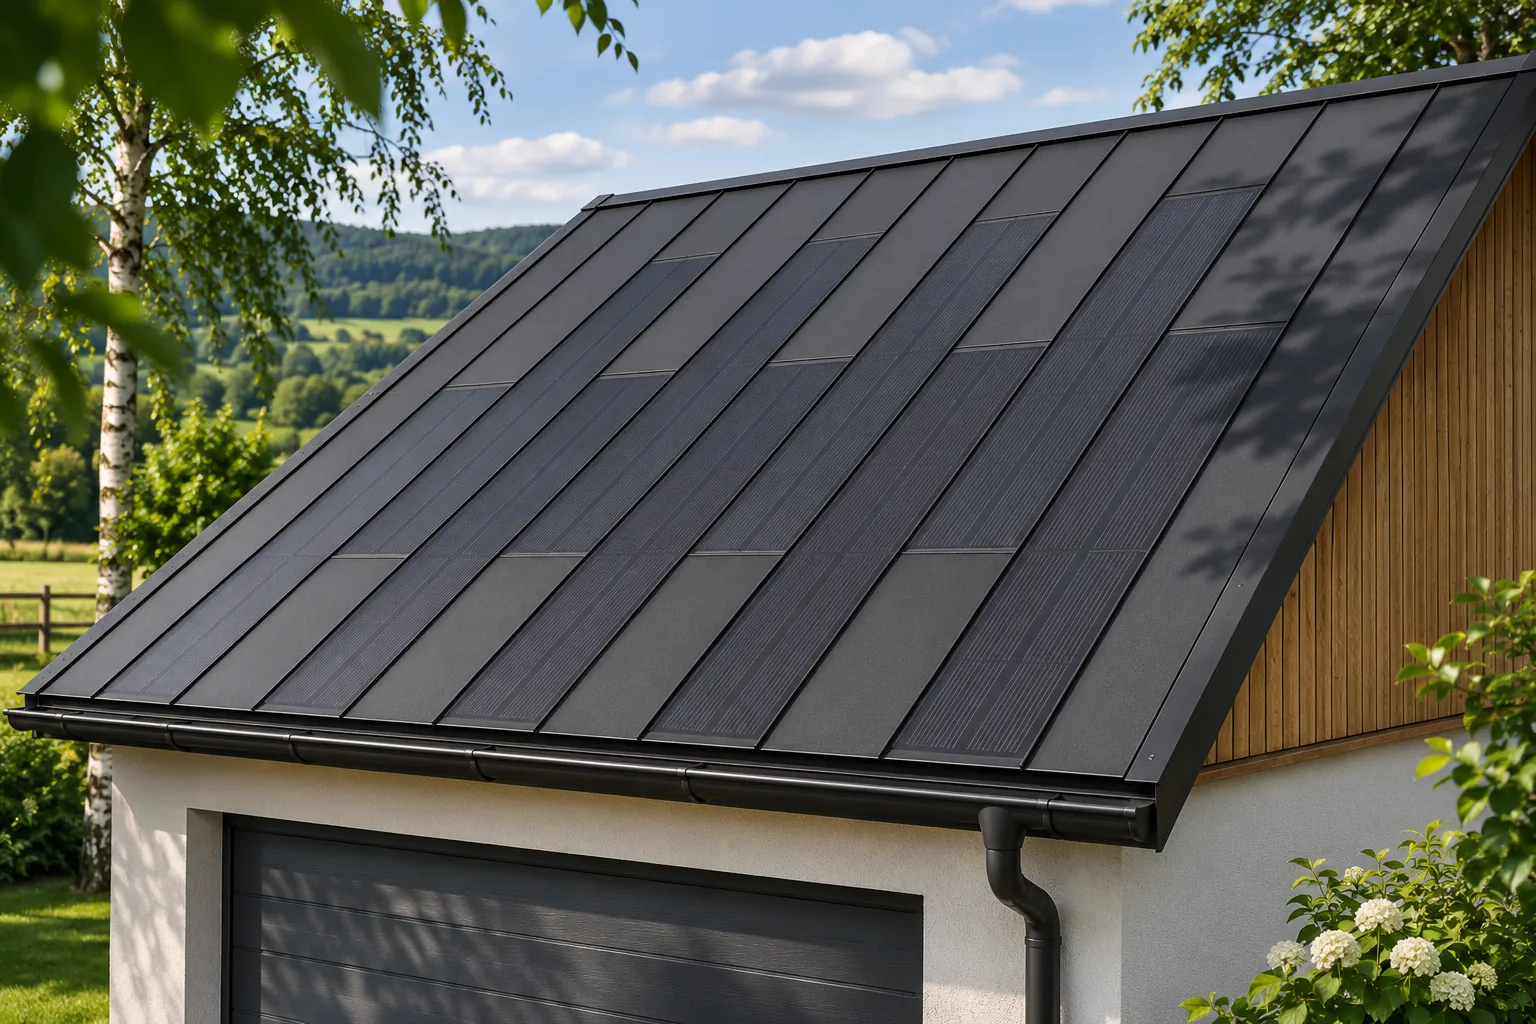
A small photovoltaic roof can help supply a garage, but it does not by itself guarantee that the gate will work around the clock. Generation varies with the weather and the time of day, and the loads follow their own pattern. An integrated covering allows the number of active elements to be matched to the roof without spoiling the appearance of the roof slope. Before a quote is prepared, it is worth establishing whether the aim is to buy less energy, provide backup power or have a building that operates off-grid. First, the loads and the way they are used need to be listed. Lighting, the gate drive, power tools and a socket for charging devices have different power ratings and operating times. The mere fact that there is not much equipment in the garage says little about consumption.

By |2026-11-15T18:28:09+01:002025-12-01|Construction basics|Comments Off on Can a small solar roof meet the electricity needs of a garage and gate?

In what order should insulated panel cladding be installed?

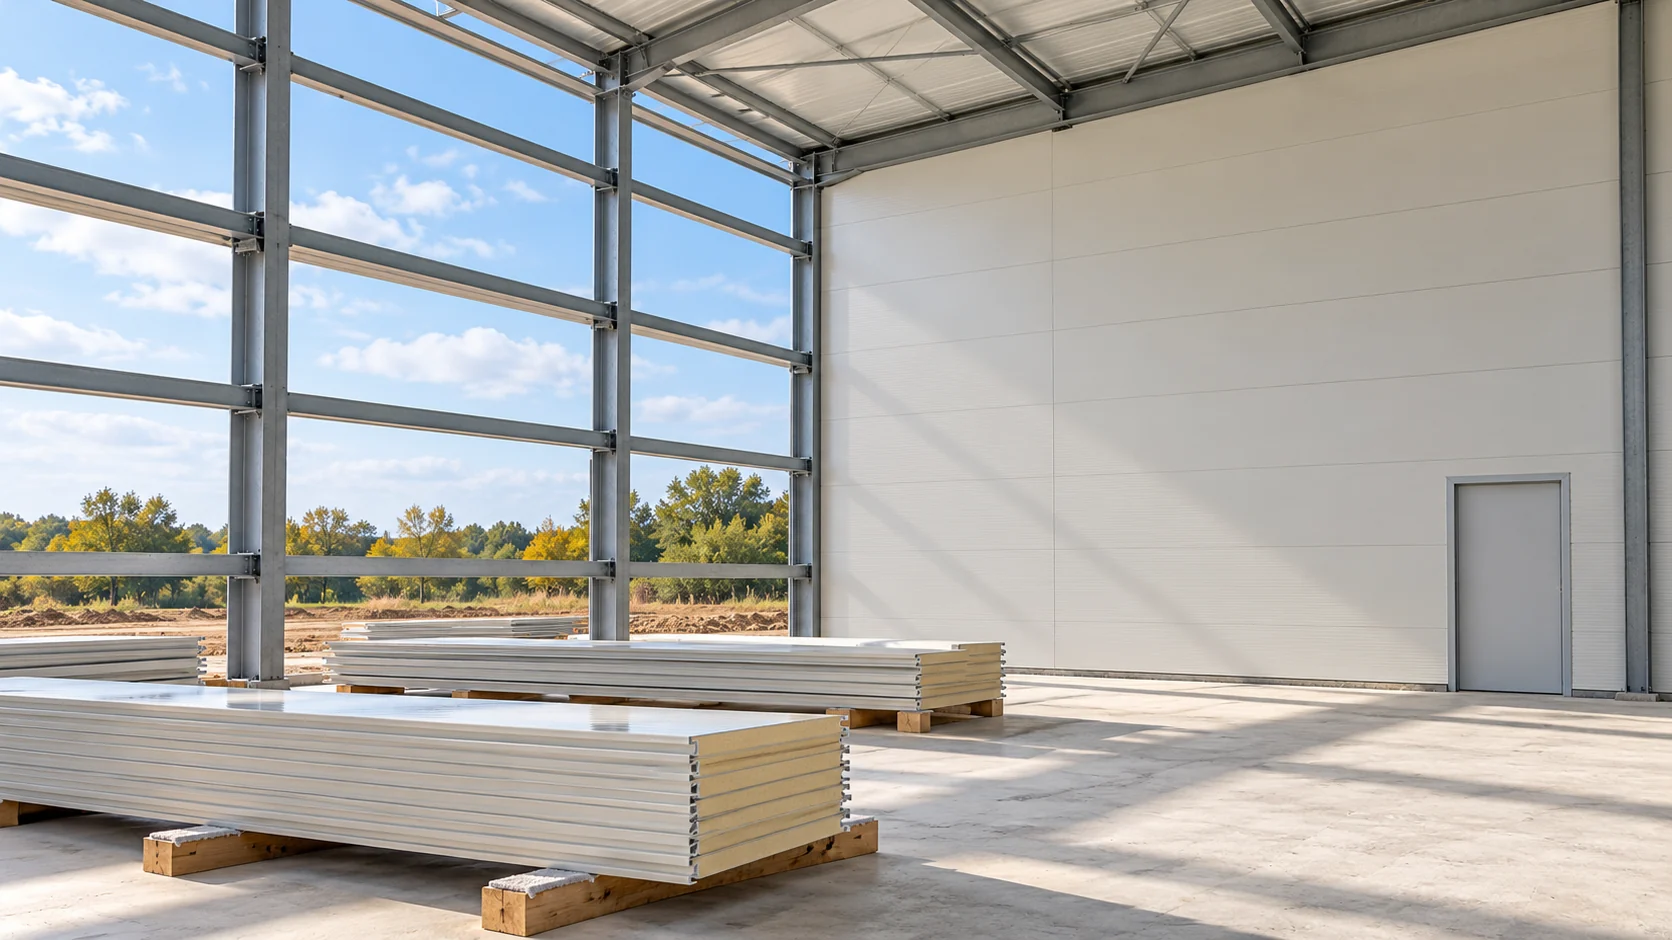
When installing panels it is easy to focus on the speed of closing the walls. Quality, however, is determined by the work carried out before each joint is screwed and covered. A plan for the structure, seals and details is needed. A well-prepared sequence helps avoid having to remove panels again when there is no room for tape or flashings. Mark warm, cold, humid and noise-sensitive zones. Different details may be needed in a dry storage room than in a room washed with water. If the partition is to achieve a specified fire resistance, the panel layout, fixing and seals must fall within the classification conditions.

By |2026-11-14T12:35:52+01:002025-11-20|Construction basics|Comments Off on In what order should insulated panel cladding be installed?

How should you approach insulating a flat in a tenement building from the inside?

An ornate façade, shared parts of the building and renovation constraints can rule out a straightforward external insulation plan. In a flat in a tenement building, internal insulation can then be considered. It is not worth starting by choosing the thinnest PIR, however. The wall, floors, moisture and the conditions for carrying out the work in the specific building must first be established. Heritage protection may apply to various elements, and the scope of the necessary approvals depends on the building and the works. The ownership of the walls, floors and installations also matters. The inability to alter the elevation does not automatically mean that every intervention from inside is permitted.

By |2026-11-14T10:17:13+01:002025-11-16|Construction basics|Comments Off on How should you approach insulating a flat in a tenement building from the inside?

How to compare panel and sheet metal deliveries in Lower Silesia?

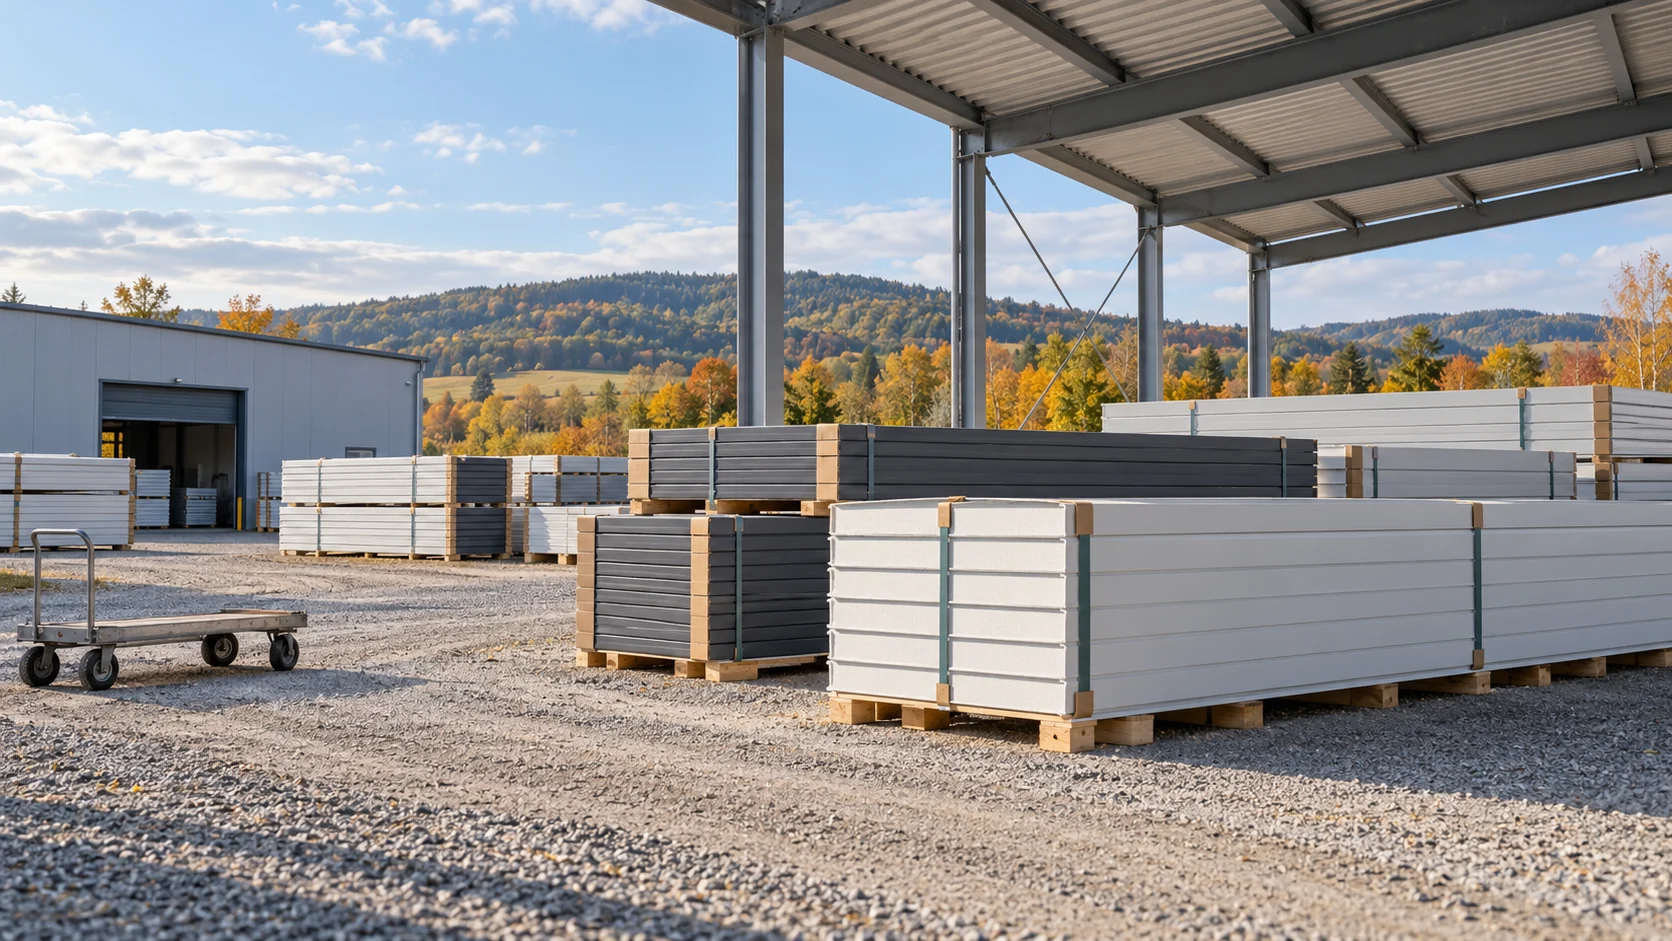
When buying sandwich panels and trapezoidal steel sheet in Lower Silesia, it is worth assessing the whole purchase, from material matching to unloading. A large yard and extensive advertising do not tell you whether the available lengths suit the building. The most useful quote answers questions about parameters, the actual quantity of material and the delivery method. Prepare a list of walls, roof slopes and openings. Mark the lengths, cover widths and the external side of the panels. Note which rooms will be heated and whether moisture will occur in them. This gives the seller specific requirements, not just a question about the cheapest metre of material.

By |2026-11-14T12:35:12+01:002025-11-10|Construction basics|Comments Off on How to compare panel and sheet metal deliveries in Lower Silesia?

Metal picket fencing at commercial premises: separating customer access from the service area

A metal picket fence at a commercial property should organise movement and clearly indicate the entrance while still allowing back-of-house operations. Before choosing colour and profile, it is worth drawing out the zones: customer access, parking, deliveries and areas requiring screening. On Sandwich-panel.pl we show how to combine these tasks in a single project. Pickets are the infill of the bays; their appearance does not on its own determine the load-bearing capacity of the posts, gates or foundations. Before ordering, you need to establish the gaps, the direction of layout and the fixing conditions for the specific product. Consistency of the fence does not require the same degree of screening on every section. What matters more is maintaining a clear division and the correct construction of each zone.

By |2026-11-15T18:27:12+01:002025-11-08|Construction basics|Comments Off on Metal picket fencing at commercial premises: separating customer access from the service area

SOPREMA EFYOS BLUE A in the flat roof layer build-up

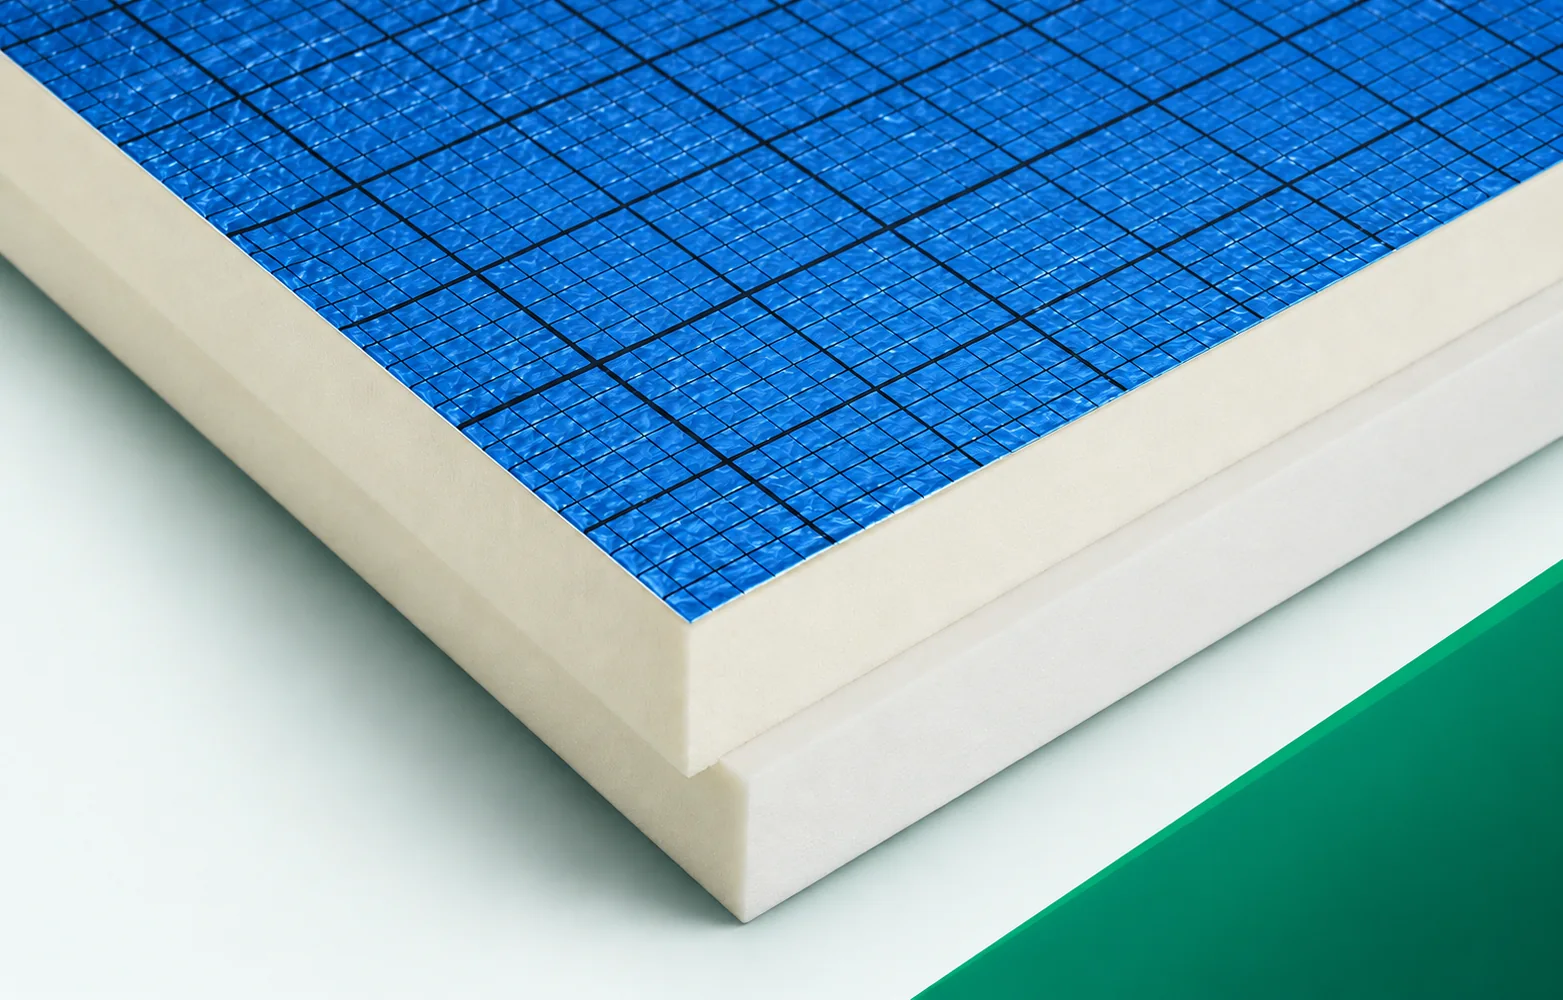
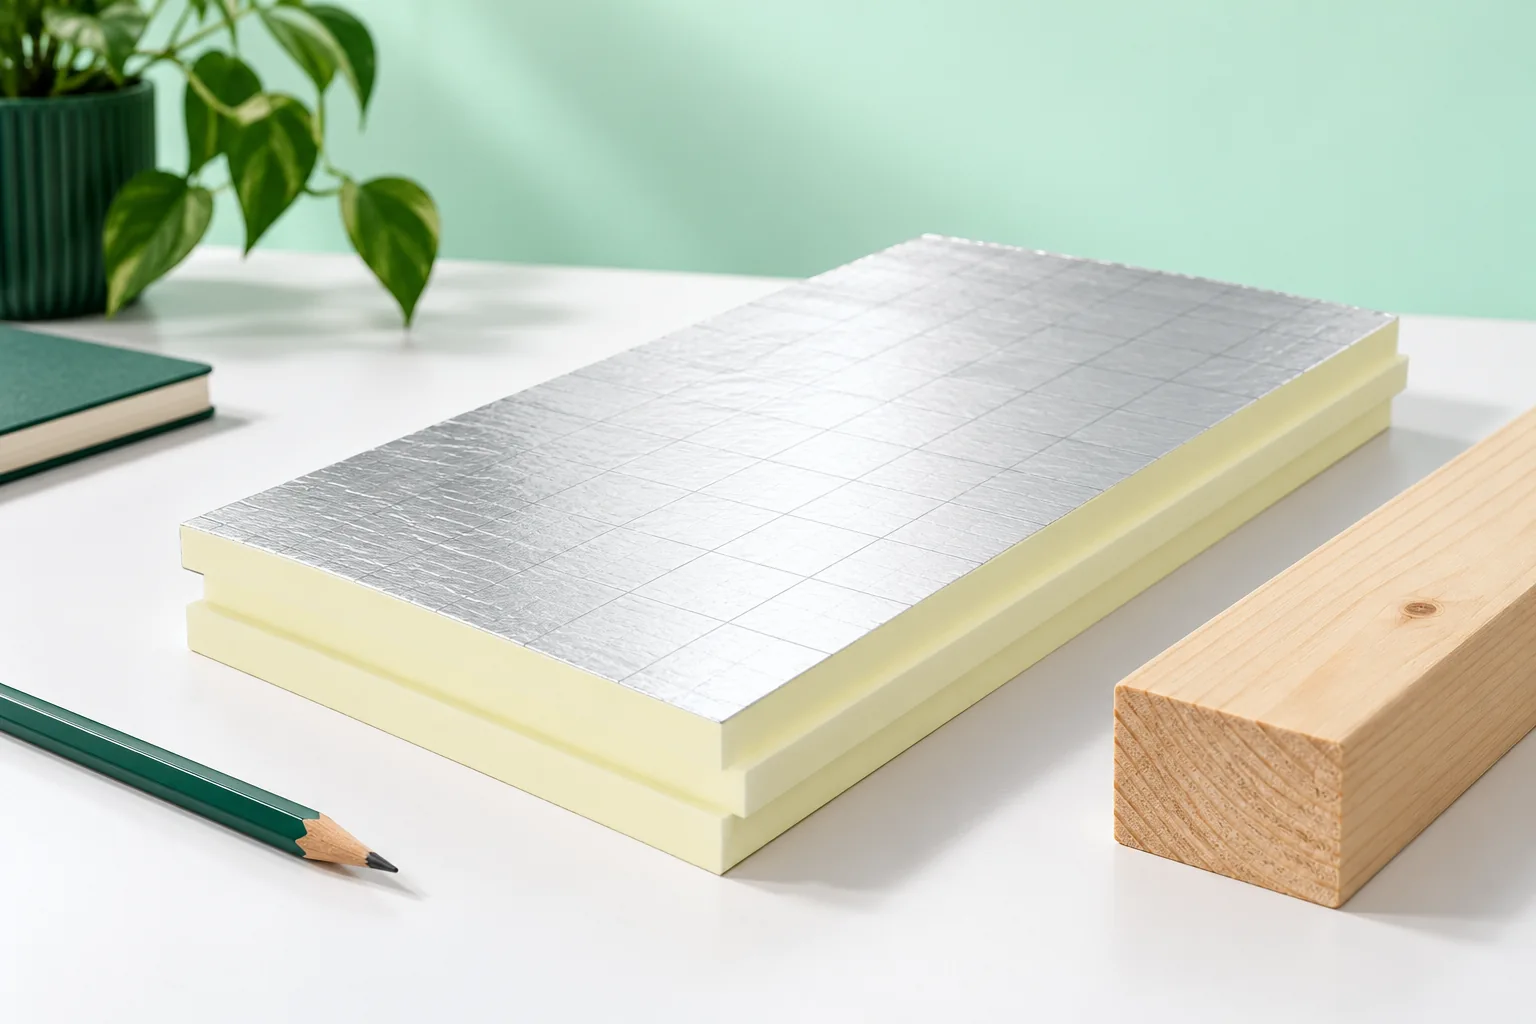
In the planned roof, BLUE A is to be placed between the vapour control layer and the waterproofing. The way each of these layers is connected at the parapet must be specified. The aluminium surface of the board does not automatically seal the joints of the entire build-up. The choice of covering should therefore take into account both the properties of the board and the details of its surroundings. The cross-section under consideration covers the thermal insulation of the flat roof beneath the waterproofing. The EFYOS BLUE A task must be described together with the layers adjoining its surface. The basis for agreement is the parapet cross-section with the levels of all layers. Before selecting materials, the height of the parapet above the final covering surface must be established so that the sequence of layers has a real reference.

By |2026-11-16T01:36:02+01:002025-11-06|Construction basics|Comments Off on SOPREMA EFYOS BLUE A in the flat roof layer build-up

How to insulate the wall plate and avoid thermal bridges

Heat can escape around the wall plate when the roof and wall insulation layers do not connect at the ring beam. To prevent this, arrange them continuously while maintaining roof slope ventilation and internal airtightness. The narrow space requires careful detailing, as wood, masonry, concrete and roofing meet there. Pushing insulation into a gap does not eliminate the thermal bridge.

By |2026-11-14T19:54:31+01:002025-10-13|Construction basics|Comments Off on How to insulate the wall plate and avoid thermal bridges