About PiVi

This author has not yet filled in any details.
So far PiVi has created 1593 blog entries.

Does a photovoltaic roof make sense for a seasonally used building?

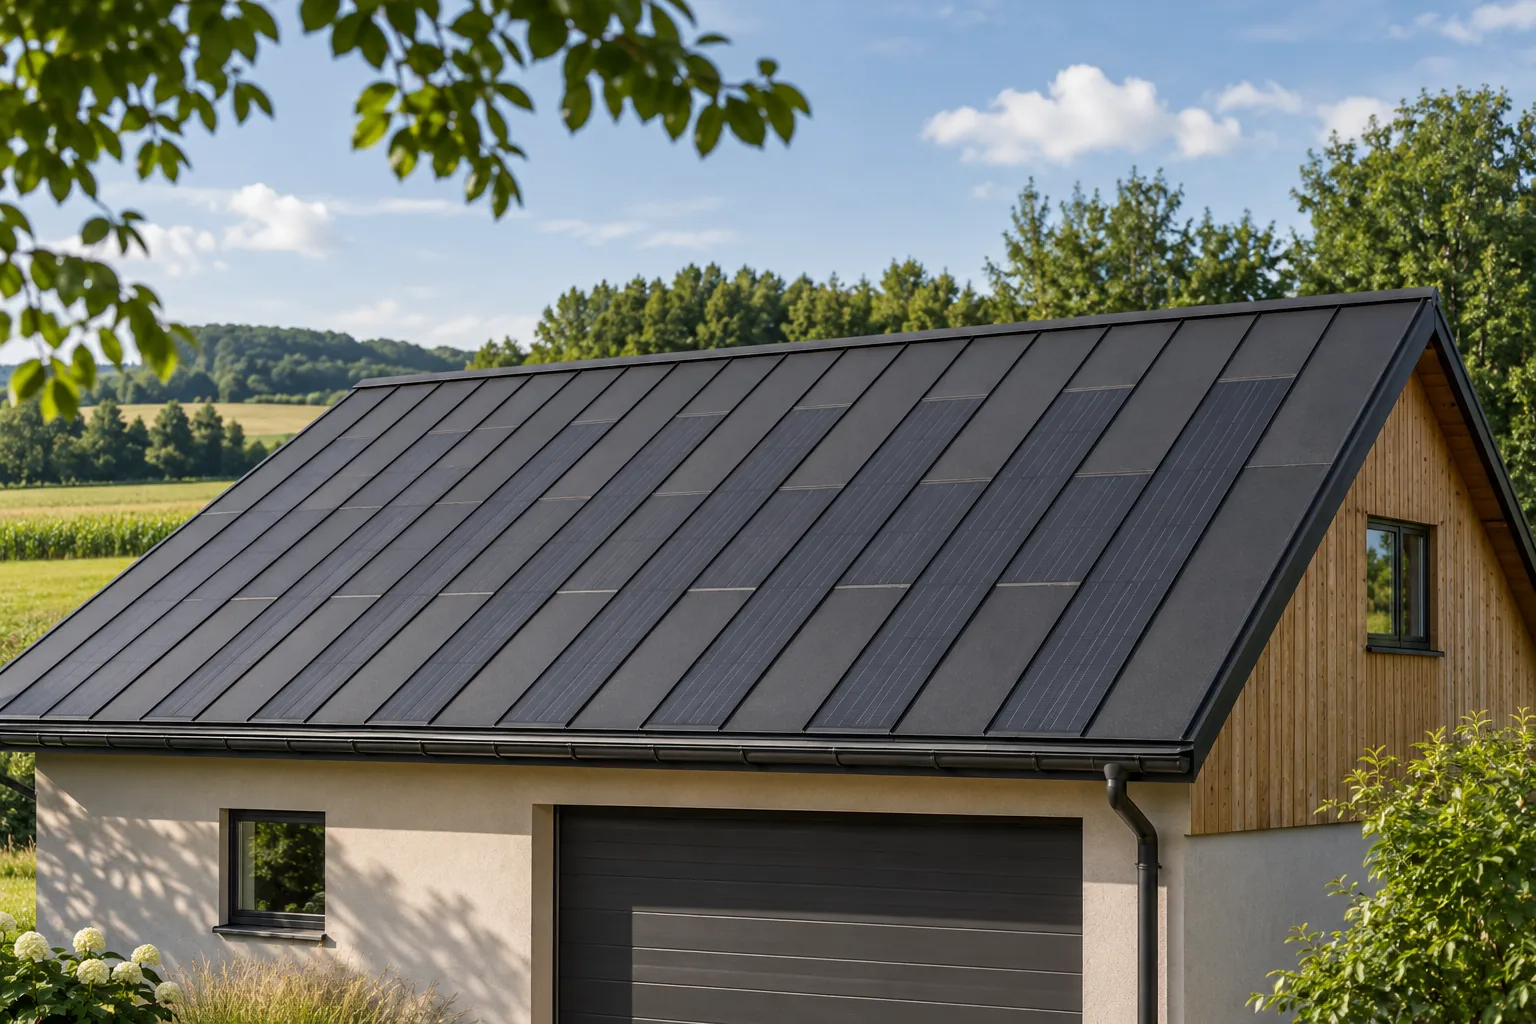
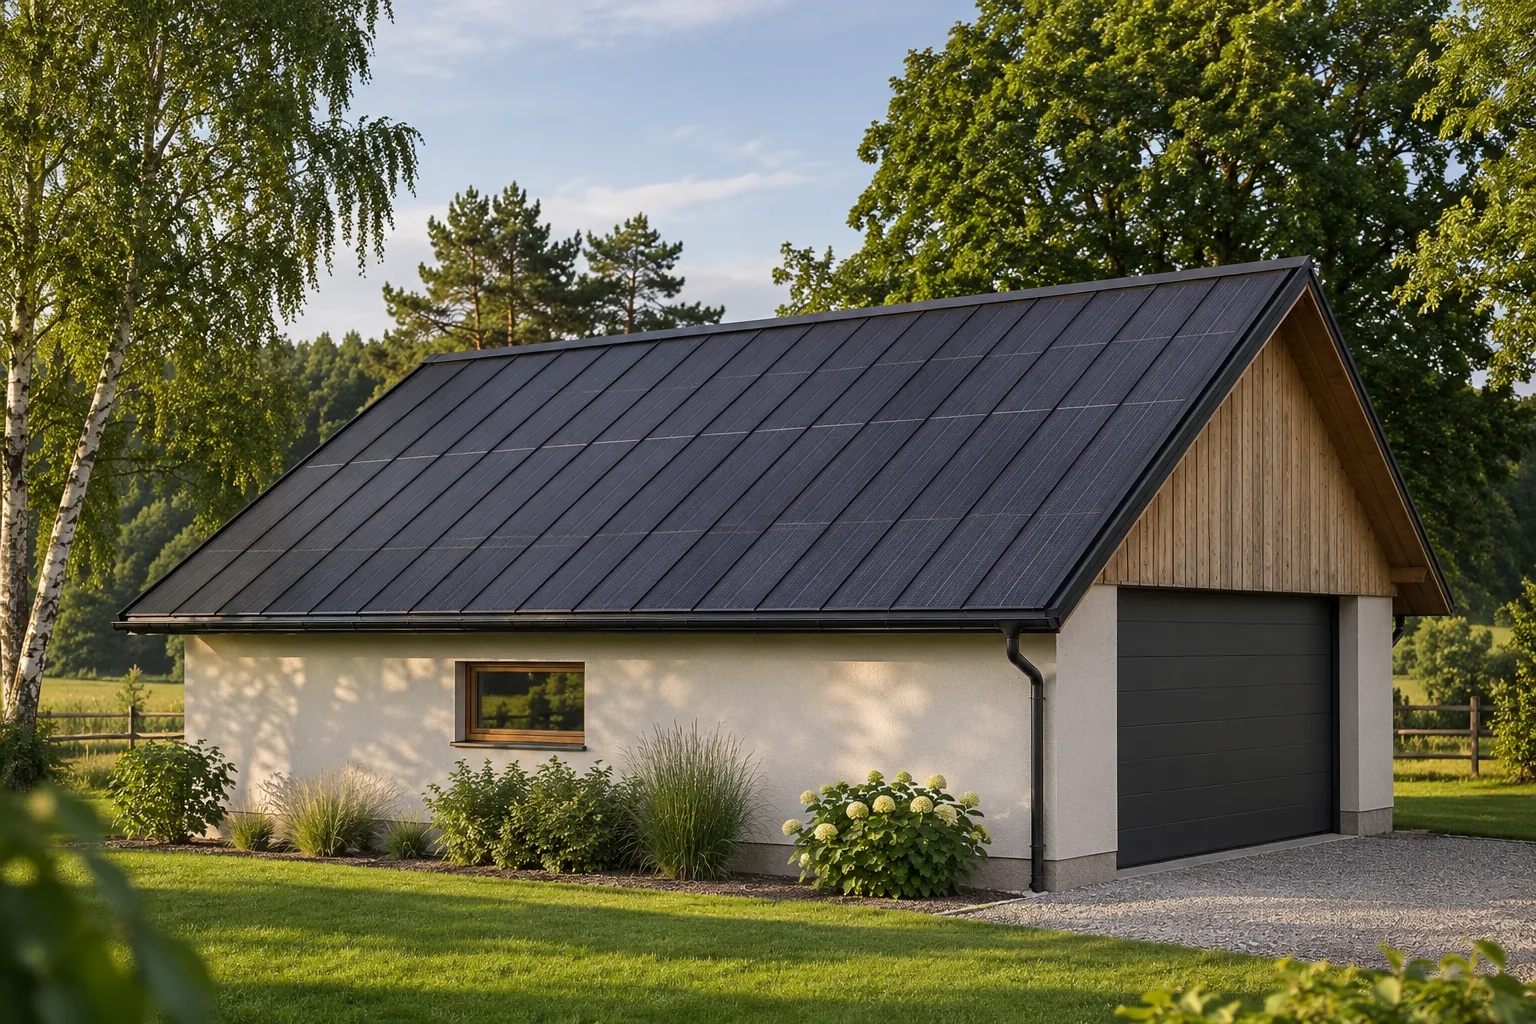
A building used for only part of the year can have a photovoltaic roof, but it requires a careful comparison of production and consumption. A summer house, a seasonal warehouse and a farm outbuilding have different needs. An integrated covering provides an aesthetic roof without a separate panel structure, particularly in new construction or when replacing the roof covering. Whether the investment makes sense also depends on what happens to the energy and to the building itself outside the season. In one property this means regular operation for several months. In another, only weekend visits or a short period of intensive storage. Such different situations should not lead to an identical choice of installation. It is worth describing a typical week in the season and the periods when the building remains empty.

By |2026-11-15T18:28:13+01:002024-09-10|Construction basics|Comments Off on Does a photovoltaic roof make sense for a seasonally used building?

How do you choose the colour of trapezoidal steel sheet to match the whole building?

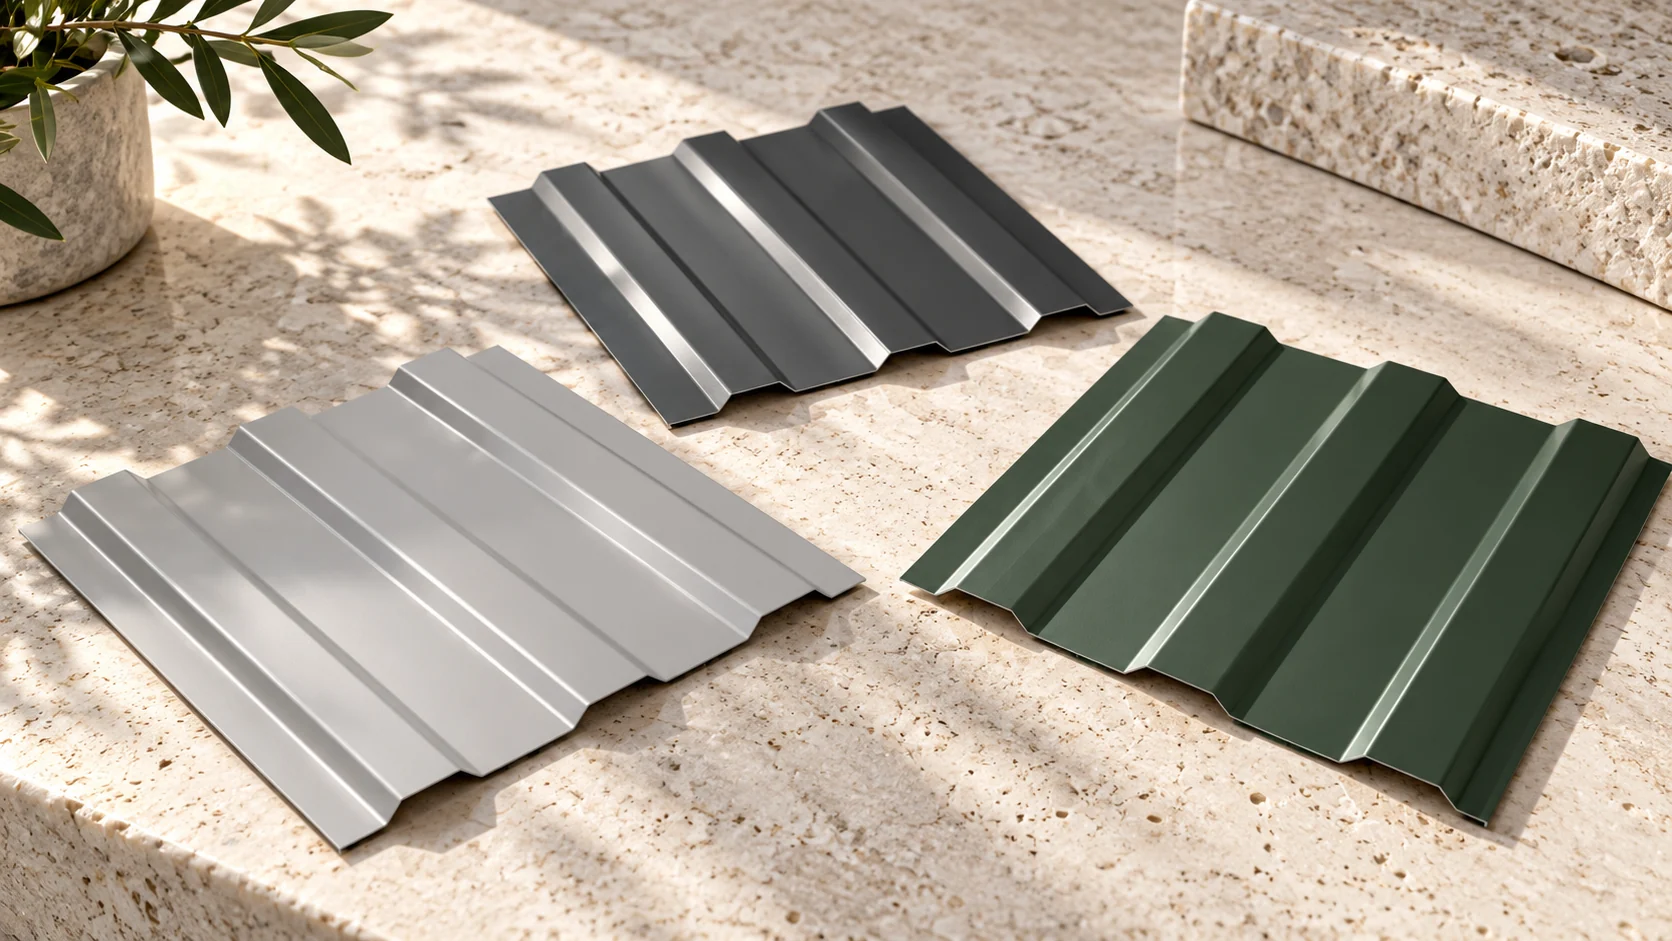
You look at the colour of the roof or façade for many years, in different light and from different distances. The RAL code helps to define it, but does not describe the gloss level or the texture of the coating. A good choice requires a sample and a view of the whole building. It is also worth checking how the chosen shade will affect the appearance of the flashings and later repeat orders. The code organises the name of the colour within a given system. It makes it easier to discuss the material and to match components. However, it does not guarantee an identical impression on every surface. Matt steel sheet, glossy paint on a gutter and rough render can look different despite the same designation.

By |2026-11-14T10:17:35+01:002024-09-02|Construction basics|Comments Off on How do you choose the colour of trapezoidal steel sheet to match the whole building?

How can tapered EPS insulation provide roof drainage?

Polystyrene wedges make it possible to give the roof slope a direction of water drainage without creating the entire fall from a heavy mineral layer. However, they must form a designed system. The lowest points, outlets, counter-slopes and insulation thickness are important. A set of randomly cut boards will not replace a drainage plan. Before designing the wedges, the levels of the substrate must be known. A roof that looks flat may have local depressions and different levels. If the fall design is based on a perfectly level surface, the actual drainage may turn out differently. In the case of renovation, it is also worth checking the deflection of the structure and the places where water previously accumulated. The measurements must be compared with the position of outlets, overflows, parapets and thresholds.

By |2026-11-16T06:07:57+01:002024-08-28|Construction basics|Comments Off on How can tapered EPS insulation provide roof drainage?

How does an insulated sandwich panel work, from construction to everyday use?

An insulated sandwich panel provides a finished surface on both sides with insulation between them. This allows many types of rooms to be clad efficiently. However, its advantages depend on proper selection, installation and use. It is worth understanding what the panel itself does and what is provided by the structure, connections, installations and the way the building is maintained. A typical panel with steel facings has an outer and an inner steel sheet and a core permanently bonded to them. The core may be, among others, PIR, mineral wool or EPS. The coating protects the steel sheet, and the profiling gives the surface its specific shape. It is not simply loose insulation inserted between two sheets.

By |2026-11-14T12:36:31+01:002024-08-27|Construction basics|Comments Off on How does an insulated sandwich panel work, from construction to everyday use?

How do you choose panels for a cold room and freezer in a small facility?

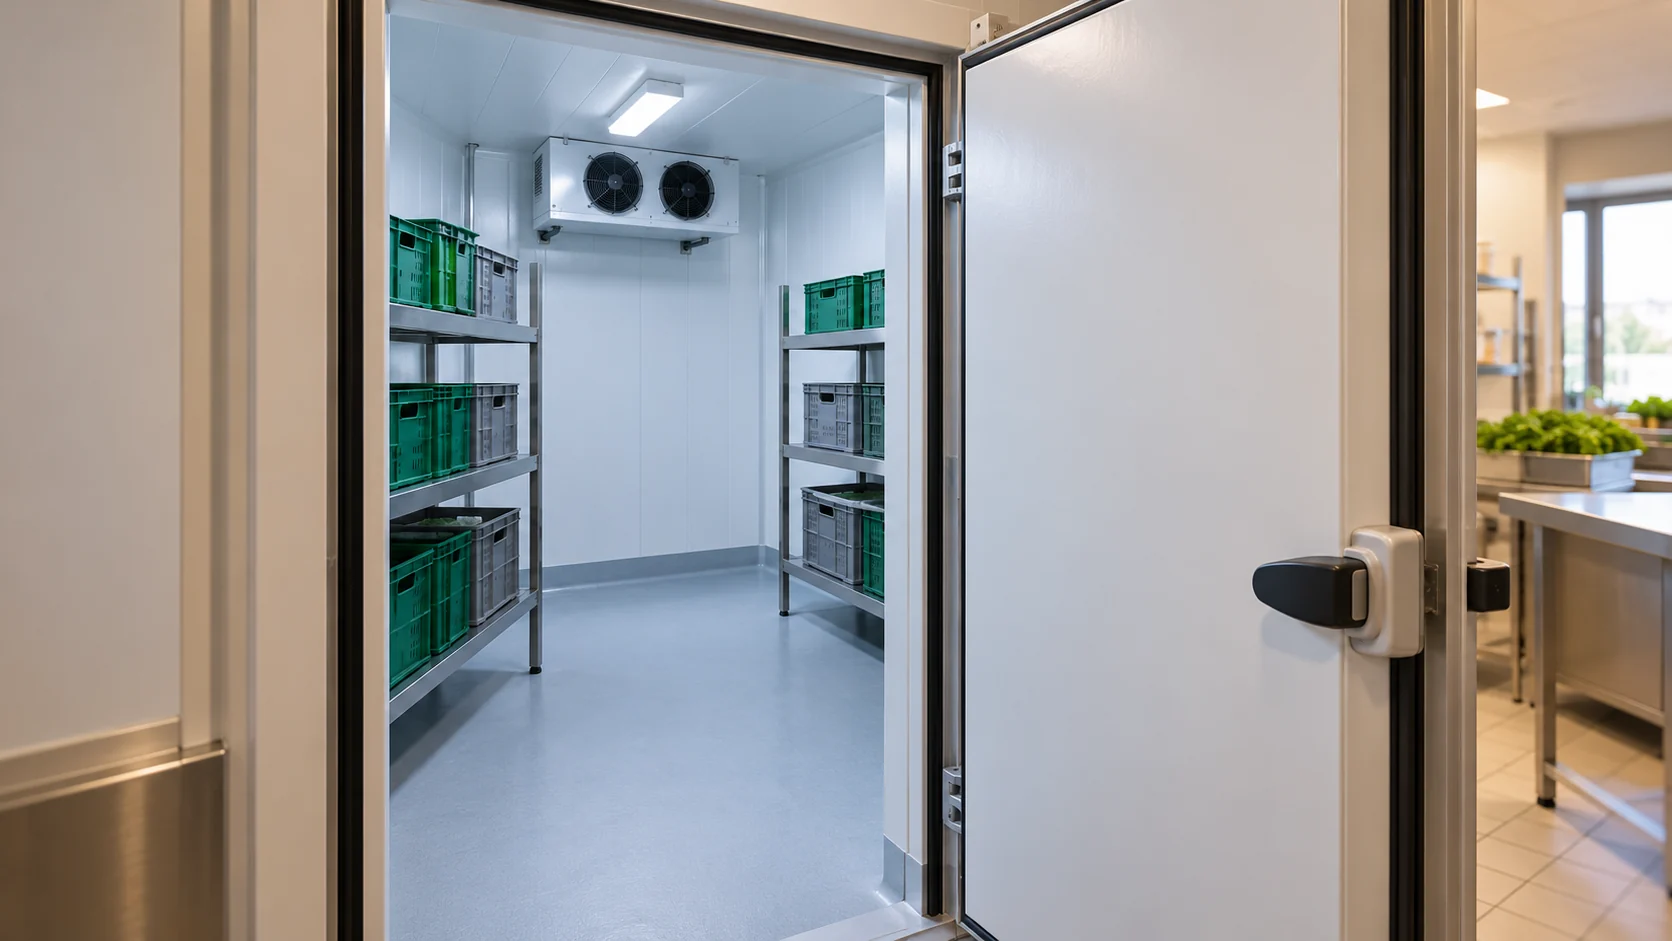
In a cold room, air temperature is not the only consideration. Door opening frequency, moisture, cleaning method and the type of goods stored also matter. A freezer places different demands on the enclosure. Panel thickness is selected as part of the overall system, together with the floor, ceiling, doors and refrigeration unit. State the storage temperature, chamber dimensions and ambient temperature. Record the quantity and temperature of goods brought in, operating hours and the number of door openings. A small chamber in a shop's back room behaves differently from a warehouse where trolleys enter throughout the day. The enclosure cannot be selected on floor area alone.

By |2026-11-14T12:34:22+01:002024-08-26|Construction basics|Comments Off on How do you choose panels for a cold room and freezer in a small facility?

Utherm Floor LE and screed: coordinating the floor layers

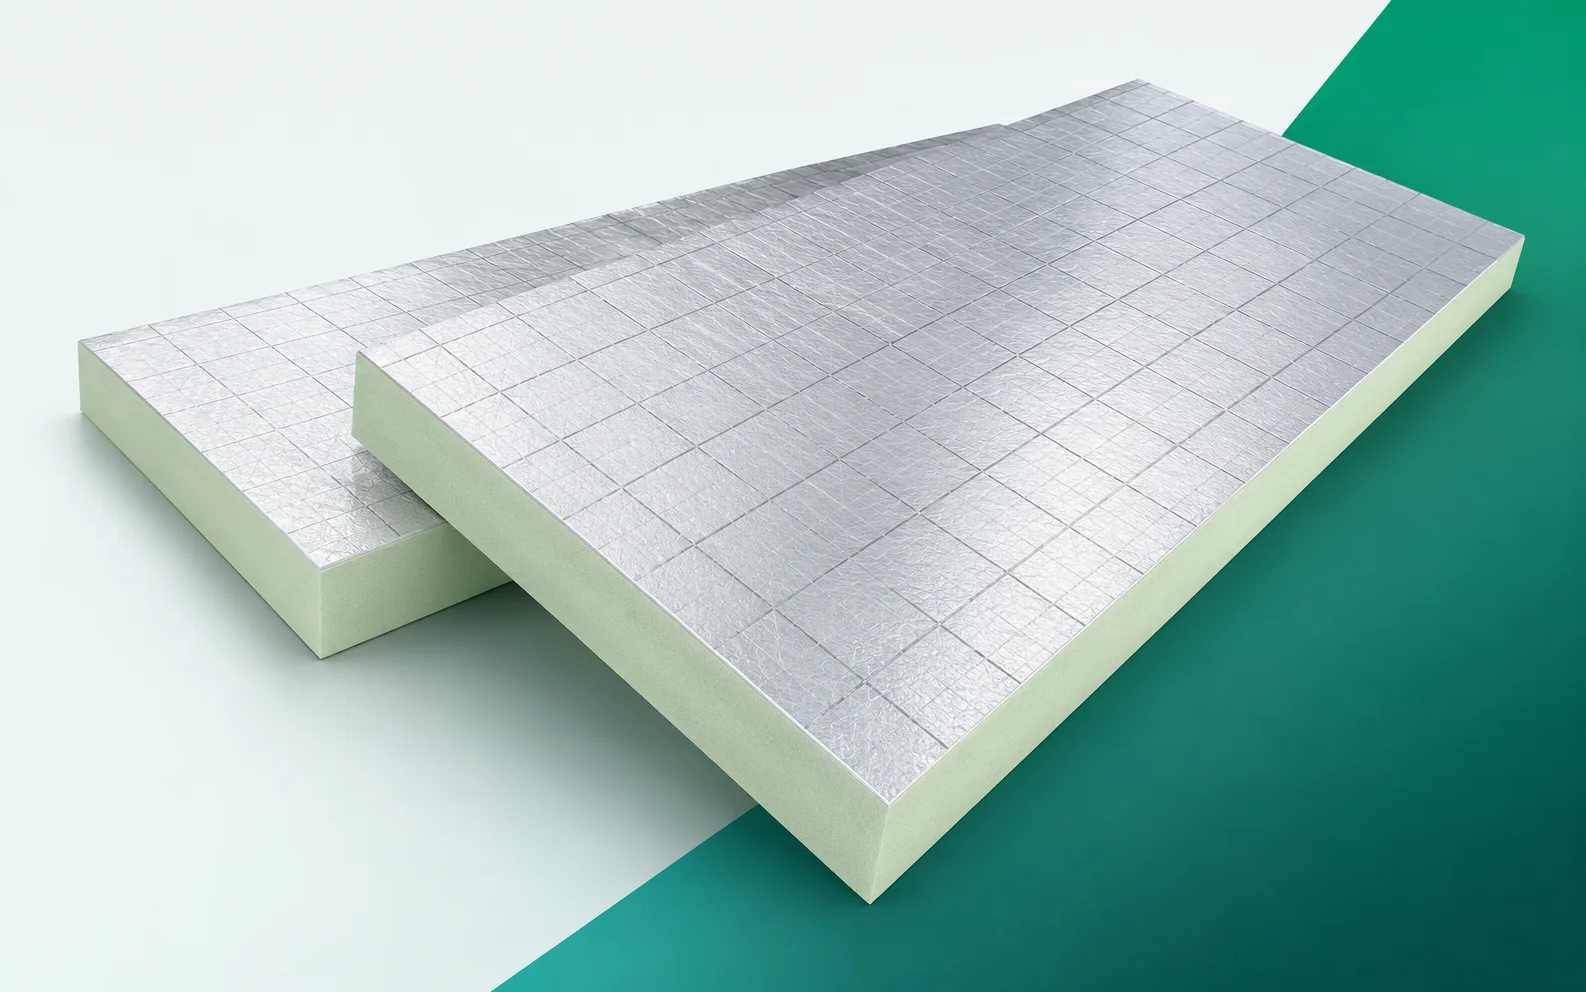
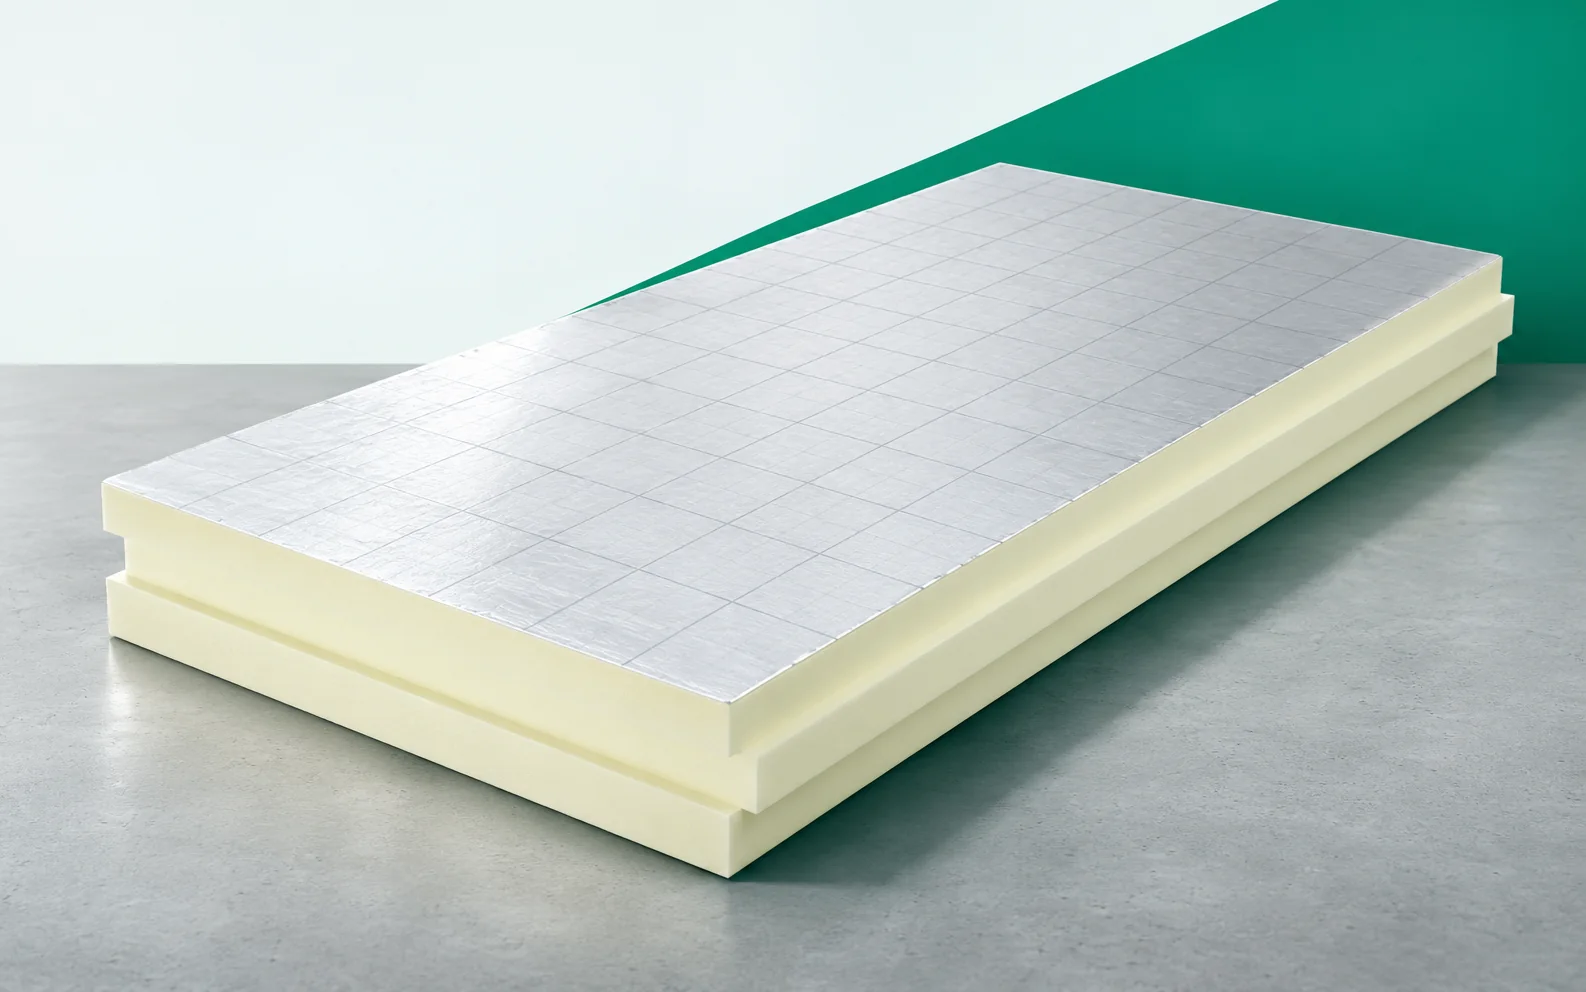
Utherm Floor LE is responsible for the thermal part of the floor system. Load distribution, movement joints and acoustic requirements need separate solutions. Combining these functions allows the small thickness of PIR to be used without omitting the layers that determine how rooms are used. Utherm Floor LE is a PIR board intended for floors. It has a gas-tight laminate on both sides with a printed grid. The terms “polyurethane boards” and “polyurethane foam” are broader than the precise designation of the PIR product. The PIR boards should be placed in a section that explains the limited floor level at the doors in the Utherm Floor LE solution. When selecting the layers, the height of Floor LE, the substrate, the services and the finished covering must be added together.

By |2026-11-16T01:37:04+01:002024-08-23|Construction basics|Comments Off on Utherm Floor LE and screed: coordinating the floor layers

How long does it take to build a house and what can delay roofing work?

There is no single build time for a house, as it depends on the technology, design, crews and material availability. Installing the covering is only one part of the schedule – the roof must wait for the structure to be ready, measurements to be taken and flashings to be delivered. It is therefore worth setting out the sequence of stages and keeping a reserve for weather and corrections. Before installation, check that the structure is ready, agree the details of eaves, ridge, valleys and service penetrations, and confirm the delivery date for the chosen profile, coating, colour and length.

By |2026-11-14T19:53:46+01:002024-08-20|Construction basics|Comments Off on How long does it take to build a house and what can delay roofing work?

Is a photovoltaic roof suitable for a crop storage building?

A photovoltaic roof over a crop storage facility can combine protection of the building with energy production. However, it should not be chosen on the basis of available roof area alone. Humidity, ventilation and the seasonal operation of equipment all affect the requirements for the entire facility. An integrated steel roof covering is an interesting option for new construction or a thorough roof renovation. It must suit the roof pitch, the structure and the conditions inside. A storage facility must maintain conditions suitable for the stored product. The roof protects against water, but its role does not end with a weathertight surface. Limiting heat loss, water vapour flow and interaction with ventilation also matter. The scope of requirements depends on the type of crops and on how the facility is operated.

By |2026-11-15T18:27:31+01:002024-08-18|Construction basics|Comments Off on Is a photovoltaic roof suitable for a crop storage building?

Keeping heat inside a steel-framed warehouse

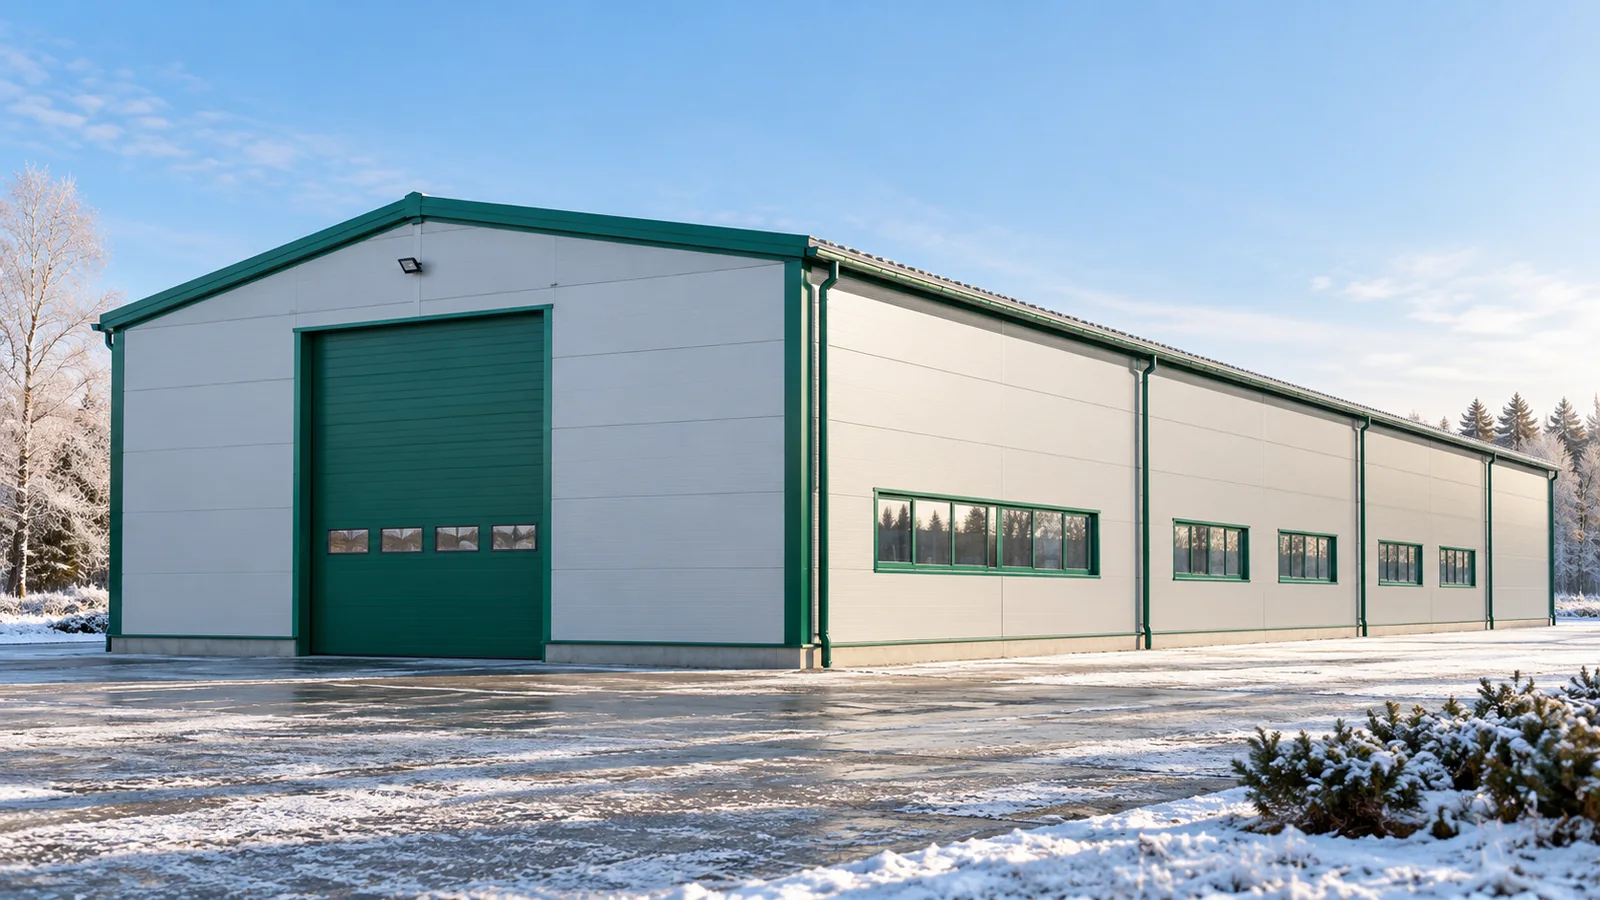
A thick panel on the wall will not guarantee low heating costs. In a warehouse, doors are opened many times, and the temperature also depends on ventilation and the way work is organised. A heated steel hall must therefore be planned as a whole building. Materials matter, but just as important are the joints between the building envelope elements and the organisation of deliveries. The decisions taken before ordering the structure and the envelope bring the greatest benefit. Not every warehouse requires the same conditions. Goods resistant to cold are stored differently from products sensitive to temperature or moisture. The presence of employees and the type of activities carried out also matter. A steel hall should provide the conditions resulting from its intended use, the requirements of the goods and the applicable rules for using the premises.

By |2026-11-15T03:32:20+01:002024-08-16|Construction basics|Comments Off on Keeping heat inside a steel-framed warehouse

PIR and screed: how the floor layers work together

A floor insulated with PIR needs proper support, a load-distributing layer and protection against moisture. Thermal insulation is only one of its components. When assessing the cross-section, it is also worth checking underfloor heating, movement joints and separation from the walls. PIR boards are useful in a floor when the available height is limited. Low thermal conductivity allows an effective insulation layer to fit under the screed. The floor height results from the sum of all designed layers. Reducing the screed to accommodate insulation can change how the entire cross-section performs. The floor has a defined finished level and requirements for the substrate. If there is not enough space in the cross-section, complete variants should be compared rather than randomly shortening one layer.

By |2026-11-16T01:34:46+01:002024-08-10|Construction basics|Comments Off on PIR and screed: how the floor layers work together