

Building basics
Sandwich-panel.pl explains the basics of choosing sandwich panels, PIR insulation boards and metal roofing. Learn how the core differs from the facings, what the thickness describes and how the sheet dimensions relate to the effective cover area. The guides are intended for people planning a garage, industrial building, workshop or farm building. They explain which details to collect before ordering, how to identify accessories and what to inspect when the goods arrive. Use the articles to compare materials and prepare the questions that need to be resolved for your project.
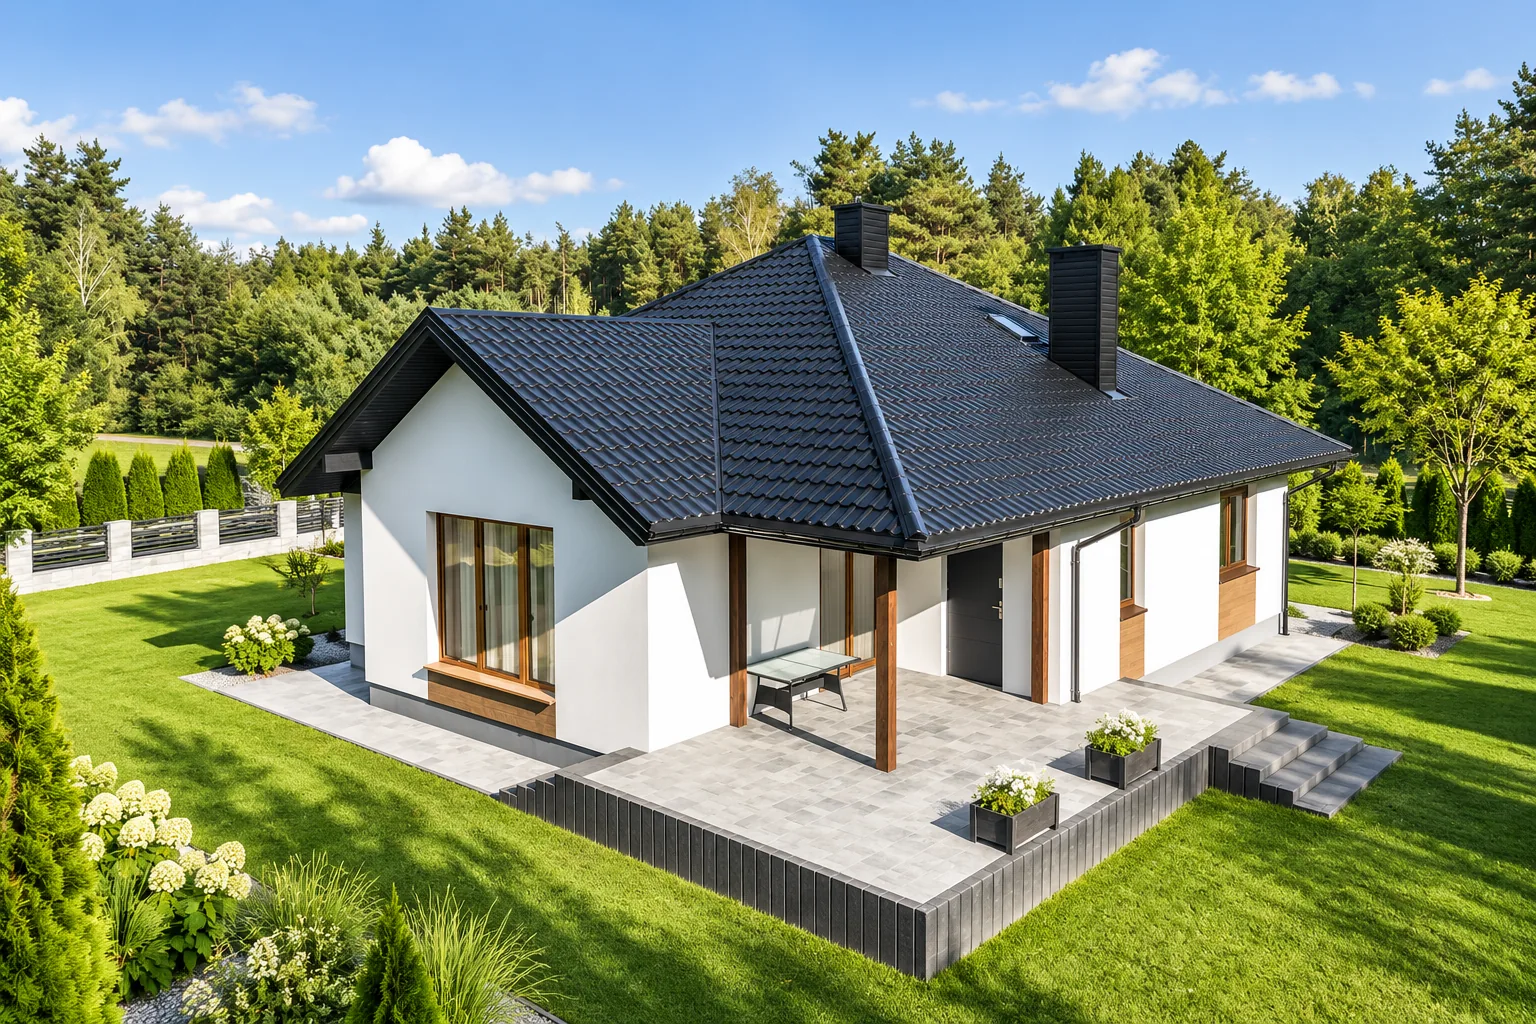
Which roof shapes work on a detached house?
Choose the roof shape before comparing coverings. The geometry affects the structure, the junctions to be detailed and how much usable space there is in the loft. Read the roof plan alongside a section to see where hips and valleys meet and how steep each slope is. On a shallow roof, check the proposed sheet length and joint details against the requirements for that particular covering. A cutting plan will show the offcuts and waste. You can then compare tile-effect metal roofing, trapezoidal sheets and insulated panels on the same basis.
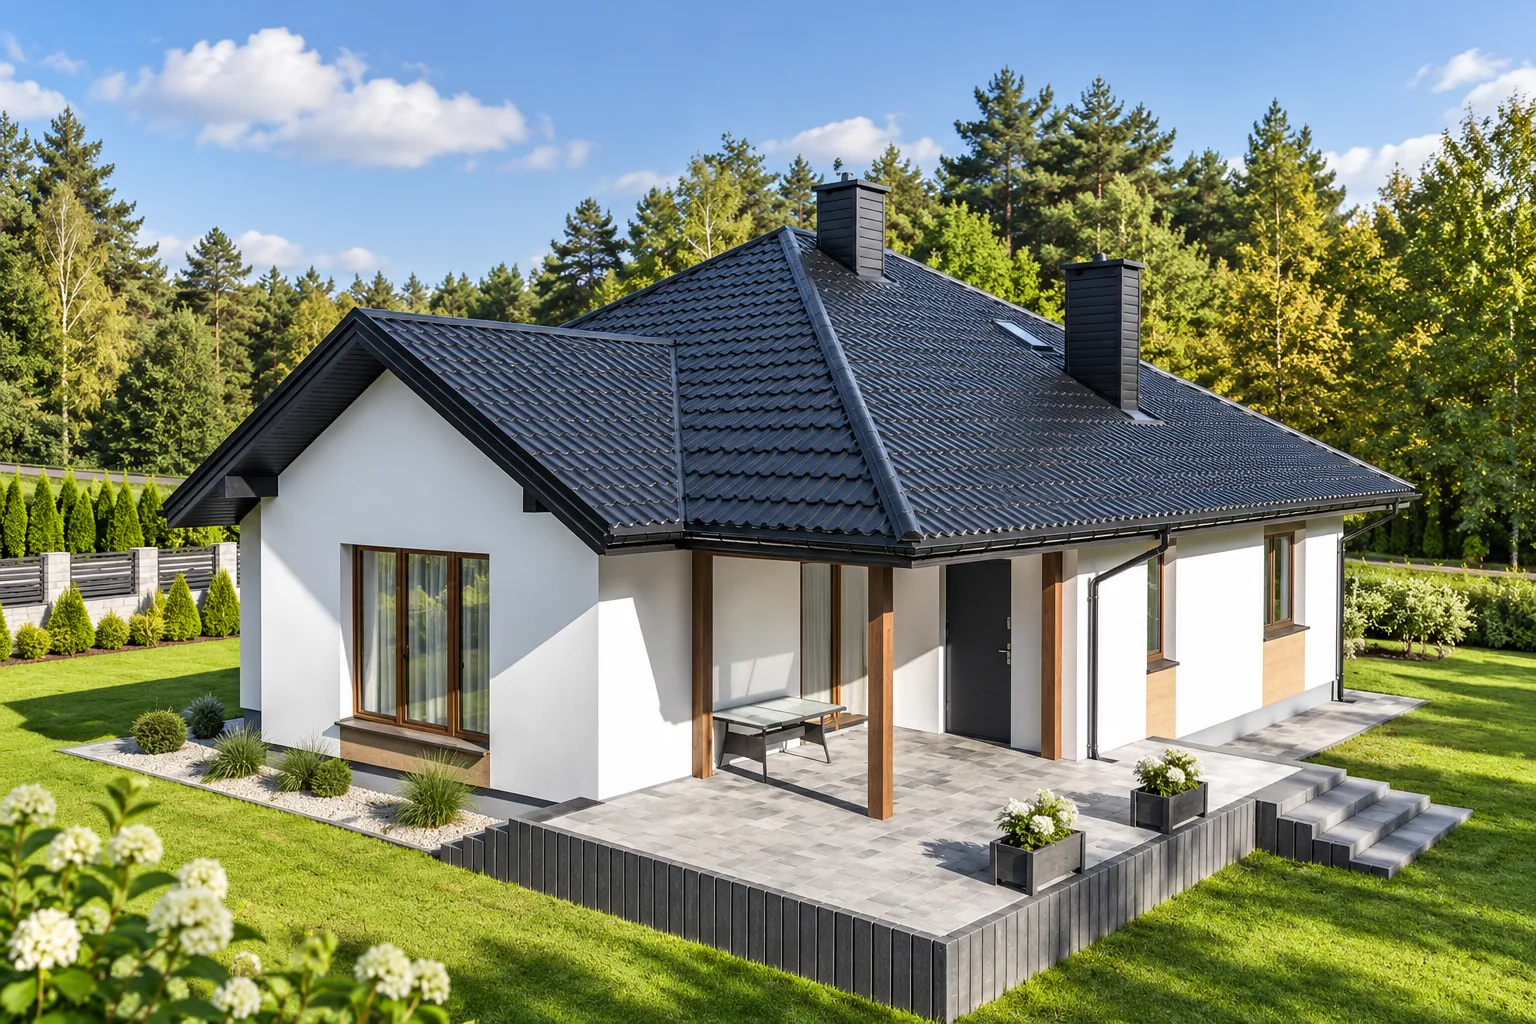
Installing gutters: where common mistakes occur
Success with gutter installation depends on sequence: first the cross-section, number and capacity of outlets, and position relative to the eaves; only then the brackets and remaining components. Check that the plan covers gutter and downpipe runs, the areas from which water flows, and the locations of outlets and corners. Choosing a pipe only where it is least visible can hinder proper drainage. Also settle the target eaves line and flashing shape, because water should neither bypass the gutter nor run behind it.
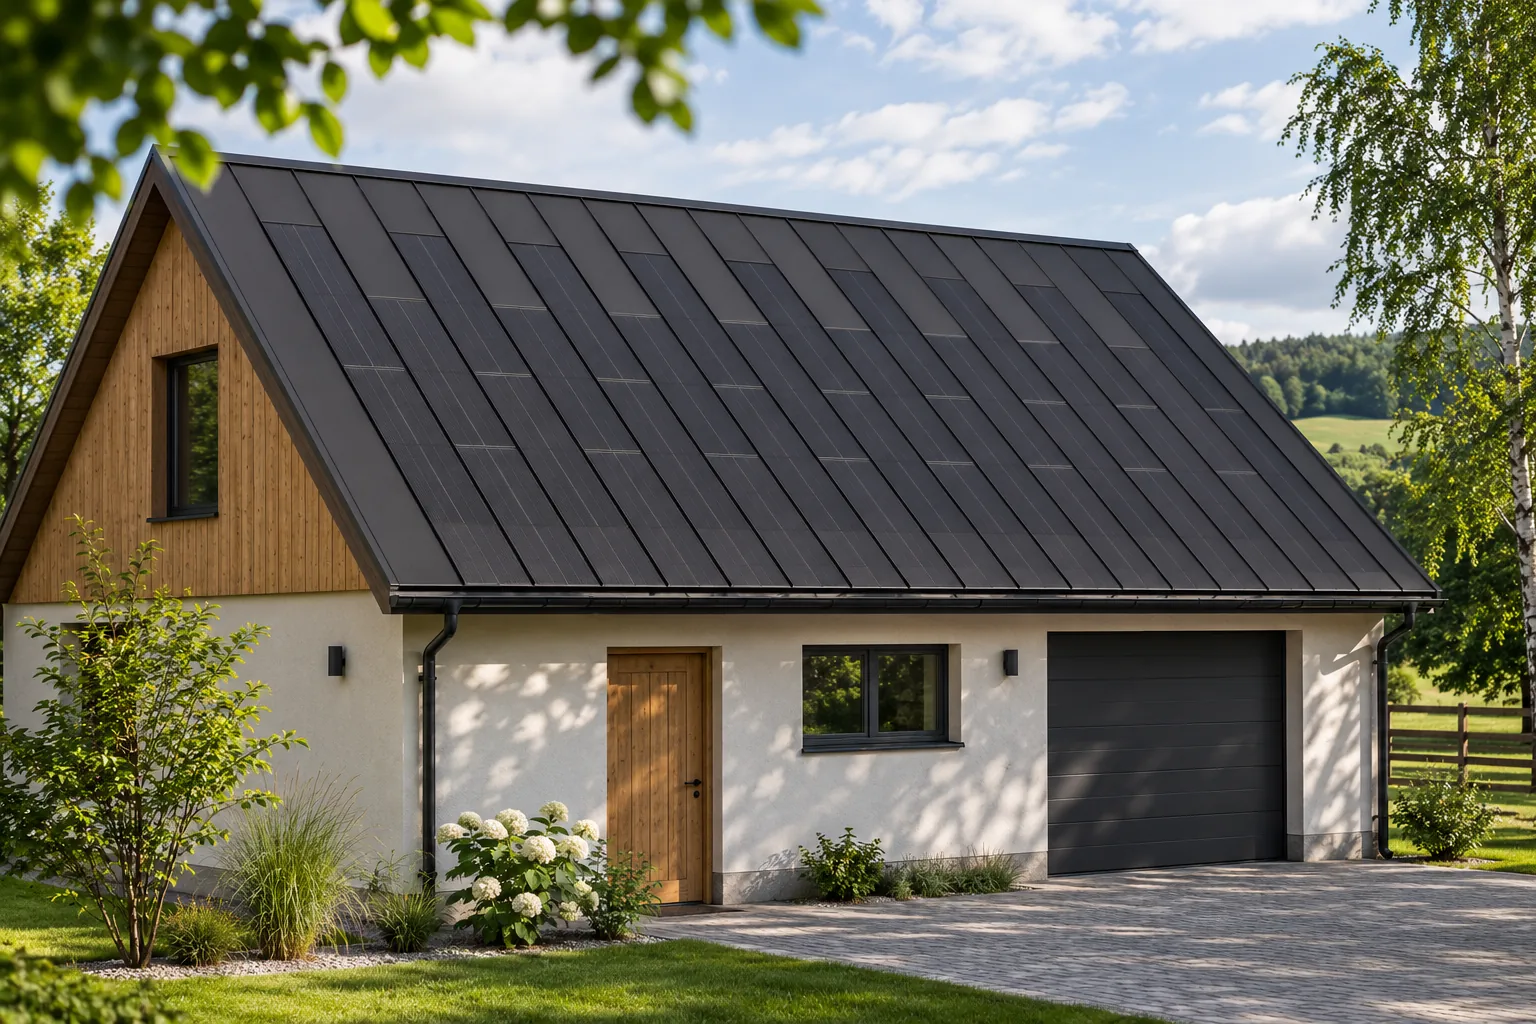
A photovoltaic roof as part of upgrading farm service buildings
Renovating the farm's back buildings often involves several needs at once. The roof must be made watertight, the building's appearance improved and the installation prepared for new equipment. Integrated photovoltaic roofing allows some of these works to be combined in a single project. It delivers the greatest benefit when it matches the building's function and actual electricity consumption. It is not worth starting with the maximum panel area while ignoring the roof's condition. First, necessary works must be separated from planned improvements. Leaks, a weakened structure and faulty drainage require a solution regardless of photovoltaics. Only on this basis can it be decided whether to combine the roof covering renovation with energy production. This order protects against adding a new function to a faulty building.
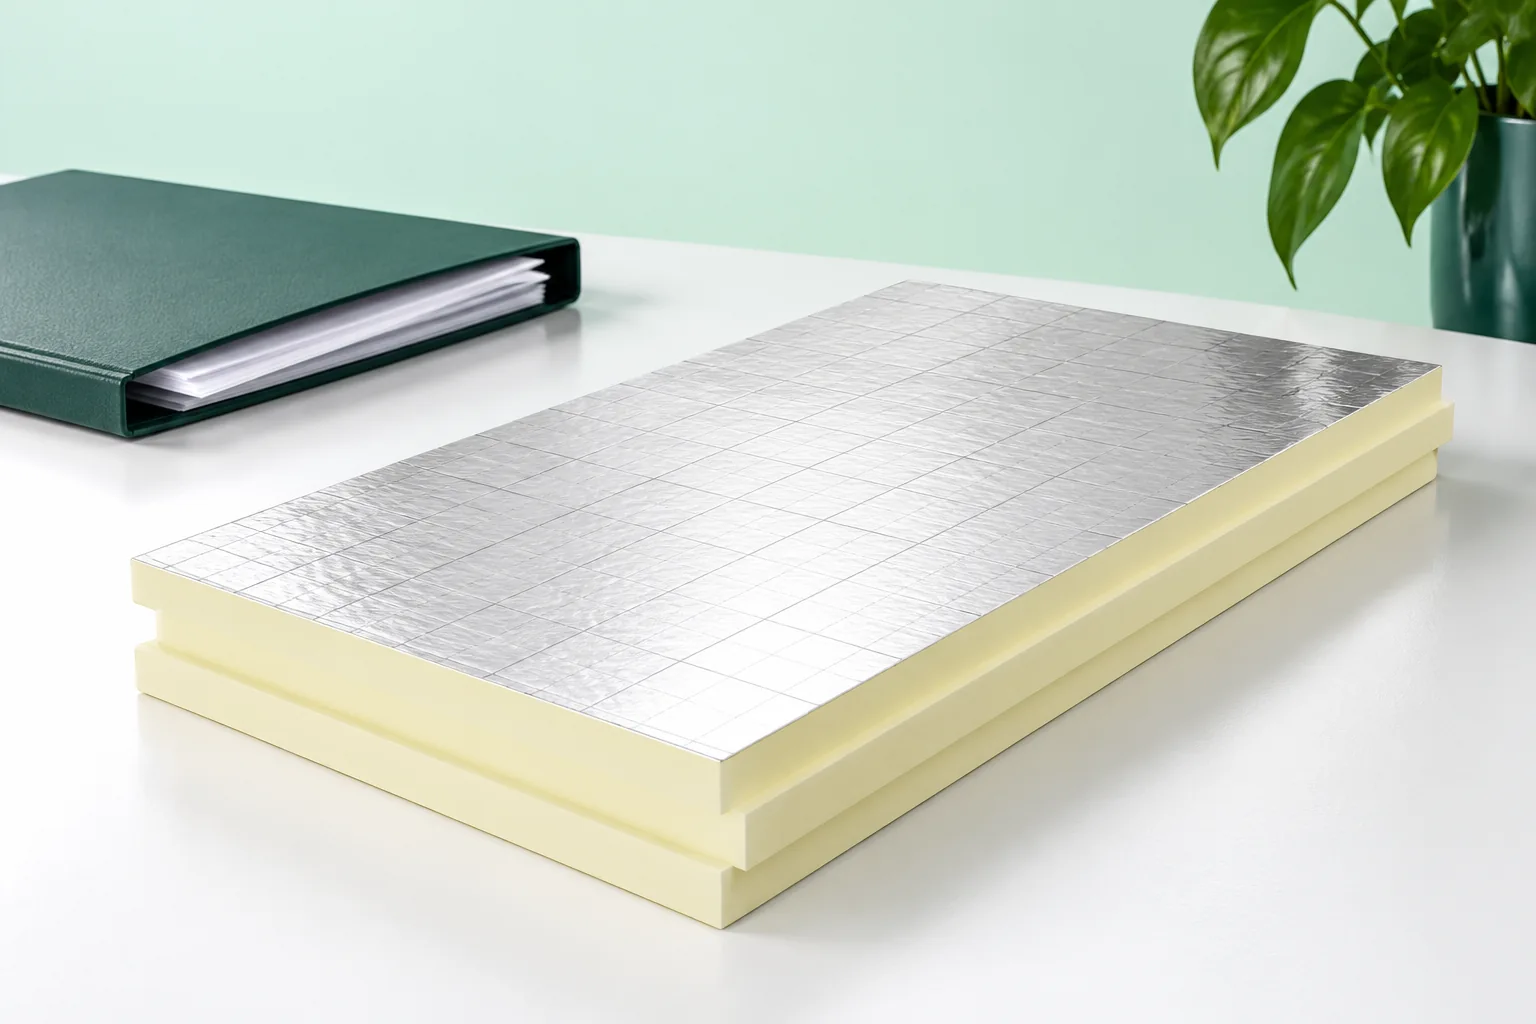
Which Polish thermal performance requirements apply to roofs and walls?
When designing a roof or an external wall in Poland, the designer checks heat loss through the complete assembly. Where the previous Polish technical requirements apply, the maximum Uc for rooms at 16°C or above is 0.15 W/(m²·K) for a roof and 0.20 W/(m²·K) for an external wall. Transitional provisions allow the earlier rules to be used in specified cases for 18 months from 20 September 2026. Before ordering insulation, establish which rules govern the project and account for every layer and its connections. The declared thermal conductivity of an insulation product alone cannot tell you how the finished roof will perform.
Ventilated ridges in livestock buildings: their role in the roof
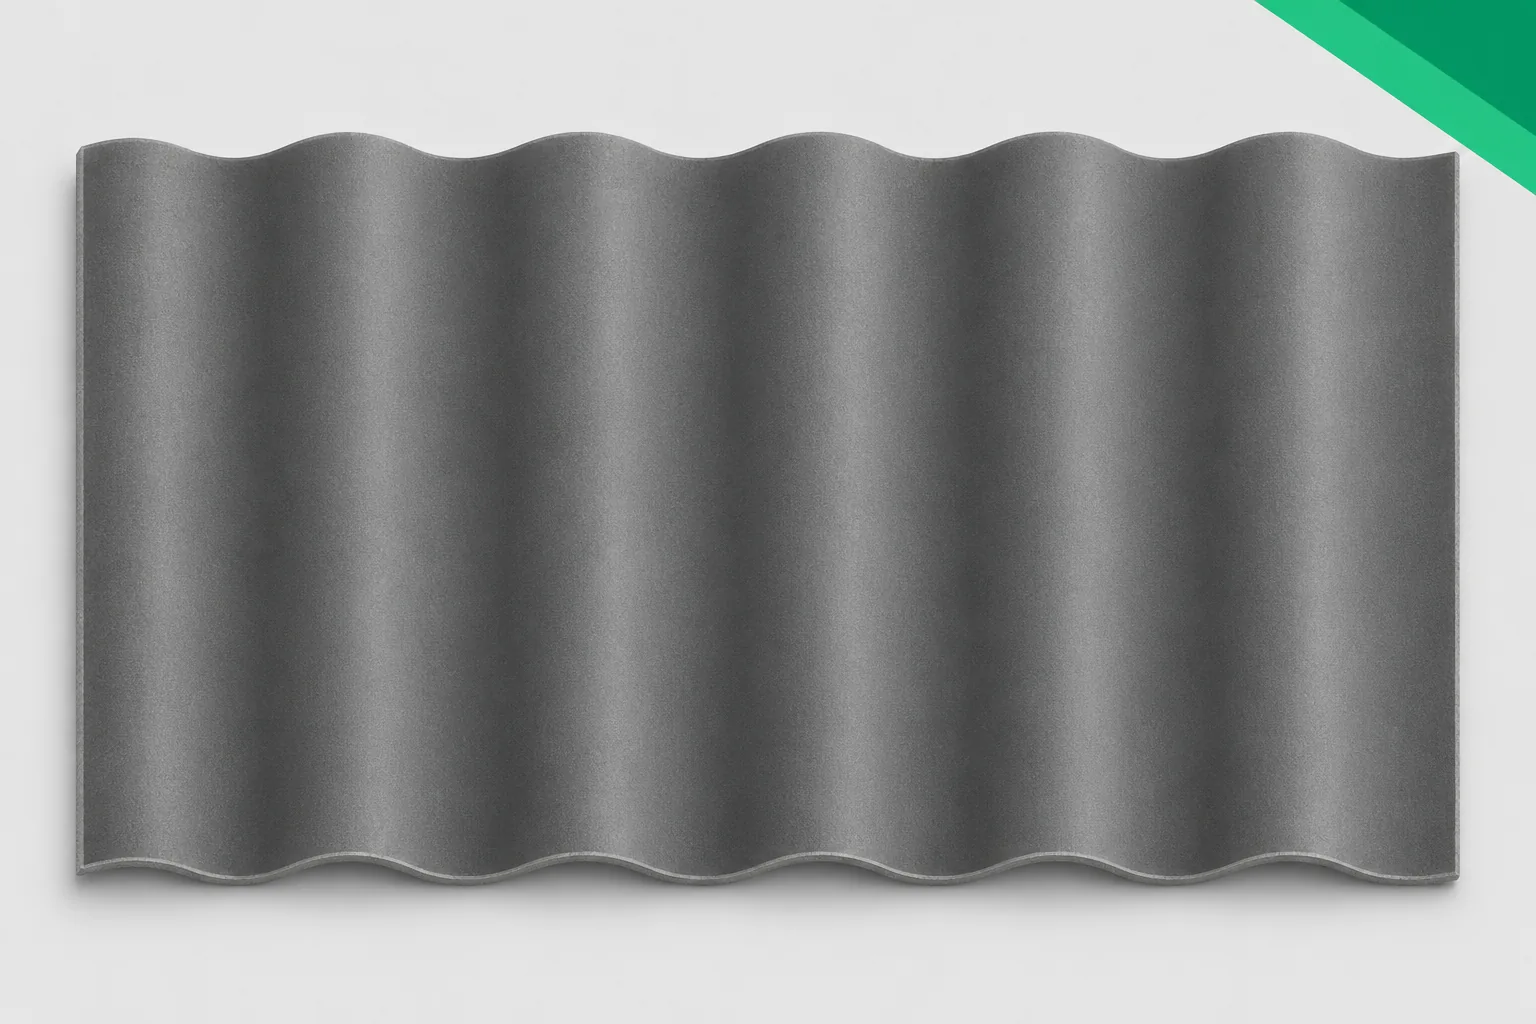
The ridge can be an important point for air to escape from a livestock building. However, its operation depends on the entire ventilation system. Fibre cement sheets require a finish matched to the profile and the design. Asbestos-free fibre cement does not in itself determine the width of the opening or the type of ridge cover. Stale, humid air should be able to leave the interior. In a building with natural ventilation, the outlet at the top can work together with an inlet through the walls or the eaves. Effectiveness depends on the geometry, weather conditions and use. There is no single gap suitable for every cowshed or stable. The design also takes into account the places where air is to flow through the interior.
Can trapezoidal steel roofing suit a traditional house?
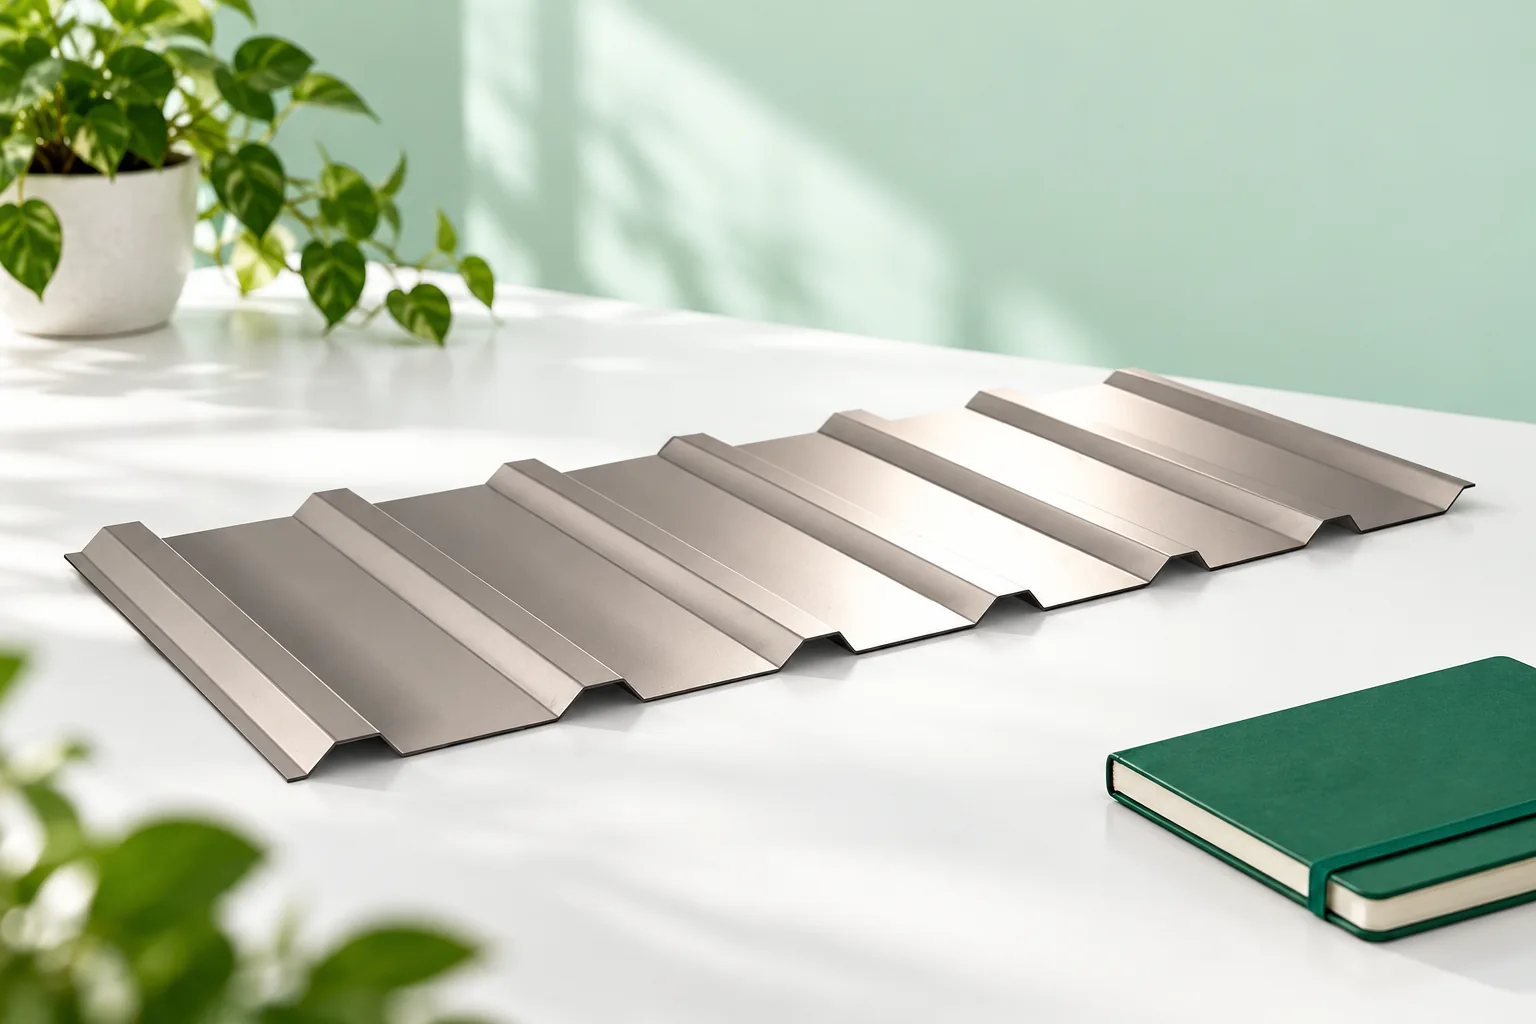
Trapezoidal sheet metal can suit a traditional house if the building form is simple and the roof has orderly details. Rather than suggesting a specific profile, it is worth assessing the height of the pressing and the proportions of the roof slopes, as these determine how the lines are perceived. For a renovation, the required pitch, the condition of the roof structure and the ventilation and drainage solutions must also be checked. A simple gable roof with regular trapezoidal lines does not introduce the transverse rhythm of modular metal tiles and allows attention to focus on the house's proportions, eaves, chimney and wall finishes.