

Building basics
Sandwich-panel.pl explains the basics of choosing sandwich panels, PIR insulation boards and metal roofing. Learn how the core differs from the facings, what the thickness describes and how the sheet dimensions relate to the effective cover area. The guides are intended for people planning a garage, industrial building, workshop or farm building. They explain which details to collect before ordering, how to identify accessories and what to inspect when the goods arrive. Use the articles to compare materials and prepare the questions that need to be resolved for your project.
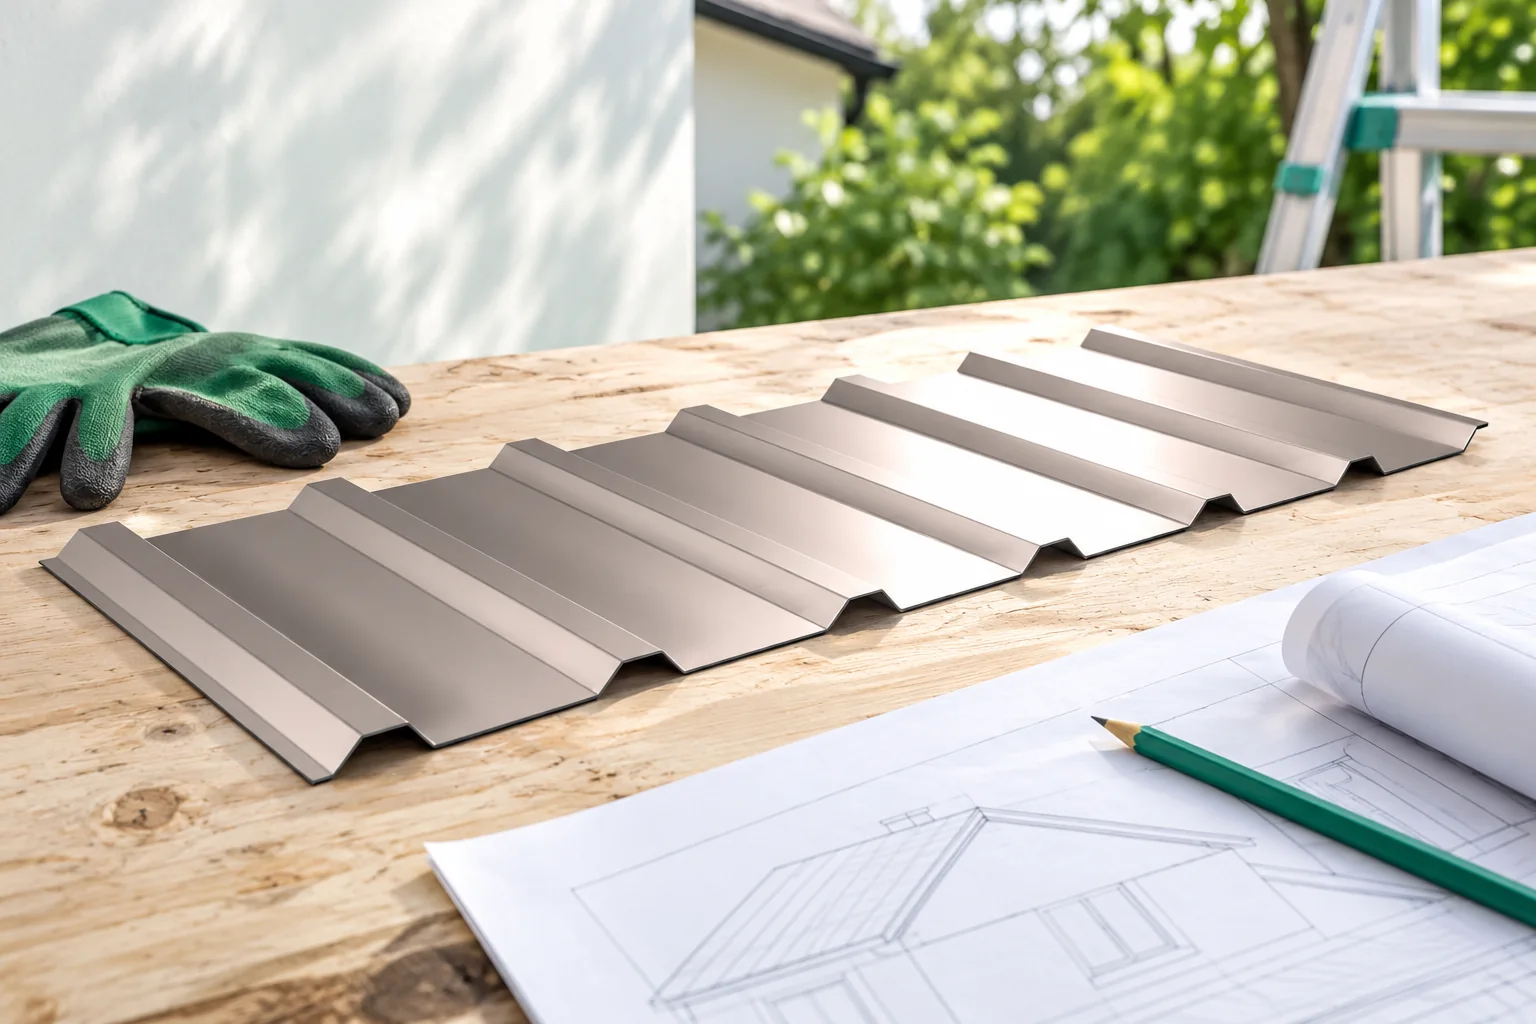
Roofing options after professional asbestos removal
Trapezoidal steel sheet, tile-effect metal roofing and insulated sandwich panels are possible replacements for asbestos roofing if the structure and roof pitch suit the chosen system. Before ordering a replacement, have a specialist assess and remove the old sheets. Do not take samples, cut the sheets or drill through them yourself. Agree with the contractors when the exposed supports can be inspected and how the building will be kept dry. An unheated shelter and a heated workshop may need different layers beneath the same metal sheet. Compare complete roof assemblies for the building’s intended use.
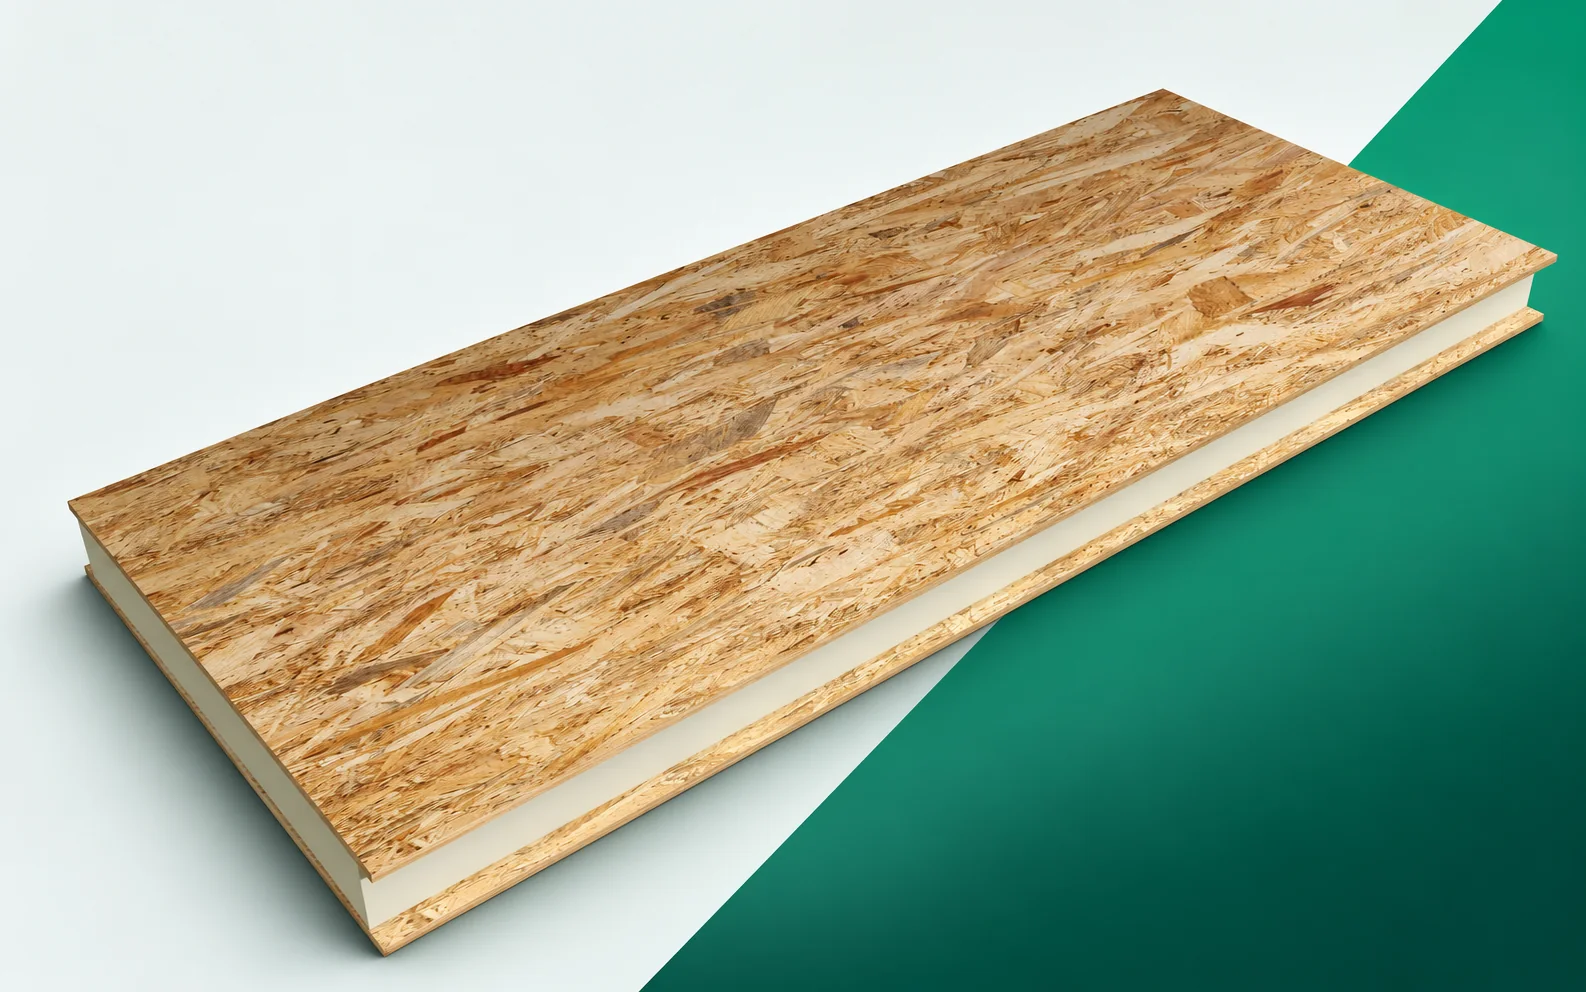
IDELCO SIP: separating structural and thermal functions
IDELCO α-therm SIP in the Smartbuild system is a panel solution that must be distinguished from the thinly laminated PIR insulation boards of the same brand. The selection concerns the construction of the panel, its joints and its support. The core limits heat flow, but the load-bearing capacity and classification of the entire wall cannot be inferred from the name of the insulation alone. At the detail of the junction, the transfer of forces, the sealing and the external protection against precipitation must be separated. This guide explains how to read the scope of the system, plan openings and installations, and compare prefabrication offers. The general term “polyurethane boards” does not describe the structural function of the finished panel.
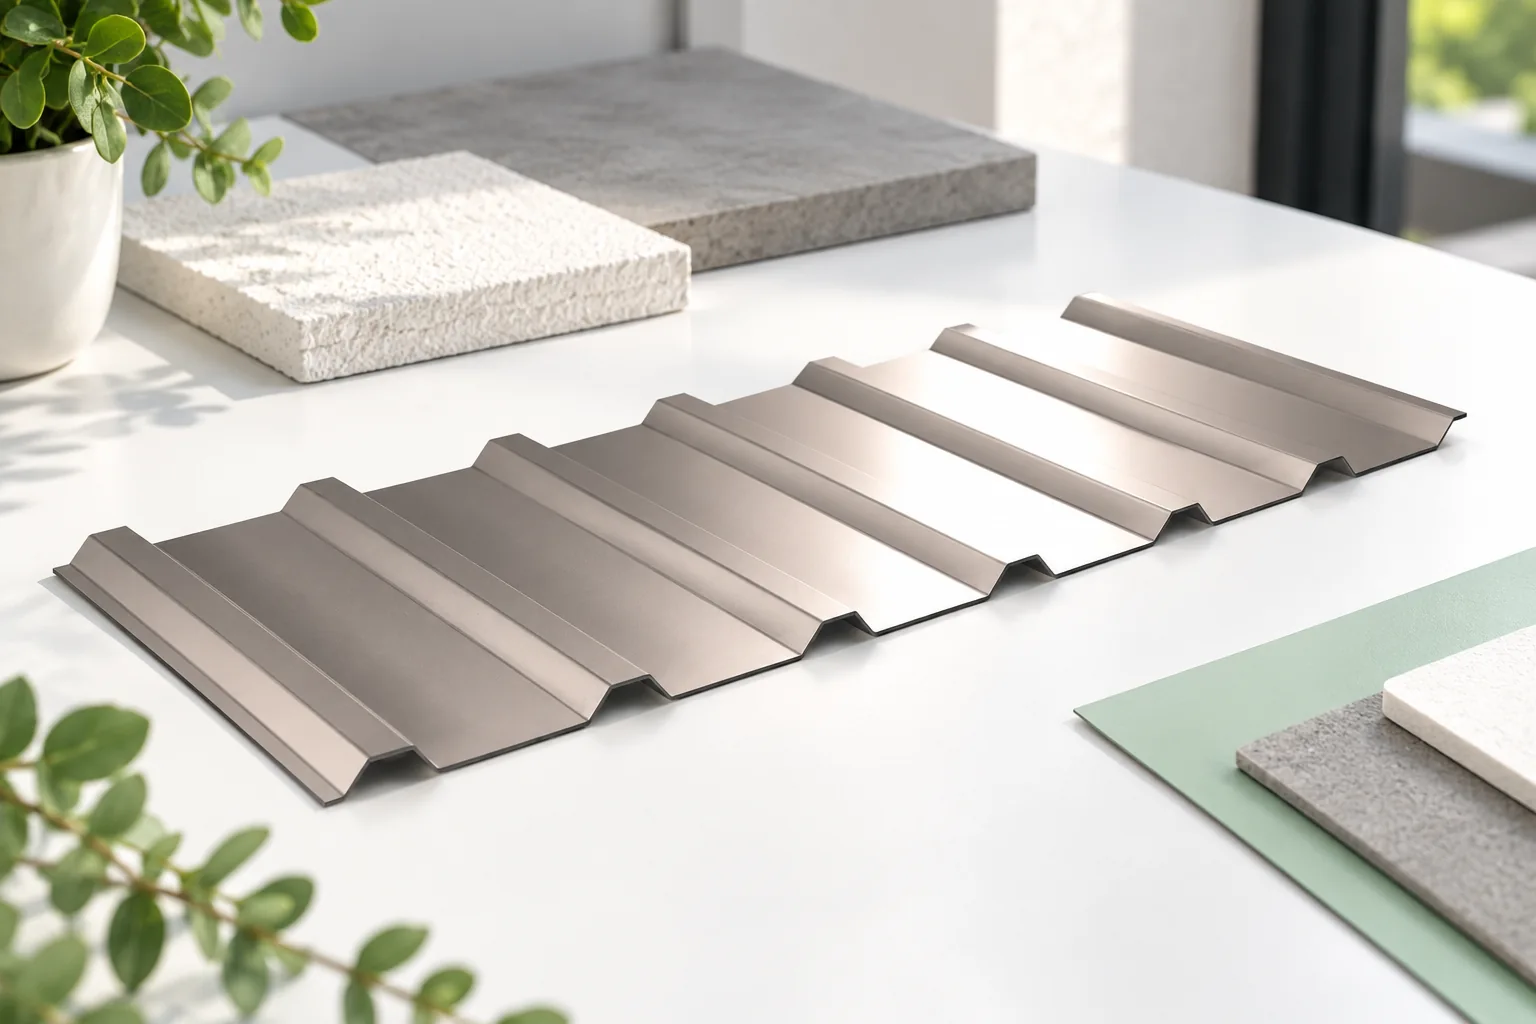
Choosing external window sills to suit the façade
The choice of an external window sill is determined above all by the finished façade thickness, the way it connects to the window and the intended appearance. The building owner and the contractor should first establish how water from the lower part of the window will be drained beyond the wall face, and only then decide on material and colour. It is worth checking the overhang, the fall, the side terminations and whether the detail blocks the joinery's drainage. Choosing between slim steel sheet and another solution is a trade-off between ease of dimensional fitting, the required support and the durability of the coating.
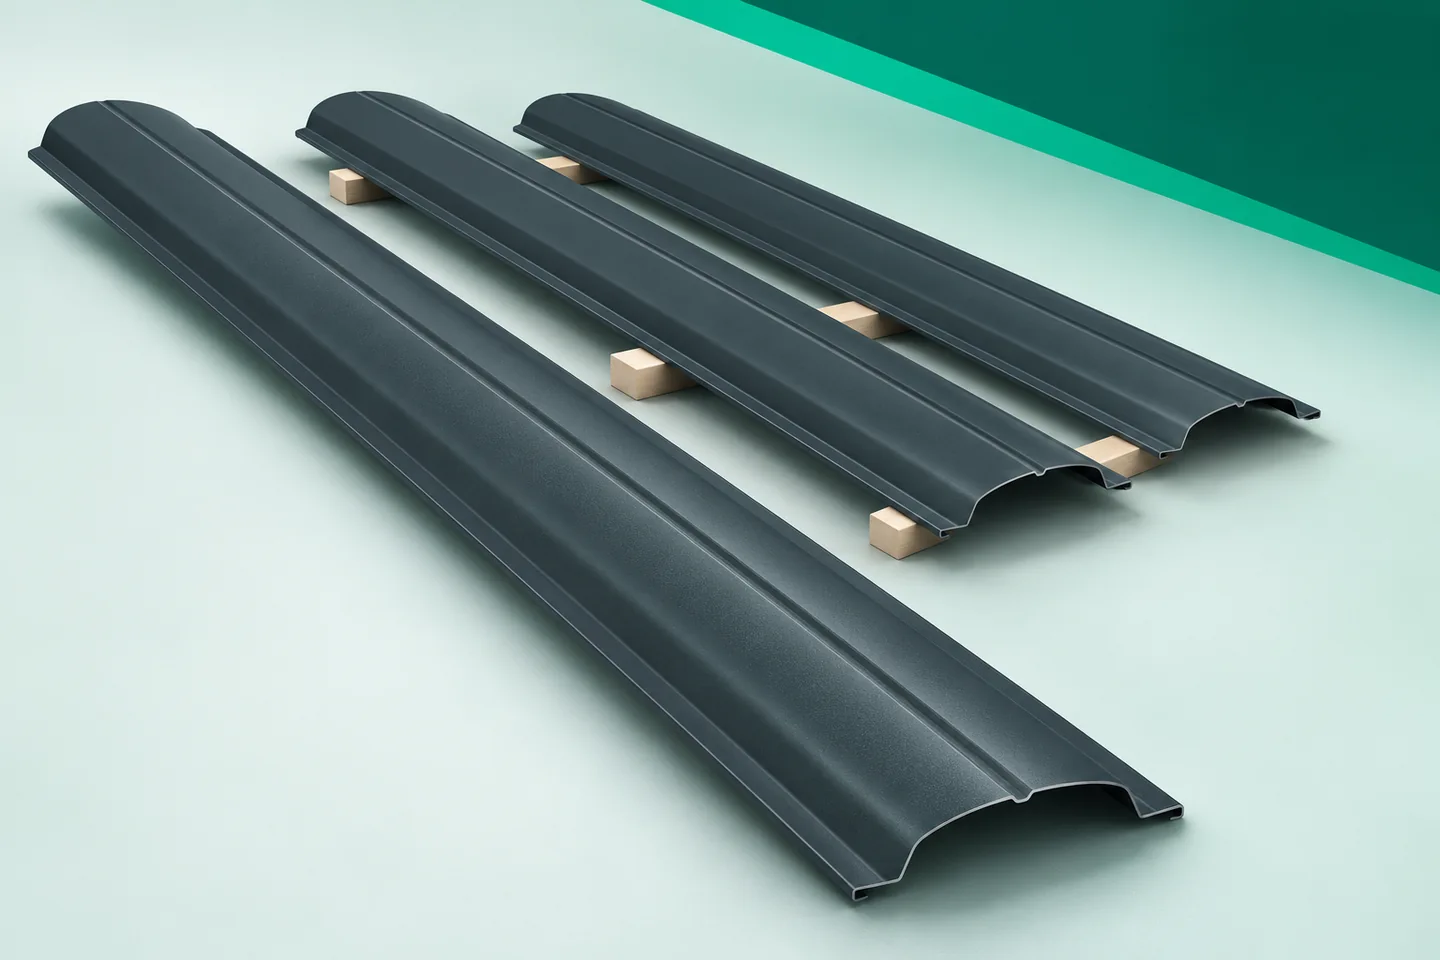
Metal picket fencing on a plinth: coordinating sheet steel and the base
The plinth forms the lower part of the fence and strongly influences its proportions. The same picket looks different above a low base than above a high, massive base. Metal fence pickets can be combined with various plinth solutions if the structure has been properly designed. However, appearance must be separated from the method of fixing. The mere presence of a concrete plinth does not mean that the infill can be attached to it arbitrarily or that the steel sheet can be supported on it. When choosing the picket length, take into account the plinth height and the clearance above its top surface. The picket length is not the same as the total fence height. Overlooking this distinction can result in a bay higher than intended. On the sketch, also show the target ground level on both sides. The ground in the garden is not always at the level of the pavement.
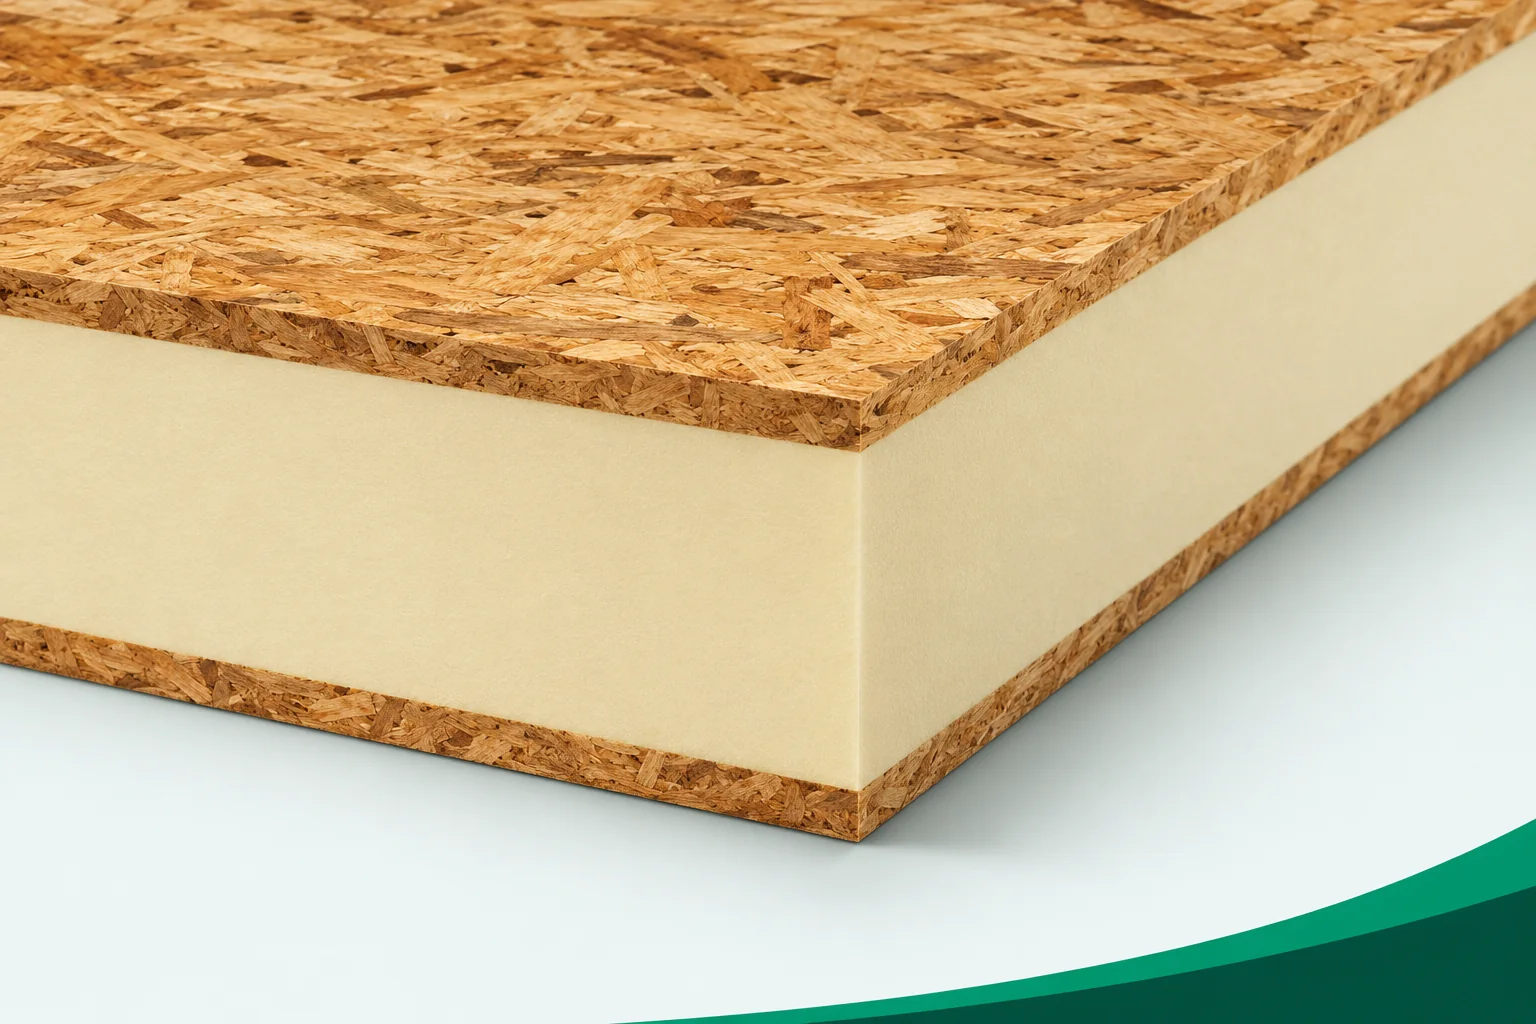
SIP panel or PIR board with OSB? Planning internal insulation
Both SIP panels and composite PIR boards bonded to OSB appear in product ranges. They look similar, but their functions need not be the same. The term SIP Panels refers to structural panels. A single element is a structural insulated panel. A board intended for thermal insulation, by contrast, may have only an insulating function and serve as a substrate for a specific finish. For internal work, you should start with this distinction and with an assessment of the existing building component. A structural SIP panel has defined properties for operation in a given assembly. The documentation should make it possible to establish its role, its support and the method of connection.
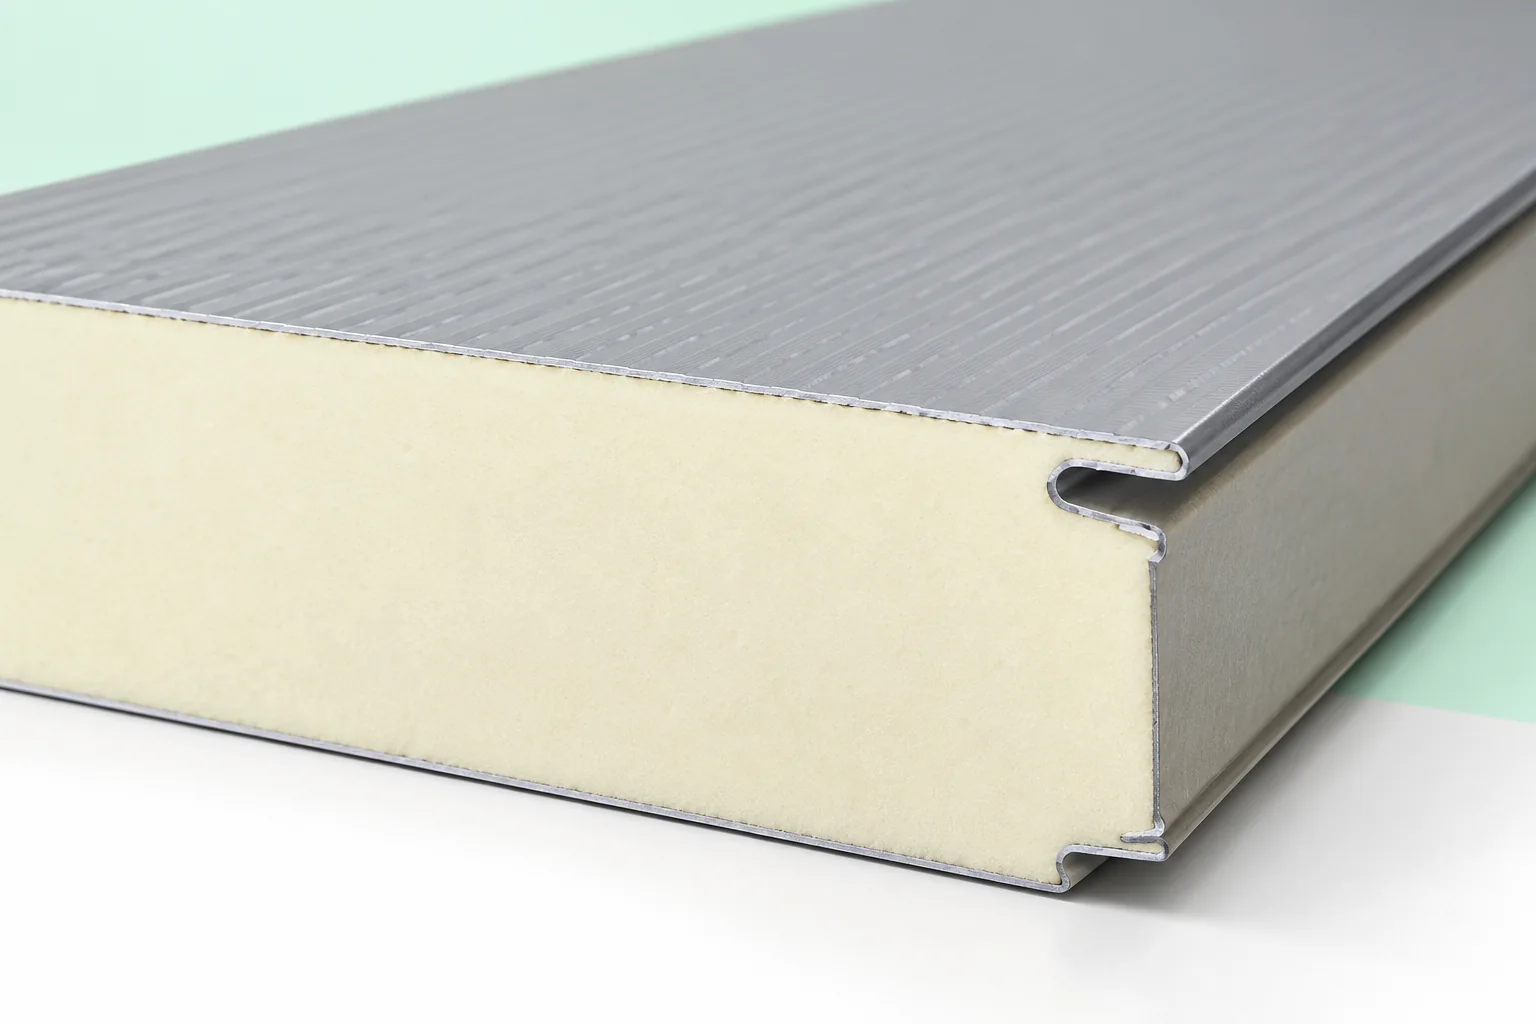
Insulated sandwich wall panels – construction and suitable applications
A wall sandwich panel is suitable where a hall, warehouse or workshop needs to be enclosed quickly, but its usefulness depends on the conditions on both sides of the wall. Before choosing, establish whether the interior requires a specific coating, chemical resistance or hygienic solutions, and compare the declared insulation and reaction-to-fire class of the particular product. Also check whether the system includes suitable joints and accessories for corners, openings and the roof connection, since these details often determine the airtightness and durability of the enclosure.