

Building basics
Sandwich-panel.pl explains the basics of choosing sandwich panels, PIR insulation boards and metal roofing. Learn how the core differs from the facings, what the thickness describes and how the sheet dimensions relate to the effective cover area. The guides are intended for people planning a garage, industrial building, workshop or farm building. They explain which details to collect before ordering, how to identify accessories and what to inspect when the goods arrive. Use the articles to compare materials and prepare the questions that need to be resolved for your project.
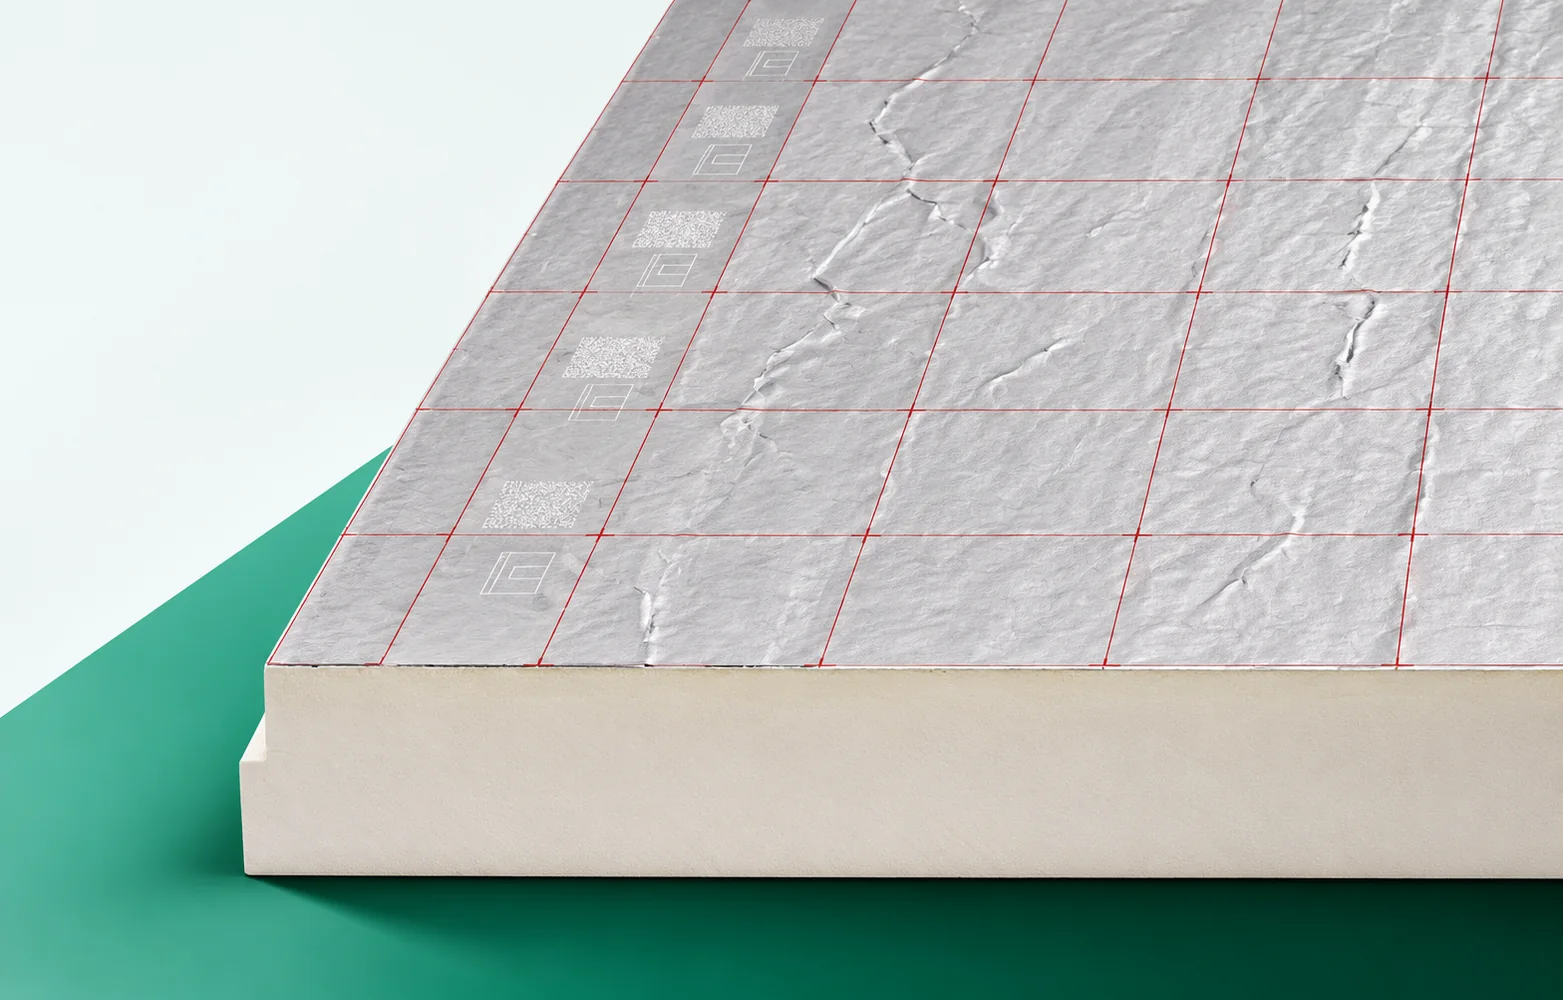
A roof with Thermano Deck: substrate, vapour control and membrane
A Thermano Deck roof works as an assembly of layers. The substrate must carry the loads, the vapour control layer must limit the ingress of vapour, and the membrane must drain water away. The durability of the system depends on their compatibility and on correctly made connections, not only on the parameters of the PIR core. Thermano Deck has a PIR core and a multi-layer, gas-tight facing containing aluminium on both sides. The product is intended, among other things, for classic flat roofs. When selecting PIR boards for the system, draw a large field of a flat roof based on trapezoidal sheet metal and finished with parapets in a real cross-section. Thermano Deck must be selected together with the vapour control layer, the substrate and the method of executing the waterproofing, because the other layers must match the same solution.
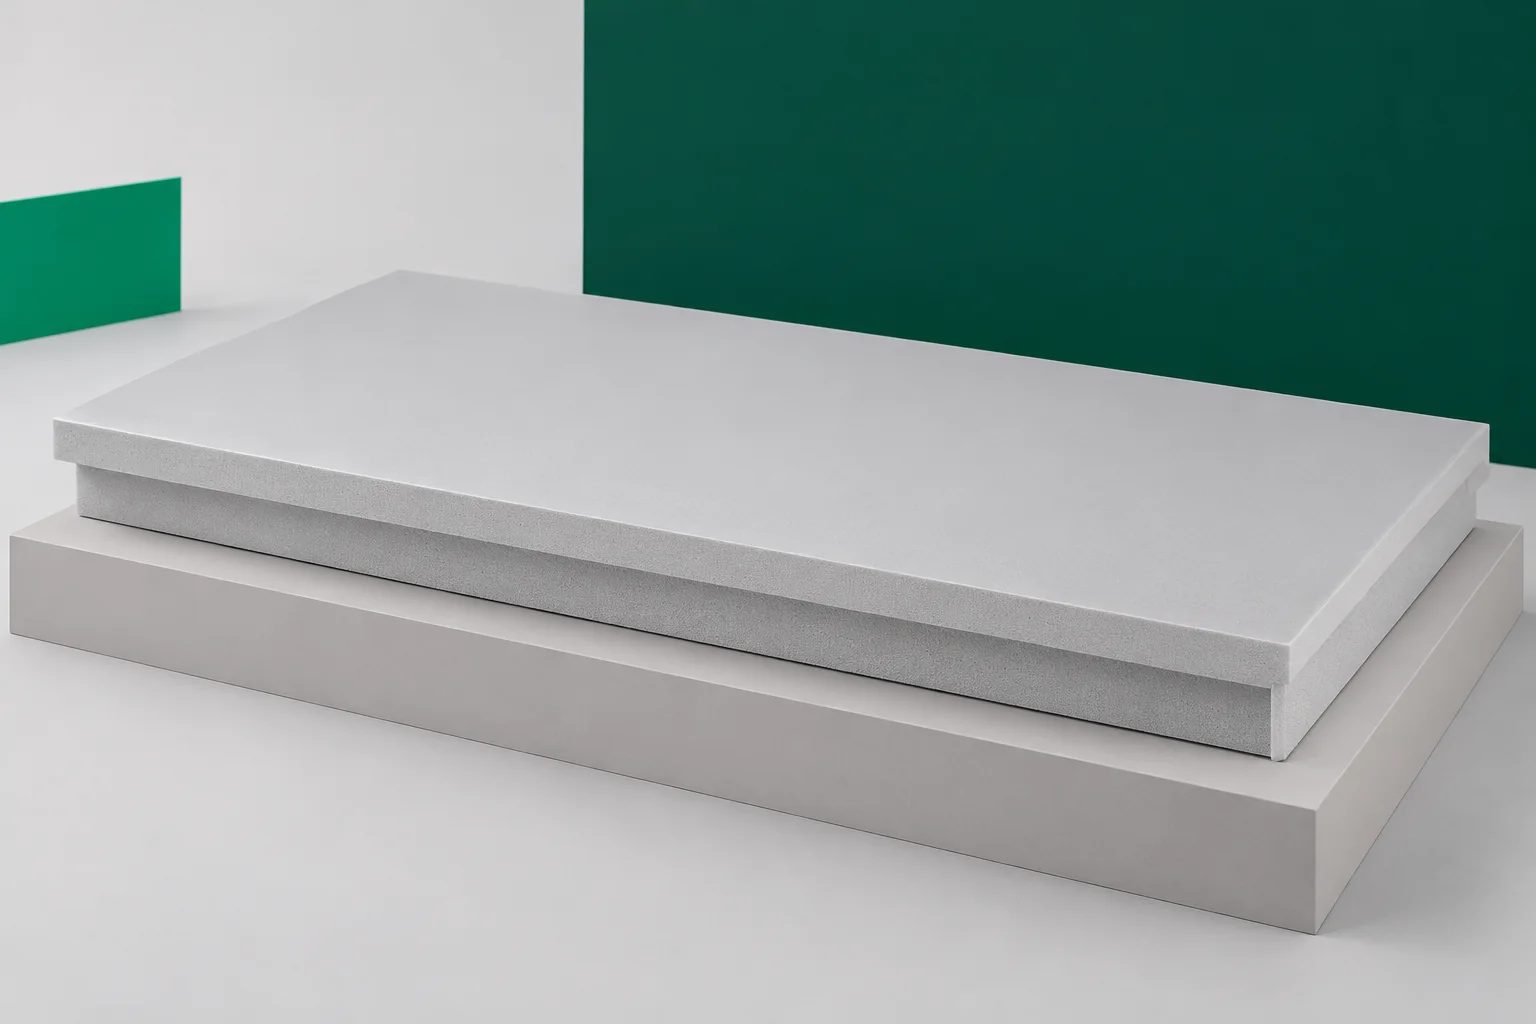
Level support beneath XPS: why boards must not bridge voids
Even an XPS board with a high declared compressive strength does not replace proper substrate preparation. If it rests on a hump or over a void, the load is not distributed as assumed in the design cross-section. Extruded polystyrene should perform within the system for which it was selected. That is why, before concreting, not only the insulation thickness is checked but also the bearing support, the joints and the routing of services. Once covered, these places become difficult to assess. A surface that looks smooth may be weak or locally loose. A sound substrate, in turn, may need levelling. Both characteristics matter for XPS, but they are checked in different ways.
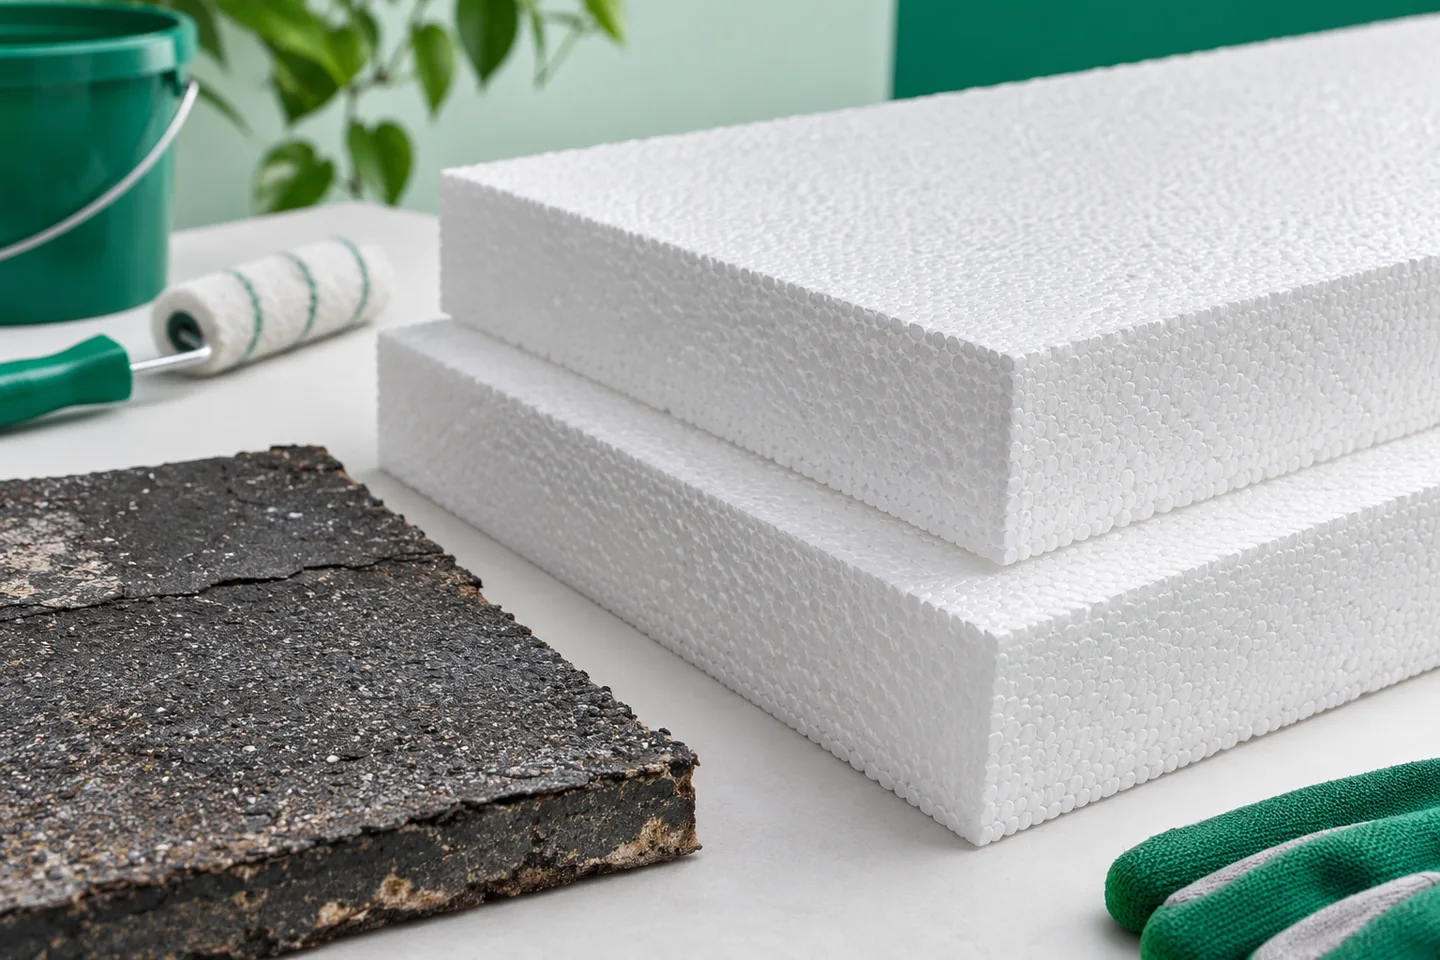
Can EPS insulation be added to an existing flat roof?
Adding expanded polystyrene on top of an old flat roof is possible if the existing layers can remain part of the new build-up. Their moisture content, adhesion and the load-bearing capacity of the structure must be checked. Drains, thresholds and parapets also matter. The good condition of the roofing felt visible from above is not in itself enough to decide to keep the entire roof. Before choosing the EPS thickness, it is necessary to establish what lies beneath the covering. Archival documentation is helpful, but it does not always show later repairs. Inspections and controlled openings may be needed. They make it possible to identify the type of insulation, the number of layers and the condition of the substrate. The test locations must then be sealed and repaired in accordance with the waterproofing technology.
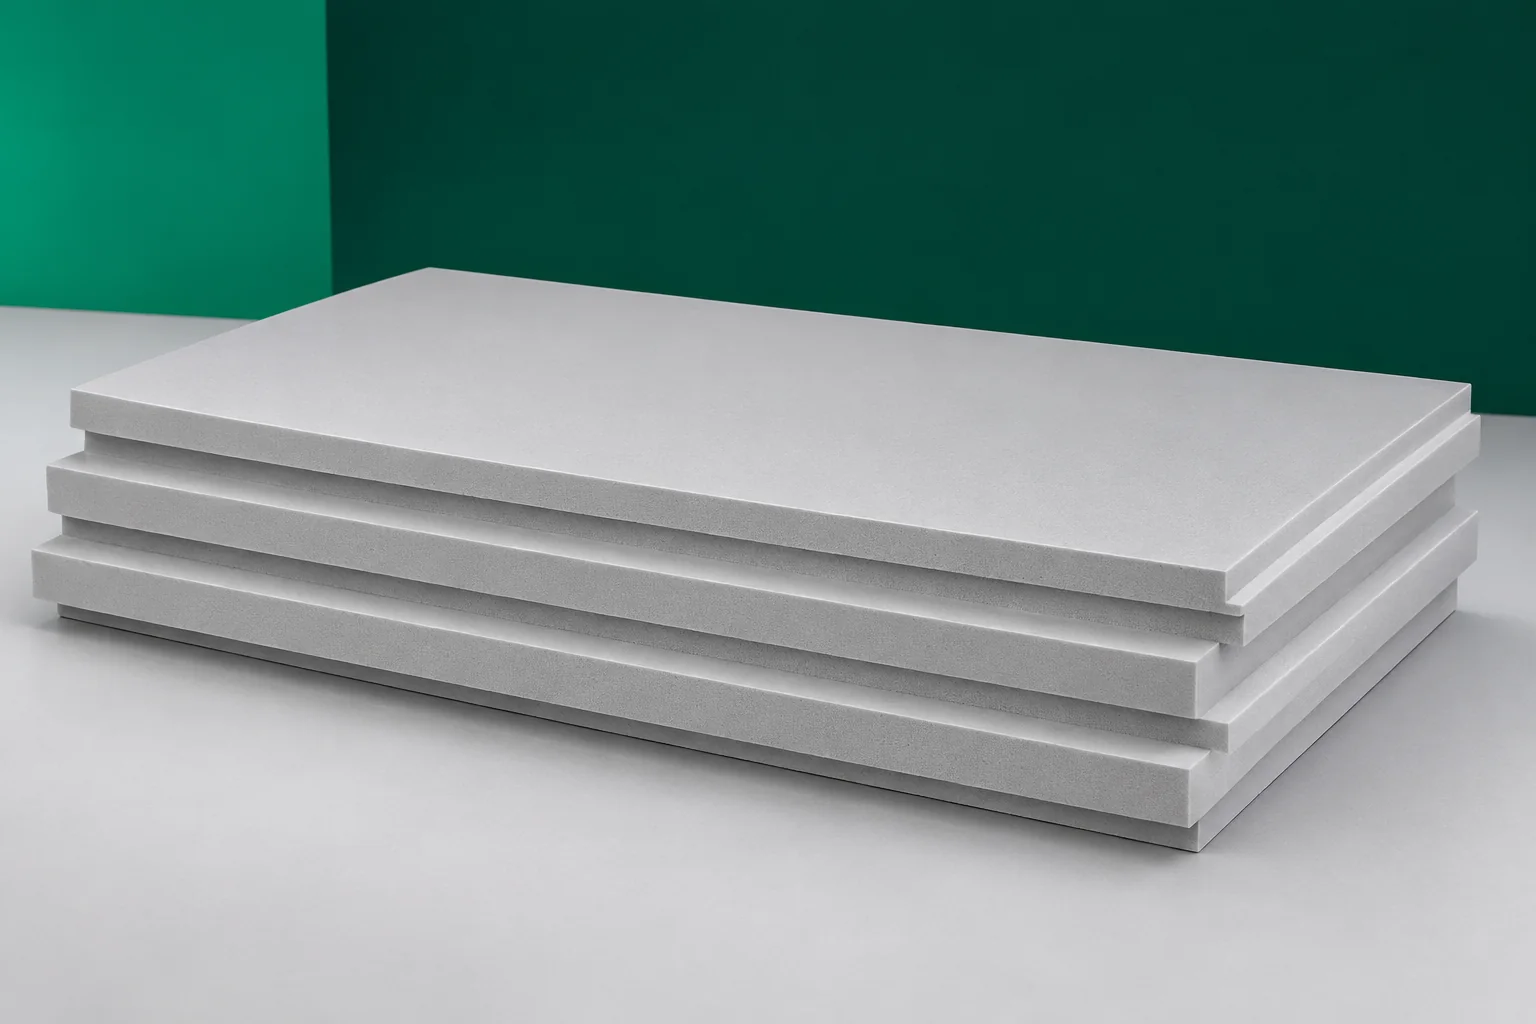
XPS for refurbishing industrial floors with limited build-up height
In a hall being renovated, every centimetre of floor can determine how a gate, threshold or drainage works. XPS can be useful where new insulation has to fit within the existing section. Choosing a thin board alone does not solve the problem, however. Extruded polystyrene must be matched to heat losses, loads and the condition of the substrate. It is worth first establishing how much space actually remains after taking all floor layers into account. The level of the new floor is determined not only by doors. The bottom edge of the gate, the positioning of machines, drains and the level of adjacent rooms also matter. Measurements should be taken at several points in the hall. The old floor may have slopes, unevenness or local repairs.
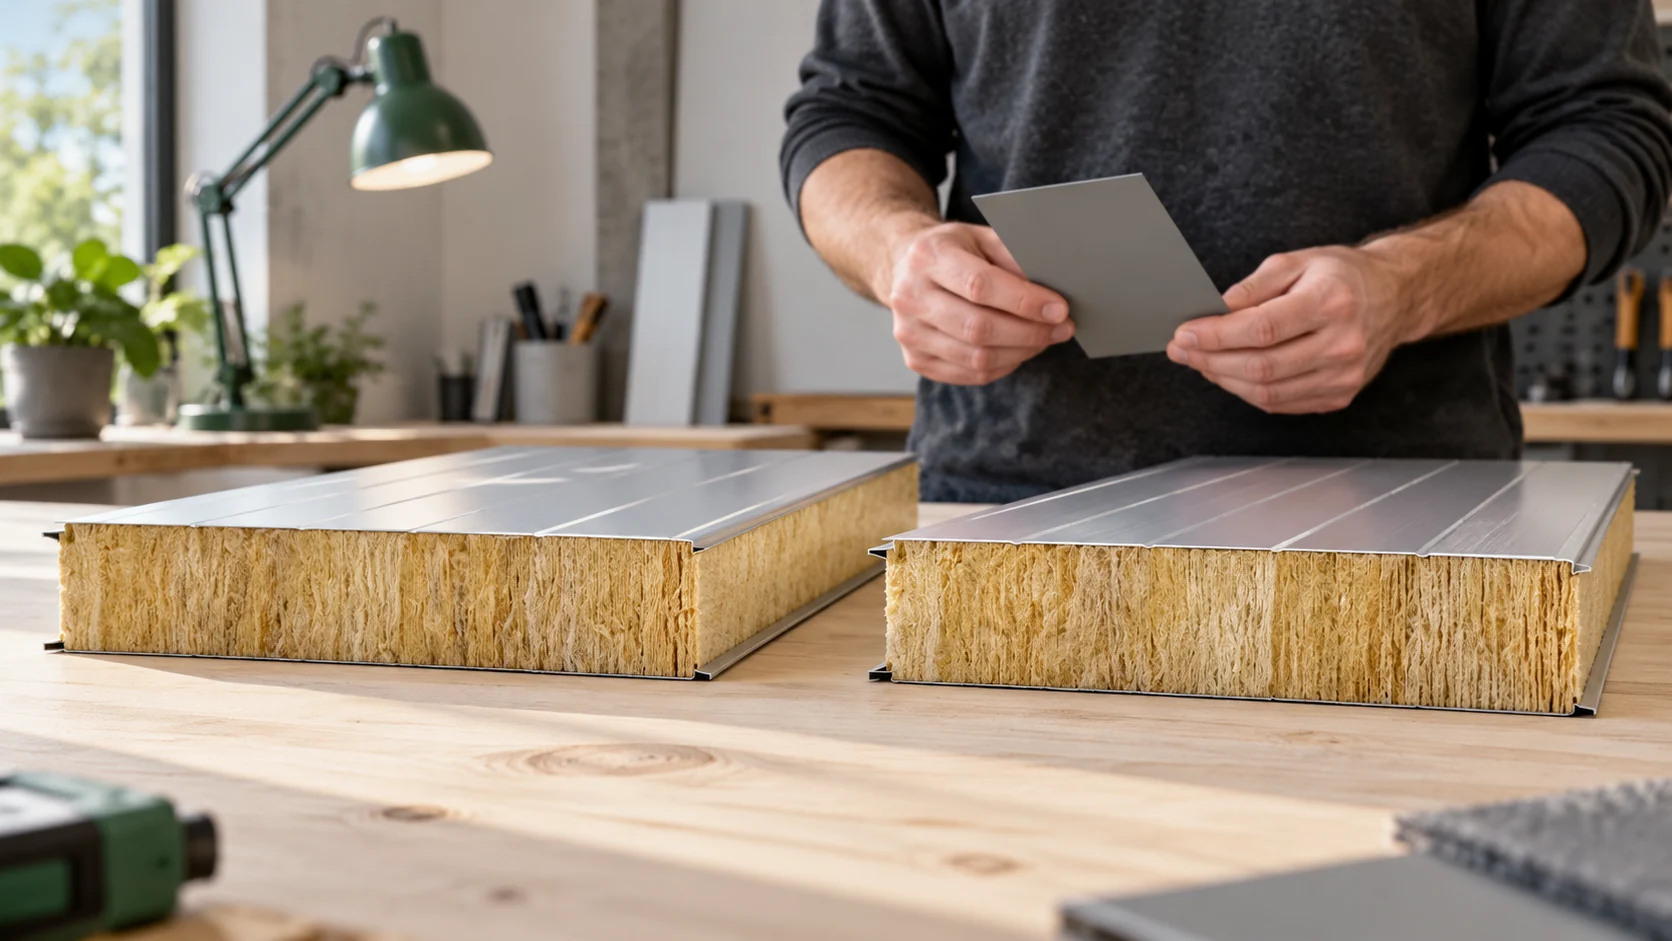
How to choose an insulated wall panel with a mineral wool core for a specific workshop
The best mineral wool panel is one that meets the requirements of the given room. A sewing workshop used all year round needs a different analysis from a seasonal decoration store. Before comparing offers, describe the daily work, temperature, humidity and the expected level of quiet. Only then choose the thickness, coating and method of fixing. Note how much time people spend inside and when the heating is running. Add information about water, cleaning and equipment that gives off heat. In a small workshop, the heat source and the stored material create different conditions from those in a dry clothing repair point. The term “service premises” is therefore too general.
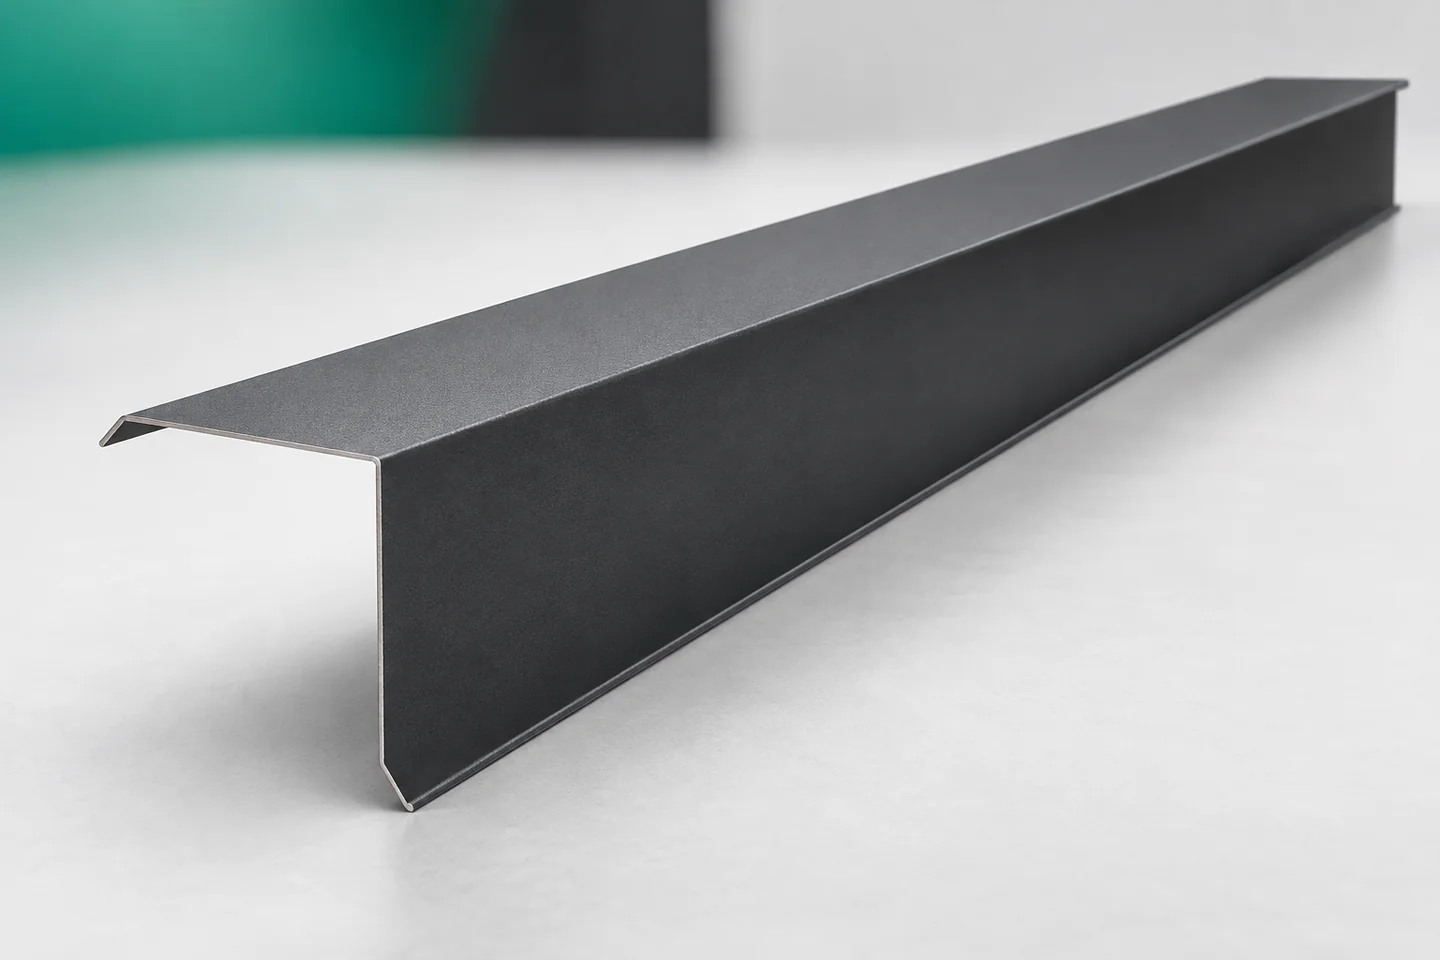
Verge flashings at the edge of a sandwich panel roof
Barge flashings tidy the gable line and shield the end of the covering. In a roof made of sandwich panels, however, a distinction must be made between the protective flashing and the elements supporting the panel. A thin strip of sheet metal will not solve a structural error. A good detail shows at the same time the panel edge, the position of the support, the fixing and the way the junction with the wall is closed. Only on this basis can the right barge flashing be chosen. Catalogues list gable flashings and flashings for the upper edge of a mono-pitch roof. Variants with and without a projecting eaves overhang are also found. The differences are not limited to the length of the leg. The points of contact with the panel and the wall change, as do the directions in which water is led.