

Building basics
Sandwich-panel.pl explains the basics of choosing sandwich panels, PIR insulation boards and metal roofing. Learn how the core differs from the facings, what the thickness describes and how the sheet dimensions relate to the effective cover area. The guides are intended for people planning a garage, industrial building, workshop or farm building. They explain which details to collect before ordering, how to identify accessories and what to inspect when the goods arrive. Use the articles to compare materials and prepare the questions that need to be resolved for your project.
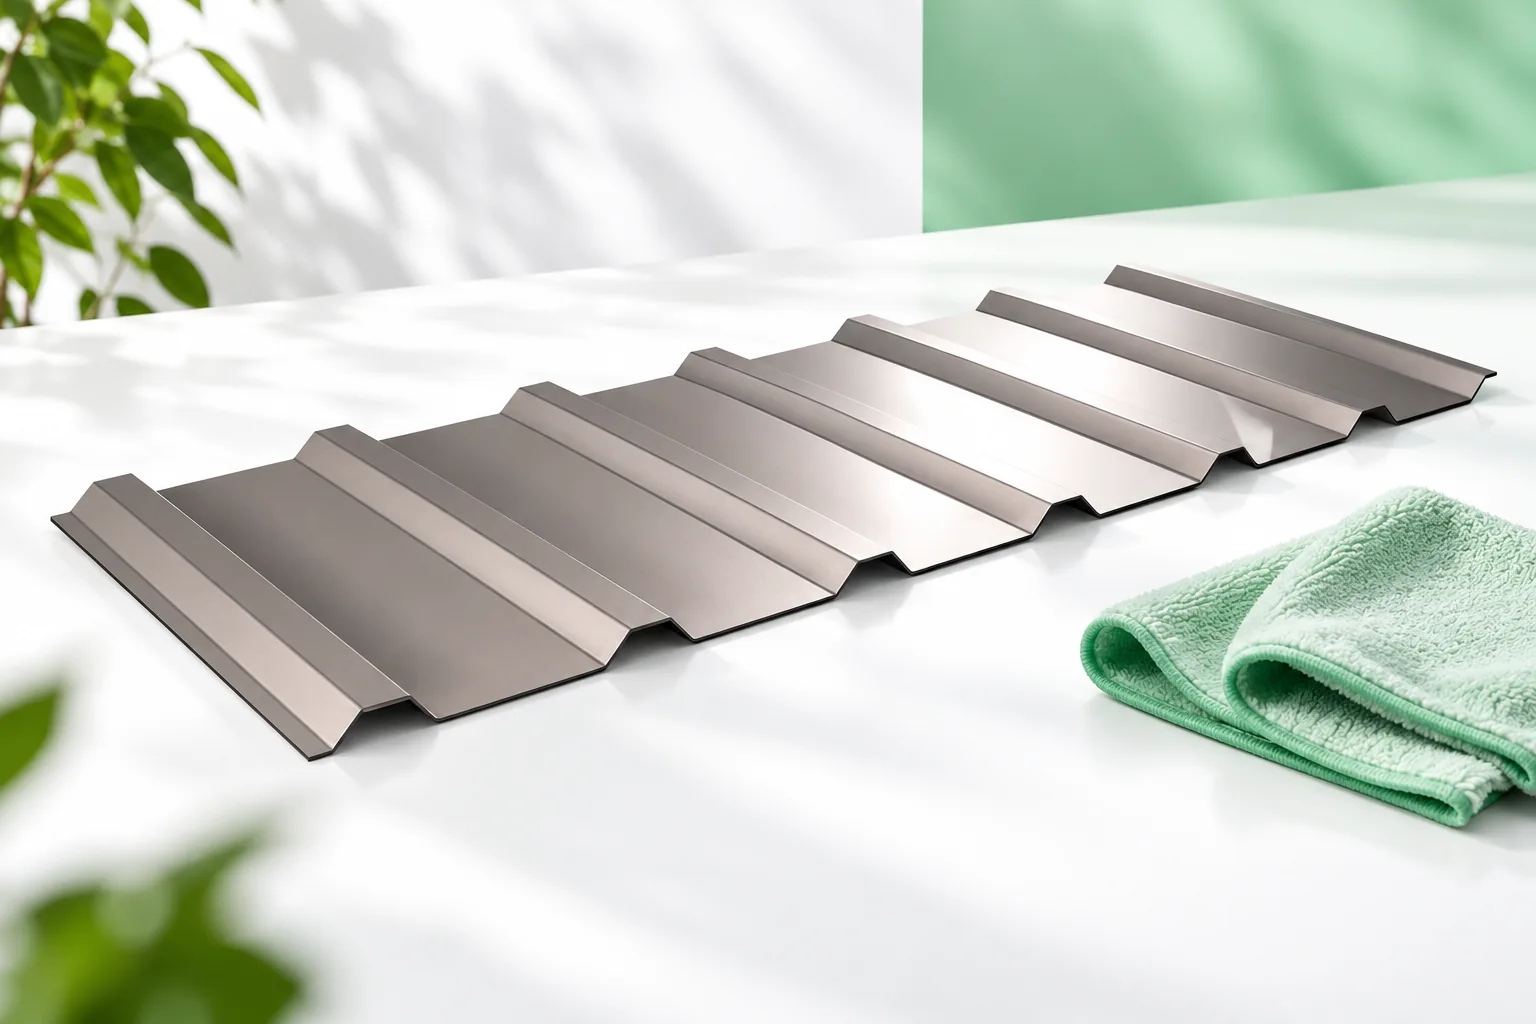
How to restore the appearance of a metal roof
Start by washing a small section of the sheeting to see whether cleaning alone will do or whether a local coating repair is also required. Assess the kind of soiling and the state of the finish, since dust, plant debris, coating ageing and corrosion each call for different treatment. Pay particular attention to spots beneath trees, beside the chimney and in the valleys, where dirt may be concentrated. If you notice flaking, detachment or rust, determine whether it involves just the top layer or the steel beneath as well.
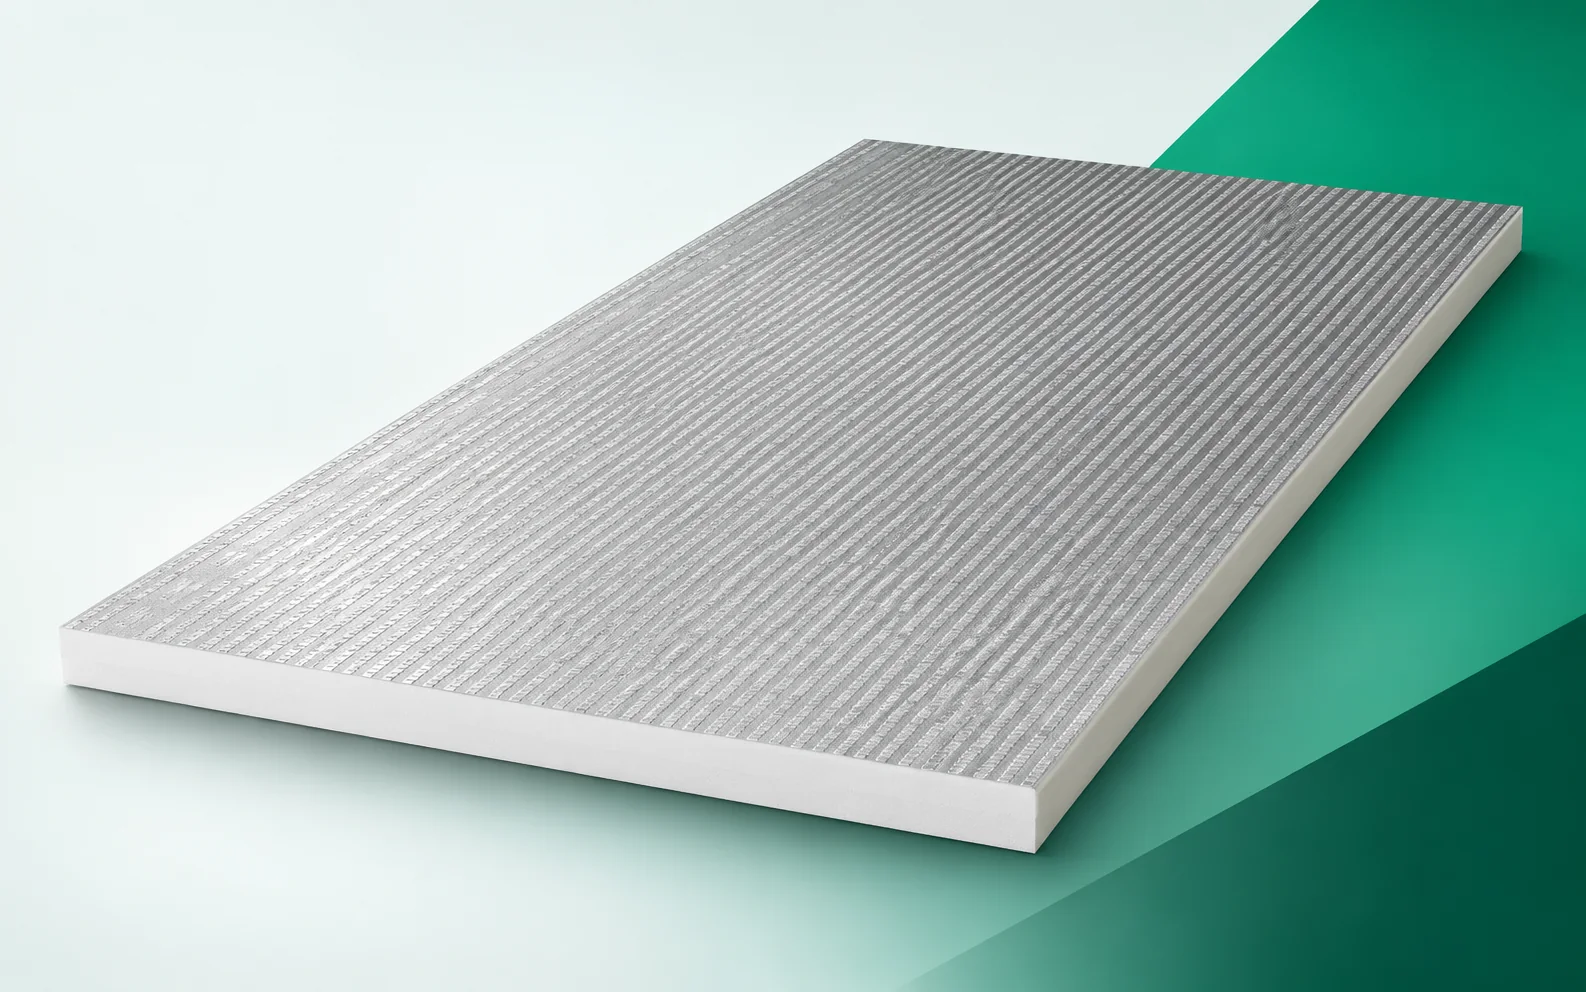
Thermano Roof in the roof assembly. Fixing, covering and support
Thermano Roof can be used in various roof assemblies, but each has its own rules. A bonded assembly requires a different assessment of the joints than a mechanically fixed one. The board's parameters are part of the selection, alongside the compatibility of the covering and the preparation of the substrate. Thermano Roof is a rigid PIR board with a gas-tight multilayer aluminium facing on both sides. The manufacturer specifies it for, among other things, flat roofs and above-rafter insulation. When selecting PIR boards for an assembly, draw the pitched roof slope on which the insulation is to sit above the wooden rafters in the actual cross-section. The Thermano Roof layer above the rafters must be connected to the terminations at the eaves and openings, because the remaining layers must fit the same solution.
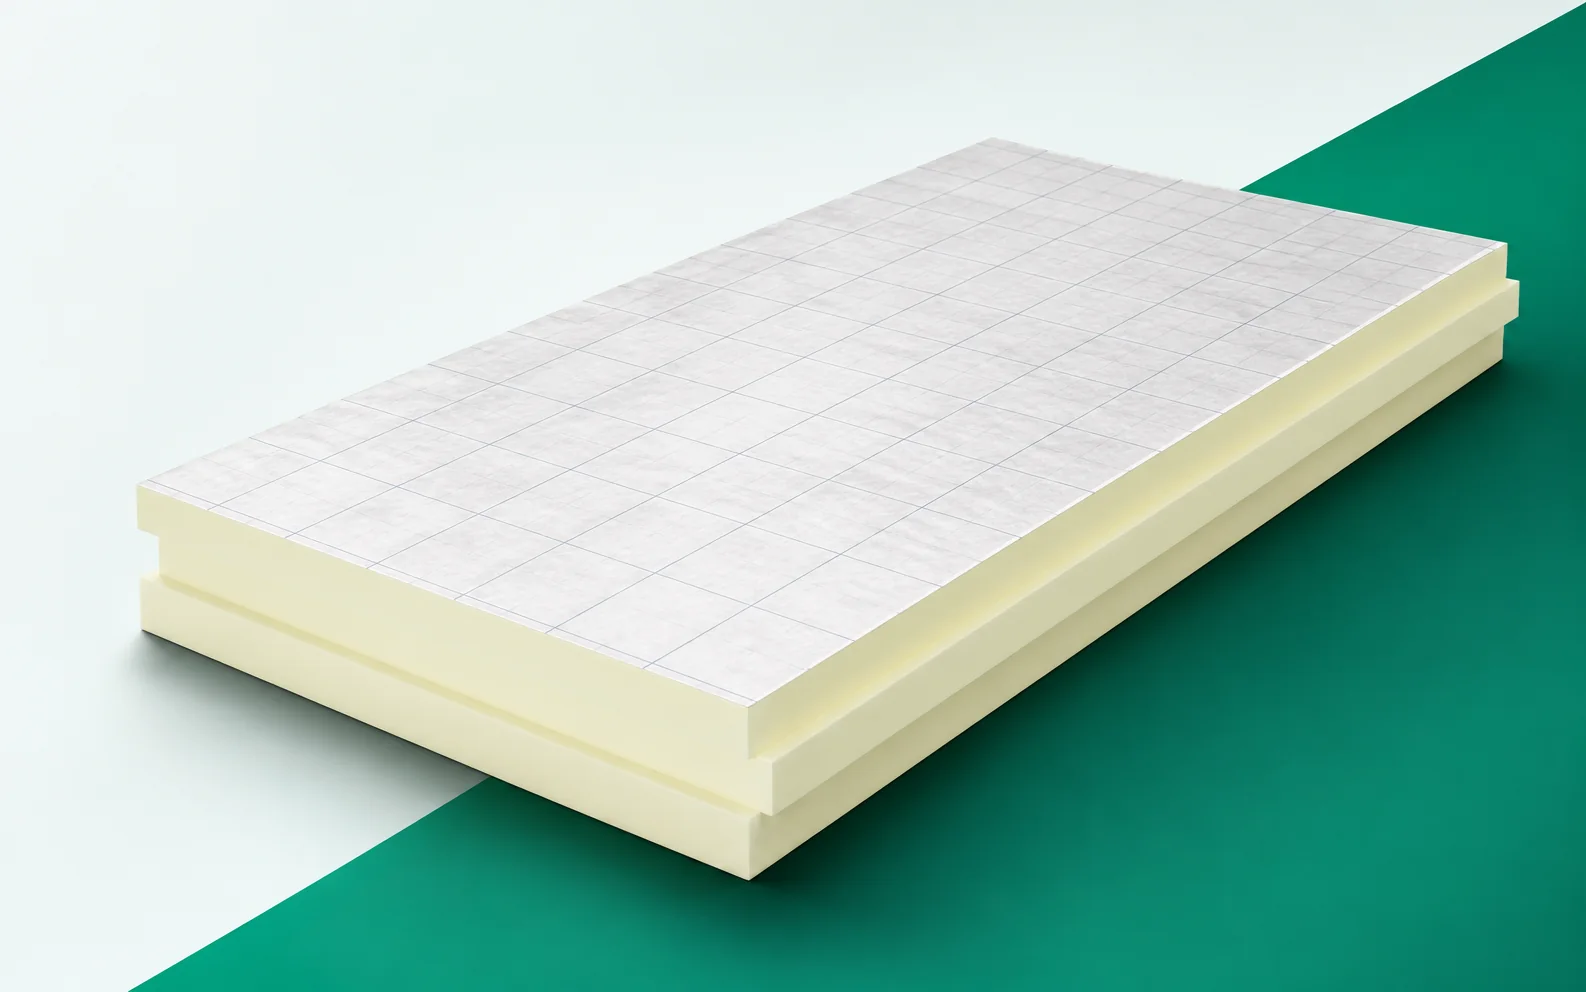
termPIR MAX 19 AL in roof design: thermal performance, geometry and loads
In a roof, thermal insulation cannot be separated from the parapet height and the drainage layout. termPIR MAX 19 AL can help to reconcile these requirements. At the same time, the fixing and the permissible loads of the entire building envelope must be fully verified. termPIR MAX 19 AL is a board made of rigid PIR foam, protected on both sides with a gas-tight laminate of aluminium, paper and polyethylene. Its key distinguishing feature is its level of thermal conductivity. When selecting PIR boards for the assembly, draw the point at which little space remains for the insulation under the existing flashing in the actual cross-section. The cross-section at the existing flashing must be checked before taking advantage of the low lambda value, because the remaining layers must fit the same solution.
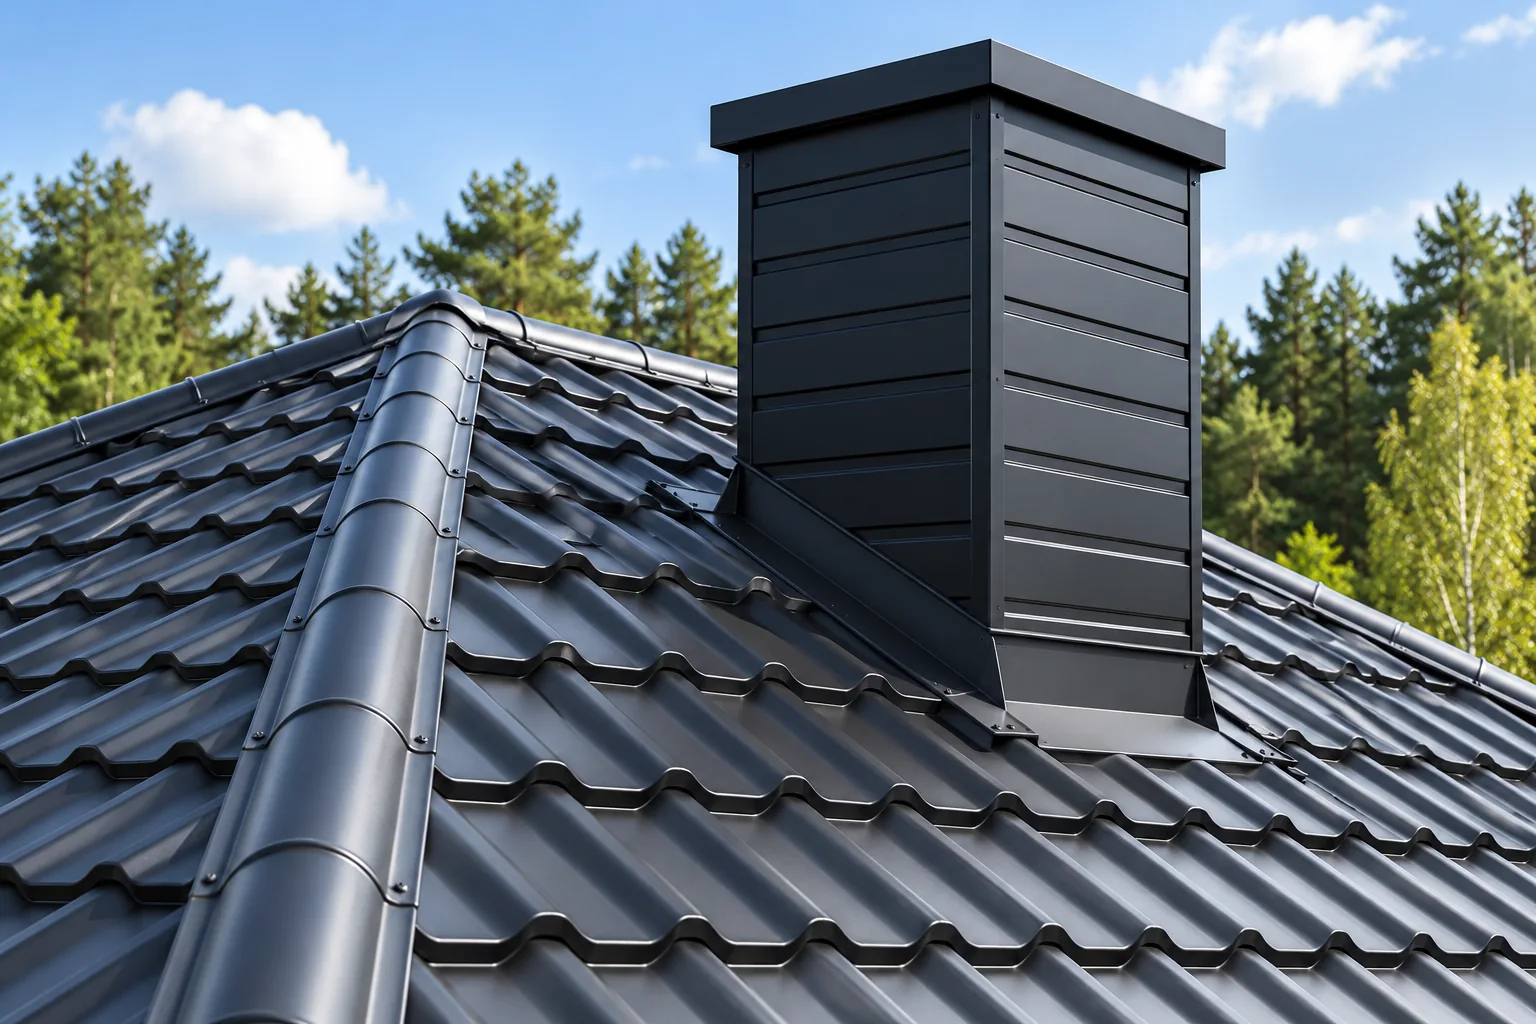
Weatherproof chimney flashings on a metal roof
A watertight chimney flashing depends above all on correctly shaped detailing, not merely on sealing with mastic. The building owner and the contractor should check whether the solution accounts for the actual roof geometry, the sheet profile and the ability of the chimney to move relative to the slope. Support, correct laps and the connection to the underlay are key. It is also worth assessing whether the detail can later be inspected and maintained, especially on the upper side where leaves and snow collect.
What should you do after spotting a roof leak?
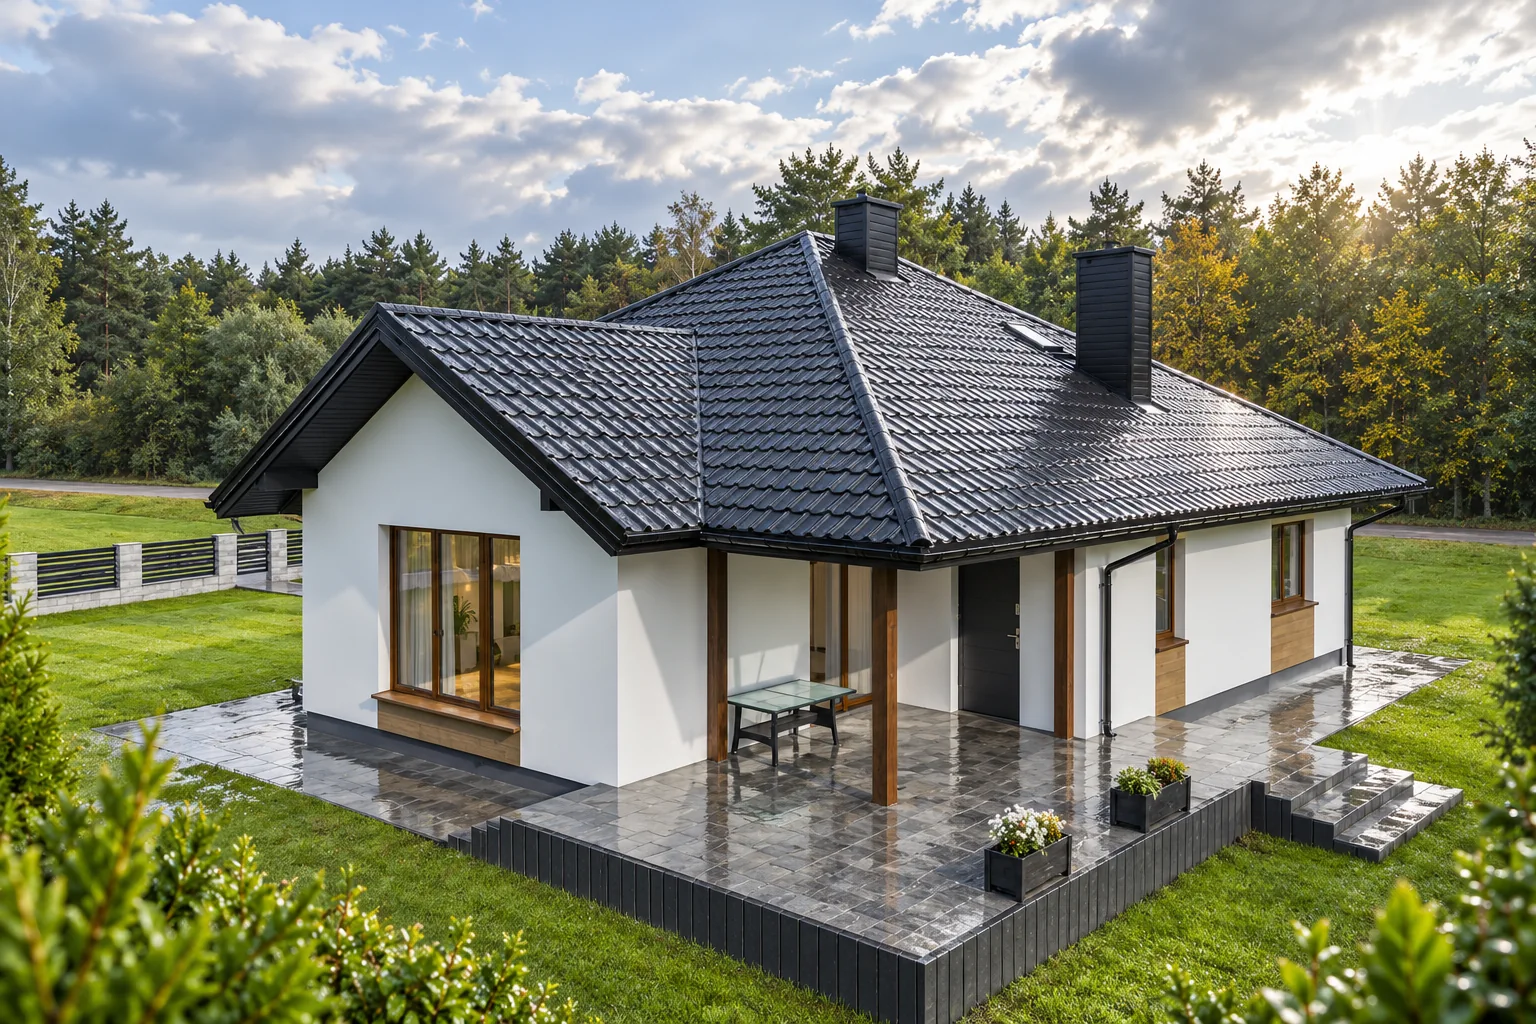
After noticing a roof leak, first limit damage inside the building and ensure safety rather than immediately searching for the source above the stain. Water can travel along roof components, so the wet patch need not lie beneath the leak. Check whether the problem occurs during ordinary rain, strong wind or a thaw, and whether the stain grows gradually or appears suddenly. Recording these conditions helps choose places to inspect without unnecessary dismantling. Leave the diagnosis of causes and the scope of repair to a contractor, who should describe the defect found.
Comparing two steel building quotations line by line
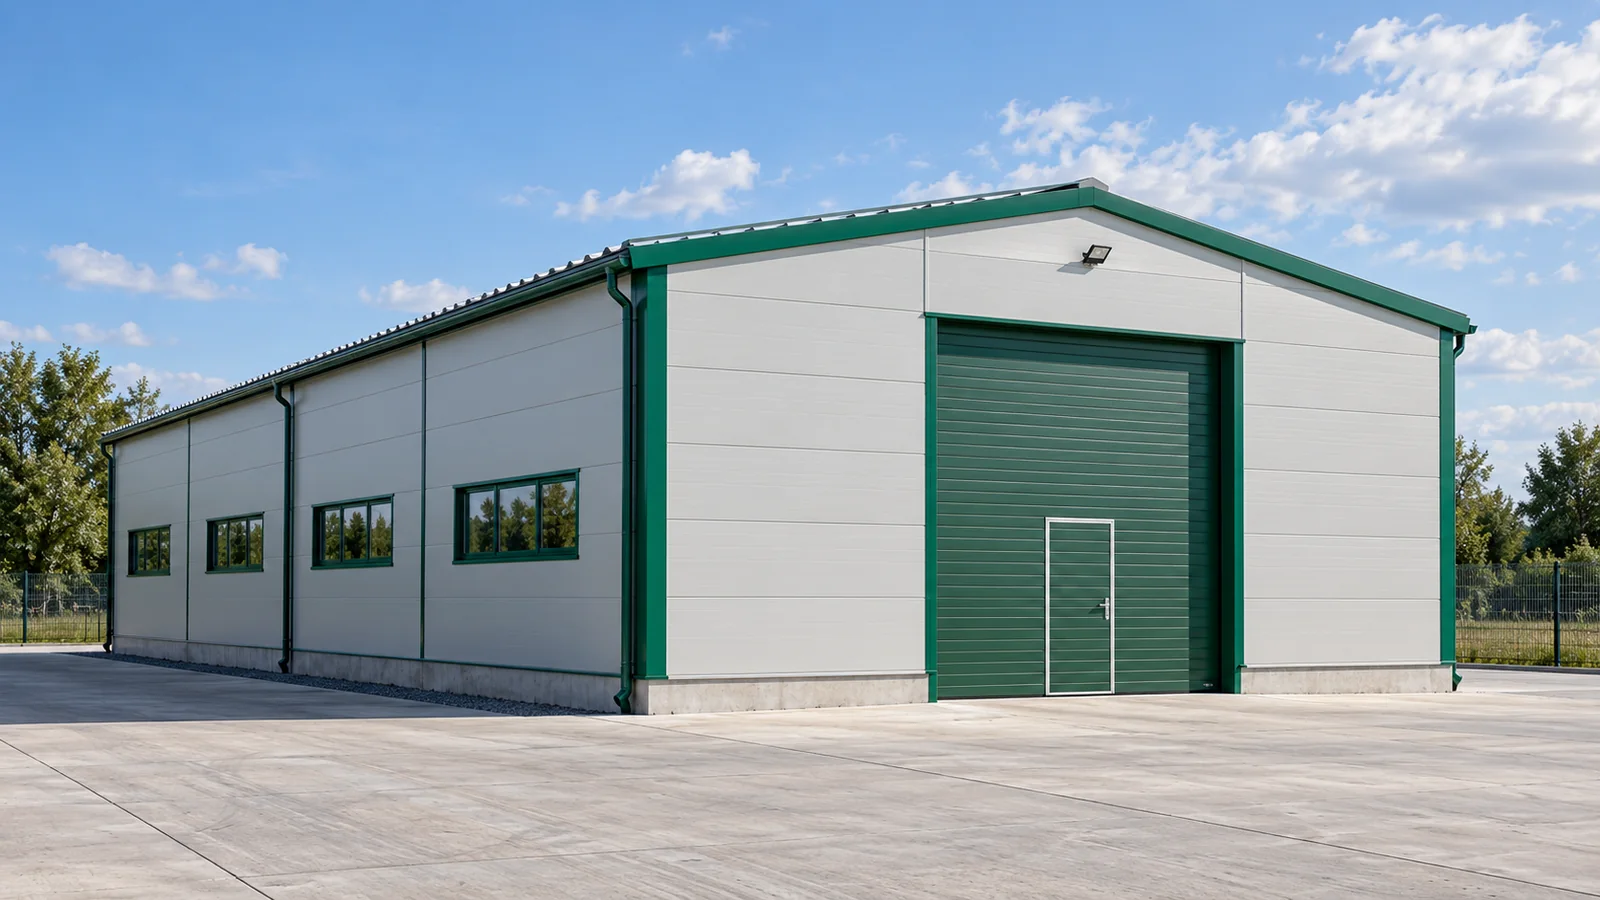
One offer quotes the price of the structure, the other also covers assembly and cladding. Both can be described as a steel hall with the same floor area. Without a breakdown of the scope, however, it is hard to judge which one meets the investor's needs. First the proposals must be brought to a common level. Only then does a discussion of the price difference and possible savings make sense. Begin the comparison with the dimensions and how they are stated. External and usable floor area need not be identical. The eaves height does not describe every point under the rafter. A steel hall should be shown in plan and section, with gates, columns and the required equipment. This makes it possible to spot differences that are invisible in a short description.