

Building basics
Sandwich-panel.pl explains the basics of choosing sandwich panels, PIR insulation boards and metal roofing. Learn how the core differs from the facings, what the thickness describes and how the sheet dimensions relate to the effective cover area. The guides are intended for people planning a garage, industrial building, workshop or farm building. They explain which details to collect before ordering, how to identify accessories and what to inspect when the goods arrive. Use the articles to compare materials and prepare the questions that need to be resolved for your project.
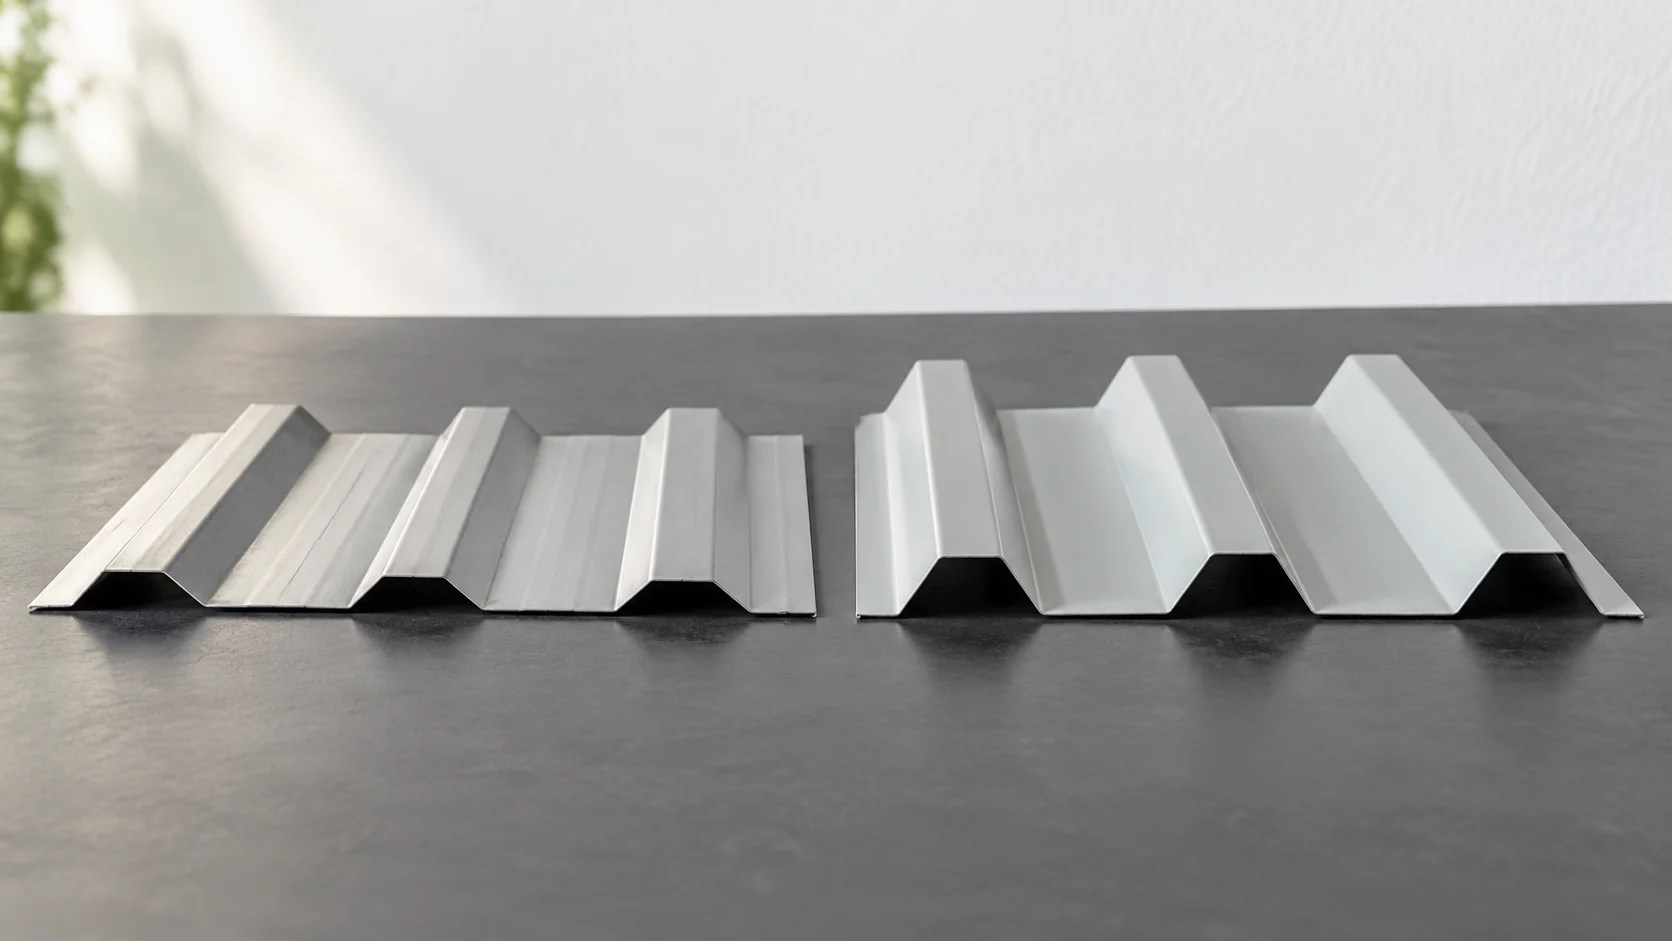
T18 or T35 roofing sheets: how the profiles differ and which to choose
T18 and T35 differ primarily in the geometry of their cross-section. A taller profile may perform more favourably in a given support arrangement, but it does not offer a universal advantage in every situation. Selection requires checking loads and the data for the specific sheet. Dimensions hidden under the same nominal name may vary. The designation usually refers to the nominal height of the corrugation. The T18 family comprises lower trapezoidal profiles, while T35 has more pronounced ribs. However, the name is not a complete drawing of the product. Different cross-sections may have different flange widths, rib spacing and overall widths.

What really determines the durability of an insulated wall panel with a mineral wool core?
It is not possible to assign a single service life to all mineral wool panels. A dry studio wall performs differently from cladding next to a wet driveway and a frequently washed service area. Durability is determined by the coatings, the joints and how the building is maintained. Regular inspection allows a small problem to be caught before it affects a larger section of the wall. A change in the shade of the steel sheet does not automatically mean a loss of load-bearing capacity. A worn seal does not necessarily require replacement of the entire panel. Appearance, the condition of the steel protection, the adhesion of the facings to the core and the tightness of the joints must be assessed separately. Each of these elements has different signs of ageing.
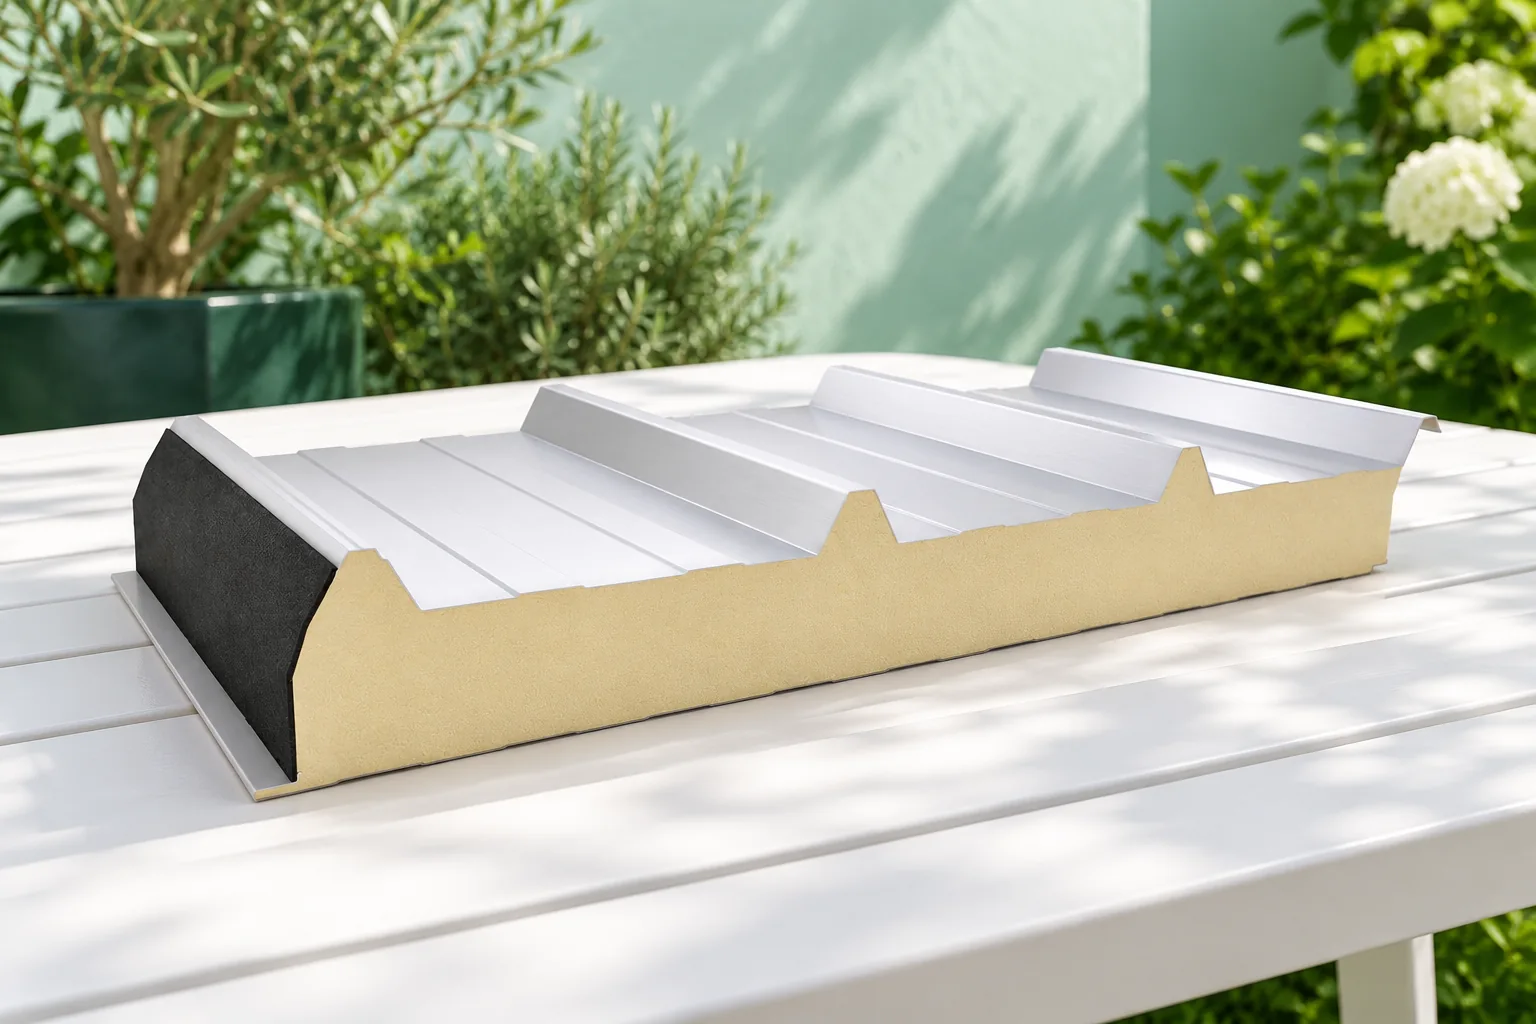
What to check before building a patio roof
Begin with how the terrace is used, because that determines the roof layout. Check that posts do not conflict with doors or the circulation route, and that the height at the wall allows the required fall and windows to open freely. Analyse the roof's effect on daylight in rooms and compare the structure's extent with the orientation of the sun. For wall fixing, establish whether the substrate can carry the loads rather than choosing anchor lengths by eye. Assess water runoff, rain noise and condensation separately.
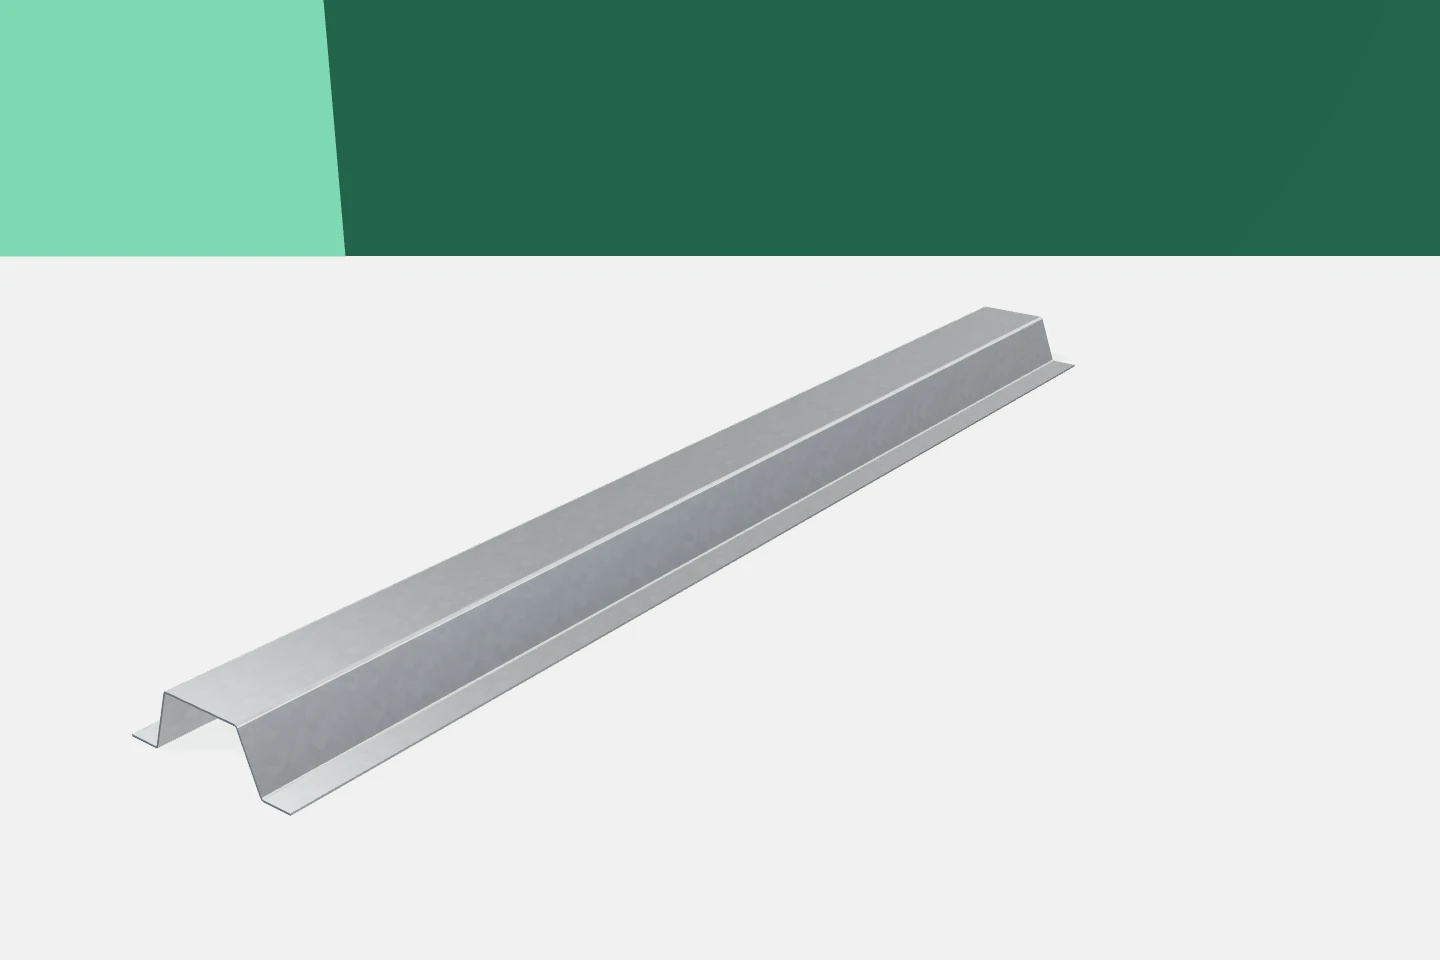
Omega sections in façade subframes: small profiles with an important role
Omegas have a characteristic cross-section resembling a hat. The central part is offset from the plane of the side flanges. This geometry is used in supporting frameworks and in substructure elements for walls and façades. Not every omega has the same function, however. Before choosing, it is necessary to establish what will be fixed to it and how the load will reach the building structure. A layout with two side flanges can make it easier to design the fixing to the substrate. The offset central part creates another working surface. The exact use of these sections depends on the chosen system and the orientation of the profile. It is not possible to impose a single scheme on all omegas.
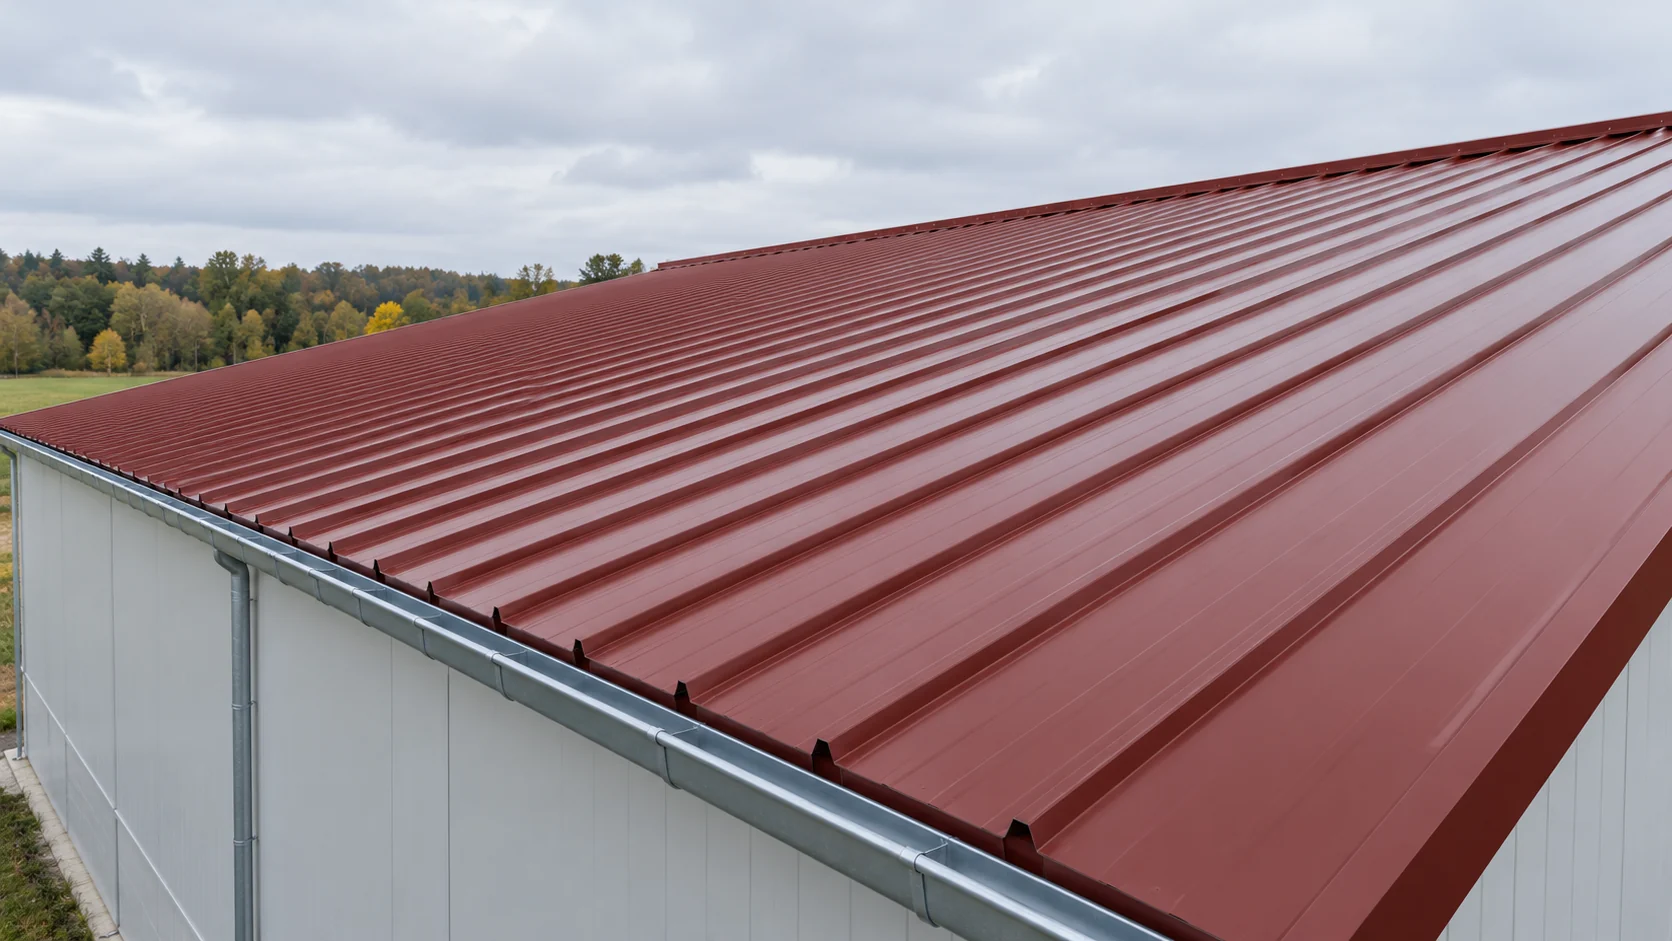
What to check before buying a 40 mm roof panel 13.5 m long?
A long roof panel can reduce the number of transverse joints. With a 13.5 m run, however, the benefit must be weighed against transport, lifting and thermal movement of the facings. The 40 mm variant in RAL 3009, especially when offered as second grade, should be checked for the specific batch. A long length does not mean a long span without supports. A 13.5 m panel may pass over several supports. The permissible spacing between them is determined by the load tables for the specific product, facings, colour and structural system. It cannot be assumed that because the run has been produced, it may be supported only at the ends. Such an assumption would change the way the entire building envelope performs.
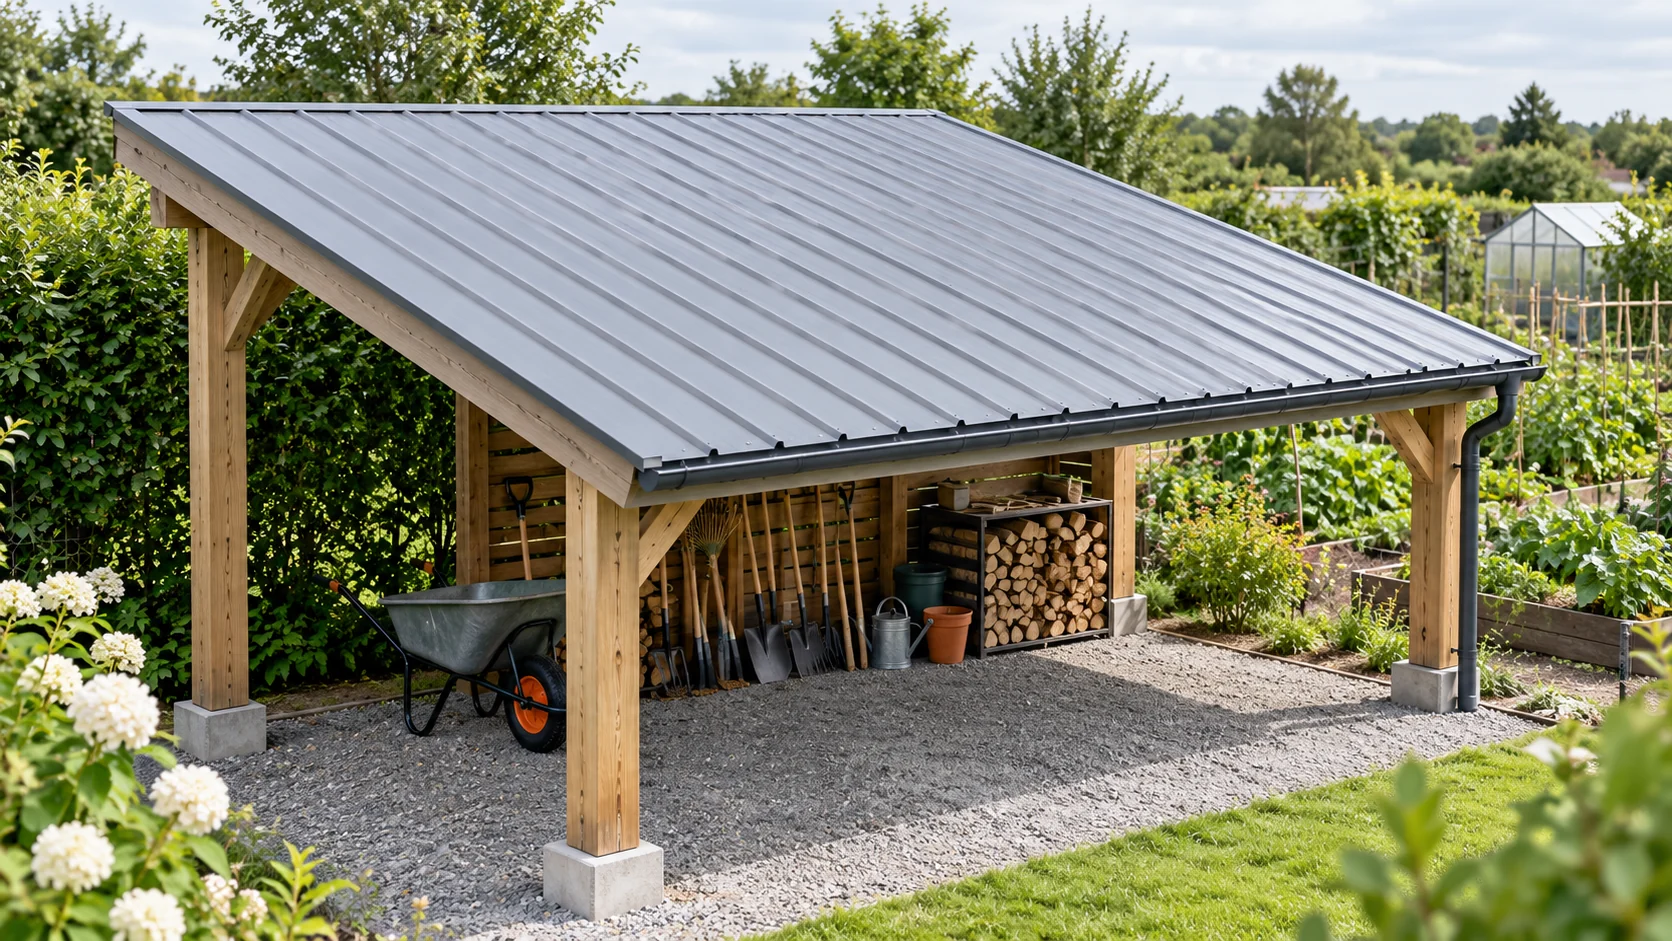
What is trapezoidal steel sheet T12 suitable for and how do you check its dimensions?
T12 is a low profile that does not dominate visually on a small building. It may suit the elevation of a back-of-house area or a light canopy. However, you must choose the right variant and check its performance on supports. The profile designation does not replace a cross-section drawing. Nor does it give a ready answer as to how large a spacing can be left between beams. It is a family of thin sheets with trapezoidal ribs. The designation refers to the nominal profile height, not the metal thickness. For example, a sheet 12 mm high may be made of steel 0.5–0.7 mm thick. The available range depends on the variant and coating.