

Building basics
Sandwich-panel.pl explains the basics of choosing sandwich panels, PIR insulation boards and metal roofing. Learn how the core differs from the facings, what the thickness describes and how the sheet dimensions relate to the effective cover area. The guides are intended for people planning a garage, industrial building, workshop or farm building. They explain which details to collect before ordering, how to identify accessories and what to inspect when the goods arrive. Use the articles to compare materials and prepare the questions that need to be resolved for your project.
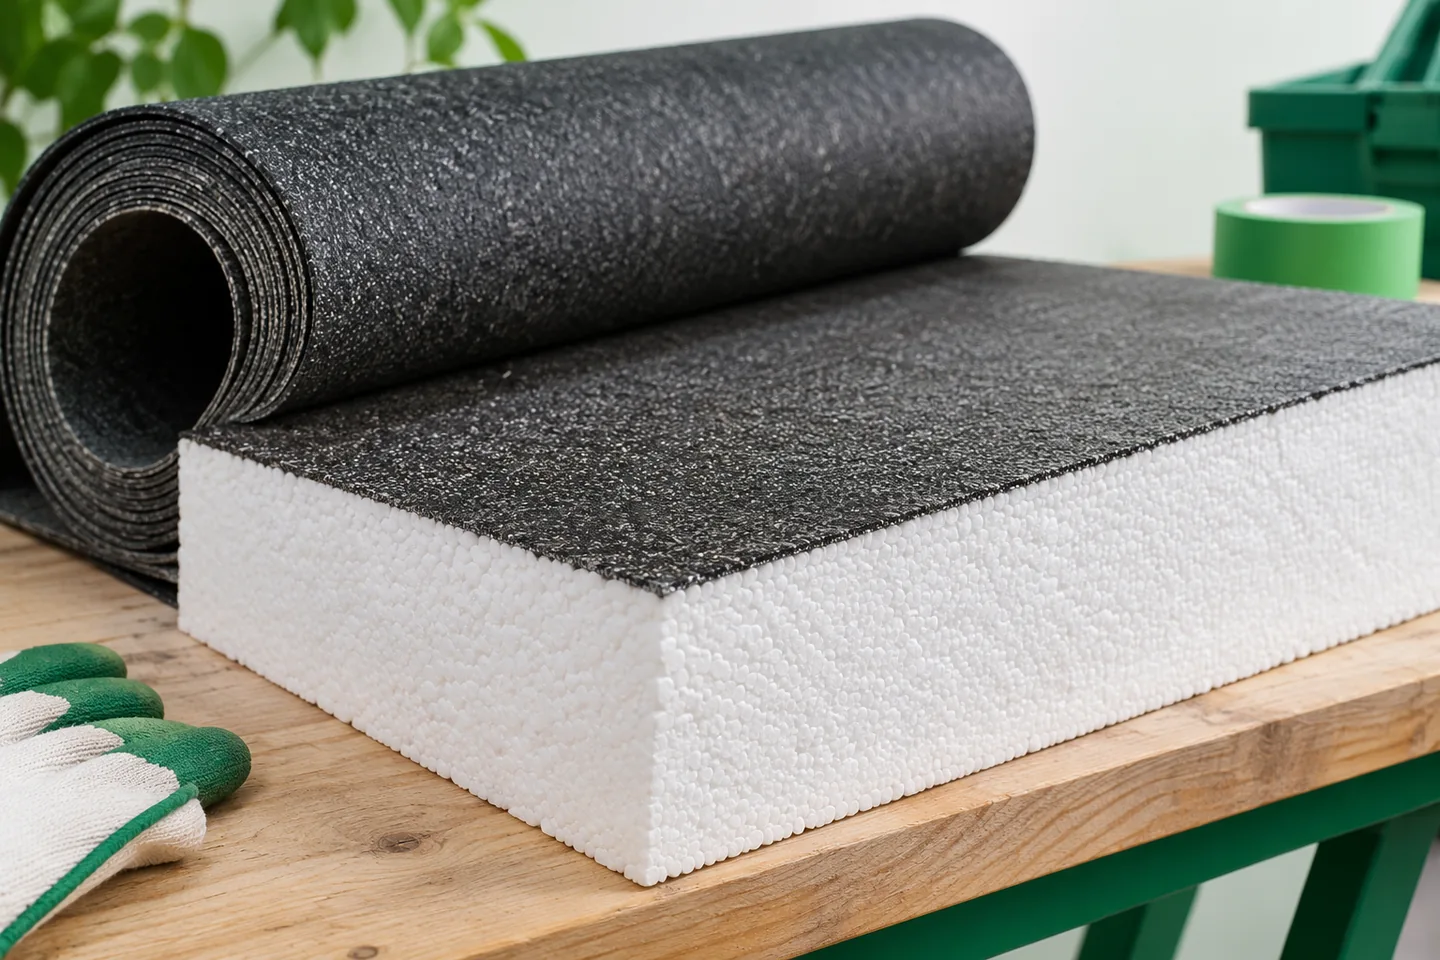
Combining bitumen roofing felt and EPS insulation safely
Bituminous membrane can be used on roofs insulated with EPS, but the technology must protect the polystyrene from temperature and from incompatible products. A system on ordinary boards is installed differently from one on polystyrene roofing boards (styropapa). Specific base layers, fixing methods and detail solutions are required. Simply covering EPS with bituminous membrane does not permit arbitrary welding. An ordinary roof board has a polystyrene surface. A polystyrene roofing board is a product in which an EPS core is bonded to a suitable bituminous facing. The laminate may be present on one or both sides. It has a specific type, dimensions and method of forming joints. An accidentally laid piece of bituminous membrane should not be treated as the equivalent of a factory-prepared board.
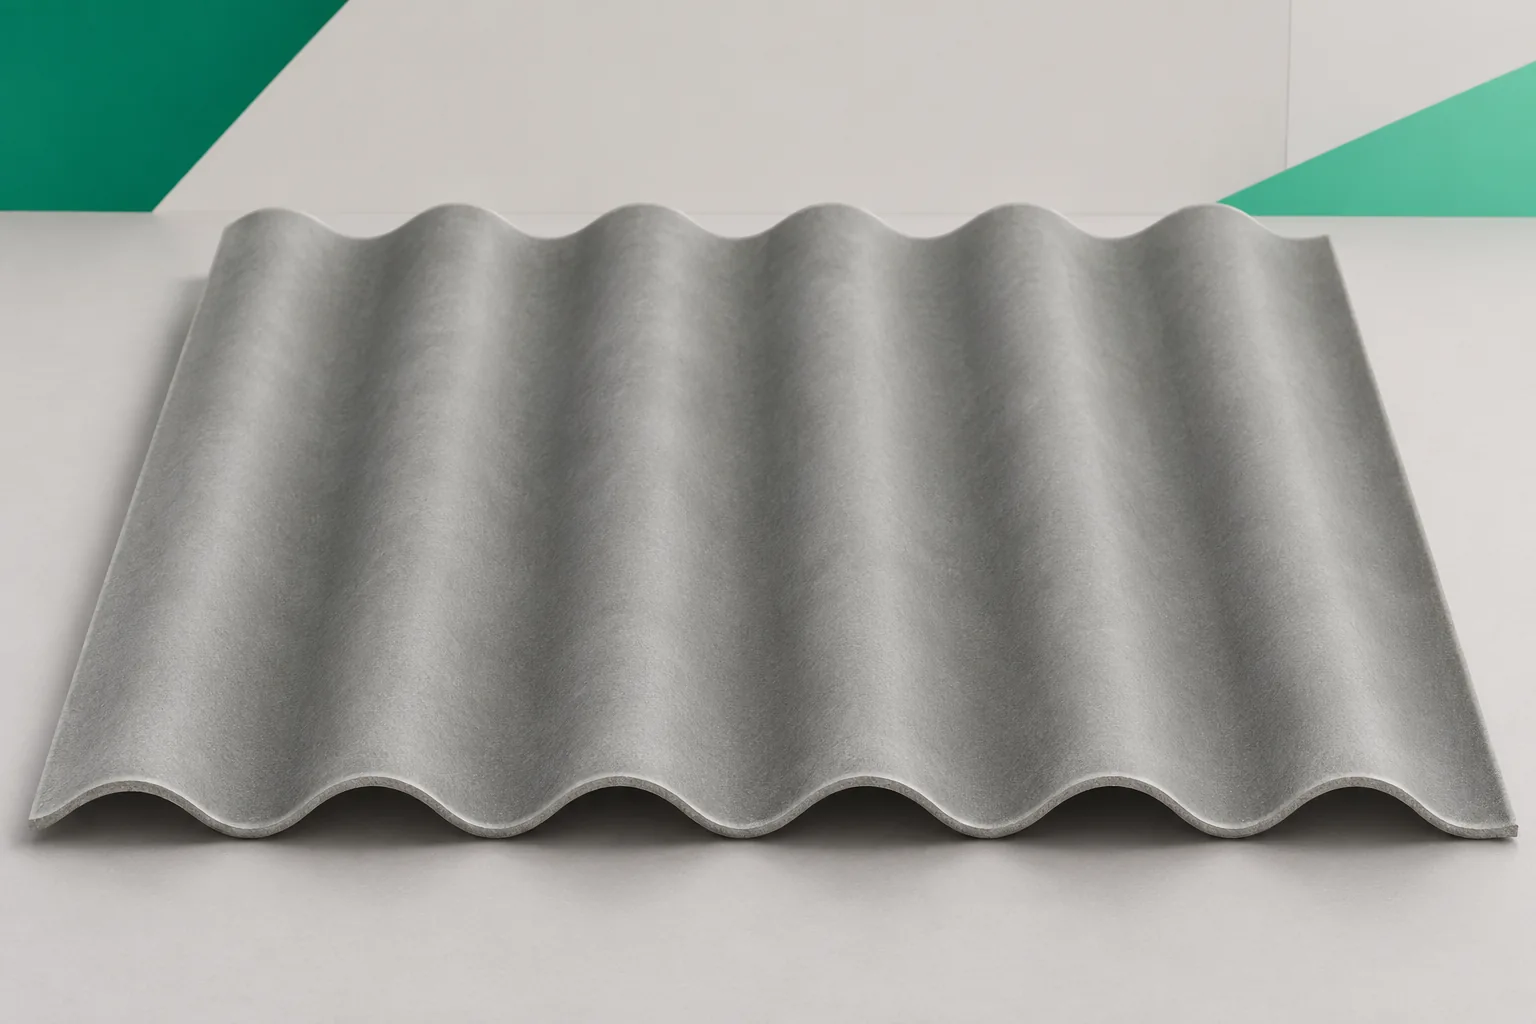
Roofing for a mixed farm: assess each building separately
On a mixed farm, one roof shelters animals, another grain and a third machinery. Fibre cement sheets can be used in several of these places, but not always in an identical arrangement. Asbestos-free fibre cement should be assessed separately for each building. A joint order should not remove differences in requirements. The first step is to list the buildings with their intended use. For each one, it is worth noting whether it is heated, open, damp and intensively washed. Information on planned conversion is also needed. The total roof area alone does not allow a correct solution to be selected. For example, a shelter for equipment has different conditions from a cowshed with ventilation, and a feed store different ones from a workshop.
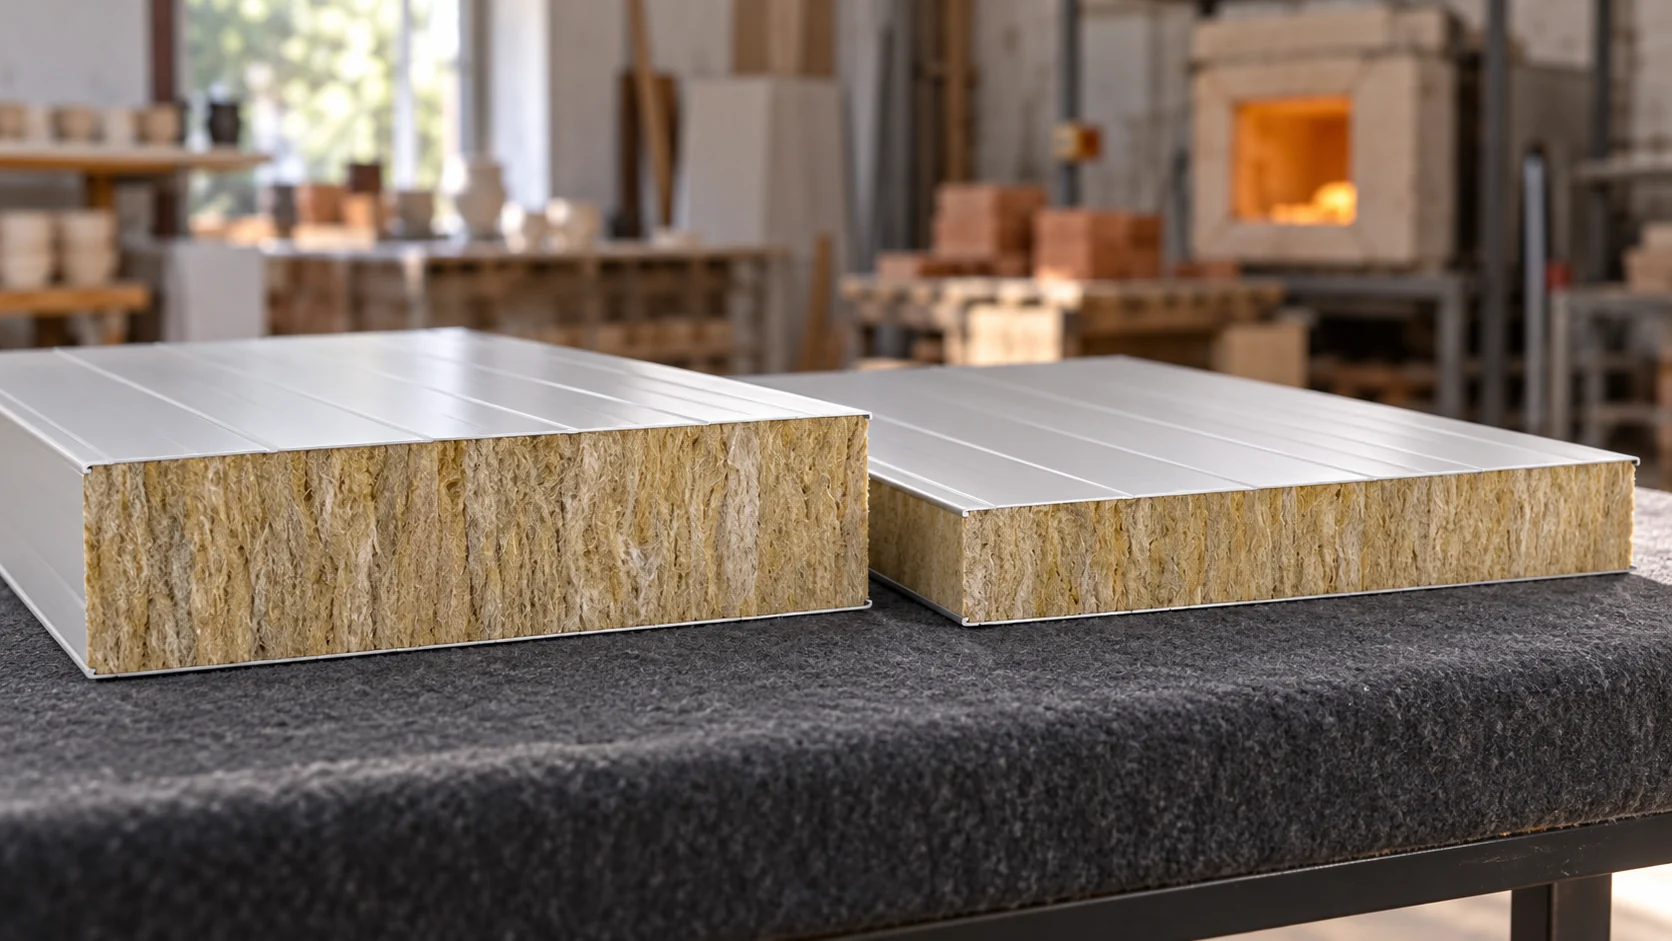
When is it worth considering a 150 or 200 mm mineral wool wall?
A thicker mineral wool panel can reduce heat loss and meet specific project requirements. At the same time, it increases weight, changes detailing and requires adjustment of openings. The choice between 150 and 200 mm is best considered using the whole workshop as an example. A larger dimension alone does not automatically mean the best insulation or the highest fire class. In a room for manual work used all year round, the wall affects comfort and energy losses. However, the roof, floor, windows and ventilation must also be taken into account. If a large door is frequently left open, additional core thickness will not compensate for its impact. A consistent description of use is needed.
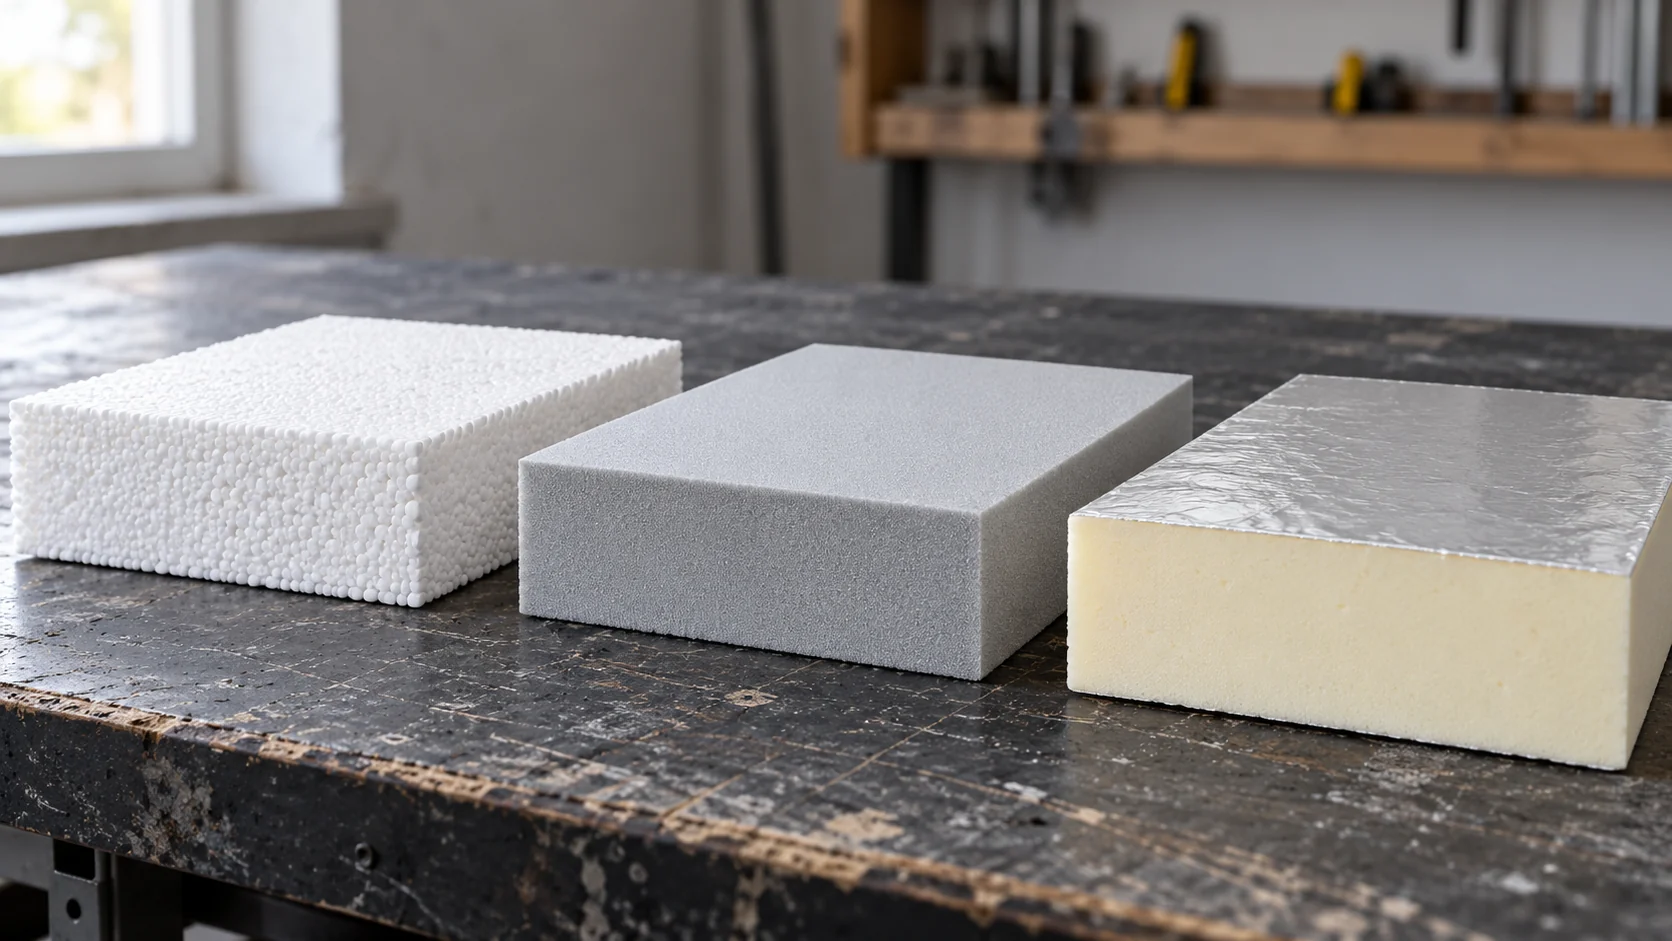
EPS, XPS or PIR: how to match insulation to the location in the building?
No single insulation material is best for every part of a building. On the façade, compatibility with the system and the finish matter; at ground level, contact with water; and in the floor, loads. EPS, XPS and PIR must be compared as specific products for a specific location. The name of the plastic alone or a favourable lambda does not complete the selection. Insulation under the floor of a workshop performs differently from that in the wall of a room. In the first case, pressures from the floor slab and equipment matter; in the second, continuity of insulation and the finish. The plinth and inverted roof also bring contact with water.
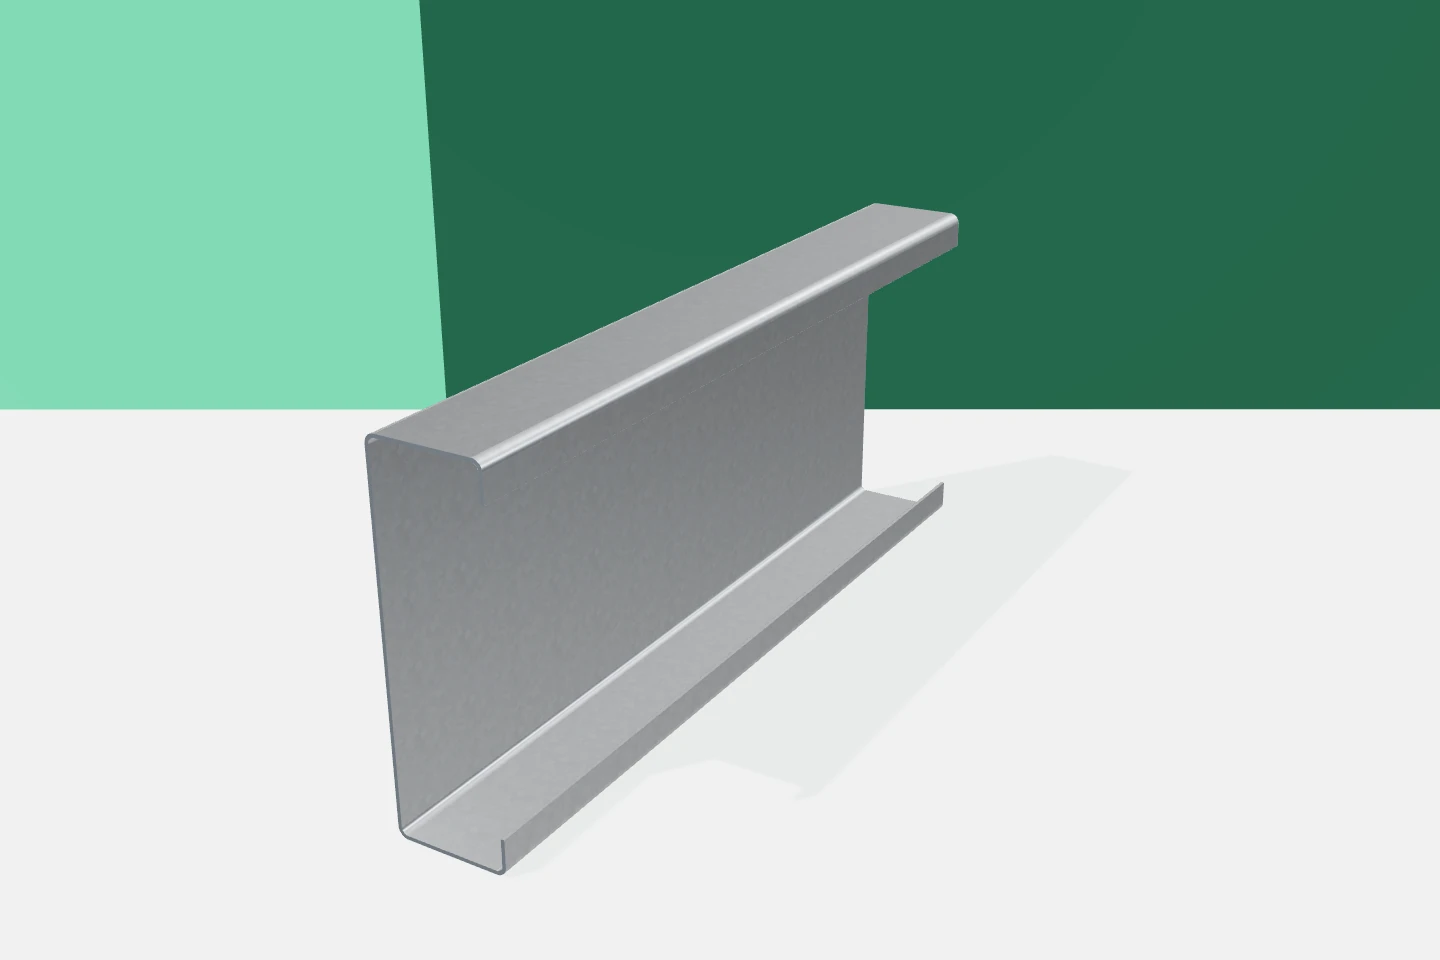
Galvanised steel sections: protecting the coating during construction
Galvanising protects steel, but its durability also depends on service conditions and workmanship. Galvanised profiles can be damaged even before the first sheet is screwed on. It also happens that correctly delivered material ends up in an environment different from the one assumed when the order was placed. Protection should therefore be considered from specification through to acceptance of the building envelope. This applies to Z-sections, C-sections, sigma and omega profiles. The order must specify the type of coating and its designation. The manufacturing technology also matters. Profiling pre-coated strip and galvanising the finished element are different processes. One should not assume that their effect will be identical in every detail.
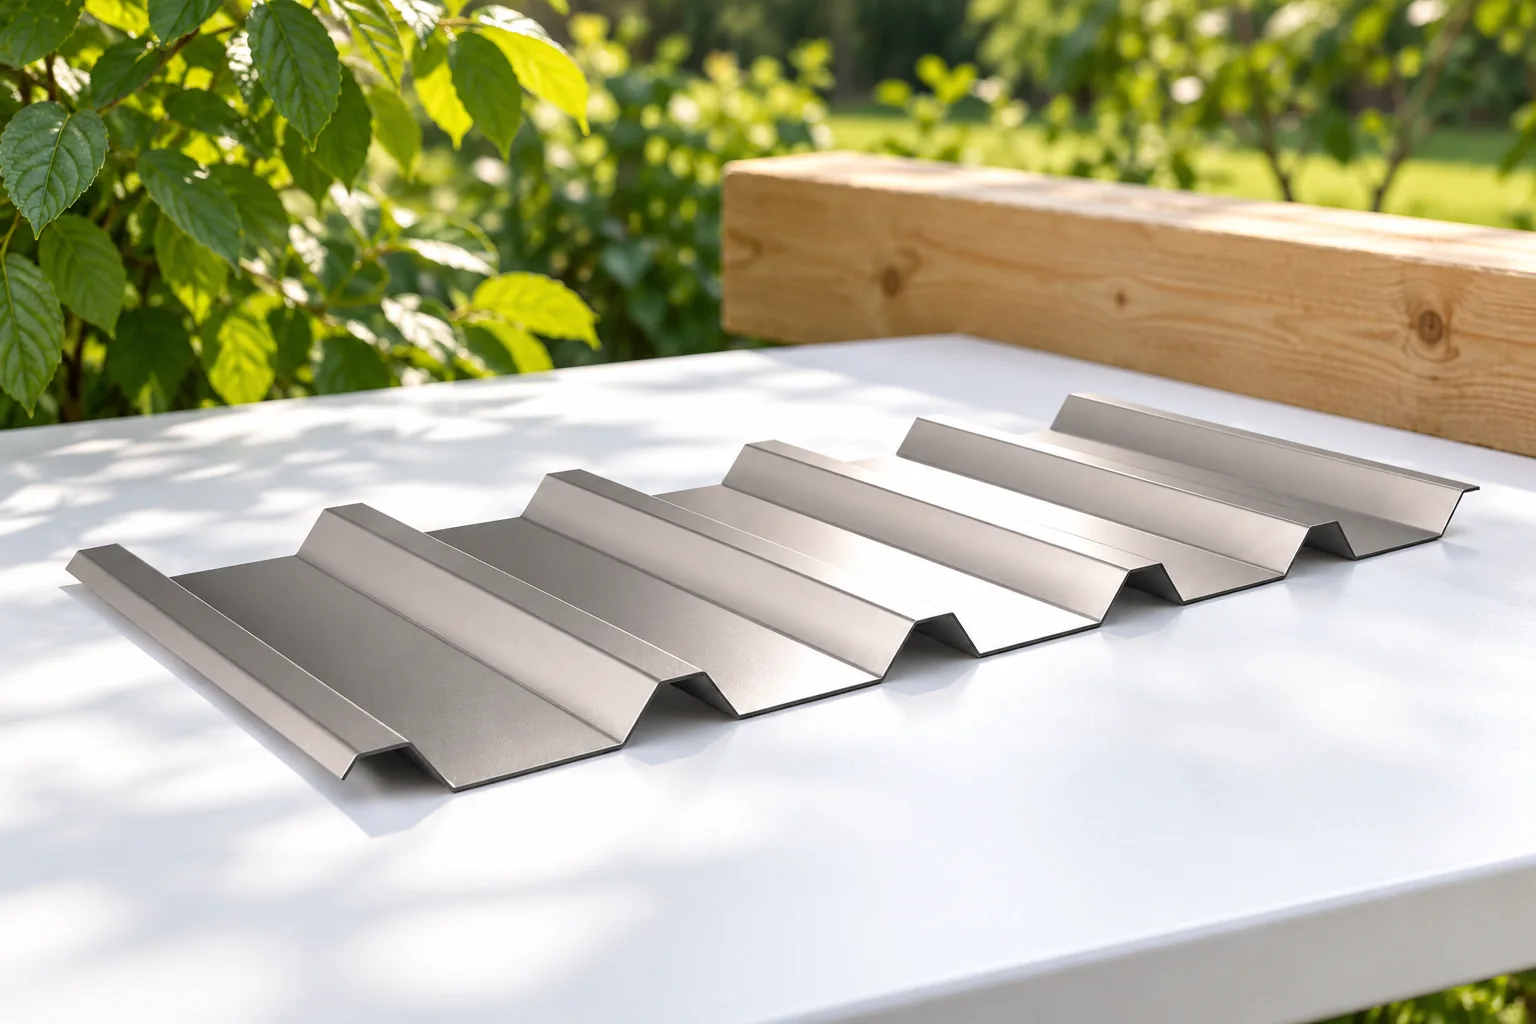
Choosing trapezoidal steel sheets for an open-sided shelter
The choice of trapezoidal sheet for a canopy roof depends primarily on the support spacing and expected loads, not on the profile designation alone. Before ordering, it is worth establishing what task the canopy is to perform – whether to protect a car, stored wood, or a work station – and whether the sides are planned to be enclosed in the future. Check whether the selected profile and sheet thickness match the actual support conditions, and also consider condensation, noise during rainfall, and the fixing method. These factors will help avoid incorrect assumptions.