

Building basics
Sandwich-panel.pl explains the basics of choosing sandwich panels, PIR insulation boards and metal roofing. Learn how the core differs from the facings, what the thickness describes and how the sheet dimensions relate to the effective cover area. The guides are intended for people planning a garage, industrial building, workshop or farm building. They explain which details to collect before ordering, how to identify accessories and what to inspect when the goods arrive. Use the articles to compare materials and prepare the questions that need to be resolved for your project.
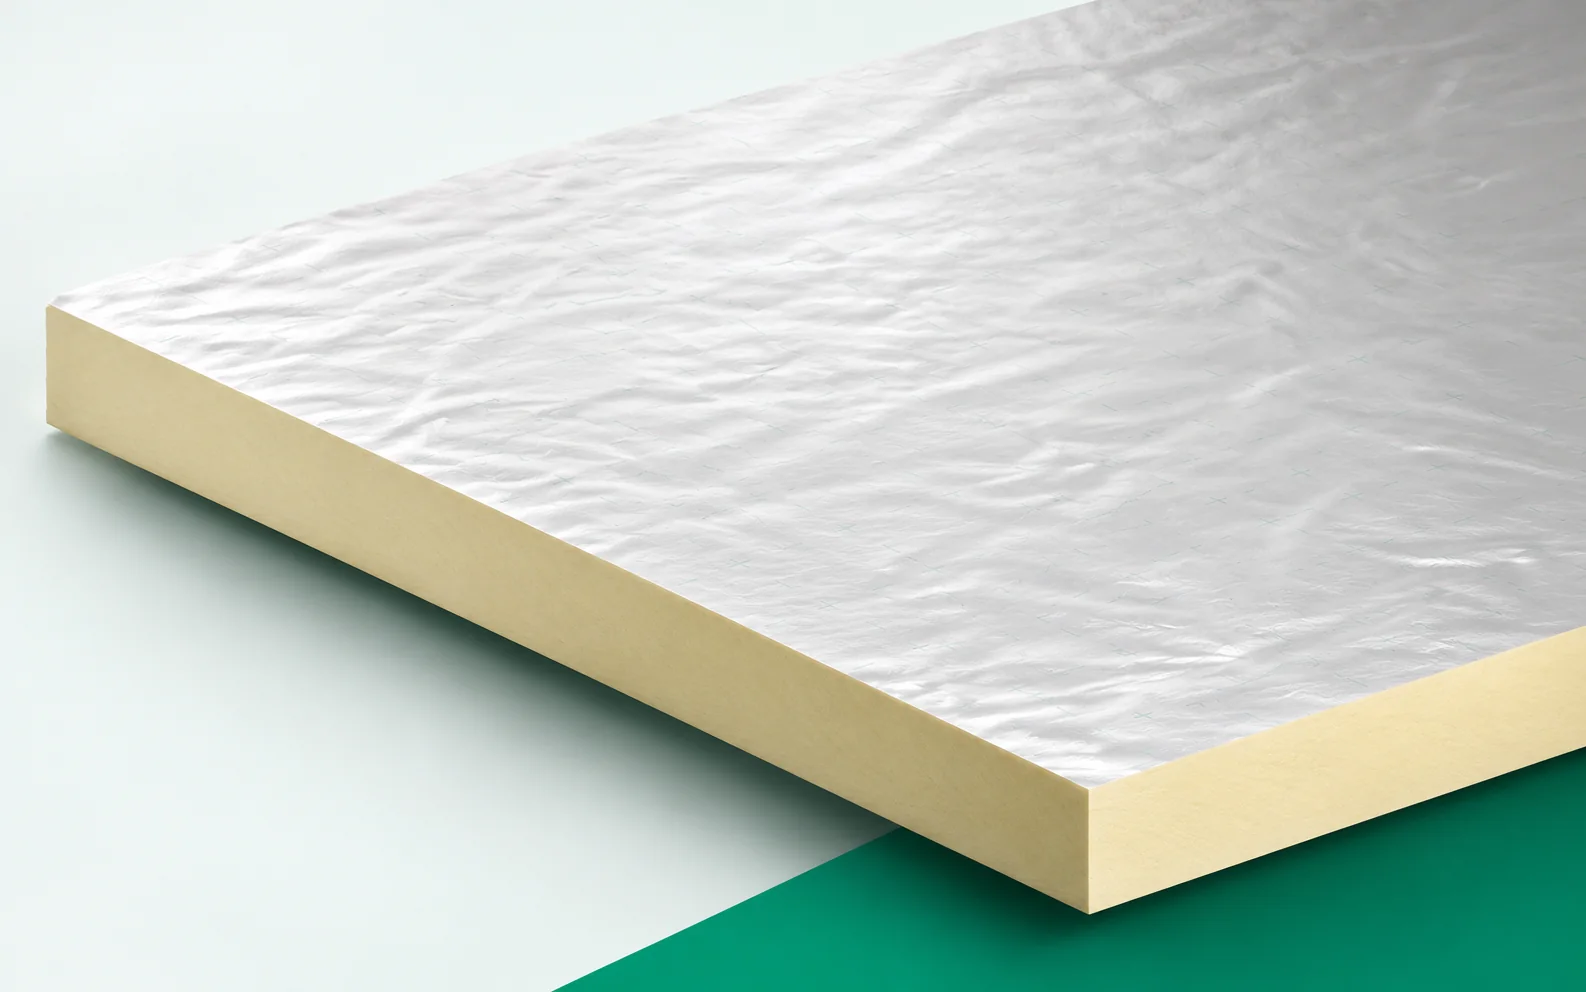
Therma TT46 with TR26: a coordinated Kingspan roof insulation assembly
Kingspan Therma TT46 is a variable-thickness PIR board with aluminium-containing facings on both sides, intended for forming falls on flat roofs. It can complement insulation with Therma TR26. Selecting the tapered boards requires a joint solution for drainage, the base layer and the waterproofing: heights at the outlets, obstructions and edges must match one another. The thermal parameter of the highest edge does not describe the entire board, just as the average amount of material does not explain the support at the thinnest point. The guide discusses the arrangement of components, continuity of drainage and verification of loads and completeness of delivery for a specific roof plan.
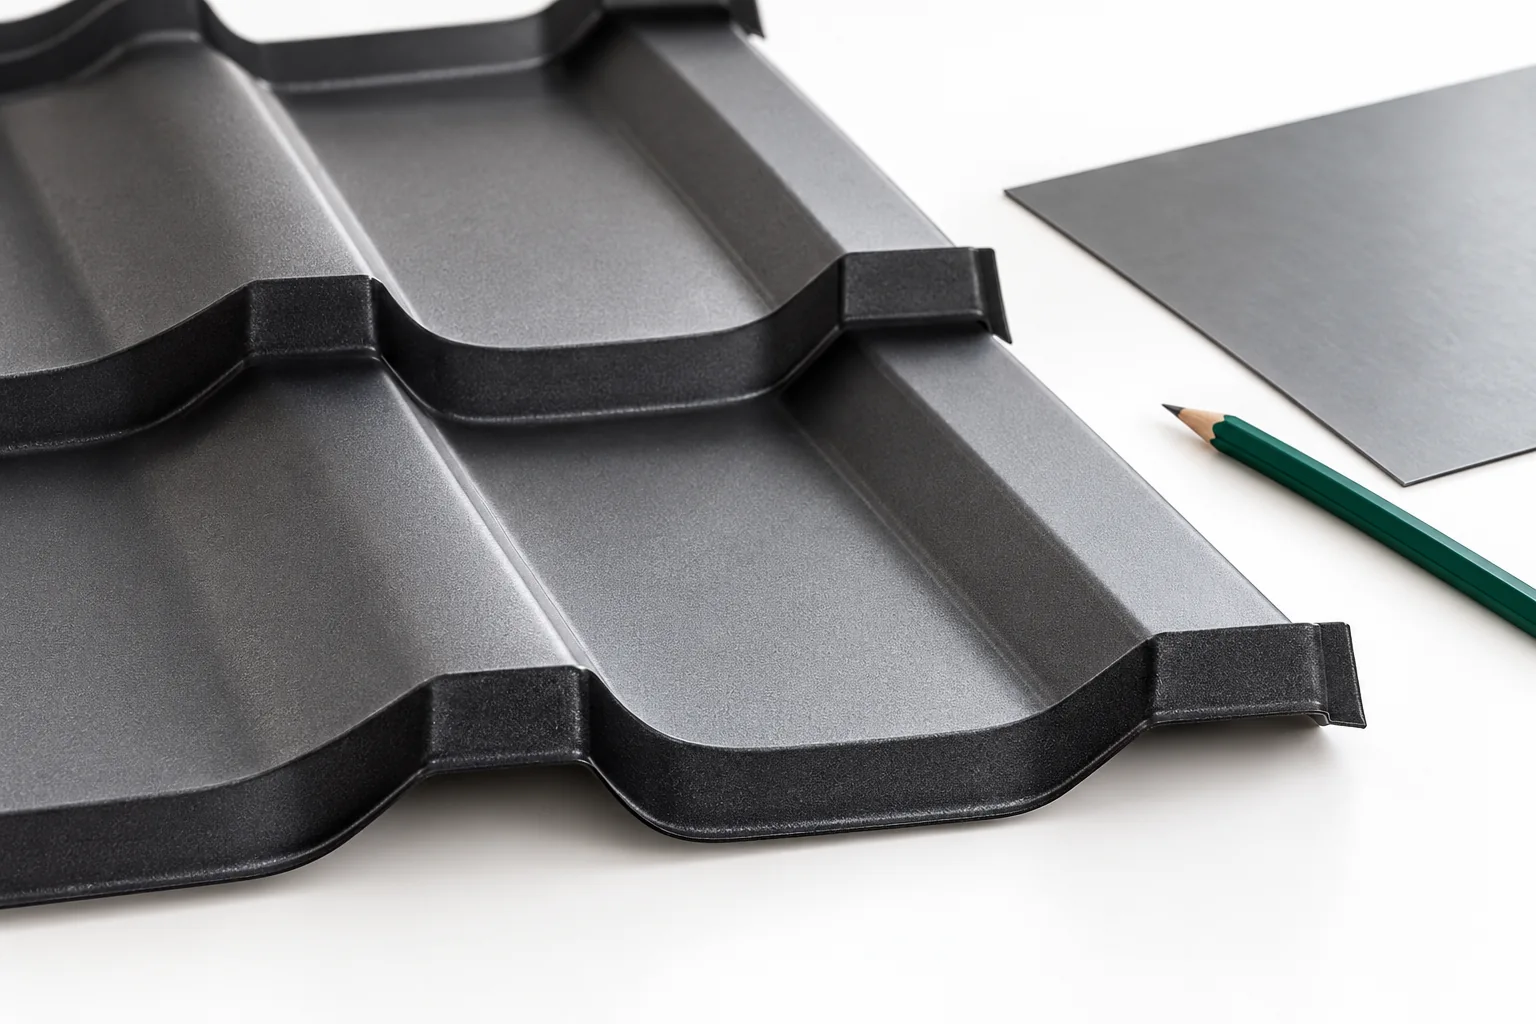
Which flashings does a roof need?
The set of flashings is determined by the roof geometry, not by colour alone. Begin with a cross-section drawing that shows where the metal ends and how water drains away. Check how the eaves, side edges, ridge, valley and junctions at the chimney and wall are resolved. For each detail, support, laps and compatibility with the covering matter. Names are often used imprecisely, so base the order on dimensions and function rather than on the element's name alone.
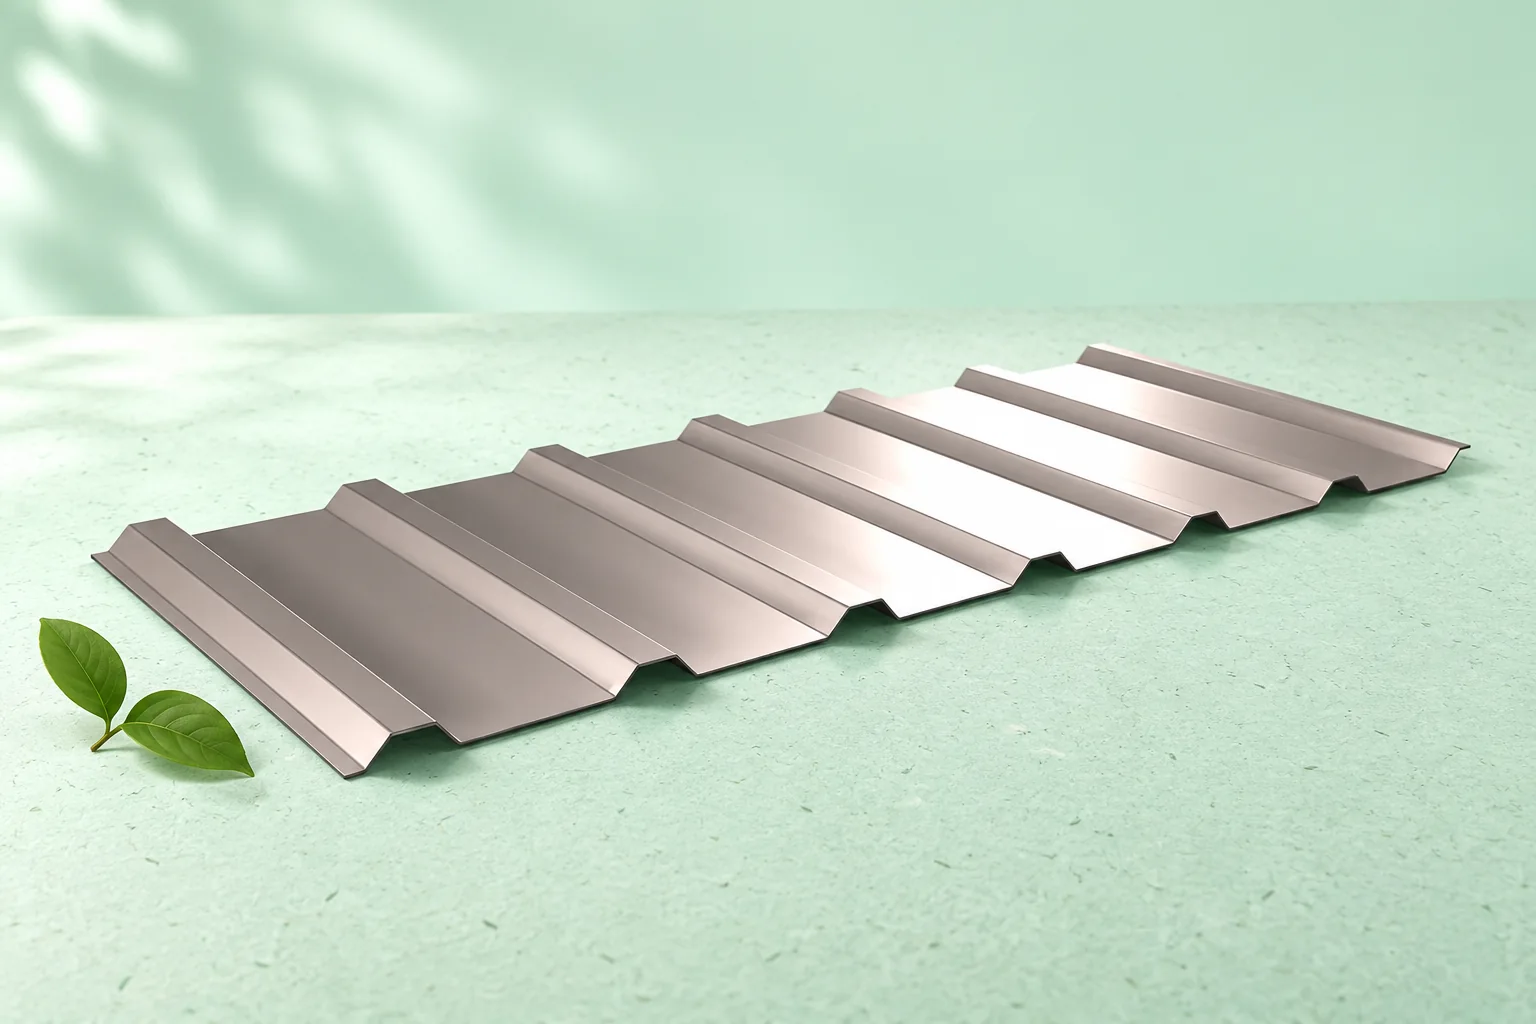
What affects the environmental impact of metal roofing?
A metal roof can be an environmentally friendly choice, but only when the comparison covers a complete roof with comparable insulation and service life, not just a sheet of steel. It is worth checking whether the environmental declaration refers to a specific product, which life-cycle stages it covers and whether its unit matches the actual covering area. The cutting plan and the expected dismantling also affect the final balance. Rather than general assurances, the decision should rest on documents and service assumptions.
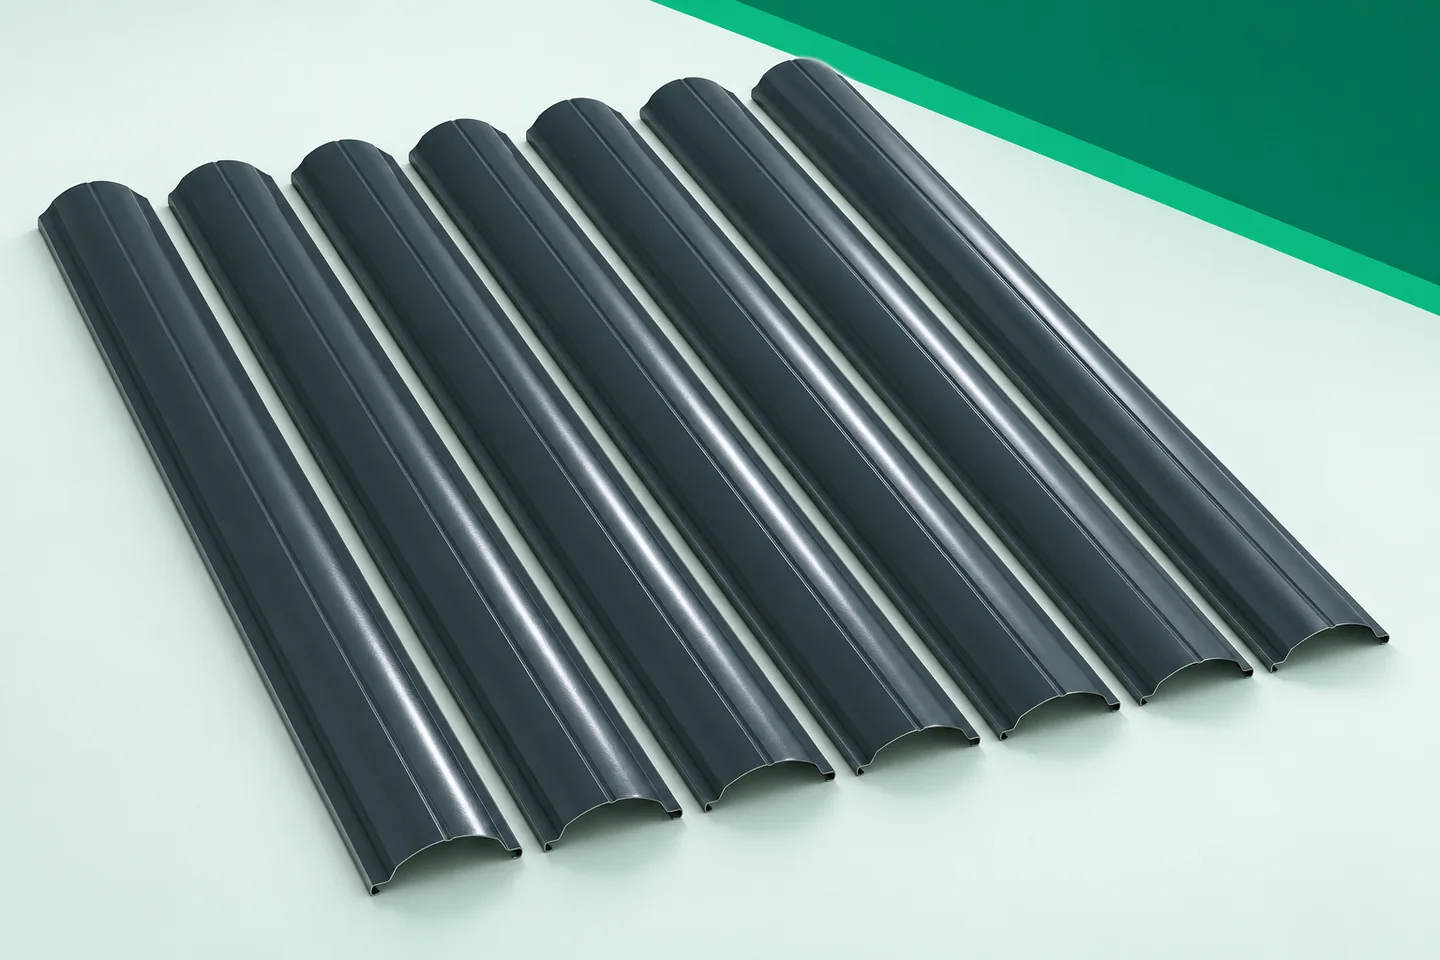
Replacing a fence in stages: planning metal pickets over several seasons
Not every fence is built in a single stage of work. Sometimes the front is replaced first, then the sides and the rear. Metal fence pickets are suitable for such planning, but they require an orderly specification. A colloquial colour name and a phone photo are not enough to reproduce the variant after a longer period. It is also worth knowing from the outset which old structural elements will remain. Staging should organise the investment, not carry unresolved problems over to the next season. The first stage is a review of the posts, rails and their connections. New sheet metal pickets will not automatically strengthen a worn structure. If a post is leaning or a connection is loose, the cause must be removed. Otherwise the aesthetic infill will conceal the problem only for a time. The assessment should also cover elements standing on sections planned for later modernisation.
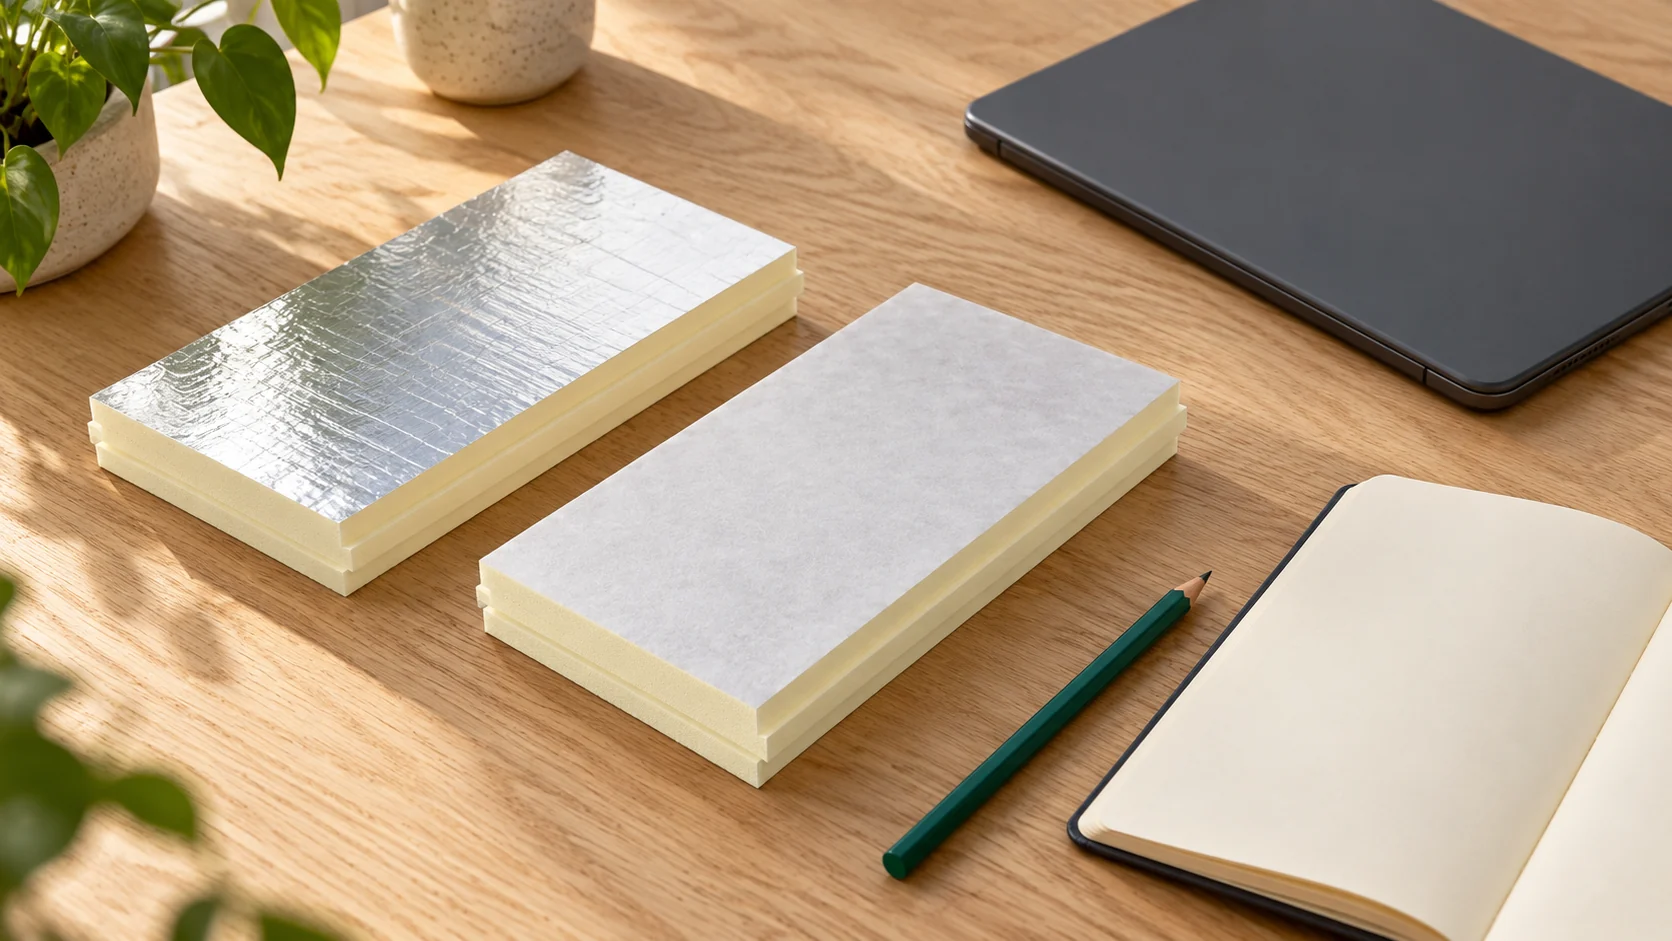
How do you use the PIR calculator to choose a thickness for a specific wall?
The PIR thickness calculator is useful when it compares a known wall build-up with a specific board. It will not detect a hidden cavity, damp plaster or a thermal bridge at the ceiling. Treat it as a tool for organising options. Before you start calculating, note the wall build-up and the effect you want to achieve in the room, studio or small premises. You need the thicknesses of the layers and their thermal properties. If the calculator lets you choose a material from a list, check that the selected item matches the actual masonry. A hollow block with a similar name may have a different construction. In an older premises, it is worth filling in the missing information before buying insulation.
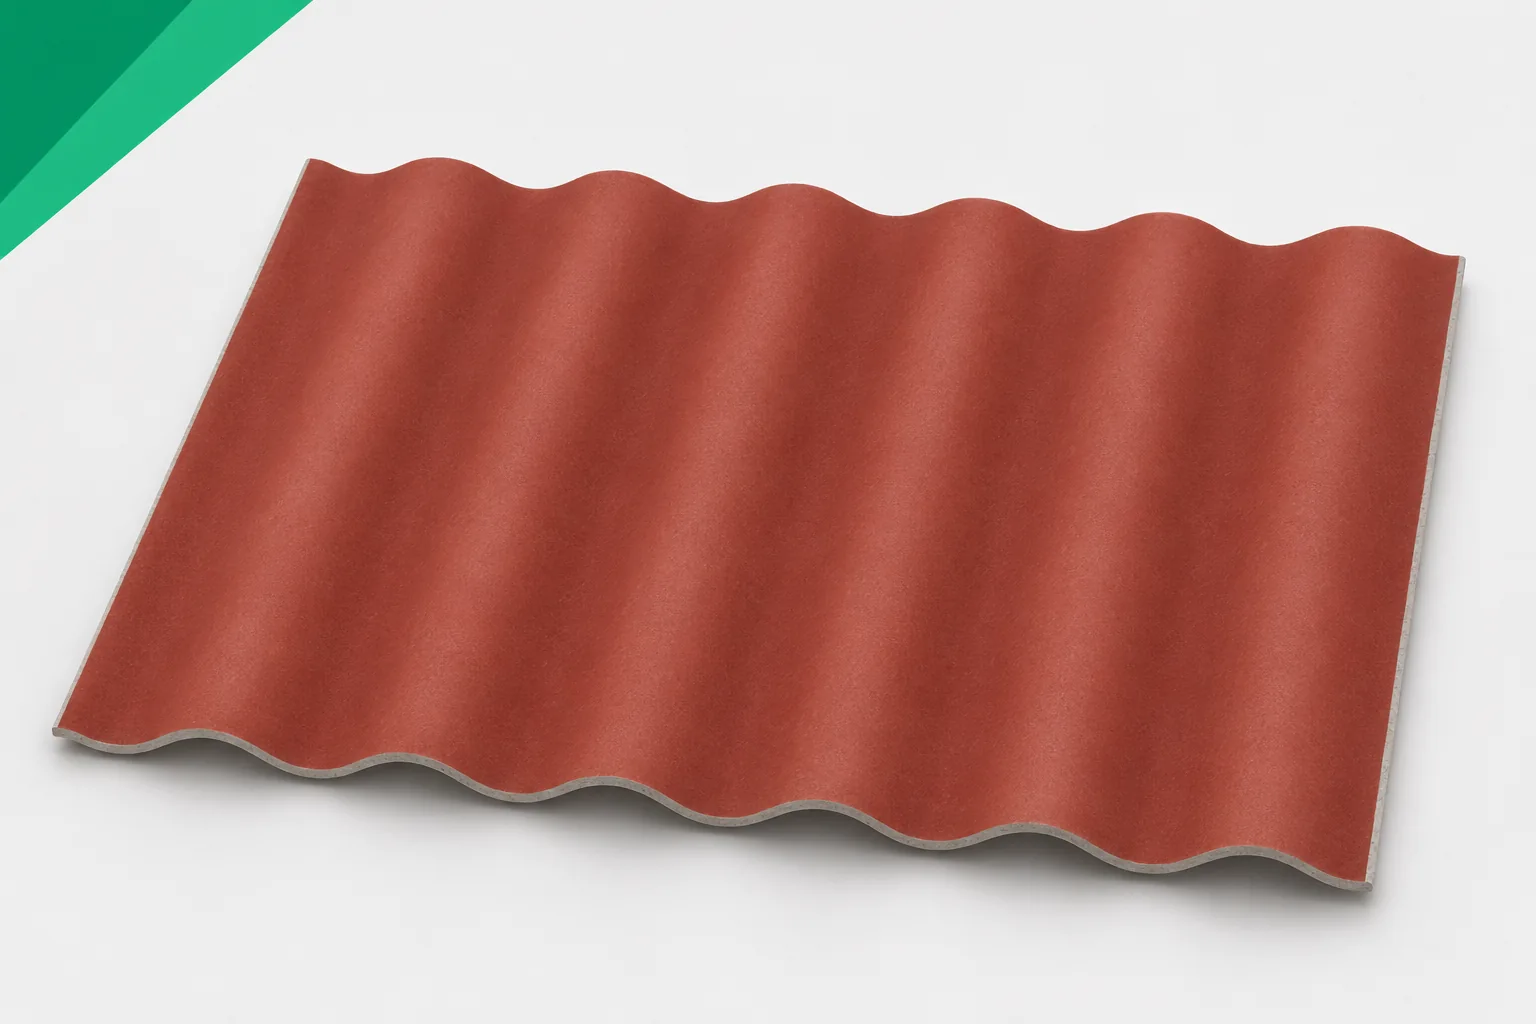
Rain and snow on farm roofs: why the details matter
Rain and snow load a farm roof in different ways. Fibre cement sheets are meant to protect the building, but they need correct laps, supports and drainage. Asbestos-free fibre cement will not be watertight simply because the material itself withstands the weather well. It is often the places that look inconspicuous from the ground that determine how a covering performs. The corrugations form a drainage path towards the eaves. Their arrangement must match the roof pitch and the system's specifications. An obstruction in the valley of a corrugation can hold back water or direct it onto a lap. That is why waste is removed after installation and the details around service penetrations are checked. Too low a pitch can lengthen the time water remains standing and increase the significance of rain driven in by wind.