

Building basics
Sandwich-panel.pl explains the basics of choosing sandwich panels, PIR insulation boards and metal roofing. Learn how the core differs from the facings, what the thickness describes and how the sheet dimensions relate to the effective cover area. The guides are intended for people planning a garage, industrial building, workshop or farm building. They explain which details to collect before ordering, how to identify accessories and what to inspect when the goods arrive. Use the articles to compare materials and prepare the questions that need to be resolved for your project.
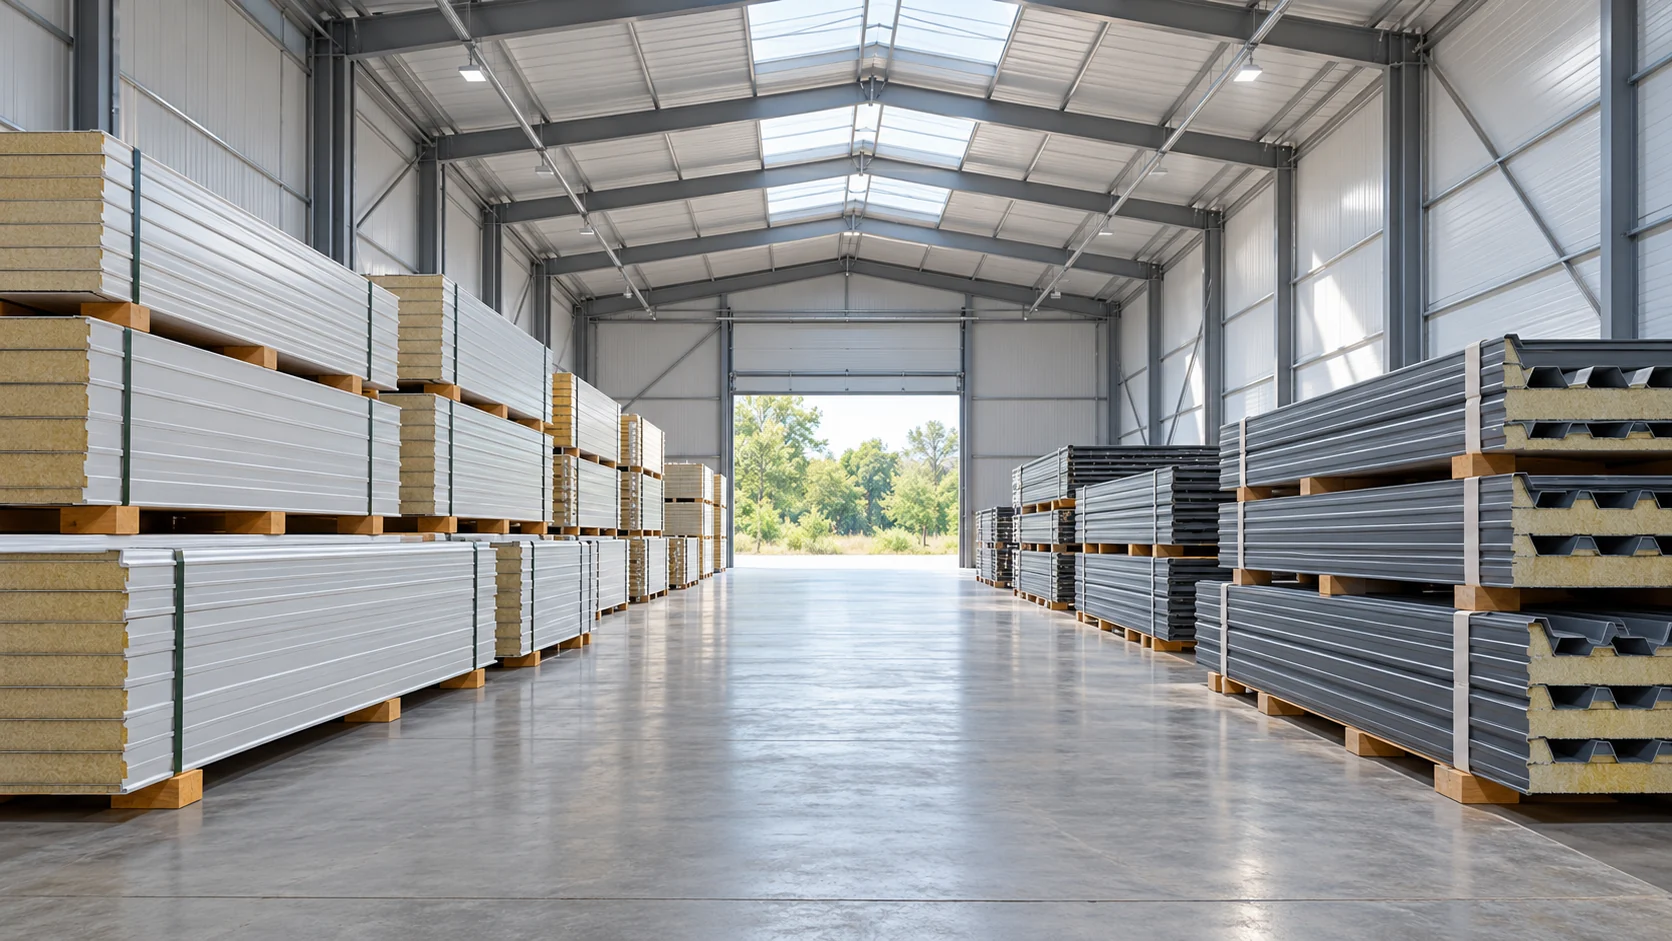
How can you recognise a well-prepared supplier of panels and sheets?
Warehouse size tells you little about how smoothly an order will go. A supplier should be able to identify the material, confirm the batch and say exactly what the delivery includes. Ask the same questions of a small depot as you would of a large distribution centre. For sandwich panels, look for the intended use, core, thickness, facings, coating and cover width. For trapezoidal steel sheet, check the profile, actual steel thickness, cover width and which face is intended to be exposed. Labels such as “insulated” or “for roofs” are too vague to check against the drawings.

A dark roof and metal pickets: keeping the frontage visually balanced
A dark roof is a strong element of the building form. If dark windows, a garage and a fence are added to it, the front can look very uniform. This is not always a problem. It is important that such an effect is intentional. Metal fence pickets allow rhythm and gaps to be introduced between dark surfaces. This makes it possible to reference the roof colour without creating a heavy wall from the street. However, the overall composition decides the result, not the choice of an anthracite coating alone. The roof colour does not have to be the only point of reference. Sheet-metal pickets can be matched to the windows and doors, the flashings or the garage door. It is worth choosing one dominant relationship. Trying to match the fence to several different shades at once often ends in an unclear compromise. It is better to define what is to be shared and what may consciously differ.
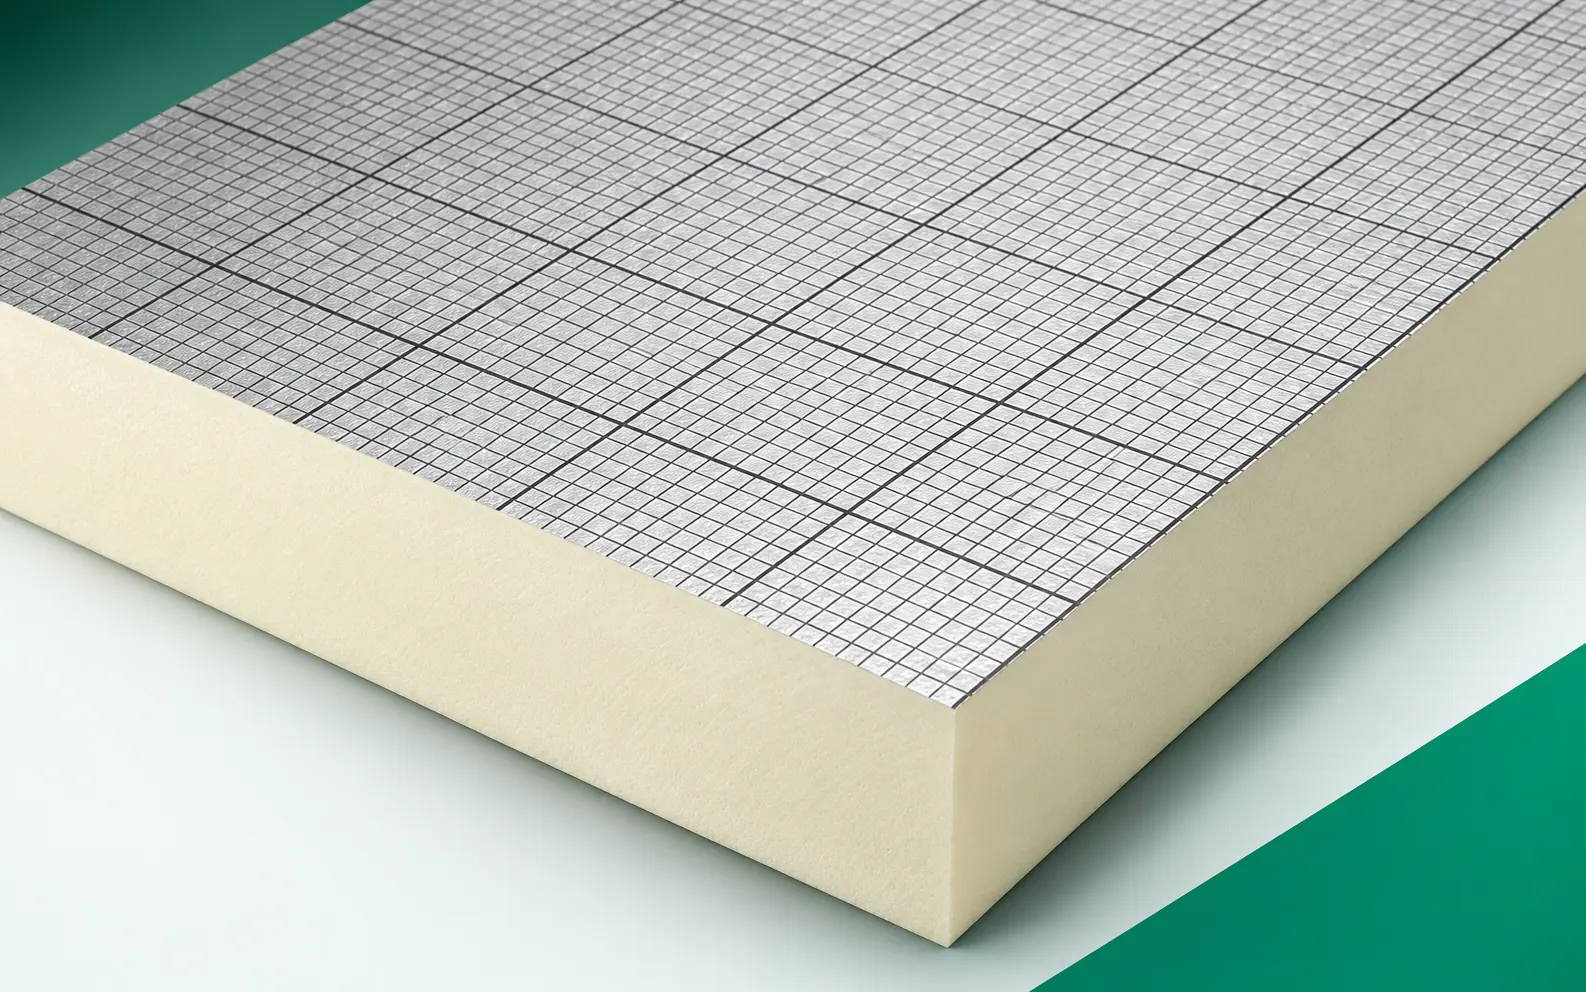
BauderPIR FA-TE in a terrace: sequence and tasks of the layers
A terrace with FA-TE comprises insulation, waterproofing and the use layers. The support for the surface can transfer force to a much smaller area than the surface of the entire board. Such an arrangement requires a separate assessment of the pressure and protection of the covering. The PIR compression parameter does not replace the design of the solution above the insulation. The cross-section under consideration comprises the thermal insulation of the terrace above a room. The task of BauderPIR FA-TE must be described together with the layers adjoining its surface. An important junction is the threshold of the terrace door and the nearby drain. The basis for agreement is the terrace cross-section at the door with the marked levels. Before selecting materials, the distance between the substrate and the permissible level of the surface must be determined so that the sequence of layers has a real reference.
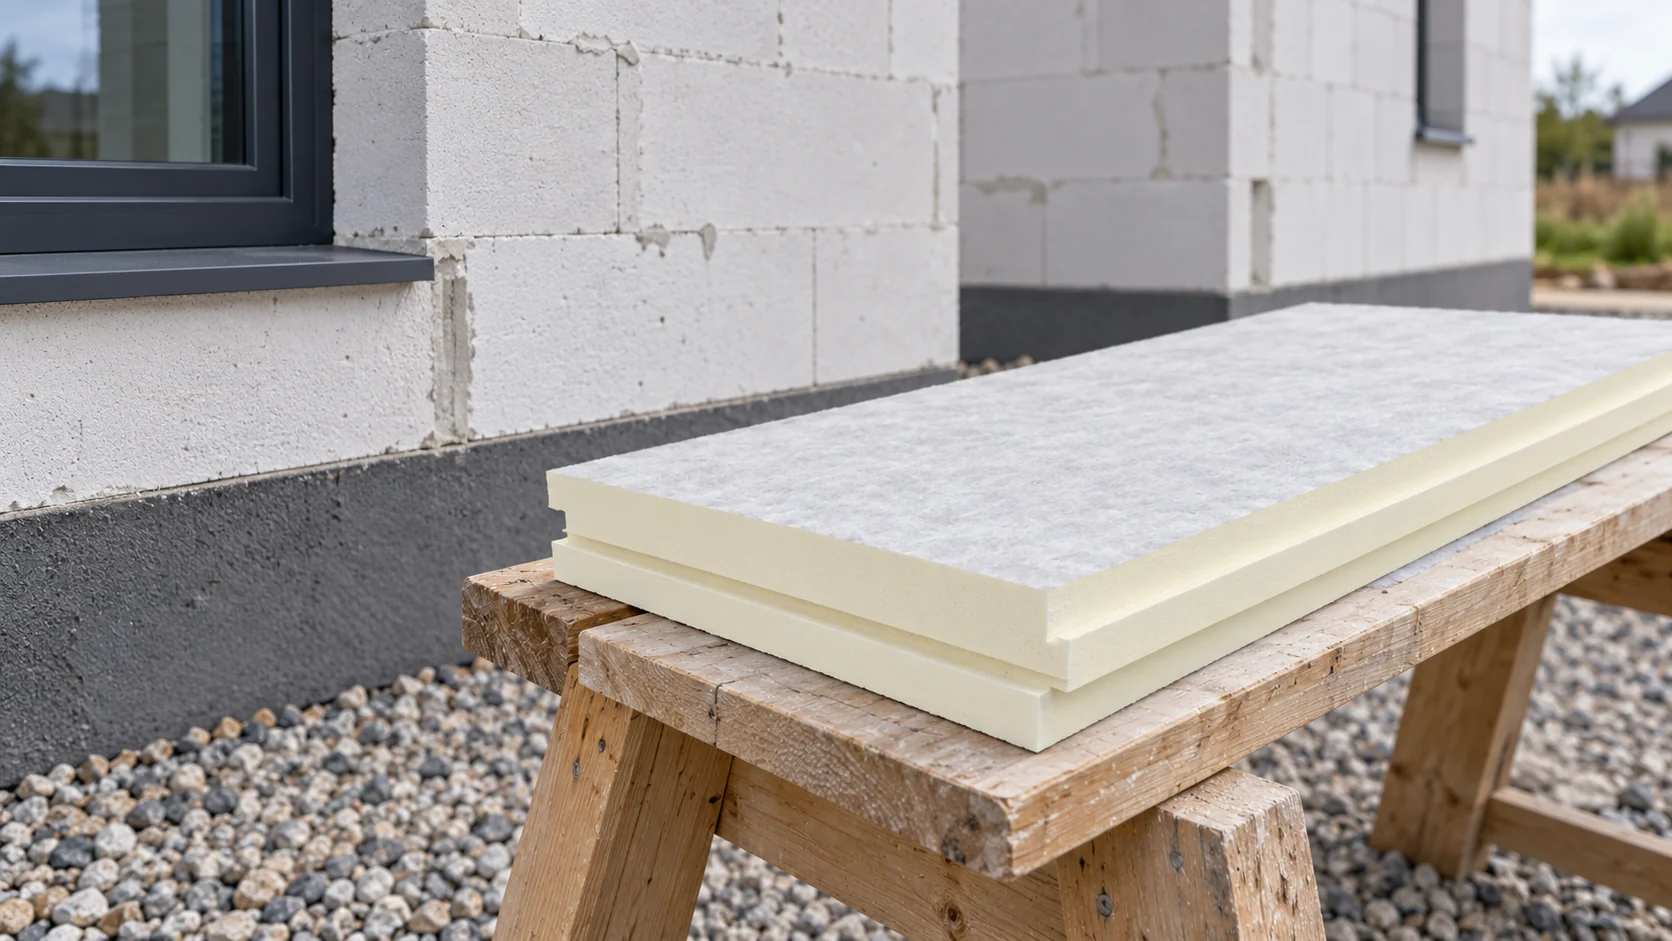
Which PIR board under render should you choose for an aerated concrete wall?
Aerated concrete can form a warm wall, but its properties depend on the grade and thickness. When planning a PIR façade under render, you need to check both the thermal result and the compatibility of the whole system. Moisture in new masonry, substrate adhesion and fixings suited to the lightweight wall material are separately important. A general phrase 'aerated concrete' is not entered into the calculations. You need the correct thermal conductivity value for the grade used and the design conditions. Masonry of the same thickness can have different insulation performance. Joints and local reinforced concrete elements also matter.
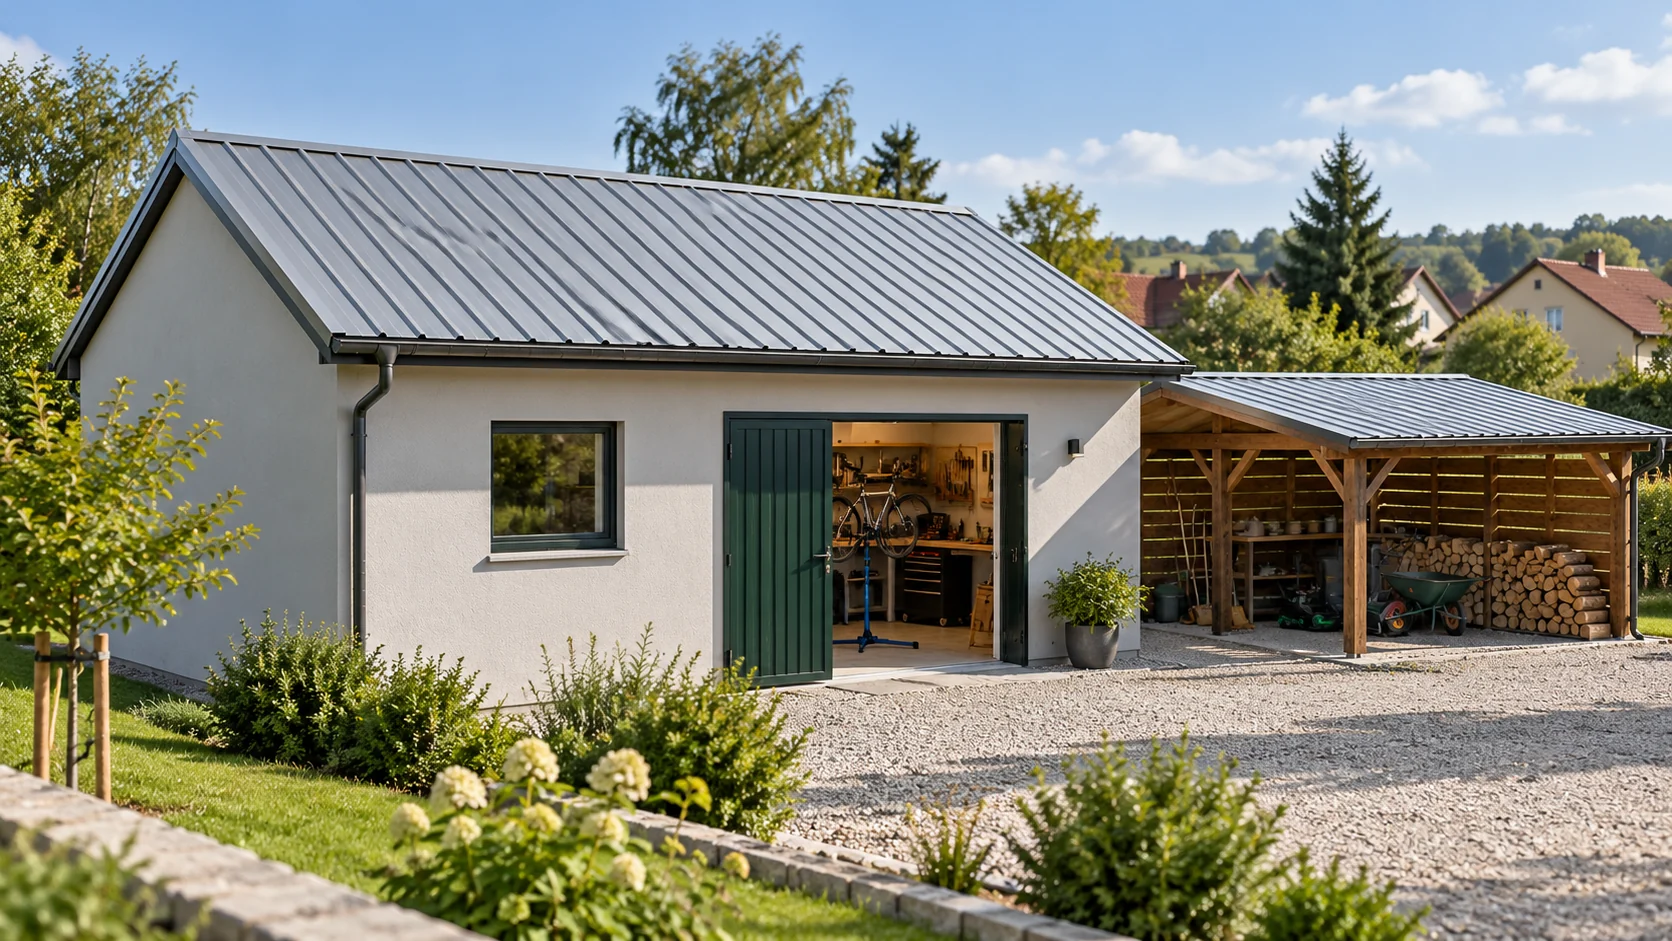
How to choose trapezoidal steel sheet for a workshop roof? Profile, thickness, fleece and full cost
The roof over a workshop is there to protect equipment and allow comfortable use of the interior. Cheap sheet metal alone does not solve the issues of moisture, heating or noise. It is therefore worth starting the choice of trapezoidal steel sheet with what will happen beneath it. Only then are the profile, steel, coating and accessories selected. A tool store opened once a week has different needs from a workshop used daily. Temperature, humidity and the presence of people matter. If wet items are dried inside, provision must be made for removing moisture. Sealing all openings tightly is not a way to make it disappear.
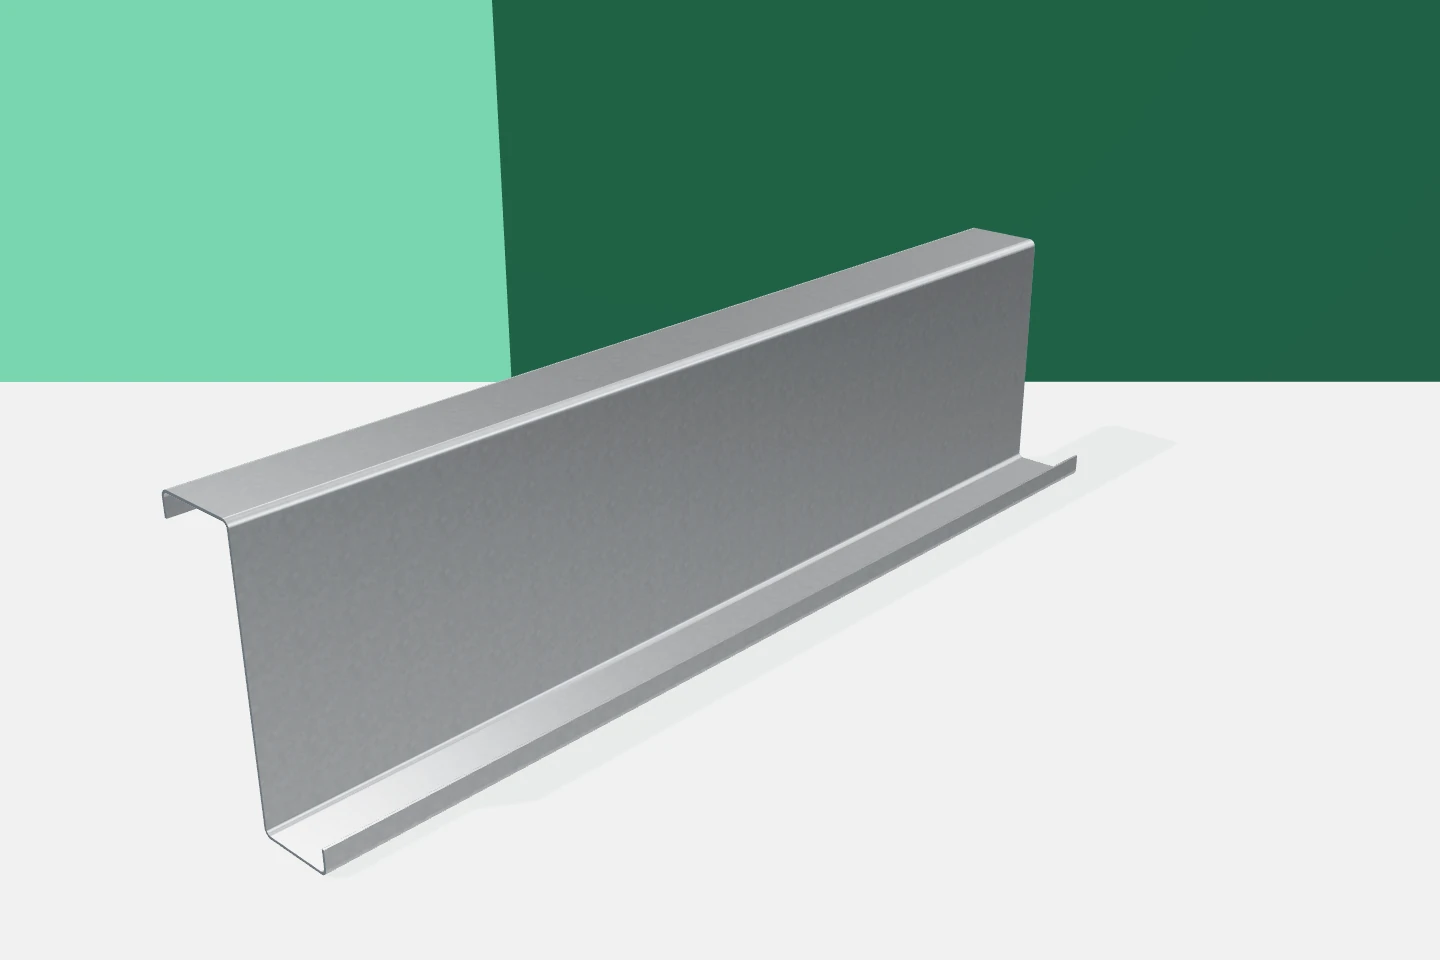
Z-purlins on a steel building – checks before the roof panels go on
On a finished hall, the purlins are barely visible. During installation, however, much of the subsequent work depends on how they are set. Z-purlins support the roof panels and transfer loads to the main structural elements. Their layout must match the design, not merely look level from the yard. It is worth inspecting the cold-formed profiles before roofing begins. Later, access to the connections and correction of errors will be considerably more difficult. Two Z-purlins of the same height may differ in thickness, flanges or hole pattern. The delivery should therefore not be sorted by appearance alone. The marking on an element should lead to a specific item in the schedule. This applies in particular to purlins intended for end and intermediate spans.