When should wall panels be laid horizontally and when vertically?
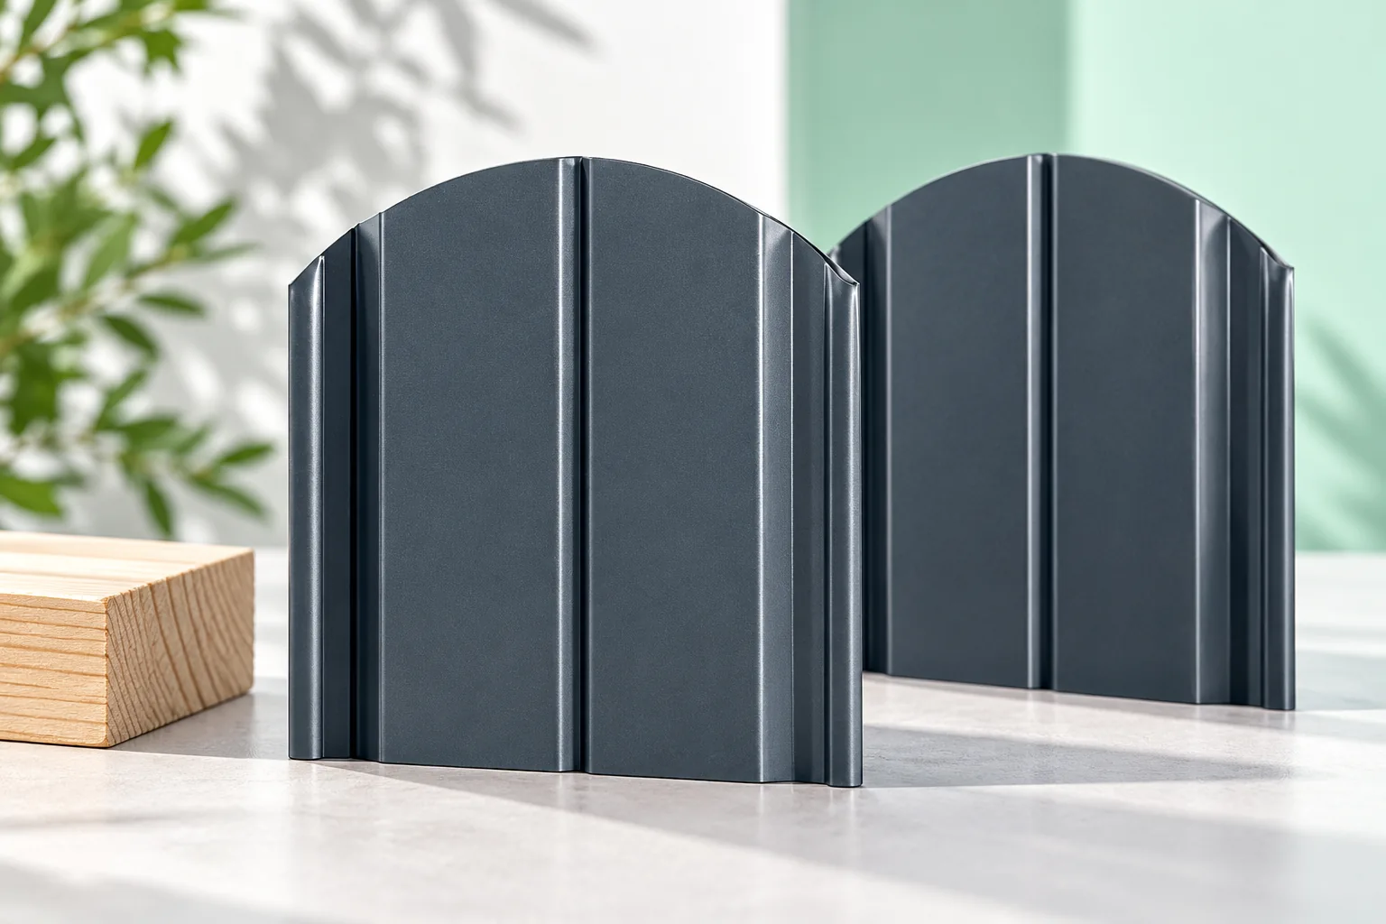
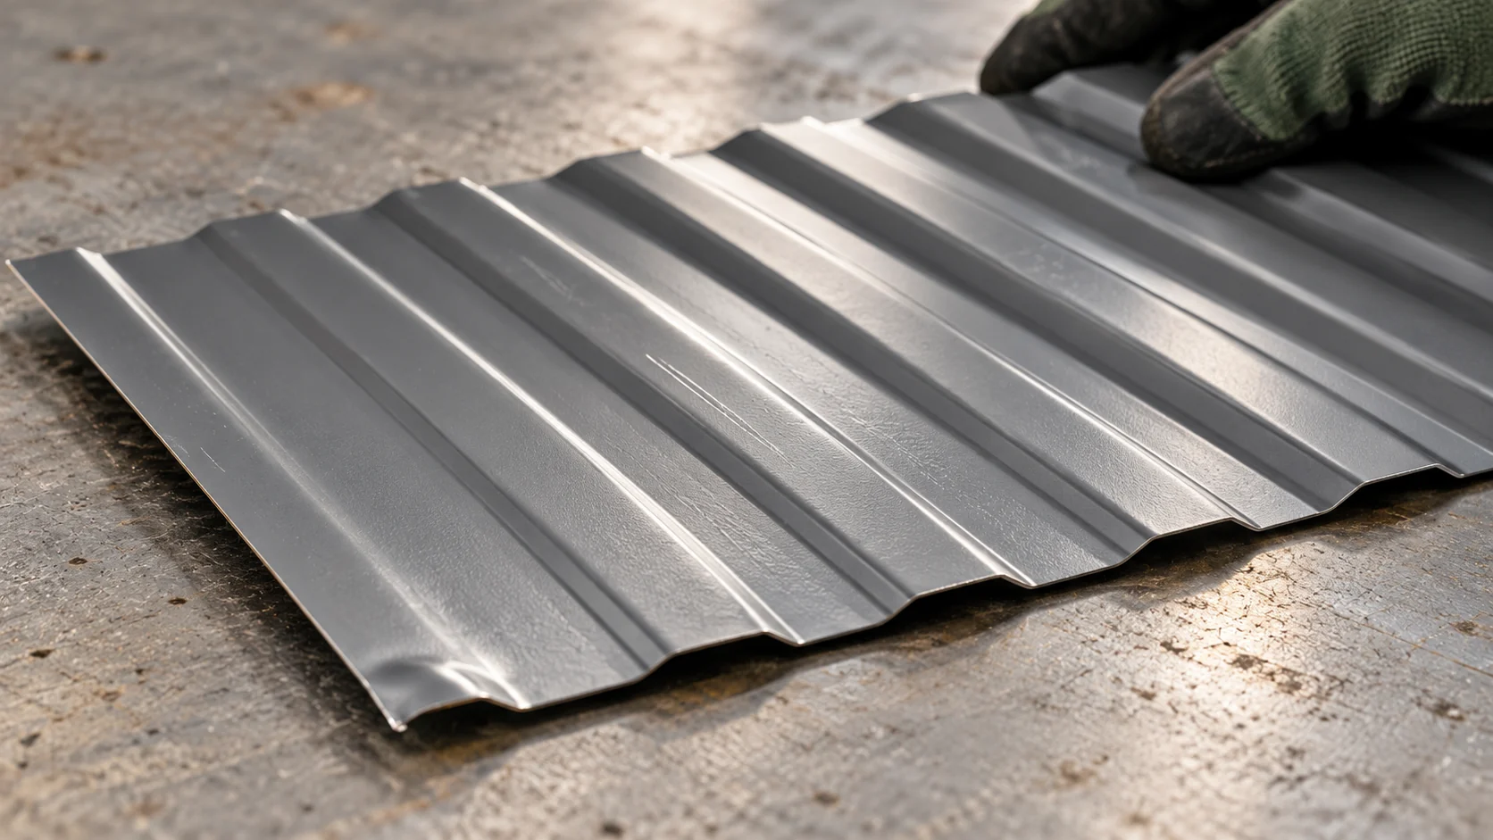
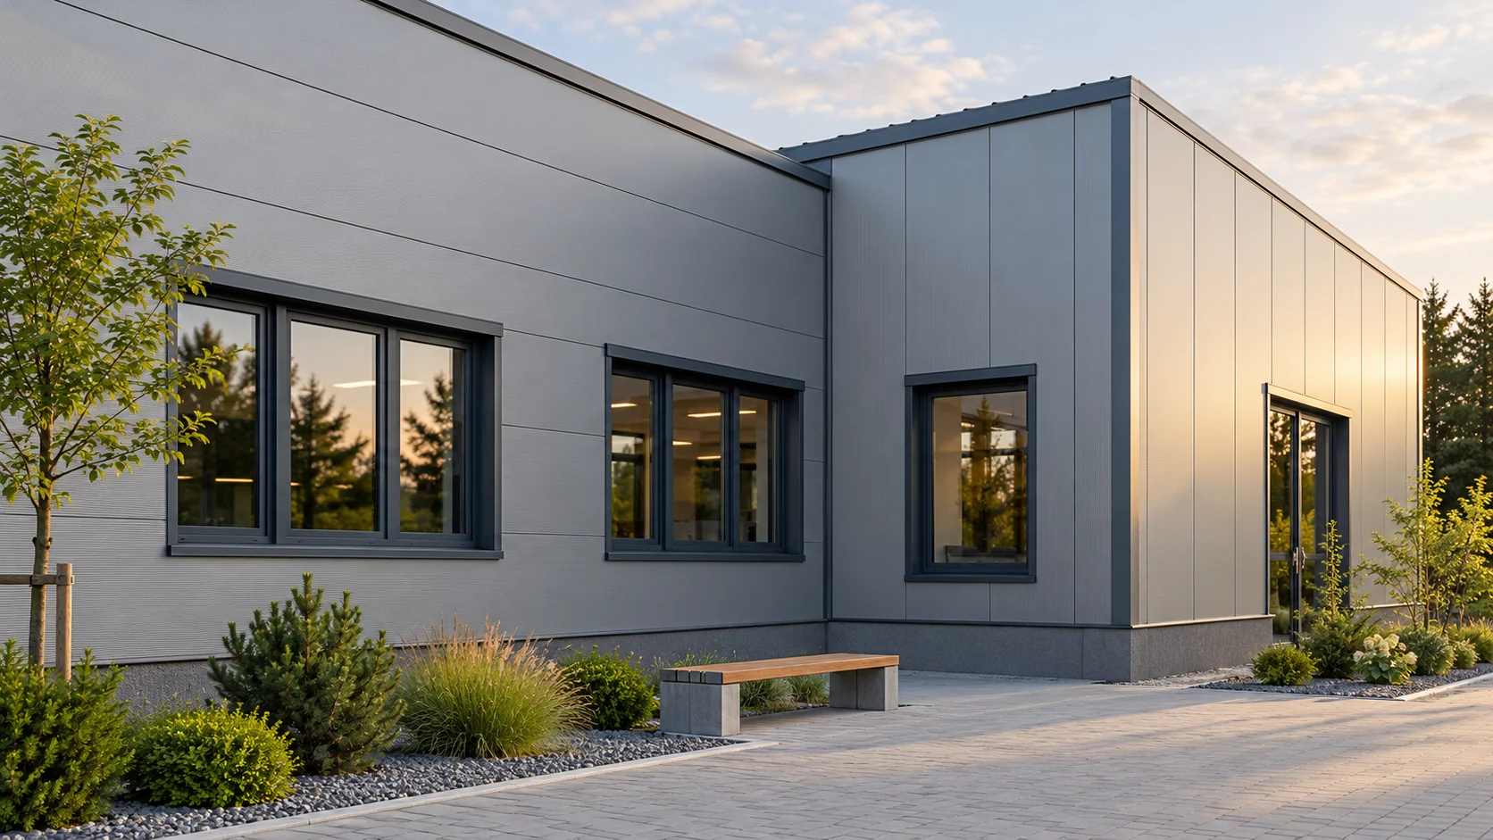
The panel direction affects more than the façade design. It changes the arrangement of supports, the number of joints and the way openings are finished. In a small studio, it is worth considering it together with the wall height, windows and access during installation. The best layout is the one that suits the specific system and the function of the building. A long horizontal division can emphasise the width of the building, while a vertical one emphasises its height. However, the effect also depends on the colours and profiling of the steel sheet. On a short façade, one large window may be more visually important than the panel direction. It is worth assessing the full front elevation, not just a sample of the material.