Installing gutters: where common mistakes occur

Success with gutter installation depends on sequence: first the cross-section, number and capacity of outlets, and position relative to the eaves; only then the brackets and remaining components. Check that the plan covers gutter and downpipe runs, the areas from which water flows, and the locations of outlets and corners. Choosing a pipe only where it is least visible can hinder proper drainage. Also settle the target eaves line and flashing shape, because water should neither bypass the gutter nor run behind it.
2026-11-14T23:27:45+01:00

A photovoltaic roof as part of upgrading farm service buildings

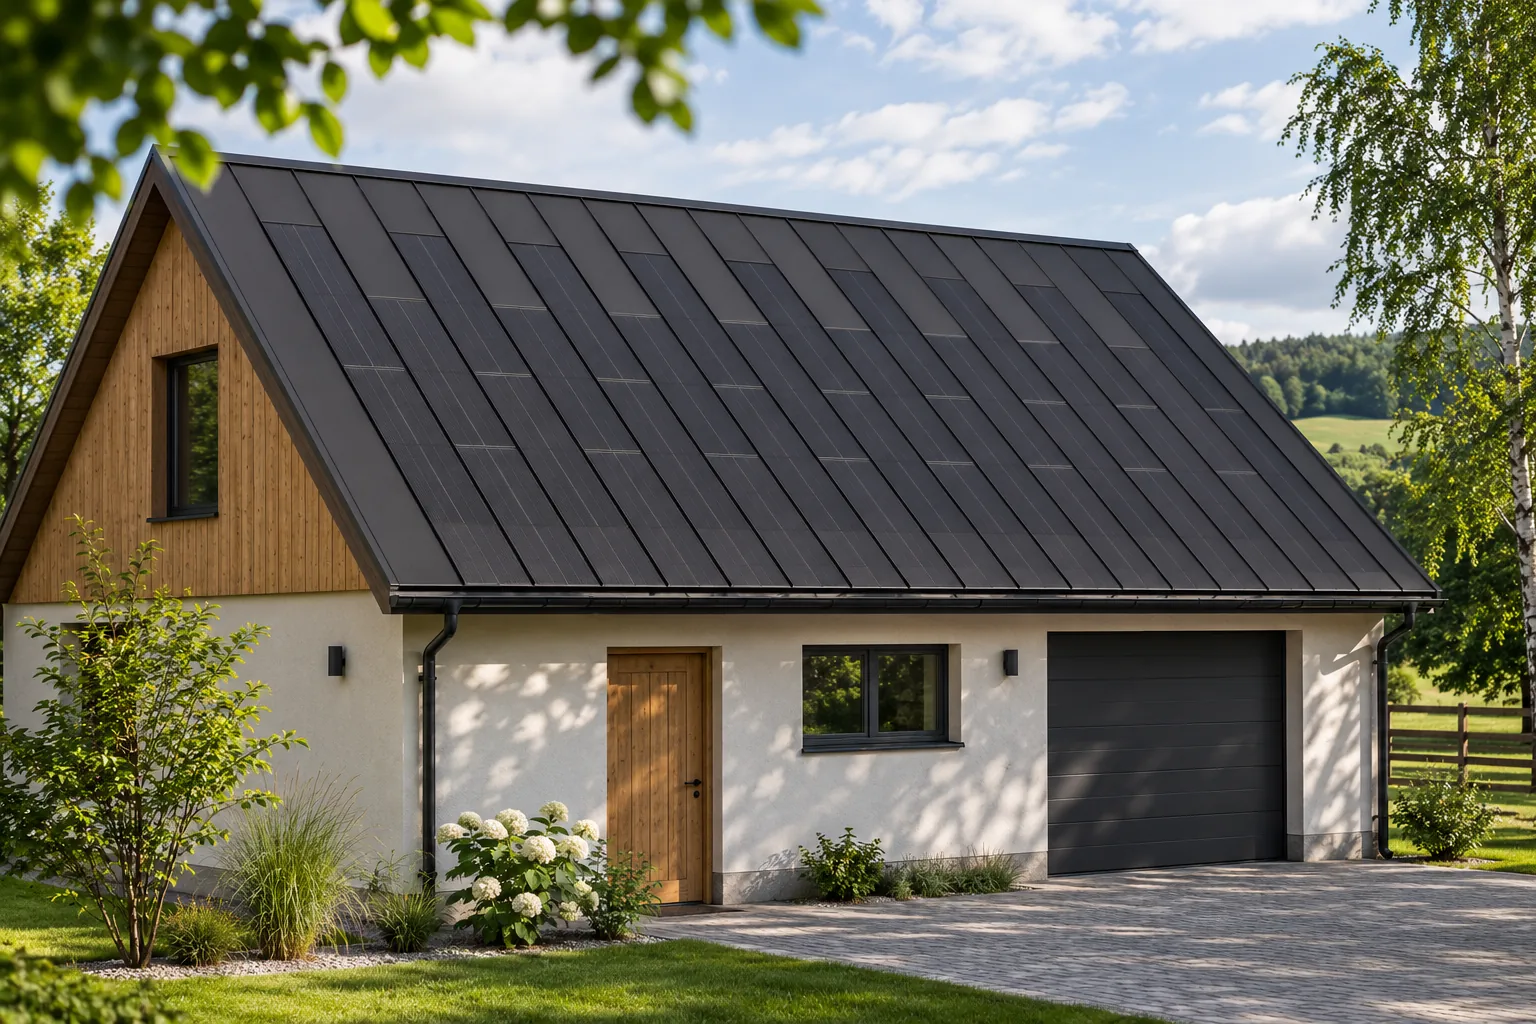
Renovating the farm's back buildings often involves several needs at once. The roof must be made watertight, the building's appearance improved and the installation prepared for new equipment. Integrated photovoltaic roofing allows some of these works to be combined in a single project. It delivers the greatest benefit when it matches the building's function and actual electricity consumption. It is not worth starting with the maximum panel area while ignoring the roof's condition. First, necessary works must be separated from planned improvements. Leaks, a weakened structure and faulty drainage require a solution regardless of photovoltaics. Only on this basis can it be decided whether to combine the roof covering renovation with energy production. This order protects against adding a new function to a faulty building.

2026-11-15T18:27:48+01:00

Which Polish thermal performance requirements apply to roofs and walls?

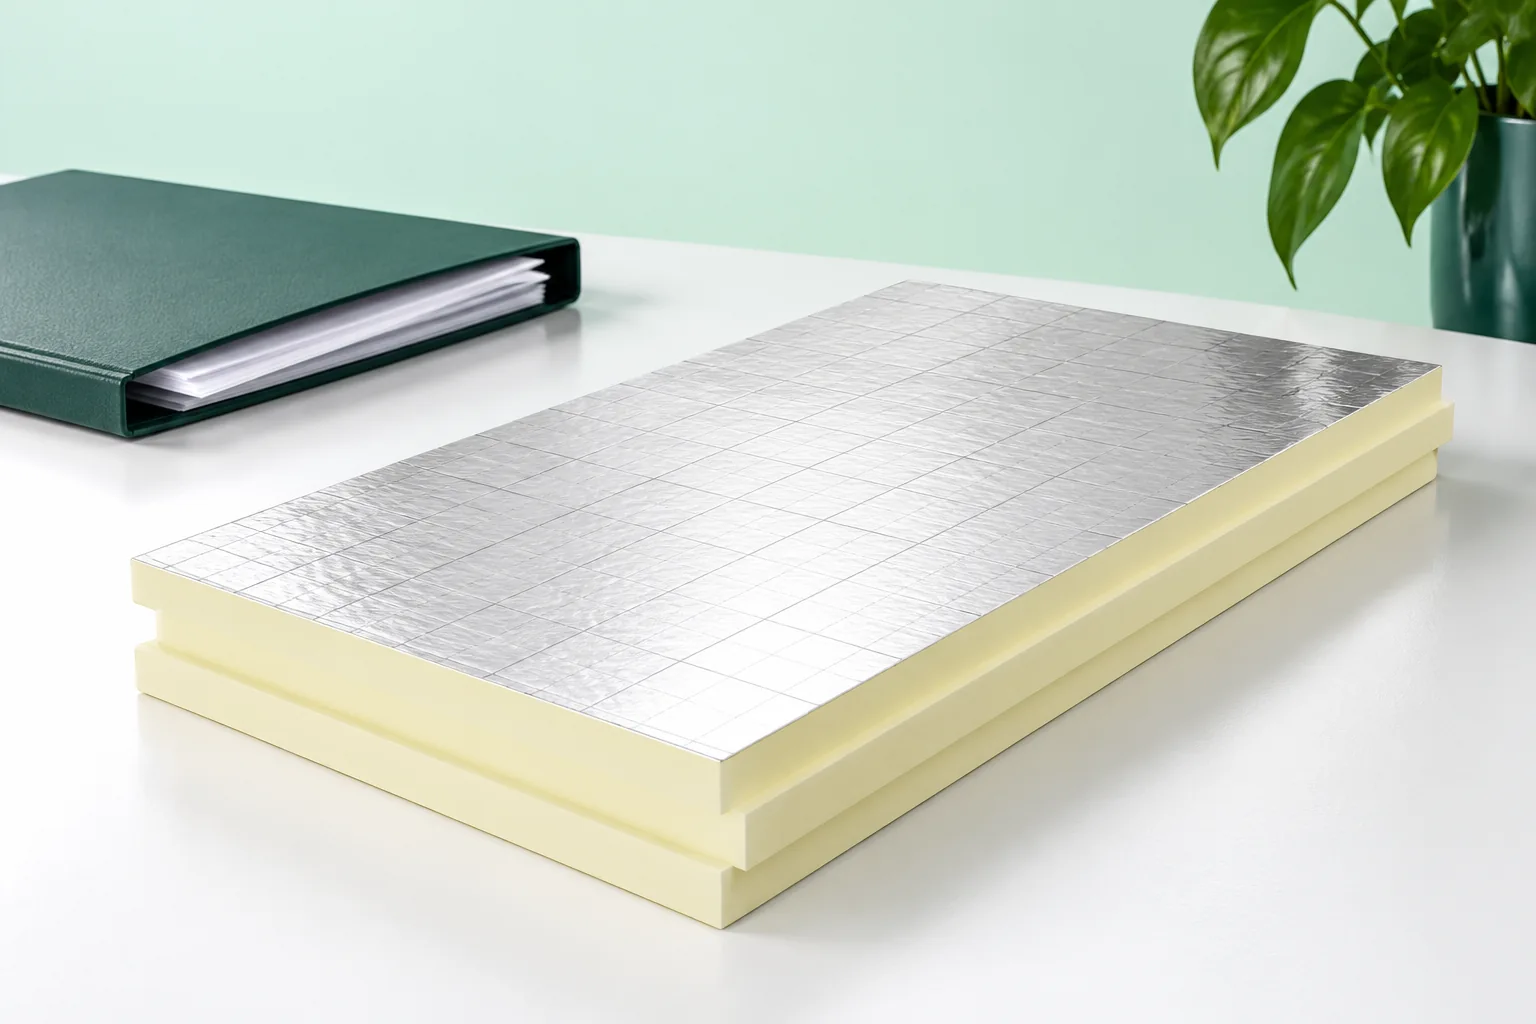
When designing a roof or an external wall in Poland, the designer checks heat loss through the complete assembly. Where the previous Polish technical requirements apply, the maximum Uc for rooms at 16°C or above is 0.15 W/(m²·K) for a roof and 0.20 W/(m²·K) for an external wall. Transitional provisions allow the earlier rules to be used in specified cases for 18 months from 20 September 2026. Before ordering insulation, establish which rules govern the project and account for every layer and its connections. The declared thermal conductivity of an insulation product alone cannot tell you how the finished roof will perform.

2026-11-14T23:28:24+01:00

Can trapezoidal steel roofing suit a traditional house?

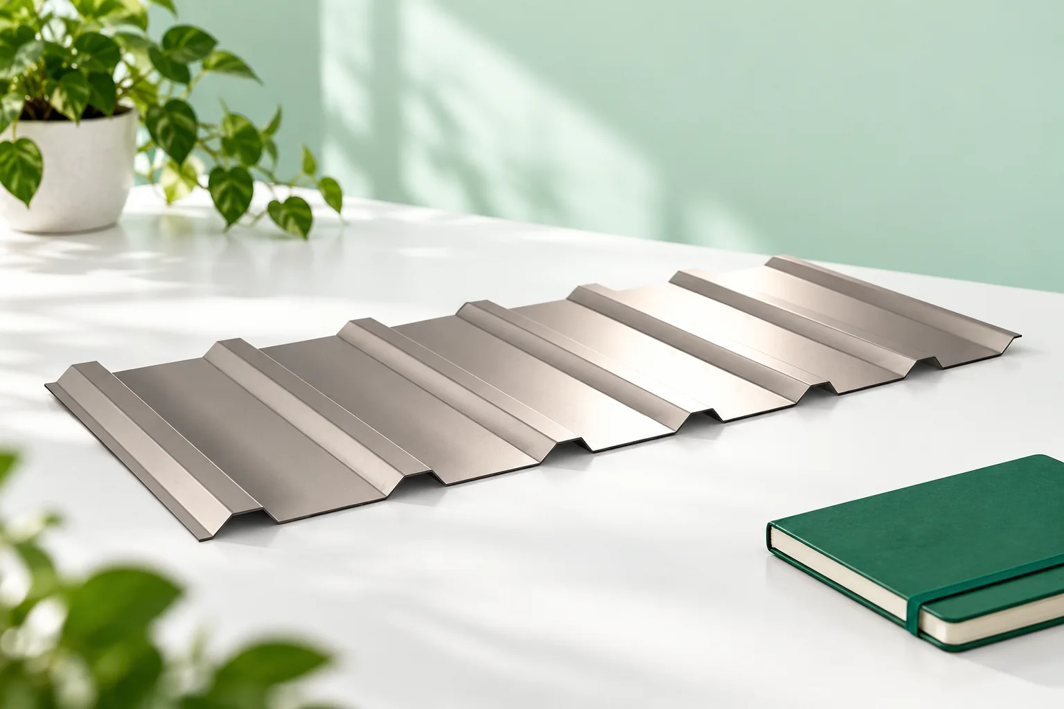
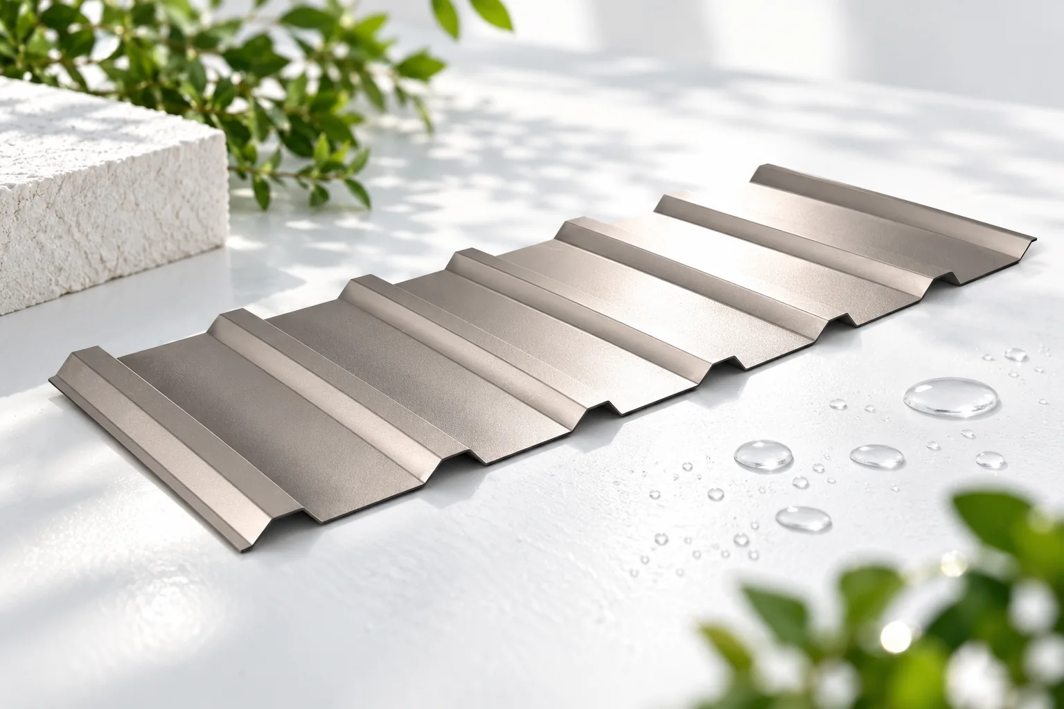
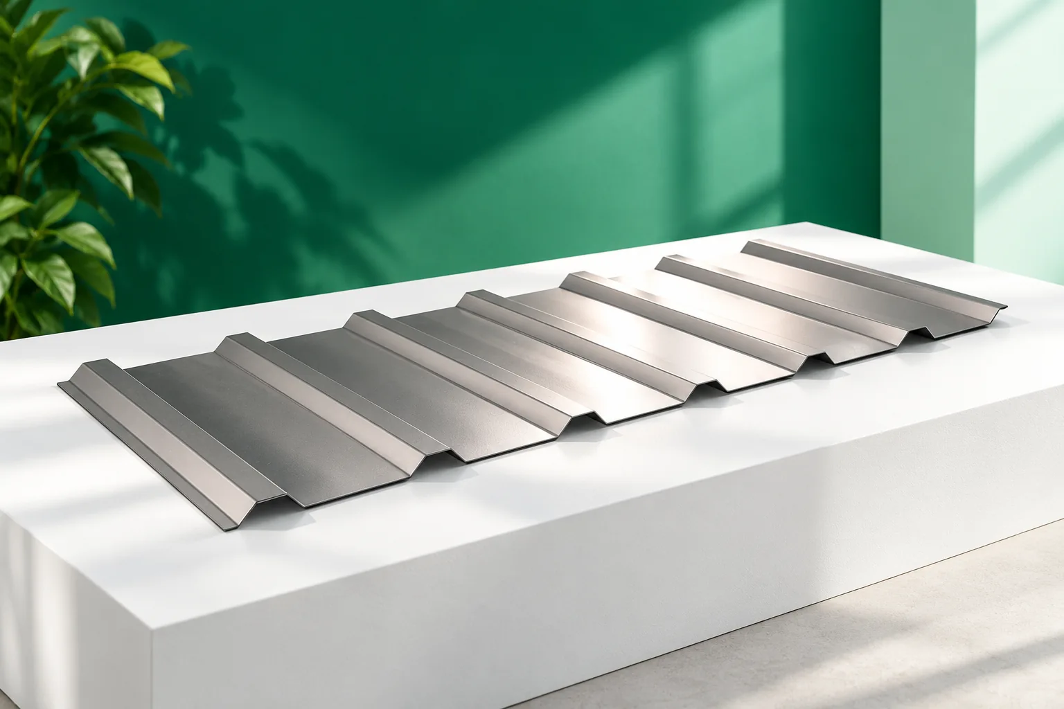
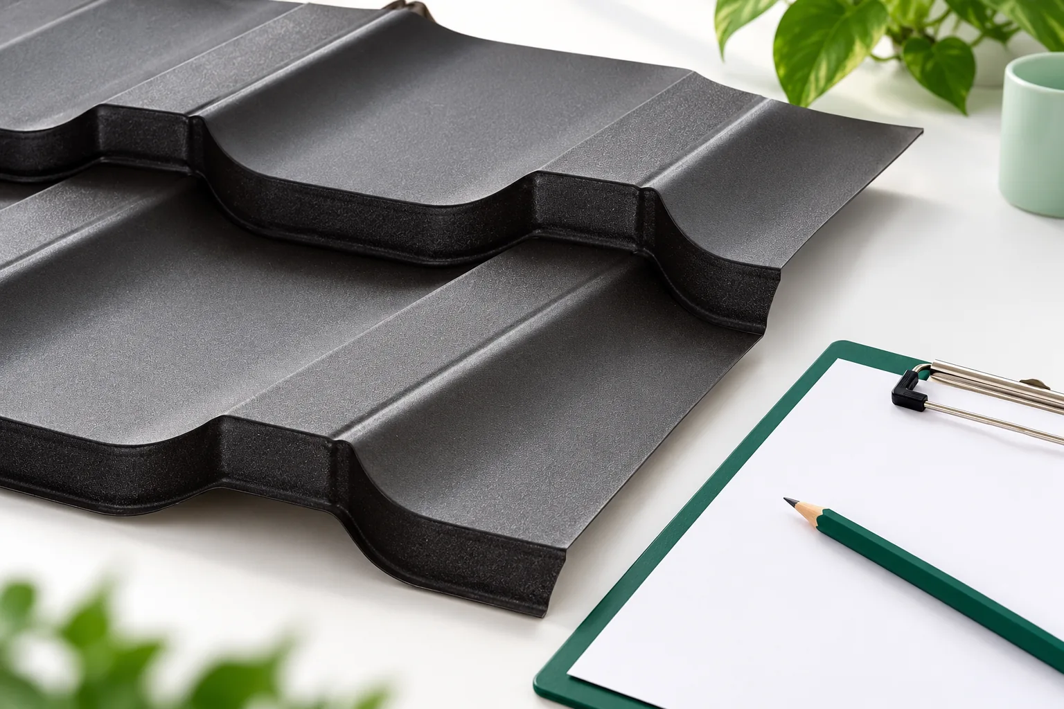
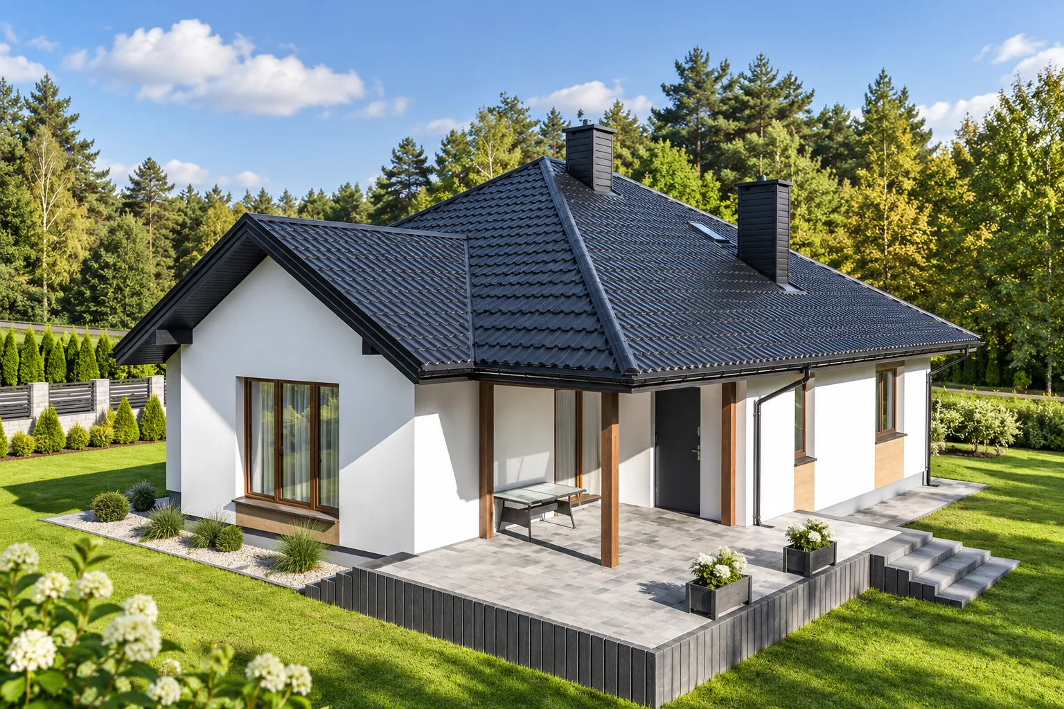
Trapezoidal sheet metal can suit a traditional house if the building form is simple and the roof has orderly details. Rather than suggesting a specific profile, it is worth assessing the height of the pressing and the proportions of the roof slopes, as these determine how the lines are perceived. For a renovation, the required pitch, the condition of the roof structure and the ventilation and drainage solutions must also be checked. A simple gable roof with regular trapezoidal lines does not introduce the transverse rhythm of modular metal tiles and allows attention to focus on the house's proportions, eaves, chimney and wall finishes.

2026-11-14T16:29:16+01:00

Five advantages of steel external window sills

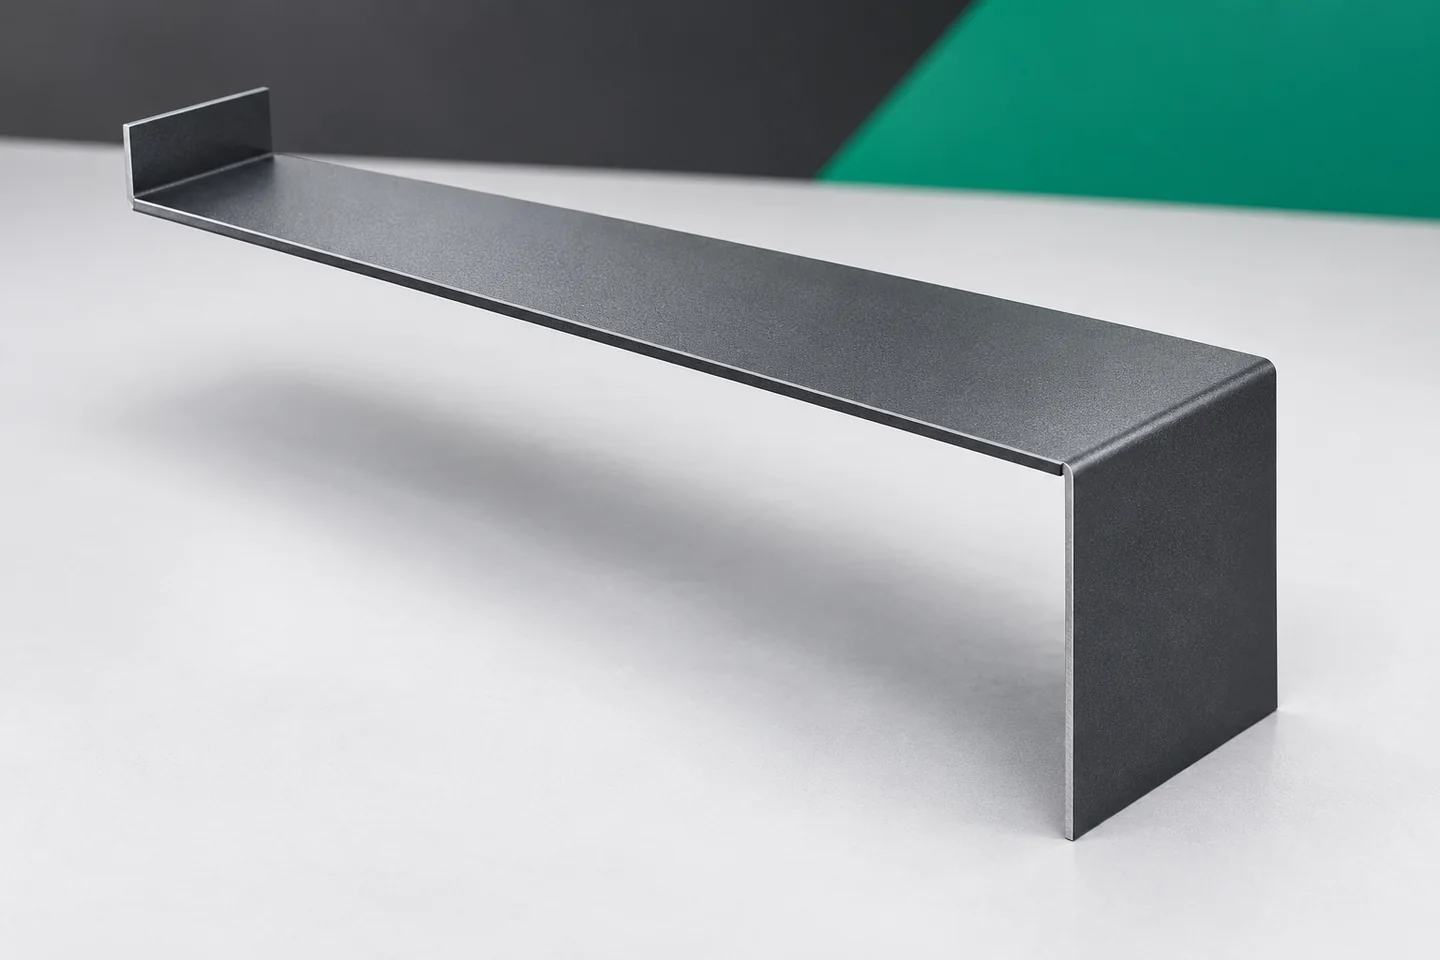
A steel external window sill should be considered as part of a complete detail, not just a sheet of metal. The building owner and the trade should check whether the light form, dimensional fit and consistent colour go hand in hand with a slope, stable support and ends that drain water away from the façade. The article discusses five advantages of this solution, but also shows the limits of their operation: the sheet is not a platform or a universal shelf, and its durability depends on the coating, installation and later care. The choice of variant should take these dependencies into account.

2026-11-14T23:28:31+01:00

Custom flashings for sandwich panels – bend geometry and fabrication tolerances

Unusual flashings allow areas not covered by the standard catalogue to be finished. However, they must be feasible to manufacture, deliver and install. The drawing should take into account not only the visible shape but also the actual substrate and the sequence of works. With sandwich panels, their locks, profiling and layer connections are additional factors. A good detail combines this information before production begins. First, establish what the flashing is to cover and where it is to direct water. A cover for a vertical joint is designed differently from a drip edge, and differently again from a capping. A similar letter outline does not determine the same function. The drawing should also show adjacent elements.

2026-11-15T03:33:22+01:00

When is sheet metal a suitable choice for a roof?

A metal roof is worth considering above all when you want to reduce the weight transferred to the structure — both in a new design and when replacing an old covering. Before choosing a profile and format, however, check the condition of the roof truss, the snow load and the wind action. A lightweight material will not repair weakened joints or damp timber. Compare weight for a specific sheet thickness, not a general declaration. Bear in mind too that attic comfort depends on the whole layer build-up, not the panel alone.

2026-11-15T03:31:40+01:00

What helps when installing insulated sandwich roof panels?

Most time during the installation of a sandwich roof panel can be saved by checking the supporting structure before the panels are delivered. The panel combines covering and insulation, which reduces the number of separate operations but does not remove the need for careful sealing. It is worth verifying the spacing and width of supports, their position at the eaves, ridge and openings, and the actual roof pitch. A measurement error cannot be corrected by pulling the joint tighter, so accepting the structure before unloading can be decisive.

2026-11-14T16:30:43+01:00

Will glass-fibre laminate make a livestock building easier to maintain?

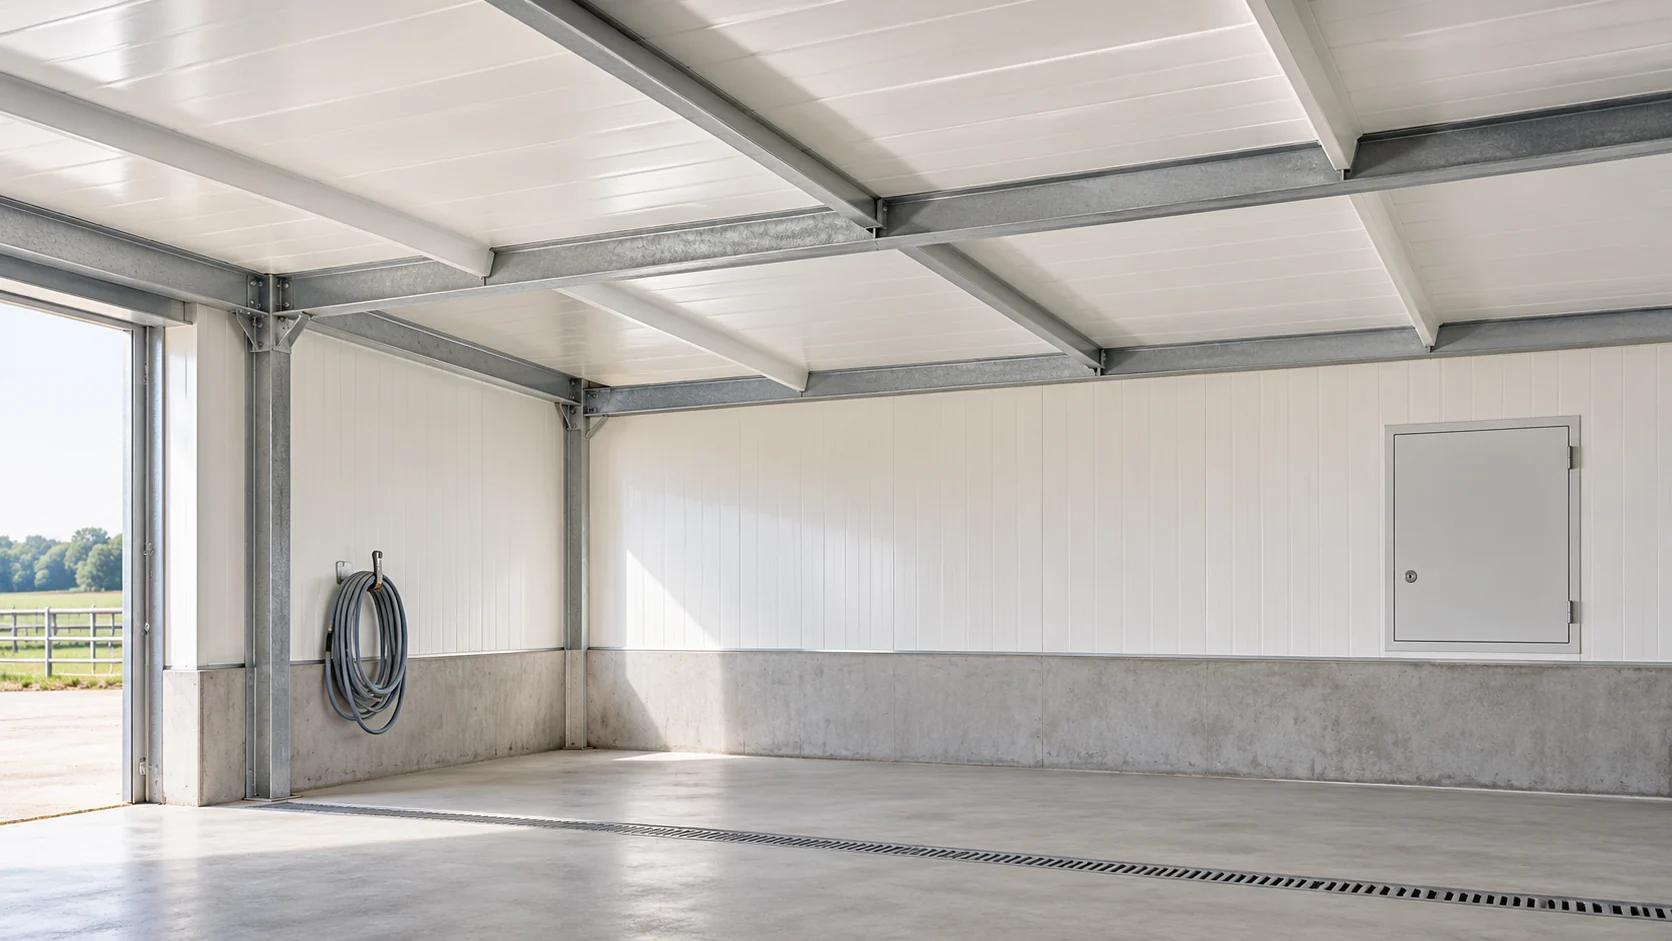
Glass-fibre reinforced laminate cladding is considered for buildings exposed to moisture and aggressive environments. Its advantages only become apparent in a complete solution, however. Where frequent washing takes place, joints, flashings and the cleaning method are equally important. A panel's resistant surface does not make the whole building immune to operational errors. Before choosing cladding, write down what the interior will be cleaned with and how. The names of the preparations are needed in the technical documentation, along with concentrations, water temperature and contact time. Separately record whether the agents will be rinsed off and whether the room can dry after washing.

2026-11-14T12:36:15+01:00

Why do disputes arise after a roof renovation?

Complaints after a roof renovation most often stem from misunderstandings about the scope of work rather than from a defect in the material itself. It is therefore worth separating the visible symptom from its cause before deciding on a repair. Check that the report includes a precise specification, photographs of the stages and a factual description of the problem – this allows the contractor to prepare an inspection rather than guess. Bear in mind that leaks may come from flashing, a poorly made lap, a service penetration or condensation; identifying the source determines the repair method and which elements need to be examined.

2026-11-14T16:31:27+01:00