How can snow be removed without damaging the roof covering?

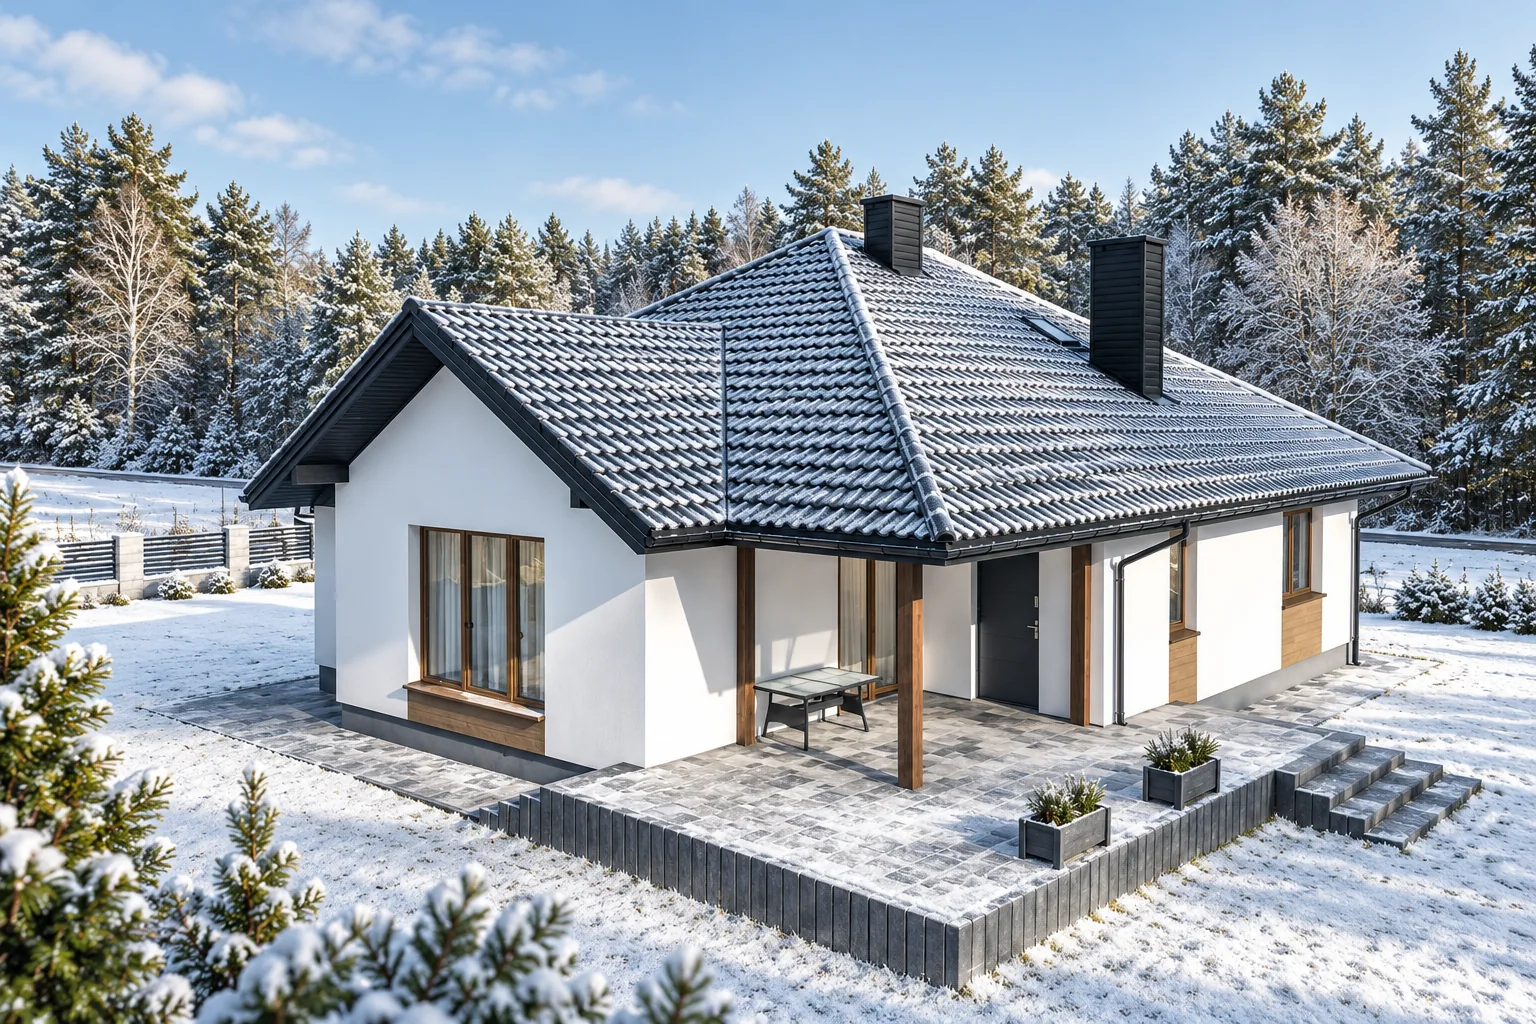
Before you start clearing snow, establish a plan that considers the roof's load-bearing capacity, its shape and people's safety. The layer's thickness does not reflect the actual load – wet snow and ice are far heavier than powder. Carry out the work with proper access and protection, and do not chip ice off metal coverings. What matters is the weight of the snow lying there, how unevenly it is distributed and the condition of the structure. Drifts near higher parts of the building load the roof differently from an even layer. Do not assume one centimetre figure is safe for every building. Visible deformation, unusual cracking or faults in building elements require prompt assessment by a specialist.
2026-11-14T19:54:37+01:00

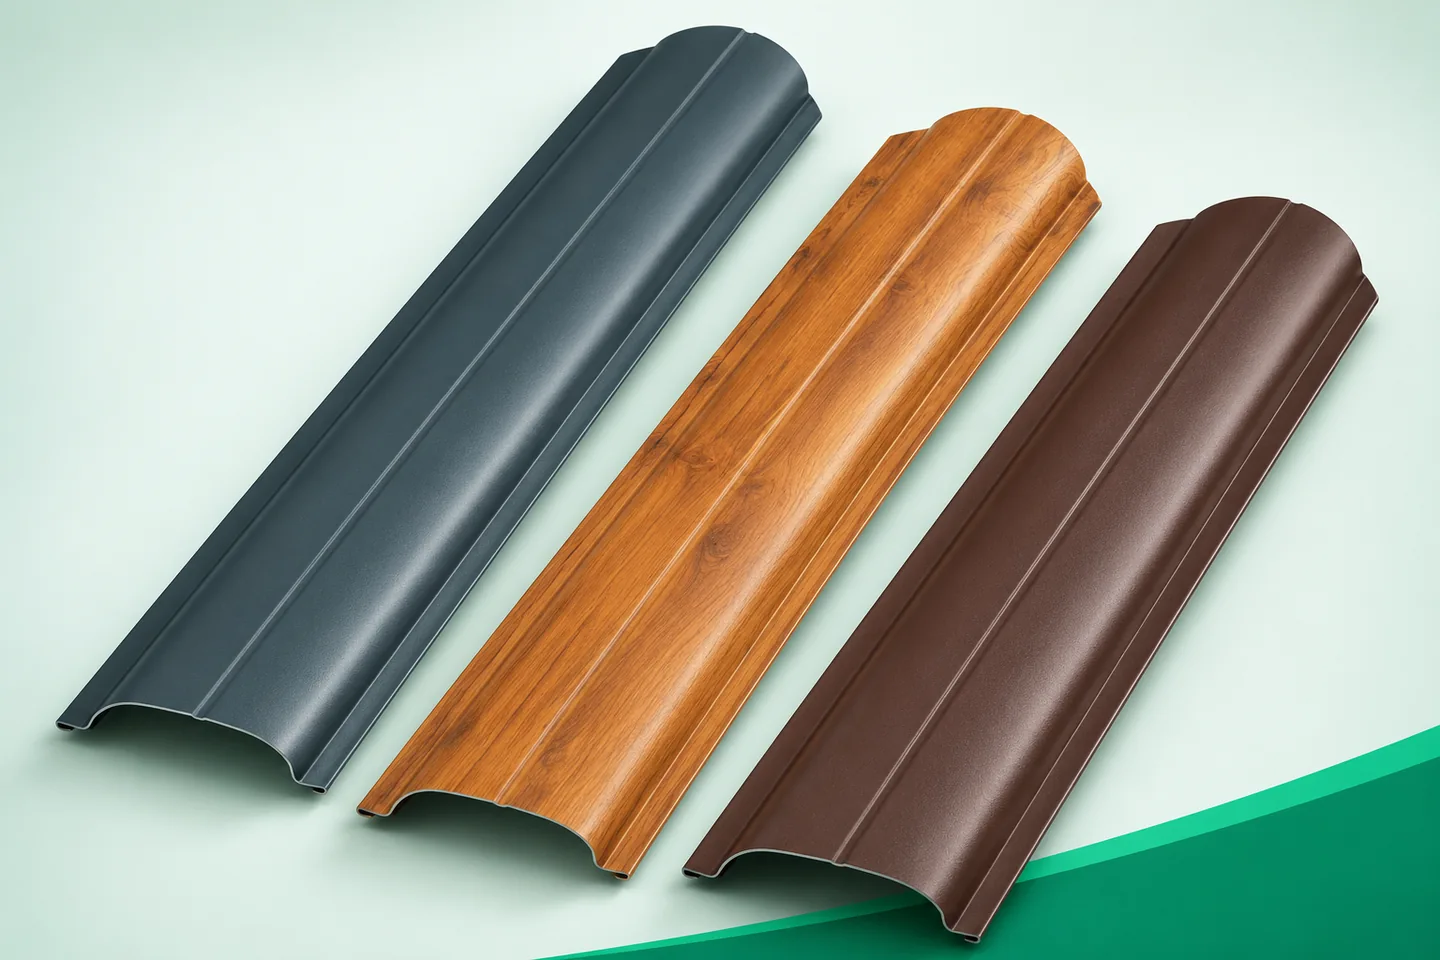
Metal pickets in fence bays of different widths: arranging the gaps

Bays in an existing fence rarely have perfectly equal clear widths. Differences also arise at new driveways, corners and gates. Metal fence pickets can be laid out so as to maintain a calm rhythm. However, it is not enough to divide the entire fence length by the width of one element. Each bay has its own edge gaps. It is worth calculating them before purchase, rather than correcting the last section during installation. First, establish between which points the pickets will be distributed. The clear width between the posts is not always equal to the width available for the infill. Part of the space may be taken up by a frame, a trim strip or another element of the system. The measurement should correspond to the actual method of installation. Record dimensions in a single unit, preferably in millimetres.

2026-11-15T18:26:44+01:00

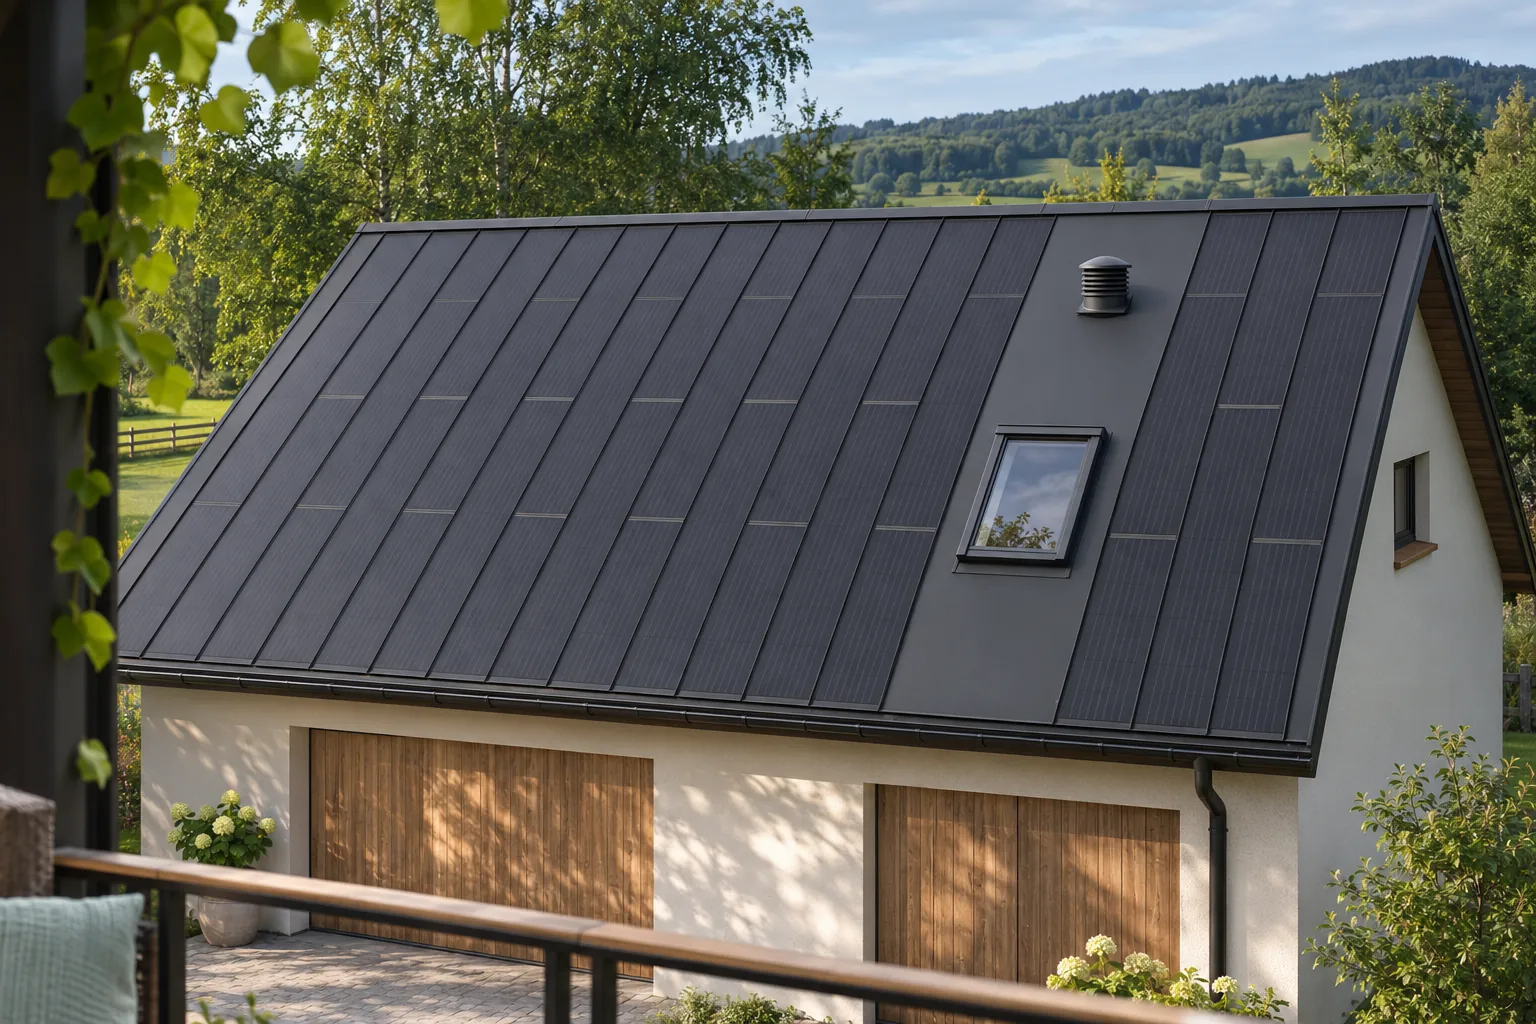
Coordinating a photovoltaic roof with rooflights and ventilation equipment

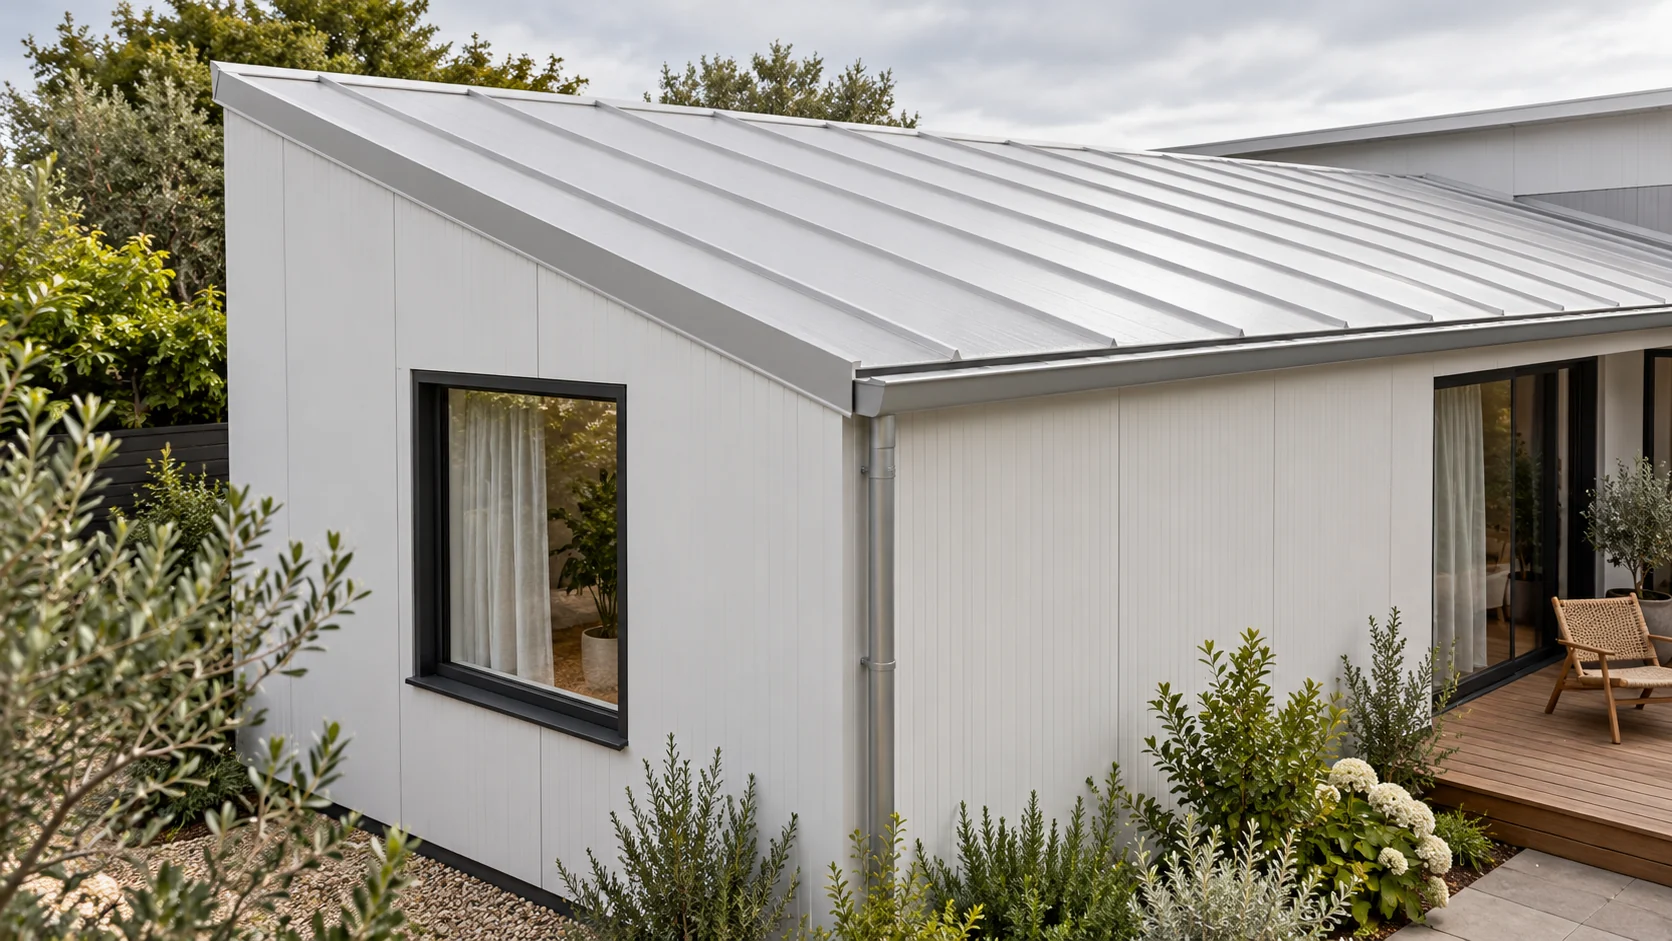
Skylights and fans do not rule out a photovoltaic roof, but they require a shared plan. Every opening takes up space, can cast a shadow and creates an area requiring a weathertight connection. In a steel BIPV system, the active fields can be supplemented with passive covering. This means the technical parts of the roof do not have to disrupt its rhythm. The best result is achieved when the layout of the equipment is known before the panels are ordered. The ventilation, daylighting and photovoltaic designs may all relate to the same roof surface. If each contractor chooses a location independently, clashes arise. A unit may end up above a cable route or in the middle of the best active field. Moving it after the covering has been ordered can be costly and disrupts the geometry of the roof slope.

2026-11-15T18:28:11+01:00

What are the benefits and challenges of a mansard roof?

A mansard roof can be beneficial when the steep lower section of the slope genuinely improves the attic's function, not just the façade's appearance. Check the heights at specific points on the section, because the structural layout may introduce supports that restrict the arrangement. Assess the option on a completed layer section, accounting for insulation and lining, which take up space. A mansard is not automatically a cheaper way to gain an extra storey – its cost-effectiveness depends on the interior's needs and the feasibility of the details.

2026-11-14T19:45:54+01:00

Choosing tile-effect metal roofing for a traditionally styled home

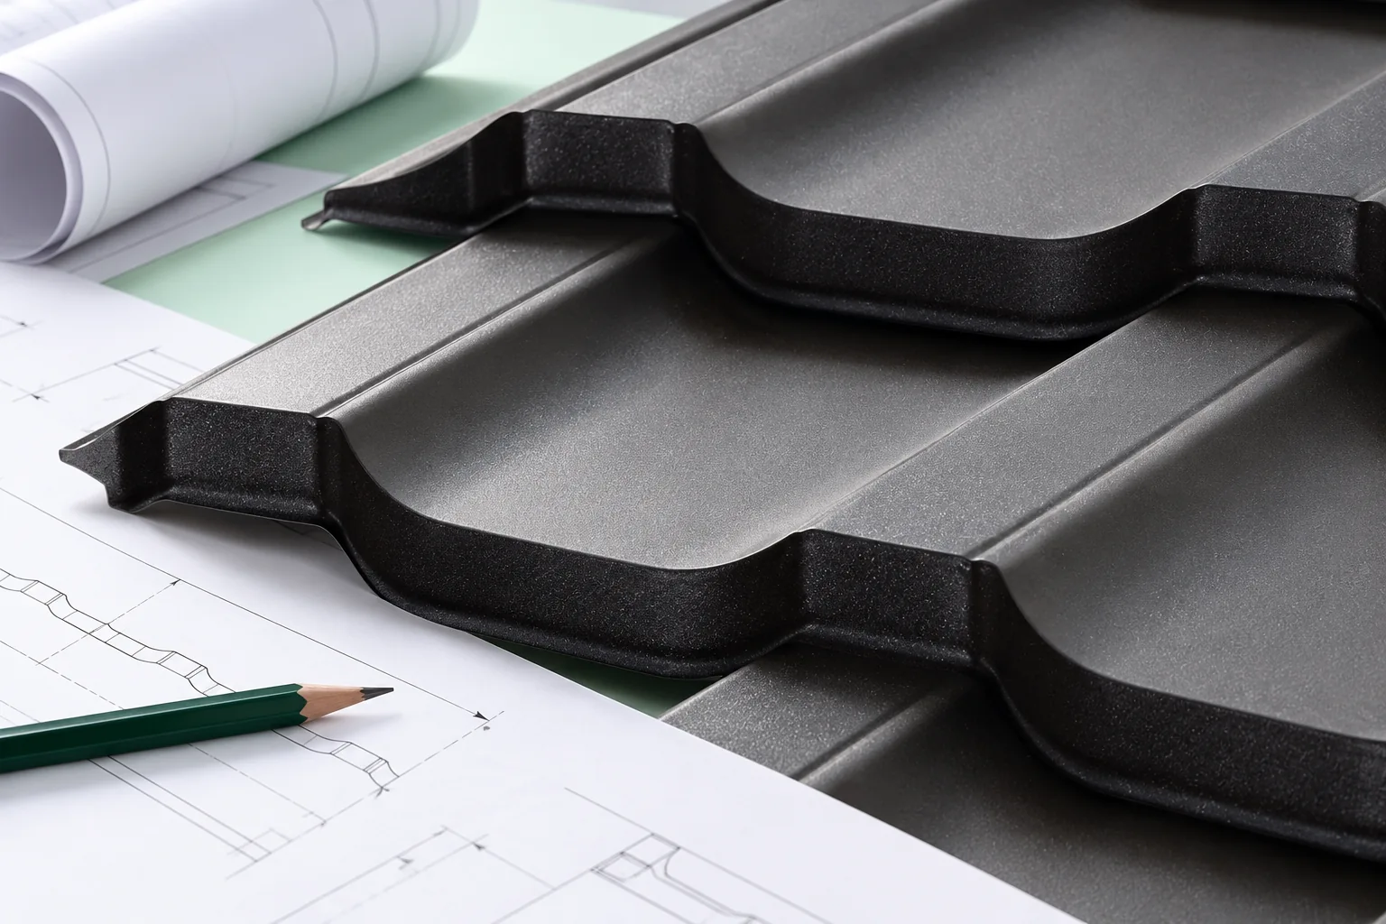
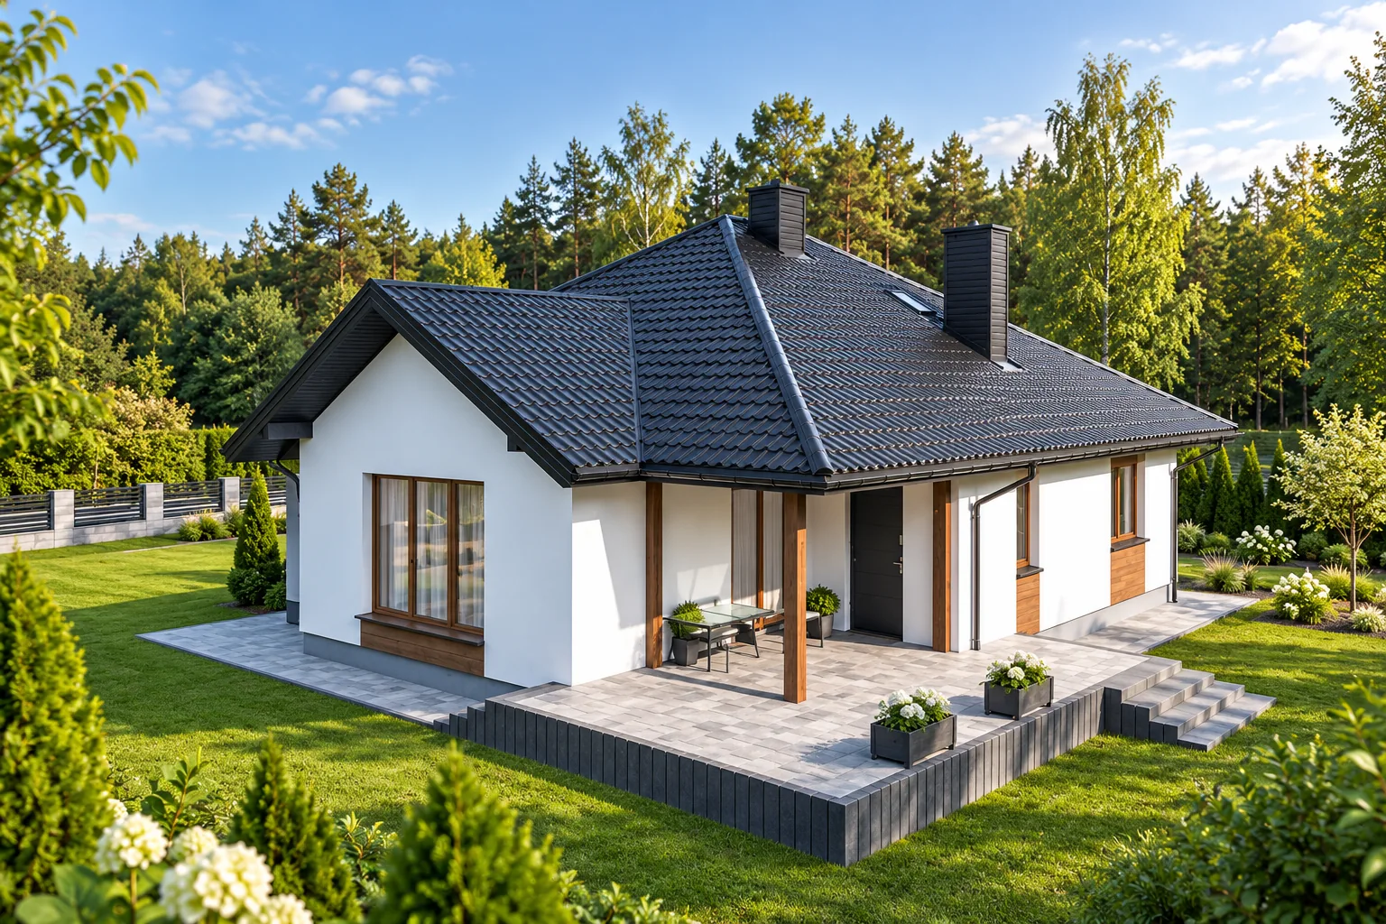
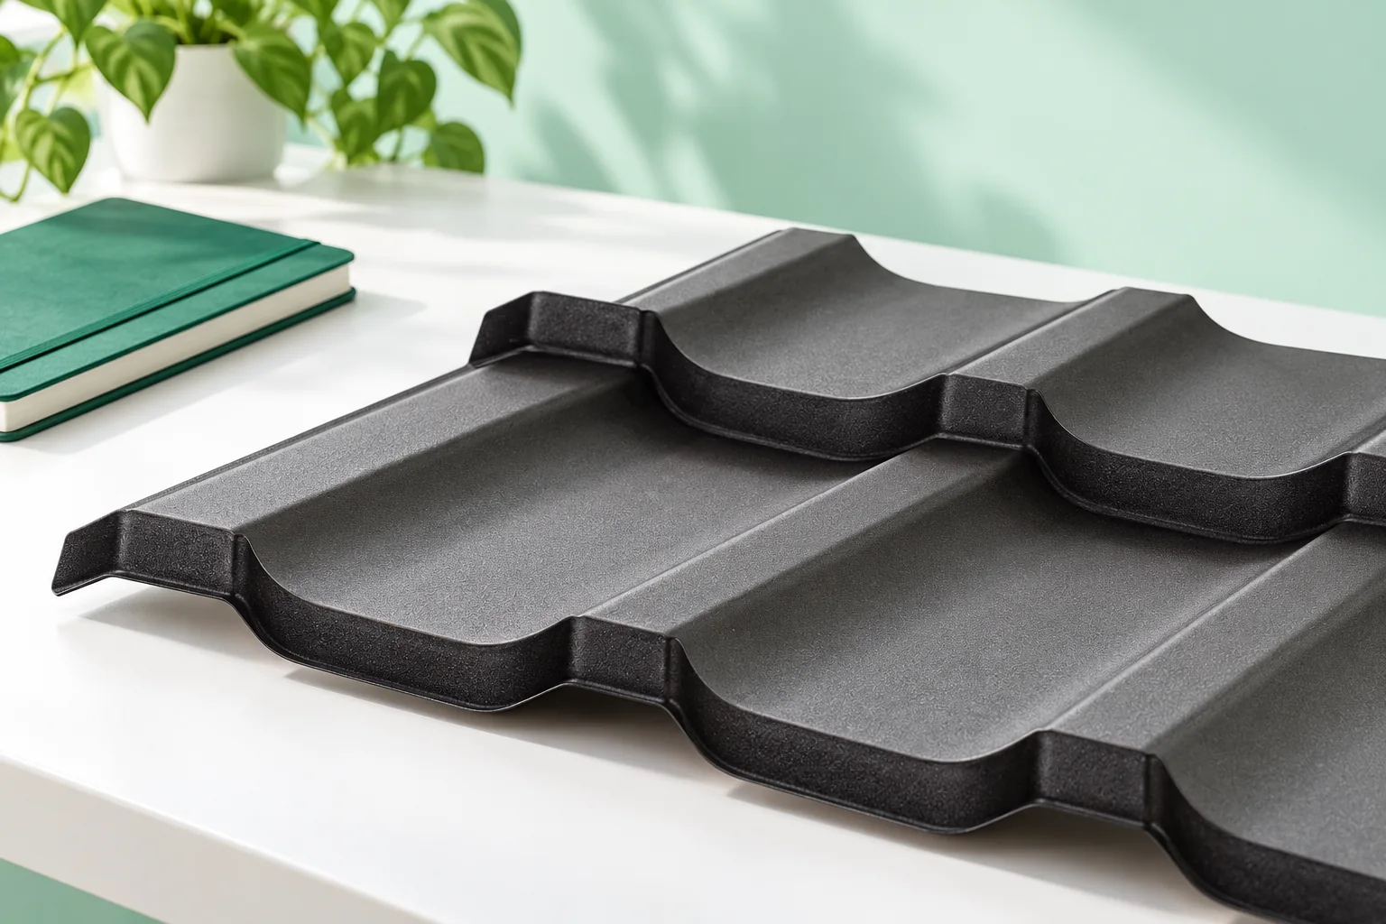
For a house in a traditional style, a metal roof tile with a gentle, wavy pattern usually fits better than a strongly geometric profile. Before choosing a pattern, however, check how the covering will look against the whole building form, its wall colour and the size of the roof slopes. Assess the sample in a photograph of the house, not just on a counter. At the same time, verify the roof pitch, the condition of the structure and how the eaves and ridge are made. Traditional architecture does not impose a single roof pattern, so it is worth matching the rhythm of the pressings to the building's dominant lines.

2026-11-14T16:28:59+01:00

How do the main types of roof covering differ?

The choice of roof covering depends primarily on the building's function, not on the appearance of the sheet alone. The building owner should check whether they are comparing a complete roof system or just the outer layer, and what pitch, load-bearing capacity and installation each variant requires. This article sets out the differences between profiled metal tiles, trapezoidal sheet and sandwich panels, and shows why these solutions must be compared as complete systems, including insulation, flashings and the way the building is used.

2026-11-14T23:26:12+01:00

Why does trapezoidal steel sheeting work as façade cladding?

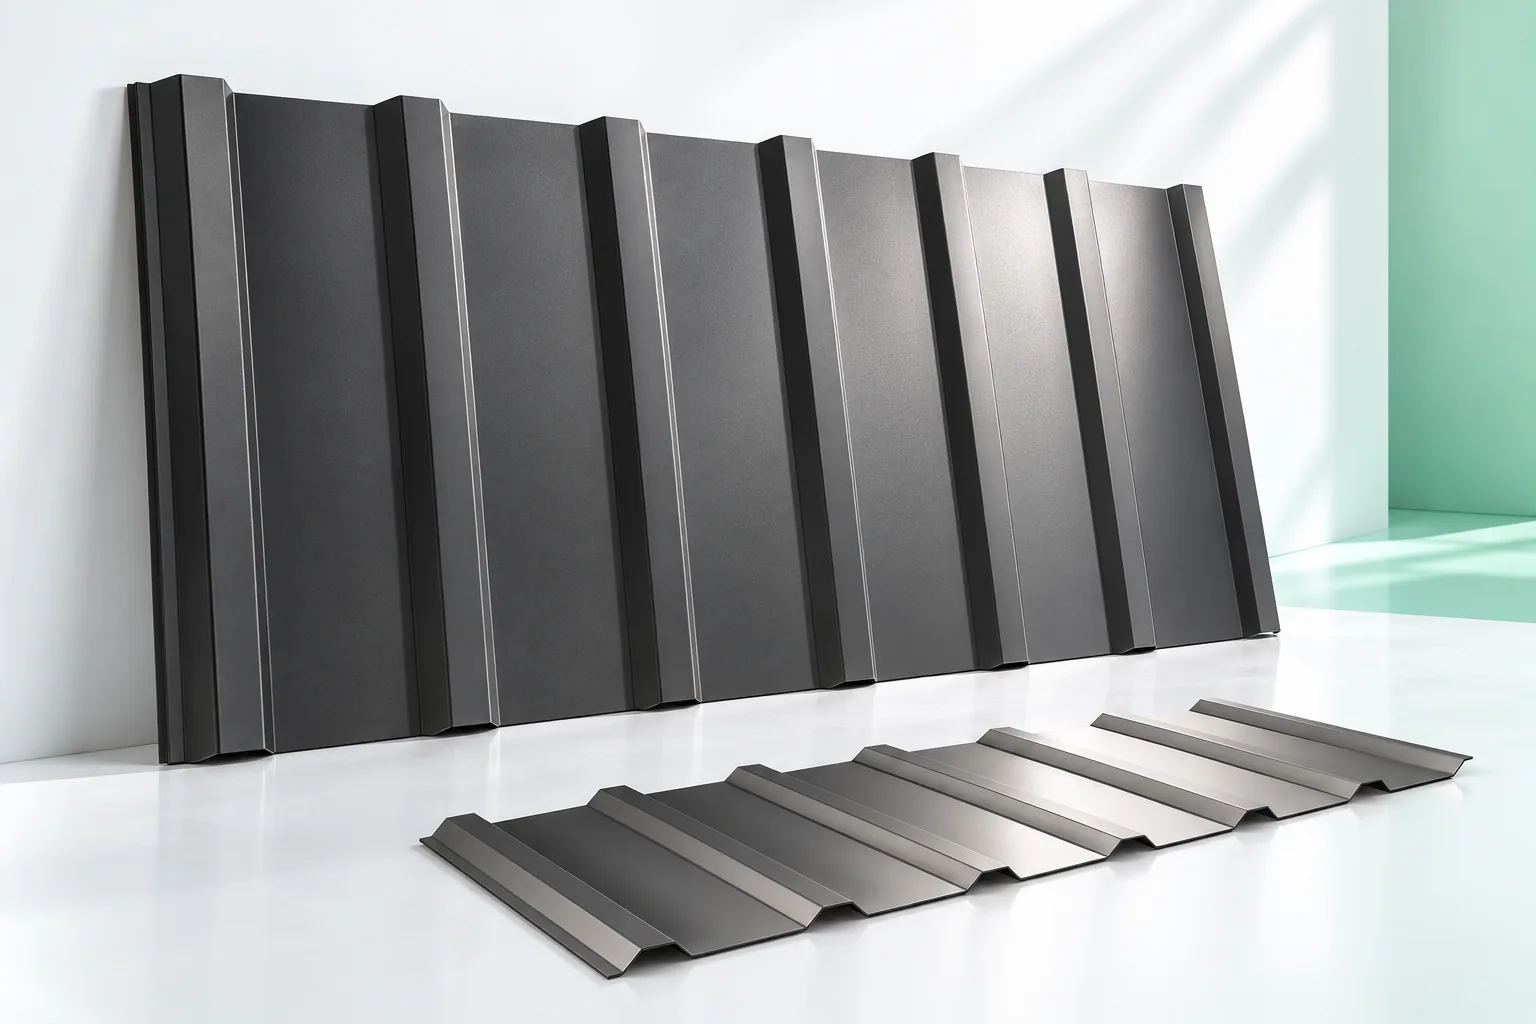
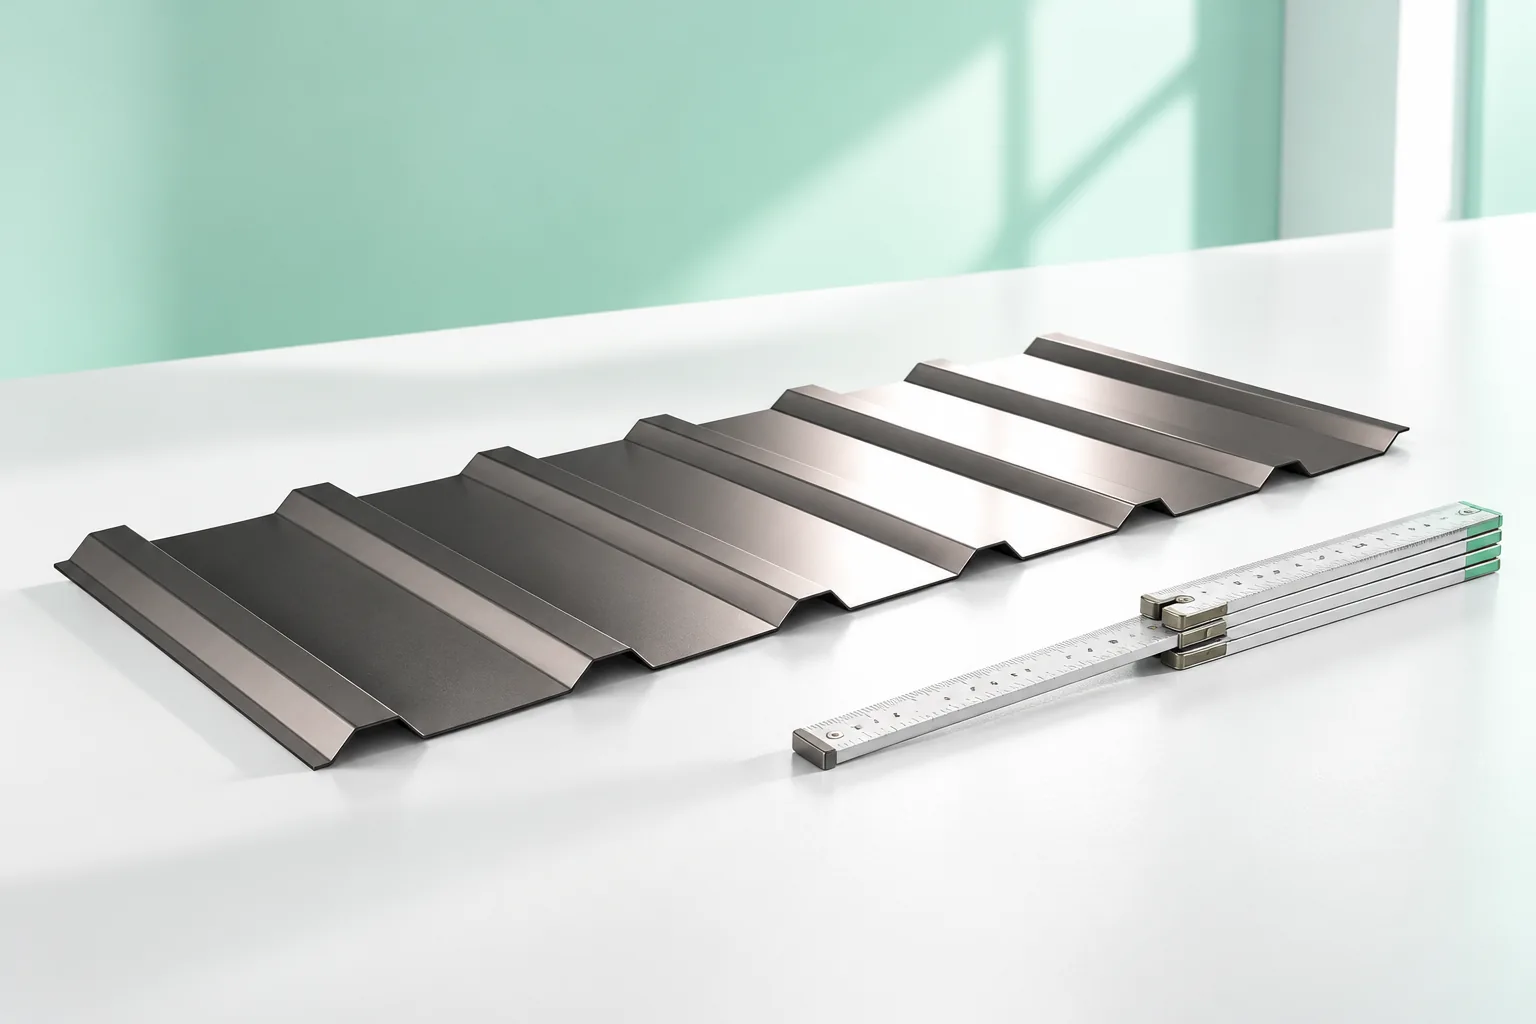
Trapezoidal sheet works on a façade as a durable, easy-to-maintain cladding, but it does not replace wall insulation. Before choosing, establish whether the profile is to be visible across the whole building or only on a section, and how it will look at the actual scale. Also check the cross-section drawing, the decorative side, the direction of profiling and the layout of sheets around openings. The performance of the assembly depends on the substructure, the layers behind the cladding, the fixings and the details. Choosing profile T18 or T35 alone does not define a correct support layout.

2026-11-14T16:29:14+01:00

What does the price per square metre of a sandwich panel really mean?

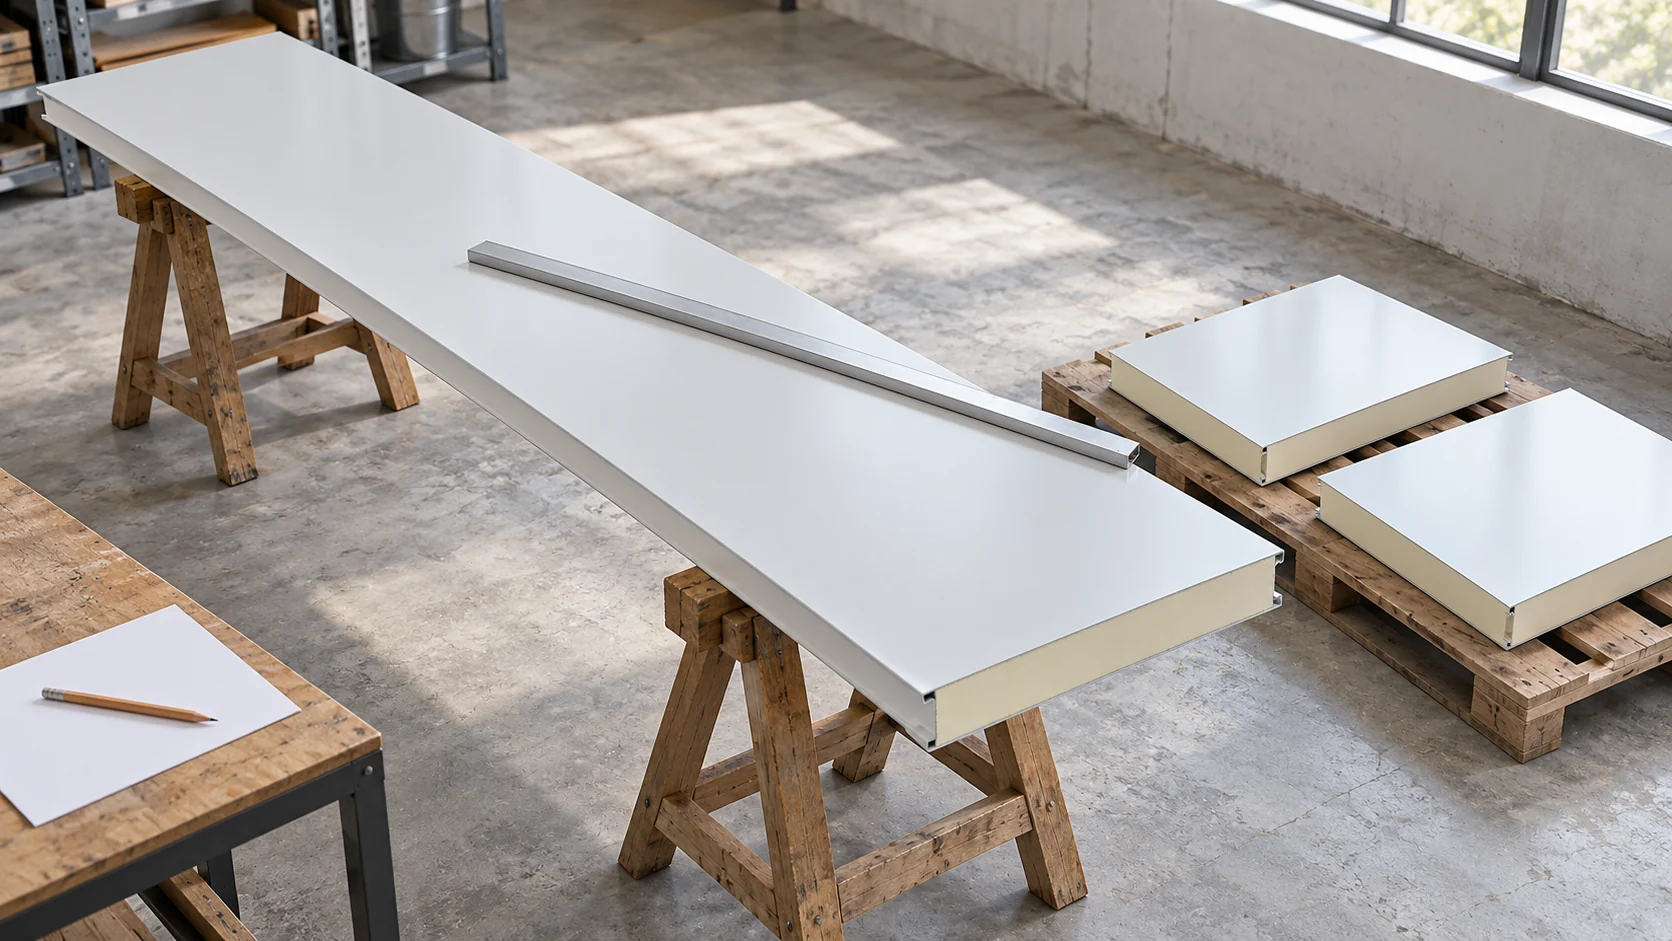
A square metre of panel is a convenient unit for comparison, provided you know how it has been calculated. In practice, you buy specific pieces, lengths and configurations, and some material may be left over after cutting. It is therefore worth converting the price per m² to the whole order and to the area that will actually end up on the wall or roof. Ask whether the unit refers to the cover width, the overall width or the commercial rules stated in the quote. Part of the cladding that forms the joint may not increase the finished wall area. It is therefore not worth calculating the purchase yourself from a random measurement of the full sheet width. The modular value of the specific product is needed.

2026-11-14T12:38:00+01:00

How to choose insulated sandwich panels for the walls and roof of a house?

A house with a sandwich panel envelope must provide conditions for everyday living. The choice does not end with the core and thickness. Walls require attention to windows, the plinth and finishing, while the roof requires drainage and service penetrations. Both building envelopes must work with the structure, ventilation and noise-protection solutions. Determine whether the building will be used all year round, where the bedrooms will be located and how the heating will operate. Large glazing, damp rooms and quiet workspaces are also important. Such a description helps establish the requirements for the entire envelope.

2026-11-14T12:37:33+01:00

How to read trapezoidal steel sheet designations and dimensions

A trapezoidal sheet symbol identifies the profile family, but the technical data sheet determines suitability. Rather than relying on the name alone, check the actual cross-section, thickness, material and method of support. Pay attention to the difference between overall and effective width, as this affects the number of sheets and the cost of the covering. Two products labelled T18 or T35 need not be interchangeable. When ordering, compare the full description, drawing and roof layout rather than the abbreviated symbol alone.

2026-11-14T23:28:28+01:00