Eurofloor in a floor build-up. Layers, services and support

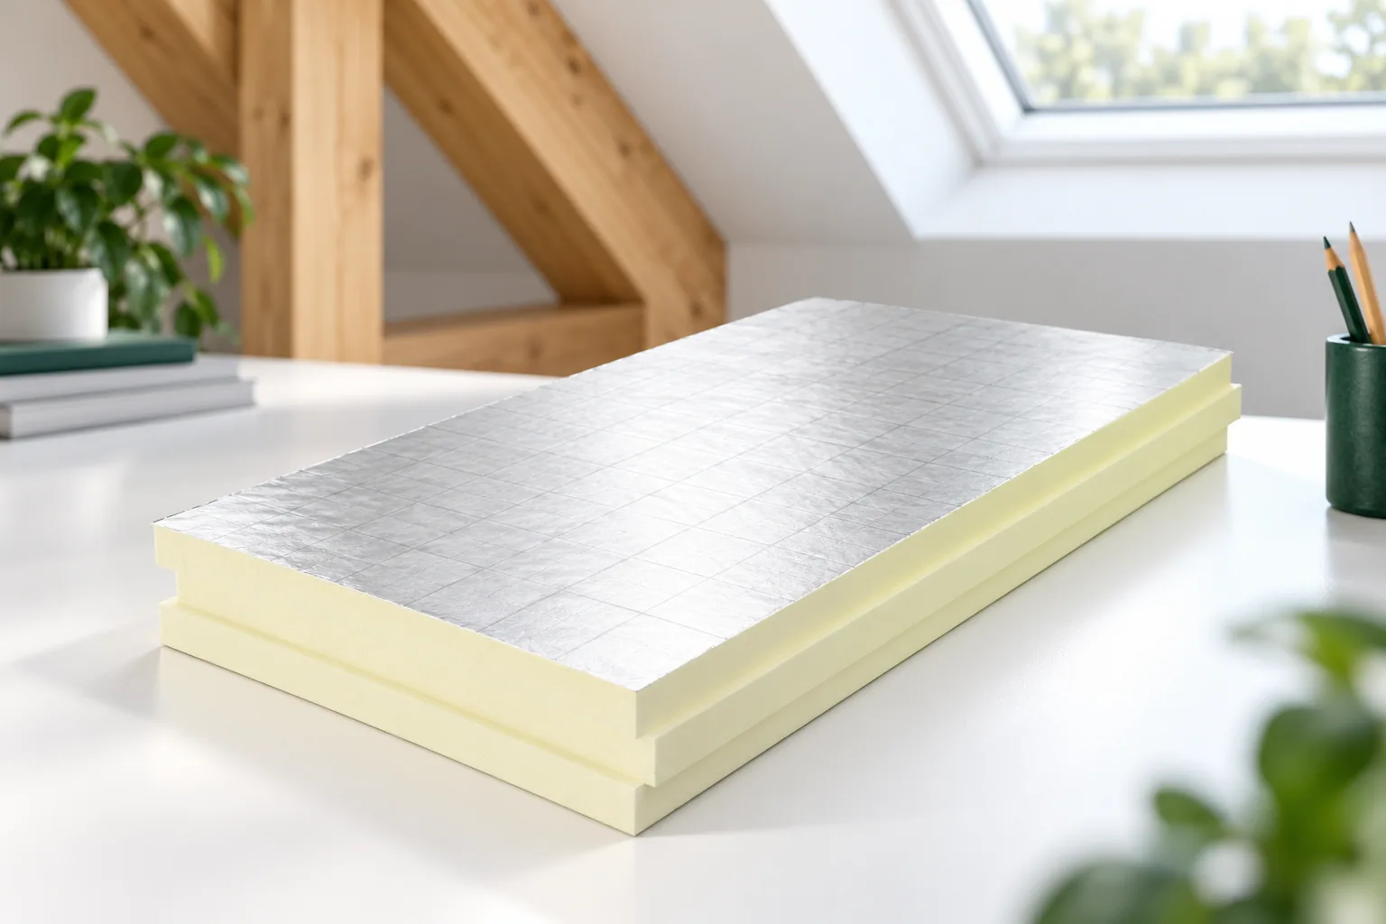
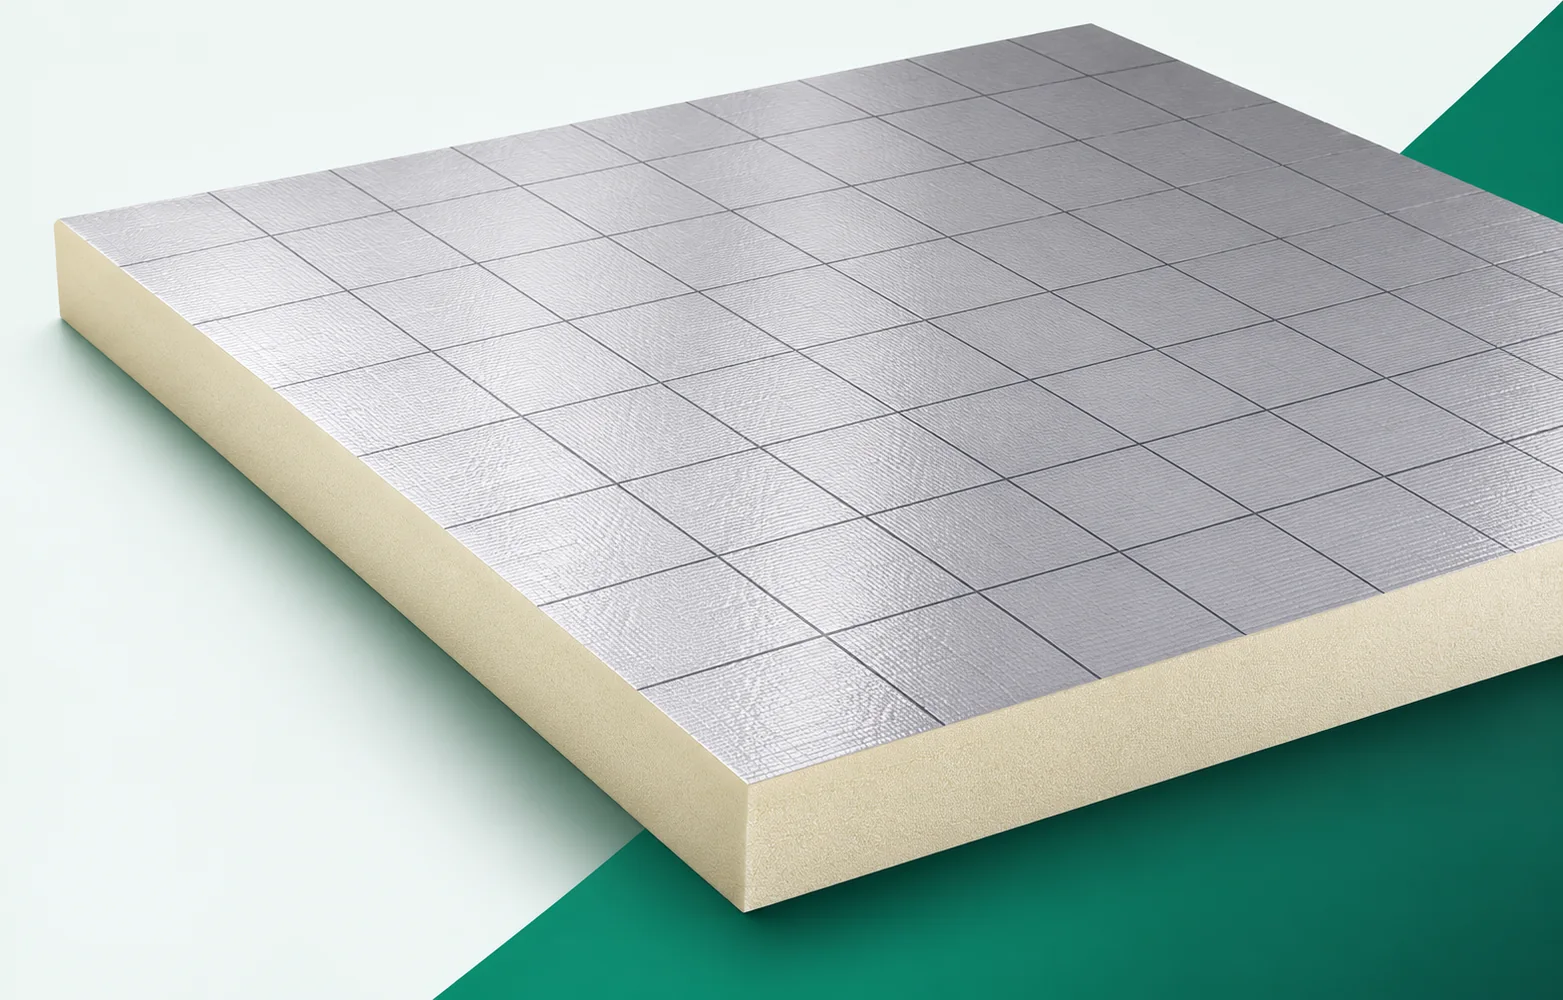
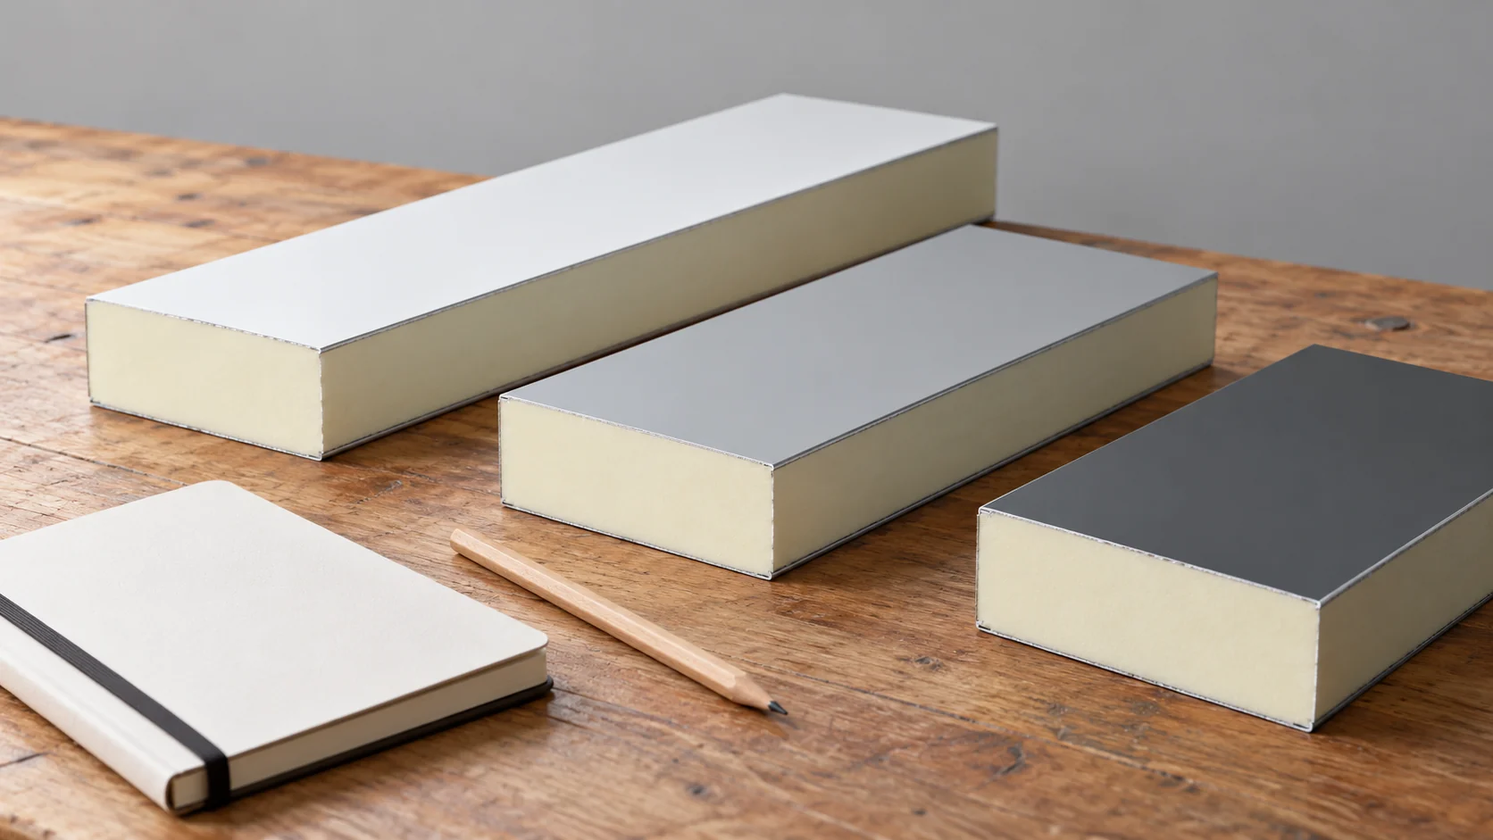
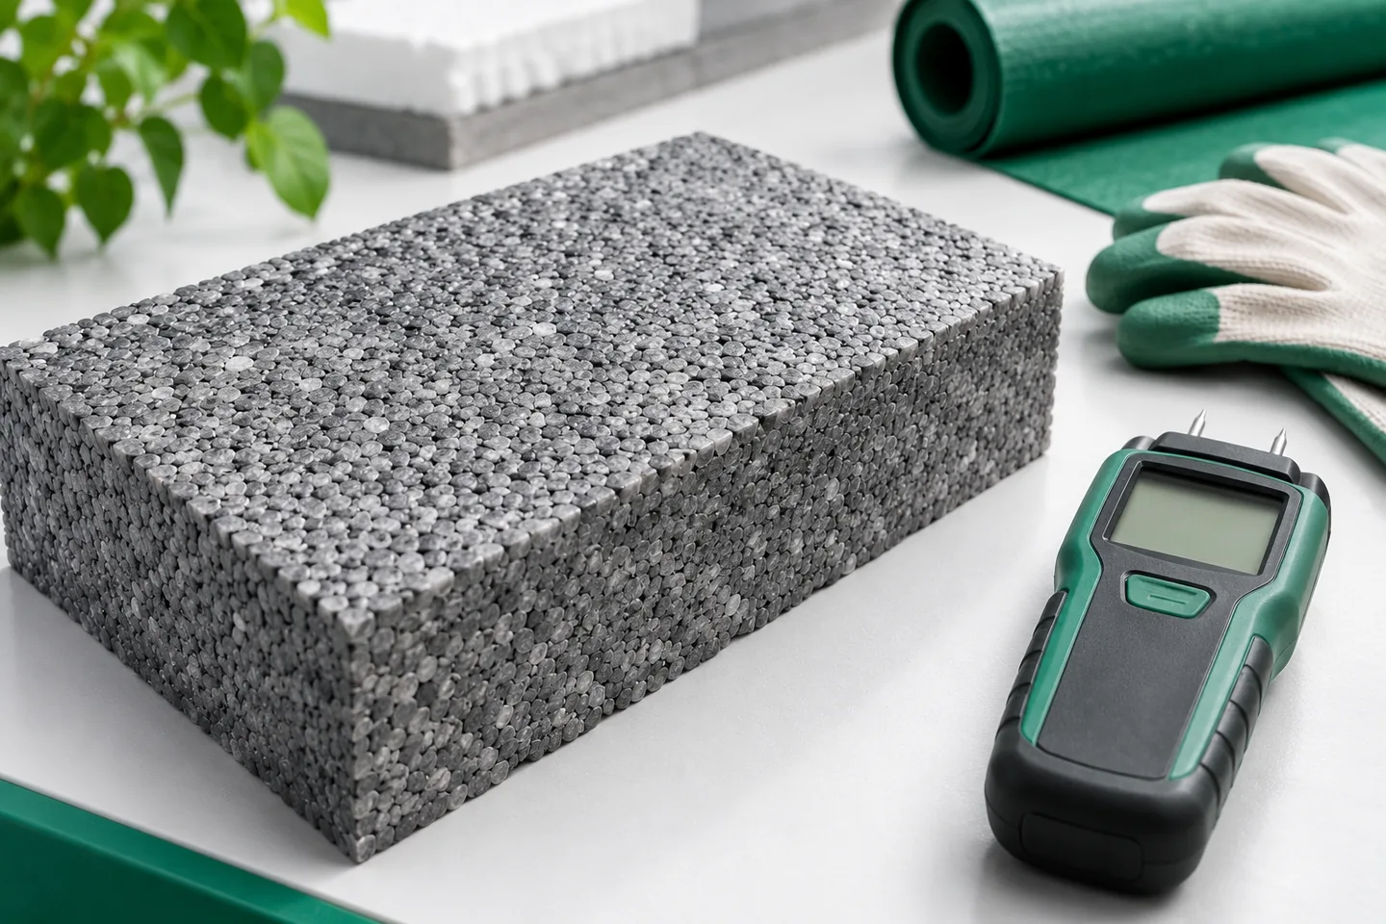
In a floor, every element needs space and proper support. Eurofloor forms the thermal insulation layer, while the distribution of loads depends on the entire build-up. It is worth drawing the details around pipes and at walls before ordering the boards. Recticel Eurofloor has a rigid PIR foam core and a multi-layer gas-tight foil with a printed grid on both sides. The manufacturer intends it for thermal insulation of floors, including those with underfloor heating. When selecting PIR boards for the build-up, draw the floor with the heating installation located in the layers above the thermal insulation in a true cross-section. Eurofloor must be placed in the correct floor cross-section together with the planned heating installation, because the remaining layers must fit the same solution.
2026-11-16T01:35:42+01:00

How can you reduce the cost of sandwich panels without making accidental design changes?

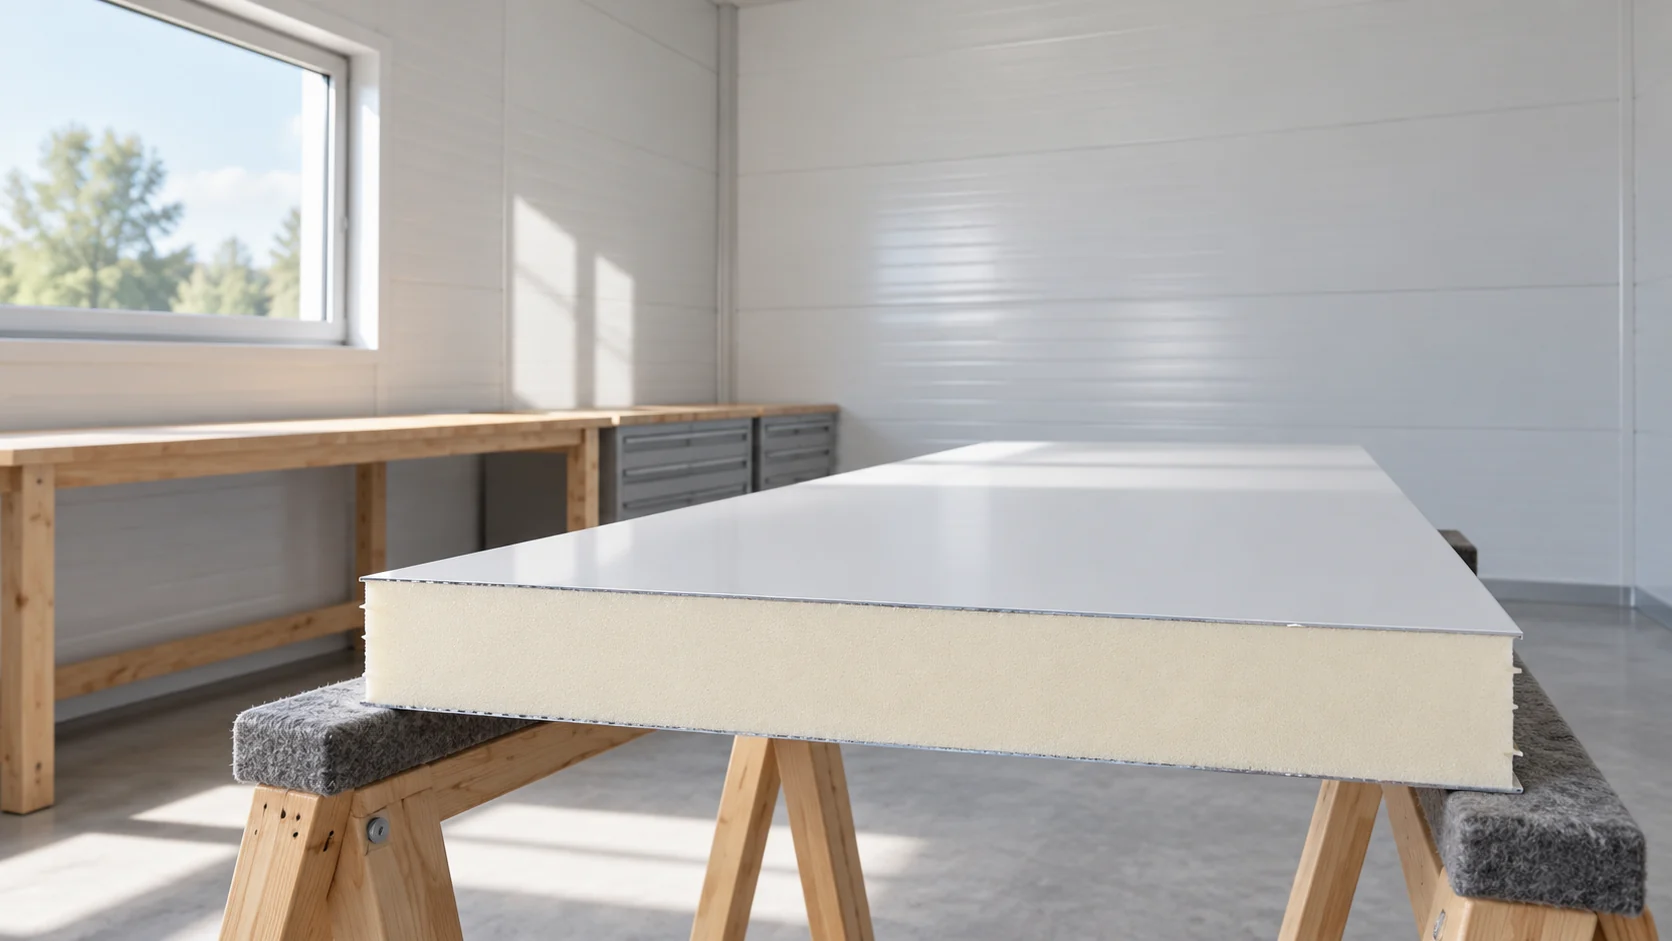
Savings on panel purchase often start with the building drawing, before the first quote appears. Repetitive dimensions and the right selection for the rooms can reduce waste and the scope of work. Below are seven areas worth checking. Every technical change must be assessed together with the envelope design. Not all parts of the building need to have the same internal conditions. In a heated workshop, the heat loss balance matters, while in a dry seasonal warehouse the priorities may be different.

2026-11-14T12:36:11+01:00

Identifying damp insulation before roof refurbishment

Dampness beneath the roof covering cannot be reliably assessed by simply walking over the roof. A stain on the ceiling, a blister in the roofing felt and a camera image indicate places to check, but they do not always show the extent of the problem. Before renovation, an assessment of the layers and the source of the water is needed. Only then can you decide what to dry out, leave in place or replace. The most obvious cause is a leak through damaged covering. Water can get in at outlets, flashings, membrane joints and service penetrations. However, it does not have to flow vertically above the visible stain. It can migrate through the layers and only then find a path to the interior.

2026-11-16T06:08:12+01:00

What should you look for in cut-to-length tile-effect roofing sheets?

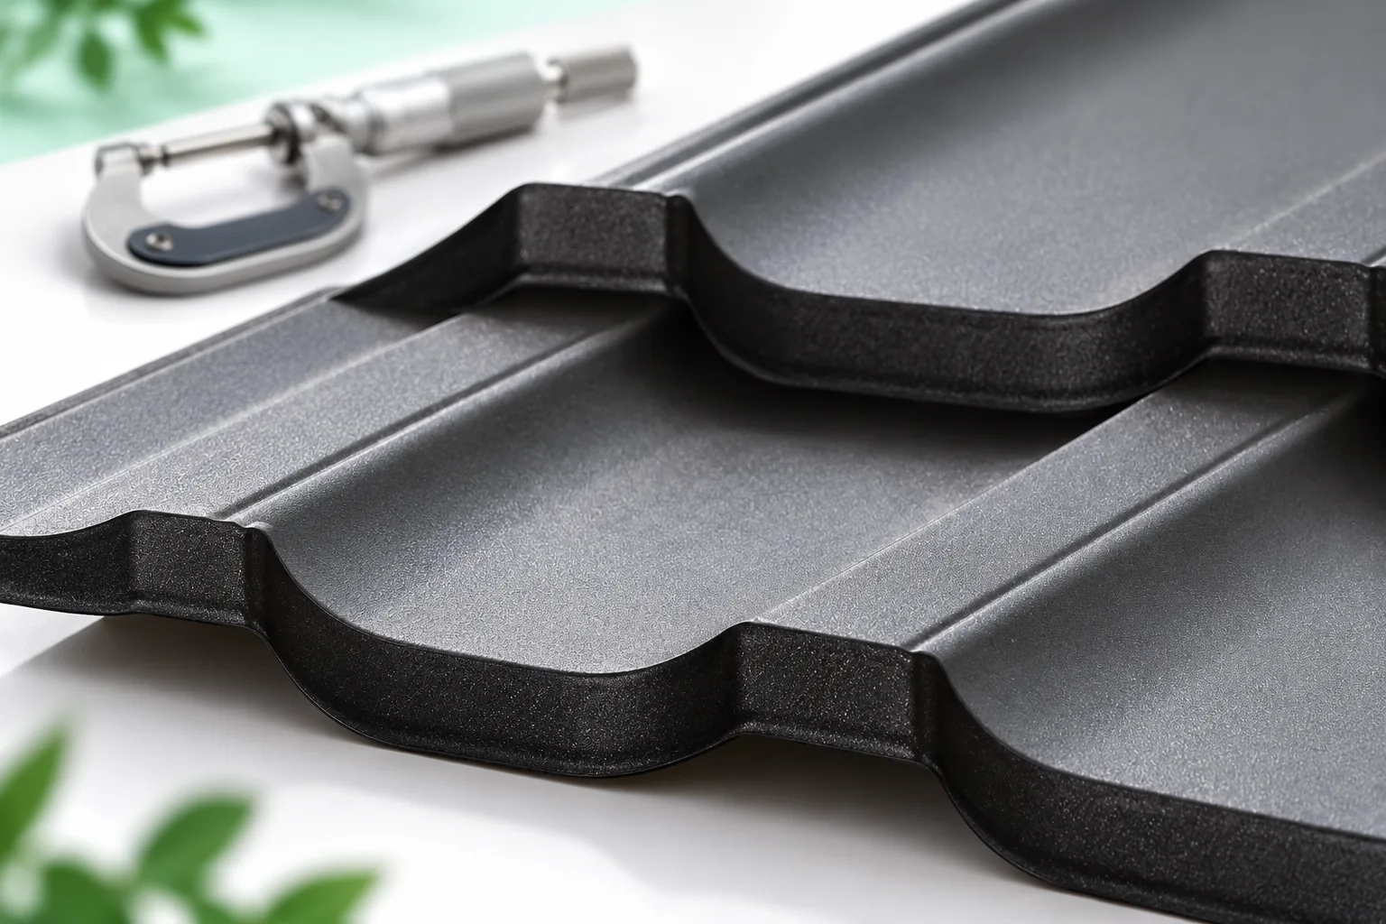
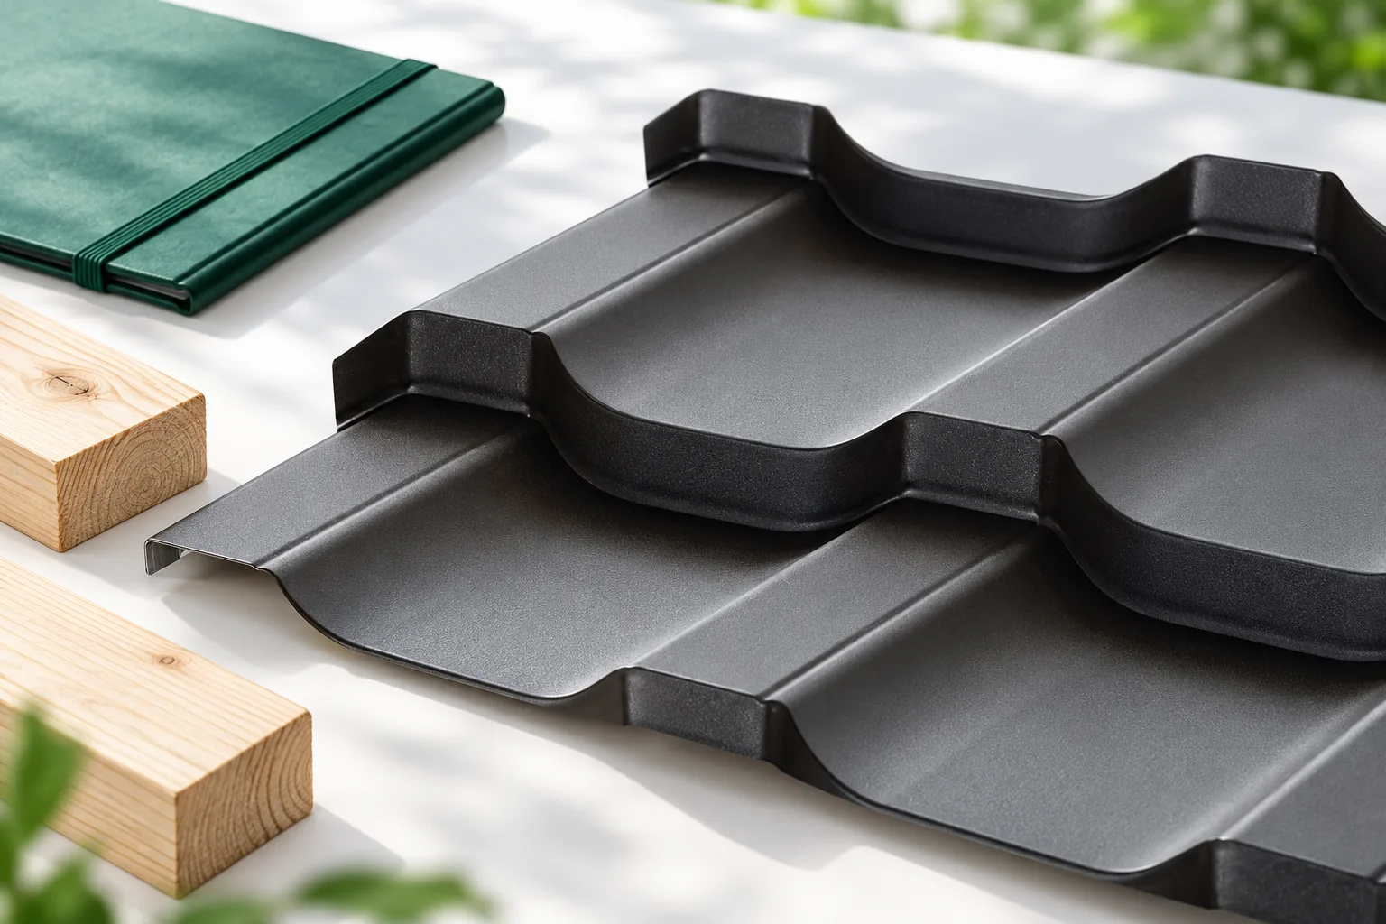
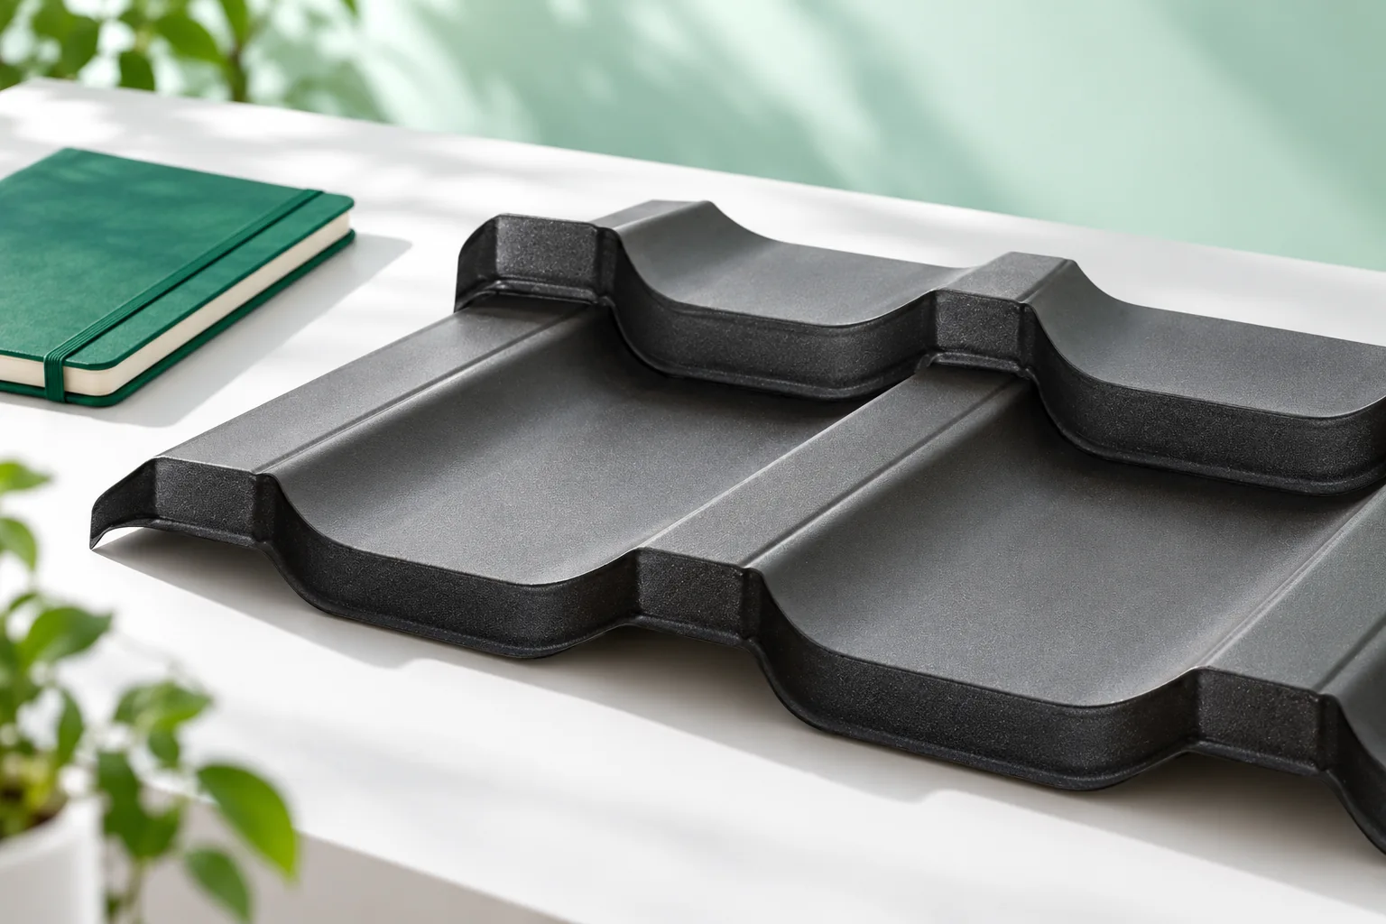
The quality of a cut-to-size metal roof tile is determined by how well its declared parameters match the documentation, not by appearance alone. Before buying, check whether the specification states the nominal core thickness, the type of metallic substrate and coating, and the full profile data. Pay attention to the coverage width and the module drawing, as these show the actual roof coverage. Also compare the cutting plan with the roof geometry — even the right material can be badly fitted. Choose an offer that clearly separates this information rather than relying on generic terms.

2026-11-14T16:29:40+01:00

Energy refurbishment of an urban commercial building: planning a new envelope

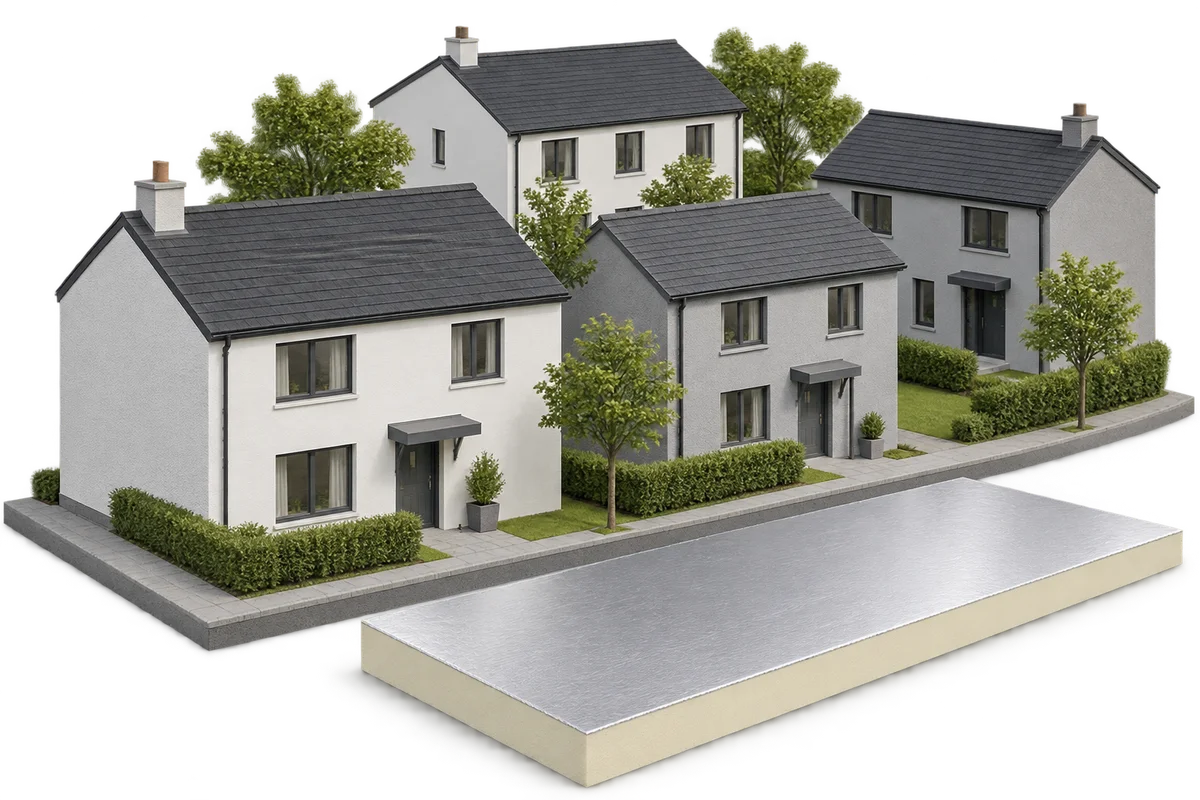
An energy refurbishment of an urban commercial building should combine improvements to the building envelope with the organisation of entrances, deliveries and the operation of building services. Sandwich panels and PIR insulation may be used in different parts of the renovation, but each requires separate selection. The new wall must fit the existing supports and openings, and the roof layers must suit the drainage and the way the roof is used. On Sandwich-panel.pl we discuss how to prepare such a project, from surveying the building to verifying the results. We do not assume a single solution for every retail pavilion or workshop. The scope of works should follow from the condition of the building and the needs of the tenants; opening gates, ventilation and operating hours can significantly affect the energy performance.

2026-11-15T18:27:11+01:00

Steel sections around doors and rooflights when refurbishing a building envelope

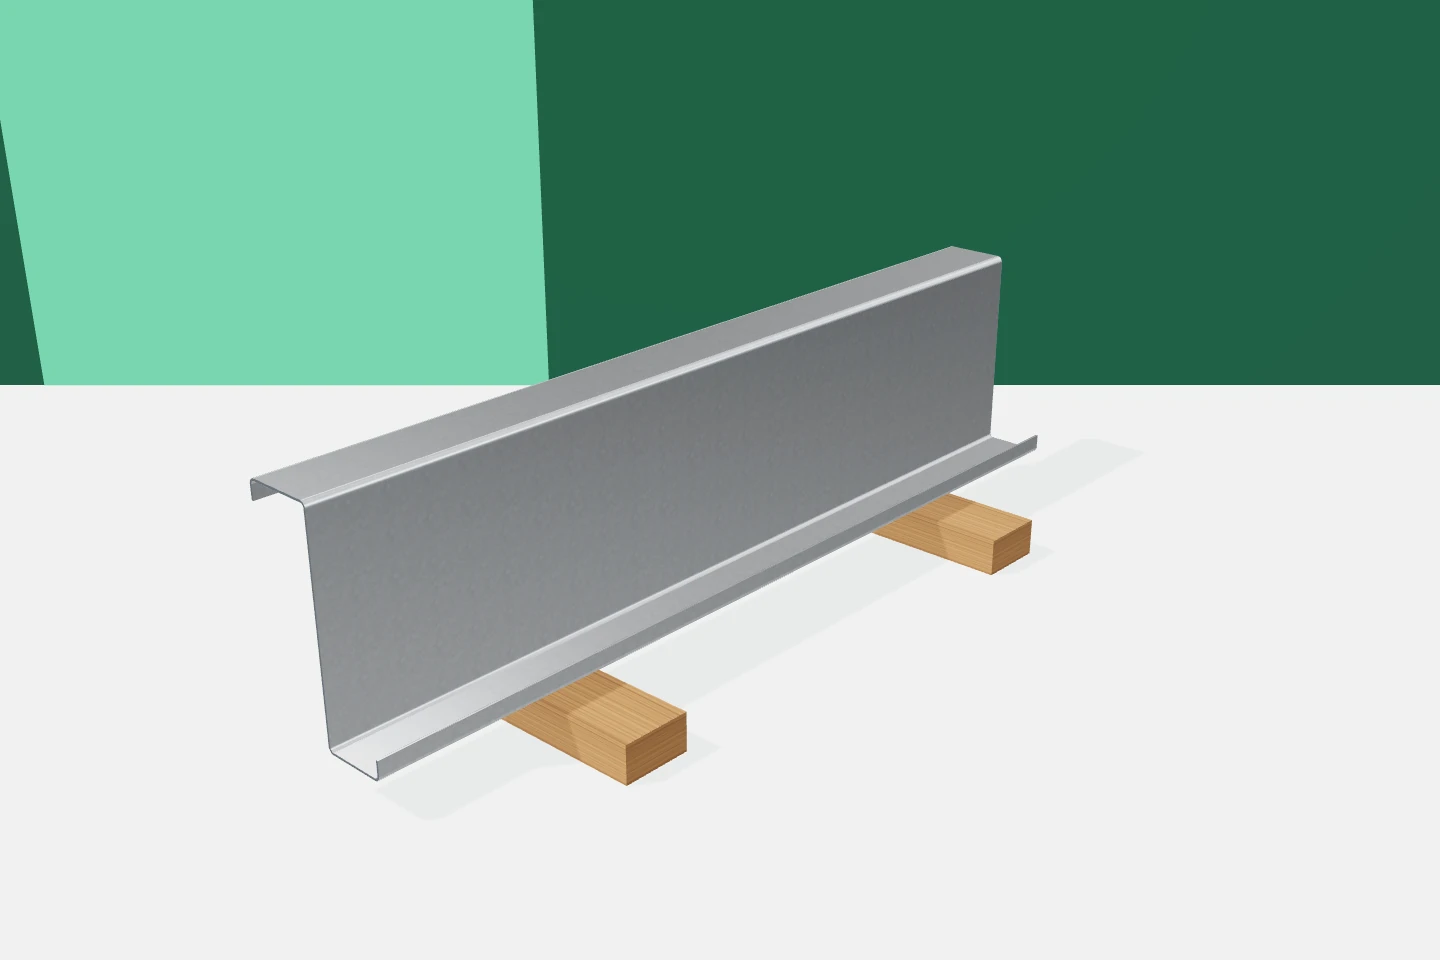
A regular support grid works well over large wall and roof areas. The places where this grid is interrupted require more attention. A door, skylight or new opening for a service changes the way loads are transferred. Cold-formed profiles help create the necessary framing, but their selection must suit the new situation. In such details it is particularly important to combine structural knowledge with the documentation of the building envelope. To prepare the steel, structural dimensions are needed as well as the position of the opening relative to the building axis. The requirements of the equipment or joinery must also be known. A door may need space for tracks and its own fixing points. A skylight requires correct support and flashings.

2026-11-15T18:24:57+01:00

Timber connectors for roof structures – what each connection has to do

The choice of carpentry connection is determined by the direction and value of forces at the node, not by the appearance of the fastener alone. Check whether the design specifies the required components, their number and layout, and whether the selected fasteners match the documentation. Pay attention to the geometry of notches and cuts, the condition of the wood around fixings, and protection against moisture. During renovation, compare the actual arrangement with the design, including unapproved holes and missing fixings. A substitute should have demonstrated conformity, not just a similar shape.

2026-11-15T03:30:37+01:00

Tile-effect metal roofing or clay tiles – which suits the roof?

The choice between metal roofing tiles and ceramic tiles should follow from the roof design and a full quotation, not from appearance or the price of a single element. Above all, check the actual weight of the covering per square metre, because ceramic is considerably heavier than typical metal sheeting, and comparing individual pieces can be misleading. For a renovation, verify the existing roof structure and supports; in a new build, match the structure to the chosen system. Also consider roof pitch, ventilation and the requirements for the underlay.

2026-11-14T19:46:15+01:00

Does a white PIR board 100 mm long and 2480 mm fit a small room?

A short white PIR wall board 100 mm can be convenient when partitioning a back room or a small workshop. However, colour and dimension alone do not determine suitability. The 2480 mm length must be compared with the actual installation height, and second grade with the description of the specific defect. An offer labelled in this way requires several separate checks. Start with a section through the floor, wall and ceiling. The usable height depends on finish levels, construction and how the panel is closed at the top and bottom. A 2480 mm length does not promise a room of exactly that height. Do not order quantities based solely on a measurement from the raw floor to the ceiling.

2026-11-14T12:35:16+01:00

How to fit out a loft with sloping ceilings while preserving its insulation

Start by determining where the heated space ends and what lies beneath the sloping ceiling finish. This decides whether a wardrobe, light fitting or socket will breach the airtight layer or weaken the insulation. In an existing attic, make local openings; in a new house, keep photographs taken before the lining went up. Resolve stains, cold corners and any smell of damp before ordering furniture. Match the design to the insulation and frame thickness.

2026-11-14T19:54:51+01:00