What are the advantages and limitations of mineral wool panels in everyday use?

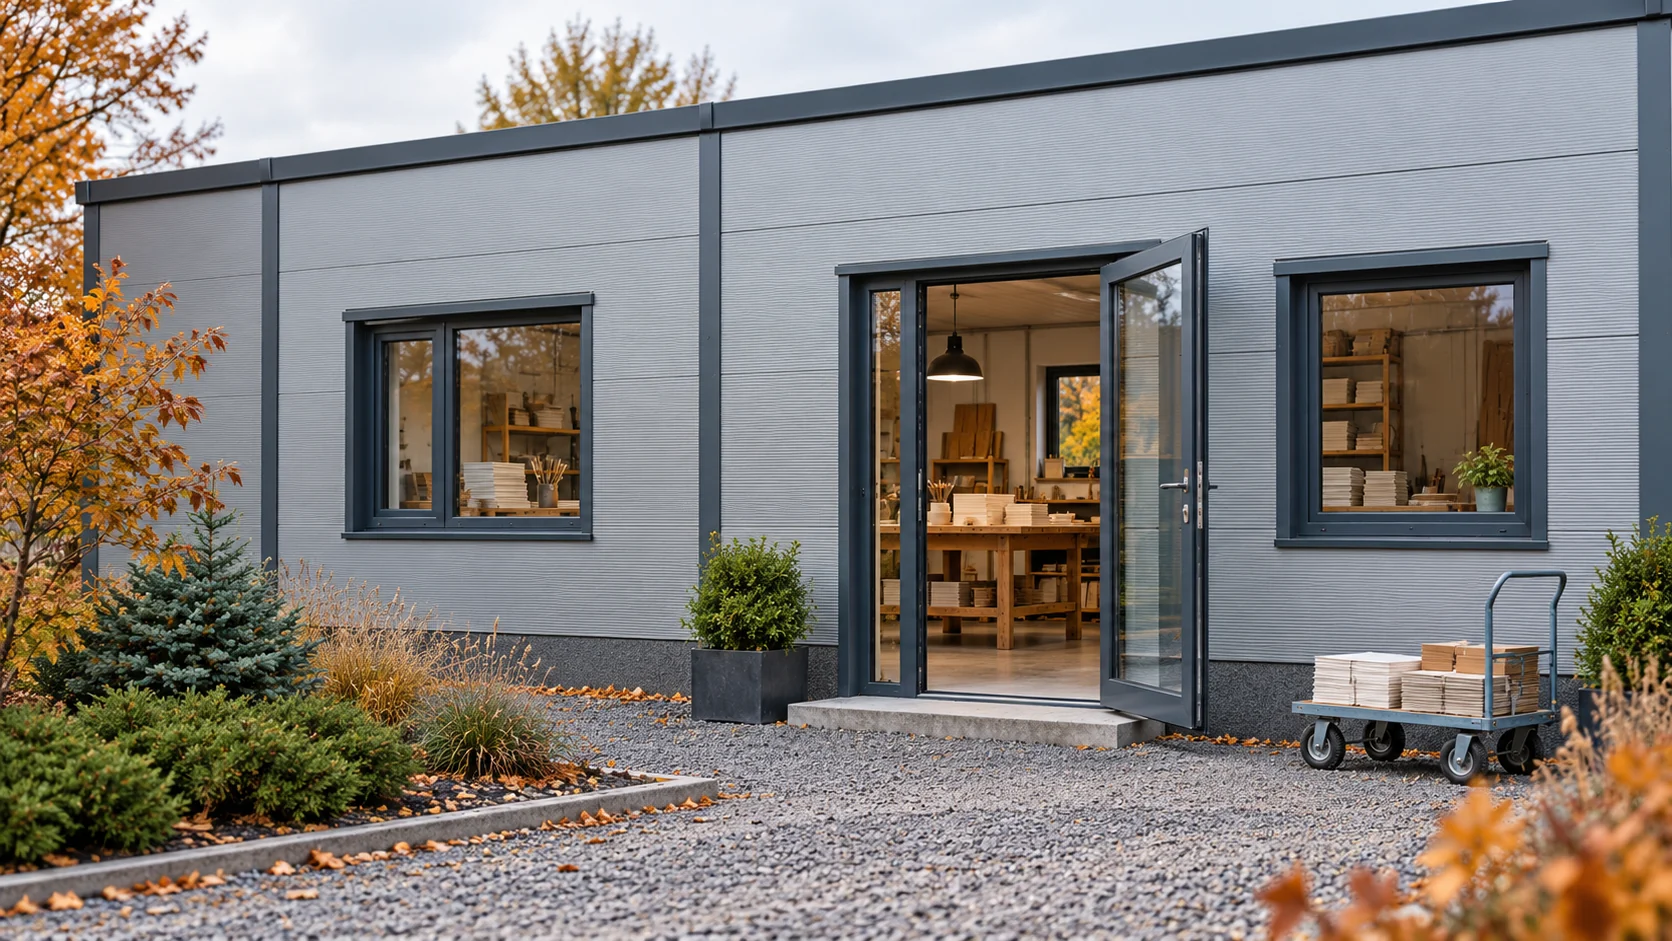
A mineral wool panel combines steel surfaces with a fibrous core. This construction can be a good choice for a workshop, warehouse or back-of-house area. It does not, however, remove the need for design or attention to detail. It is worth assessing it by its everyday effects: ease of cleaning, noise protection, heating cost and weight during installation. Both sides of the panel form finished surfaces. In a dry workshop, no additional layers are needed just to achieve a standard wall enclosure. This simplifies planning and reduces the number of wet processes. The appearance remains technical, which is worth accepting before ordering.
2026-11-14T10:15:43+01:00

termPIR WS and waterproofing: choosing a compatible flat roof build-up

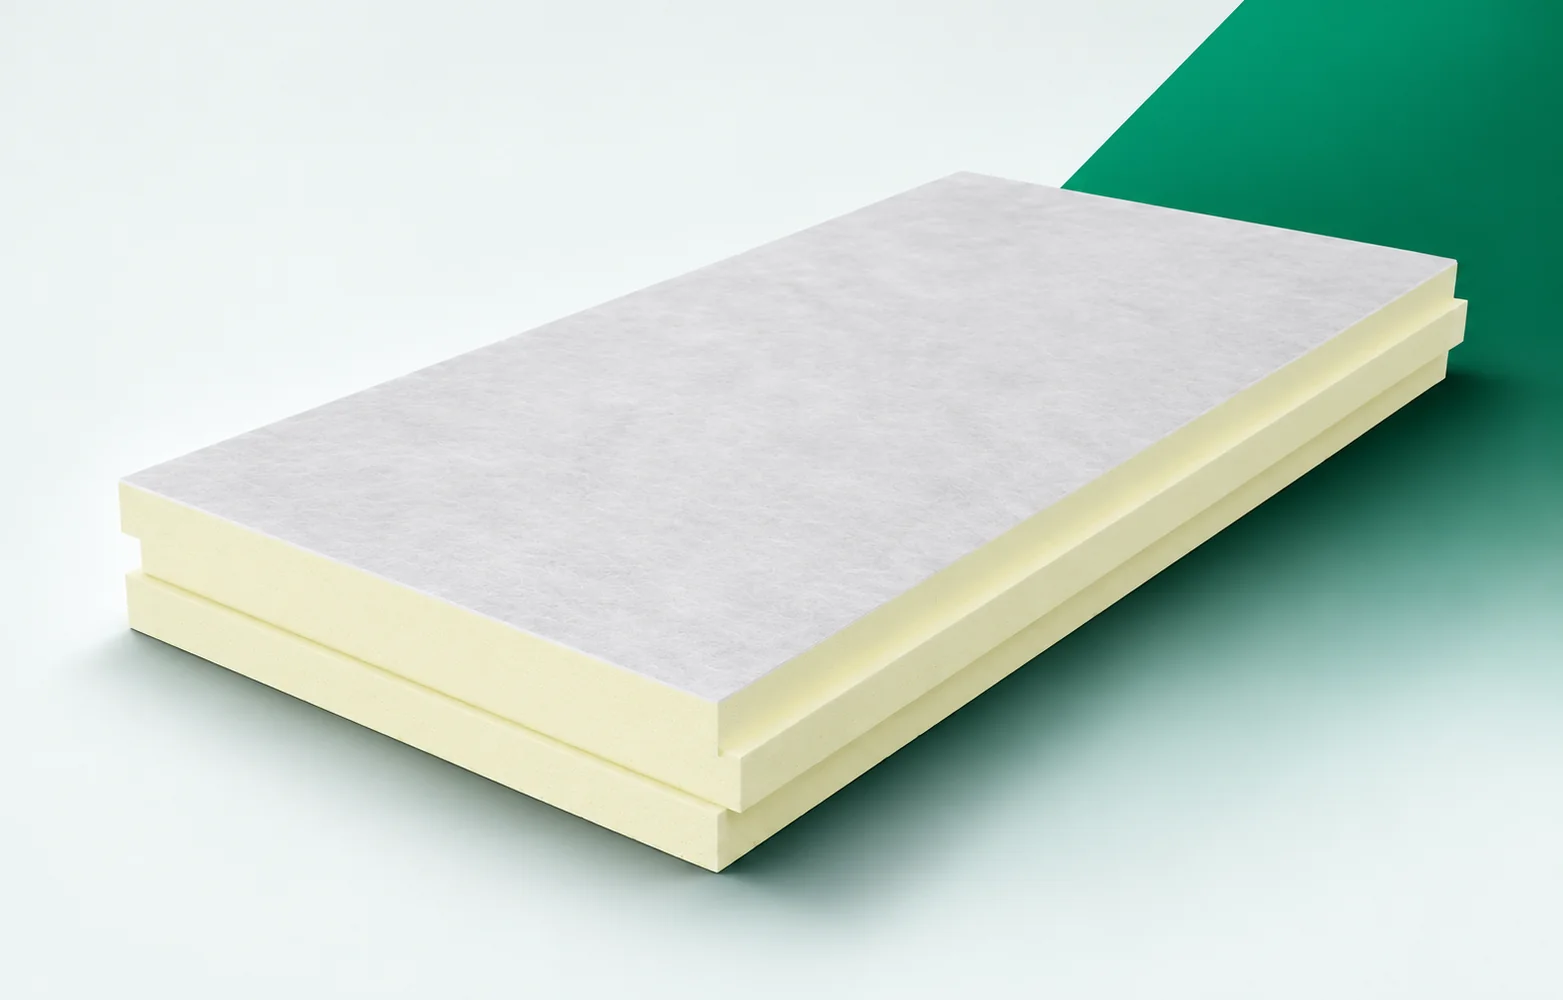
What comes into contact with the membrane or the adhesive affects how the roof system performs. In termPIR WS this is the glass fleece. For this reason, the thermal parameters must be read together with the requirements of the waterproofing, the method of fixing and the documentation of the relevant system. termPIR WS consists of a PIR core with a gas-permeable glass fleece facing on both sides. This is a different surface from a gas-tight aluminium laminate. When selecting PIR boards for a system, draw the surface of the flat roof on which the board facing is to work together with the covering in the actual cross-section. The termPIR WS fleece must be linked to the layers and the fixing method of the adopted roof covering, because the remaining layers must match the same solution.

2026-11-16T01:35:07+01:00

How a hipped roof works and what affects its cost

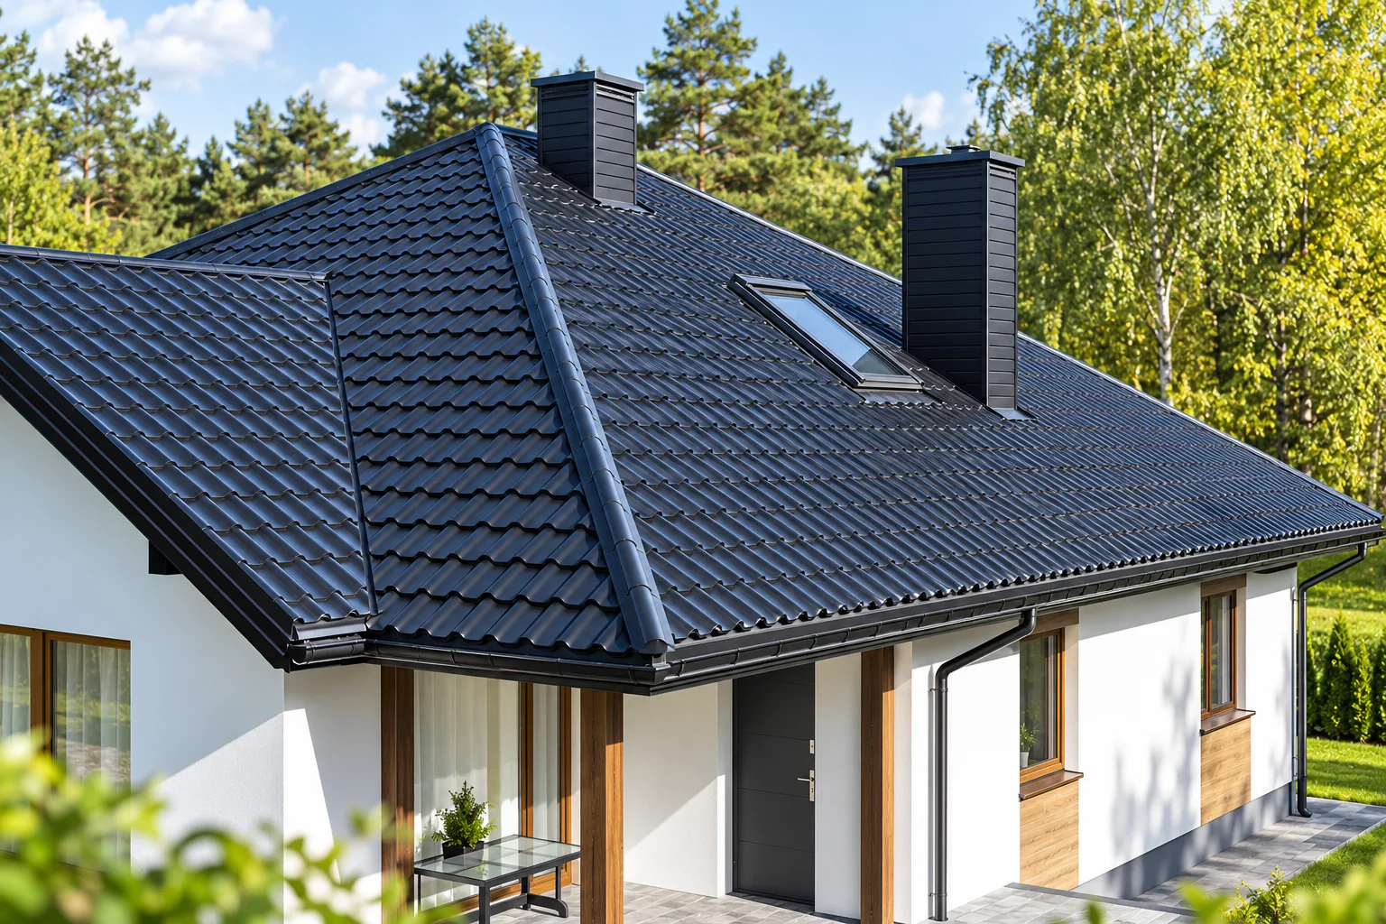
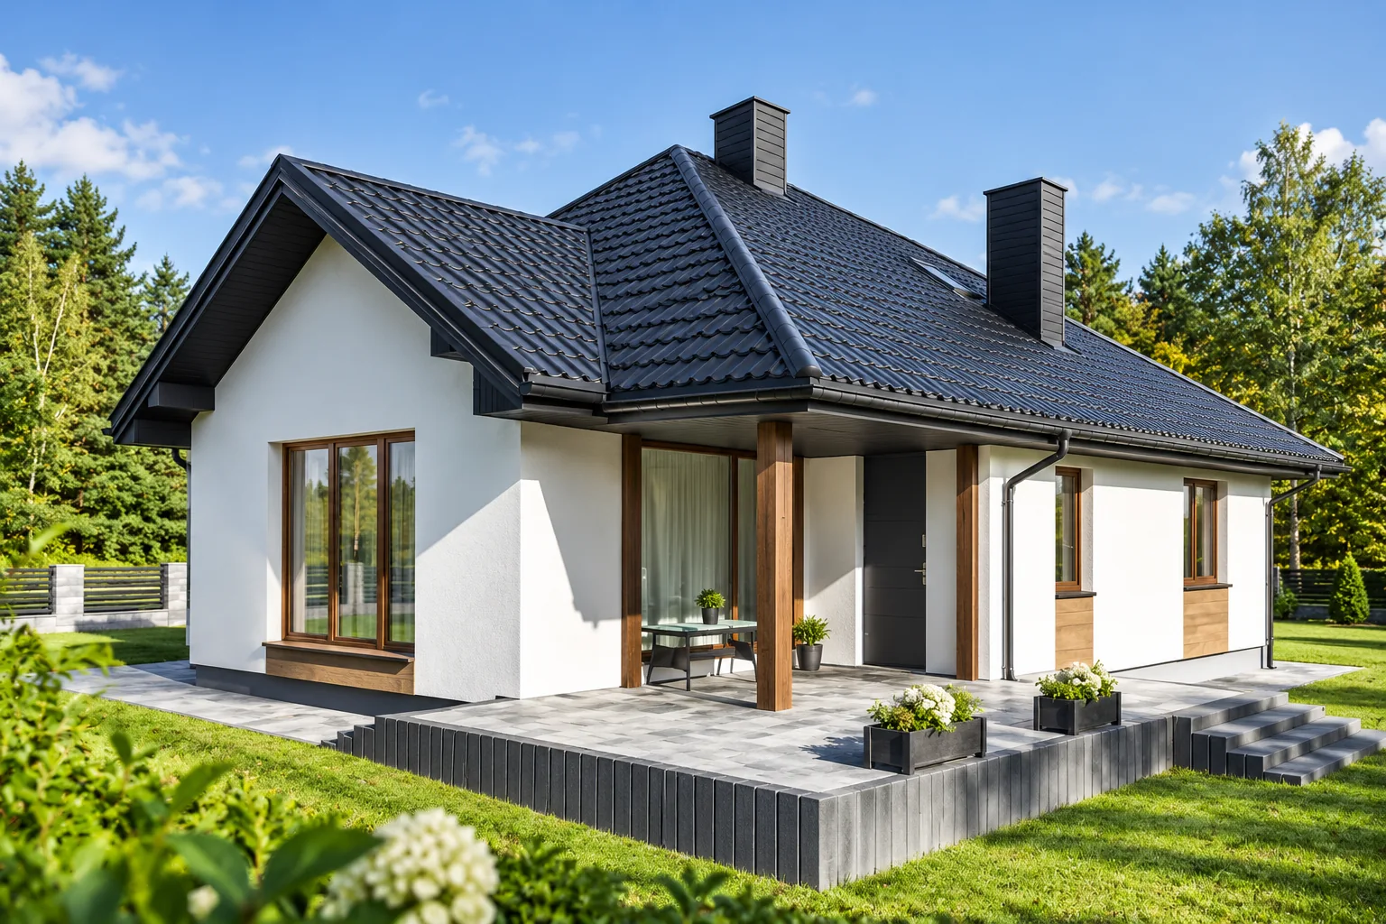
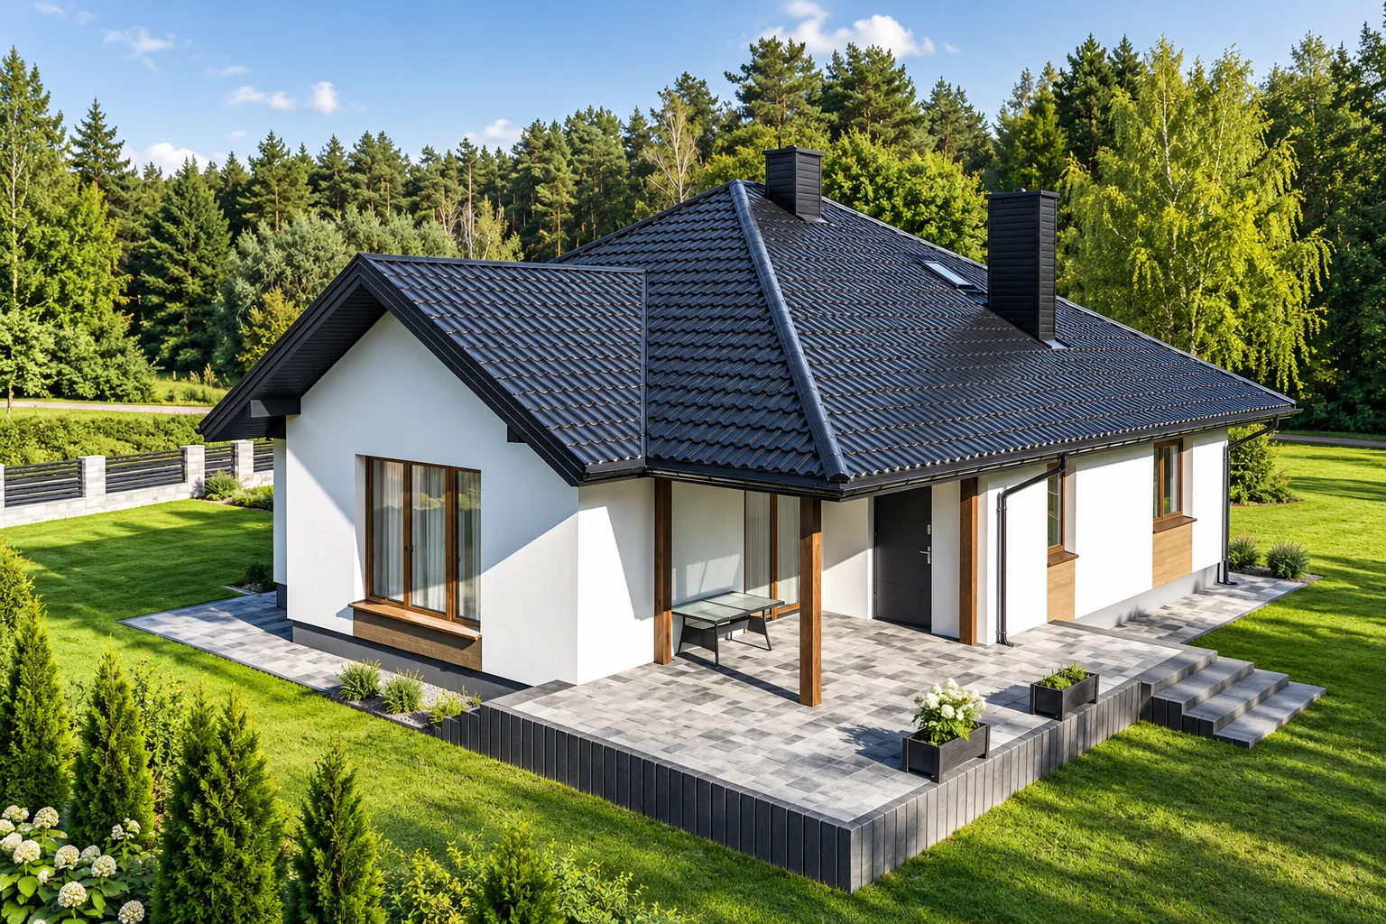
A hipped roof has four slopes and does not require classic gable walls at both ends of the building. Its cost results from the structure, the covering area and the number of corners and cut-offs. Choosing lightweight sheet metal may reduce part of the load, but it does not remove the complexity of the geometry. The estimate should cover the entire roof, together with flashings and drainage. It is worth checking whether the offer includes a sheet layout plan, separate quantities of materials and how waste is settled. Comparison should be based on a complete set of drawings and layer specification, not just the price per square metre.

2026-11-14T19:45:52+01:00

How to reduce roofing costs for a house, shelter or garage

The cost of a roof is reduced above all by matching the solution to the building's function, not by choosing the cheapest sheet metal. Over a heated house, thermal insulation, internal airtightness and acoustic comfort are needed; over an open shelter, protection from precipitation, structure and condensate drainage matter. Before pricing, describe the planned use, because an unheated garage, a heated one or a workshop that is periodically humid require different assemblies. Then compare complete variants including cutting layout, transport and labour, checking that simpler geometry does not omit necessary layers, flashings and fixings. Leave design decisions to the designer.

2026-11-14T19:47:24+01:00

Roof valleys in sandwich panels – drainage and continuity of the roof layers

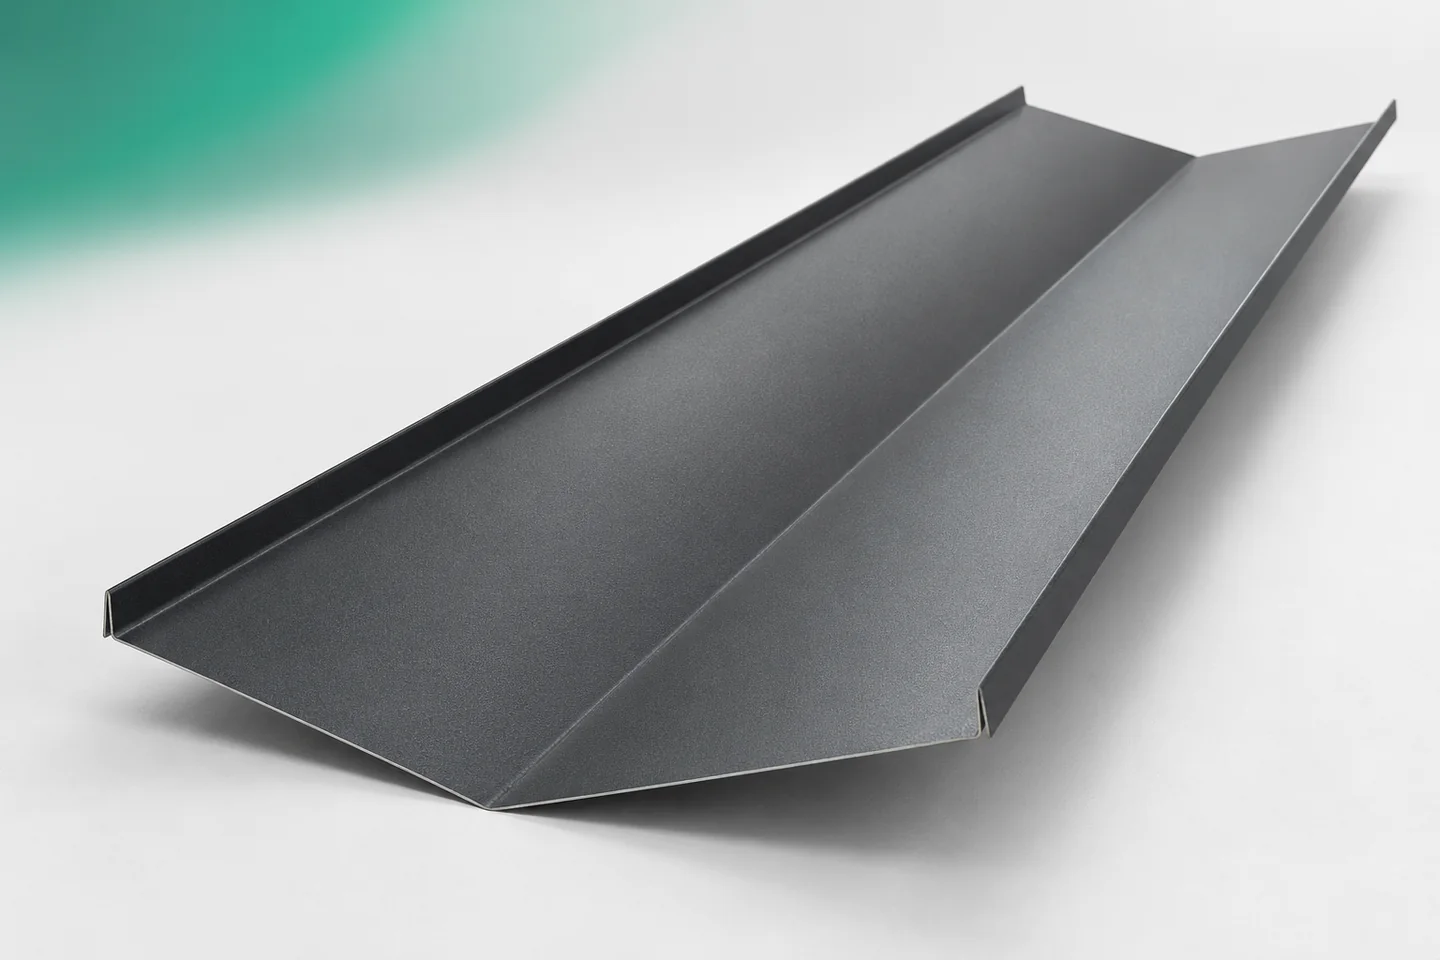
In a roof valley, the roof slopes meet and water flows from them into a common line. The flashing at this point must work with the roof geometry and the layout of the sandwich panels. It is not enough to choose a wide strip of sheet metal. The drainage path, the panel terminations and the connections between valley sections must be planned. Equally important is maintaining the continuity of the layers beneath the visible surface. The required valley cross-section depends on the specific roof. The slope pitches, their layout and the area drained to the common line are significant. The dimensions of a catalogue example flashing are not automatically sufficient for every building. The drainage capacity should be determined in the design.

2026-11-15T03:33:07+01:00

How do you choose the thickness of trapezoidal steel sheet for a roof and the way the building is used?

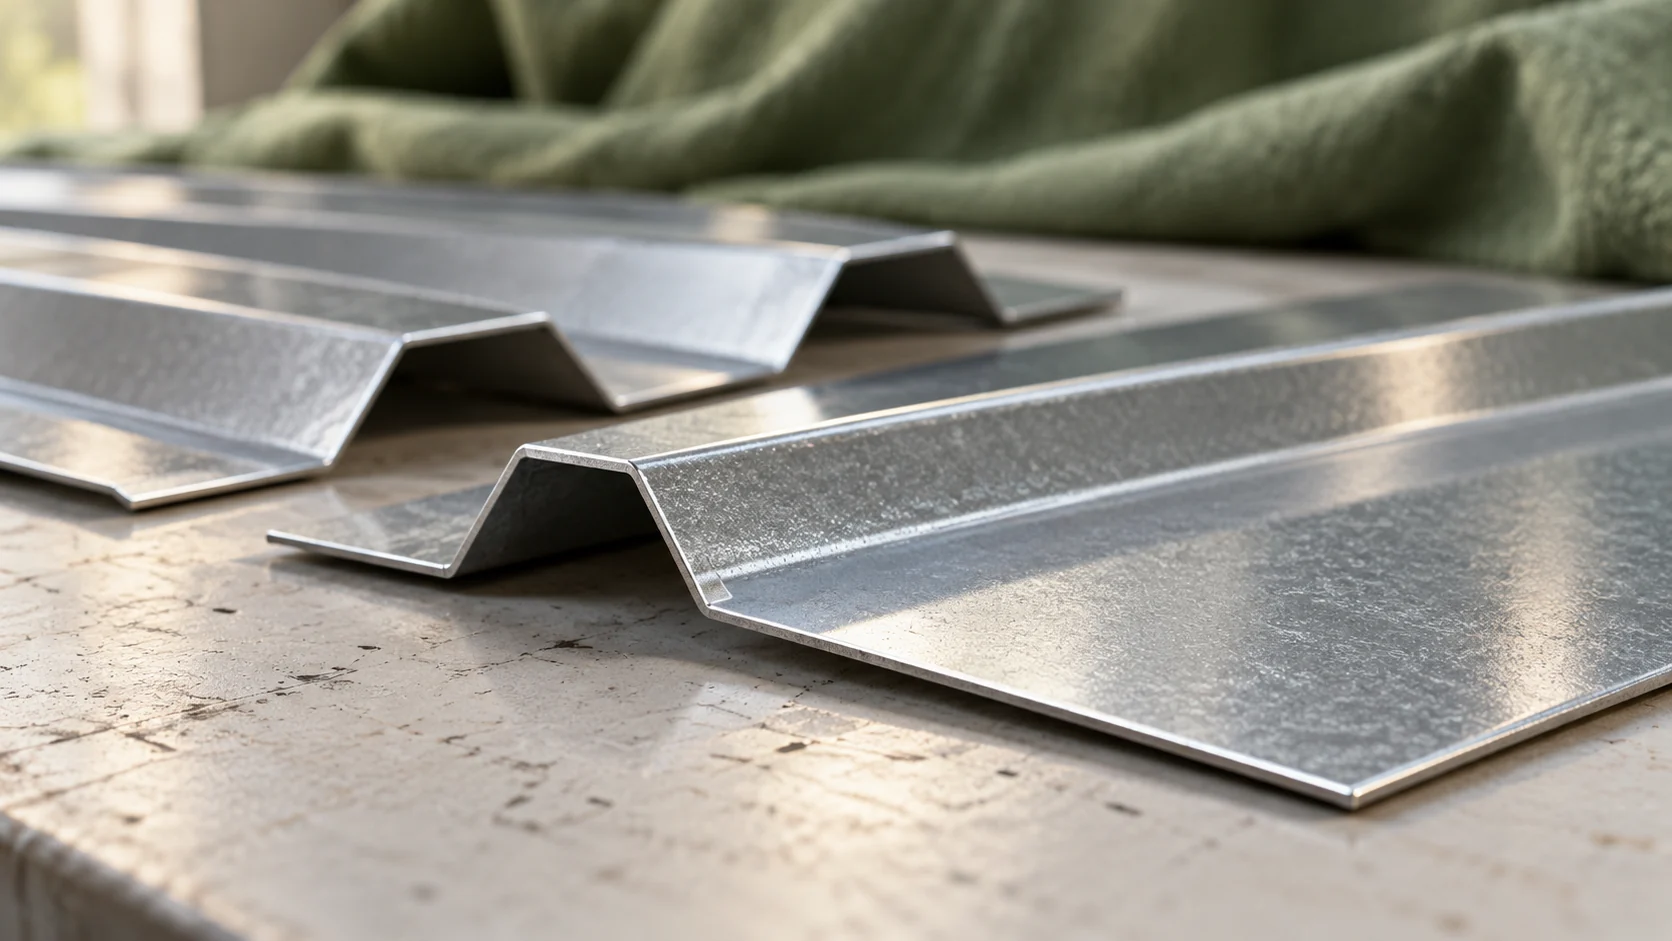
The thickness of the trapezoidal sheet is not chosen solely based on the roof area. The profile, support spacing, loads and steel grade are important. In many offers you will find values of 0.5, 0.6 and 0.7 mm. This is a starting point for comparison. The data for the specific sheet and the layout of the entire roof assembly determine which variant will be suitable. In the specification, a distinction must be made between the thickness of the metal substrate and the thickness of the protective coatings. The paint coating does not replace the steel. Increasing its thickness is not a way to achieve the load-bearing capacity of a thicker sheet. The offer should make clear to which layer the given number refers.

2026-11-14T12:36:37+01:00

How to bring daylight into a loft and keep the roof watertight

Begin with the room layout, not the symmetry of the elevation: it shows whether light should reach the end of the loft or nearer its middle. A gable window does not interrupt the roof slope, yet its reach in a long interior can be limited; roof windows distribute light differently, while a dormer adds height at the window at the cost of more complex structure and flashing. For every opening in the slope, plan continuity of insulation, an airtight connection from inside and a suitable external collar. Assess glazing size together with shading and ventilation, since more light also raises the risk of overheating.

2026-11-14T19:46:23+01:00

Who might benefit from a roof with concealed drainage?

A roof with concealed drainage mainly suits people who want a calm eaves line and reduced visibility of gutters. Before buying, however, it is worth establishing which elements are to disappear from view and how they will remain accessible for cleaning and inspection. The water path is key: the cover is mainly responsible for appearance, while the actual gutter collects and carries away rainfall. In an existing building, you also need to check whether there is room for the gutter, cover and fixings, and a well-prepared cross-section will allow the scope to be assessed before ordering.

2026-11-14T16:31:11+01:00

What makes up the cost of a steel-framed hall clad with insulated panels?

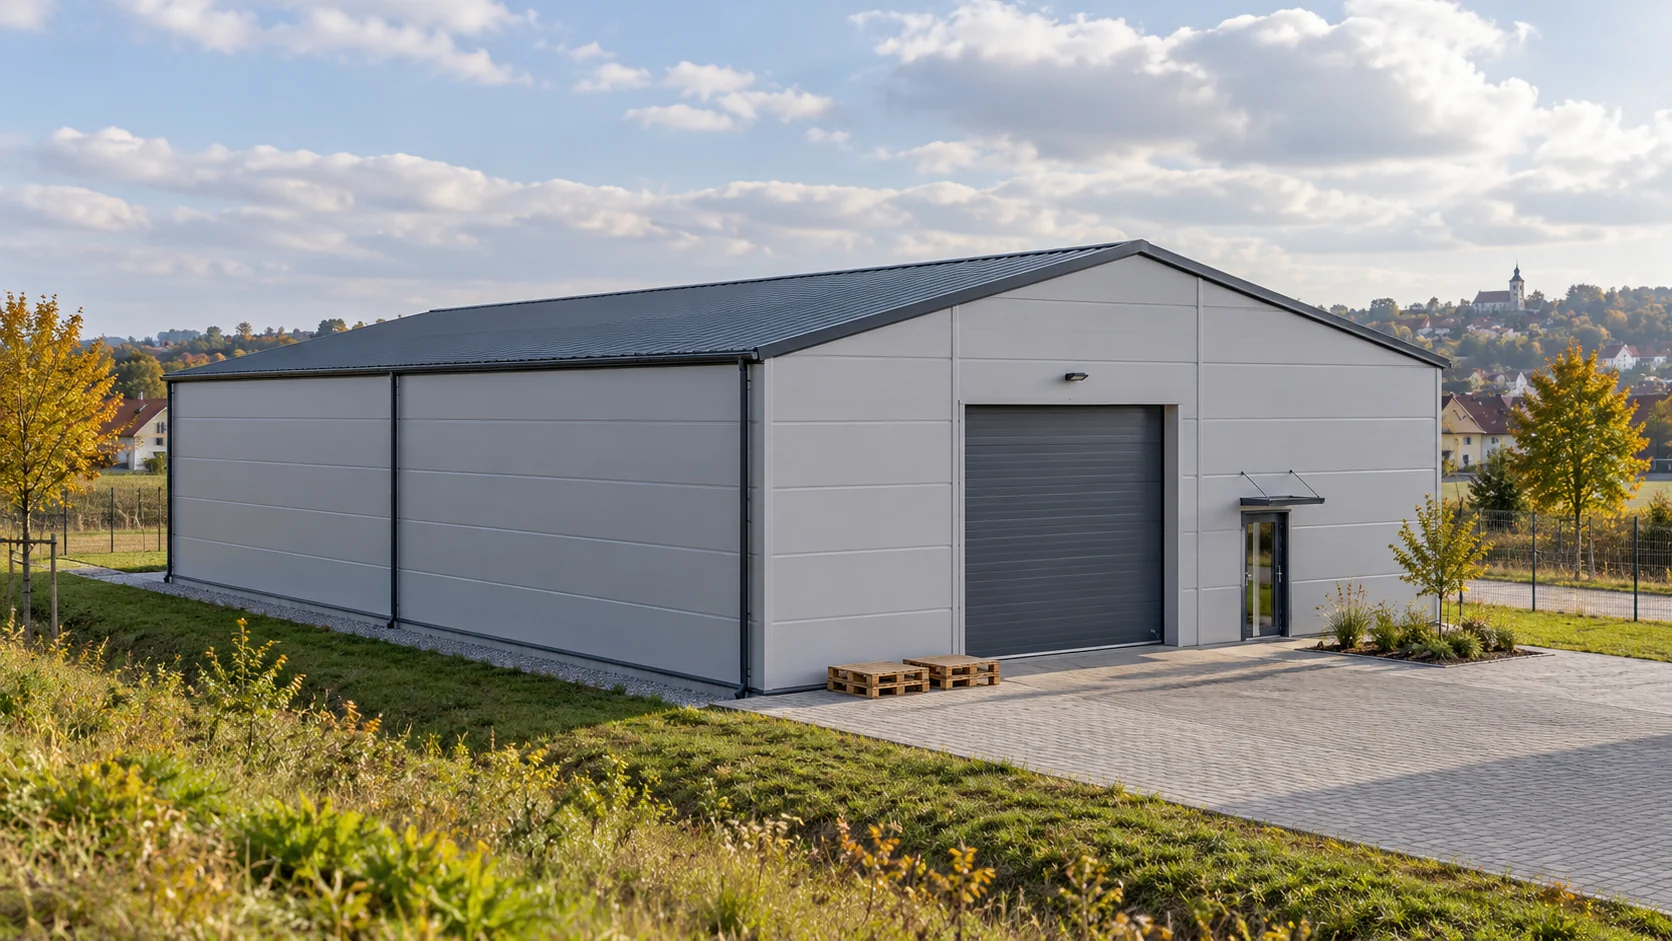
Two halls with the same floor area can have completely different budgets. One stores dry equipment, while in the other people work, machines operate and doors are frequently opened. To calculate the cost of a steel-framed hall clad with insulated panels, its function must first be described. A rate per square metre of floor space explains little without this description. A store for seasonal decorations has different needs from a furniture repair workshop. In the first case, racking height and weather protection matter. In the second, workstations, air exchange, lighting, heating and acoustic conditions are added. If substances or processes requiring additional protection will be inside, they must be included in the design.

2026-11-14T12:34:28+01:00

What can a mineral wool panel do about noise in a small workshop?

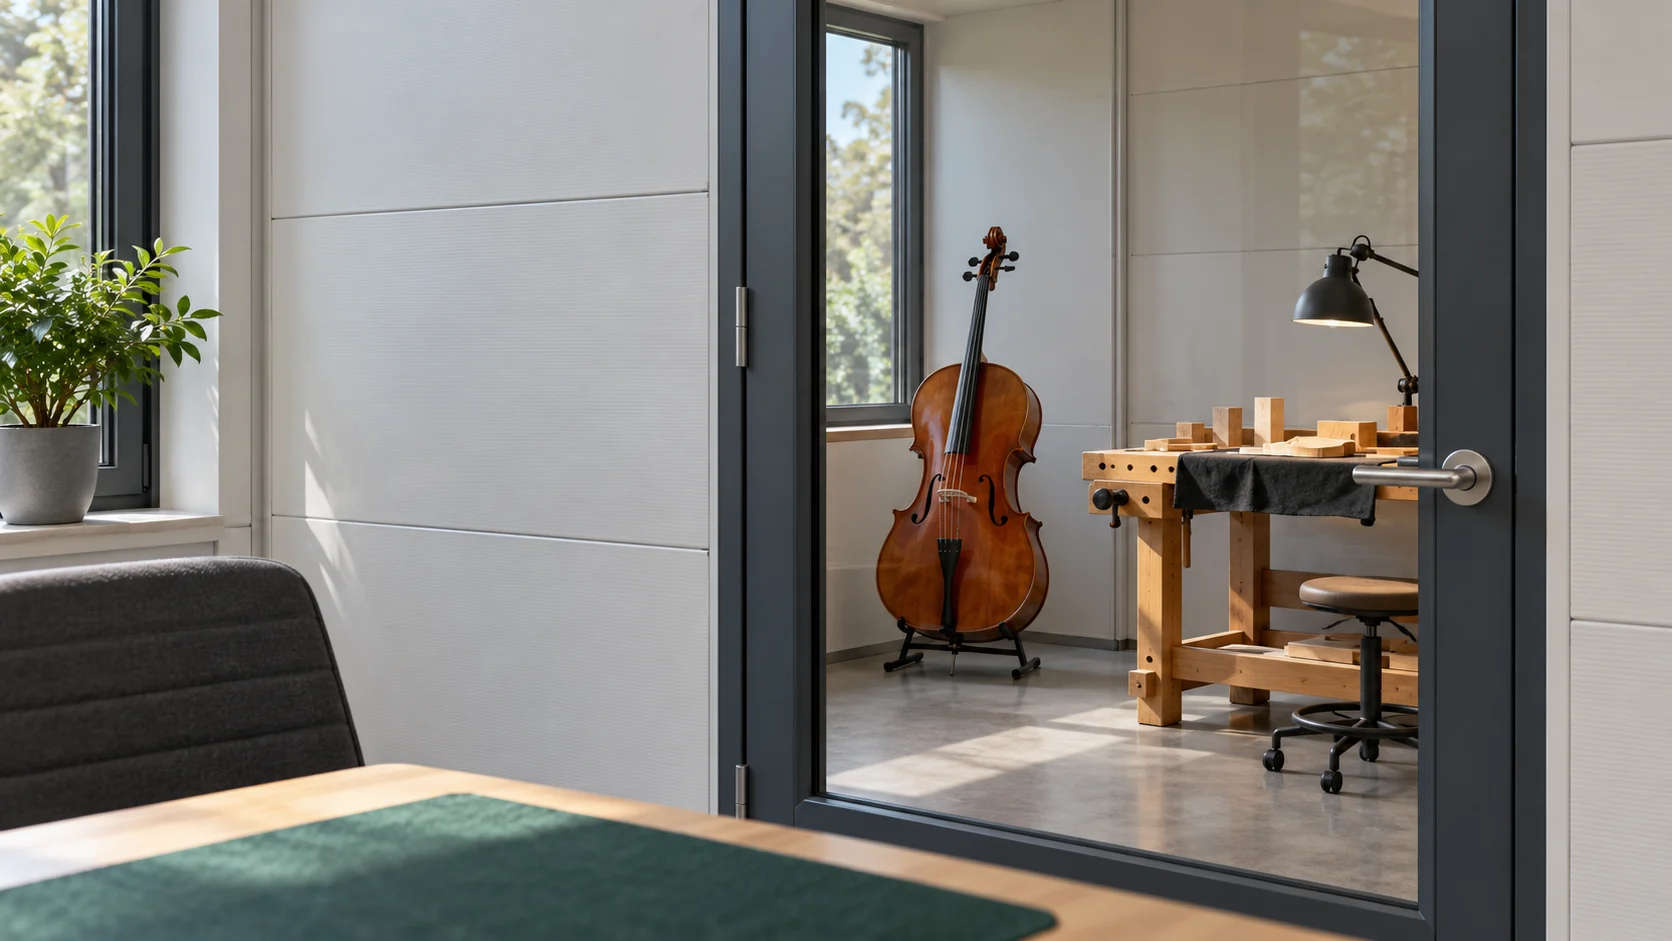
A workshop can be noisy despite thick walls. Sound passes through the partition, doors and ducts, and some of the energy is transmitted by structural vibration. A mineral wool panel is one element of an acoustic solution. To choose it sensibly, you need to distinguish between limiting sound transmission and reducing reverberation within the room itself. A conversation through the wall requires a different approach from the pulsing of a compressor. In an instrument repair workshop, noise can disturb the person at the desk even though it is slight outside. Note which equipment is running, for how long and where the sound is troublesome. This gives you a starting point for selection.

2026-11-14T10:17:17+01:00