The parts of a roof structure and what each one does

How a roof performs depends above all on the complete load-bearing structure, not on the covering alone. It is worth checking that every element has a clearly defined role and that loads have a continuous path to the walls or frames. In a house, a timber truss may include rafters, collars, purlins and supports, while a hall may use steel members with covering on purlins. Pay attention to details: the wall plate and its anchorage, and flashings at the eaves, ridge, valley and chimney. When comparing offers, ask for a layer cross-section and drawings of the connections.

By |2026-11-14T23:26:51+01:002023-06-22|Construction basics|Comments Off on The parts of a roof structure and what each one does

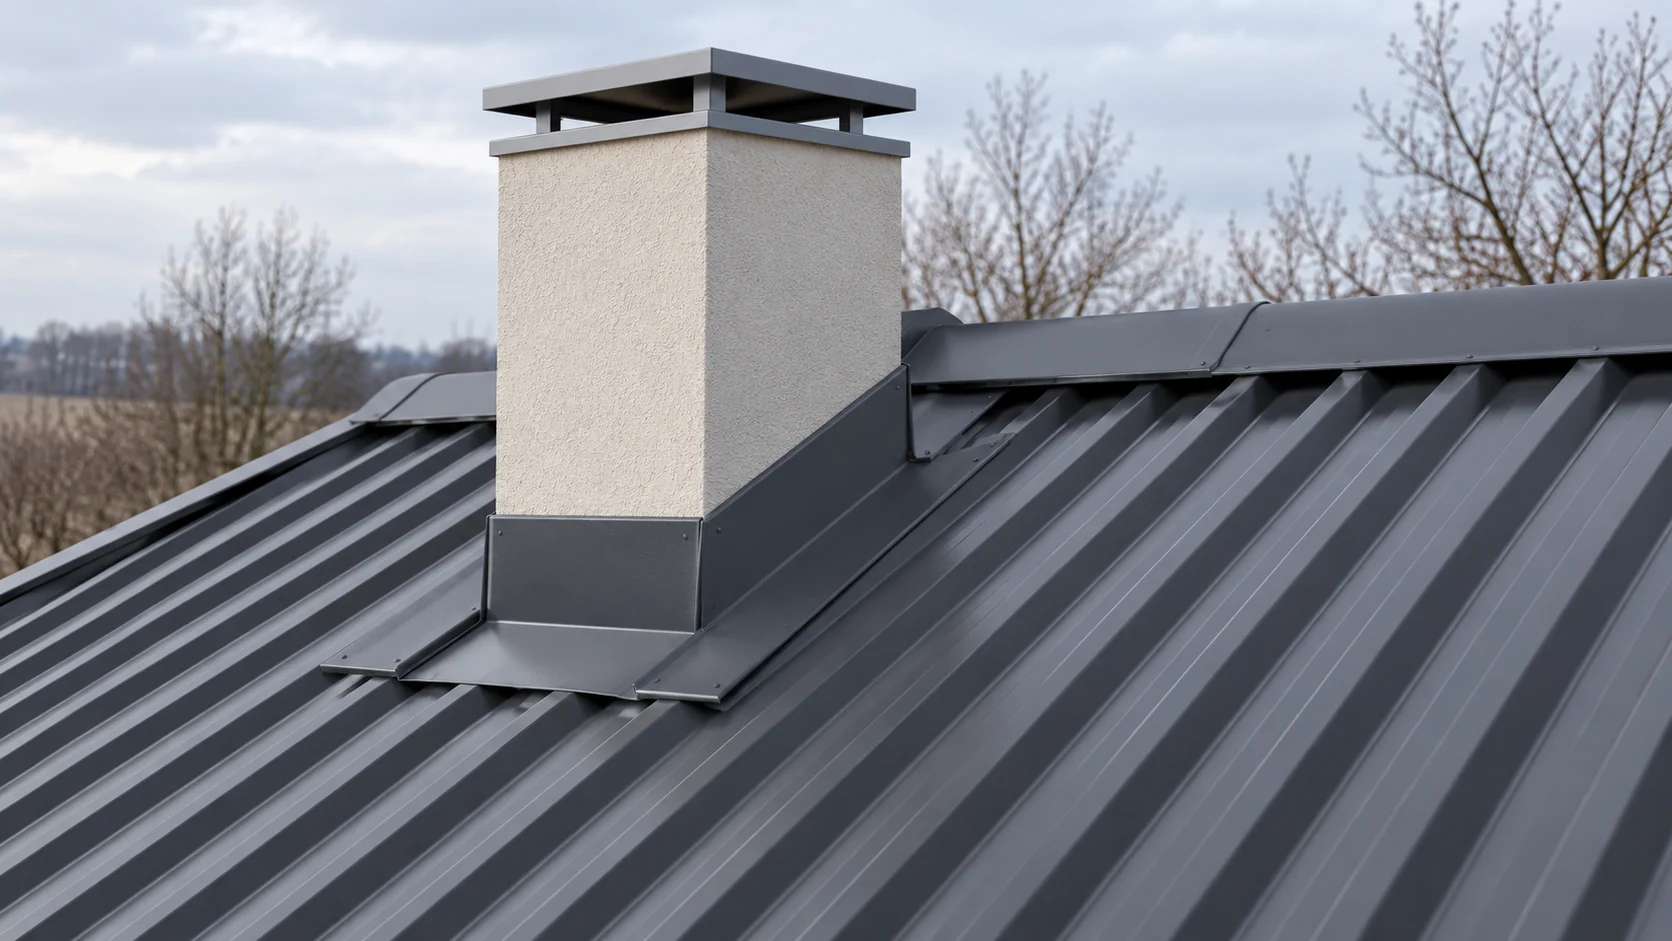
How do you flash a chimney on a trapezoidal steel sheet roof so that it drains water?

Good chimney flashing leads water past the obstruction and back onto the roof. Sealant is only part of the solution. The back of the chimney and the junction between the metal sheet and its wall require the most attention. The detail must also allow for movement of the roof. The sequence below helps you understand the work and check the scope of the order for the roofer. You need the chimney dimensions, the roof pitch and the exact trapezoidal sheet profile. The position of the chimney relative to the ridge and the roof valleys is also important. The more water flows in from the higher part of the roof, the more important it is to divide it effectively. The detail is not selected on the basis of the covering colour alone.

By |2026-11-14T10:12:40+01:002023-06-14|Construction basics|Comments Off on How do you flash a chimney on a trapezoidal steel sheet roof so that it drains water?

Choosing gutters for a metal roof by runoff and roof geometry

The answer is that choosing gutters for a metal roof starts with dividing the roof into catchment areas, not with picking a material. Check how much water will reach each gutter run, taking into account eaves length, valley positions and height differences. Then compare steel and PVC as complete systems, including outlets and downpipes, using the manufacturer's rules for the specific layout. Also examine the eaves detail, downpipe placement and the water path at ground level. Only then assess the profile shape and the completeness of the component list.

By |2026-11-14T23:26:08+01:002023-06-07|Construction basics|Comments Off on Choosing gutters for a metal roof by runoff and roof geometry

What belongs in a complete roof estimate?

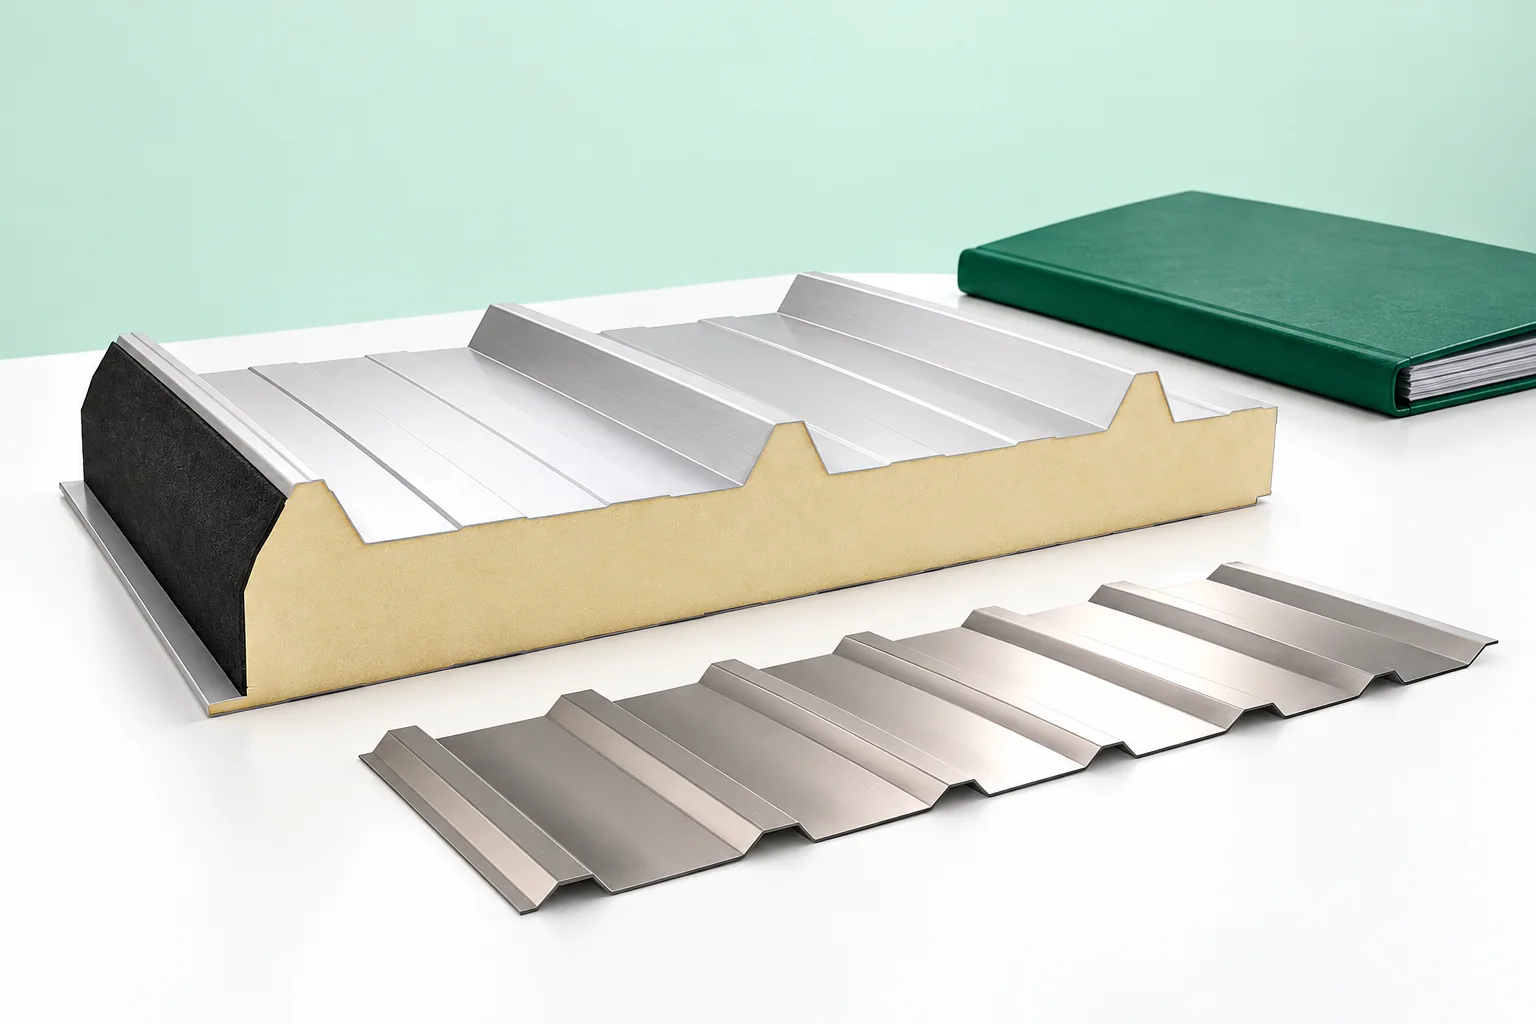
A complete roof is not just the covering but a whole system of structure, insulation and details whose scope must be settled before comparing offers. Check whether the quote includes the layers beneath the metal sheet, fixings, flashings and drainage, and who is responsible for the junctions between them. A sandwich panel may replace several elements, but it does not remove the need to design supports and seals. At handover, assess the system in stages before subsequent layers conceal the previous ones.

By |2026-11-14T23:26:35+01:002023-05-29|Construction basics|Comments Off on What belongs in a complete roof estimate?

How do you calculate the screws for the panels when the design specifies fixings at the supports?

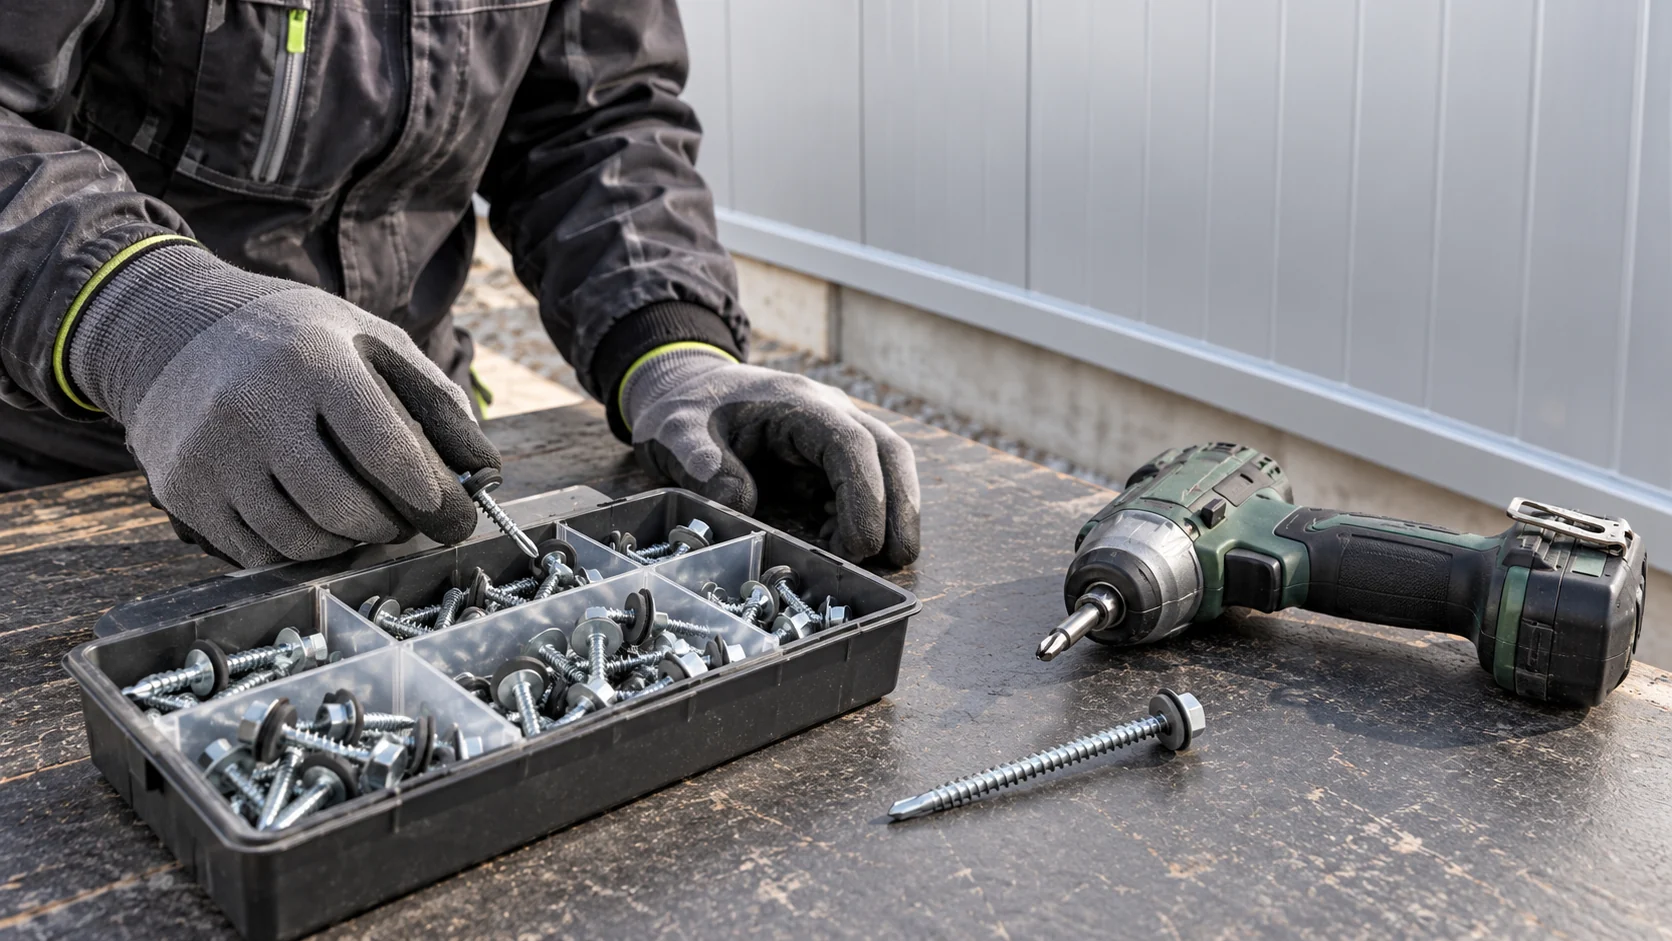
The question of the number of screws per metre of panel is too general to prepare a safe fixing. First you need to know where the supports are and what forces act on the cladding. Only from the designed layout does the quantity to order emerge. Converting it to a square metre may help with the budget, but it does not replace the selection. A linear metre of edge, a square metre of wall and a metre of panel length are different units. Screws for flashings may be counted along their edge. The main panel fasteners result from the points where the elements cross the supports and from the required fixing layout. Combining these data into a single number leads to errors.

By |2026-11-14T12:36:59+01:002023-05-17|Construction basics|Comments Off on How do you calculate the screws for the panels when the design specifies fixings at the supports?

Choosing battens and supports for trapezoidal steel roofing

There is no single universal batten spacing for trapezoidal sheet – the choice depends on the specific profile, sheet thickness, support scheme and loads. Readers should therefore check whether the load table matches the actual roof, not just the T18 or T35 label. This guide explains what data are needed, how to read the table, and when a timber frame or steel purlins will do their job. It also covers laps, edges and preparing an order, so that solutions are not copied from tile-effect sheeting.

By |2026-11-14T23:27:18+01:002023-05-13|Construction basics|Comments Off on Choosing battens and supports for trapezoidal steel roofing

Choosing the supporting deck and underlying layers for a roof covering

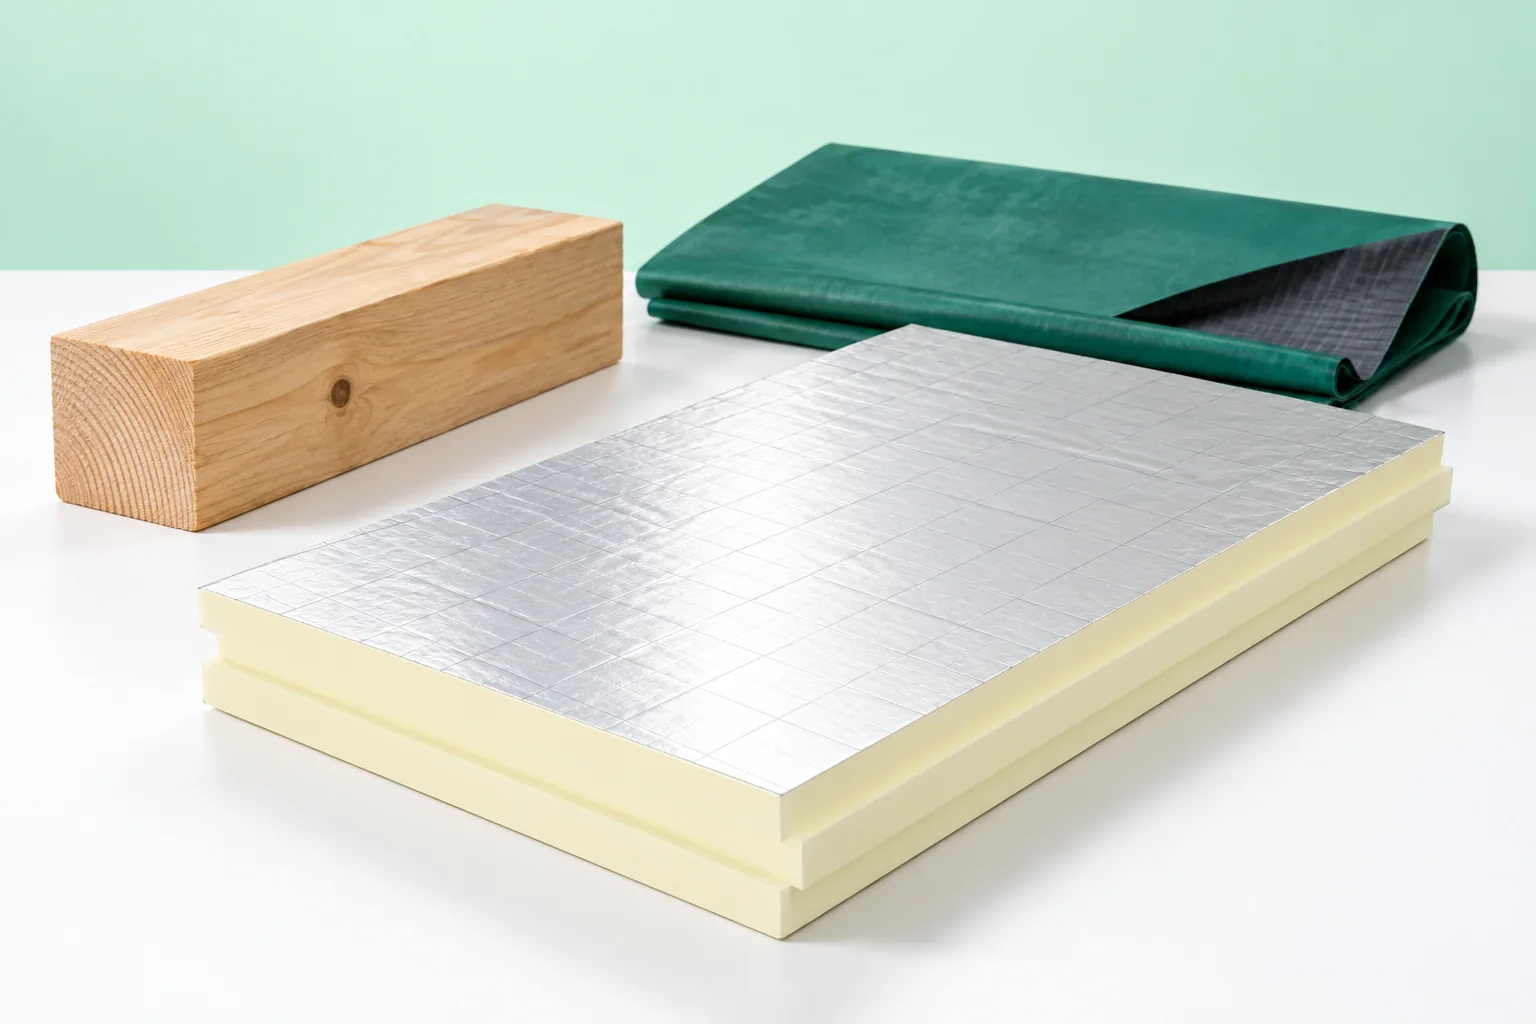
The choice of substrate is determined primarily by the type of covering and how it is fixed, not by the material it is made from. The building owner and contractor should jointly establish what loads the structure will carry and how the layers responsible for water, heat and vapour flow will be arranged. It is worth checking whether the design provides suitable support for a modular metal tile, trapezoidal sheet or sandwich panel, and whether the details at the eaves and ridge are consistent with the whole. The cross-section is selected for the system, roof pitch and conditions inside the building.

By |2026-11-14T23:28:54+01:002023-05-11|Construction basics|Comments Off on Choosing the supporting deck and underlying layers for a roof covering

Trapezoidal steel sheets for cladding and for load-bearing applications

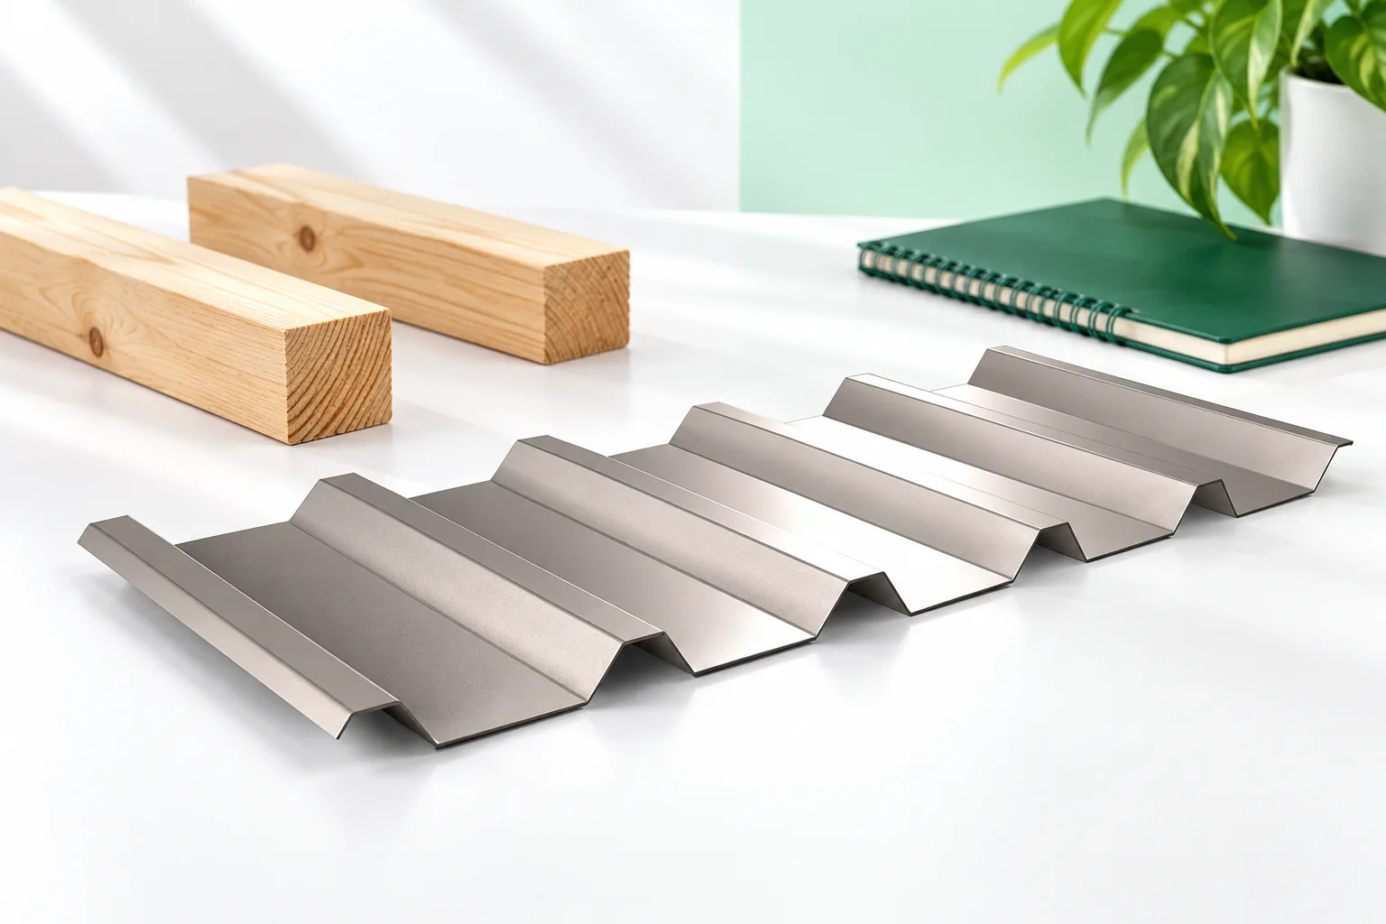
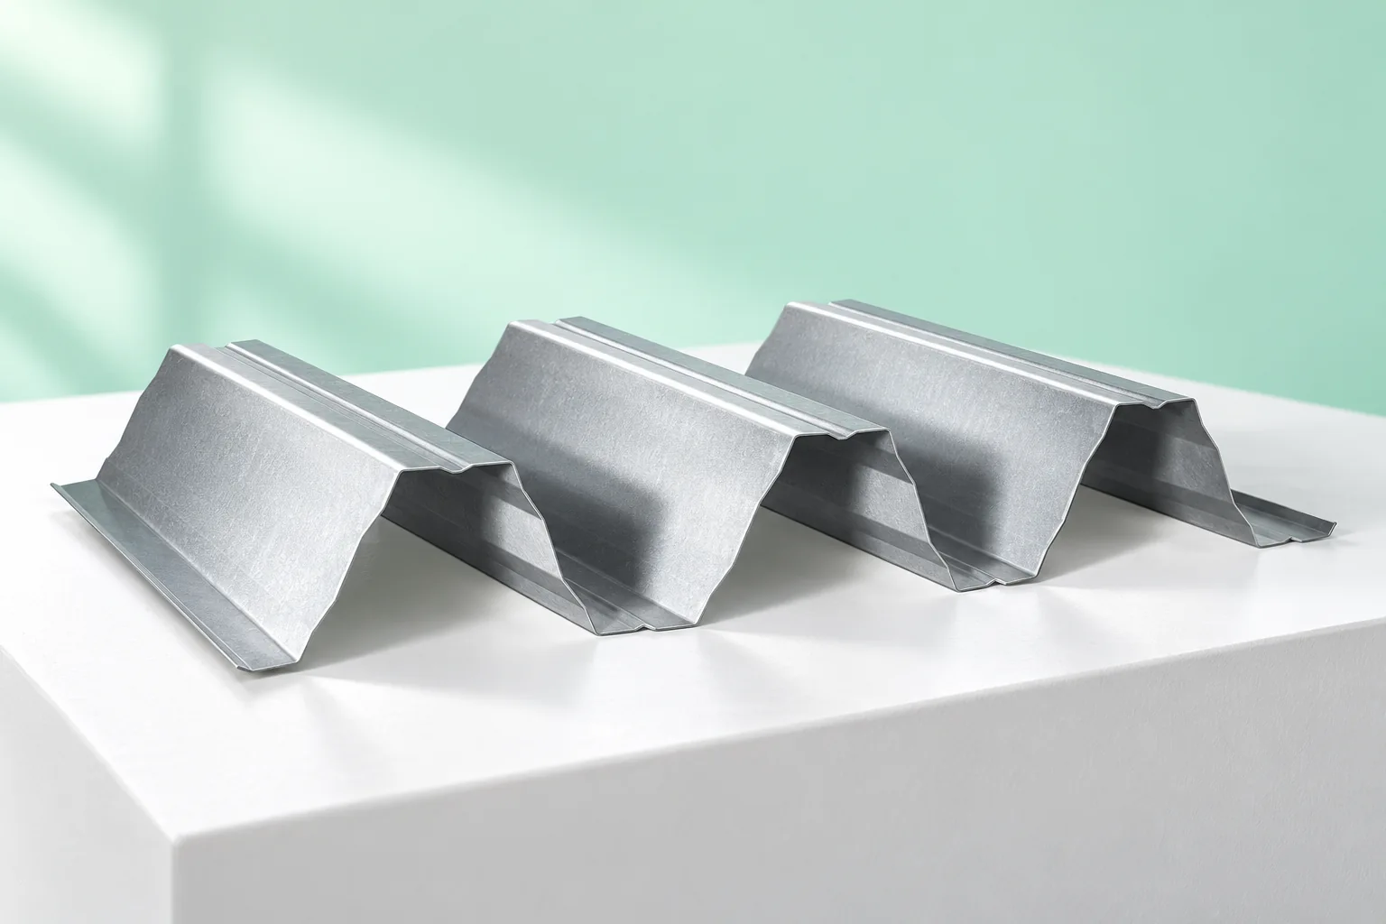
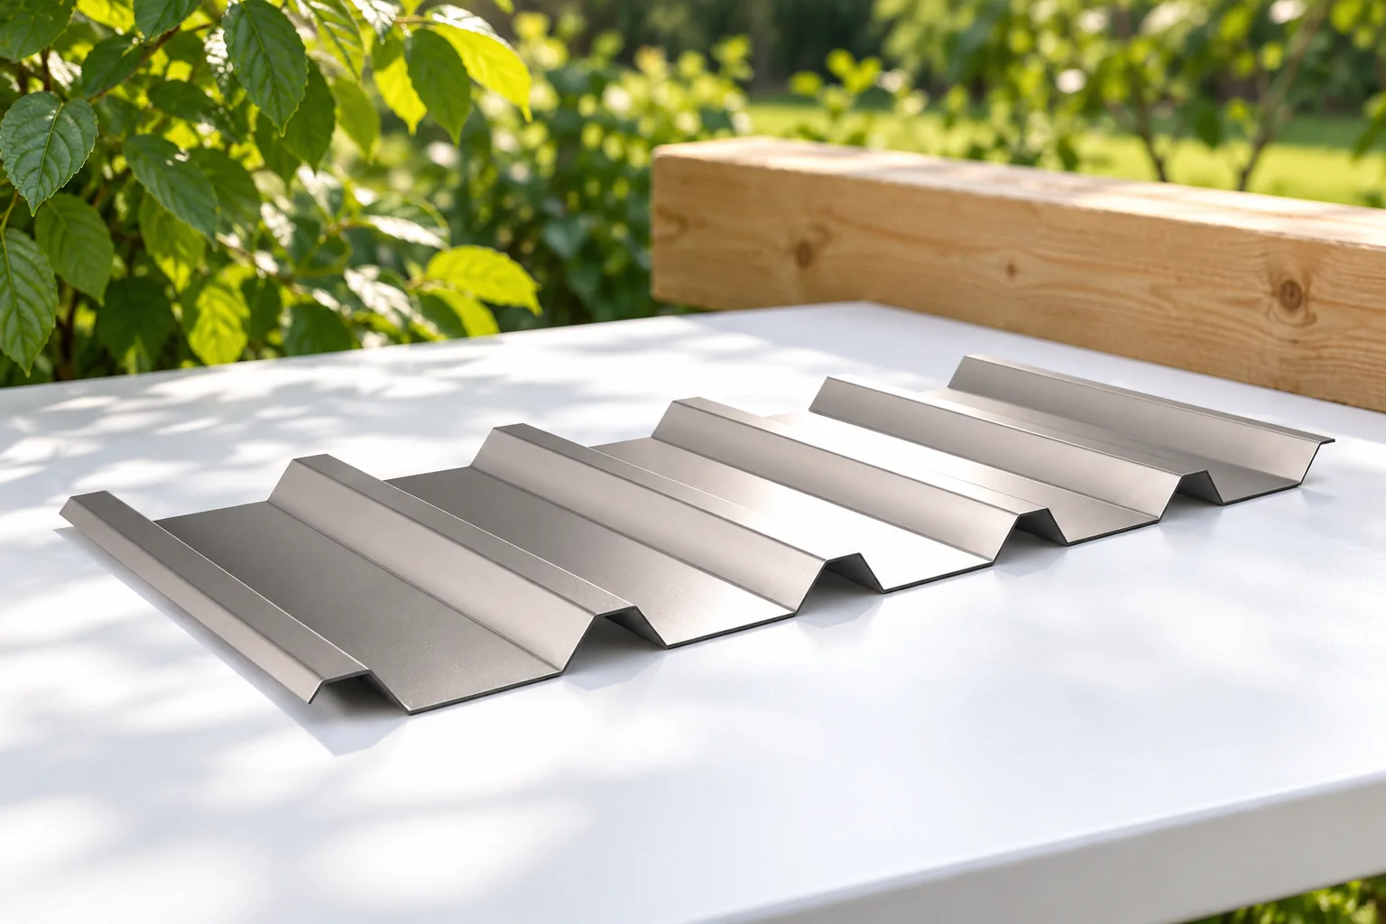
Before choosing trapezoidal sheet, decide whether it is only a covering or also a load-bearing base for subsequent roof layers. This decision determines the profile, steel thickness and support method. Check that the load tables apply to the correct profile, thickness and steel grade, as well as to the span arrangement and load direction. Verify the fasteners separately, because even a suitable sheet will not transfer wind suction if the fixings are too weak. Remember that a profile symbol such as T18 or T35 does not by itself define the permissible span or load.

By |2026-11-15T03:31:42+01:002023-05-06|Construction basics|Comments Off on Trapezoidal steel sheets for cladding and for load-bearing applications

Choosing a modern roof covering that will still look right in years to come

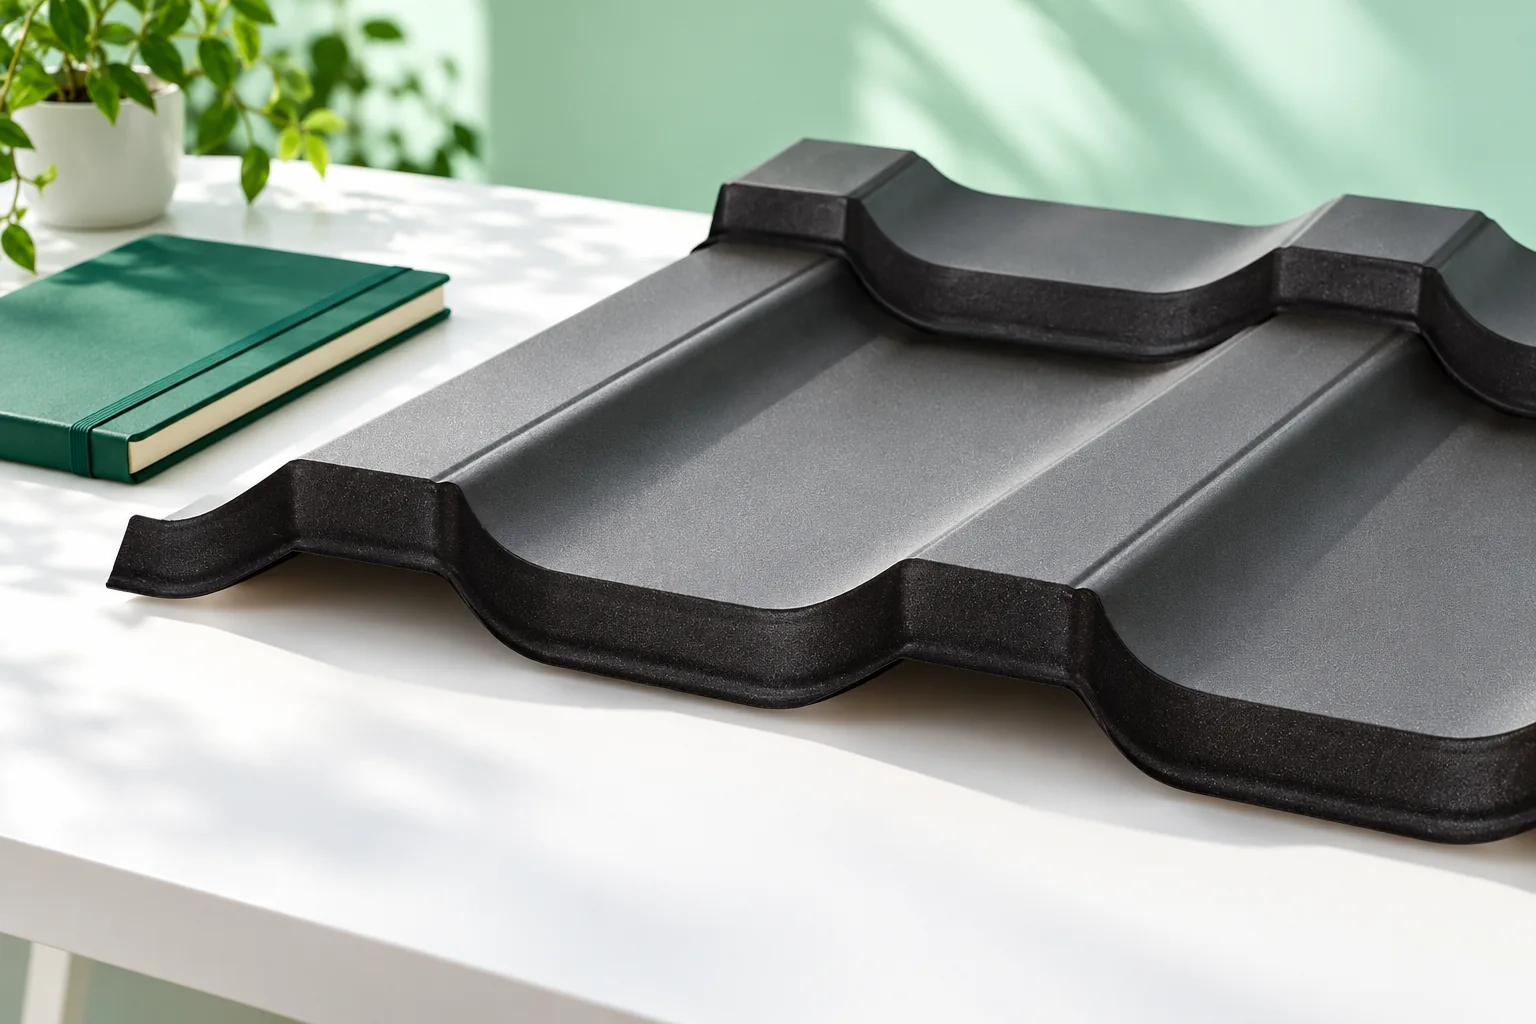
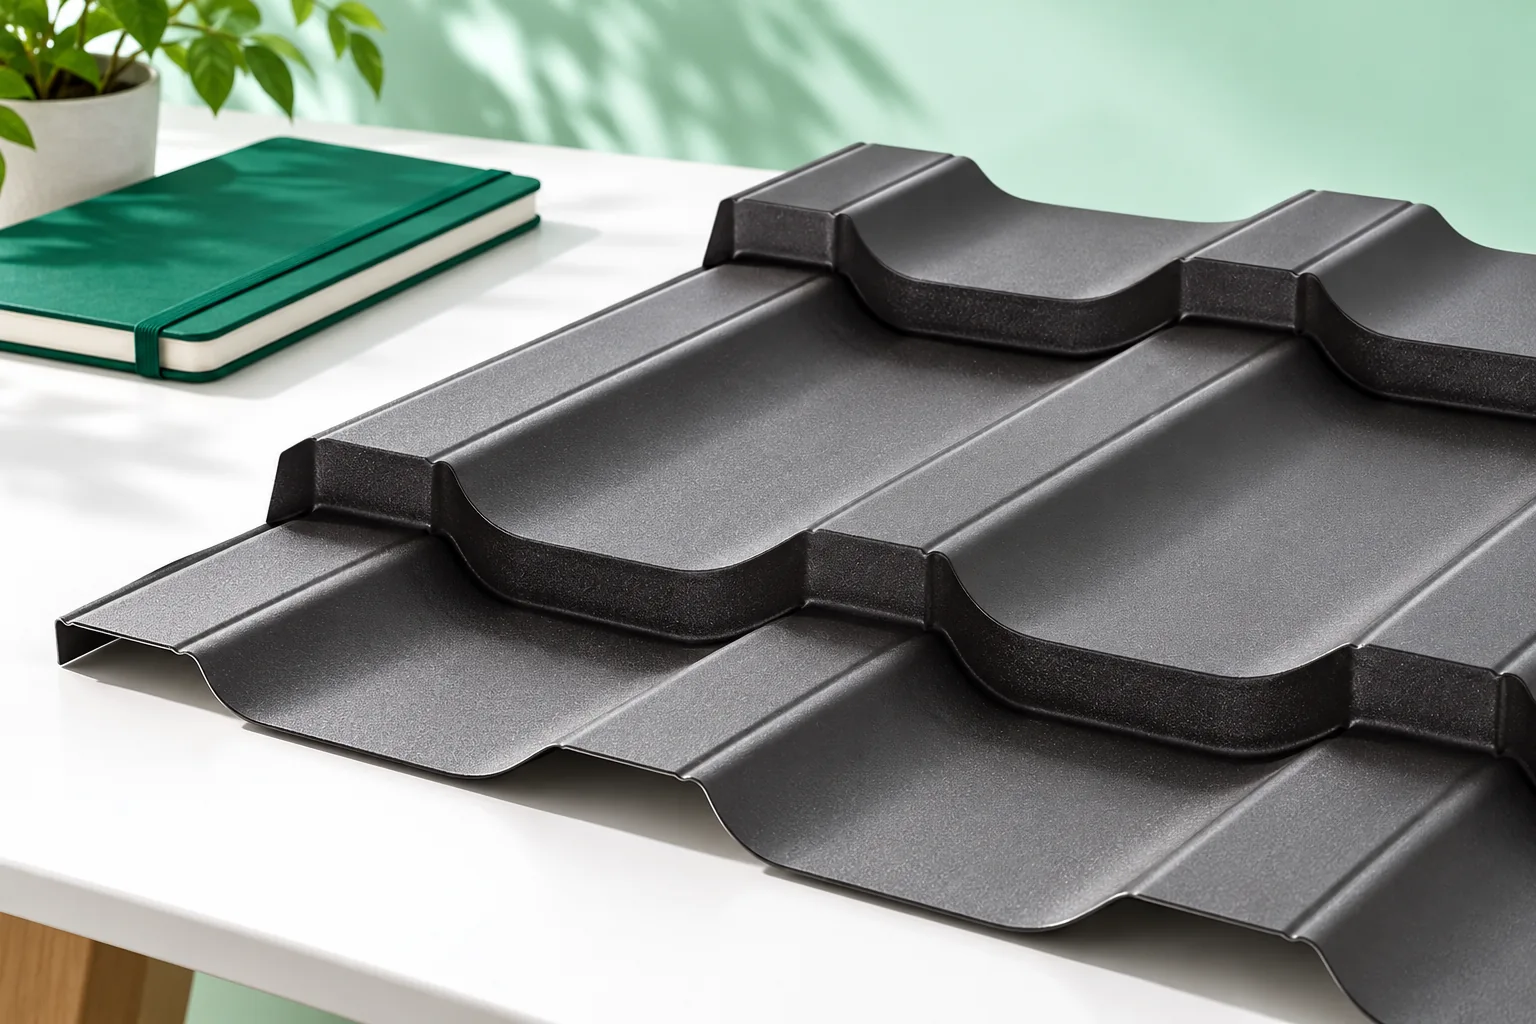
The choice of a modern roof covering depends above all on how well it suits the building's form and the quality of its details, not on passing fashion. Start by checking the pitch, the structure and the material's working conditions, then assess what will be visible from the street and the garden. On a tall house, colour and the proportion of the roof slopes make the first impression; on a low garage, the profile, joints and edges are more prominent. Walking the plot and identifying the key viewing points narrows the choice to the variants that genuinely shape how the building is perceived.

By |2026-11-14T23:27:38+01:002023-03-23|Construction basics|Comments Off on Choosing a modern roof covering that will still look right in years to come

Choosing trapezoidal steel sheets for an open-sided shelter

The choice of trapezoidal sheet for a canopy roof depends primarily on the support spacing and expected loads, not on the profile designation alone. Before ordering, it is worth establishing what task the canopy is to perform – whether to protect a car, stored wood, or a work station – and whether the sides are planned to be enclosed in the future. Check whether the selected profile and sheet thickness match the actual support conditions, and also consider condensation, noise during rainfall, and the fixing method. These factors will help avoid incorrect assumptions.

By |2026-11-14T23:24:56+01:002023-02-26|Construction basics|Comments Off on Choosing trapezoidal steel sheets for an open-sided shelter