How do you ventilate a metal roof?

To ventilate a roof slope covered with metal sheeting, a clear path must be designed from the inlet at the eaves to the outlet at the top of the slope. Readers should check whether, after installation, the actual airflow cross-section has been reduced by a sagging membrane, protruding insulation or undersized counter-battens. The membrane alone does not create air movement, and its vapour permeability does not replace the ventilation gap. It is also worth verifying that inlets and outlets are protected yet still open, and that obstacles on the slope do not interrupt the planned air path.
By |2026-11-14T19:46:17+01:002023-02-11|Construction basics|Comments Off on How do you ventilate a metal roof?

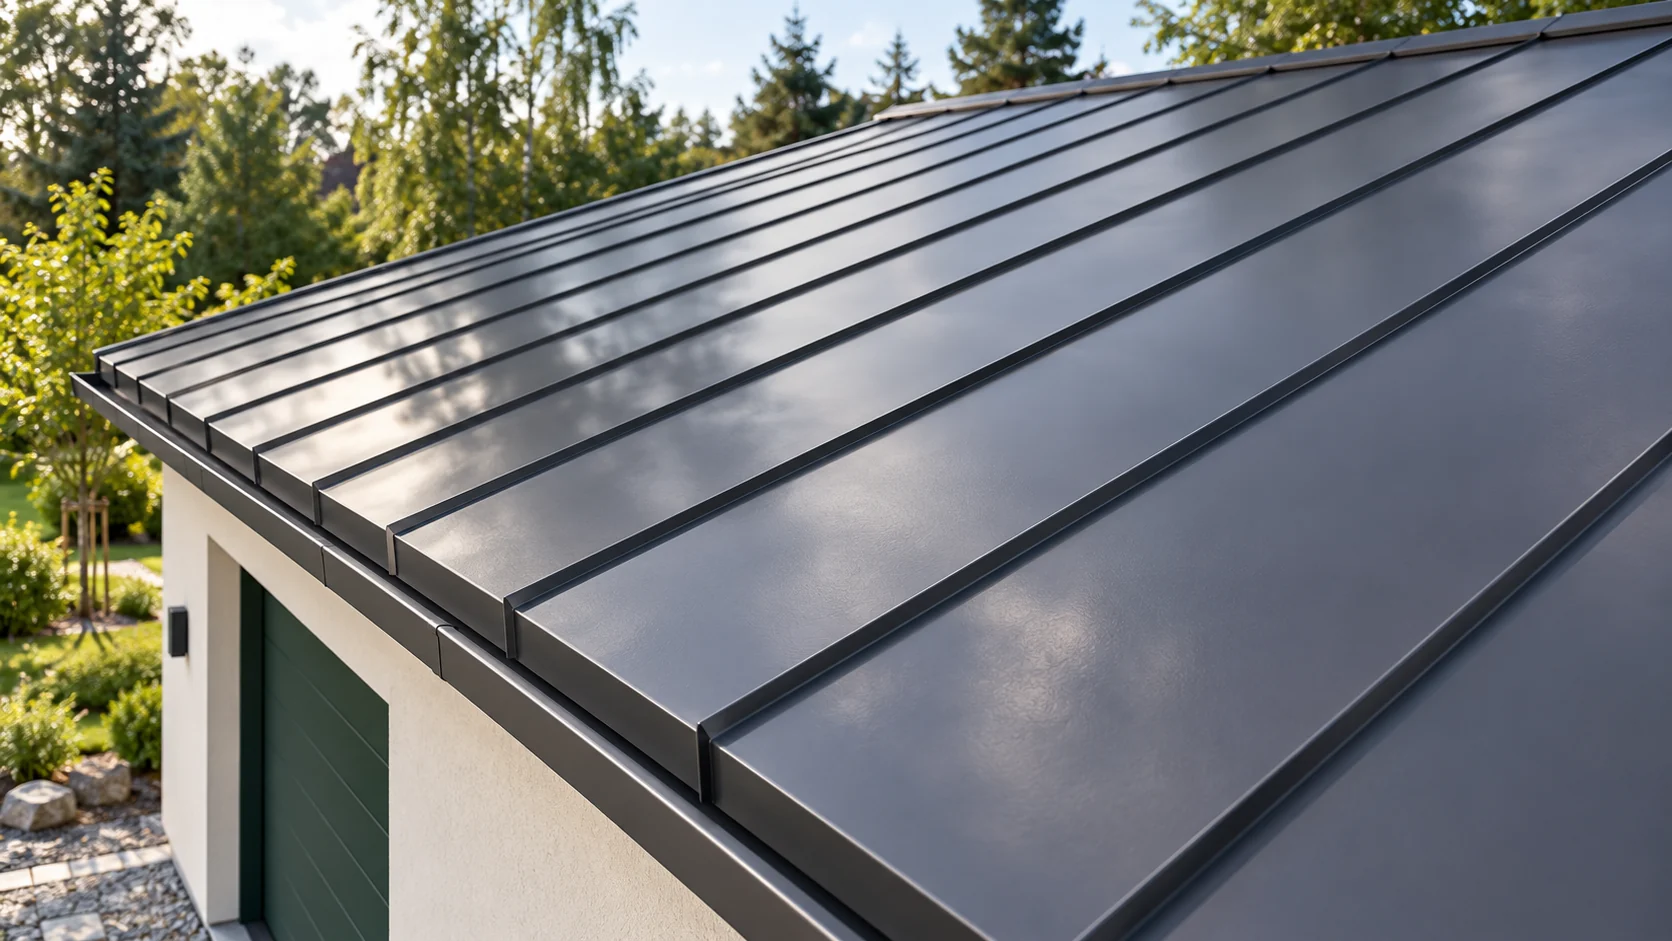
Single, double and snap-lock standing seams: how the joints differ

Longitudinal lines on the roof may look similar, although they conceal different connections. A traditional standing seam is formed during roofing work. A click panel has prepared edges that are joined by snap-locking. This choice affects the substrate, fixings and details. Not all such coverings should be treated as one system. The edges of adjacent sheet metal strips are folded over the covering surface and joined by crimping. Single and double standing seams differ in how they are closed. In the double seam, the connection is additionally folded. Execution requires suitable tools and careful preparation of the strips.

By |2026-11-14T10:14:59+01:002023-01-02|Construction basics|Comments Off on Single, double and snap-lock standing seams: how the joints differ

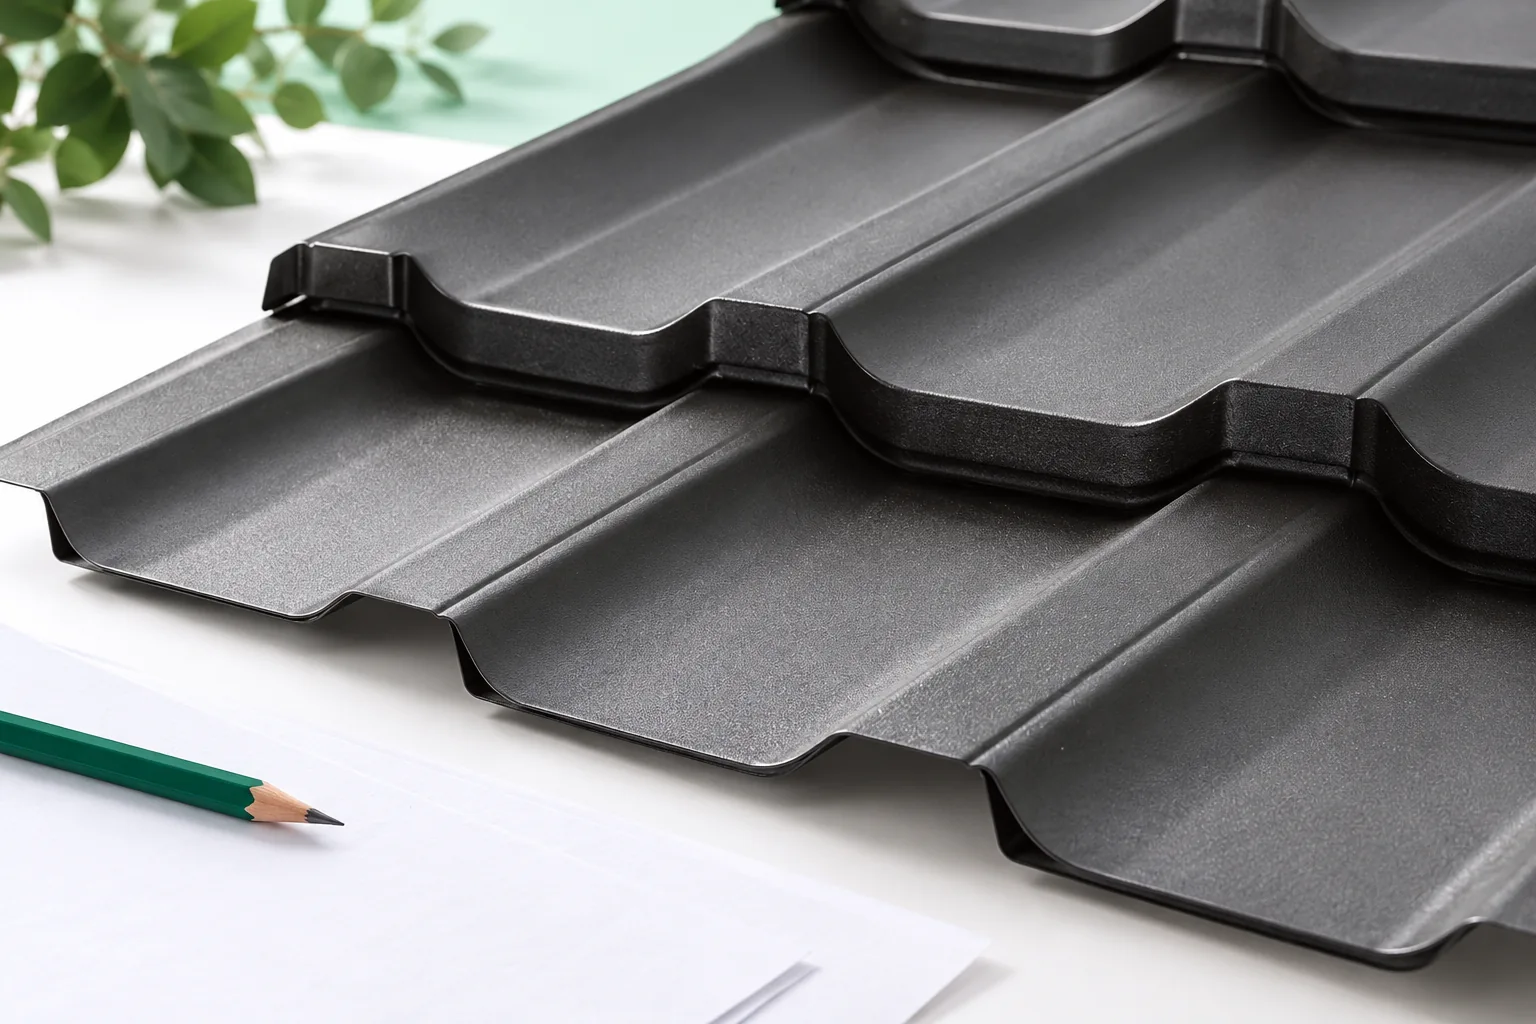
How to set out modular tile-effect sheets on a pitched roof

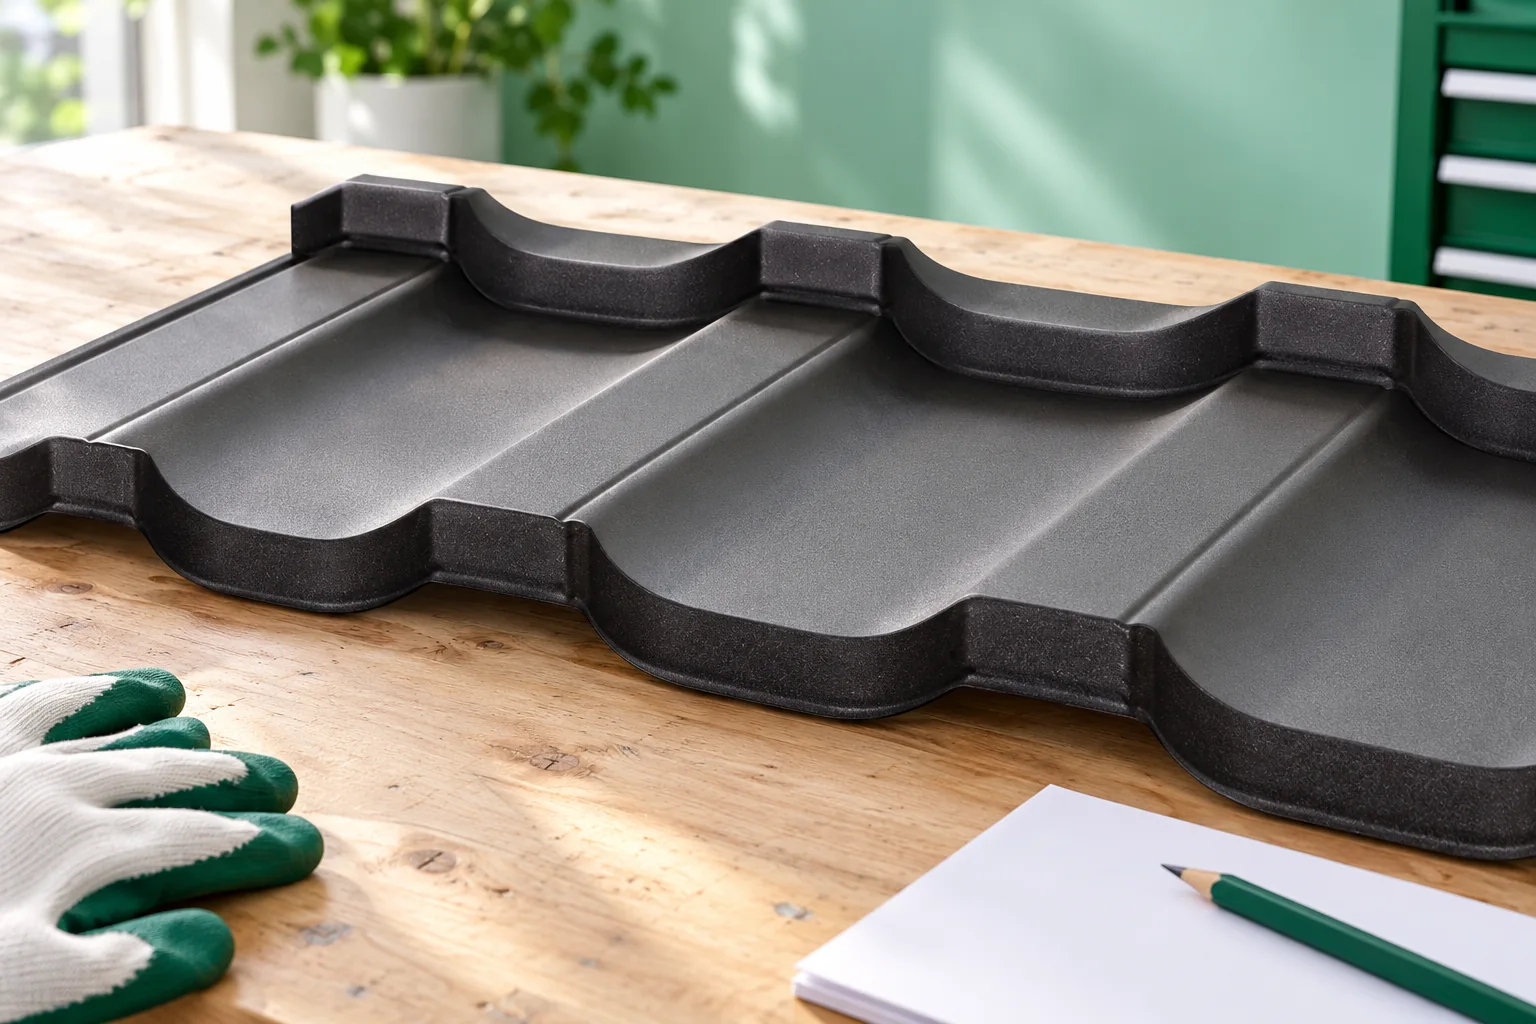
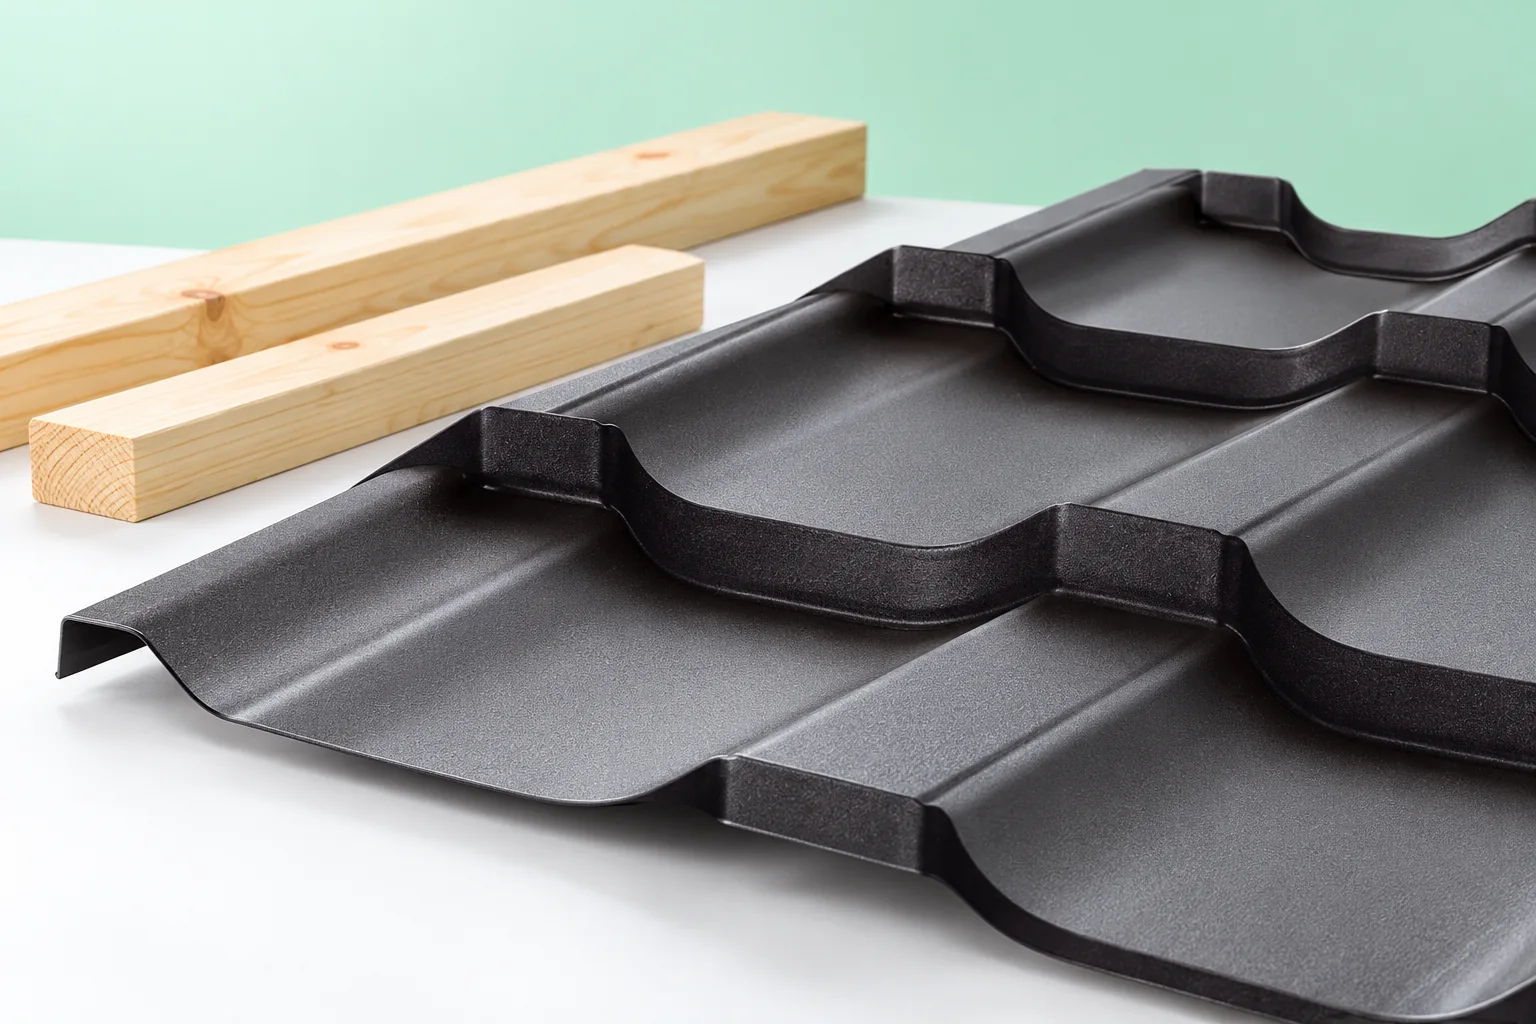
Begin planning the layout of modular metal roof tiles by measuring the actual roof slopes, not by counting panels straight away. Check whether the dimensions from the design match the completed structure, because even a small difference changes the width of the last cut. Mark the eaves, ridge, hips, valleys and the actual position of openings. Describe each slope separately and indicate the drawing's viewing side to avoid swapping left and right slopes. Use the effective cover width for the specific model to determine rows and columns, since overall dimensions include overlaps. Also check the position of ribs relative to battens and the possible installation directions allowed by the profile's construction.

By |2026-11-14T19:47:50+01:002022-12-23|Construction basics|Comments Off on How to set out modular tile-effect sheets on a pitched roof

Where else are Polish ‘płyty obornickie’ sandwich panels used besides farm buildings?

The name “płyta obornicka” may suggest a single type of building, but in practice it is a colloquial term for sandwich panels. They form the enclosures of many small and large structures. The application is determined by the construction of the specific product and its parameters. It is therefore worth understanding how the facings, core and joints behave before choosing the material. A typical sandwich panel has two facings bonded to an insulating core. In many applications these are coated steel sheets. The core helps to limit heat flow and works mechanically with the facings. It is not the same construction as two independent steel sheets with loosely inserted insulation.

By |2026-11-14T16:28:34+01:002022-12-14|Construction basics|Comments Off on Where else are Polish ‘płyty obornickie’ sandwich panels used besides farm buildings?

What to check when the north wall is damp and stains appear?

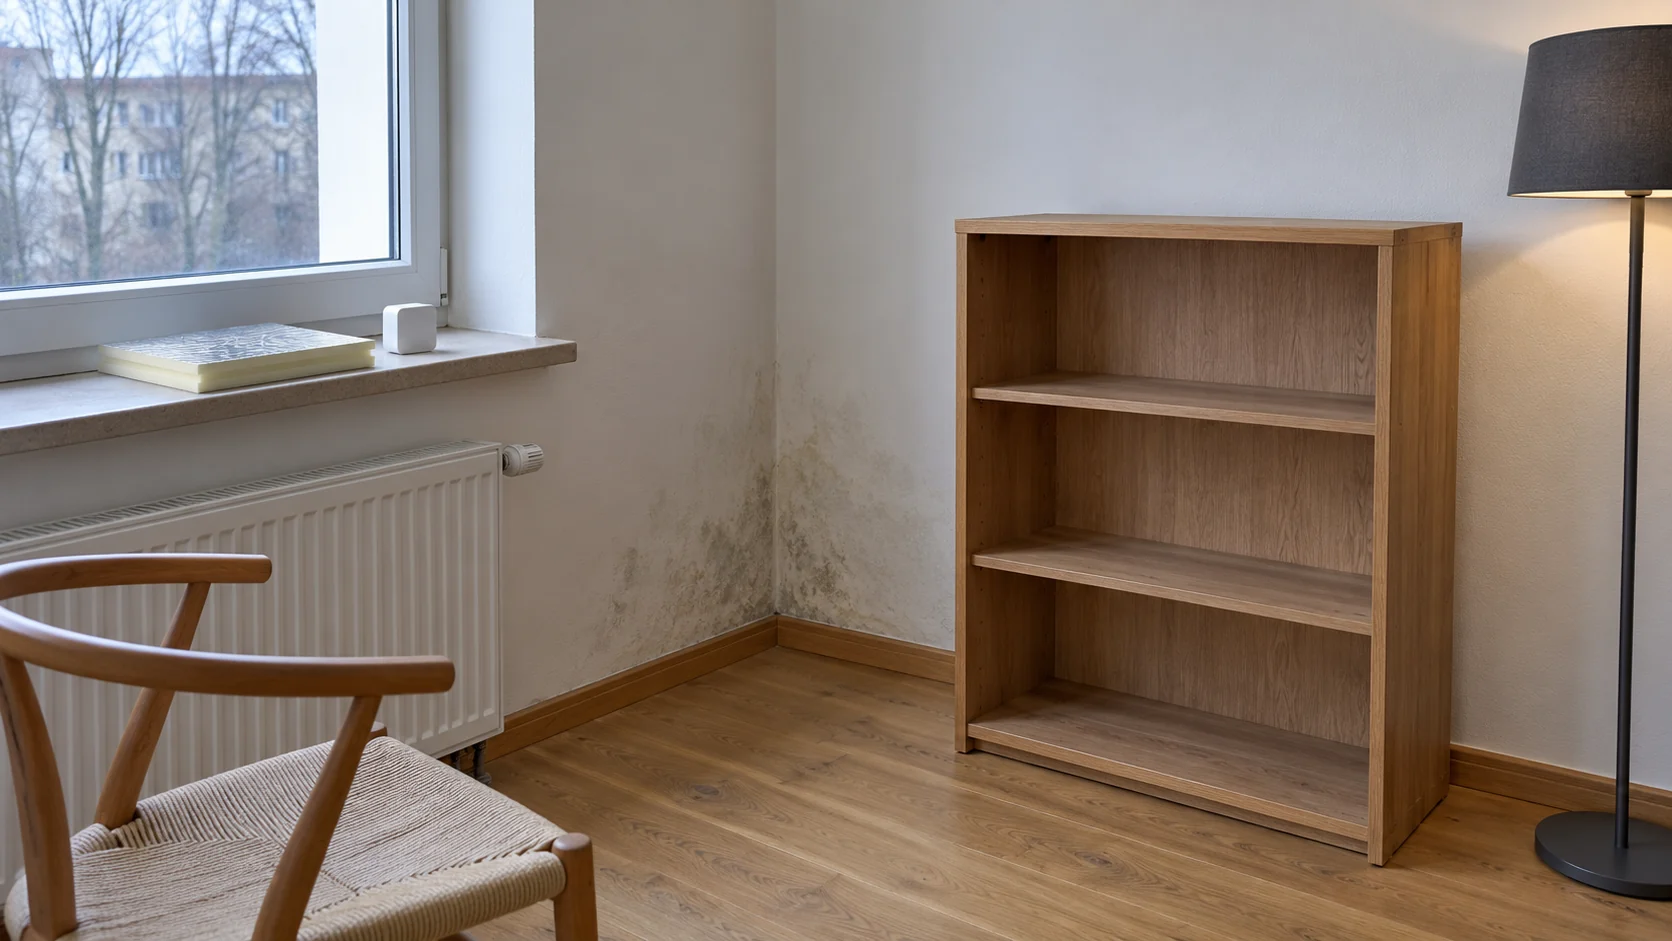
A stain on the north wall does not automatically mean that thicker insulation needs to be applied. Water may be coming from outside or condensing on a cold surface. Several causes often overlap. It is worth first establishing when the problem occurs and how it changes after rain, after heating the room and after moving furniture away. Moisture after rainfall suggests checking the façade, flashings and gutters. A problem that worsens during frost may indicate an excessively cold surface and humid indoor air. A stain near a pipe or under a windowsill requires a different check. The direction of the wall alone does not determine the cause.

By |2026-11-14T10:16:54+01:002022-11-19|Construction basics|Comments Off on What to check when the north wall is damp and stains appear?

Comparing metal roofing costs with other coverings using a cutting plan

Before comparing the cost of metal sheeting with other roof coverings, decide whether you are choosing a variant for the whole roof or only part of the slope — this determines the scope of the estimate. Check that the offers cover the same drawing, actual dimensions, pitch, valleys, dormers, chimneys and windows, and how the loft will be used. For a renovation, first assess the condition of the structure, as repairs and dismantling depend on it. Only then compile complete amounts including substrate, flashings, transport and installation, on the same net or gross basis.

By |2026-11-15T03:29:49+01:002022-11-18|Construction basics|Comments Off on Comparing metal roofing costs with other coverings using a cutting plan

Metal roof maintenance: when to schedule an inspection and when to bring it forward

The frequency of inspecting a metal roof depends primarily on the specific material's instructions, the building's surroundings and weather events. It is worth checking whether an annual inspection is sufficient in the given conditions or whether additional checks are needed after a gale, hail or work by other teams. Maintenance includes cleaning and repairing identified damage, but does not mean automatic painting or tightening every screw. For a building under trees or in a demanding environment, the plan should match actual conditions rather than just the calendar.

By |2026-11-14T23:26:37+01:002022-10-19|Construction basics|Comments Off on Metal roof maintenance: when to schedule an inspection and when to bring it forward

What should a practical roof installation course cover?

Good roofing installation training should above all let participants independently complete key details on a specific system, not merely watch a demonstration. Before signing up, check whether the programme clearly states its prerequisites and how much time is devoted to exercises with instructor correction. Do the sessions cover substrate preparation, fixings, flashings and fault diagnosis? Completing a short course alone does not replace experience or knowledge of safe working practices, so assess whether the scope matches your level of experience.

By |2026-11-15T03:31:15+01:002022-10-10|Construction basics|Comments Off on What should a practical roof installation course cover?

T18 and T35 wall cladding: how to choose the profile

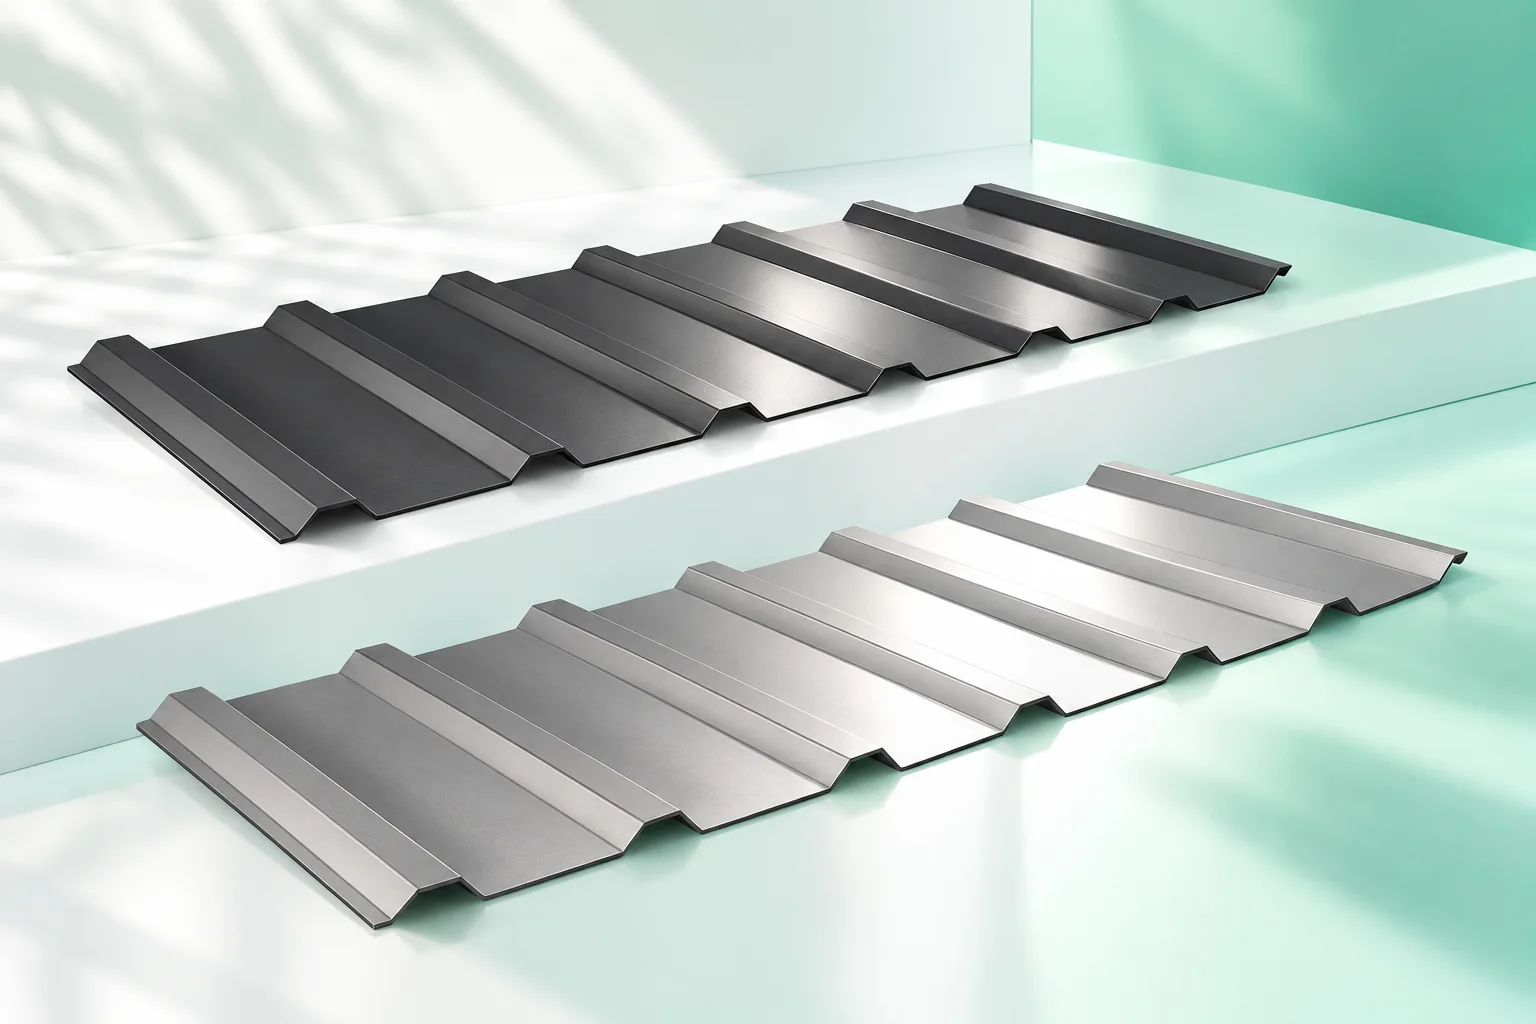
When choosing trapezoidal sheet for a façade, first check that the profile is approved for wall mounting. T18 and T35 differ in rhythm and shadow, but sheet thickness, supports and coating also matter. Plan the laying direction, how openings are finished and how water drains from the whole assembly. Wall cladding is an outer shield or part of a wider build-up, so it needs documentation for the specific use. The T18 or T35 label identifies a profile family, not every dimension and parameter.

By |2026-11-14T23:24:58+01:002022-09-11|Construction basics|Comments Off on T18 and T35 wall cladding: how to choose the profile

What do roof battens and counter-battens do?

Purlins and counter-purlins serve distinct functions, so when choosing the batten layout it is best to start from the roofing system's requirements rather than from ready-made spacings. Purlins support the sheeting and mark the fixing points, while counter-purlins create a ventilation gap above the underlay. The building owner and the trade should check the layer build-up, the route for moisture drainage and the load-bearing capacity of the supports. Note that dimensions and spacings are not universal – even similar profiles may need a different arrangement. Leave the detailed design decisions to the designer.

By |2026-11-14T23:27:20+01:002022-09-03|Construction basics|Comments Off on What do roof battens and counter-battens do?