How much does trapezoidal steel sheet weigh and what does kg/m² refer to?

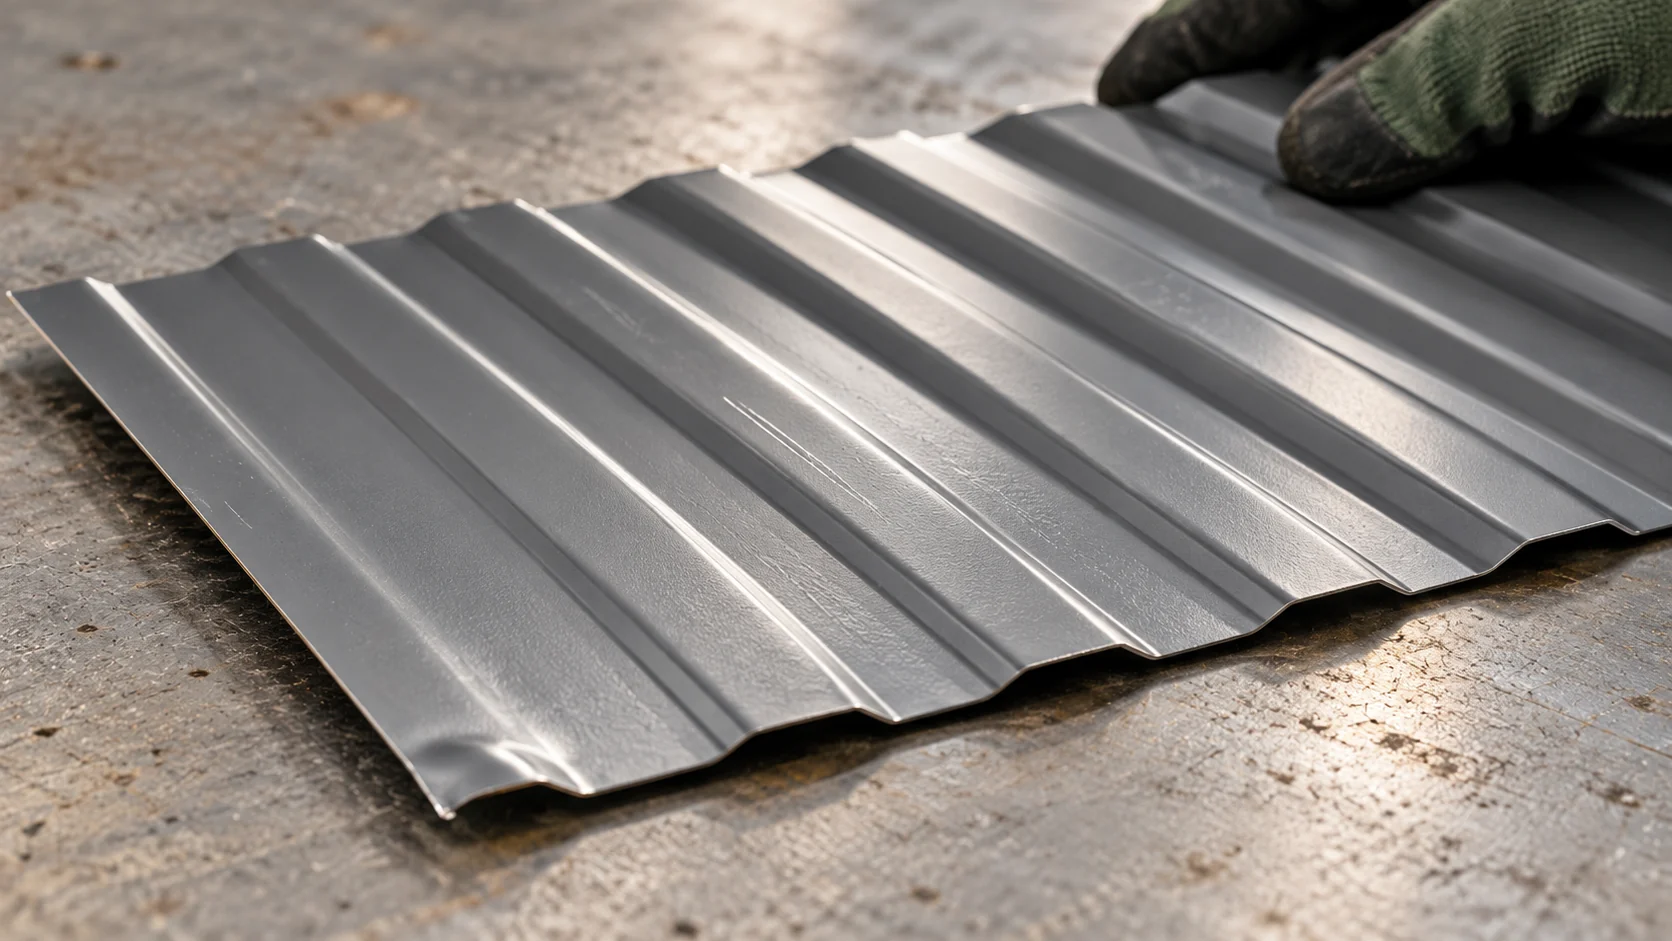
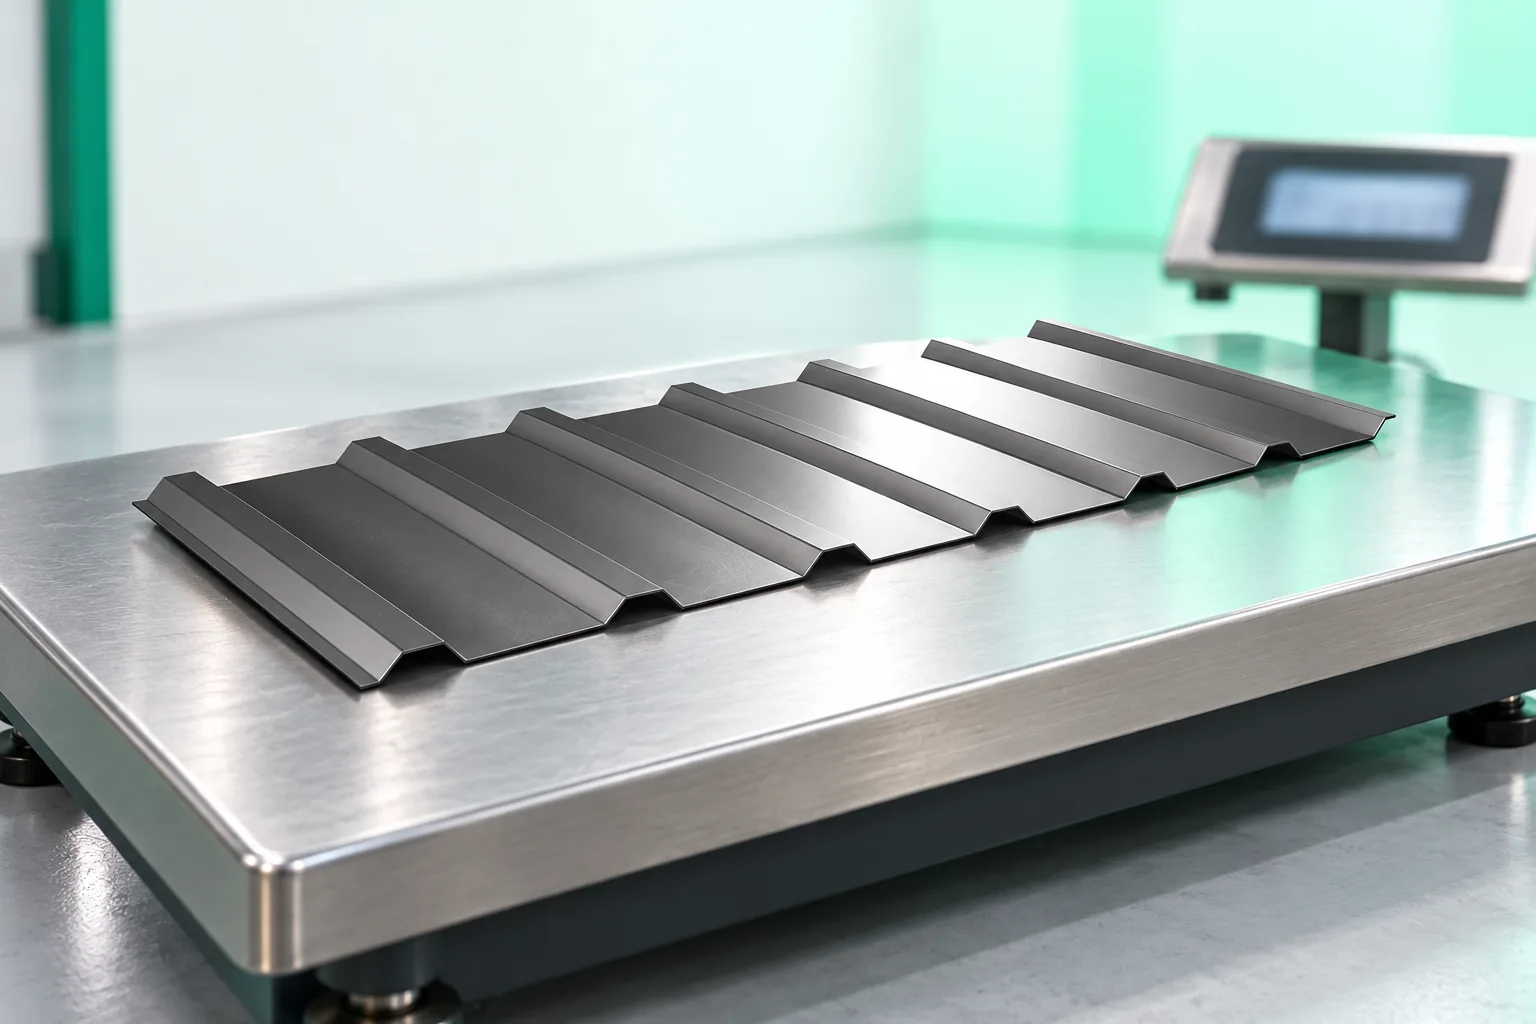
The mass of trapezoidal sheet depends on thickness, profile geometry and the reference area, so no single universal value exists. Check whether the stated kg/m² refer to effective coverage or total area, and compare only figures based on the same basis. A profiled sheet has more metal than a flat strip of the same width viewed from above, so two profiles made from sheet of equal nominal thickness may differ in mass. Add protective layers and other components to the roof weight. Mass helps with planning, but it does not replace load capacity or the permissible support spacing.
By |2026-11-14T19:53:59+01:002026-11-01|Construction basics|Comments Off on How much does trapezoidal steel sheet weigh and what does kg/m² refer to?

What does tile-effect metal roofing cost beyond the price of the sheets?

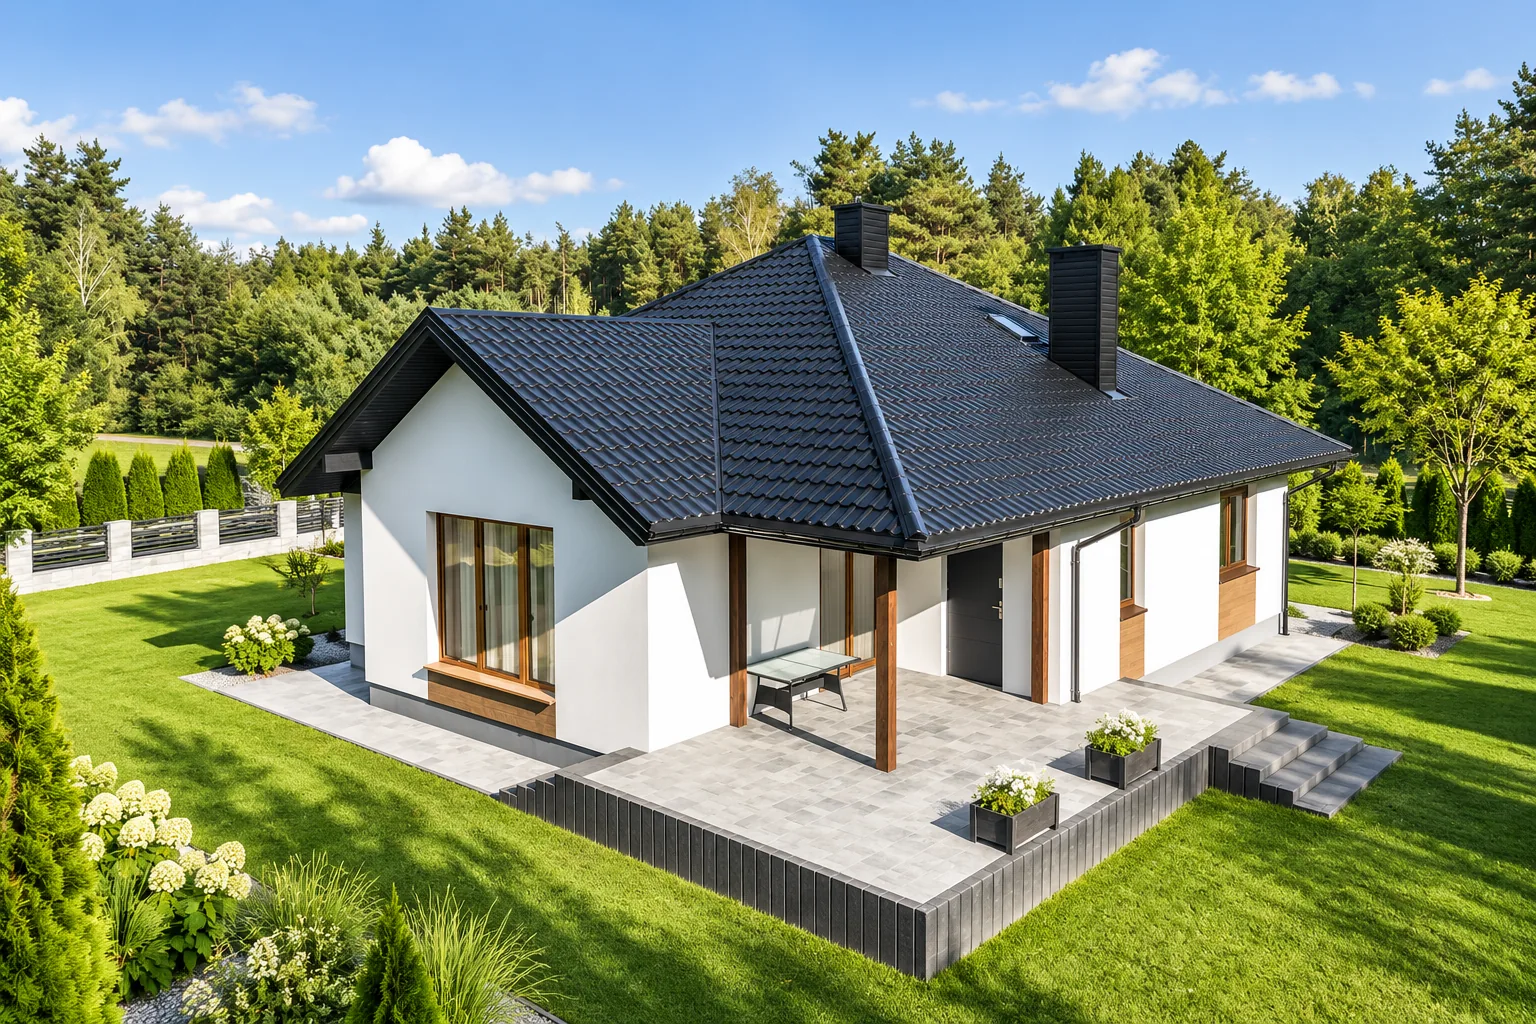
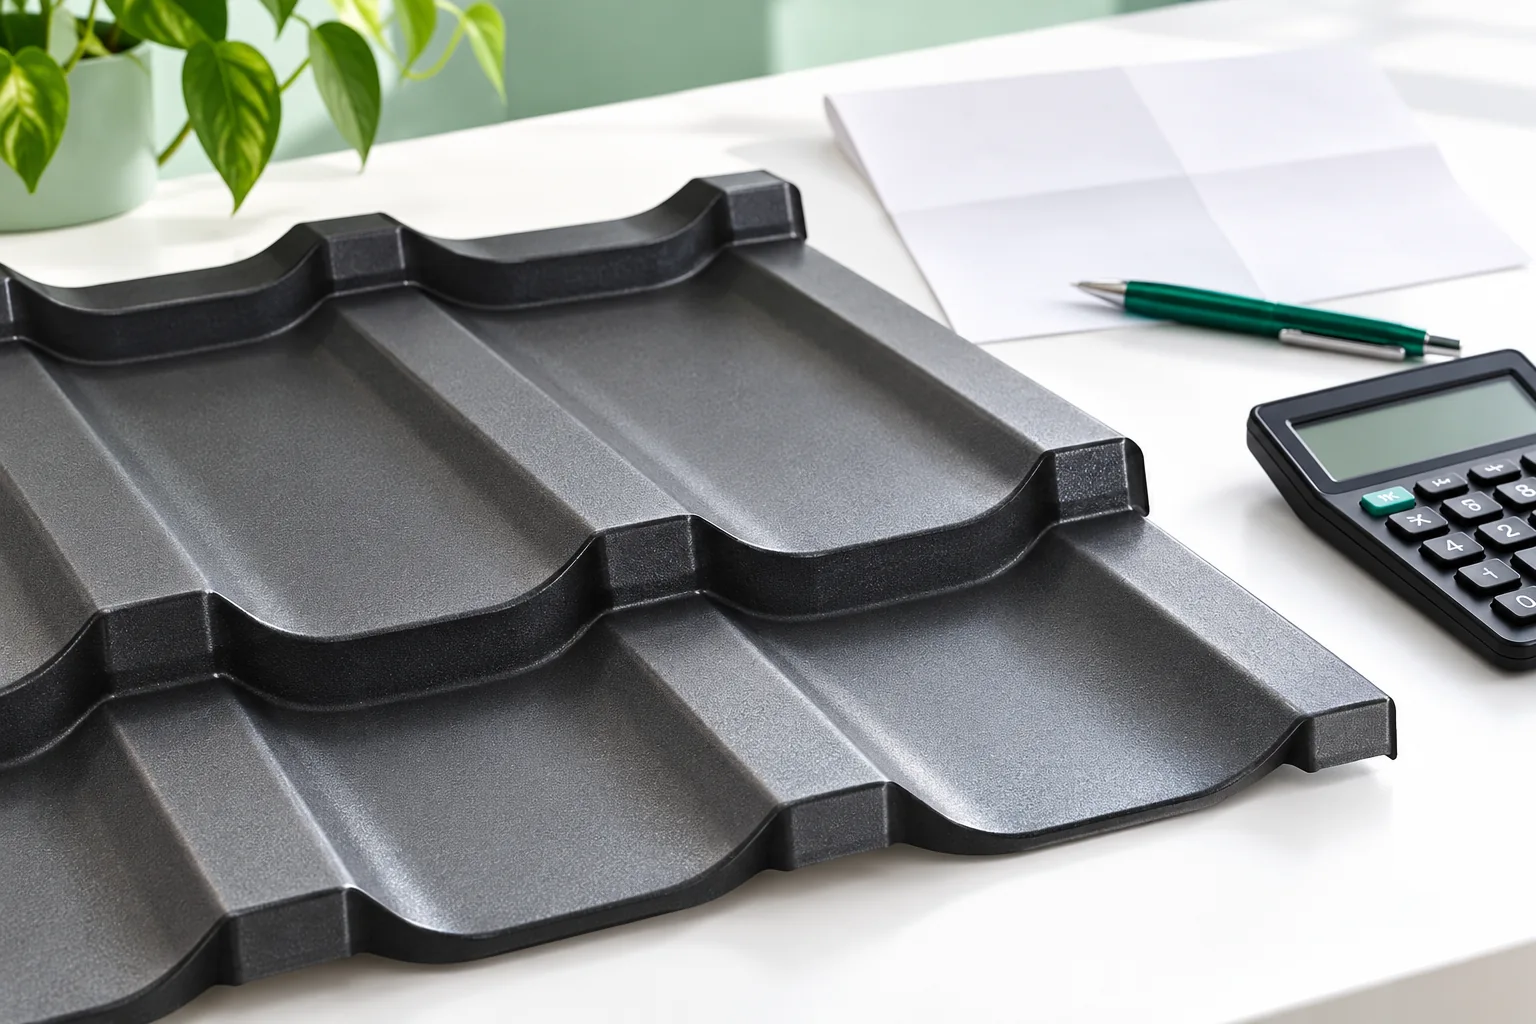
The cost of a tile-effect metal roof depends on how many sheets or modules the roof actually needs. If a supplier quotes per piece, check how much area each piece covers after allowing for overlaps. Then compare the quantities with the cutting layout. Valleys and dormers produce offcuts, so two quotes with the same price per square metre can give different totals. Include flashings, fixings, delivery, preparation of the supporting surface and labour in each estimate. The price-list examples show how the format and coating affect the cost of the covering itself.

By |2026-11-14T19:46:45+01:002026-11-01|Construction basics|Comments Off on What does tile-effect metal roofing cost beyond the price of the sheets?

Unauthorised building work in Poland – how the route to regularisation is determined

Before planning a roof covering replacement, establish whether the building was erected lawfully in the first place. Construction without the required decision or notification, as well as other works carried out unlawfully, counts as unauthorised development. Check the scope of works, their completion date and the building's complete documentation. A lightweight structure, trapezoidal sheet metal or sandwich panels do not exempt you from this assessment. Compare the actual state with the documentation and determine whether there is a significant departure from the approved design. Only then plan further steps, because the regularisation procedure depends on the specific case.

By |2026-11-15T03:30:56+01:002026-11-01|Construction basics|Comments Off on Unauthorised building work in Poland – how the route to regularisation is determined

How to calculate the full cost of building a roof

To establish the full roof cost, compile a schedule of materials and works rather than relying solely on the price per square metre of sheet metal. Define the project scope and the actual roof slope area, remembering that the building footprint is not the same. Decide whether thermal insulation, rainwater goods, roof windows, chimney access platforms and removal of the existing covering are included – without this, compared amounts may refer to different tasks. Drawings and approved technical solutions are the basis.

By |2026-11-14T19:54:17+01:002026-10-30|Construction basics|Comments Off on How to calculate the full cost of building a roof

What makes metal roofing suitable for an energy-efficient house?

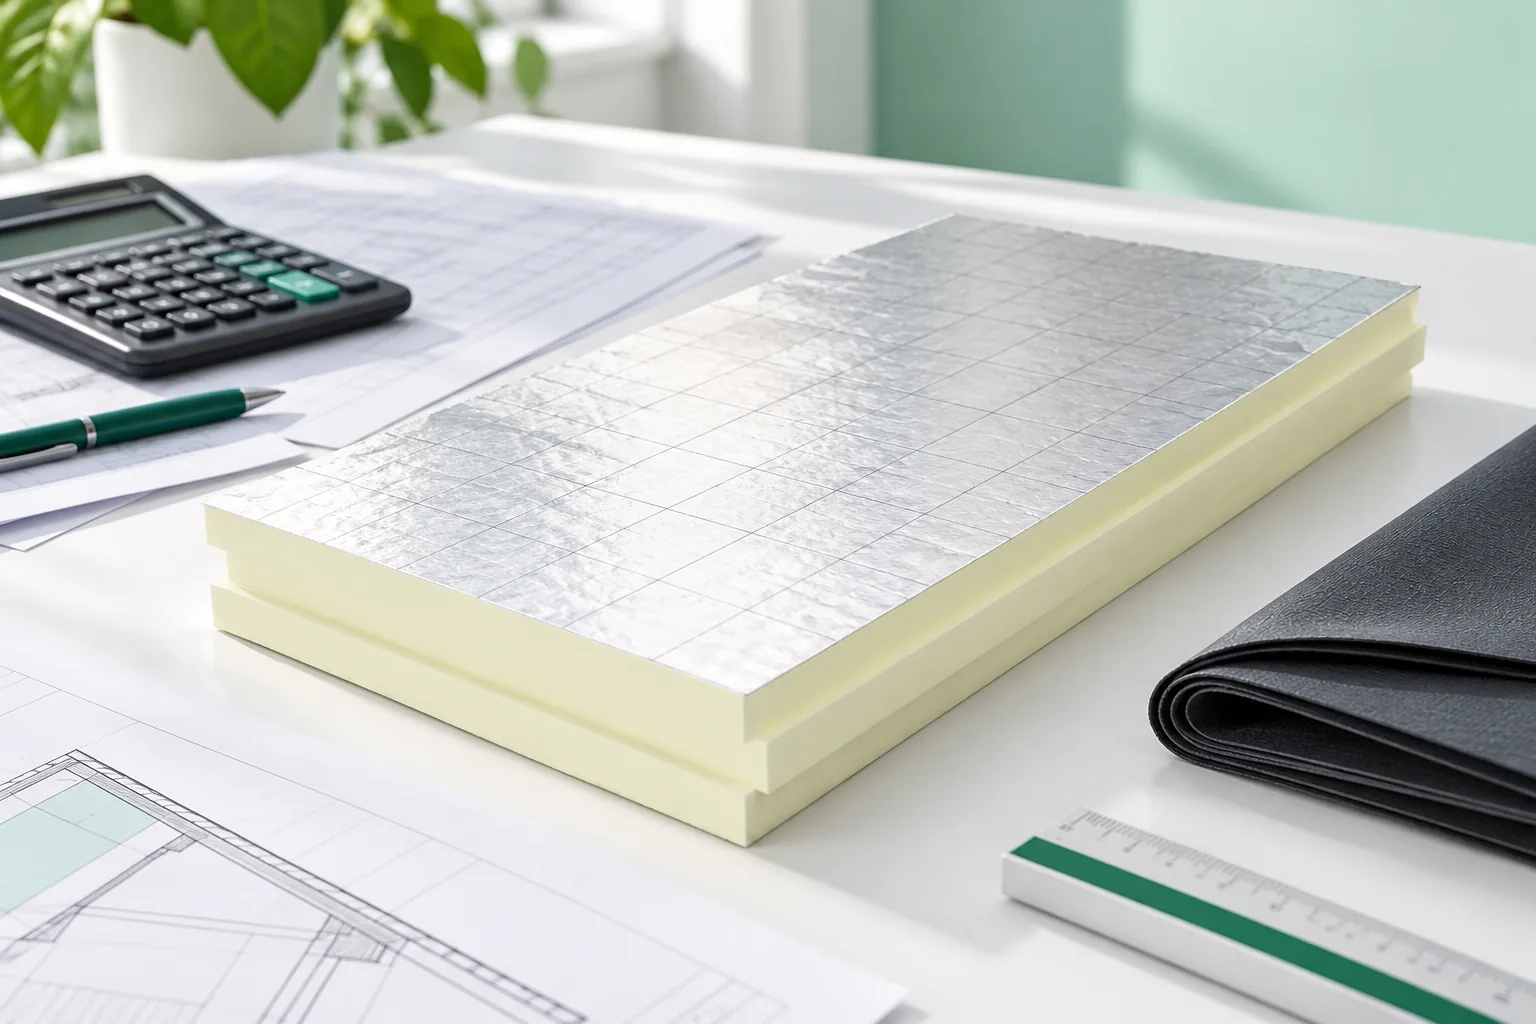
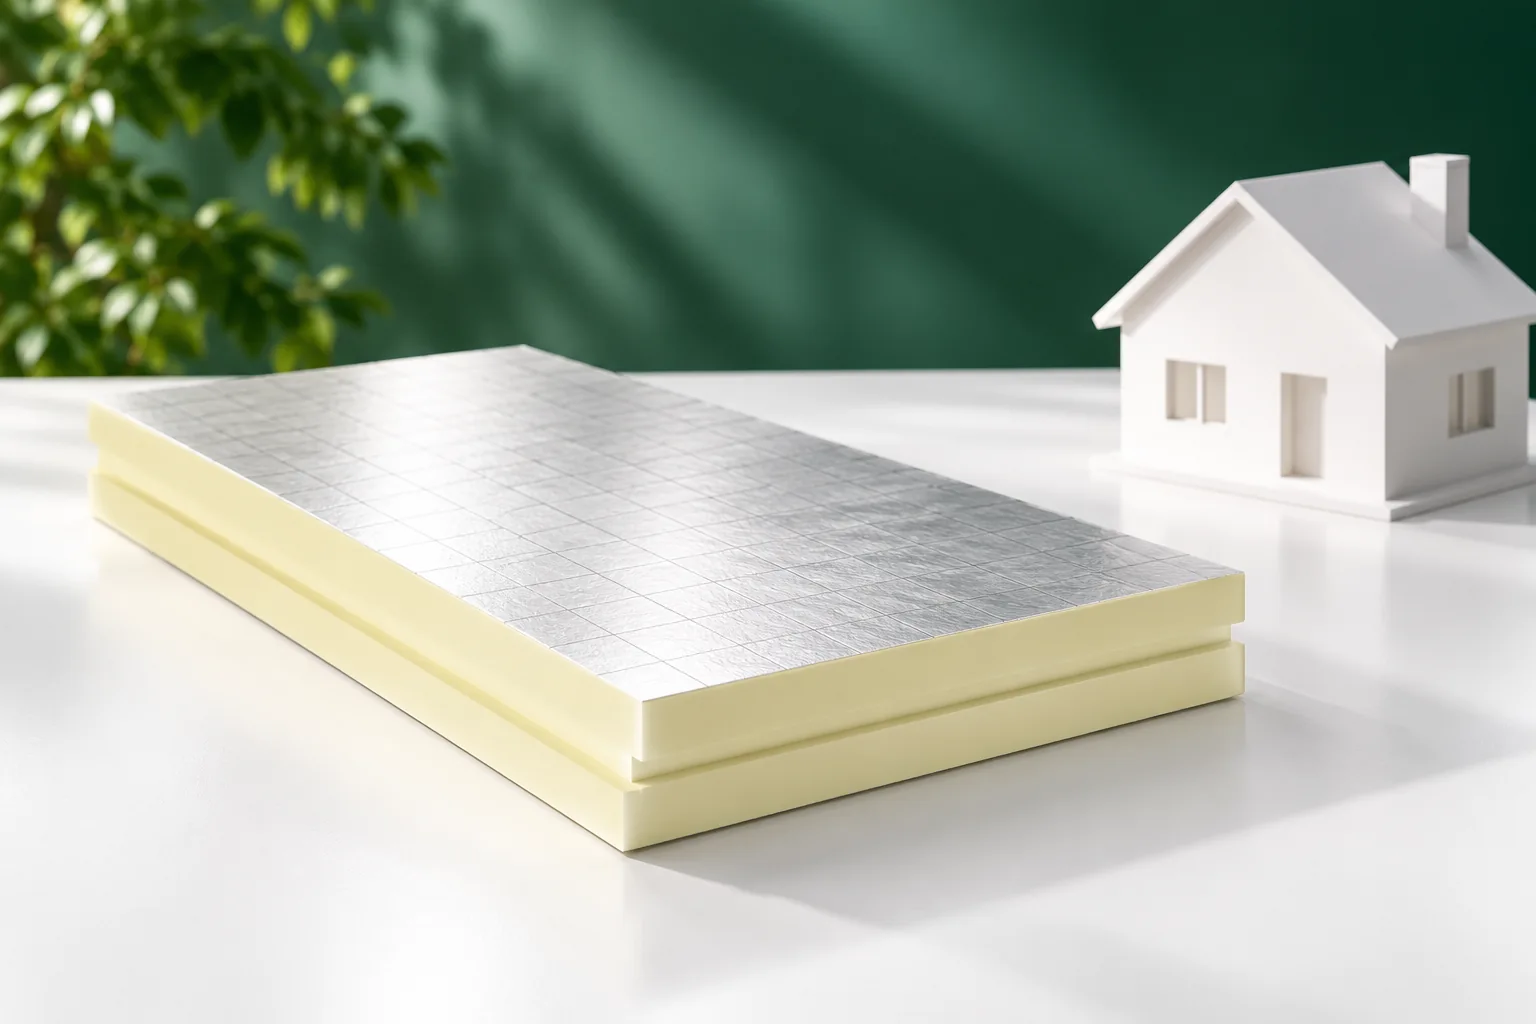
A metal roof can work well in an energy-efficient house, but low energy use depends on the design of the whole building envelope, not on the covering alone. Sheet metal is not a thermal insulation layer, so when assessing an offer you need to separate the covering's parameters from those of the entire assembly. Continuity of insulation, airtight details and protection of the loft against overheating require the most attention. Colour, profile and coating do not replace a calculation of heat losses. It is worth asking for a calculated U-value, the eaves solution and the detail at the window, and for a passive standard also for whole-building calculations and an airtightness test.

By |2026-11-14T16:30:21+01:002026-10-21|Construction basics|Comments Off on What makes metal roofing suitable for an energy-efficient house?

When should wall panels be laid horizontally and when vertically?

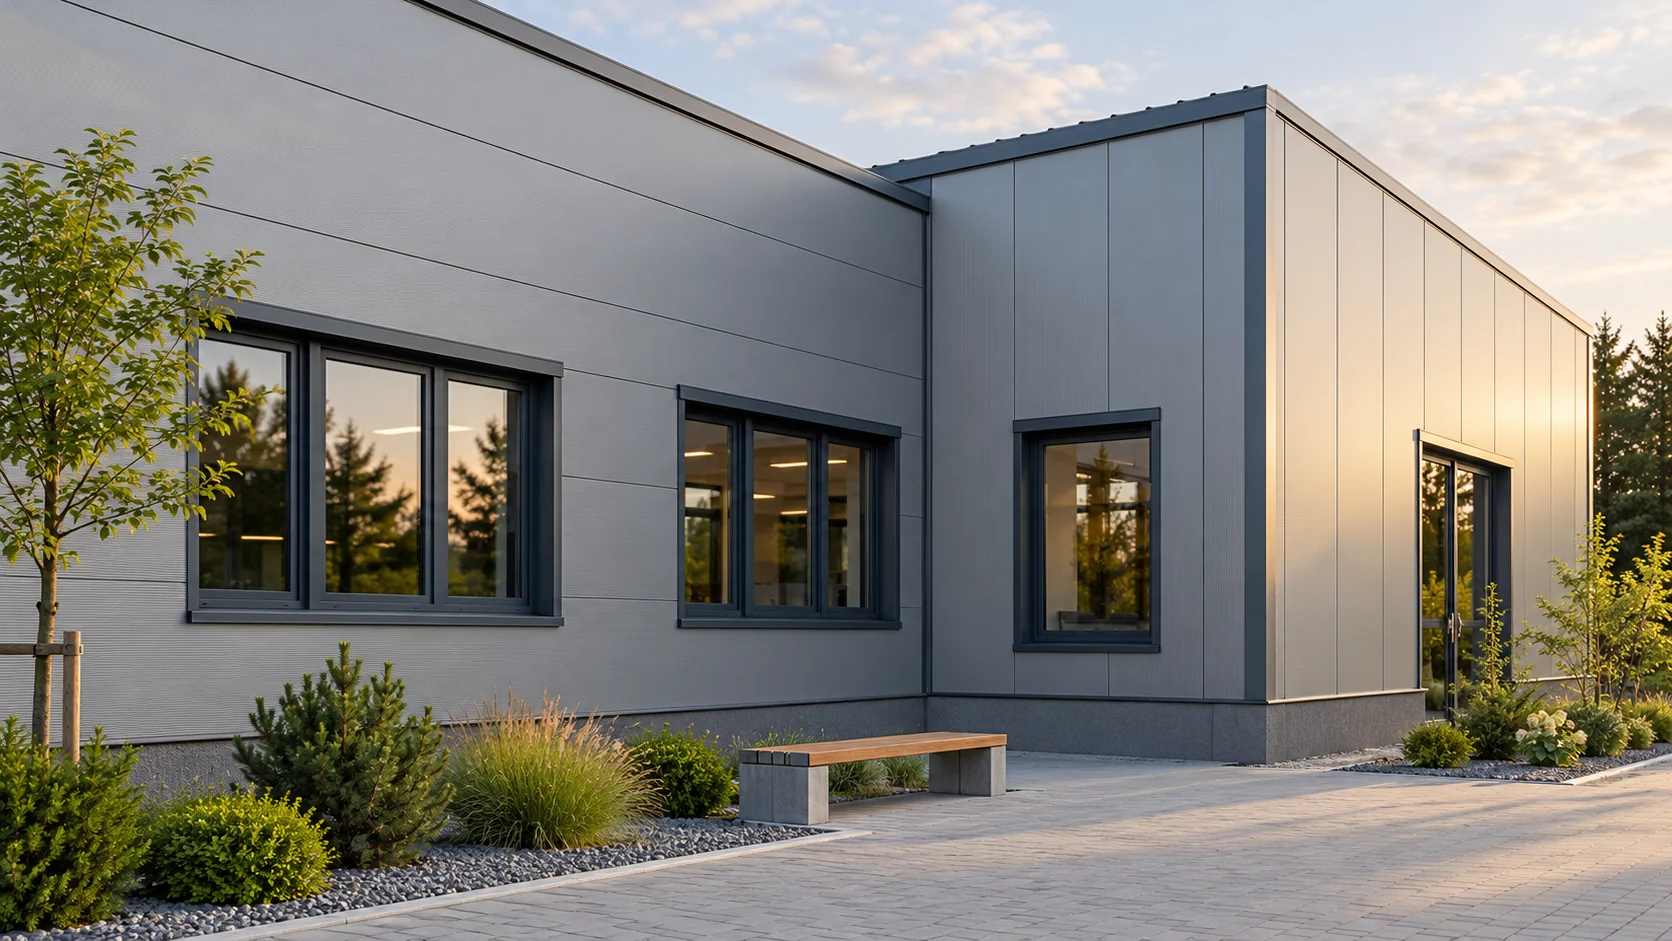
The panel direction affects more than the façade design. It changes the arrangement of supports, the number of joints and the way openings are finished. In a small studio, it is worth considering it together with the wall height, windows and access during installation. The best layout is the one that suits the specific system and the function of the building. A long horizontal division can emphasise the width of the building, while a vertical one emphasises its height. However, the effect also depends on the colours and profiling of the steel sheet. On a short façade, one large window may be more visually important than the panel direction. It is worth assessing the full front elevation, not just a sample of the material.

By |2026-11-14T12:37:16+01:002026-10-19|Construction basics|Comments Off on When should wall panels be laid horizontally and when vertically?

Parapet flashings for sandwich panels – detailing the layers beneath the cap

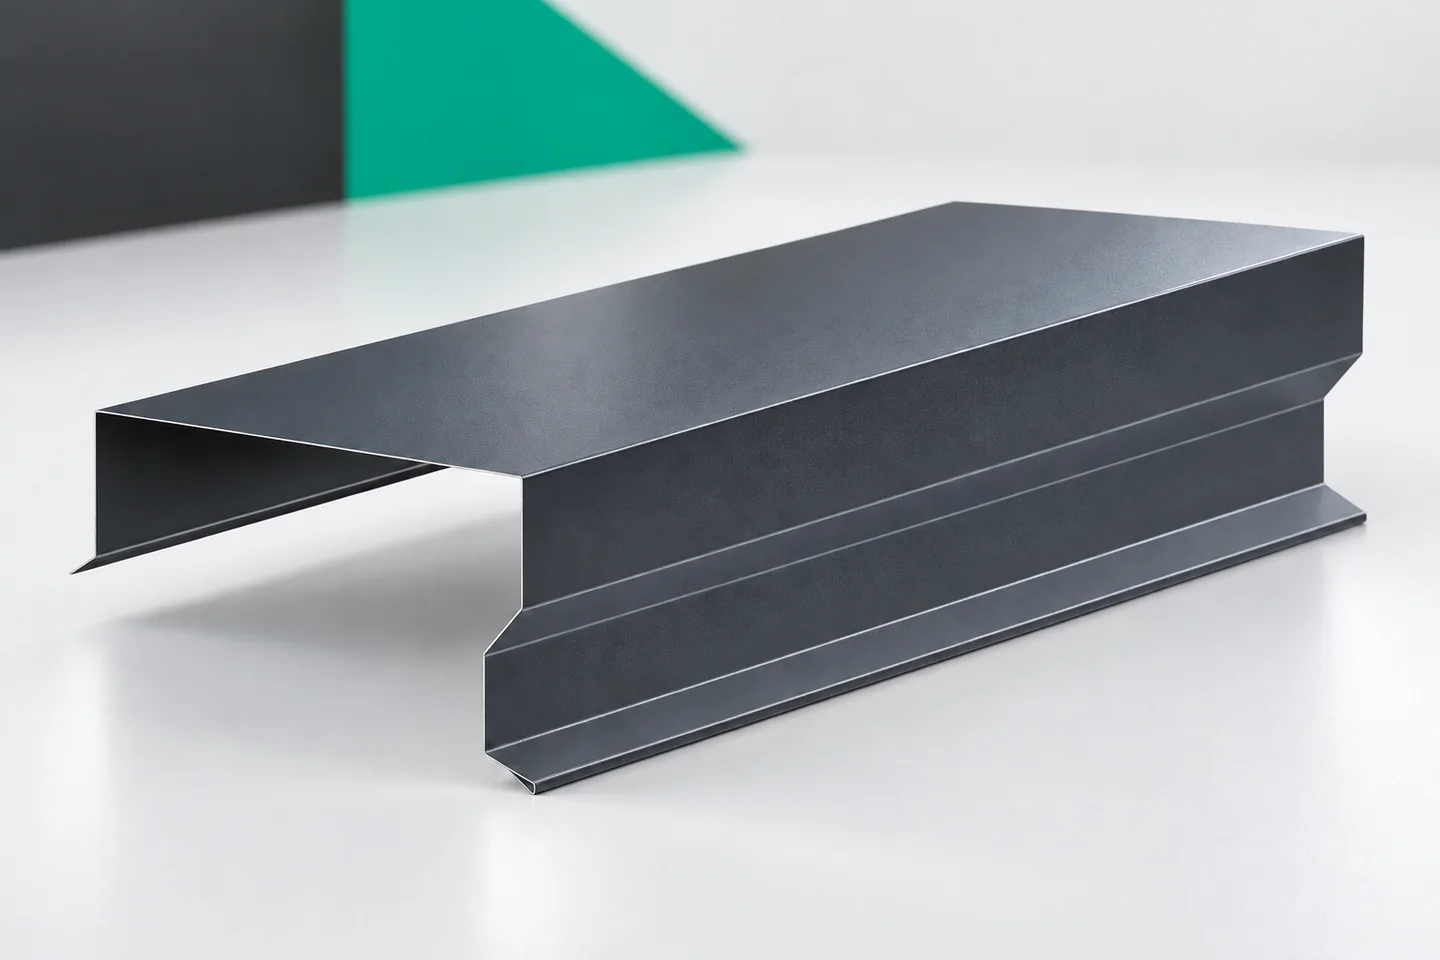
The parapet flashing covers the top of the wall and connects to the roof detail. In a building with sandwich panels, the specified arrangement of insulation and seals must be maintained. A wide sheet on top of the wall alone does not describe the whole solution. Its slope, support, connections and edges all matter. Corners and points where the parapet changes height require particular attention. The outer and roof sides of the parapet are subject to different conditions. One side may be a façade, the other a roof covering with its sealing. The flashing must work with both surfaces. Dimensions should be determined from a section, not only from the façade view.

By |2026-11-15T03:33:20+01:002026-10-02|Construction basics|Comments Off on Parapet flashings for sandwich panels – detailing the layers beneath the cap

Roof replacement – the sequence from inspection to handover

Before ordering materials for a roof replacement, confirm the scope of work and the covering specification, as these determine the subsequent sequence. Check the roof dimensions, sheet lengths, the full set of flashings and fixings, and whether the delivery matches the order. Also decide how you will protect the building from rain and where materials will be stored. A missing small component can halt dismantling, so verify the schedule beforehand. Below we describe the individual stages of roof replacement step by step.

By |2026-11-15T03:31:37+01:002026-09-14|Construction basics|Comments Off on Roof replacement – the sequence from inspection to handover

Is second-grade sheet metal suitable for roofing? How to assess the trade-offs

Second grade does not describe one specific defect. A sheet may have a scratch, a difference in shade, a non-standard dimension or a deformation. Each of these situations has a different significance. A low price is an advantage only when the condition of the material and the terms of sale suit the planned application. It should not be assumed that it is always a fully functional steel sheet with a minor mark on the coating. The reason for reclassification must be established for the batch. Important are the description of the condition, identification of the product and the available documents. Without this data it is difficult to assess whether the saving has a technical justification.

By |2026-11-14T16:28:32+01:002026-09-13|Construction basics|Comments Off on Is second-grade sheet metal suitable for roofing? How to assess the trade-offs

Which roof shapes work on a detached house?

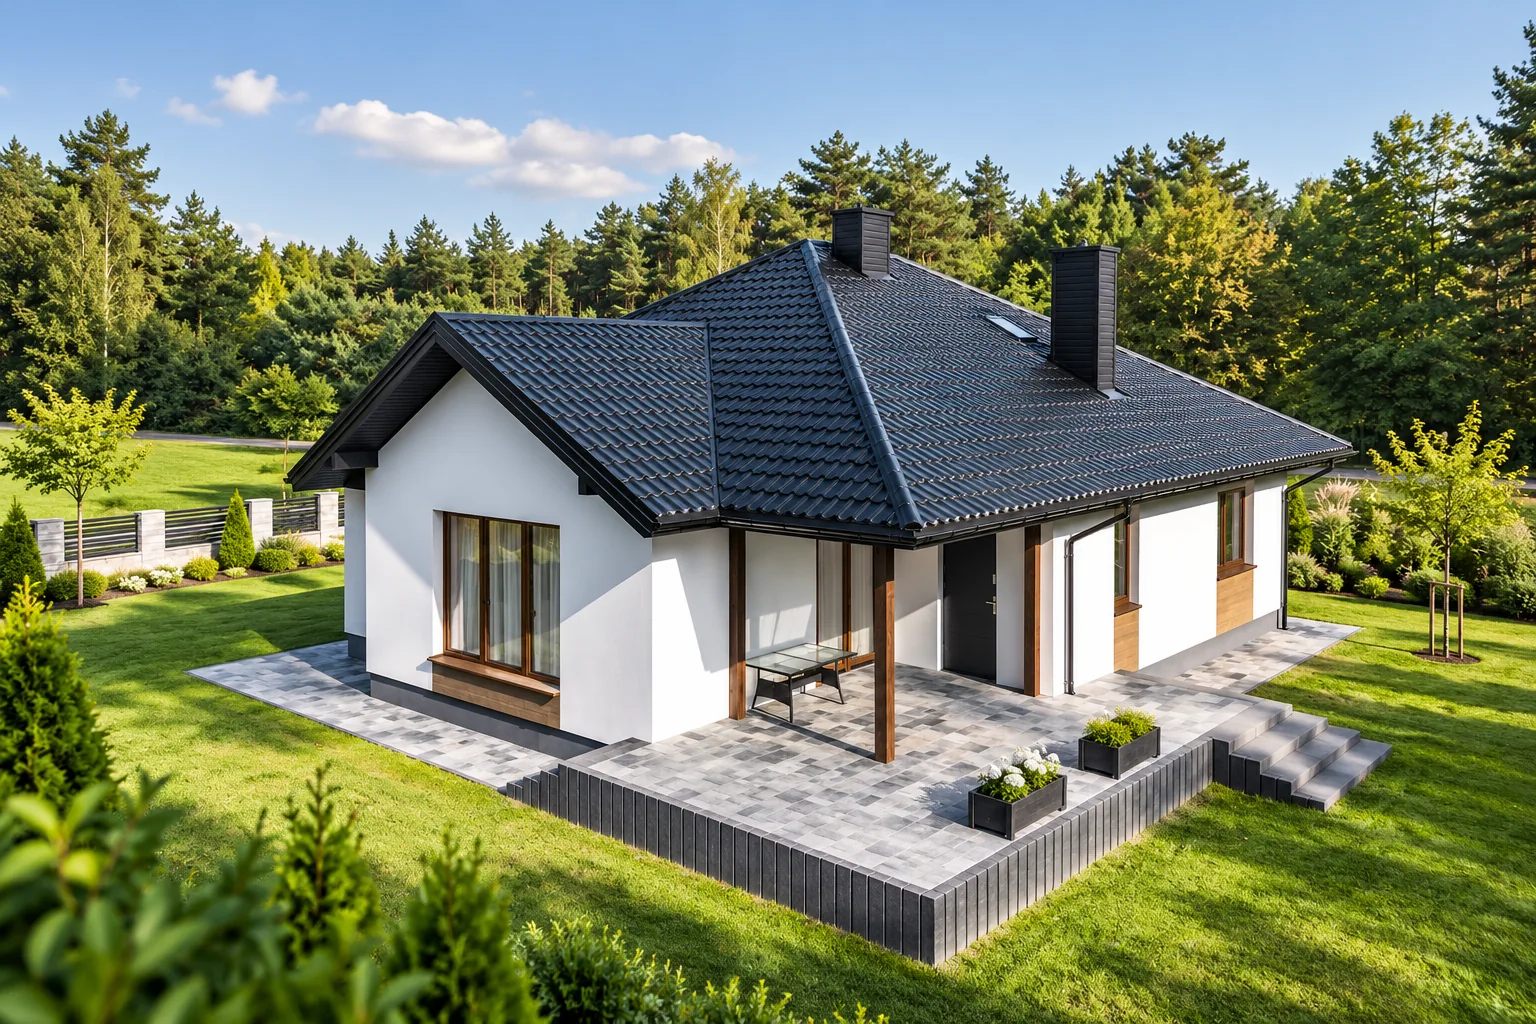
Choose the roof shape before comparing coverings. The geometry affects the structure, the junctions to be detailed and how much usable space there is in the loft. Read the roof plan alongside a section to see where hips and valleys meet and how steep each slope is. On a shallow roof, check the proposed sheet length and joint details against the requirements for that particular covering. A cutting plan will show the offcuts and waste. You can then compare tile-effect metal roofing, trapezoidal sheets and insulated panels on the same basis.

By |2026-11-15T03:30:33+01:002026-09-01|Construction basics|Comments Off on Which roof shapes work on a detached house?