Single- and double-module metal roof tiles: which differences matter?

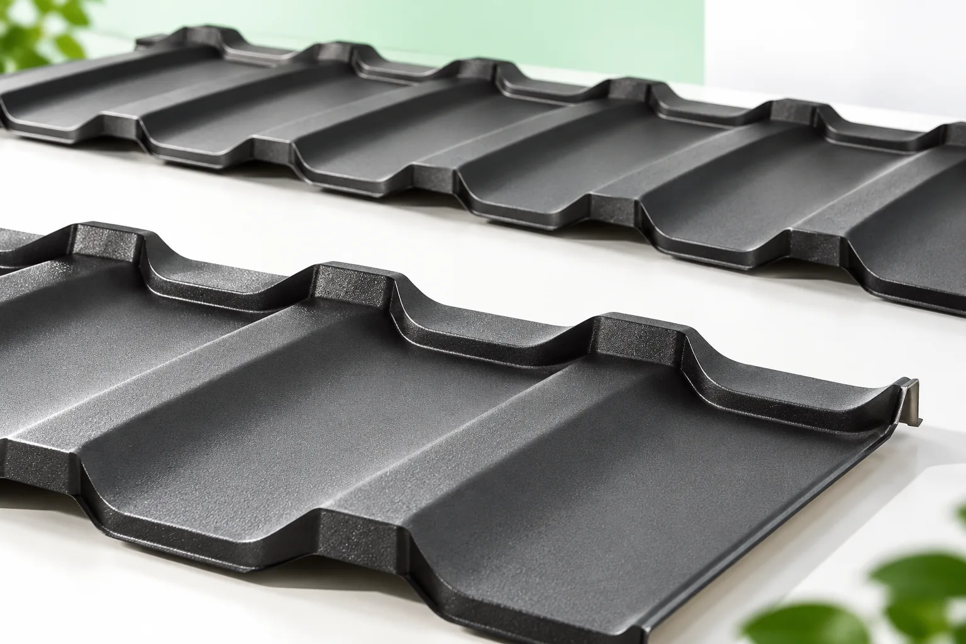
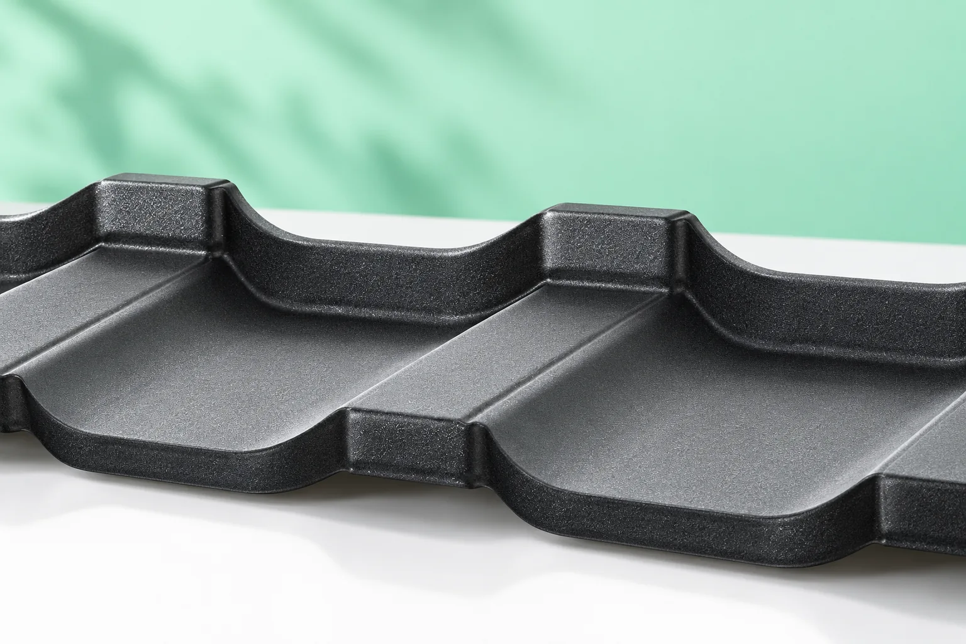
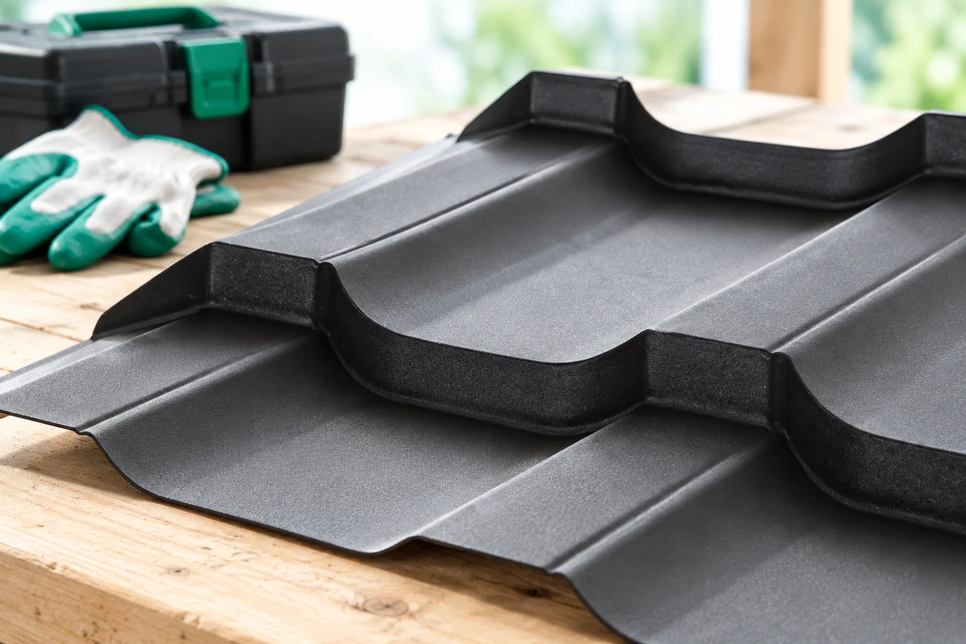
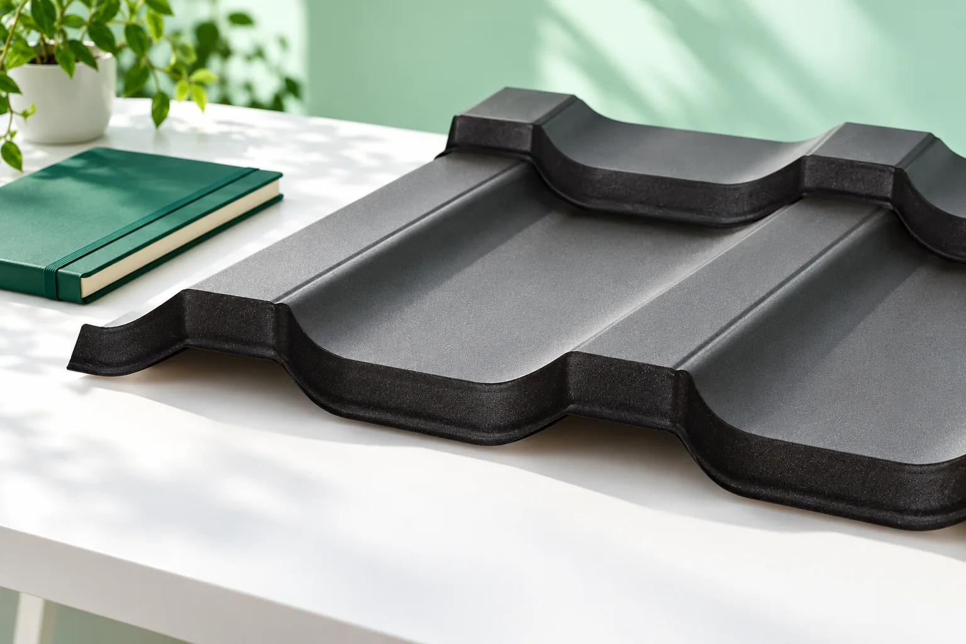
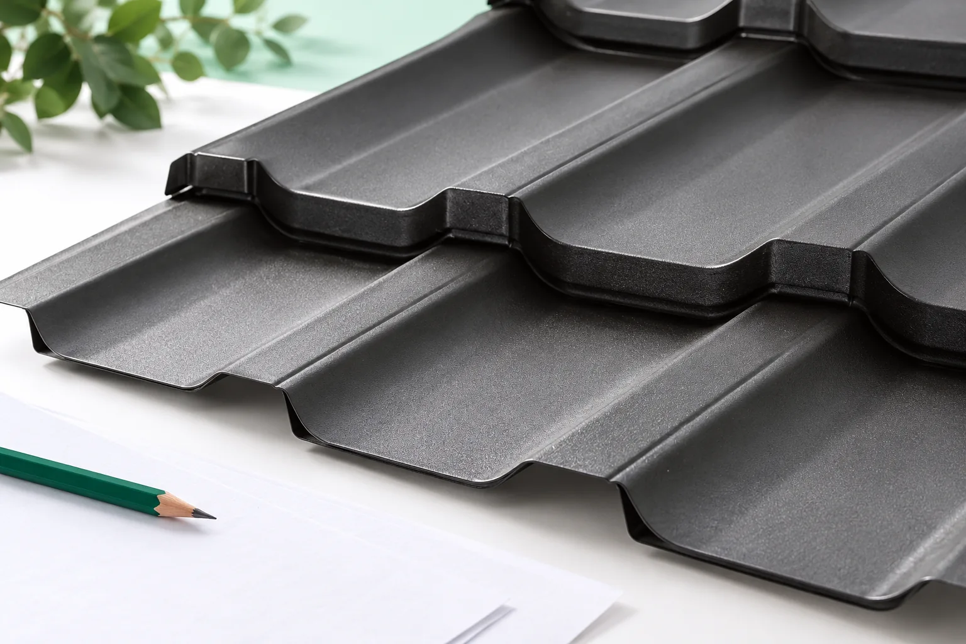
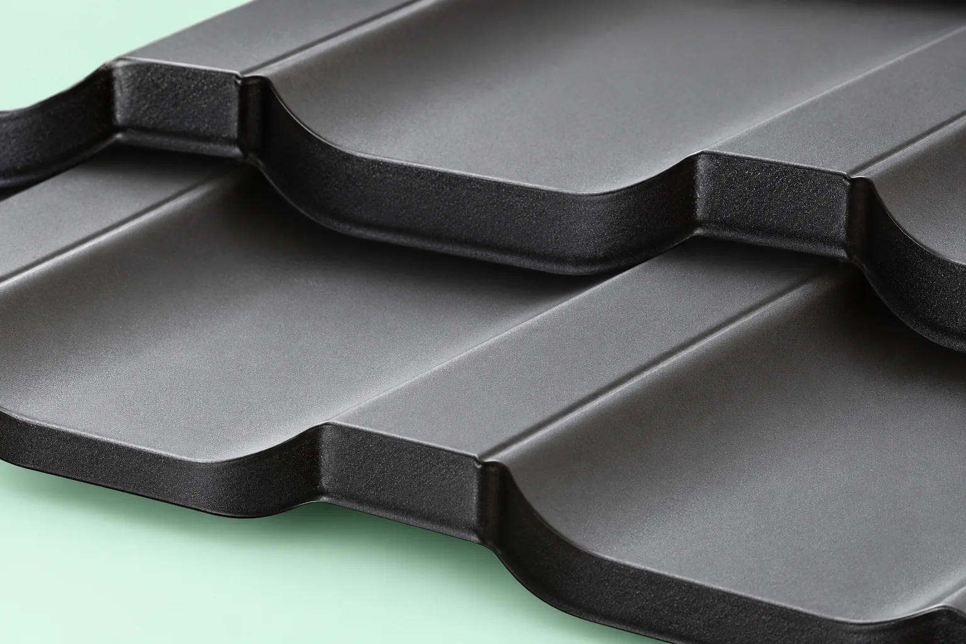
What matters is not the number of modules itself but the covering area of a specific panel. Before comparing, check the product dimensions and the cut plan on the actual roof slope, including the ridge, eaves and obstacles. A module is a repeating section of the pattern along the slope; overall length also includes the parts needed for joining, so it is not equal to the covering length. The format affects handling, the number of joints and the fit of edge rows, but it does not by itself determine steel quality or coating durability. The choice should be driven by roof geometry and installation organisation, not by the label ‘single-’ or ‘double-module’.
By |2026-11-14T16:29:42+01:002026-04-26|Construction basics|Comments Off on Single- and double-module metal roof tiles: which differences matter?

How do modular sheet metal tiles differ from stone-coated roofing?

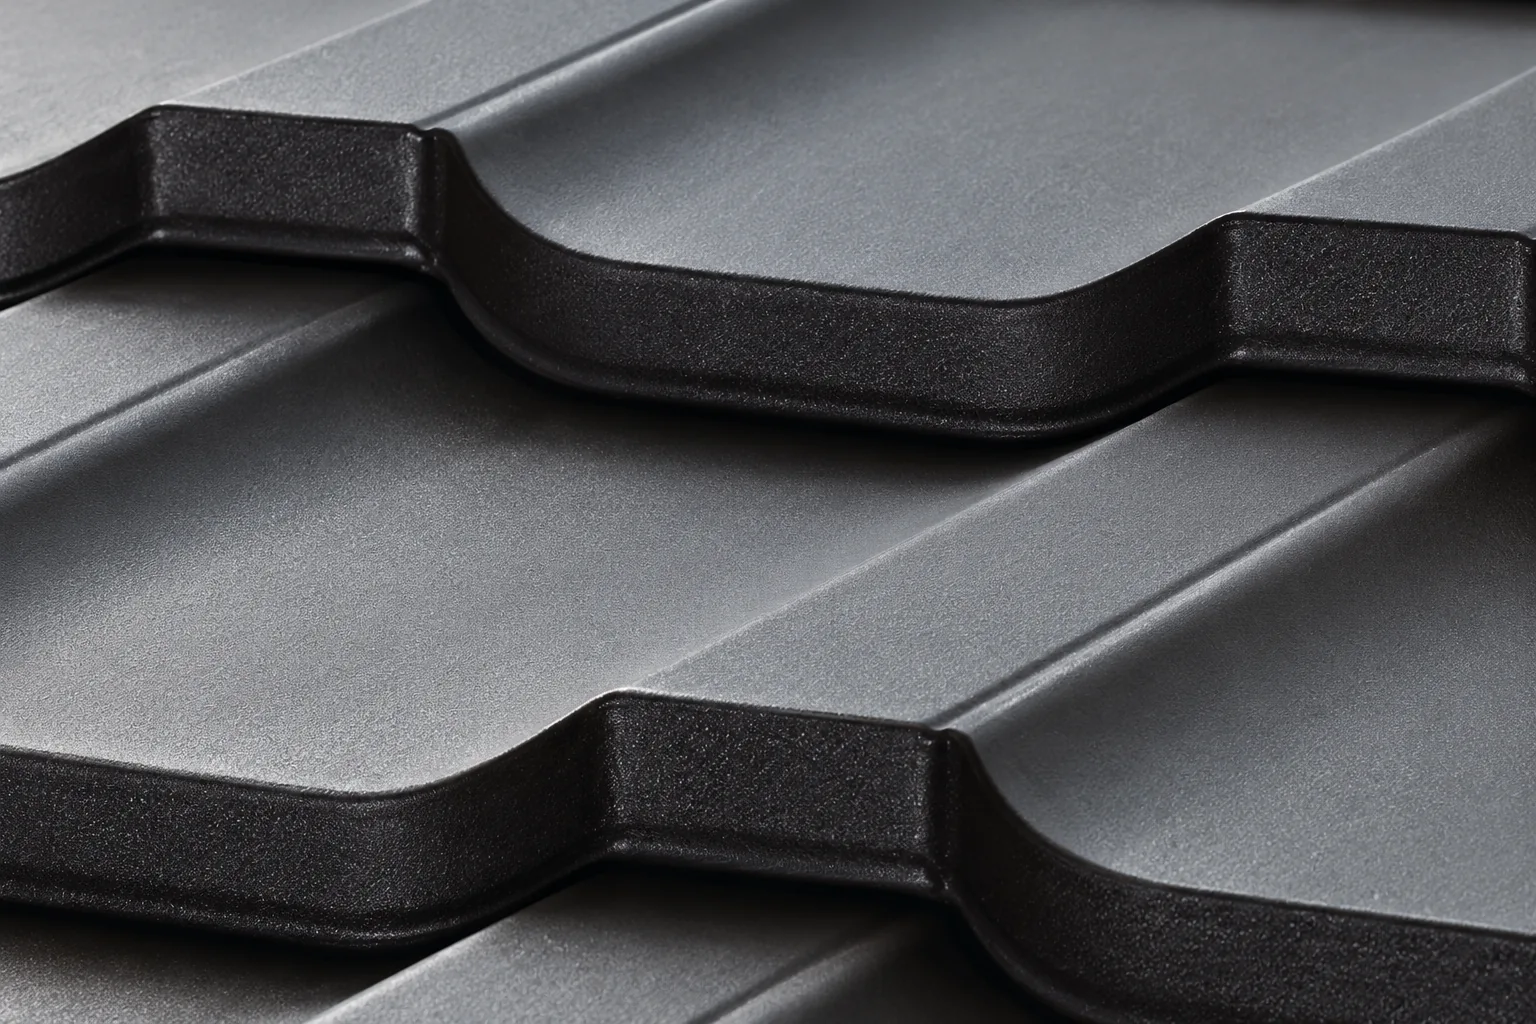
Modularity and a granular finish are two different features of a roof covering that can occur together. The modular layout concerns the format of the panels, while the stone granule finish describes the surface treatment. When choosing, check whether you are comparing the material in terms of appearance, construction and installation rules, not just the number of modules. The key decision variable is the complete system: from the profile and finish to the flashings and fixings. This allows you to assess whether a difference stems from the surface, the geometry or the accessories.

By |2026-11-14T16:30:04+01:002026-01-27|Construction basics|Comments Off on How do modular sheet metal tiles differ from stone-coated roofing?

How to choose a covering for a roof with several intersecting slopes

On a multi-pitched roof, the choice of covering depends above all on how well it fits numerous edges, valleys and short slopes. Compare modular metal tiles with sheets cut to size, remembering that the price per metre does not reflect the cost of the whole covering. Account for waste, flashings, transport and time for careful joints. Start with the actual dimensions of every slope, then plan the cutting layout and the number of details.

By |2026-11-14T19:53:29+01:002025-06-21|Construction basics|Comments Off on How to choose a covering for a roof with several intersecting slopes

When should you choose modular tile-effect metal roofing and when full-length sheets?

Modules and made-to-measure sheets can produce a similar roof pattern. However, they differ in how the work is organised. Small elements are easier to carry and lay out on complex roof slopes. A long sheet can reduce the number of transverse joints. The right choice follows from the roof geometry and access to the building, not from the size of the material alone. There is no common format for all modular tile-effect metal roofing. In one example variant, the element has an overall dimension of 1195 × 740 mm. It covers 1140 × 700 mm, i.e. 0.798 m². Other profiles may have different dimensions, number of rows and method of overlap.

By |2026-11-14T10:15:01+01:002025-06-16|Construction basics|Comments Off on When should you choose modular tile-effect metal roofing and when full-length sheets?

Modular or cut-to-length metal roof tiles: which format should you choose?

The roof layout, not the sheet format itself, is the decisive factor. Before ordering, check how sheets or modules will be arranged on the slopes, where cuts will fall and whether transporting long elements is realistic. Compare the cost of complete installation rather than the unit price. Assess steel and coating quality separately, as these do not depend on sheet size. In both variants, agree the layout drawing before approving production and delivery.

By |2026-11-14T16:30:00+01:002025-05-30|Construction basics|Comments Off on Modular or cut-to-length metal roof tiles: which format should you choose?

When are single-module metal roofing sheets worth considering?

A single-module metal roof tile is worth considering where the roof has dormers, valleys or tight passages and the priority is handy handling and precise fitting. Readers should check not only the price of an individual panel but the whole project: where packs will be placed, the sequence of work and how material will be passed up. The key decision variable is a roof-slope drawing with a covering grid, which shows whether narrow strips will appear at the edges and how the last row under the ridge will lay out. Only then can you judge where the small format really helps and where it brings no benefit.

By |2026-11-14T16:29:44+01:002024-10-09|Construction basics|Comments Off on When are single-module metal roofing sheets worth considering?

Which roof covering suits a gable roof?

The choice of covering for a simple gable roof depends above all on the pitch, the building's function and the planned insulation layout, not on the shape of the slopes alone. It is worth checking the actual dimensions of the structure, including lengths, diagonals and the eaves line, because deviations after construction may affect the cutting plan. The article helps compare sheets cut to length, modular metal tiles, trapezoidal sheet and sandwich panels, taking into account transport, installation, ventilation and the cost of the finished roof.

By |2026-11-14T23:26:06+01:002024-03-08|Construction basics|Comments Off on Which roof covering suits a gable roof?

Where do modular metal roof tiles work well, and how do you prepare for installation?

Modular metal roofing works on many pitched roofs, including those with dormers and valleys, but its use depends on the profile's requirements, the roof pitch and the layer build-up. Before installation, check whether the chosen model can be used at the given slope, as the instructions may vary the conditions depending on the underlay. Do not treat an additional membrane as universal permission for any pitch. Measure the slope, plan the panel layout and check the battens and details before the first panel goes onto the roof. If the design and product data sheet conflict, resolve this before ordering material.

By |2026-11-14T16:30:02+01:002024-01-16|Construction basics|Comments Off on Where do modular metal roof tiles work well, and how do you prepare for installation?

Choosing a modern roof covering that will still look right in years to come

The choice of a modern roof covering depends above all on how well it suits the building's form and the quality of its details, not on passing fashion. Start by checking the pitch, the structure and the material's working conditions, then assess what will be visible from the street and the garden. On a tall house, colour and the proportion of the roof slopes make the first impression; on a low garage, the profile, joints and edges are more prominent. Walking the plot and identifying the key viewing points narrows the choice to the variants that genuinely shape how the building is perceived.

By |2026-11-14T23:27:38+01:002023-03-23|Construction basics|Comments Off on Choosing a modern roof covering that will still look right in years to come

How to set out modular tile-effect sheets on a pitched roof

Begin planning the layout of modular metal roof tiles by measuring the actual roof slopes, not by counting panels straight away. Check whether the dimensions from the design match the completed structure, because even a small difference changes the width of the last cut. Mark the eaves, ridge, hips, valleys and the actual position of openings. Describe each slope separately and indicate the drawing's viewing side to avoid swapping left and right slopes. Use the effective cover width for the specific model to determine rows and columns, since overall dimensions include overlaps. Also check the position of ribs relative to battens and the possible installation directions allowed by the profile's construction.

By |2026-11-14T19:47:50+01:002022-12-23|Construction basics|Comments Off on How to set out modular tile-effect sheets on a pitched roof