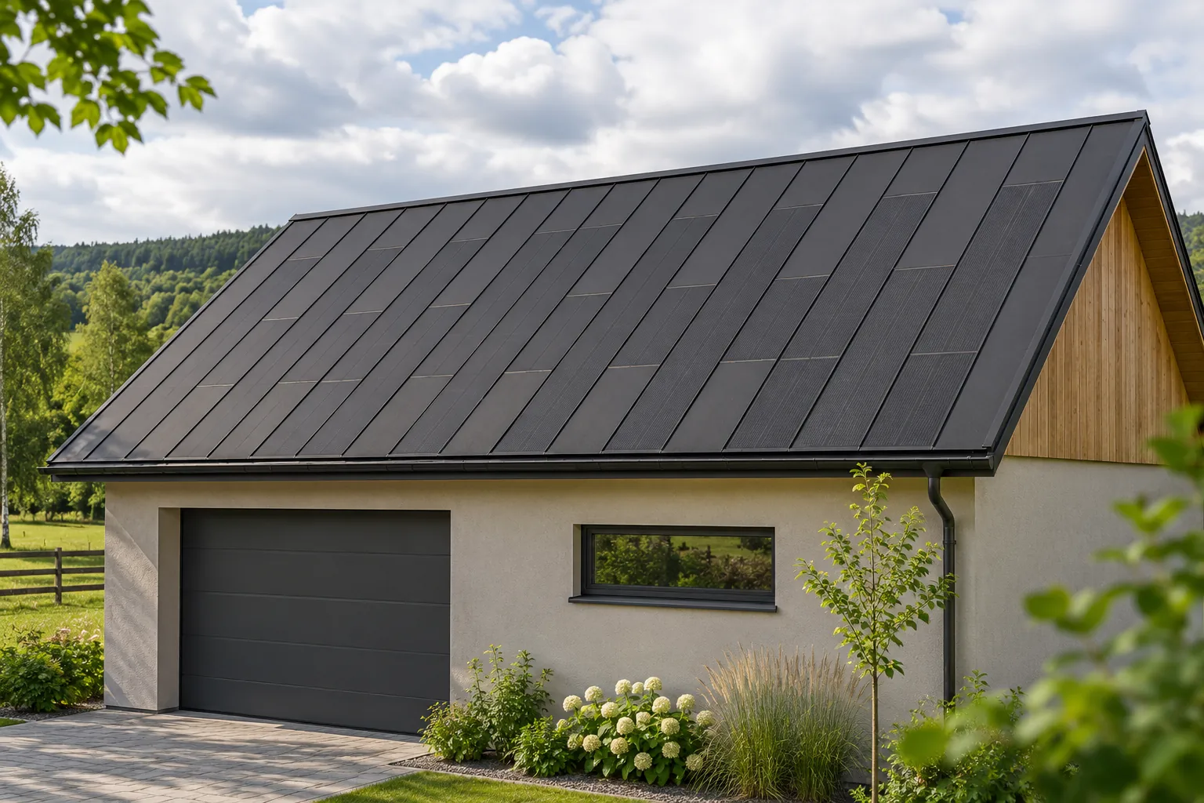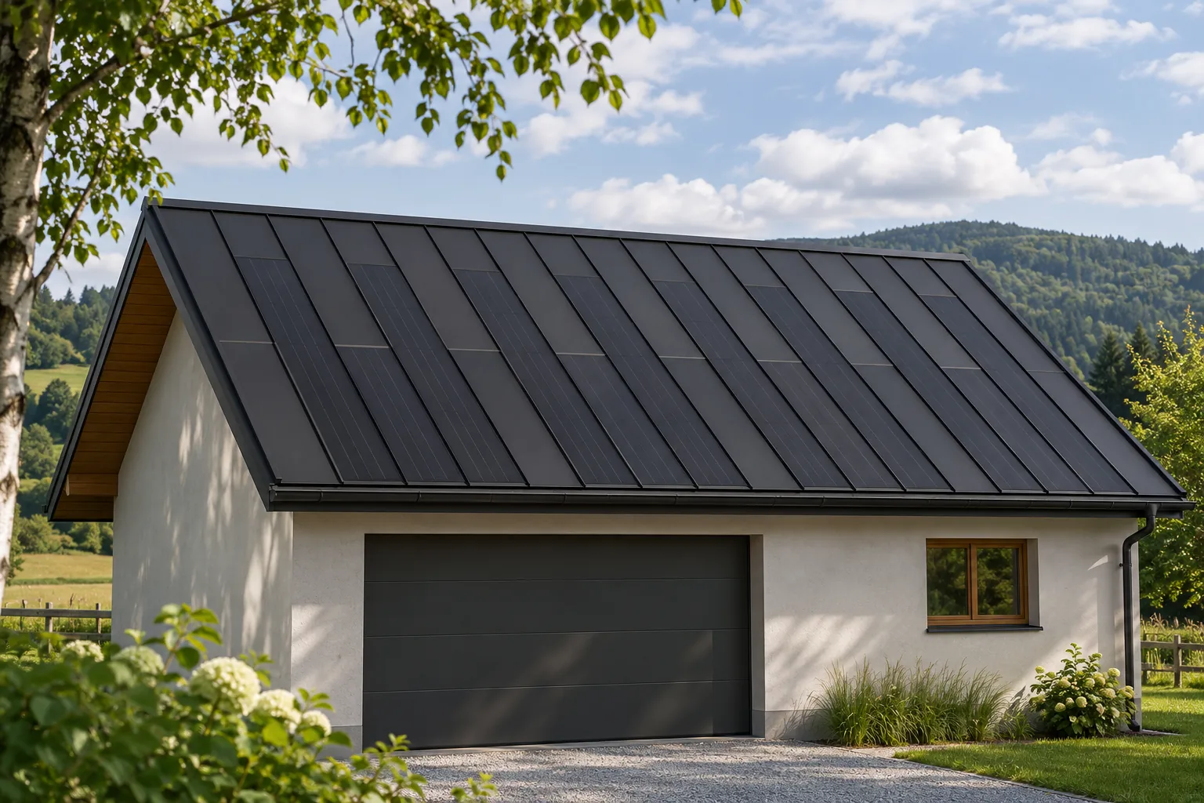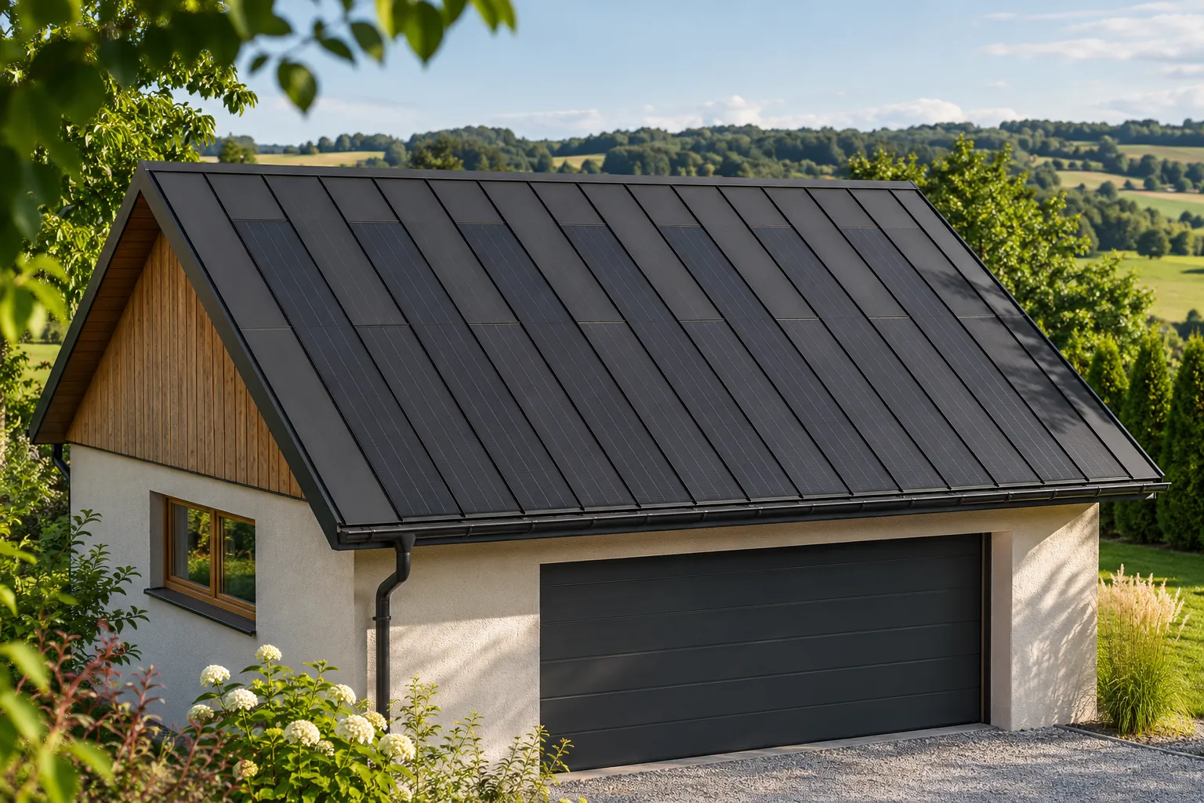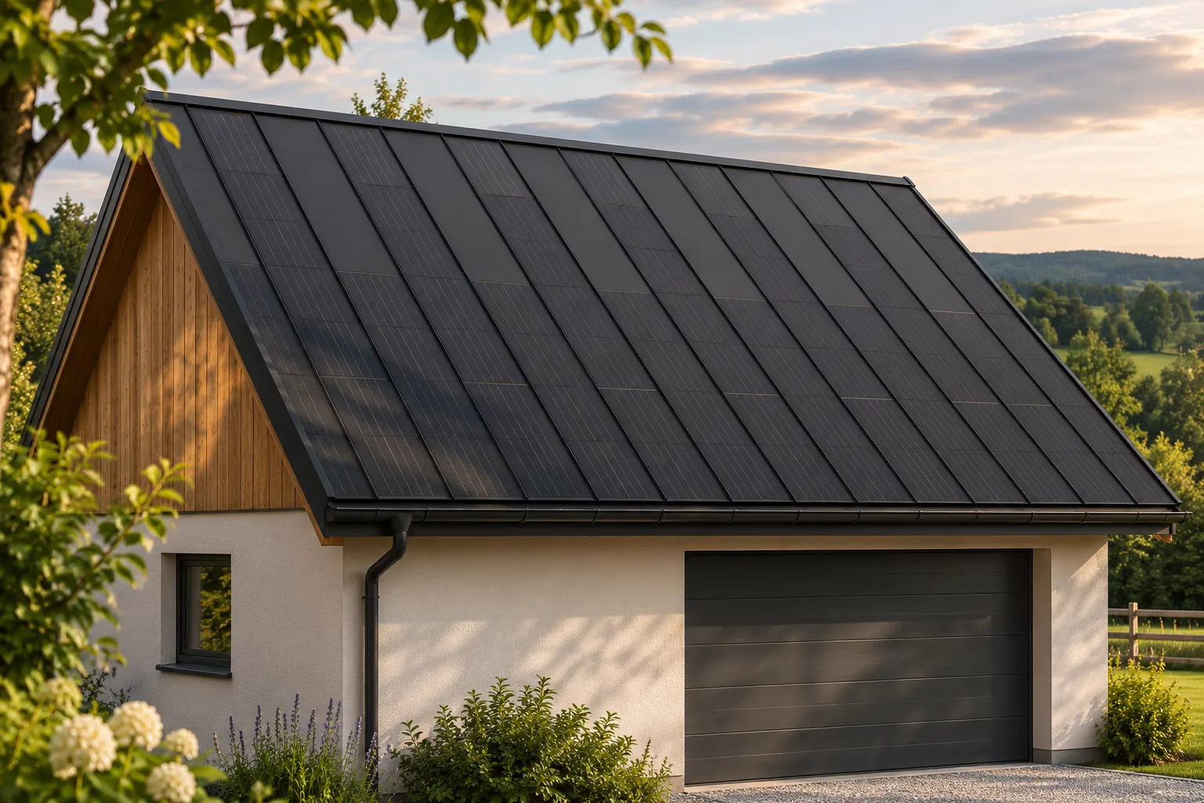
A photovoltaic roof as part of upgrading farm service buildings

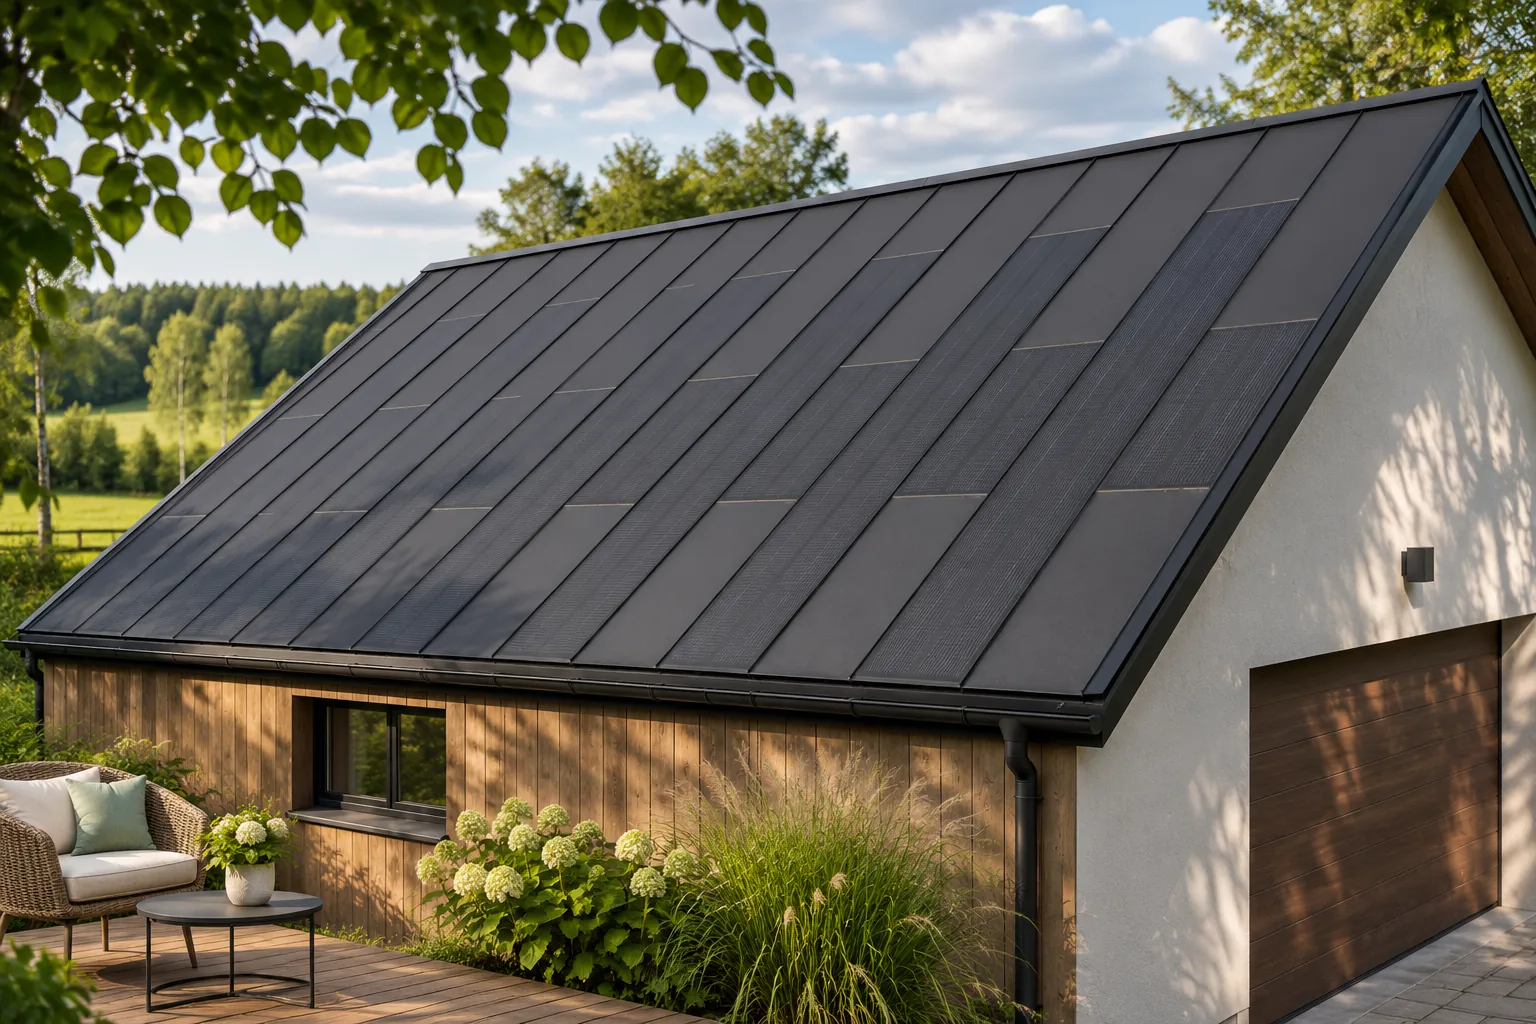
Renovating the farm's back buildings often involves several needs at once. The roof must be made watertight, the building's appearance improved and the installation prepared for new equipment. Integrated photovoltaic roofing allows some of these works to be combined in a single project. It delivers the greatest benefit when it matches the building's function and actual electricity consumption. It is not worth starting with the maximum panel area while ignoring the roof's condition. First, necessary works must be separated from planned improvements. Leaks, a weakened structure and faulty drainage require a solution regardless of photovoltaics. Only on this basis can it be decided whether to combine the roof covering renovation with energy production. This order protects against adding a new function to a faulty building.
By |2026-11-15T18:27:48+01:002026-08-19|Construction basics|Comments Off on A photovoltaic roof as part of upgrading farm service buildings

Coordinating a photovoltaic roof with rooflights and ventilation equipment

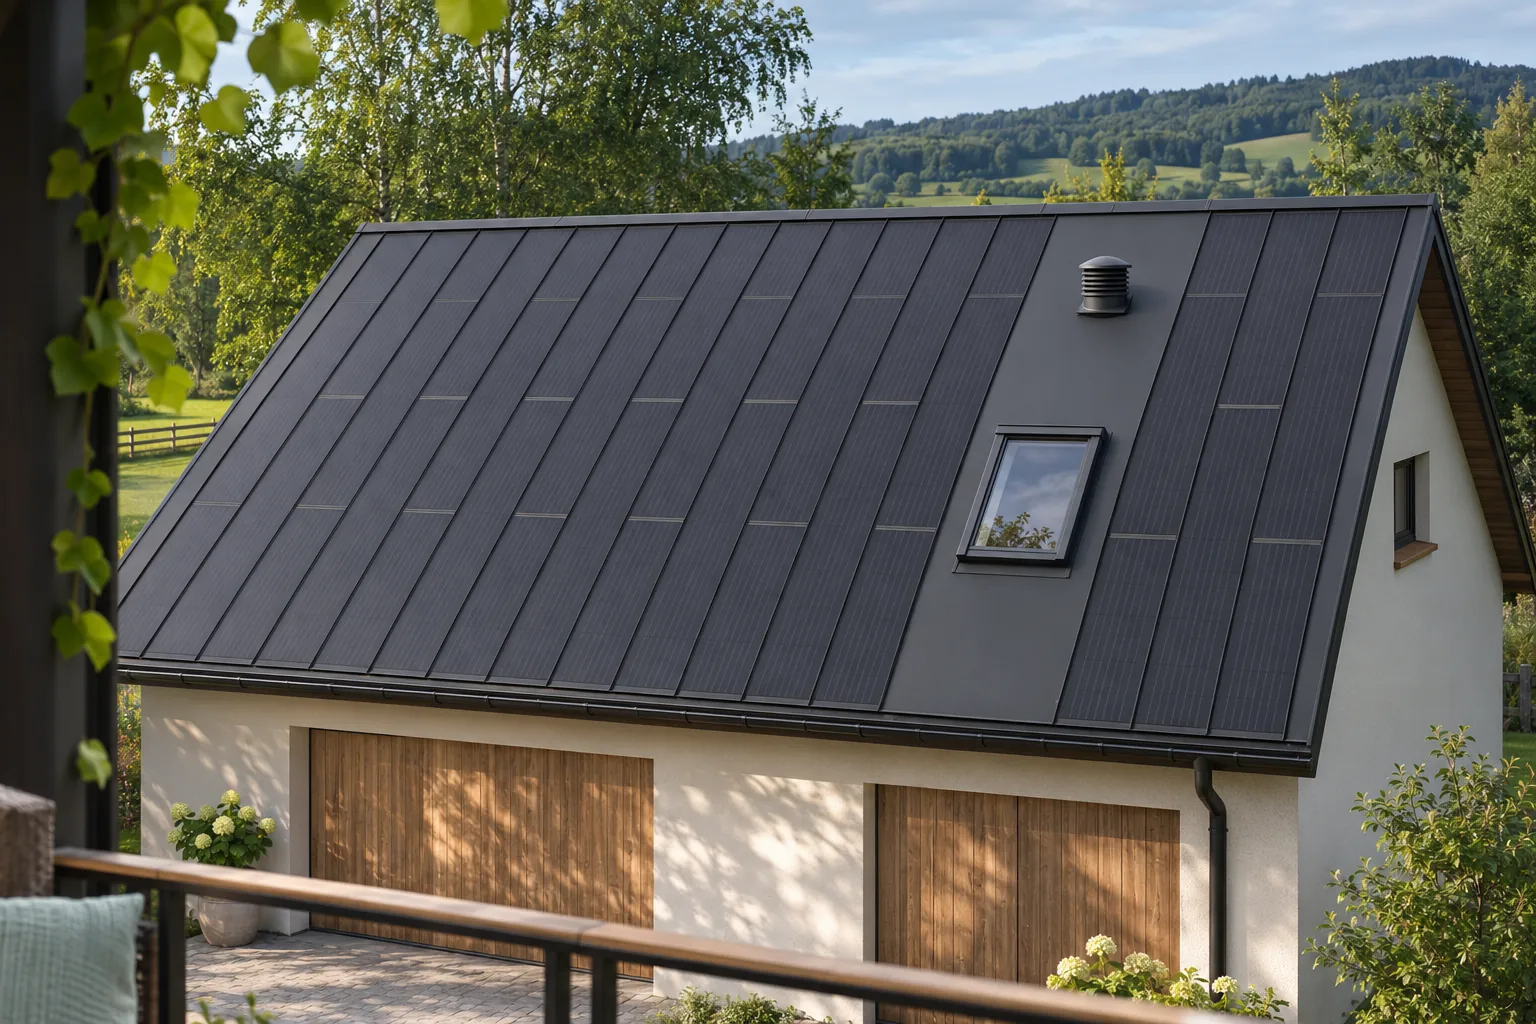
Skylights and fans do not rule out a photovoltaic roof, but they require a shared plan. Every opening takes up space, can cast a shadow and creates an area requiring a weathertight connection. In a steel BIPV system, the active fields can be supplemented with passive covering. This means the technical parts of the roof do not have to disrupt its rhythm. The best result is achieved when the layout of the equipment is known before the panels are ordered. The ventilation, daylighting and photovoltaic designs may all relate to the same roof surface. If each contractor chooses a location independently, clashes arise. A unit may end up above a cable route or in the middle of the best active field. Moving it after the covering has been ordered can be costly and disrupts the geometry of the roof slope.

By |2026-11-15T18:28:11+01:002026-07-06|Construction basics|Comments Off on Coordinating a photovoltaic roof with rooflights and ventilation equipment

Can a small solar roof meet the electricity needs of a garage and gate?

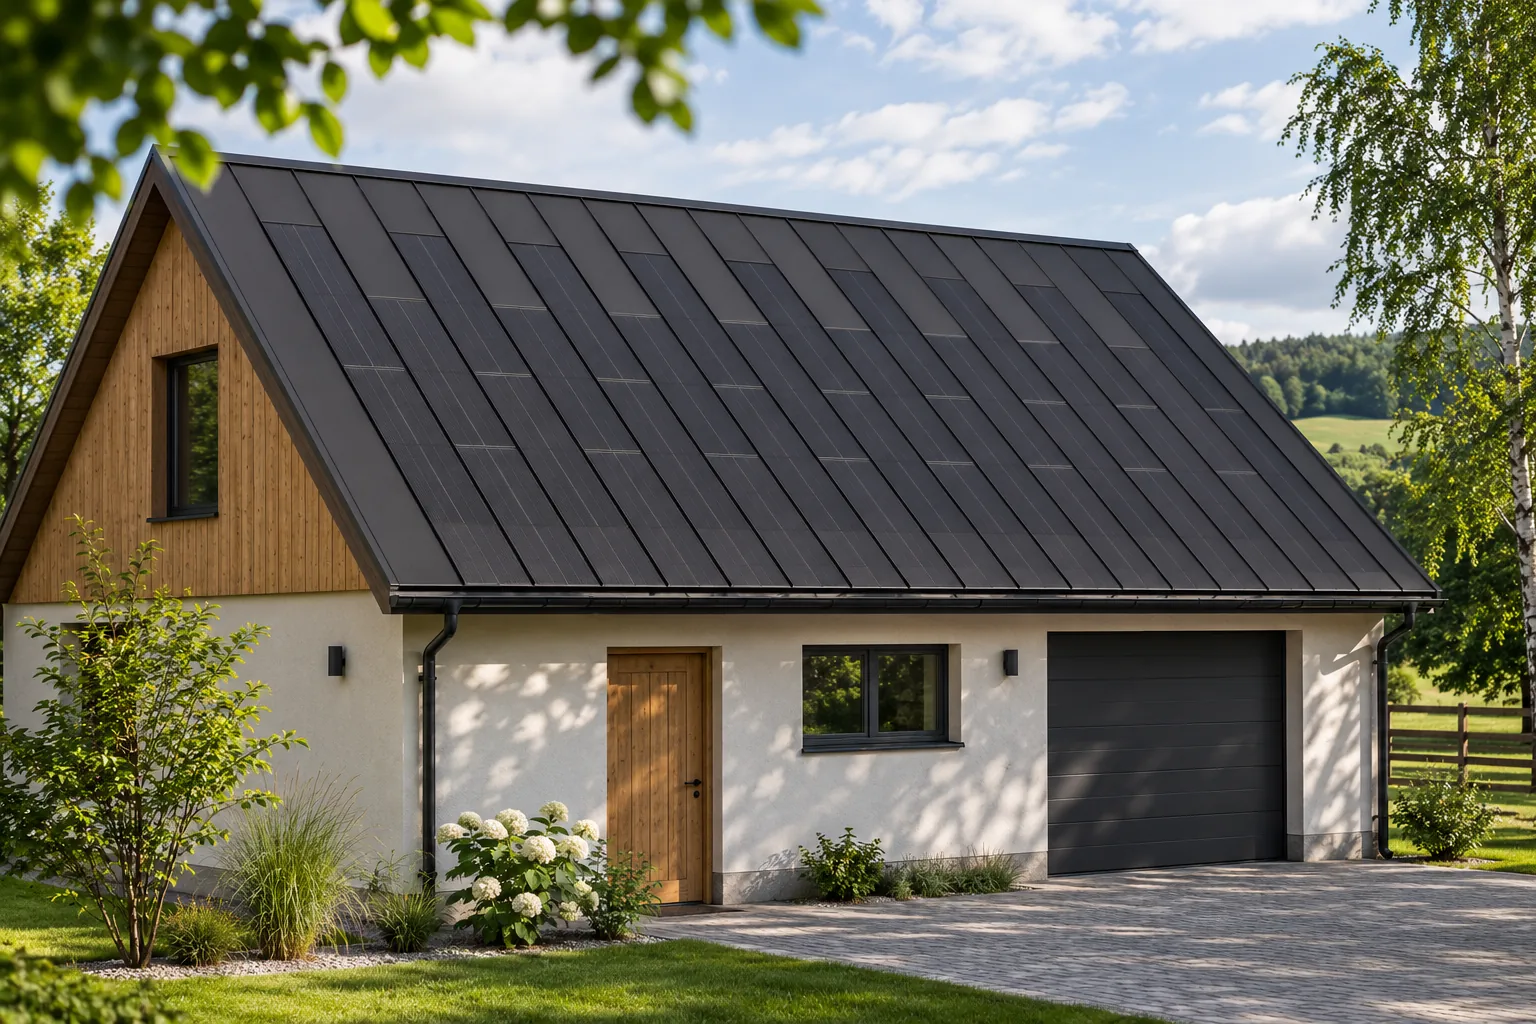
A small photovoltaic roof can help supply a garage, but it does not by itself guarantee that the gate will work around the clock. Generation varies with the weather and the time of day, and the loads follow their own pattern. An integrated covering allows the number of active elements to be matched to the roof without spoiling the appearance of the roof slope. Before a quote is prepared, it is worth establishing whether the aim is to buy less energy, provide backup power or have a building that operates off-grid. First, the loads and the way they are used need to be listed. Lighting, the gate drive, power tools and a socket for charging devices have different power ratings and operating times. The mere fact that there is not much equipment in the garage says little about consumption.

By |2026-11-15T18:28:09+01:002025-12-01|Construction basics|Comments Off on Can a small solar roof meet the electricity needs of a garage and gate?

Planning delivery and storage of BIPV roofing components

A good BIPV roof delivery starts with an unloading plan. Roofing elements with integrated cells require careful handling, suitable support and protection in accordance with the instructions. On a small plot, space between the scaffolding and stored materials can quickly run short. It is worth agreeing the logistics before the vehicle arrives. This helps to reduce downtime, accidental damage and elements being left in unsuitable places. The contractor should know the access route, the gate width, the parking position and the unloading options. Overhead cables at the entrance, soft verges and the space needed for equipment to operate must be taken into account. The information that a lorry once entered the property does not replace establishing the parameters of the specific delivery and the planned unloading method.

By |2026-11-15T18:28:08+01:002025-06-22|Construction basics|Comments Off on Planning delivery and storage of BIPV roofing components

Planning a photovoltaic roof on a wind-exposed site

On an open plot, a photovoltaic roof must be assessed as part of the building structure. Local wind conditions, the shape of the building and the zones at the roof edges all matter. The absence of additional mounting above the covering can be beneficial for the appearance and layout of the roof, but it does not mean wind resistance without calculations. A proper BIPV system requires designed fixings, support and complete detailing of all junctions. A building surrounded by fields may be subject to different wind loads than one in dense development. Terrain shape, height and surroundings are important. The owner's own impression that it is often windy here is not sufficient for selecting fixings. The assessment should follow established design rules and the location of the project.

By |2026-11-15T18:27:49+01:002025-06-19|Construction basics|Comments Off on Planning a photovoltaic roof on a wind-exposed site

Can a photovoltaic garage roof also supply electricity to the house?

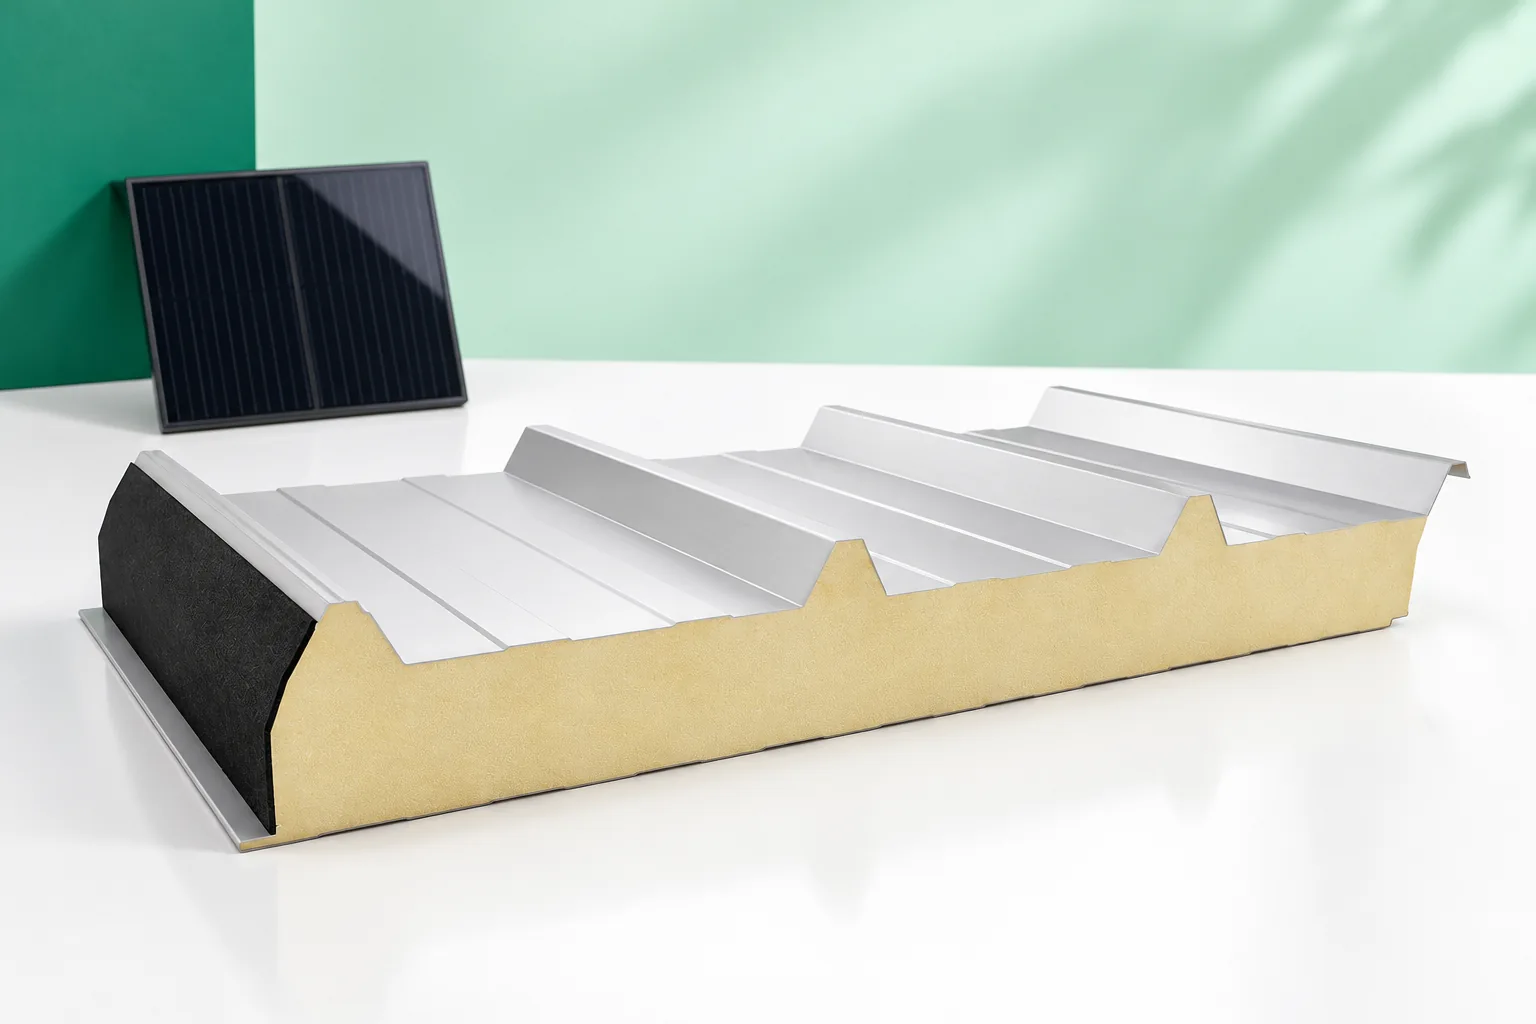
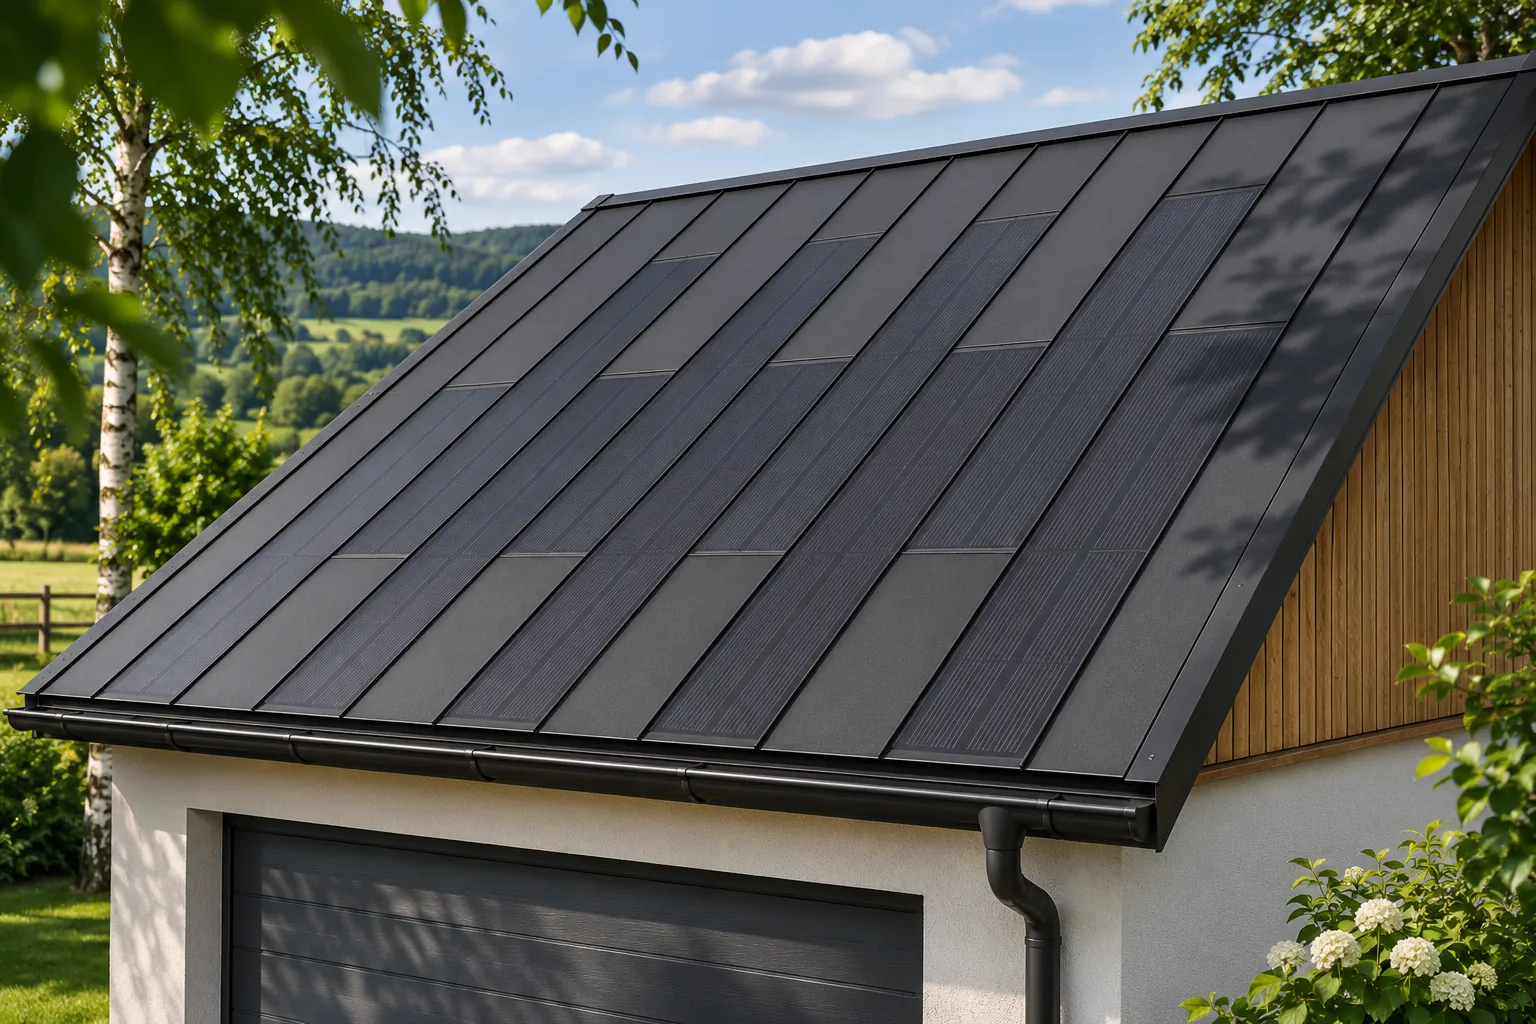
A garage roof can generate energy for the wider building installation. However, the outcome depends on how the structures are connected, the electrical conditions and the solar exposure. An integrated covering also allows a uniform, calm roof surface without additional panels above the roof. It makes the most sense when the garage is being built or needs its covering replaced. A free section of roof alone is not enough to make a decision. In a steel integrated roof, the cells are part of the covering elements. Active panels occupy selected fields, and the rest of the roof surface is filled with elements without cells. This allows the garage to have a uniform appearance even with a small installation capacity. There is no need to visually separate the rectangular power plant from the rest of the roof.

By |2026-11-15T18:27:26+01:002025-06-13|Construction basics|Comments Off on Can a photovoltaic garage roof also supply electricity to the house?

Planning a BIPV roof over an unheated space

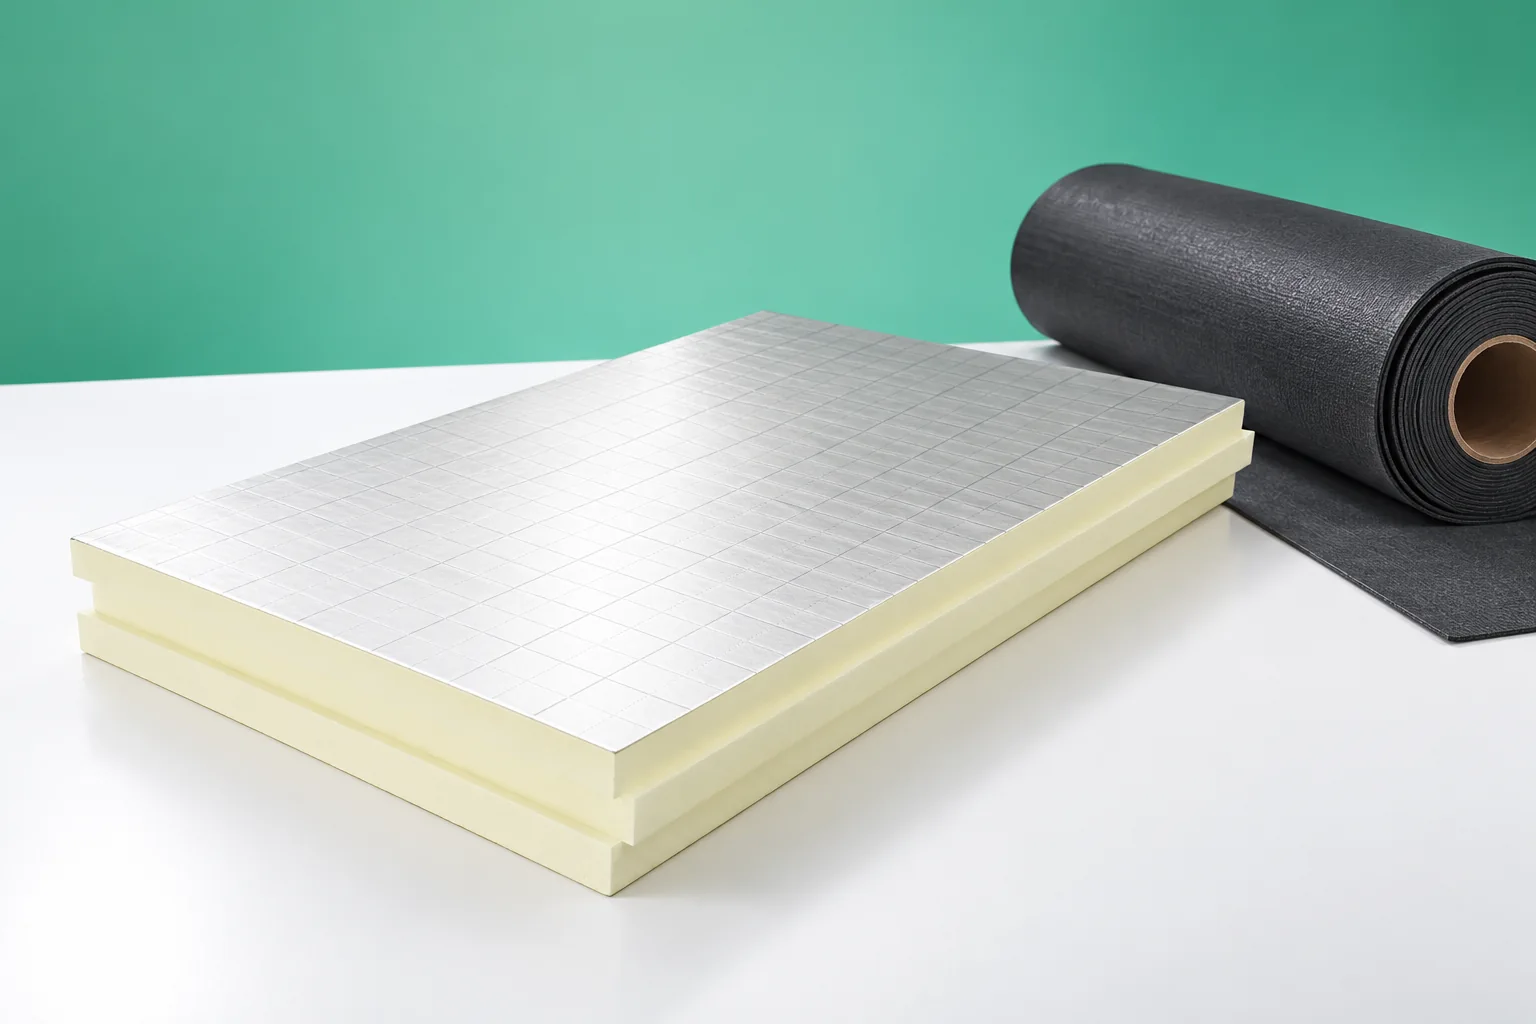
An unheated garage, storage room or outbuilding can also have a roof that generates electricity. However, the absence of heating does not mean there are no requirements for the building envelope. Moisture from the surroundings and from the way the space is used can condense on cool surfaces. An integrated steel roof covering is best selected as a complete system, with the correct support, underlay and ventilation. The cell surface itself is only one part of it. Yes, although its requirements may differ from those of a house with a habitable attic. It is necessary to establish what will be stored inside, how often the doors are opened and whether moisture occurs. A wet car, fresh wood or occasional work can change the conditions more than the air temperature alone.

By |2026-11-15T18:27:46+01:002025-06-11|Construction basics|Comments Off on Planning a BIPV roof over an unheated space

Fitting solar panels to metal roofing: when is it safe?

Yes, photovoltaics can be safely installed on a metal roof, provided the covering, structure and mounting system can carry the anticipated loads. The key variable is the condition of the existing roof: it determines whether installation makes sense now or after renovation. It is worth checking the documentation, structural sections, support spacing, type of sheet metal and how the covering is fixed, and on an older roof also corrosion, timber and seals. Only then should mounting brackets be selected and the tightness of penetrations, resistance to wind suction and allowance for thermal movement assessed.

By |2026-11-14T16:30:25+01:002025-04-20|Construction basics|Comments Off on Fitting solar panels to metal roofing: when is it safe?

Is a solar carport the same as an integrated photovoltaic roof?

A solar carport describes the purpose of a structure, while a roof integrated with photovoltaics describes how the roof covering is constructed. These terms can overlap, but they are not interchangeable. Various PV constructions can be installed above a parking space. If the roof is to protect effectively against rain, the entire system, its connections and its water drainage must be assessed. A row of modules alone does not yet guarantee weathertightness. Most often it is a canopy that, in addition to sheltering the parking space, generates energy. Such a structure may have a lightweight steel frame, posts and a roof adapted to the available area. However, the name does not say whether the modules replace the covering, sit above it, or form a separate system with its own seals.

By |2026-11-15T18:27:28+01:002025-01-22|Construction basics|Comments Off on Is a solar carport the same as an integrated photovoltaic roof?

What are the benefits and design requirements of a flat roof?

A flat roof does not mean abandoning falls; it requires a considered layer build-up and drainage. Readers should check whether the roof's function — such as technical equipment, photovoltaics or planting — was defined at design stage, because each changes the loads. It is also worth verifying that water can drain even if the primary outlet is blocked, and that service access reaches key details. Durability depends on the structure, waterproofing and regular inspections, not on the absence of slopes alone.

By |2026-11-14T19:45:58+01:002024-12-19|Construction basics|Comments Off on What are the benefits and design requirements of a flat roof?