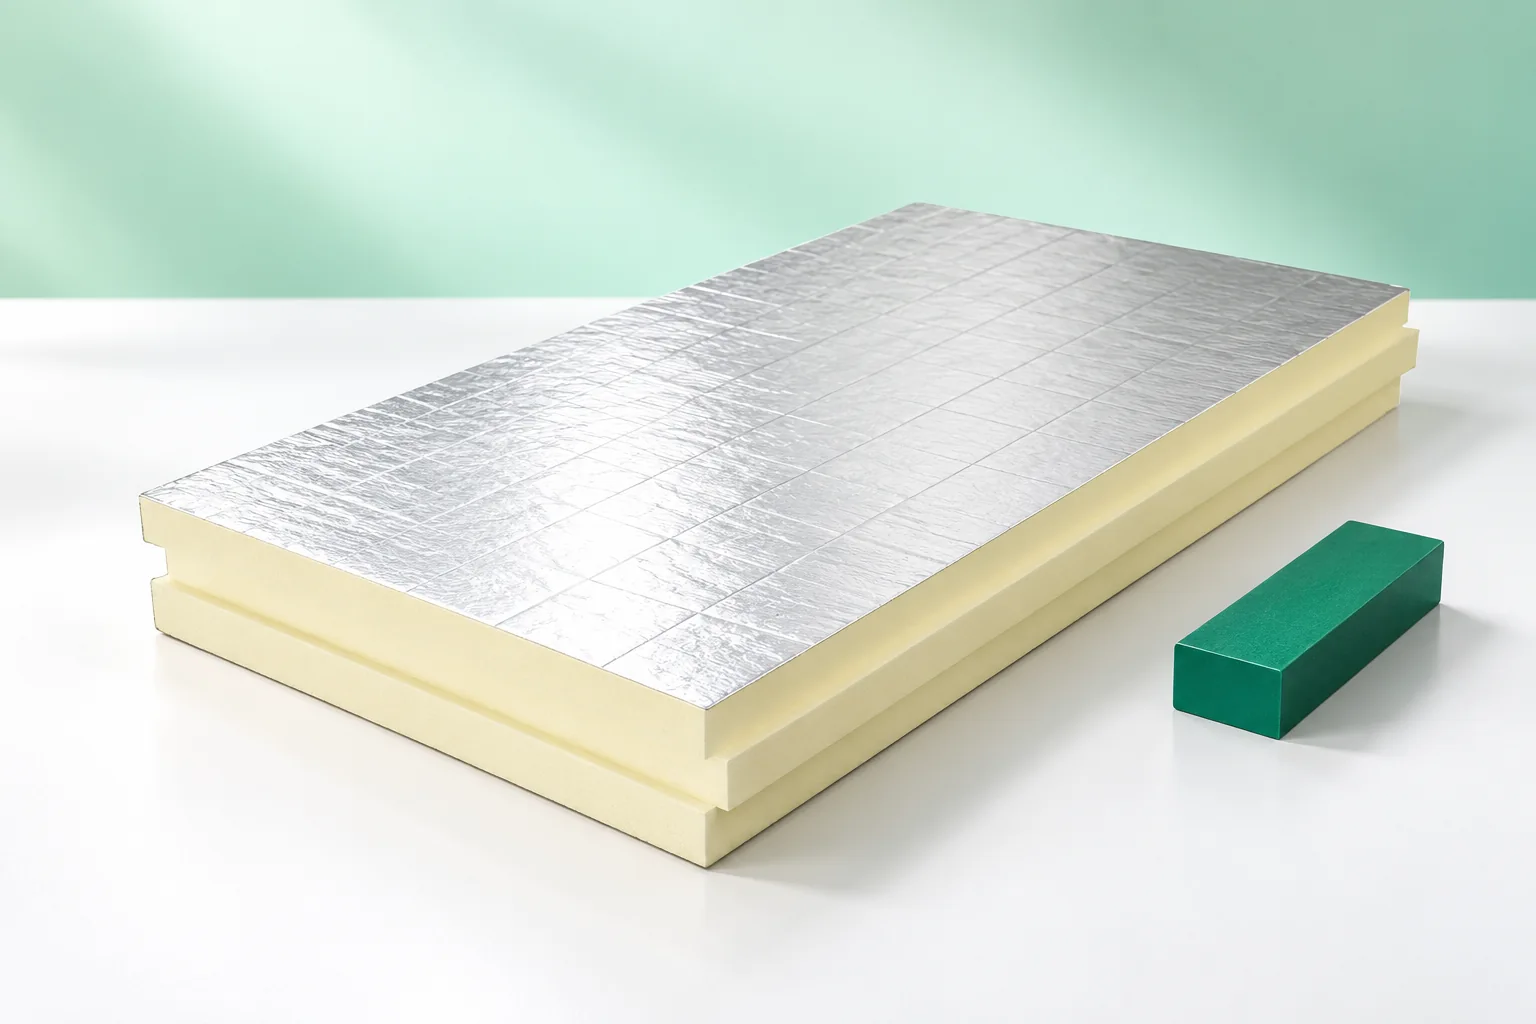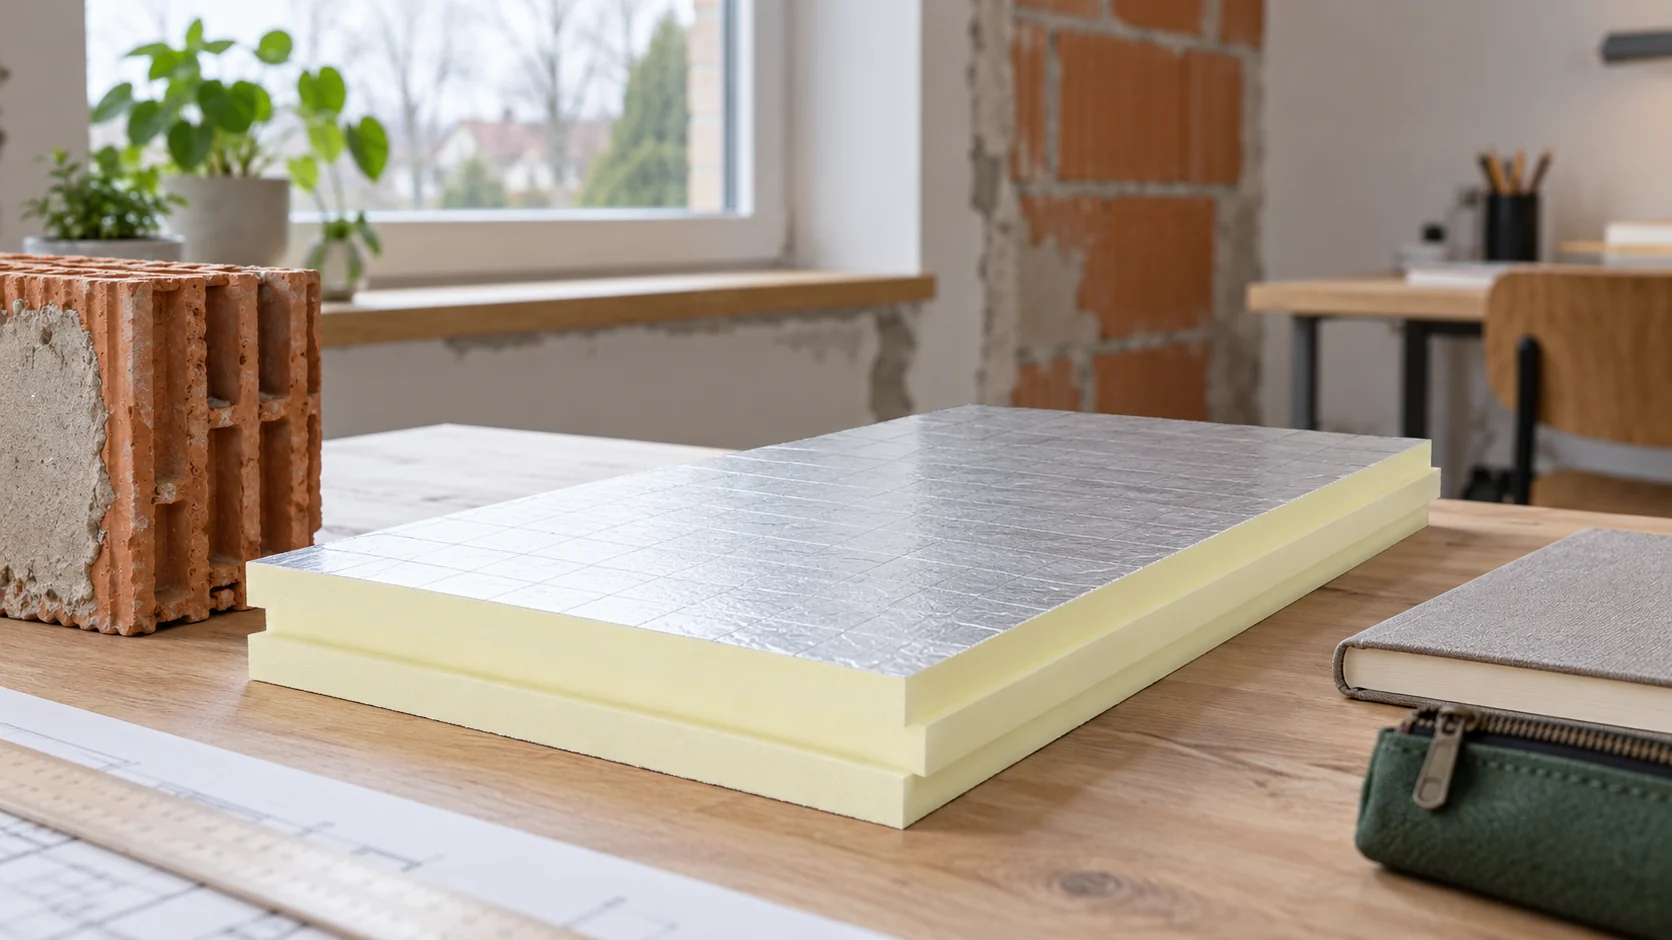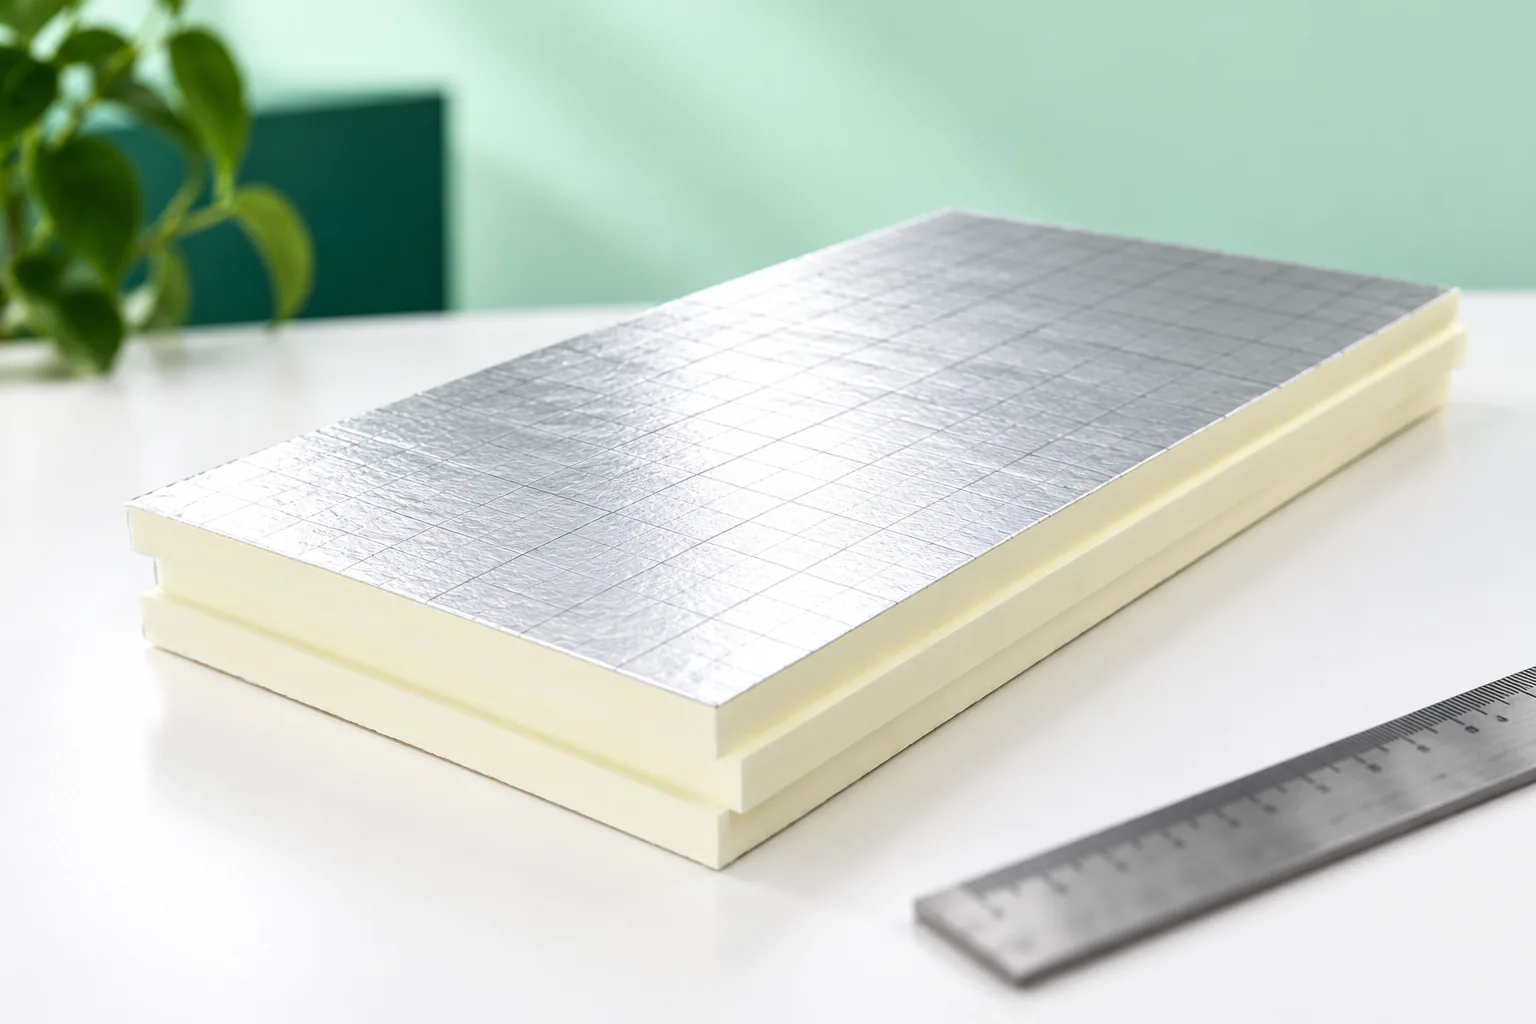
Which roof insulation should you choose – PIR, EPS, XPS or mineral wool?

The choice of roof insulation depends on the entire assembly, not on the lambda value alone. Check where the material sits, the loads, the risk of moisture and the available thickness – these narrow down the realistic options. PIR helps where height is limited, EPS can be beneficial in a designed warm roof, XPS in wet conditions, and wool where fire and acoustic requirements matter. Compare variants with similar thermal performance, including details and the product datasheet. Without this, a price-per-metre comparison says little.
By |2026-11-14T19:47:28+01:002026-10-28|Construction basics|Comments Off on Which roof insulation should you choose – PIR, EPS, XPS or mineral wool?

How to read a quote for wall and roof panels in 2026?

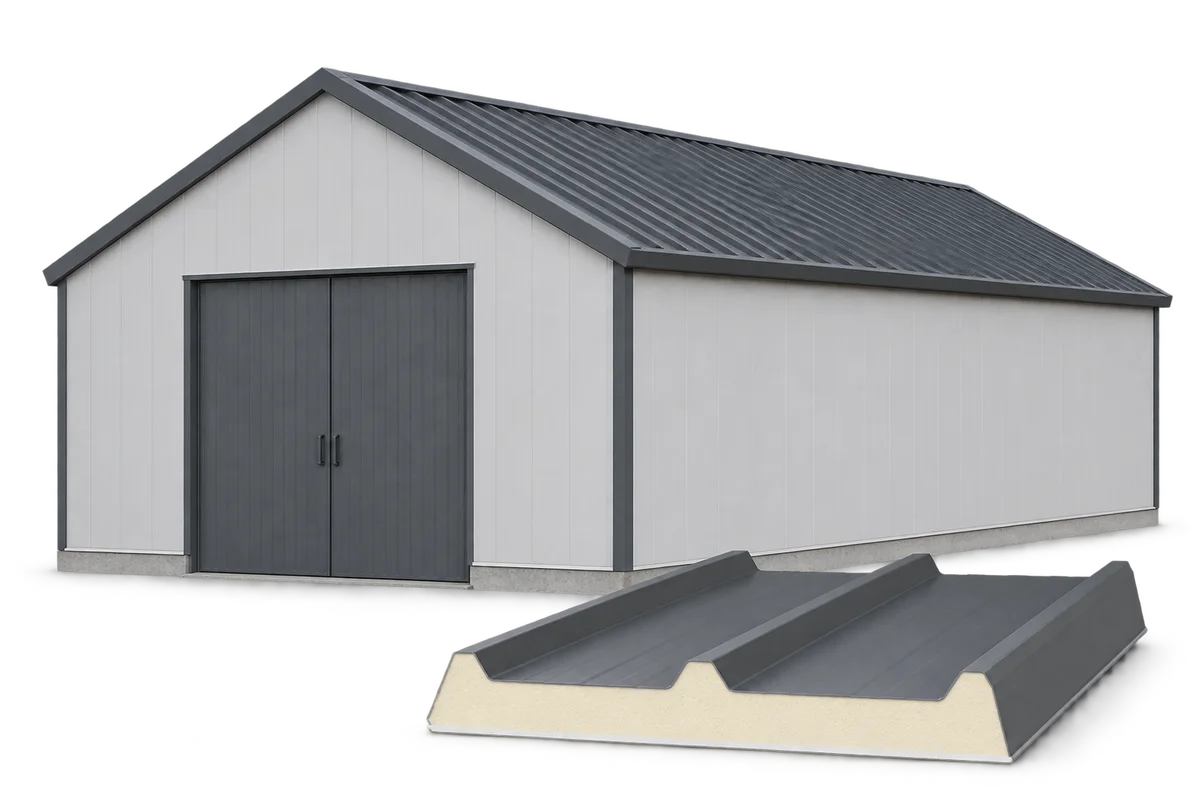
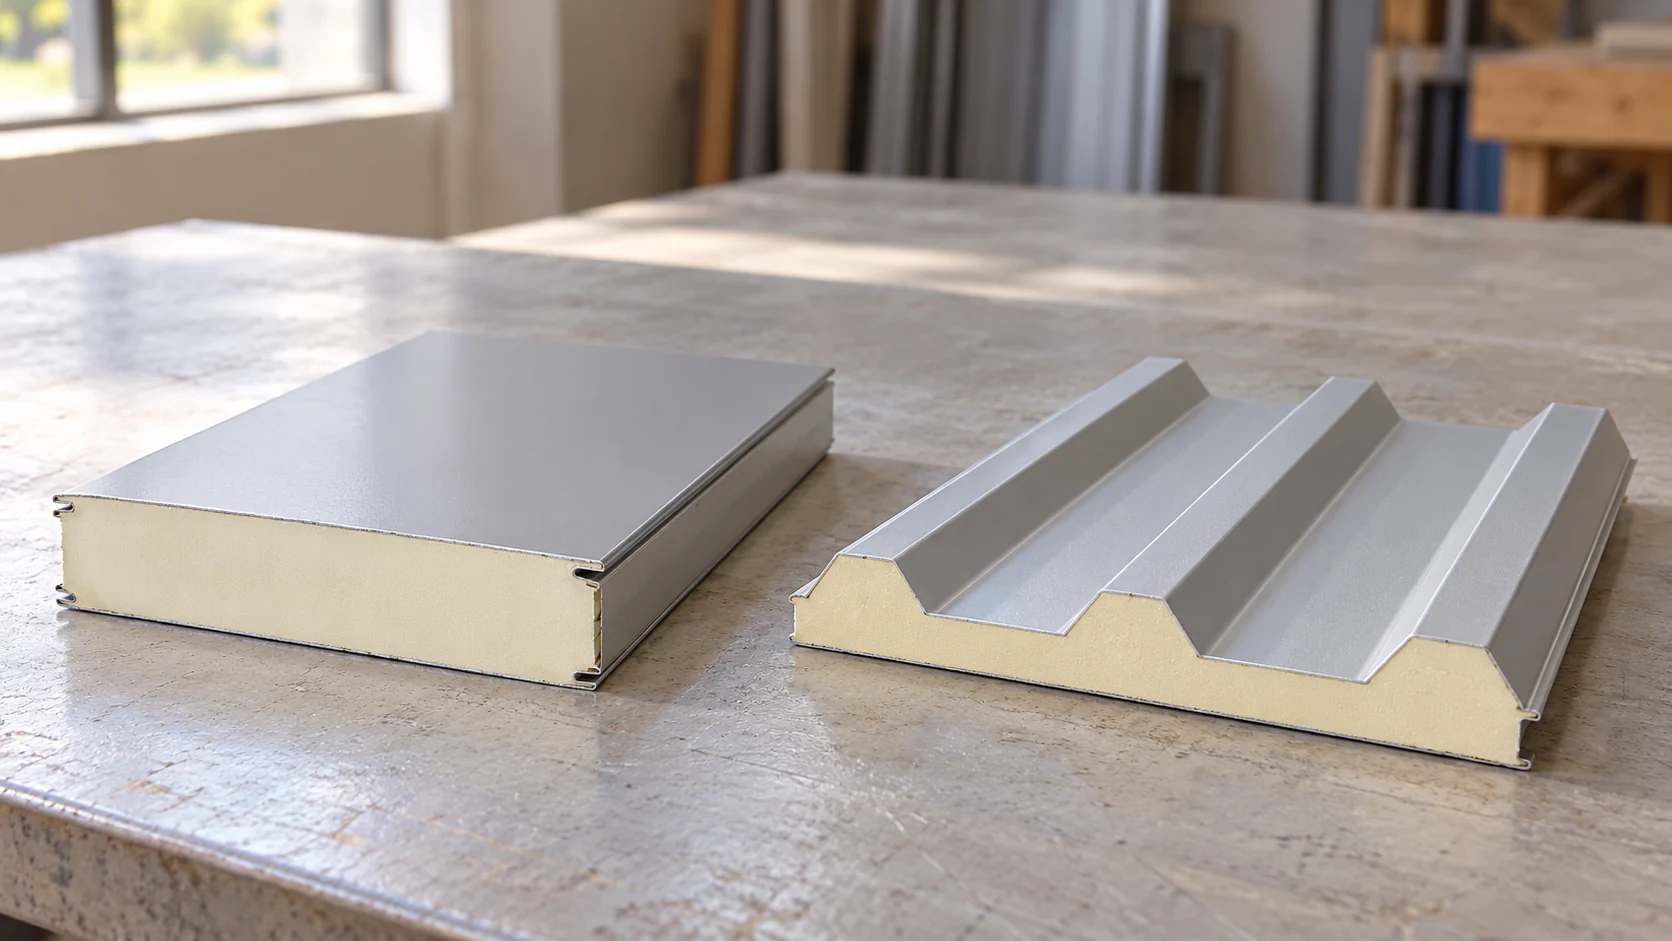
A quote for wall and roof panels should show what material you are paying for and how much of it needs to be purchased. A table of amounts per m² alone is not enough if it mixes different cores, coatings and lengths. In 2026 the current price still has to be confirmed for the order. The comparison method below allows you to assess an offer without treating example rates as a price list. A roof panel has different profiling and connection details from a wall panel. It may also come in a different width module. A summary using one average rate blurs these differences. First separate the surface areas, then describe the variant of each element. A common PIR or MW core does not mean an identical product.

By |2026-11-14T12:36:13+01:002026-10-01|Construction basics|Comments Off on How to read a quote for wall and roof panels in 2026?

The roof of a passive house: bringing insulation, airtightness and ventilation together

A passive house roof requires combining insulation, airtightness and ventilation, not just choosing thick PIR. The building owner should check where the heated part of the house ends and how junctions at the wall plate, ridge and windows are designed. Airtightness is confirmed by a pressure test, and heat-recovery ventilation must work with the envelope. It is also worth assessing summer overheating risk and planning duct penetrations before insulation is installed. The material alone does not guarantee the standard – calculations and measurements for the whole building are needed.

By |2026-11-14T23:28:00+01:002026-05-21|Construction basics|Comments Off on The roof of a passive house: bringing insulation, airtightness and ventilation together

When is PIR a better choice than EPS, XPS or mineral wool?

PIR wins where a high thermal resistance is needed within a limited thickness, but it is not a universal solution. Before choosing, establish the available height, the required resistance, the loads and the fire requirements, then compare specific products and complete assemblies. Check the declared lambda and the intended use of the product, not just the material name. This article explains when EPS may be more favourable in the budget, why XPS is considered where there is contact with water, and what speaks in favour of mineral wool.

By |2026-11-14T23:28:07+01:002026-05-07|Construction basics|Comments Off on When is PIR a better choice than EPS, XPS or mineral wool?

Refurbishing a farm building envelope: where can sandwich panels be used?

Replacing the envelope of an agricultural building requires an assessment of the condition of the supports, the way the rooms are used and the conditions on both sides of the new building envelope. Sandwich panels can combine cladding with insulation, but their selection does not end with the core thickness. The spacing between supports, the resistance of the surface to the farm environment and the detailing of openings are also important. In the Sandwich-panel.pl guide we show how to prepare the scope of a roof or wall replacement, check the connections to the existing building and describe the requirements for the contractor. A soffit made of PIR insulation boards requires a separate design: it should not be treated as a substitute for a roof sandwich panel. The starting point is a drawing of what remains and what is to be dismantled.

By |2026-11-15T18:27:09+01:002025-12-12|Construction basics|Comments Off on Refurbishing a farm building envelope: where can sandwich panels be used?

How should you approach insulating a flat in a tenement building from the inside?

An ornate façade, shared parts of the building and renovation constraints can rule out a straightforward external insulation plan. In a flat in a tenement building, internal insulation can then be considered. It is not worth starting by choosing the thinnest PIR, however. The wall, floors, moisture and the conditions for carrying out the work in the specific building must first be established. Heritage protection may apply to various elements, and the scope of the necessary approvals depends on the building and the works. The ownership of the walls, floors and installations also matters. The inability to alter the elevation does not automatically mean that every intervention from inside is permitted.

By |2026-11-14T10:17:13+01:002025-11-16|Construction basics|Comments Off on How should you approach insulating a flat in a tenement building from the inside?

How to choose a flat roof covering and the layers beneath it

The choice of flat roof covering depends above all on matching the waterproofing to the substrate, the fixing method and the intended use. It is worth checking whether the roofing felt or membrane is designed for the particular layer build-up, not merely whether it seems watertight on its own. Equally important are the formation of falls and the drainage route, including local depressions and valleys. The design should show how water will reach the outlets or gutters before the layers are laid.

By |2026-11-14T19:44:41+01:002025-07-31|Construction basics|Comments Off on How to choose a flat roof covering and the layers beneath it

How to plan and install roof insulation using PIR boards

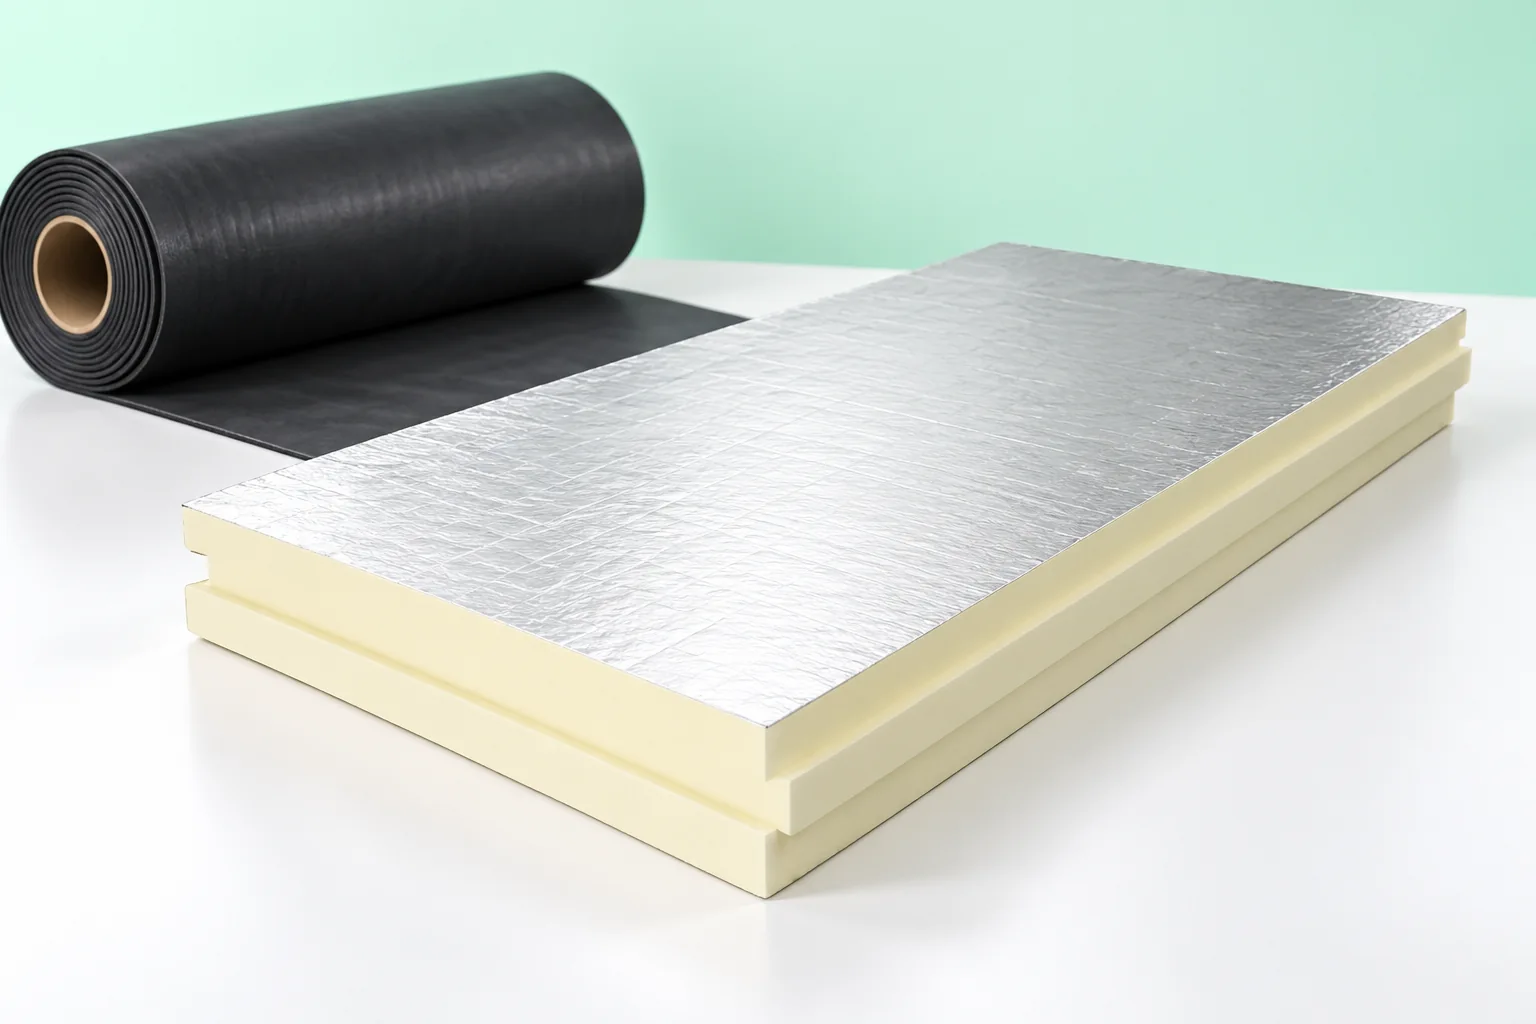
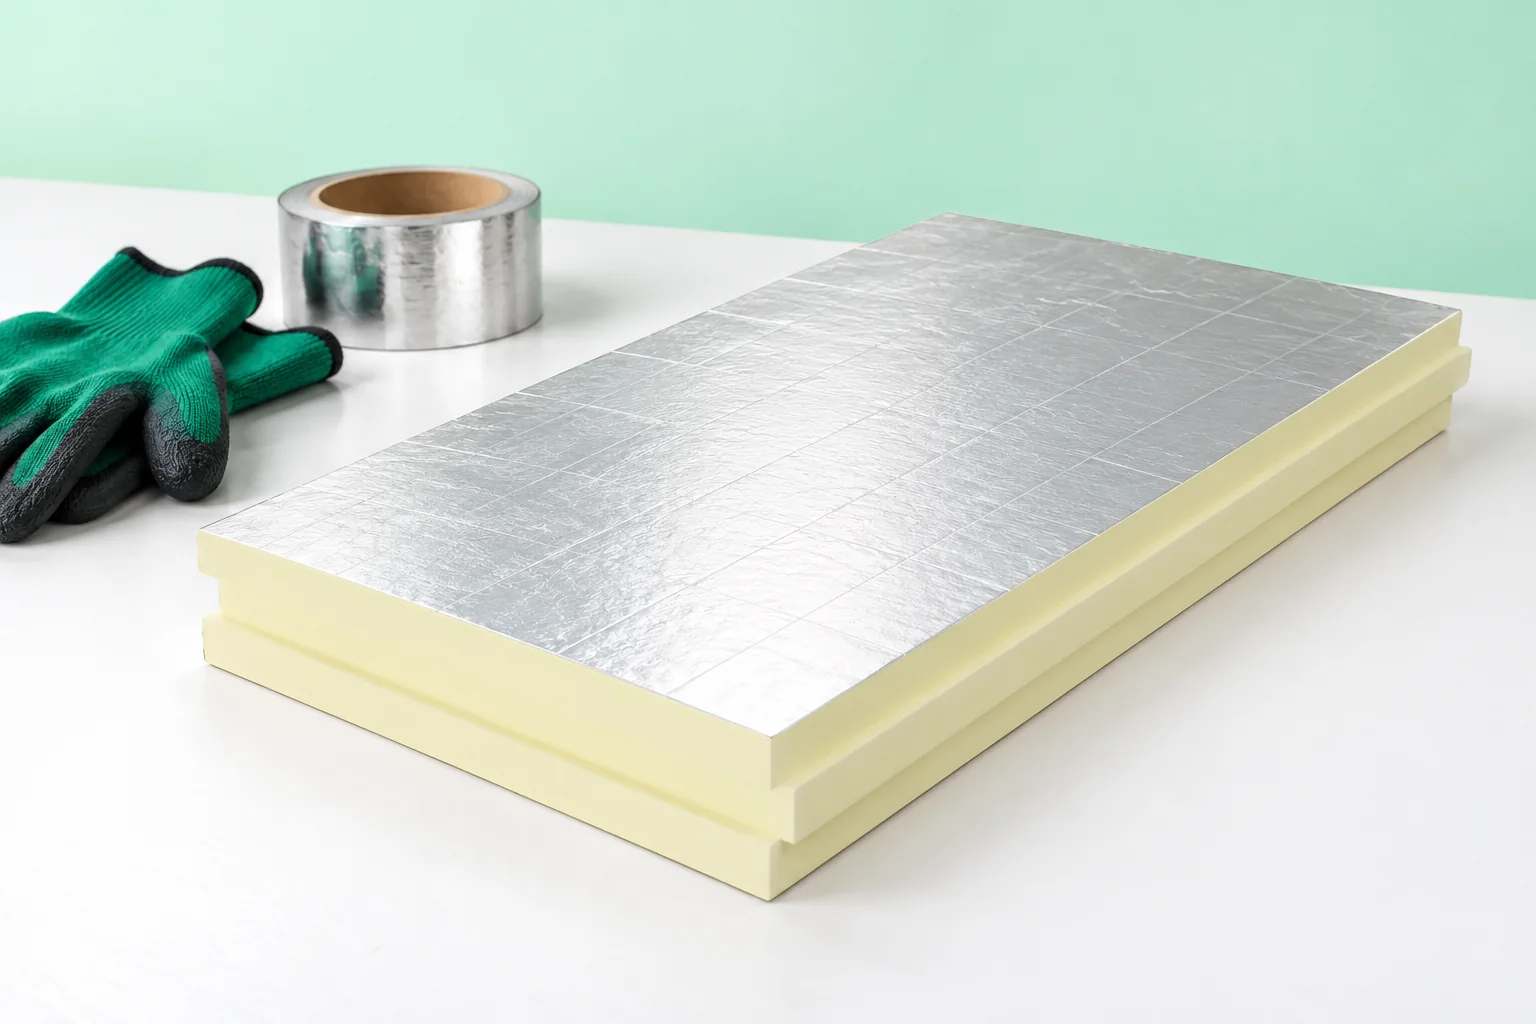
Insulating a roof with PIR boards begins with selecting the whole system, not with ordering the thickest board. Before the insulation is covered, it is worth checking that the design specifies where the insulating layer will sit — above the rafters, below them or on a flat roof deck — and that the chosen board has the right facings, edges and mechanical properties for that system. It should also be confirmed that the substrate is stable and prepared for the fixing method, and that joints remain continuous. Leave the thickness and laying decision to the designer.

By |2026-11-14T19:47:30+01:002025-06-05|Construction basics|Comments Off on How to plan and install roof insulation using PIR boards

How to insulate a garage or seasonal cabin without spending on unnecessary layers?

A garage for parking, a place for repairing bicycles and a cabin visited in winter have different needs. A sensible budget does not mean buying the thinnest board for everything. First you need to establish where warmth is required, how often the heating will be switched on and where moisture in the room comes from. Only then do you choose the insulation. If a car is simply parked in the garage, human thermal comfort is not the main goal. When you repair sports equipment there in the evenings, the temperature at the workbench and the absence of draughts become important. In a seasonal cabin, the time needed to heat the rooms after a long break is an additional factor.

By |2026-11-14T10:16:50+01:002025-05-30|Construction basics|Comments Off on How to insulate a garage or seasonal cabin without spending on unnecessary layers?

What must a PIR wall calculation include to be useful for the project?

A good calculator result starts with a good description of the building. The same wall can perform differently in a dry study and in a room where laundry is dried. A PIR calculation should therefore answer two questions: how much heat will pass through the wall, and whether, after changing the layers, moisture will be able to dry out safely. The designer needs the planned temperature, the heating method and information about vapour sources. A home office used for eight hours is a different situation from a guest room heated at weekends. It also matters whether the door to a cool corridor remains open and whether ventilation operates after the windows have been replaced.

By |2026-11-14T10:16:37+01:002024-12-09|Construction basics|Comments Off on What must a PIR wall calculation include to be useful for the project?