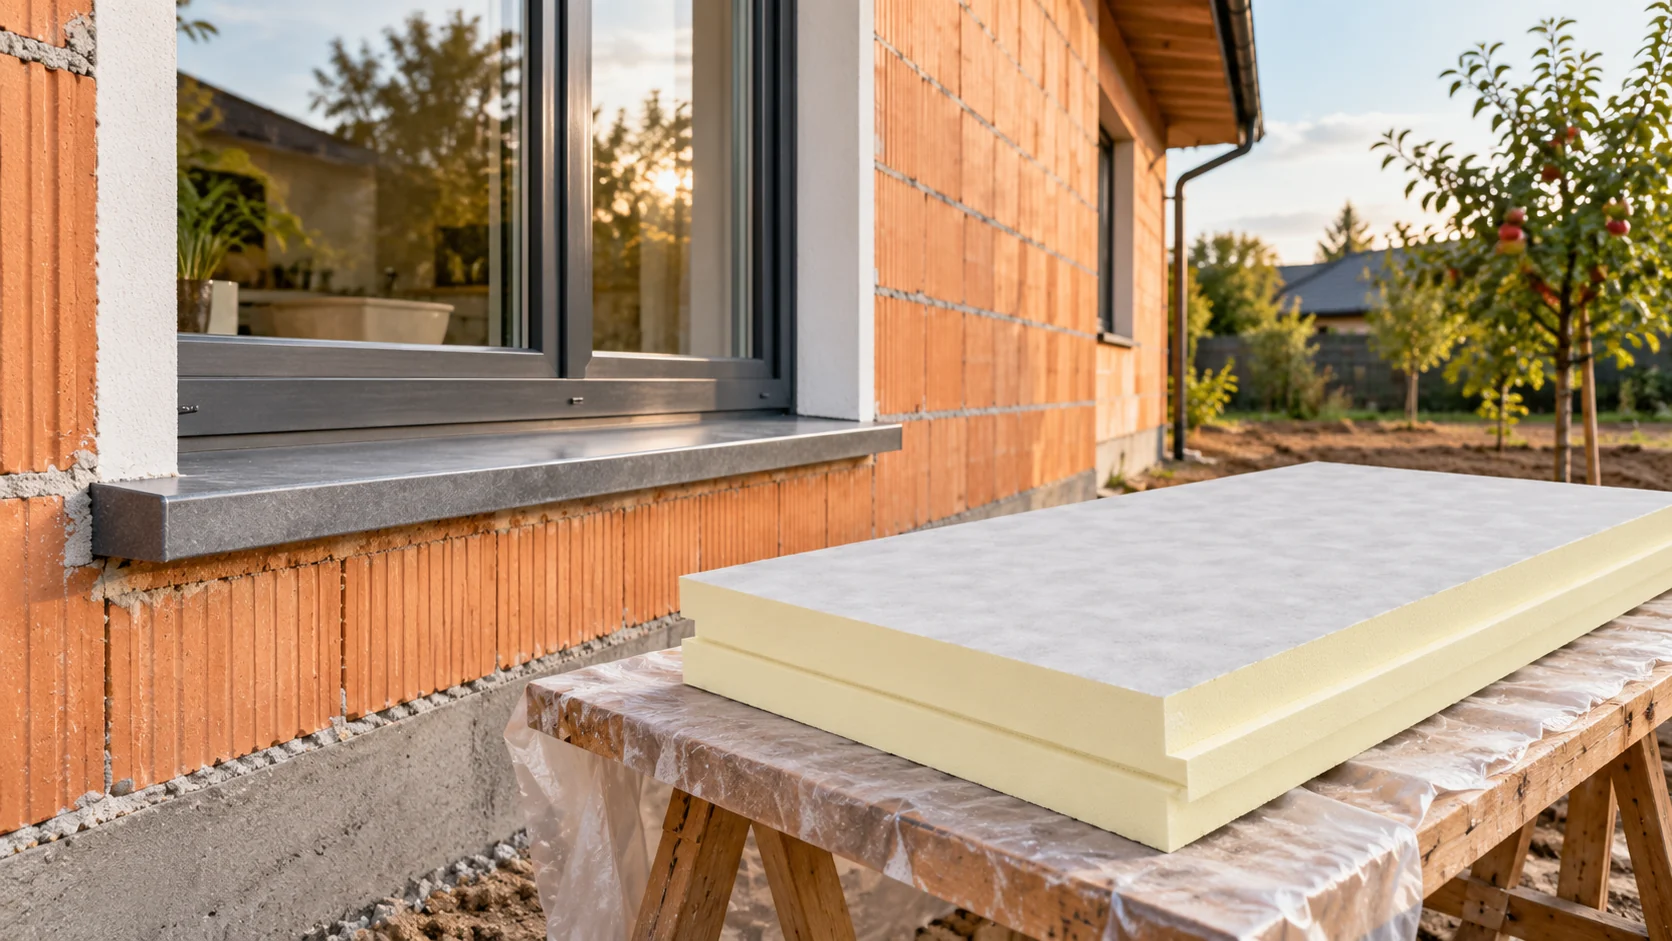
How to choose PIR for a house built from ceramic hollow blocks without overlooking the details?

A wall made of ceramic hollow blocks does not have a single fixed thermal performance. Thicknesses, the arrangement of voids, mortars and the condition of the existing masonry all vary. When choosing PIR, it is worth starting from this data and then looking at the windows, the plinth and the junction with the roof. A good insulation thickness must suit the whole house, including places that are not visible on a simple elevation. The name of the material alone is not enough for calculations. The wall thickness and the thermal conductivity value specific to the given arrangement are needed. In an existing house, it is worth checking the documentation, the wall at an opening or a safely made inspection opening. One should not choose the best parameter from among all available hollow blocks.

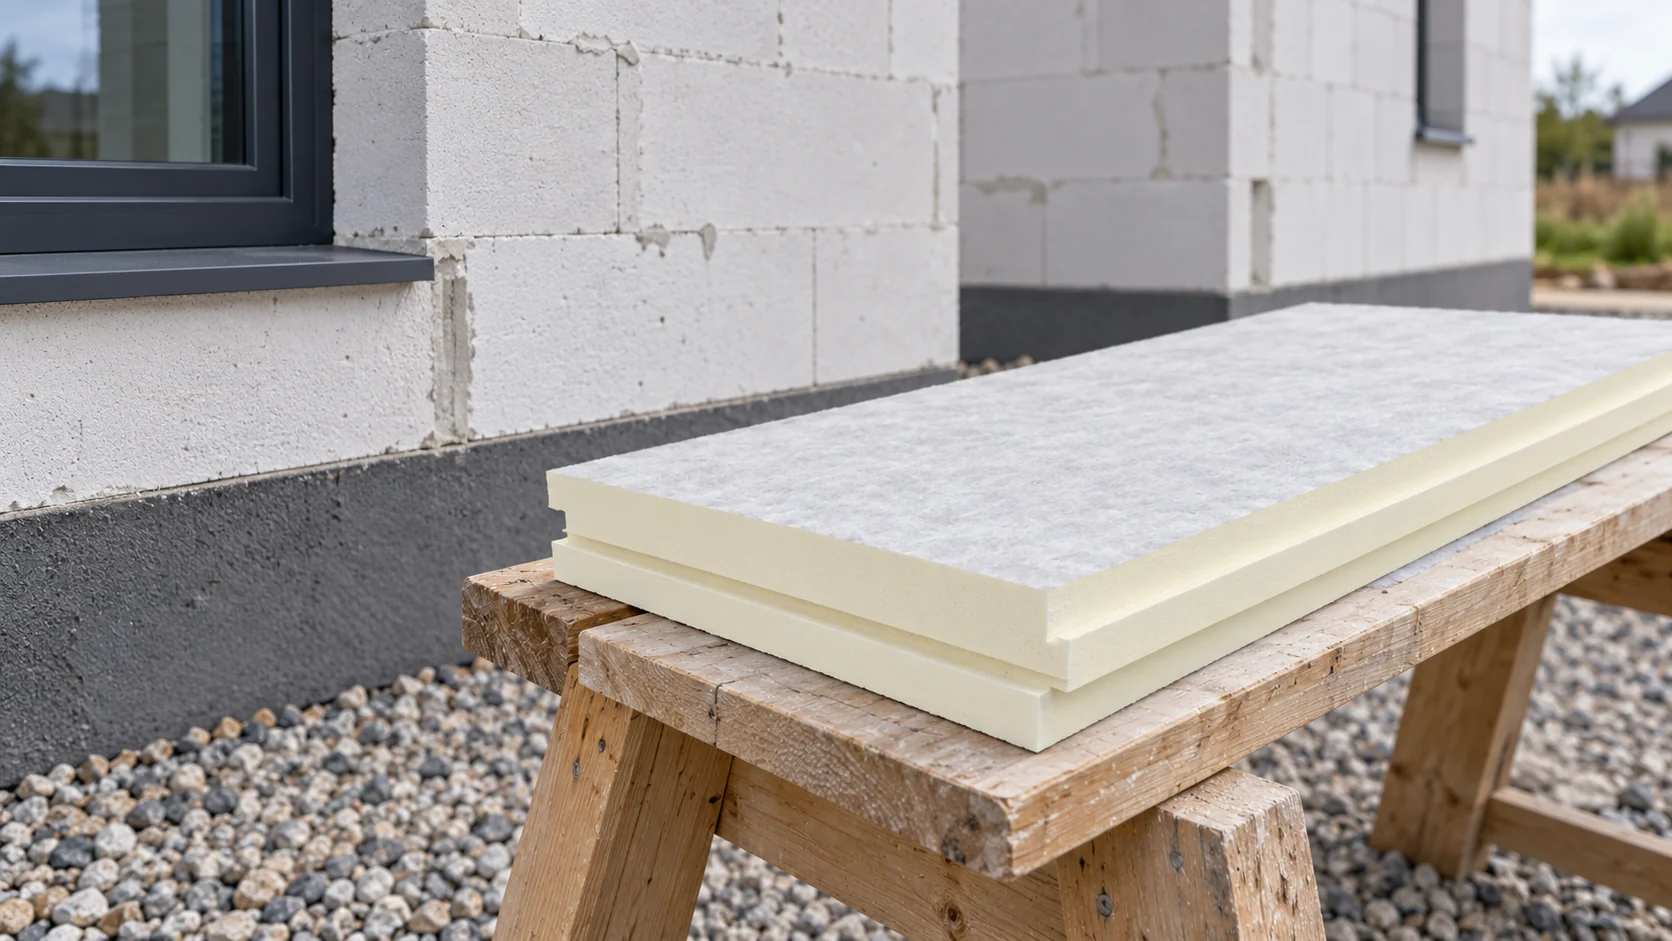
By |2026-11-14T10:16:52+01:002022-07-24|Construction basics|Comments Off on How to choose PIR for a house built from ceramic hollow blocks without overlooking the details?

How do you use the PIR calculator to choose a thickness for a specific wall?

The PIR thickness calculator is useful when it compares a known wall build-up with a specific board. It will not detect a hidden cavity, damp plaster or a thermal bridge at the ceiling. Treat it as a tool for organising options. Before you start calculating, note the wall build-up and the effect you want to achieve in the room, studio or small premises. You need the thicknesses of the layers and their thermal properties. If the calculator lets you choose a material from a list, check that the selected item matches the actual masonry. A hollow block with a similar name may have a different construction. In an older premises, it is worth filling in the missing information before buying insulation.

By |2026-11-14T10:17:15+01:002022-07-02|Construction basics|Comments Off on How do you use the PIR calculator to choose a thickness for a specific wall?

Which PIR board under render should you choose for an aerated concrete wall?

Aerated concrete can form a warm wall, but its properties depend on the grade and thickness. When planning a PIR façade under render, you need to check both the thermal result and the compatibility of the whole system. Moisture in new masonry, substrate adhesion and fixings suited to the lightweight wall material are separately important. A general phrase 'aerated concrete' is not entered into the calculations. You need the correct thermal conductivity value for the grade used and the design conditions. Masonry of the same thickness can have different insulation performance. Joints and local reinforced concrete elements also matter.

By |2026-11-14T10:16:58+01:002022-06-08|Construction basics|Comments Off on Which PIR board under render should you choose for an aerated concrete wall?

What needs to be checked to assess a PIR roof for fire performance?

The question of whether a PIR roof panel is fire-resistant requires clarification. A different test describes the product's contribution to fire development, another the fire resistance of the roof, and yet another the effect of fire from outside. A specific system may have particular classifications. However, these must be read for the intended thickness, support and method of construction of the entire roof. The PIR core is a foam, and the complete panel also contains steel, coatings and joint elements. The behaviour of the product is determined by the whole assembly. Not every PIR panel should be called non-combustible. Nor should the documented properties of a specific system be overlooked simply because of the name of the core.

By |2026-11-14T12:37:56+01:002022-06-01|Construction basics|Comments Off on What needs to be checked to assess a PIR roof for fire performance?

Energy refurbishment of an urban commercial building: planning a new envelope

An energy refurbishment of an urban commercial building should combine improvements to the building envelope with the organisation of entrances, deliveries and the operation of building services. Sandwich panels and PIR insulation may be used in different parts of the renovation, but each requires separate selection. The new wall must fit the existing supports and openings, and the roof layers must suit the drainage and the way the roof is used. On Sandwich-panel.pl we discuss how to prepare such a project, from surveying the building to verifying the results. We do not assume a single solution for every retail pavilion or workshop. The scope of works should follow from the condition of the building and the needs of the tenants; opening gates, ventilation and operating hours can significantly affect the energy performance.

By |2026-11-15T18:27:11+01:002022-05-13|Construction basics|Comments Off on Energy refurbishment of an urban commercial building: planning a new envelope

Does a white PIR board 100 mm long and 2480 mm fit a small room?

A short white PIR wall board 100 mm can be convenient when partitioning a back room or a small workshop. However, colour and dimension alone do not determine suitability. The 2480 mm length must be compared with the actual installation height, and second grade with the description of the specific defect. An offer labelled in this way requires several separate checks. Start with a section through the floor, wall and ceiling. The usable height depends on finish levels, construction and how the panel is closed at the top and bottom. A 2480 mm length does not promise a room of exactly that height. Do not order quantities based solely on a measurement from the raw floor to the ceiling.

By |2026-11-14T12:35:16+01:002022-04-29|Construction basics|Comments Off on Does a white PIR board 100 mm long and 2480 mm fit a small room?

How should you plan thin internal insulation for a wall on a plot boundary?

For a wall standing on a plot boundary, adding insulation on the outside may be difficult. This is where the idea of internal insulation comes in. A thin PIR board can be helpful in a small interior, but the space saving must be weighed against the condition of the wall, the routing of services and the possibility of sealing the new layer tightly to the ceiling. The building's position must be confirmed on the basis of documents and the actual condition. The solution cannot rely on the assumption that a few centimetres beyond the boundary do not matter. Any agreements, access from the neighbour and requirements for the wall must be clarified before the detailed design.

By |2026-11-14T10:16:56+01:002022-01-22|Construction basics|Comments Off on How should you plan thin internal insulation for a wall on a plot boundary?