About PiVi

This author has not yet filled in any details.
So far PiVi has created 1403 blog entries.

How to read a quote for wall and roof panels in 2026?

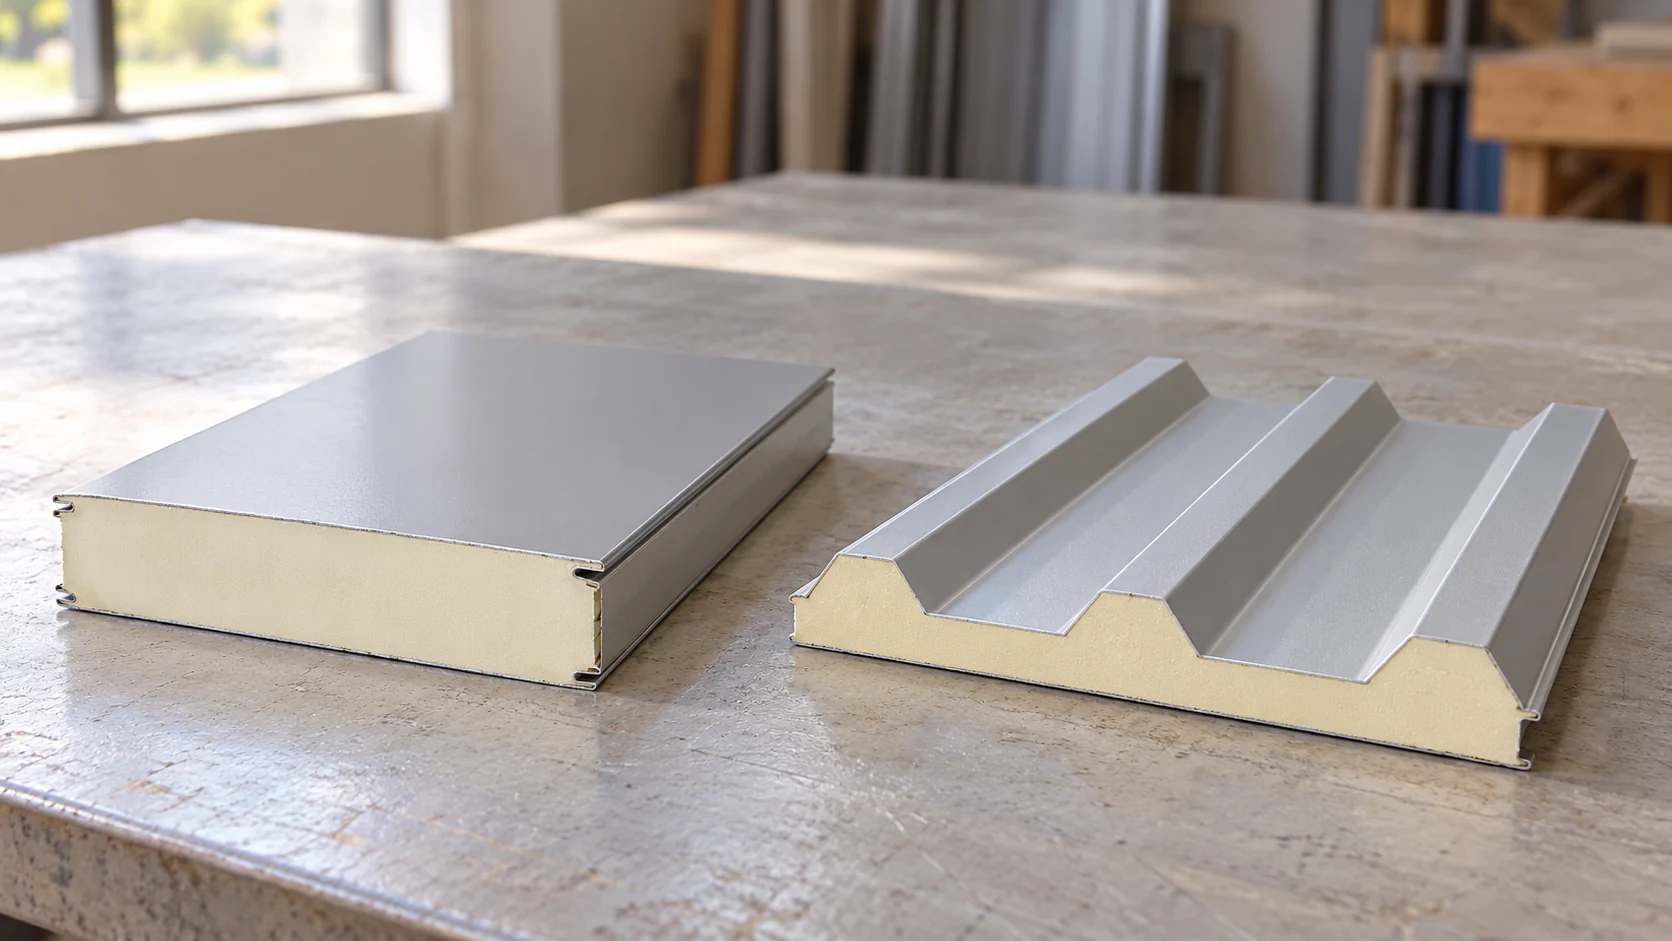
A quote for wall and roof panels should show what material you are paying for and how much of it needs to be purchased. A table of amounts per m² alone is not enough if it mixes different cores, coatings and lengths. In 2026 the current price still has to be confirmed for the order. The comparison method below allows you to assess an offer without treating example rates as a price list. A roof panel has different profiling and connection details from a wall panel. It may also come in a different width module. A summary using one average rate blurs these differences. First separate the surface areas, then describe the variant of each element. A common PIR or MW core does not mean an identical product.


By |2026-11-14T12:36:13+01:002026-10-01|Construction basics|Comments Off on How to read a quote for wall and roof panels in 2026?

Roof replacement – the sequence from inspection to handover

Before ordering materials for a roof replacement, confirm the scope of work and the covering specification, as these determine the subsequent sequence. Check the roof dimensions, sheet lengths, the full set of flashings and fixings, and whether the delivery matches the order. Also decide how you will protect the building from rain and where materials will be stored. A missing small component can halt dismantling, so verify the schedule beforehand. Below we describe the individual stages of roof replacement step by step.

By |2026-11-15T03:31:37+01:002026-09-14|Construction basics|Comments Off on Roof replacement – the sequence from inspection to handover

Is clearing out leaves enough to prepare gutters for winter?

Simply clearing leaves will not get gutters ready for winter. Check that water can flow through the whole system: outlets, joints, fixings and downpipes. A blocked silt trap or a badly laid section will hold rainwater even in a clean gutter. Fine sediment, seeds and plant remains can still block the outlet. Collect debris without forcing it into the downpipe. Near trees, inspect more often.

By |2026-11-14T19:53:26+01:002026-09-14|Construction basics|Comments Off on Is clearing out leaves enough to prepare gutters for winter?

Are metal fence pickets a good choice for your property?

Metal pickets work well when you want to adjust the gaps and reduce the work typical of timber. Before deciding, establish how much privacy you need, what the ground is like and whether the existing posts are suitable for reuse. Also check visibility at the gate and wicket, and the gap from the ground if the fence is to contain animals. Bear in mind that denser infill changes wind behaviour, and old posts need their condition and dimensions assessed. The look of a single picket alone does not determine fence quality.

By |2026-11-14T16:31:07+01:002026-09-13|Construction basics|Comments Off on Are metal fence pickets a good choice for your property?

Is second-grade sheet metal suitable for roofing? How to assess the trade-offs

Second grade does not describe one specific defect. A sheet may have a scratch, a difference in shade, a non-standard dimension or a deformation. Each of these situations has a different significance. A low price is an advantage only when the condition of the material and the terms of sale suit the planned application. It should not be assumed that it is always a fully functional steel sheet with a minor mark on the coating. The reason for reclassification must be established for the batch. Important are the description of the condition, identification of the product and the available documents. Without this data it is difficult to assess whether the saving has a technical justification.

By |2026-11-14T16:28:32+01:002026-09-13|Construction basics|Comments Off on Is second-grade sheet metal suitable for roofing? How to assess the trade-offs

Which roof shapes work on a detached house?

Choose the roof shape before comparing coverings. The geometry affects the structure, the junctions to be detailed and how much usable space there is in the loft. Read the roof plan alongside a section to see where hips and valleys meet and how steep each slope is. On a shallow roof, check the proposed sheet length and joint details against the requirements for that particular covering. A cutting plan will show the offcuts and waste. You can then compare tile-effect metal roofing, trapezoidal sheets and insulated panels on the same basis.

By |2026-11-15T03:30:33+01:002026-09-01|Construction basics|Comments Off on Which roof shapes work on a detached house?

Installing gutters: where common mistakes occur

Success with gutter installation depends on sequence: first the cross-section, number and capacity of outlets, and position relative to the eaves; only then the brackets and remaining components. Check that the plan covers gutter and downpipe runs, the areas from which water flows, and the locations of outlets and corners. Choosing a pipe only where it is least visible can hinder proper drainage. Also settle the target eaves line and flashing shape, because water should neither bypass the gutter nor run behind it.

By |2026-11-14T23:27:45+01:002026-08-24|Construction basics|Comments Off on Installing gutters: where common mistakes occur

A photovoltaic roof as part of upgrading farm service buildings

Renovating the farm's back buildings often involves several needs at once. The roof must be made watertight, the building's appearance improved and the installation prepared for new equipment. Integrated photovoltaic roofing allows some of these works to be combined in a single project. It delivers the greatest benefit when it matches the building's function and actual electricity consumption. It is not worth starting with the maximum panel area while ignoring the roof's condition. First, necessary works must be separated from planned improvements. Leaks, a weakened structure and faulty drainage require a solution regardless of photovoltaics. Only on this basis can it be decided whether to combine the roof covering renovation with energy production. This order protects against adding a new function to a faulty building.

By |2026-11-15T18:27:48+01:002026-08-19|Construction basics|Comments Off on A photovoltaic roof as part of upgrading farm service buildings

Which Polish thermal performance requirements apply to roofs and walls?

When designing a roof or an external wall in Poland, the designer checks heat loss through the complete assembly. Where the previous Polish technical requirements apply, the maximum Uc for rooms at 16°C or above is 0.15 W/(m²·K) for a roof and 0.20 W/(m²·K) for an external wall. Transitional provisions allow the earlier rules to be used in specified cases for 18 months from 20 September 2026. Before ordering insulation, establish which rules govern the project and account for every layer and its connections. The declared thermal conductivity of an insulation product alone cannot tell you how the finished roof will perform.

By |2026-11-14T23:28:24+01:002026-08-13|Construction basics|Comments Off on Which Polish thermal performance requirements apply to roofs and walls?

Can trapezoidal steel roofing suit a traditional house?

Trapezoidal sheet metal can suit a traditional house if the building form is simple and the roof has orderly details. Rather than suggesting a specific profile, it is worth assessing the height of the pressing and the proportions of the roof slopes, as these determine how the lines are perceived. For a renovation, the required pitch, the condition of the roof structure and the ventilation and drainage solutions must also be checked. A simple gable roof with regular trapezoidal lines does not introduce the transverse rhythm of modular metal tiles and allows attention to focus on the house's proportions, eaves, chimney and wall finishes.

By |2026-11-14T16:29:16+01:002026-08-10|Construction basics|Comments Off on Can trapezoidal steel roofing suit a traditional house?