About PiVi

This author has not yet filled in any details.
So far PiVi has created 1403 blog entries.

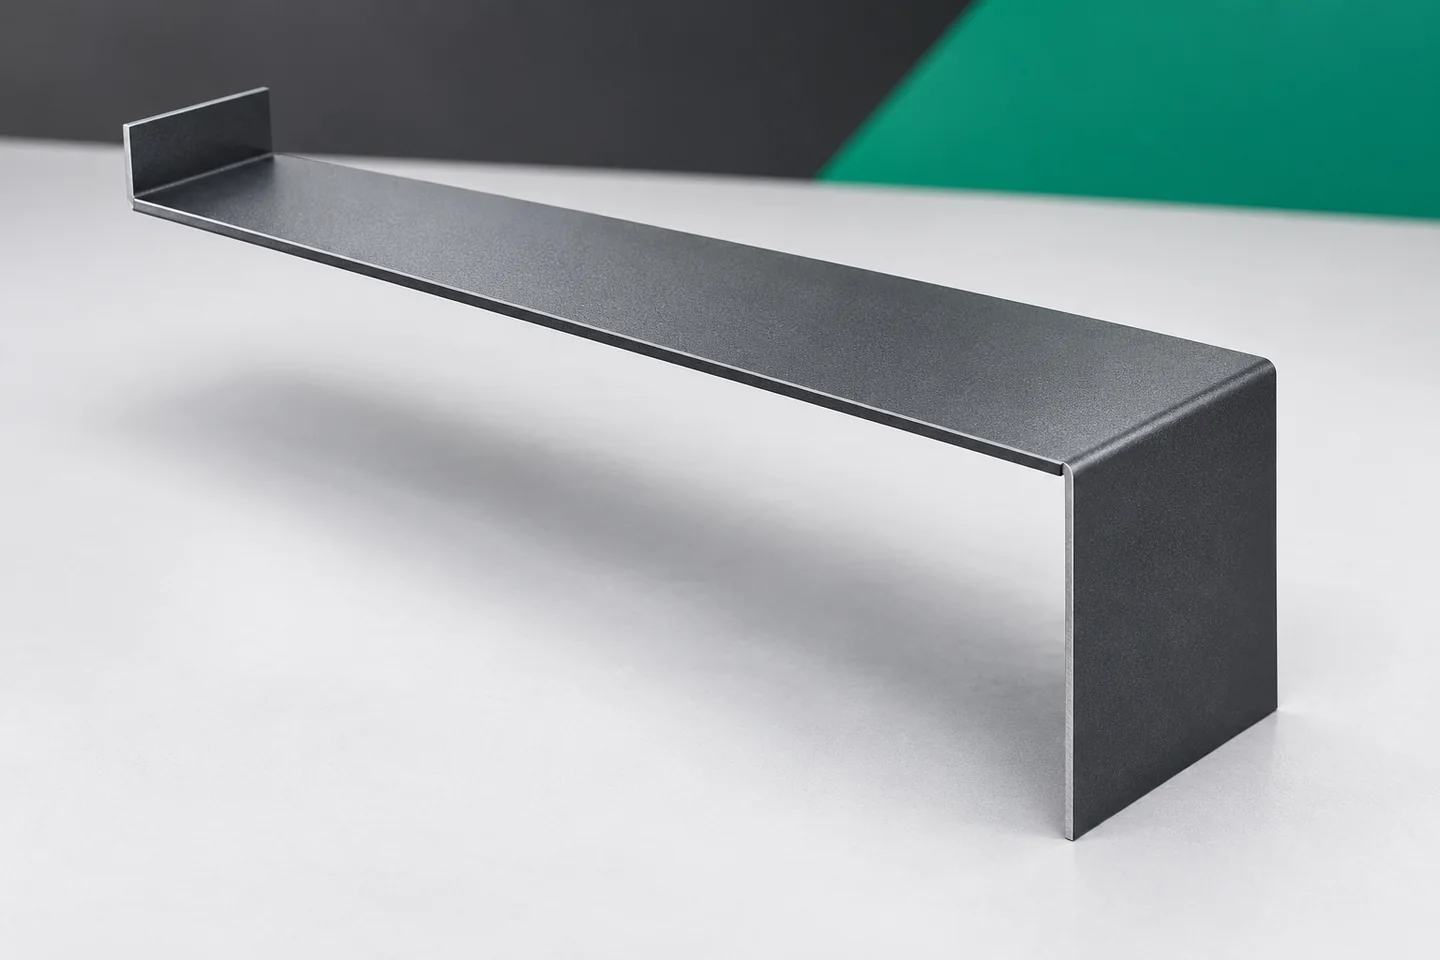
Five advantages of steel external window sills

A steel external window sill should be considered as part of a complete detail, not just a sheet of metal. The building owner and the trade should check whether the light form, dimensional fit and consistent colour go hand in hand with a slope, stable support and ends that drain water away from the façade. The article discusses five advantages of this solution, but also shows the limits of their operation: the sheet is not a platform or a universal shelf, and its durability depends on the coating, installation and later care. The choice of variant should take these dependencies into account.
By |2026-11-14T23:28:31+01:002026-08-09|Construction basics|Comments Off on Five advantages of steel external window sills

Custom flashings for sandwich panels – bend geometry and fabrication tolerances

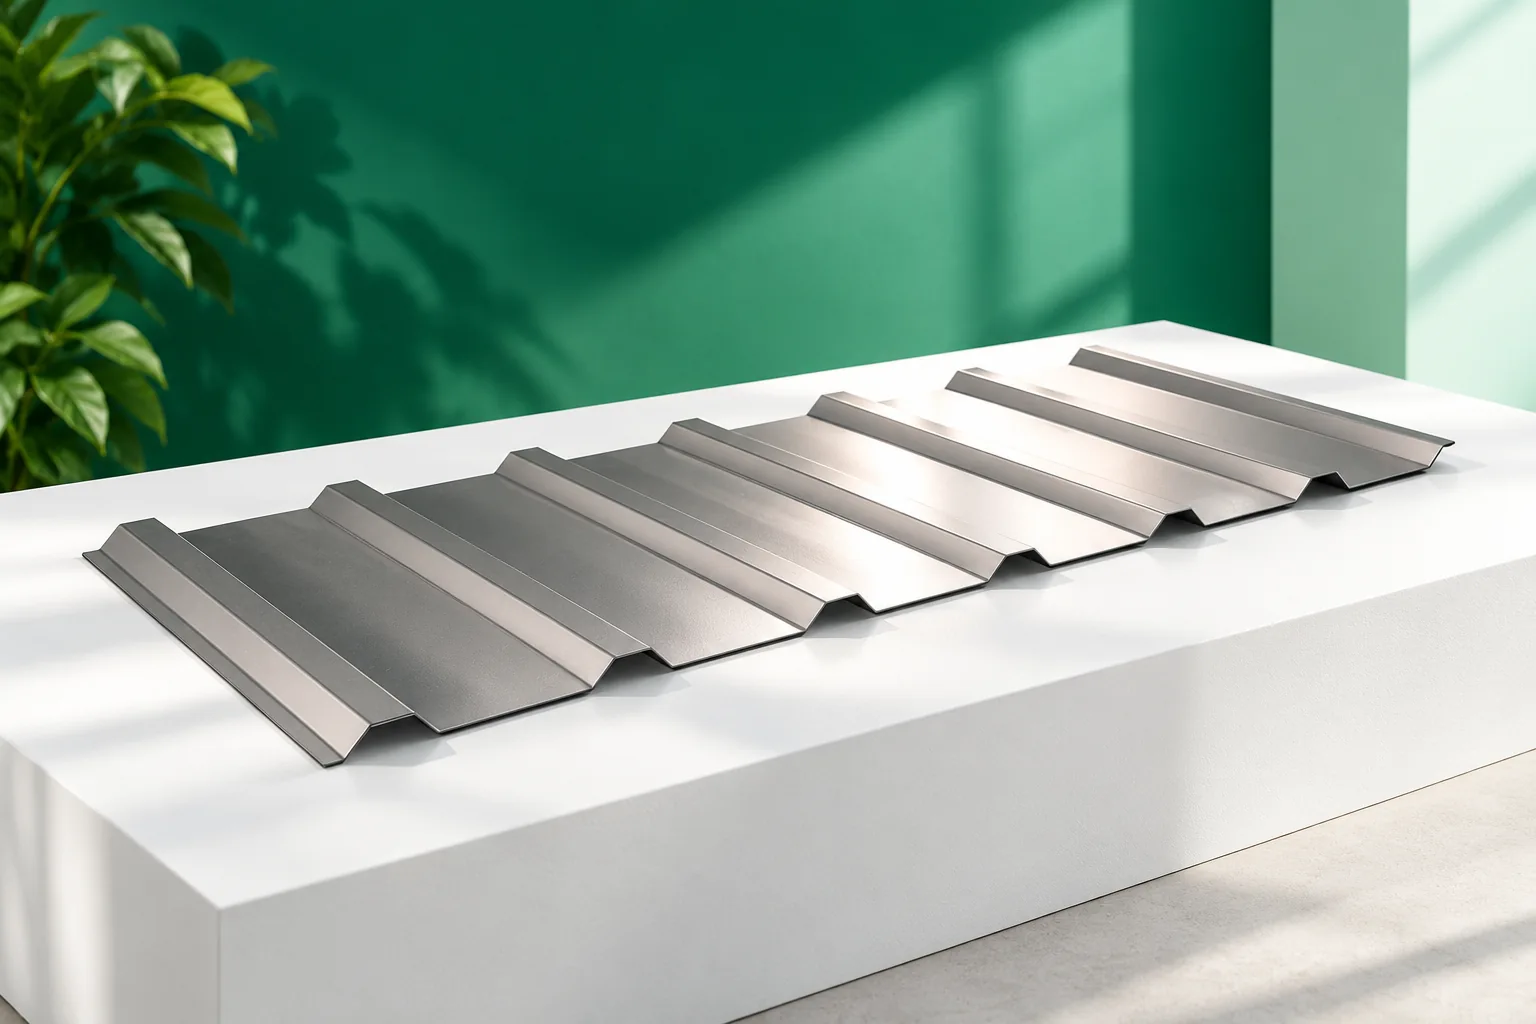
Unusual flashings allow areas not covered by the standard catalogue to be finished. However, they must be feasible to manufacture, deliver and install. The drawing should take into account not only the visible shape but also the actual substrate and the sequence of works. With sandwich panels, their locks, profiling and layer connections are additional factors. A good detail combines this information before production begins. First, establish what the flashing is to cover and where it is to direct water. A cover for a vertical joint is designed differently from a drip edge, and differently again from a capping. A similar letter outline does not determine the same function. The drawing should also show adjacent elements.

By |2026-11-15T03:33:22+01:002026-08-06|Construction basics|Comments Off on Custom flashings for sandwich panels – bend geometry and fabrication tolerances

When is sheet metal a suitable choice for a roof?

A metal roof is worth considering above all when you want to reduce the weight transferred to the structure — both in a new design and when replacing an old covering. Before choosing a profile and format, however, check the condition of the roof truss, the snow load and the wind action. A lightweight material will not repair weakened joints or damp timber. Compare weight for a specific sheet thickness, not a general declaration. Bear in mind too that attic comfort depends on the whole layer build-up, not the panel alone.

By |2026-11-15T03:31:40+01:002026-08-02|Construction basics|Comments Off on When is sheet metal a suitable choice for a roof?

What helps when installing insulated sandwich roof panels?

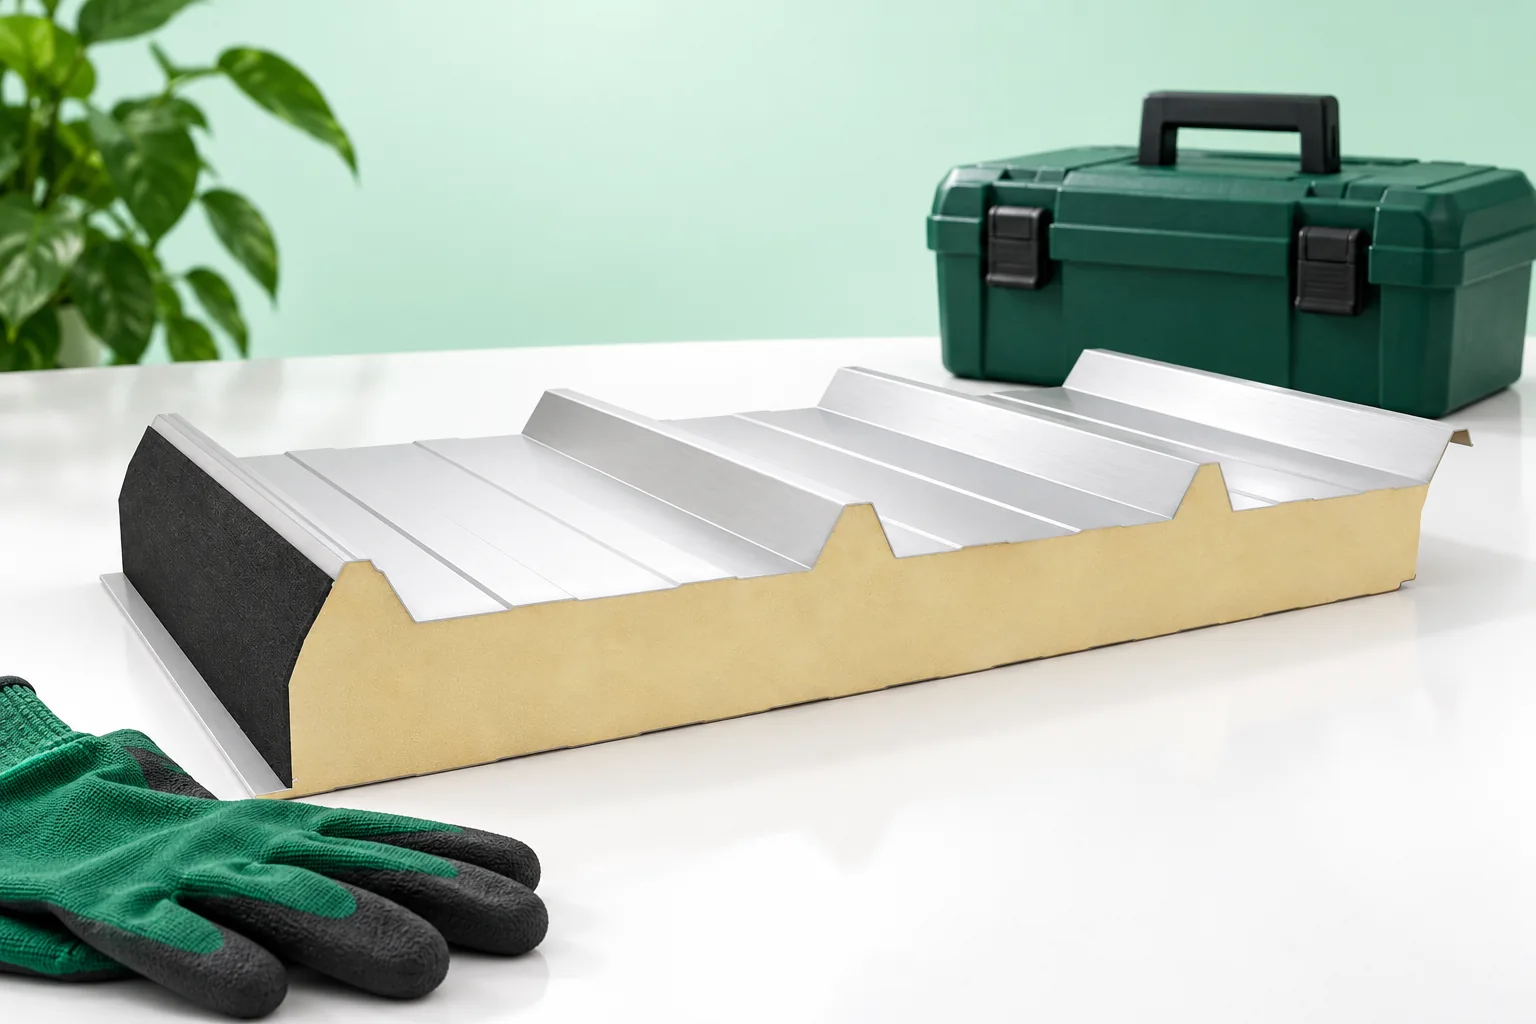
Most time during the installation of a sandwich roof panel can be saved by checking the supporting structure before the panels are delivered. The panel combines covering and insulation, which reduces the number of separate operations but does not remove the need for careful sealing. It is worth verifying the spacing and width of supports, their position at the eaves, ridge and openings, and the actual roof pitch. A measurement error cannot be corrected by pulling the joint tighter, so accepting the structure before unloading can be decisive.

By |2026-11-14T16:30:43+01:002026-07-30|Construction basics|Comments Off on What helps when installing insulated sandwich roof panels?

Will glass-fibre laminate make a livestock building easier to maintain?

Glass-fibre reinforced laminate cladding is considered for buildings exposed to moisture and aggressive environments. Its advantages only become apparent in a complete solution, however. Where frequent washing takes place, joints, flashings and the cleaning method are equally important. A panel's resistant surface does not make the whole building immune to operational errors. Before choosing cladding, write down what the interior will be cleaned with and how. The names of the preparations are needed in the technical documentation, along with concentrations, water temperature and contact time. Separately record whether the agents will be rinsed off and whether the room can dry after washing.

By |2026-11-14T12:36:15+01:002026-07-13|Construction basics|Comments Off on Will glass-fibre laminate make a livestock building easier to maintain?

Why do disputes arise after a roof renovation?

Complaints after a roof renovation most often stem from misunderstandings about the scope of work rather than from a defect in the material itself. It is therefore worth separating the visible symptom from its cause before deciding on a repair. Check that the report includes a precise specification, photographs of the stages and a factual description of the problem – this allows the contractor to prepare an inspection rather than guess. Bear in mind that leaks may come from flashing, a poorly made lap, a service penetration or condensation; identifying the source determines the repair method and which elements need to be examined.

By |2026-11-14T16:31:27+01:002026-07-08|Construction basics|Comments Off on Why do disputes arise after a roof renovation?

How can snow be removed without damaging the roof covering?

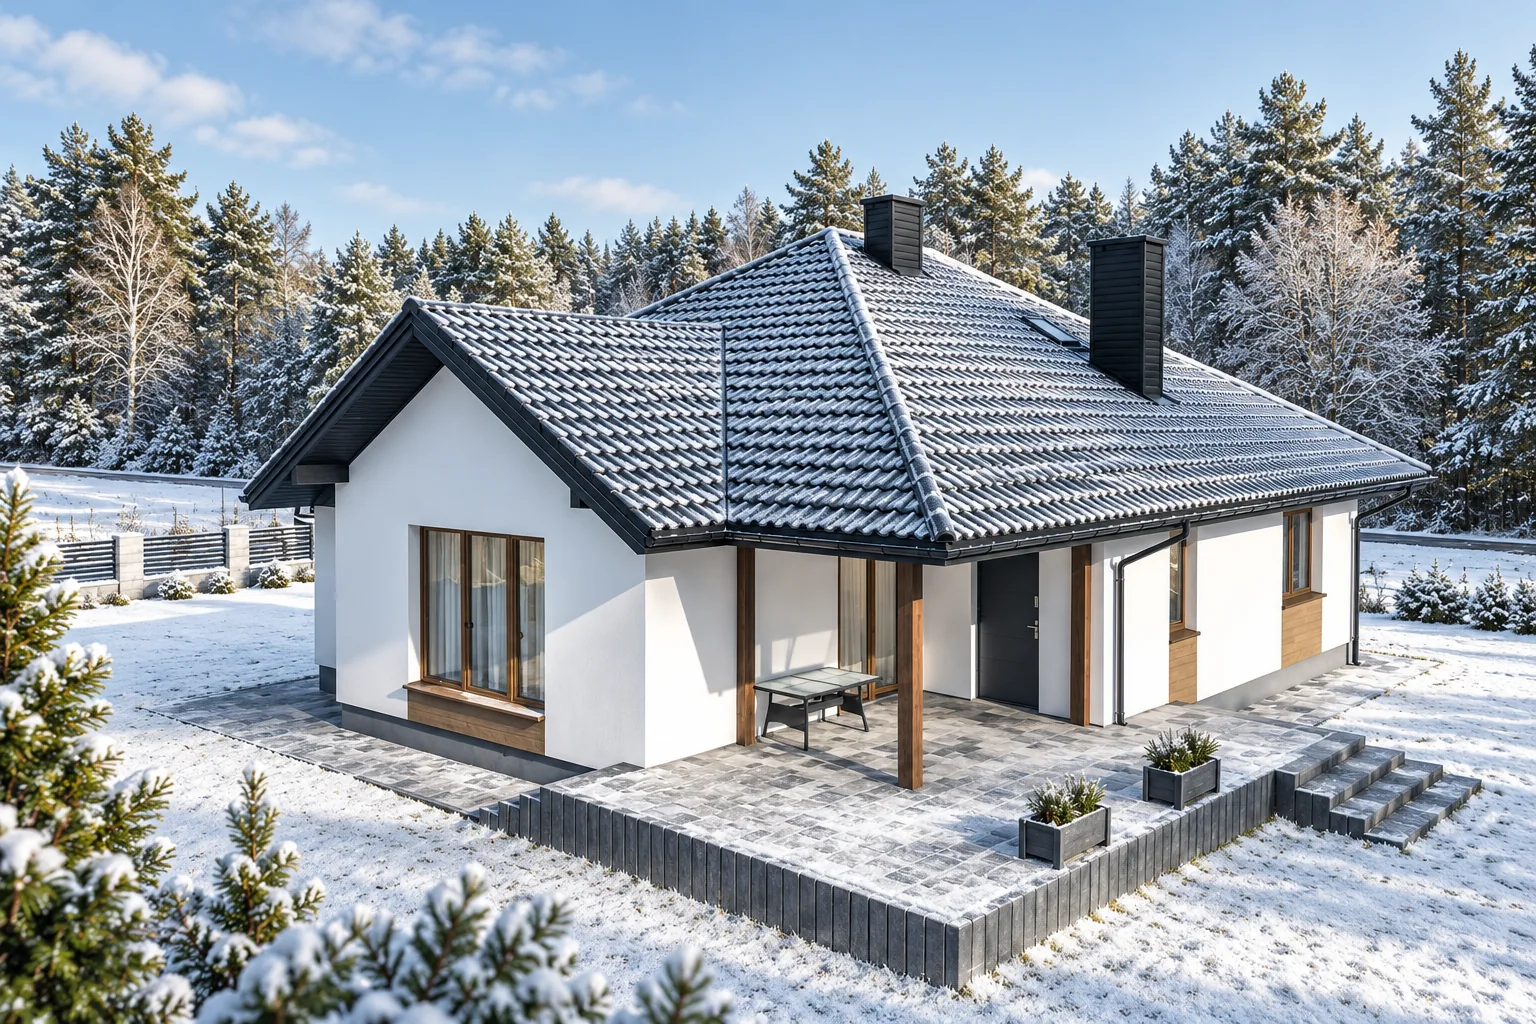
Before you start clearing snow, establish a plan that considers the roof's load-bearing capacity, its shape and people's safety. The layer's thickness does not reflect the actual load – wet snow and ice are far heavier than powder. Carry out the work with proper access and protection, and do not chip ice off metal coverings. What matters is the weight of the snow lying there, how unevenly it is distributed and the condition of the structure. Drifts near higher parts of the building load the roof differently from an even layer. Do not assume one centimetre figure is safe for every building. Visible deformation, unusual cracking or faults in building elements require prompt assessment by a specialist.

By |2026-11-14T19:54:37+01:002026-07-07|Construction basics|Comments Off on How can snow be removed without damaging the roof covering?

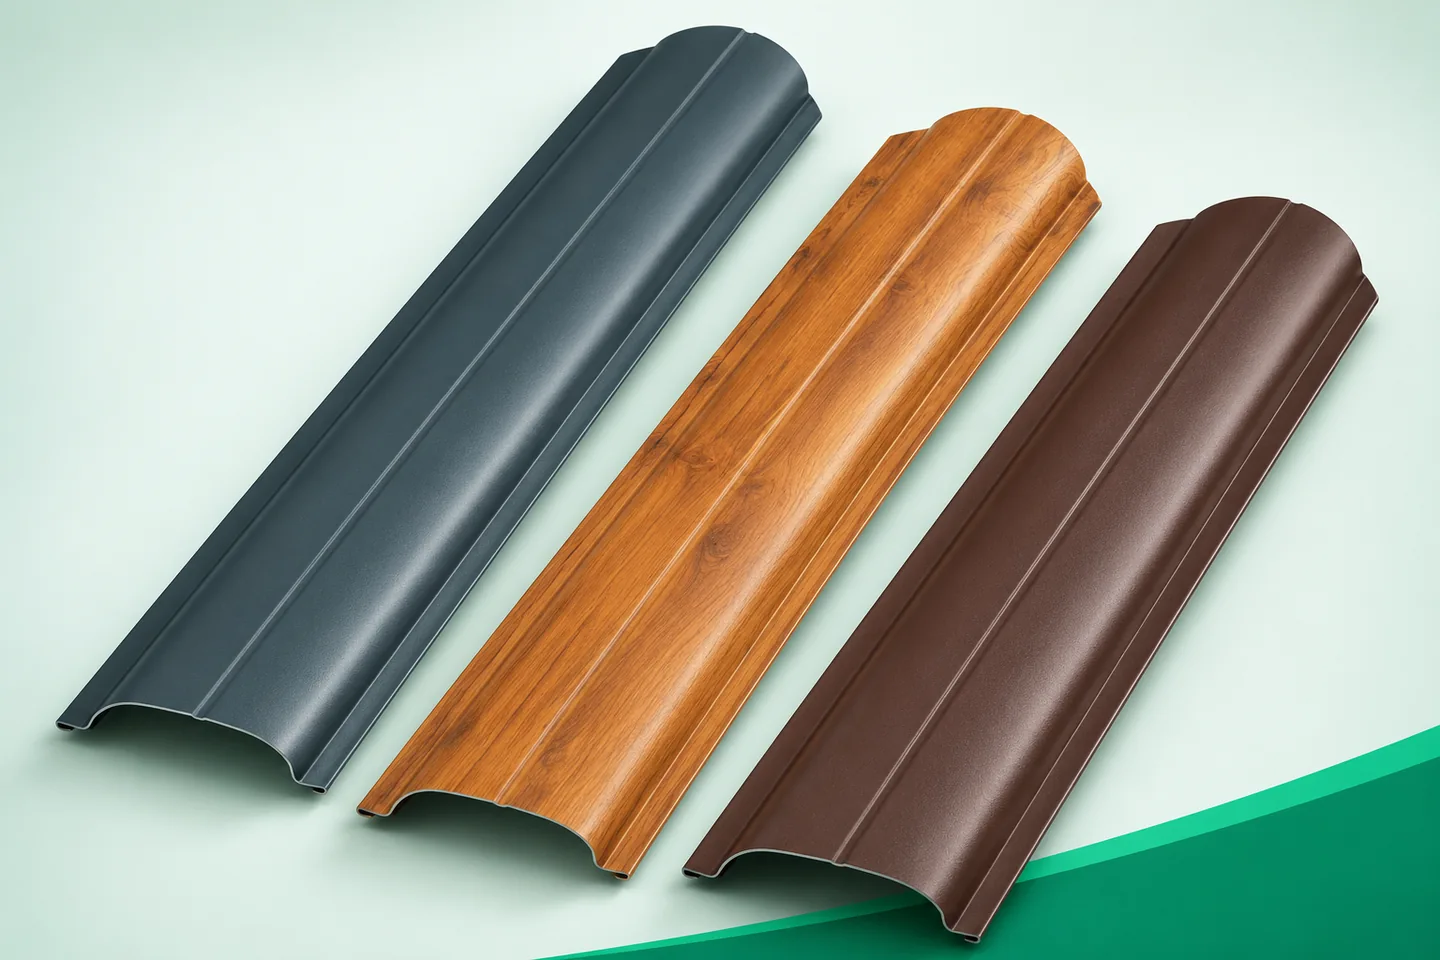
Metal pickets in fence bays of different widths: arranging the gaps

Bays in an existing fence rarely have perfectly equal clear widths. Differences also arise at new driveways, corners and gates. Metal fence pickets can be laid out so as to maintain a calm rhythm. However, it is not enough to divide the entire fence length by the width of one element. Each bay has its own edge gaps. It is worth calculating them before purchase, rather than correcting the last section during installation. First, establish between which points the pickets will be distributed. The clear width between the posts is not always equal to the width available for the infill. Part of the space may be taken up by a frame, a trim strip or another element of the system. The measurement should correspond to the actual method of installation. Record dimensions in a single unit, preferably in millimetres.

By |2026-11-15T18:26:44+01:002026-07-06|Construction basics|Comments Off on Metal pickets in fence bays of different widths: arranging the gaps

Coordinating a photovoltaic roof with rooflights and ventilation equipment

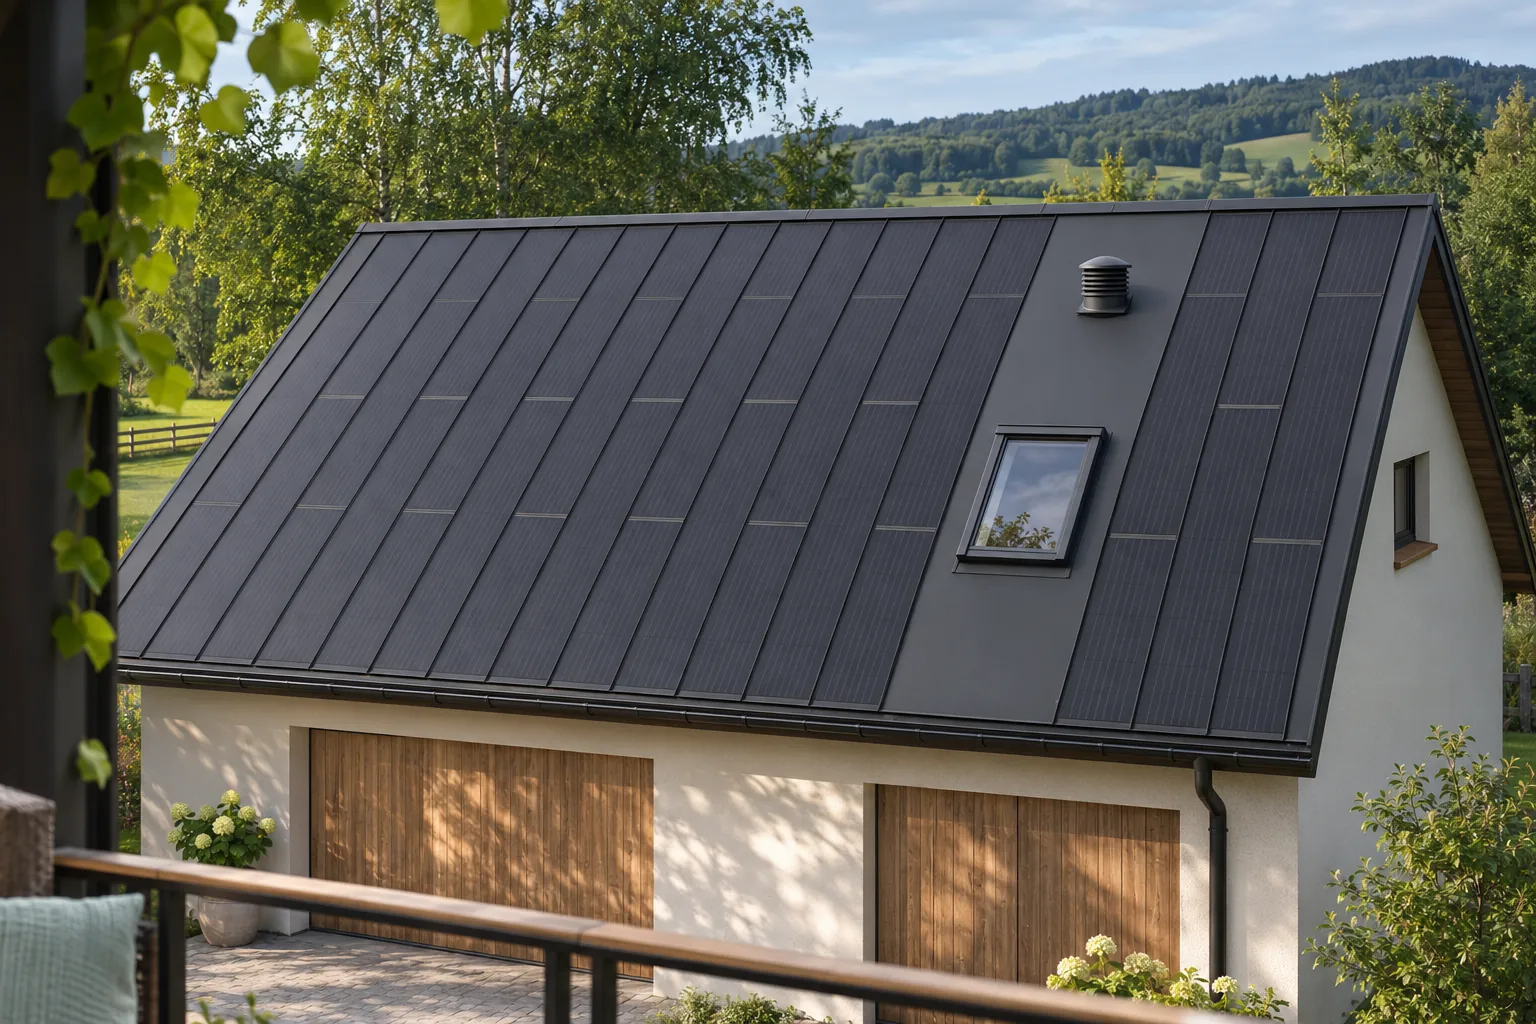
Skylights and fans do not rule out a photovoltaic roof, but they require a shared plan. Every opening takes up space, can cast a shadow and creates an area requiring a weathertight connection. In a steel BIPV system, the active fields can be supplemented with passive covering. This means the technical parts of the roof do not have to disrupt its rhythm. The best result is achieved when the layout of the equipment is known before the panels are ordered. The ventilation, daylighting and photovoltaic designs may all relate to the same roof surface. If each contractor chooses a location independently, clashes arise. A unit may end up above a cable route or in the middle of the best active field. Moving it after the covering has been ordered can be costly and disrupts the geometry of the roof slope.

By |2026-11-15T18:28:11+01:002026-07-06|Construction basics|Comments Off on Coordinating a photovoltaic roof with rooflights and ventilation equipment

What are the benefits and challenges of a mansard roof?

A mansard roof can be beneficial when the steep lower section of the slope genuinely improves the attic's function, not just the façade's appearance. Check the heights at specific points on the section, because the structural layout may introduce supports that restrict the arrangement. Assess the option on a completed layer section, accounting for insulation and lining, which take up space. A mansard is not automatically a cheaper way to gain an extra storey – its cost-effectiveness depends on the interior's needs and the feasibility of the details.

By |2026-11-14T19:45:54+01:002026-07-03|Construction basics|Comments Off on What are the benefits and challenges of a mansard roof?