About PiVi

This author has not yet filled in any details.
So far PiVi has created 1403 blog entries.

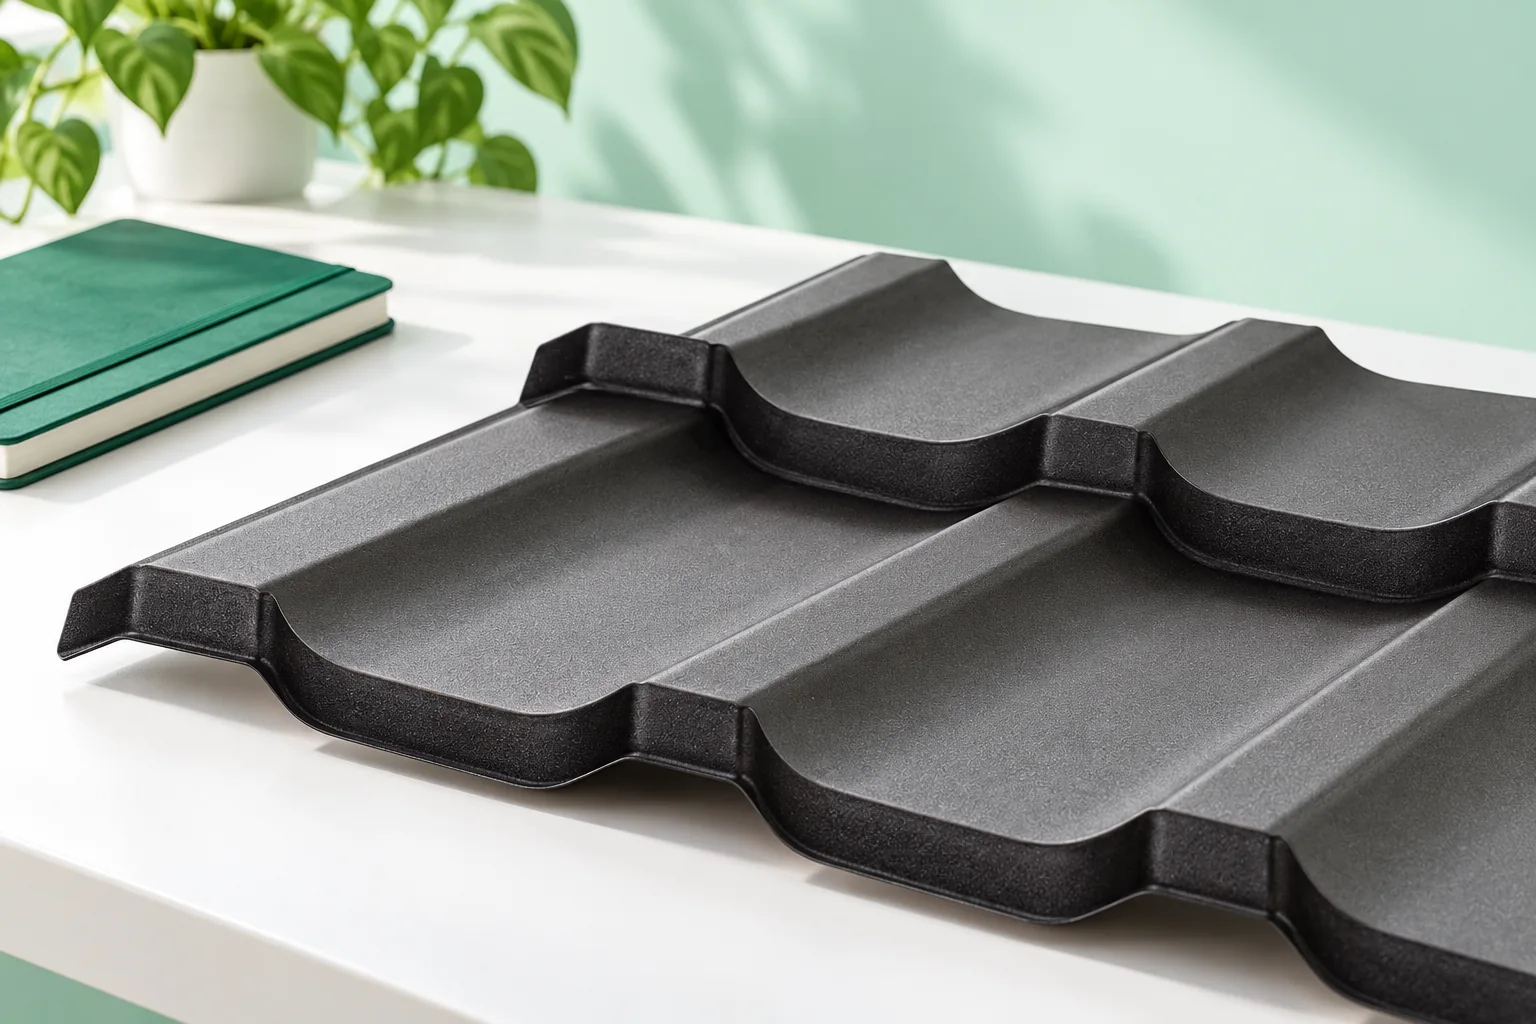
Choosing tile-effect metal roofing for a traditionally styled home

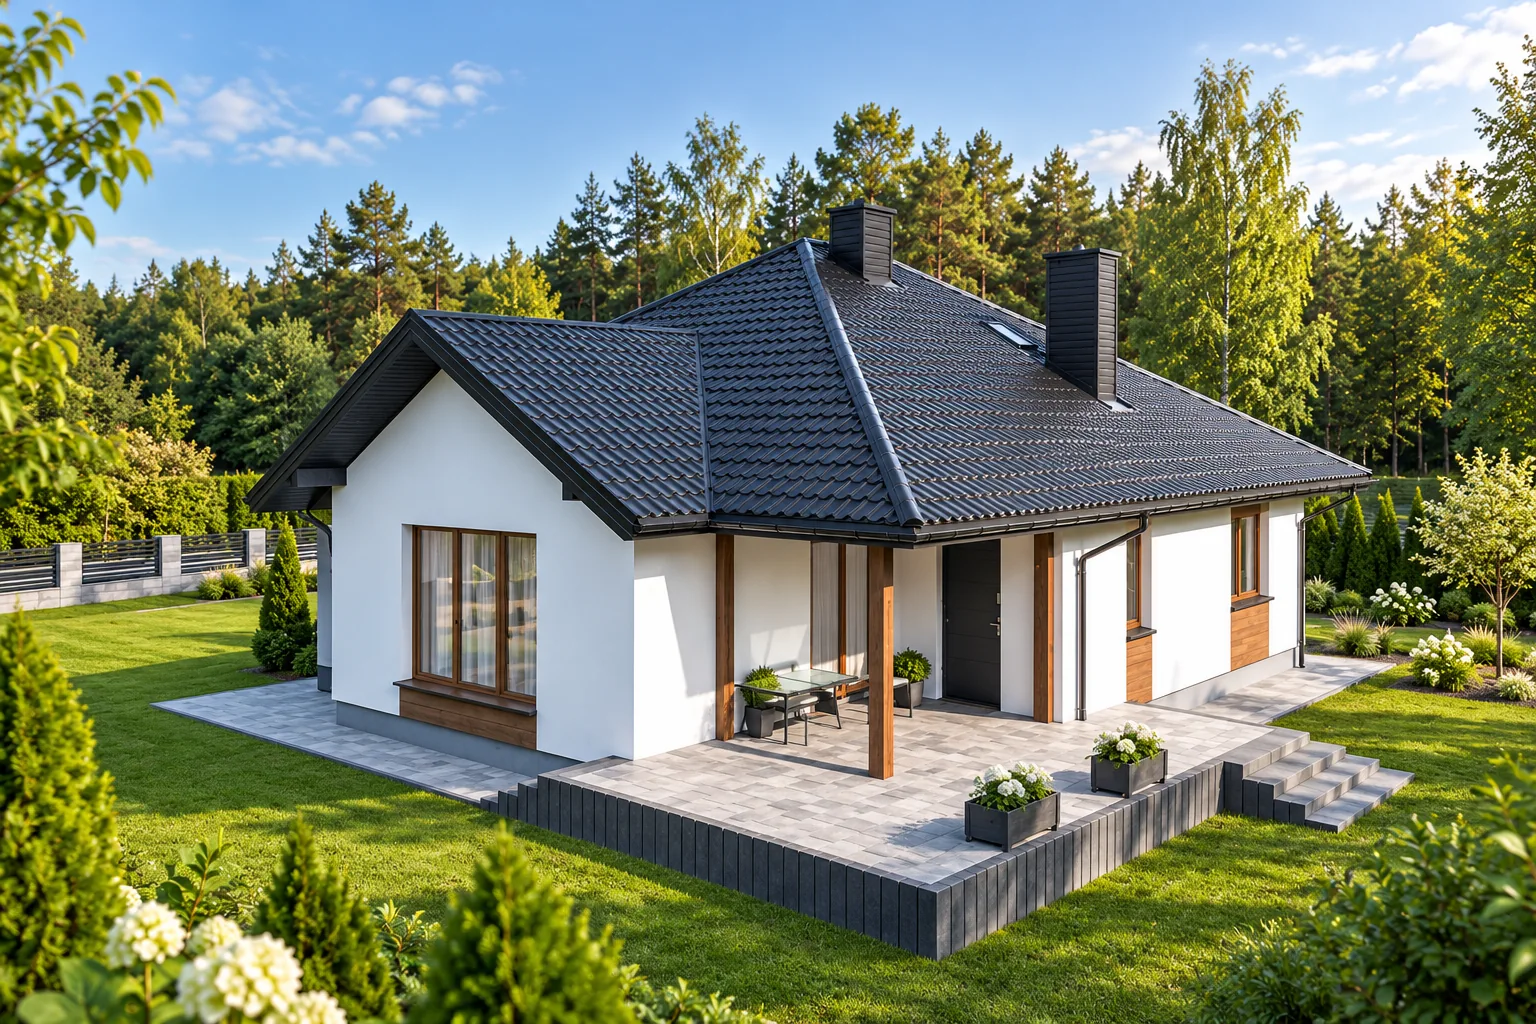
For a house in a traditional style, a metal roof tile with a gentle, wavy pattern usually fits better than a strongly geometric profile. Before choosing a pattern, however, check how the covering will look against the whole building form, its wall colour and the size of the roof slopes. Assess the sample in a photograph of the house, not just on a counter. At the same time, verify the roof pitch, the condition of the structure and how the eaves and ridge are made. Traditional architecture does not impose a single roof pattern, so it is worth matching the rhythm of the pressings to the building's dominant lines.
By |2026-11-14T16:28:59+01:002026-06-28|Construction basics|Comments Off on Choosing tile-effect metal roofing for a traditionally styled home

How do the main types of roof covering differ?

The choice of roof covering depends primarily on the building's function, not on the appearance of the sheet alone. The building owner should check whether they are comparing a complete roof system or just the outer layer, and what pitch, load-bearing capacity and installation each variant requires. This article sets out the differences between profiled metal tiles, trapezoidal sheet and sandwich panels, and shows why these solutions must be compared as complete systems, including insulation, flashings and the way the building is used.

By |2026-11-14T23:26:12+01:002026-06-06|Construction basics|Comments Off on How do the main types of roof covering differ?

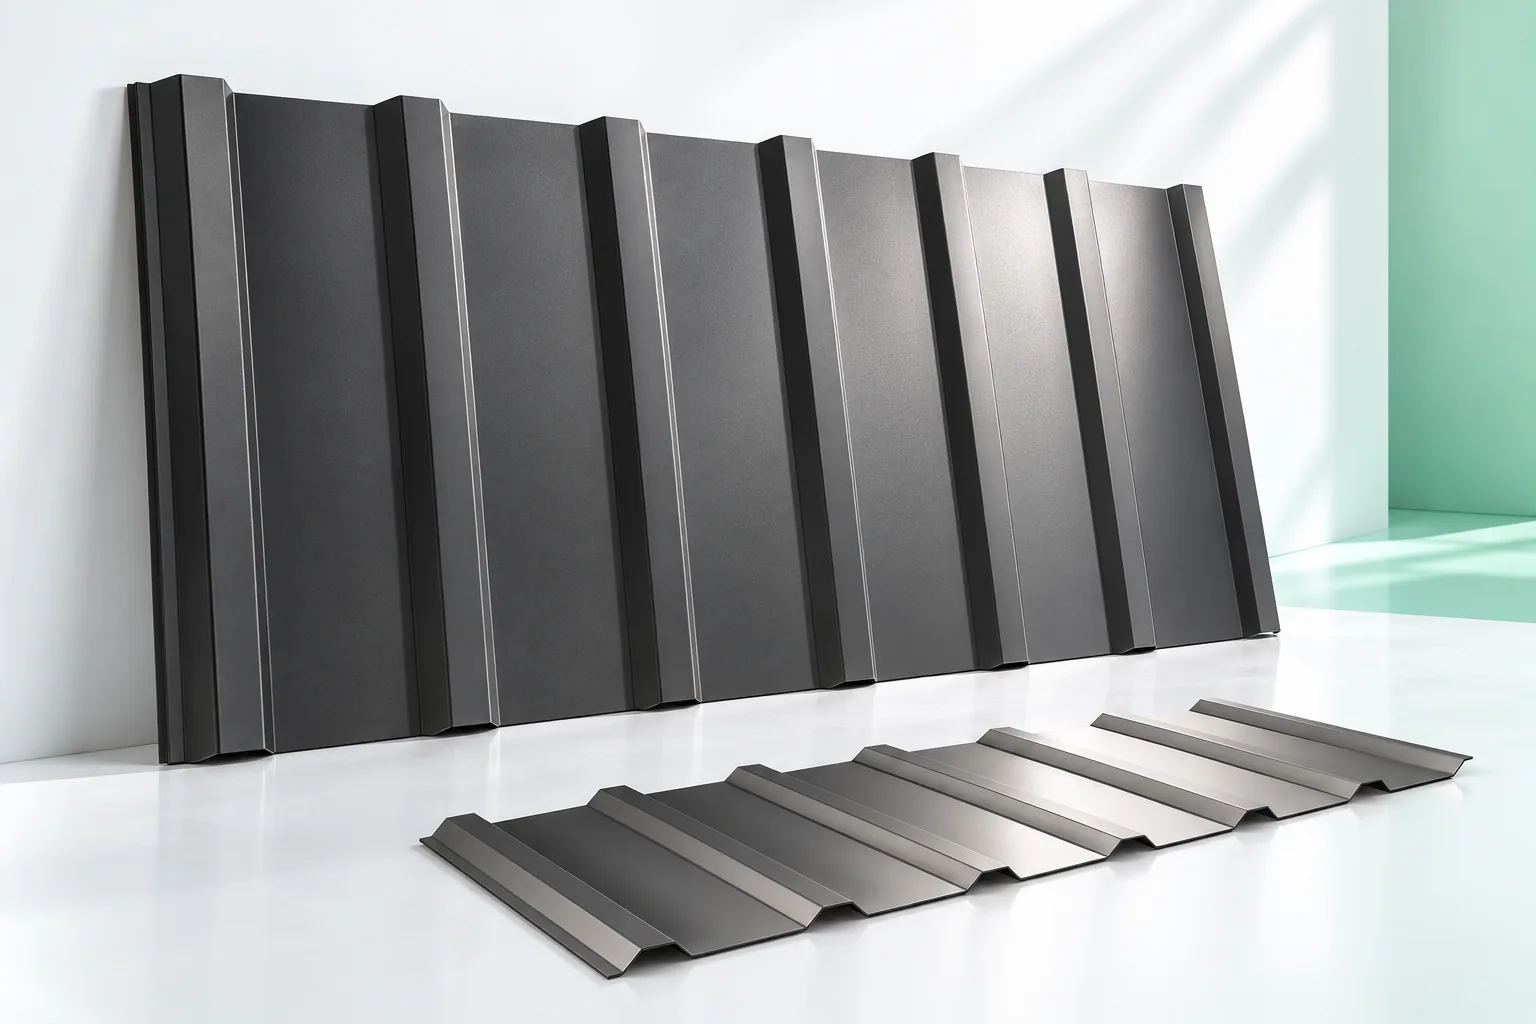
Why does trapezoidal steel sheeting work as façade cladding?

Trapezoidal sheet works on a façade as a durable, easy-to-maintain cladding, but it does not replace wall insulation. Before choosing, establish whether the profile is to be visible across the whole building or only on a section, and how it will look at the actual scale. Also check the cross-section drawing, the decorative side, the direction of profiling and the layout of sheets around openings. The performance of the assembly depends on the substructure, the layers behind the cladding, the fixings and the details. Choosing profile T18 or T35 alone does not define a correct support layout.

By |2026-11-14T16:29:14+01:002026-06-04|Construction basics|Comments Off on Why does trapezoidal steel sheeting work as façade cladding?

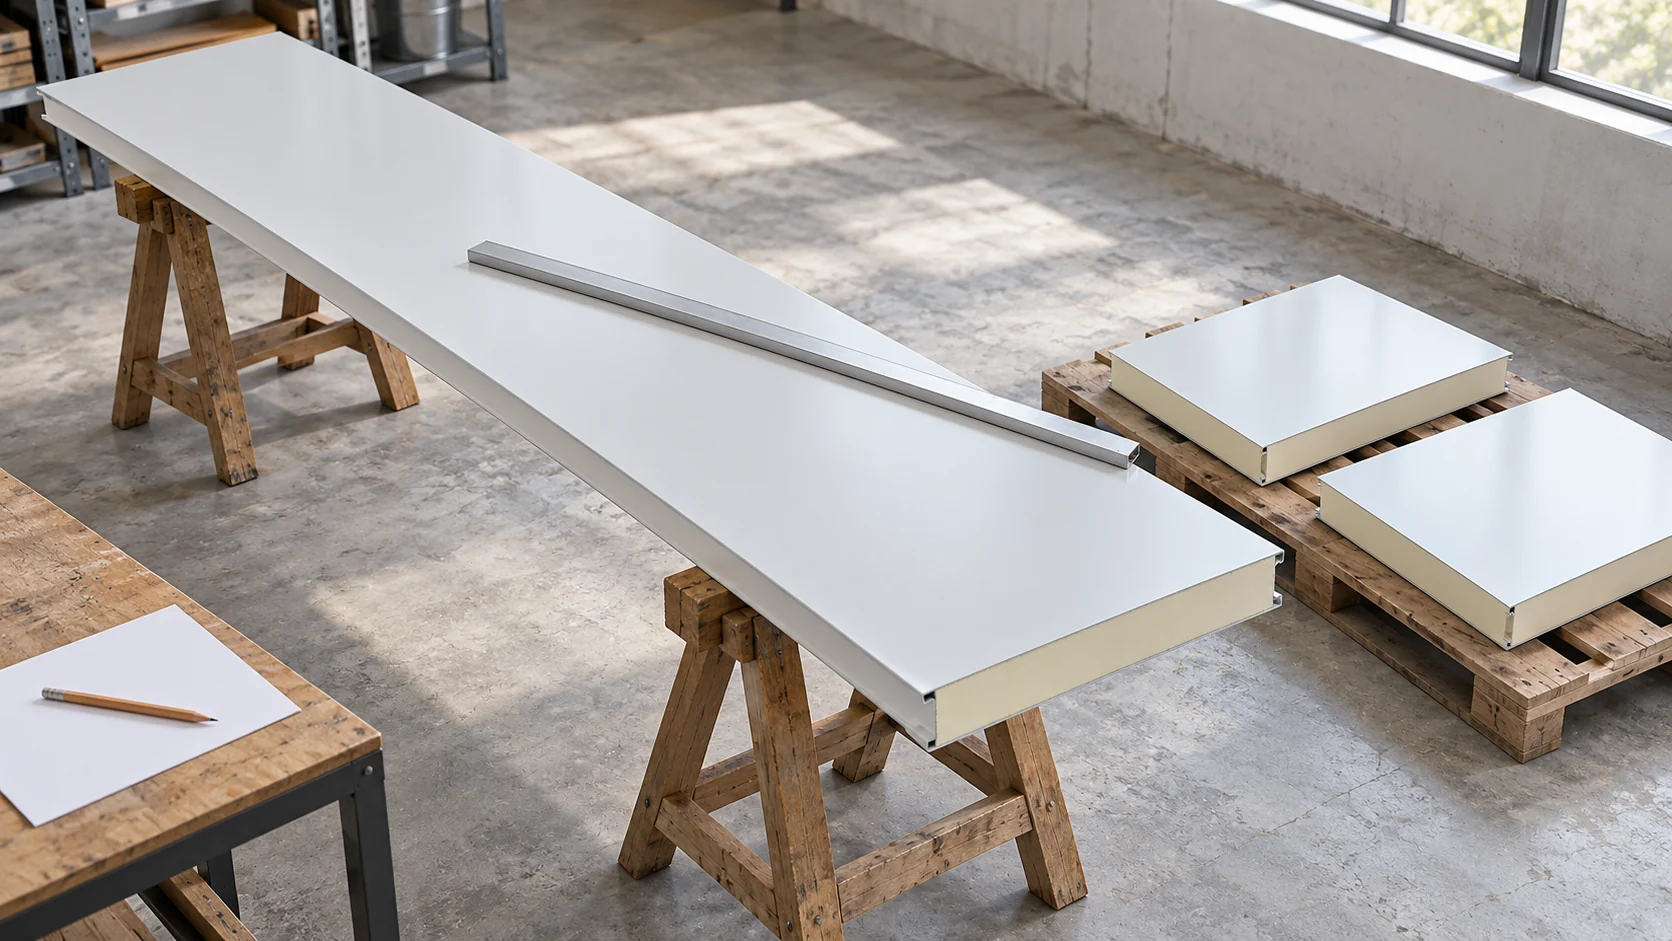
What does the price per square metre of a sandwich panel really mean?

A square metre of panel is a convenient unit for comparison, provided you know how it has been calculated. In practice, you buy specific pieces, lengths and configurations, and some material may be left over after cutting. It is therefore worth converting the price per m² to the whole order and to the area that will actually end up on the wall or roof. Ask whether the unit refers to the cover width, the overall width or the commercial rules stated in the quote. Part of the cladding that forms the joint may not increase the finished wall area. It is therefore not worth calculating the purchase yourself from a random measurement of the full sheet width. The modular value of the specific product is needed.

By |2026-11-14T12:38:00+01:002026-06-04|Construction basics|Comments Off on What does the price per square metre of a sandwich panel really mean?

How to choose insulated sandwich panels for the walls and roof of a house?

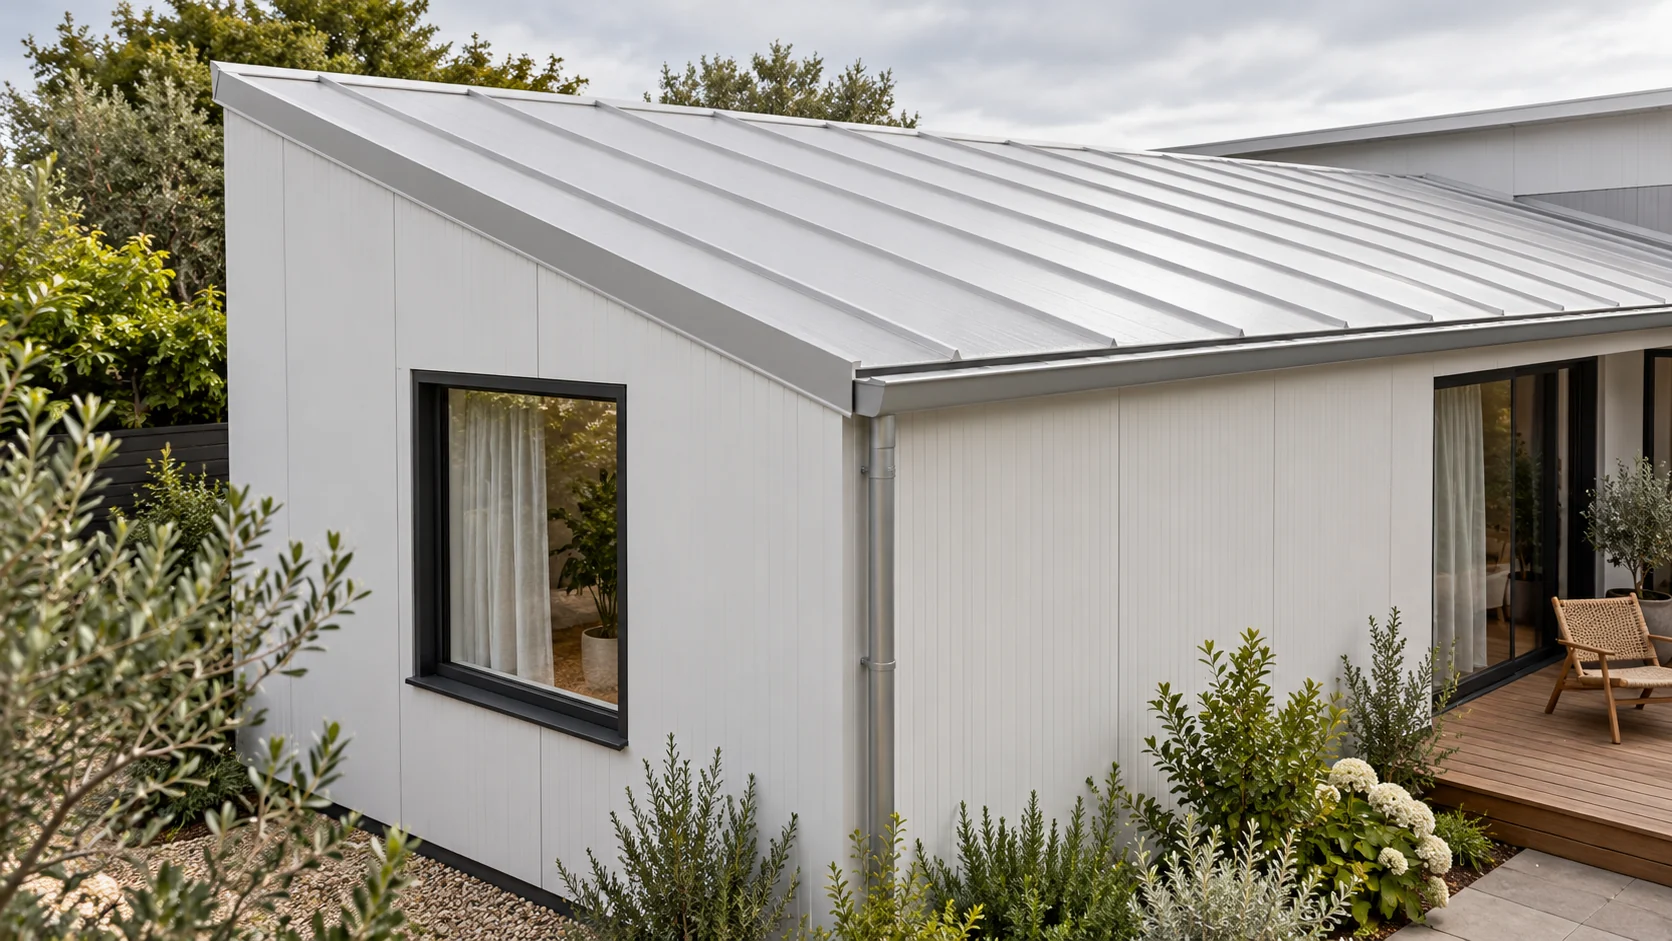
A house with a sandwich panel envelope must provide conditions for everyday living. The choice does not end with the core and thickness. Walls require attention to windows, the plinth and finishing, while the roof requires drainage and service penetrations. Both building envelopes must work with the structure, ventilation and noise-protection solutions. Determine whether the building will be used all year round, where the bedrooms will be located and how the heating will operate. Large glazing, damp rooms and quiet workspaces are also important. Such a description helps establish the requirements for the entire envelope.

By |2026-11-14T12:37:33+01:002026-06-03|Construction basics|Comments Off on How to choose insulated sandwich panels for the walls and roof of a house?

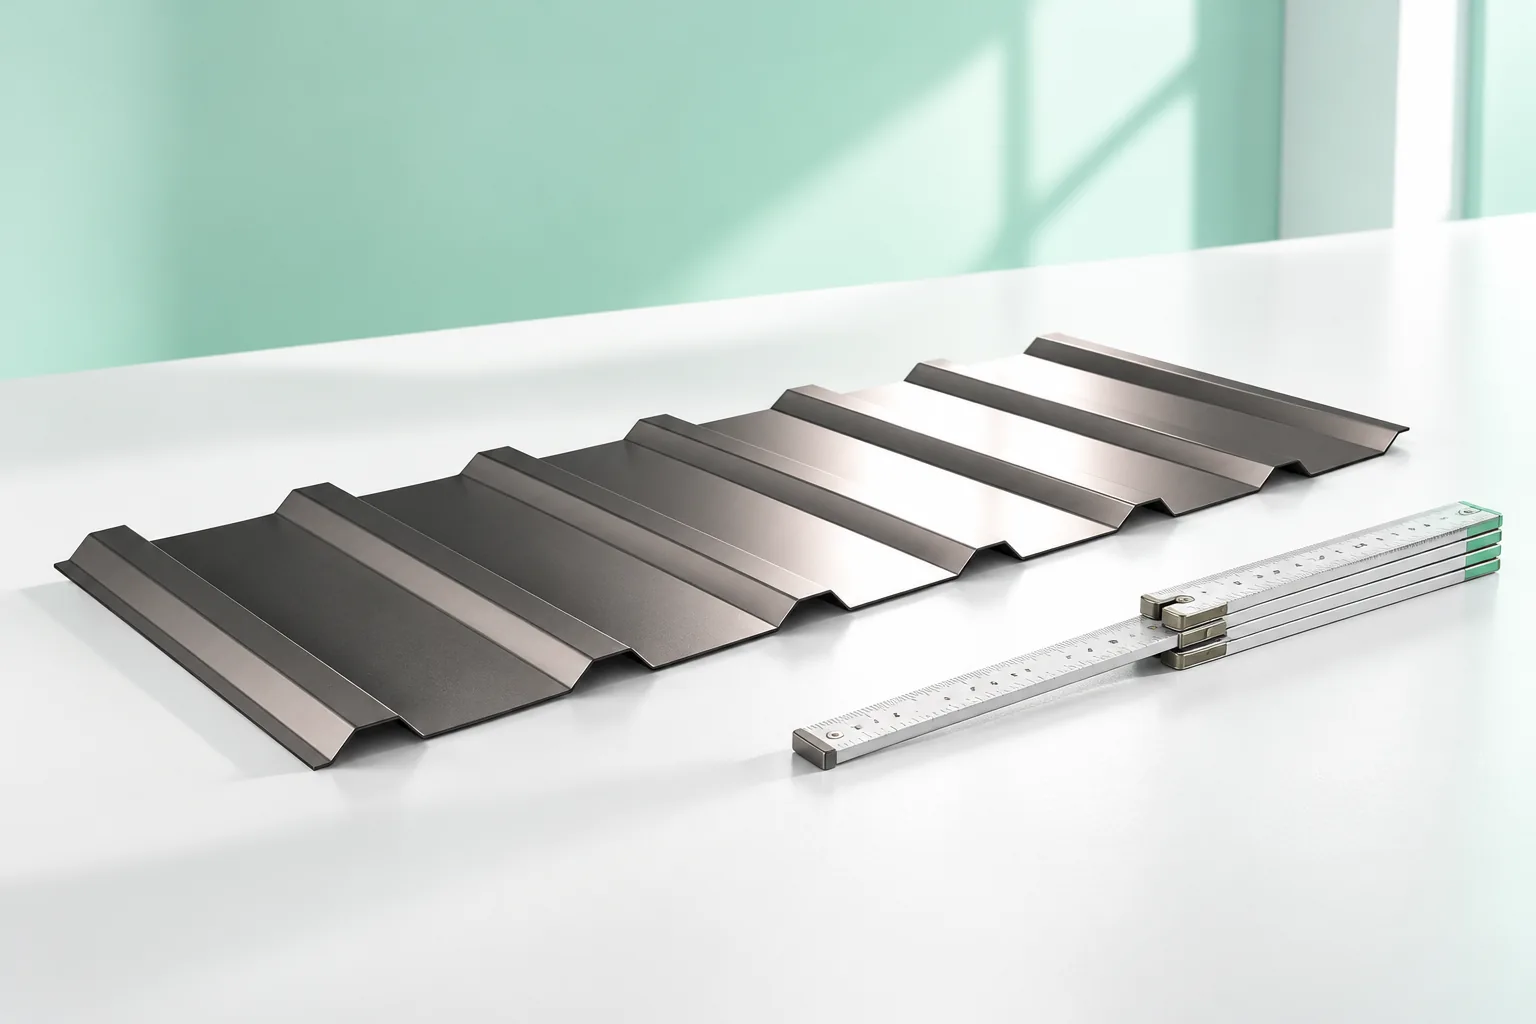
How to read trapezoidal steel sheet designations and dimensions

A trapezoidal sheet symbol identifies the profile family, but the technical data sheet determines suitability. Rather than relying on the name alone, check the actual cross-section, thickness, material and method of support. Pay attention to the difference between overall and effective width, as this affects the number of sheets and the cost of the covering. Two products labelled T18 or T35 need not be interchangeable. When ordering, compare the full description, drawing and roof layout rather than the abbreviated symbol alone.

By |2026-11-14T23:28:28+01:002026-05-24|Construction basics|Comments Off on How to read trapezoidal steel sheet designations and dimensions

The roof of a passive house: bringing insulation, airtightness and ventilation together

A passive house roof requires combining insulation, airtightness and ventilation, not just choosing thick PIR. The building owner should check where the heated part of the house ends and how junctions at the wall plate, ridge and windows are designed. Airtightness is confirmed by a pressure test, and heat-recovery ventilation must work with the envelope. It is also worth assessing summer overheating risk and planning duct penetrations before insulation is installed. The material alone does not guarantee the standard – calculations and measurements for the whole building are needed.

By |2026-11-14T23:28:00+01:002026-05-21|Construction basics|Comments Off on The roof of a passive house: bringing insulation, airtightness and ventilation together

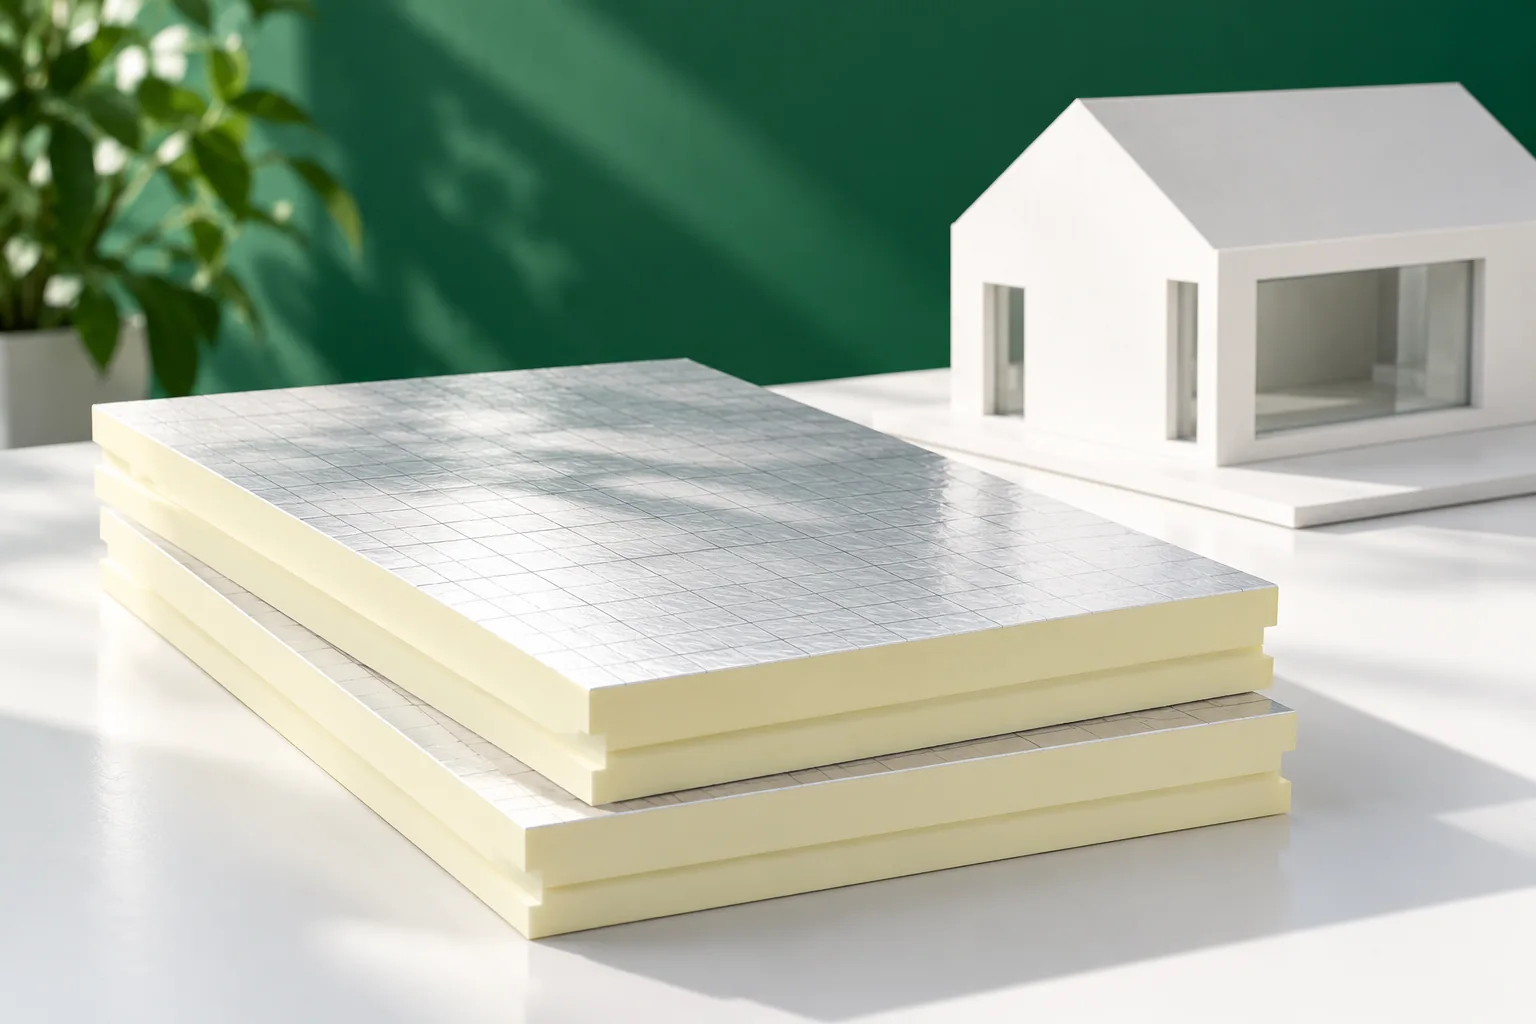
When is PIR a better choice than EPS, XPS or mineral wool?

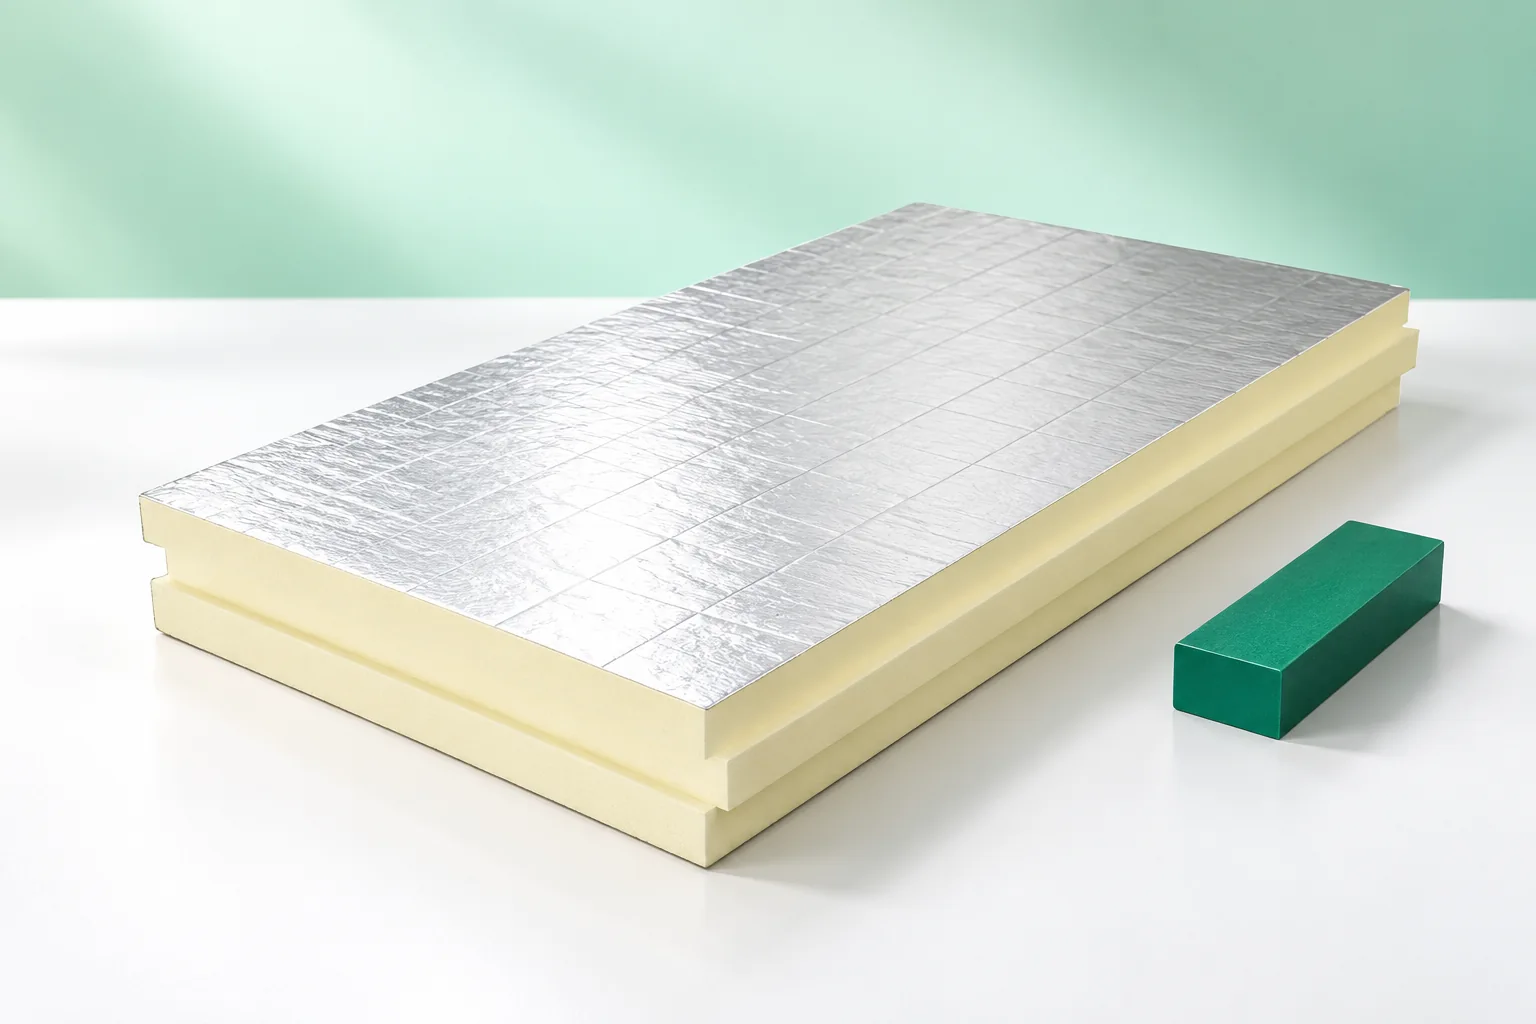
PIR wins where a high thermal resistance is needed within a limited thickness, but it is not a universal solution. Before choosing, establish the available height, the required resistance, the loads and the fire requirements, then compare specific products and complete assemblies. Check the declared lambda and the intended use of the product, not just the material name. This article explains when EPS may be more favourable in the budget, why XPS is considered where there is contact with water, and what speaks in favour of mineral wool.

By |2026-11-14T23:28:07+01:002026-05-07|Construction basics|Comments Off on When is PIR a better choice than EPS, XPS or mineral wool?

Where do insulated wall panels with a mineral wool core help separate different building functions?

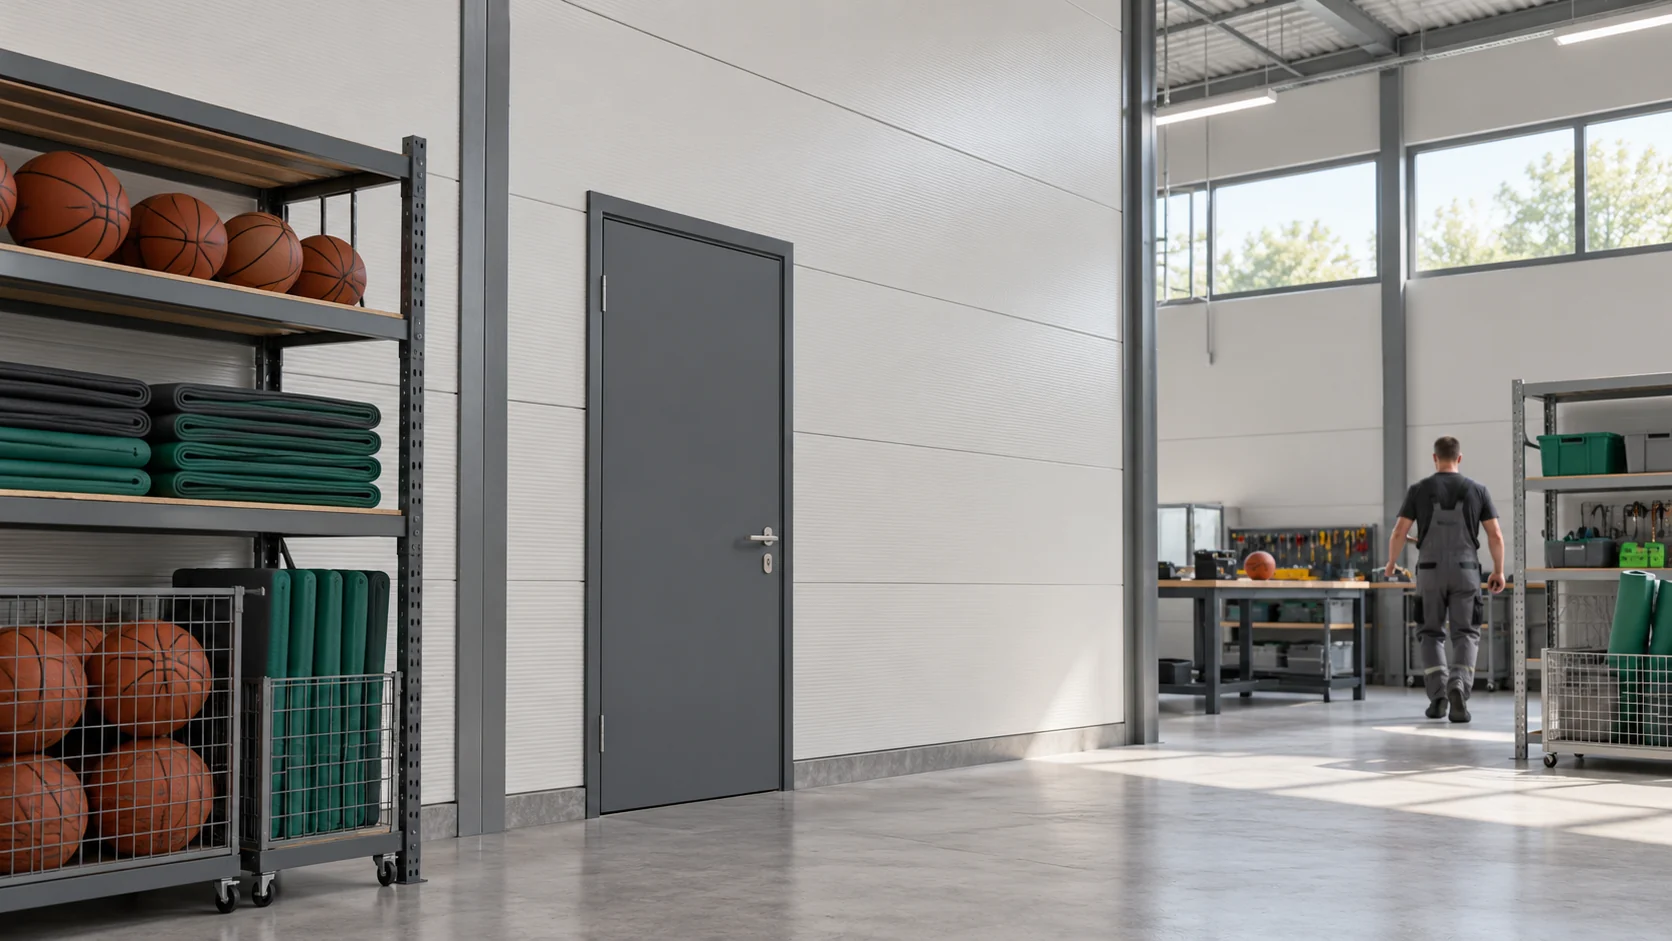
In a building, rooms rarely all serve the same purpose. A workshop may operate next to a storeroom, with a changing room behind it. Insulated wall panels with a mineral wool core allow enclosures and partitions to be created to suit these functions. Their use, however, requires the whole wall to be checked, including doors, penetrations and the method of support. In a sports equipment back-of-house area, a repair section and a quiet storage space can be separated out. One zone is in constant use, the other only when equipment is issued. The wall should respond to differences in temperature, noise and safety requirements. The division shown on the plan alone does not yet determine its construction.

By |2026-11-14T10:15:42+01:002026-04-30|Construction basics|Comments Off on Where do insulated wall panels with a mineral wool core help separate different building functions?

Single- and double-module metal roof tiles: which differences matter?

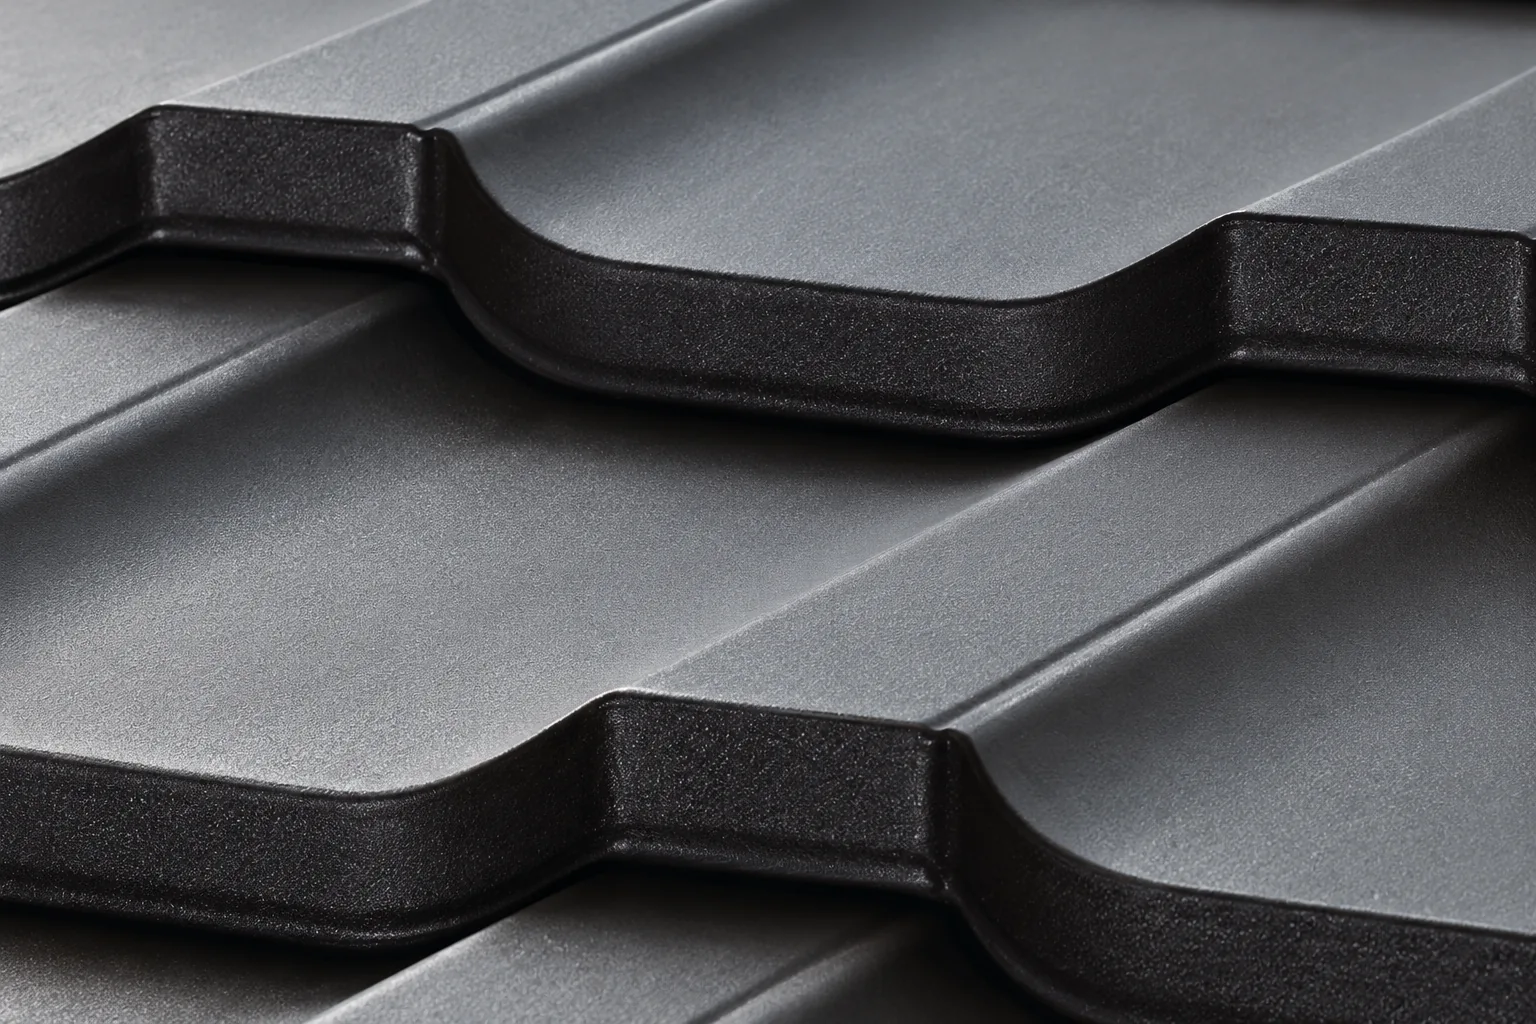
What matters is not the number of modules itself but the covering area of a specific panel. Before comparing, check the product dimensions and the cut plan on the actual roof slope, including the ridge, eaves and obstacles. A module is a repeating section of the pattern along the slope; overall length also includes the parts needed for joining, so it is not equal to the covering length. The format affects handling, the number of joints and the fit of edge rows, but it does not by itself determine steel quality or coating durability. The choice should be driven by roof geometry and installation organisation, not by the label ‘single-’ or ‘double-module’.

By |2026-11-14T16:29:42+01:002026-04-26|Construction basics|Comments Off on Single- and double-module metal roof tiles: which differences matter?