About PiVi

This author has not yet filled in any details.
So far PiVi has created 1593 blog entries.

XPS in an unheated warehouse: what does moisture resistance mean?

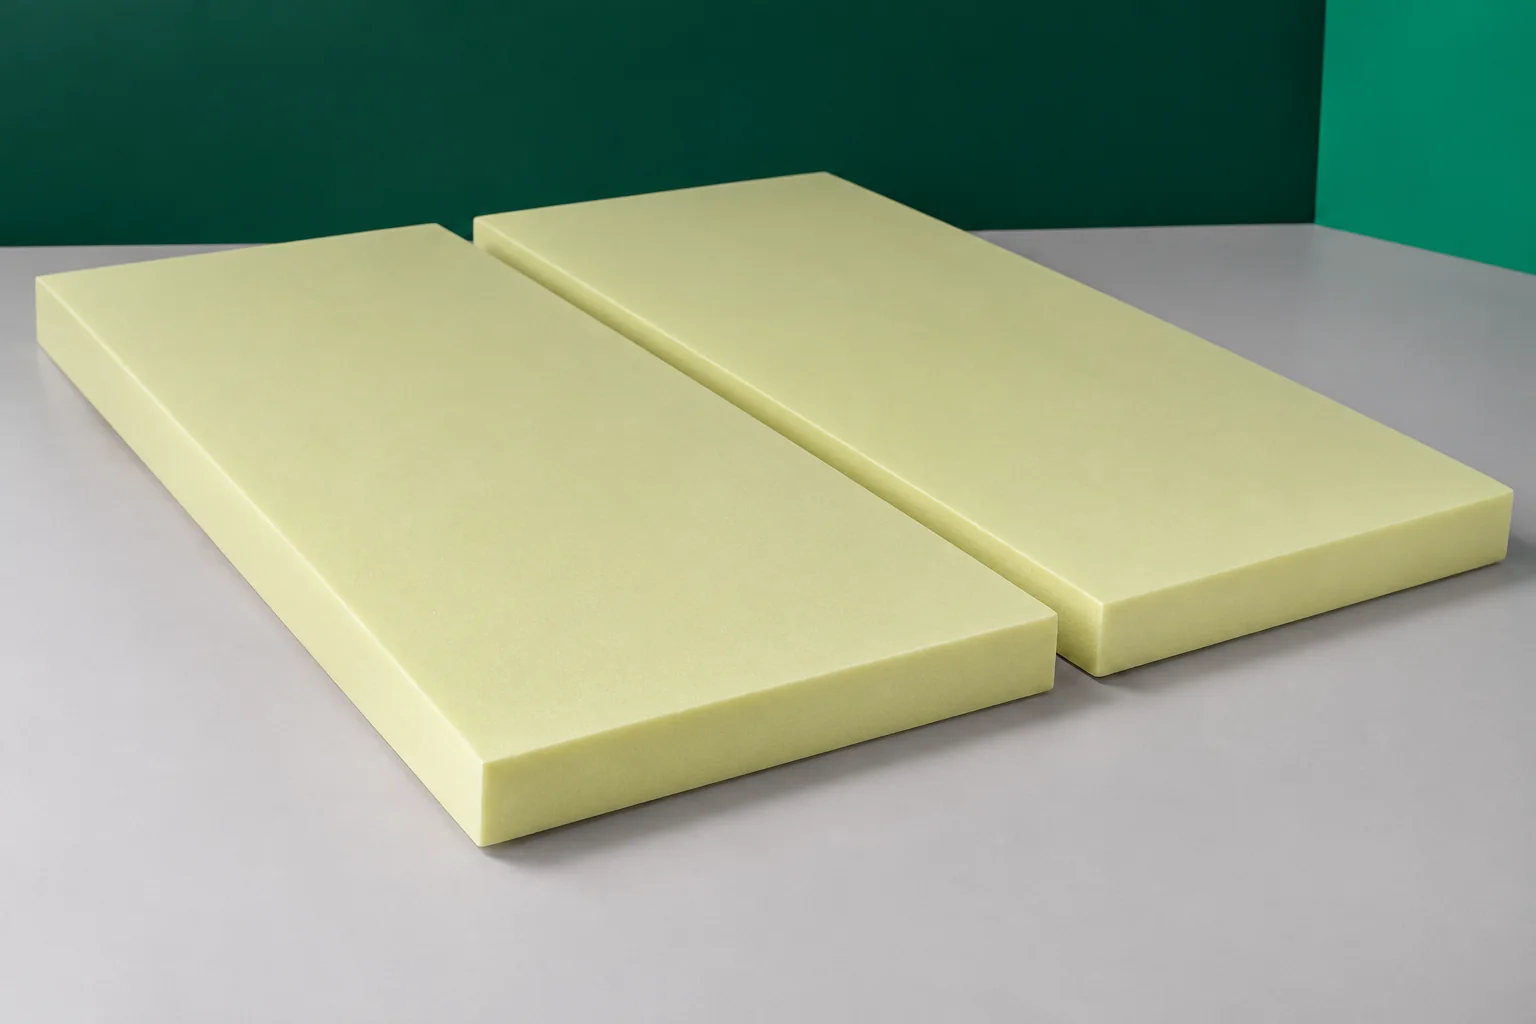
An unheated warehouse can also have a damp floor and cold surfaces. Water enters through open gates, comes from the ground, or condenses from the air. XPS is considered in such buildings because of its low water absorption and mechanical properties. Before it is placed under the floor finish, however, the purpose of the insulation must be established. Extruded polystyrene does not dry the air and does not replace ventilation or protection against water. A wet surface does not always mean a leak from the ground. When a warehouse is opened on a warm, humid day, vapour can condense on the cool floor. Another cause is water brought in by vehicles or a leaking roof.
By |2026-11-16T06:07:20+01:002022-09-21|Construction basics|Comments Off on XPS in an unheated warehouse: what does moisture resistance mean?

α-therm WALL: joining IDELCO boards in a cavity wall

IDELCO α-therm WALL is a PIR board with aluminium laminate on both faces, intended for insulating cavity walls. In the cross-section it restricts heat flow, while the masonry, the wall ties and the outer leaf perform their own functions. Selection therefore covers both the insulation thickness and its connection to the reveal, lintel, sill and base. The required cavity geometry must be maintained and drainage of water must be provided for. The laminate and the tongue-and-groove joint do not replace flashings or structural elements. Below we discuss how these parts of the wall work together, how to set out the boards and how to check the edges before they are covered. The broader term “polyurethane boards” is not sufficient to identify the WALL variant.

By |2026-11-16T06:03:46+01:002022-09-13|Construction basics|Comments Off on α-therm WALL: joining IDELCO boards in a cavity wall

T18 and T35 wall cladding: how to choose the profile

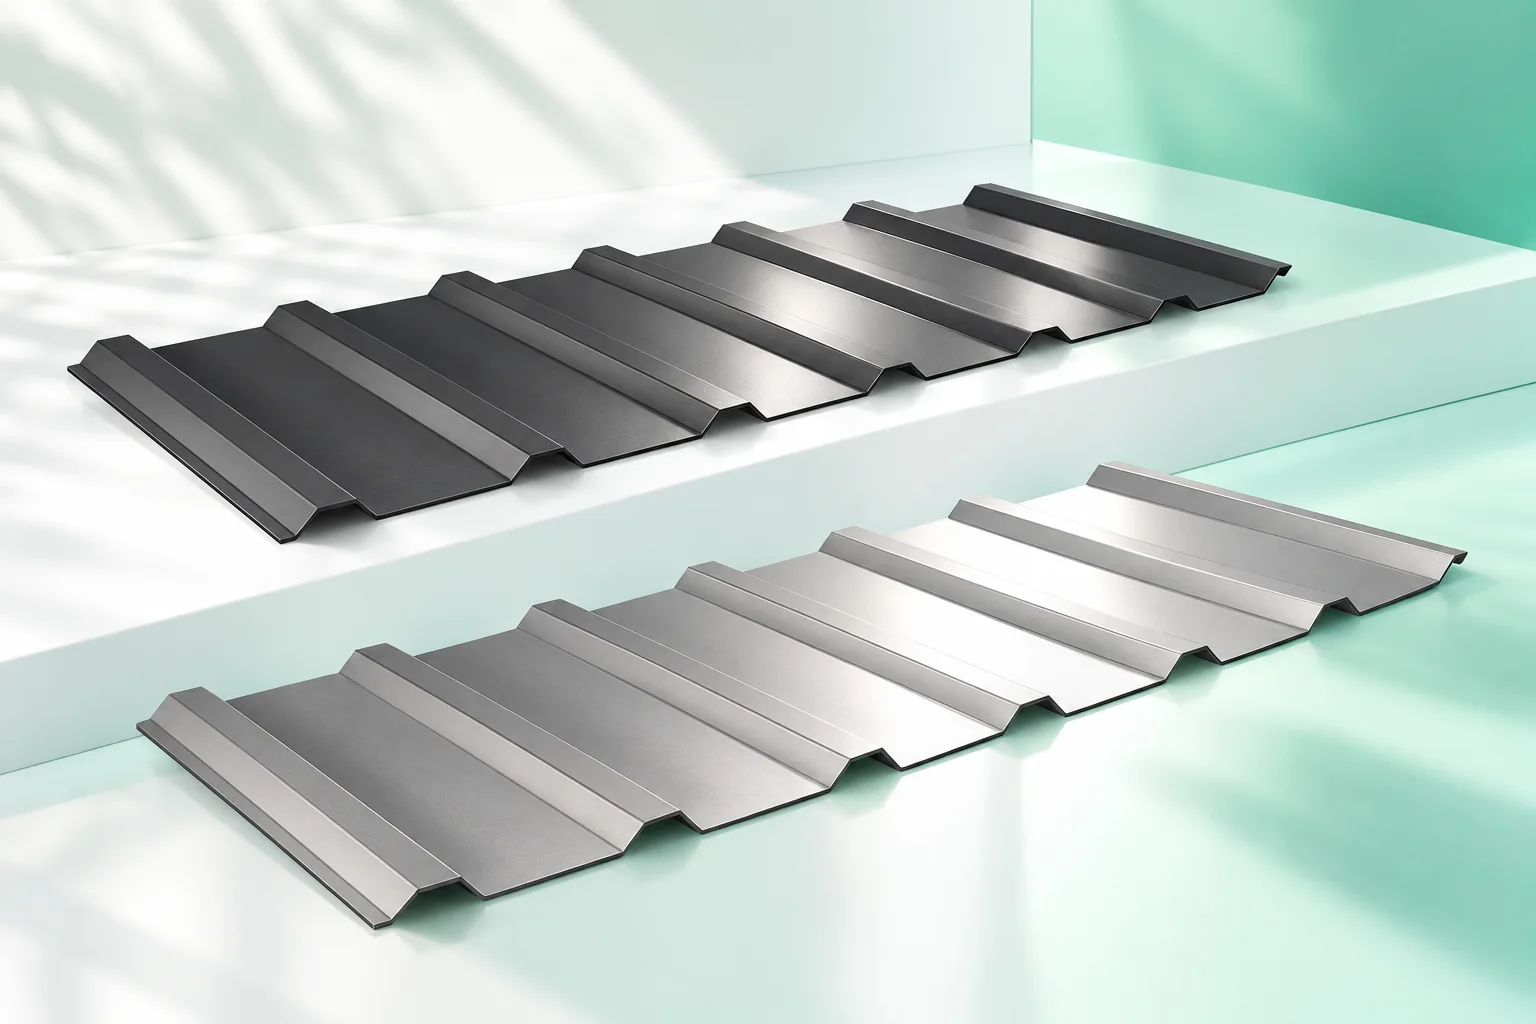
When choosing trapezoidal sheet for a façade, first check that the profile is approved for wall mounting. T18 and T35 differ in rhythm and shadow, but sheet thickness, supports and coating also matter. Plan the laying direction, how openings are finished and how water drains from the whole assembly. Wall cladding is an outer shield or part of a wider build-up, so it needs documentation for the specific use. The T18 or T35 label identifies a profile family, not every dimension and parameter.

By |2026-11-14T23:24:58+01:002022-09-11|Construction basics|Comments Off on T18 and T35 wall cladding: how to choose the profile

What do roof battens and counter-battens do?

Purlins and counter-purlins serve distinct functions, so when choosing the batten layout it is best to start from the roofing system's requirements rather than from ready-made spacings. Purlins support the sheeting and mark the fixing points, while counter-purlins create a ventilation gap above the underlay. The building owner and the trade should check the layer build-up, the route for moisture drainage and the load-bearing capacity of the supports. Note that dimensions and spacings are not universal – even similar profiles may need a different arrangement. Leave the detailed design decisions to the designer.

By |2026-11-14T23:27:20+01:002022-09-03|Construction basics|Comments Off on What do roof battens and counter-battens do?

How are rafter dimensions and spacing determined?

Choosing rafter size and spacing relies on calculations for the particular building. Span, support method, timber class and loads from the covering, snow and wind all matter. For a metal roof, there is no single safe spacing that works everywhere. A lighter covering does not let you reduce structural sections on your own. The designer needs the roof geometry, support layout and all layers. The length of the unsupported run is key. Two roofs of the same width may have a different structural system. An extra purlin changes how the structure performs, and removing it can worsen conditions. Consider the site location and weather exposure.

By |2026-11-14T19:54:04+01:002022-08-25|Construction basics|Comments Off on How are rafter dimensions and spacing determined?

How to choose a covering for a mansard roof

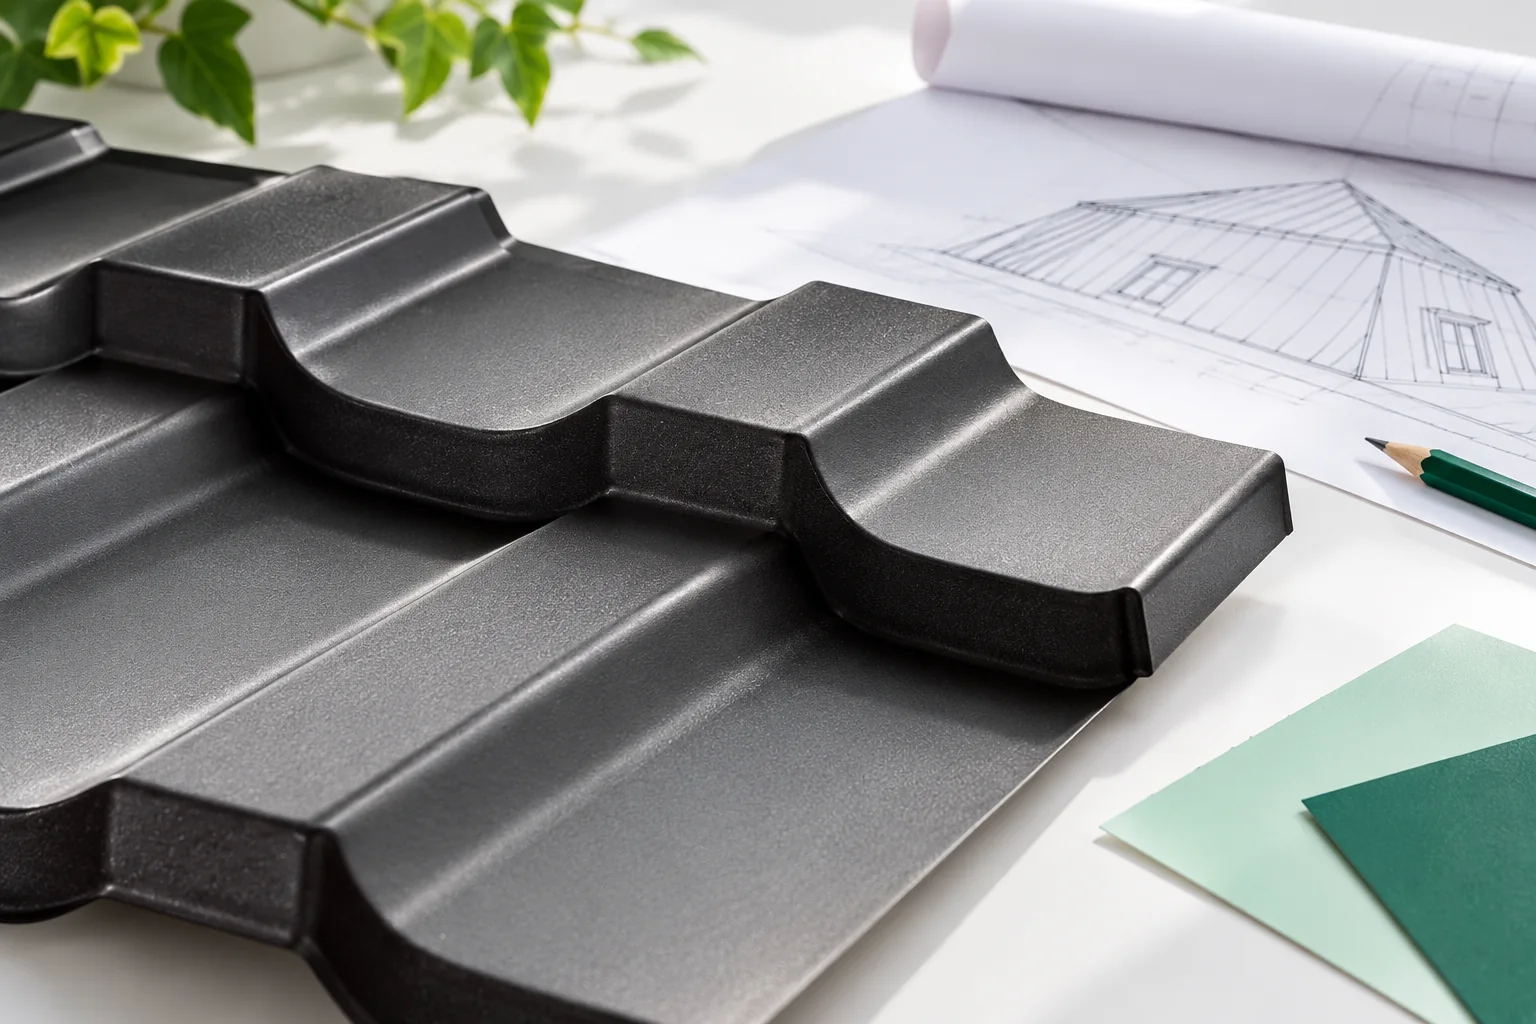
The covering for a mansard roof must be selected separately for the lower and upper slopes and for their junction, as each zone has different fixing and flashing requirements. Before choosing a material, check the actual angles and lengths of both sections, as well as the presence of dormers, chimneys and windows, which complicate sheet layout. The slope break is crucial: water from the upper part must drain safely onto the lower without backing up under the covering. Base the assessment on an accurate plan and sections, not on the roof name alone.

By |2026-11-14T16:31:31+01:002022-08-25|Construction basics|Comments Off on How to choose a covering for a mansard roof

Steel and PVC gutters compared in everyday use

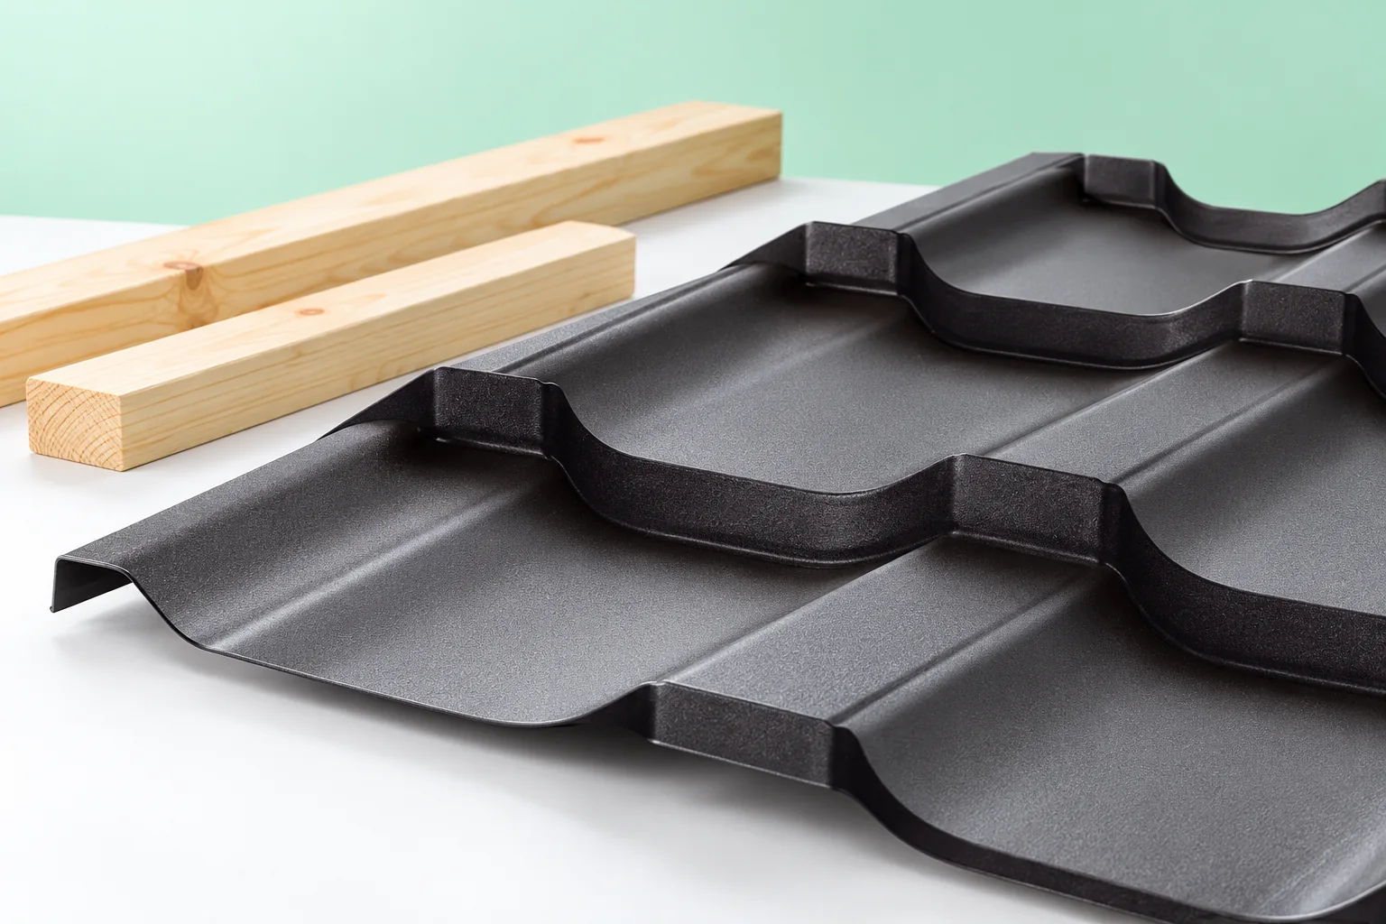
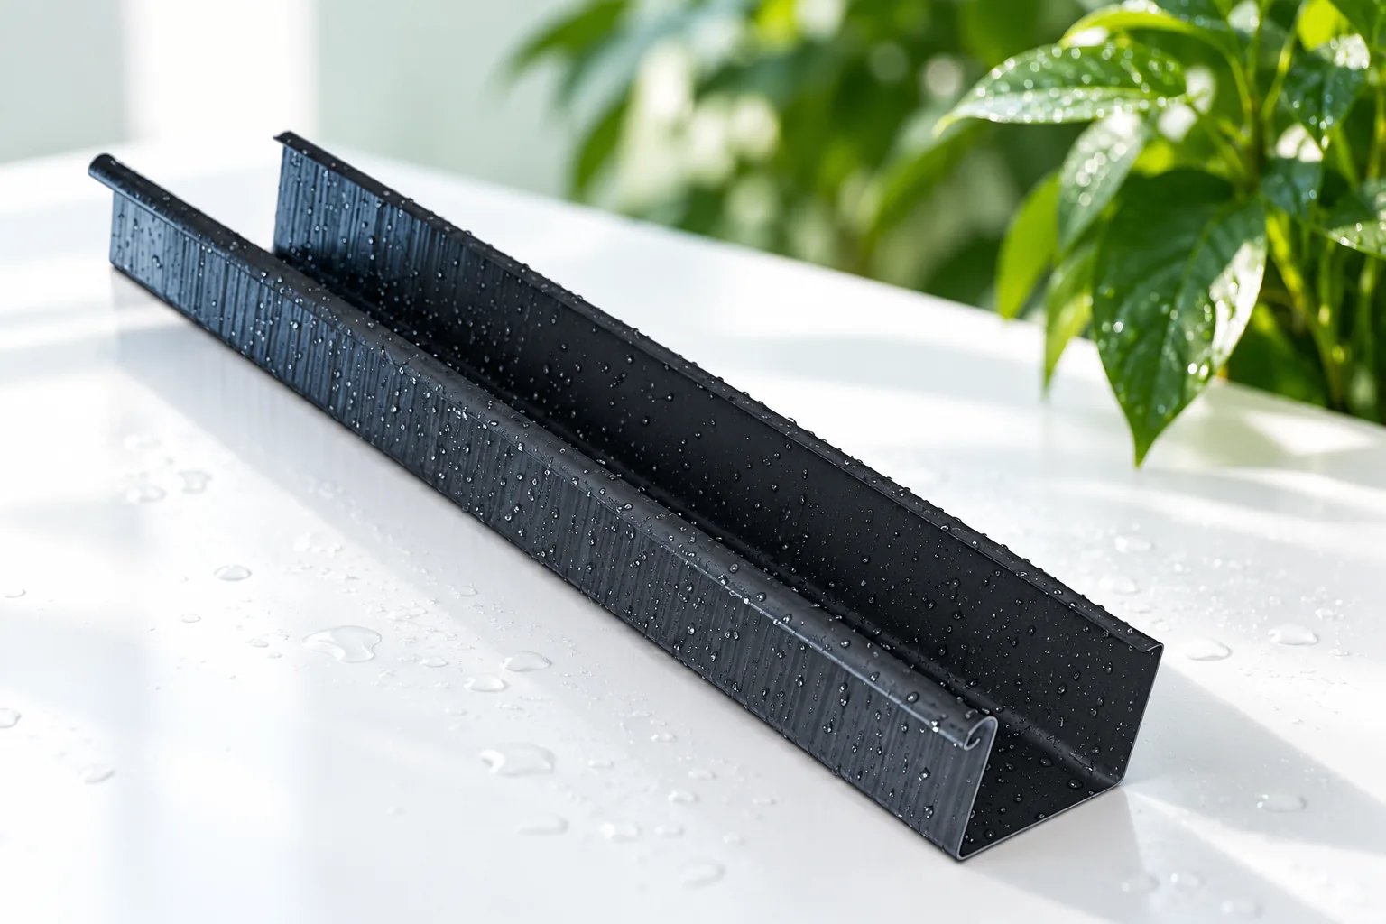
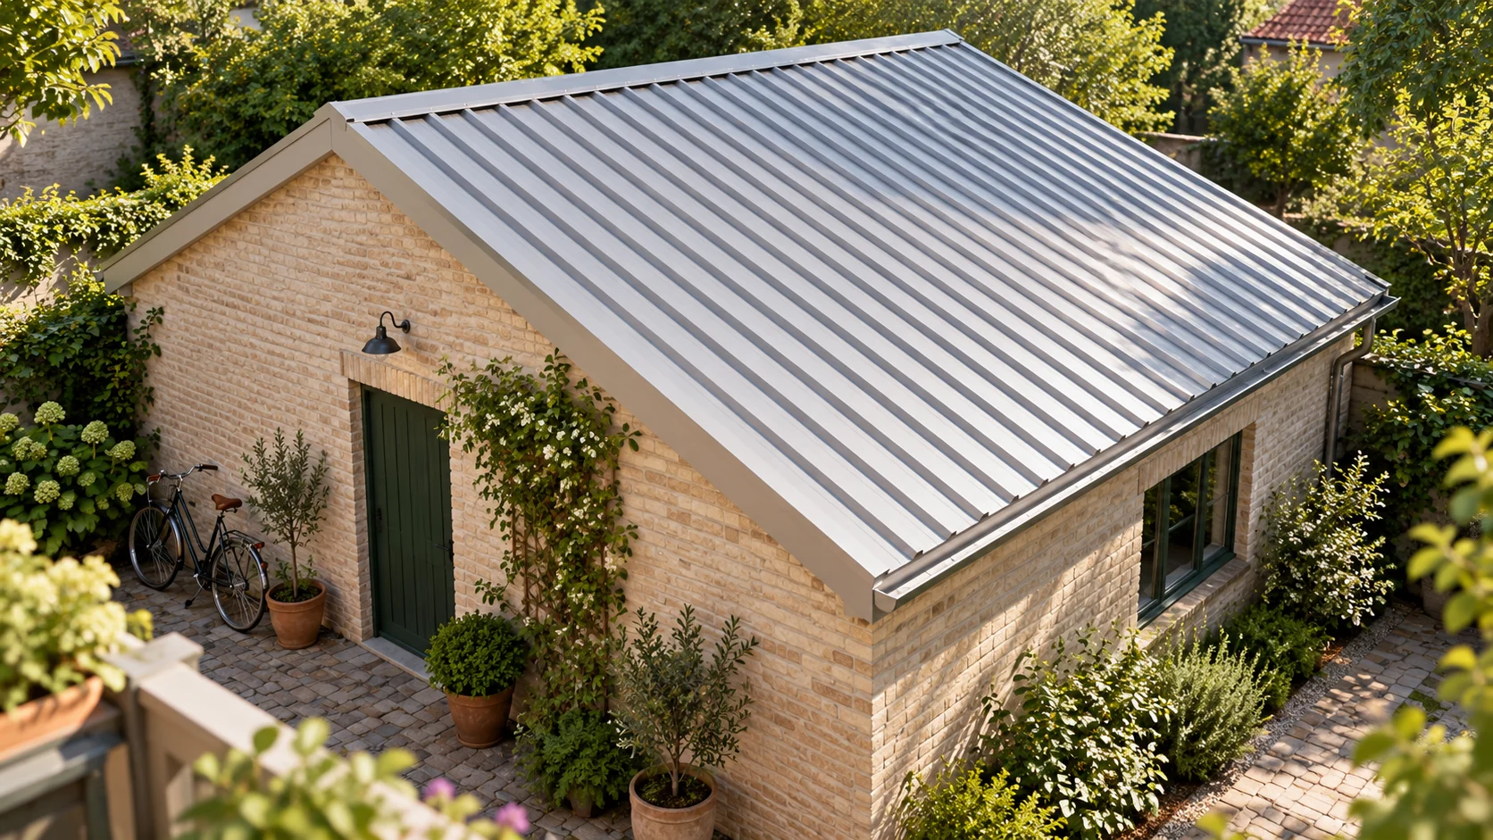
When choosing steel or PVC gutters, the completeness of the system and the operating conditions matter more than the material name alone. Check how the water-contact side is protected, what installation is specified and whether all accessories are available. Also compare the response to temperature and the maintenance approach. Steel may suit a metal roof, but its coating needs care during transport and cutting. PVC does not suffer metallic corrosion, yet it still ages and needs room to move. Base the decision on a specific system on its documentation and the full installed cost.

By |2026-11-15T03:30:52+01:002022-08-20|Construction basics|Comments Off on Steel and PVC gutters compared in everyday use

How much steel sheet is needed for a 100 m² roof and how do you calculate the order cost?

A price enquiry for ‘100 metres of steel sheet’ needs clarification. One hundred square metres of roof surface is not the same as one hundred linear metres of sheet. The quote also requires the cover width, the lengths and the billing method. The example below shows the calculation for a simple roof with an actual area of 100 m². A square metre describes an area. A linear metre means the length of material at a specified width. If a sheet covers 1.10 m, then 100 linear metres corresponds theoretically to 110 m² of coverage. This does not yet indicate how that length is to be divided between roof slopes and overlaps.

By |2026-11-14T12:36:51+01:002022-08-08|Construction basics|Comments Off on How much steel sheet is needed for a 100 m² roof and how do you calculate the order cost?

Which type of fence suits your home?

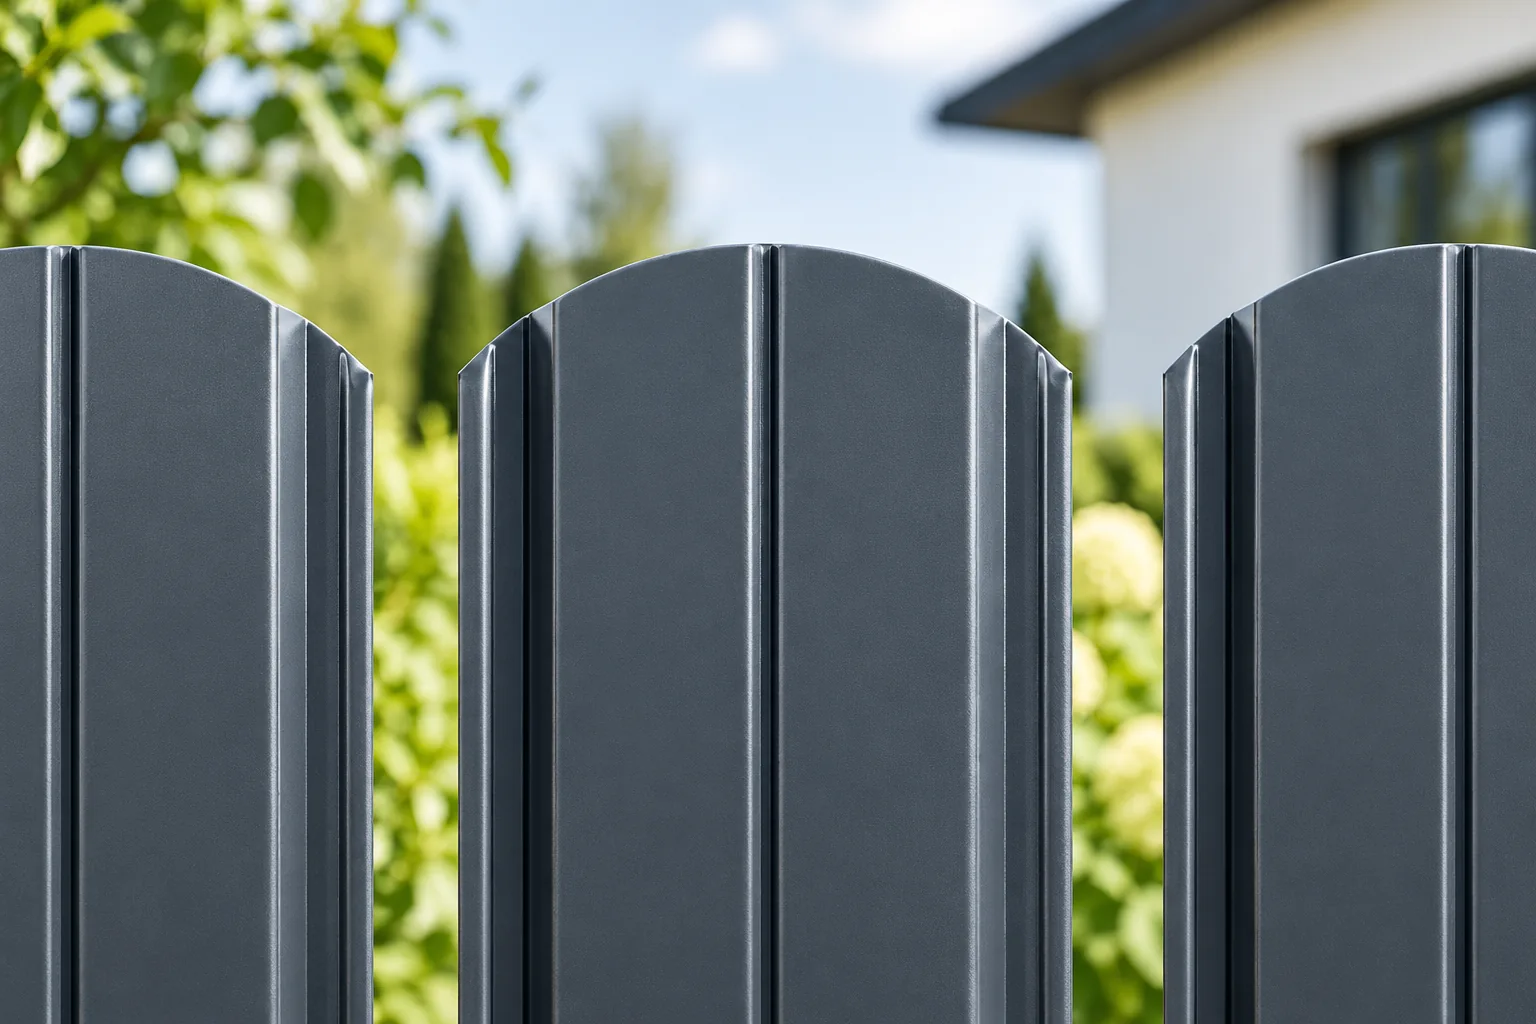
Start by deciding what the fence should achieve: privacy, appearance or ease of upkeep. Metal pickets let you adjust the gaps, open panels create a greater sense of openness, and fuller infills screen the property more effectively. Every option needs suitable posts, foundations and fixings. The price of a single panel does not reflect the total cost. Identify which sections should screen the garden and which merely mark the boundary – the front, the side by the terrace and the utility zone may have different needs. Keep a consistent colour and orderly rhythm so the whole reads as one coherent design.

By |2026-11-14T23:25:43+01:002022-07-28|Construction basics|Comments Off on Which type of fence suits your home?

IKO enertherm KR ALU as a component of a complete floor

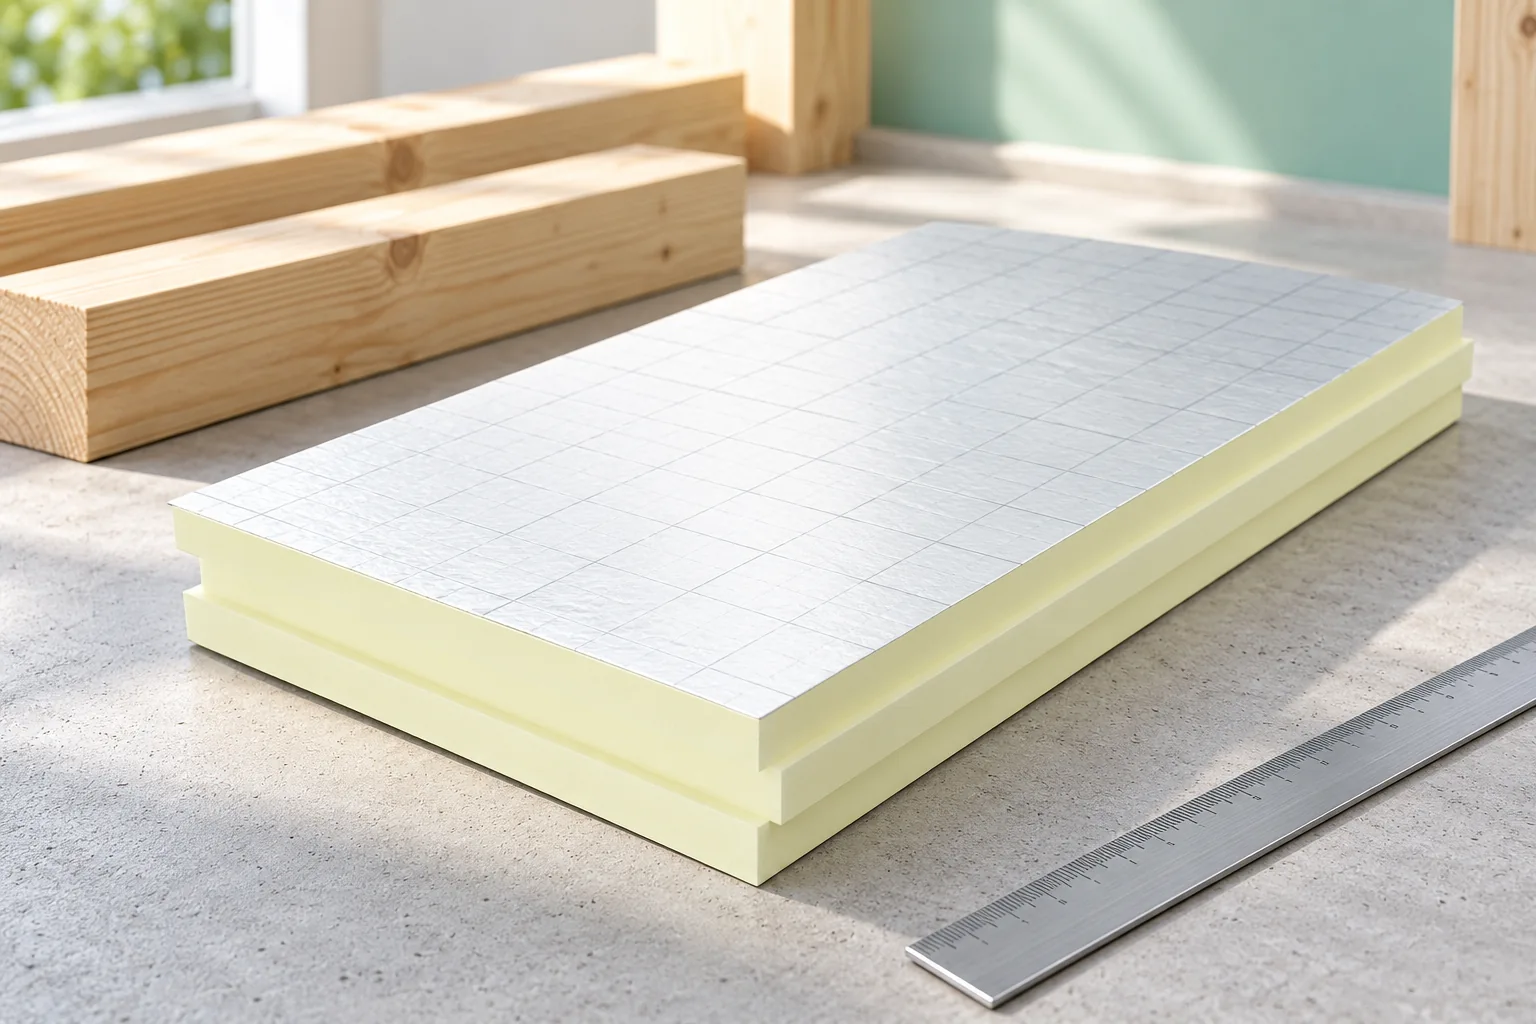
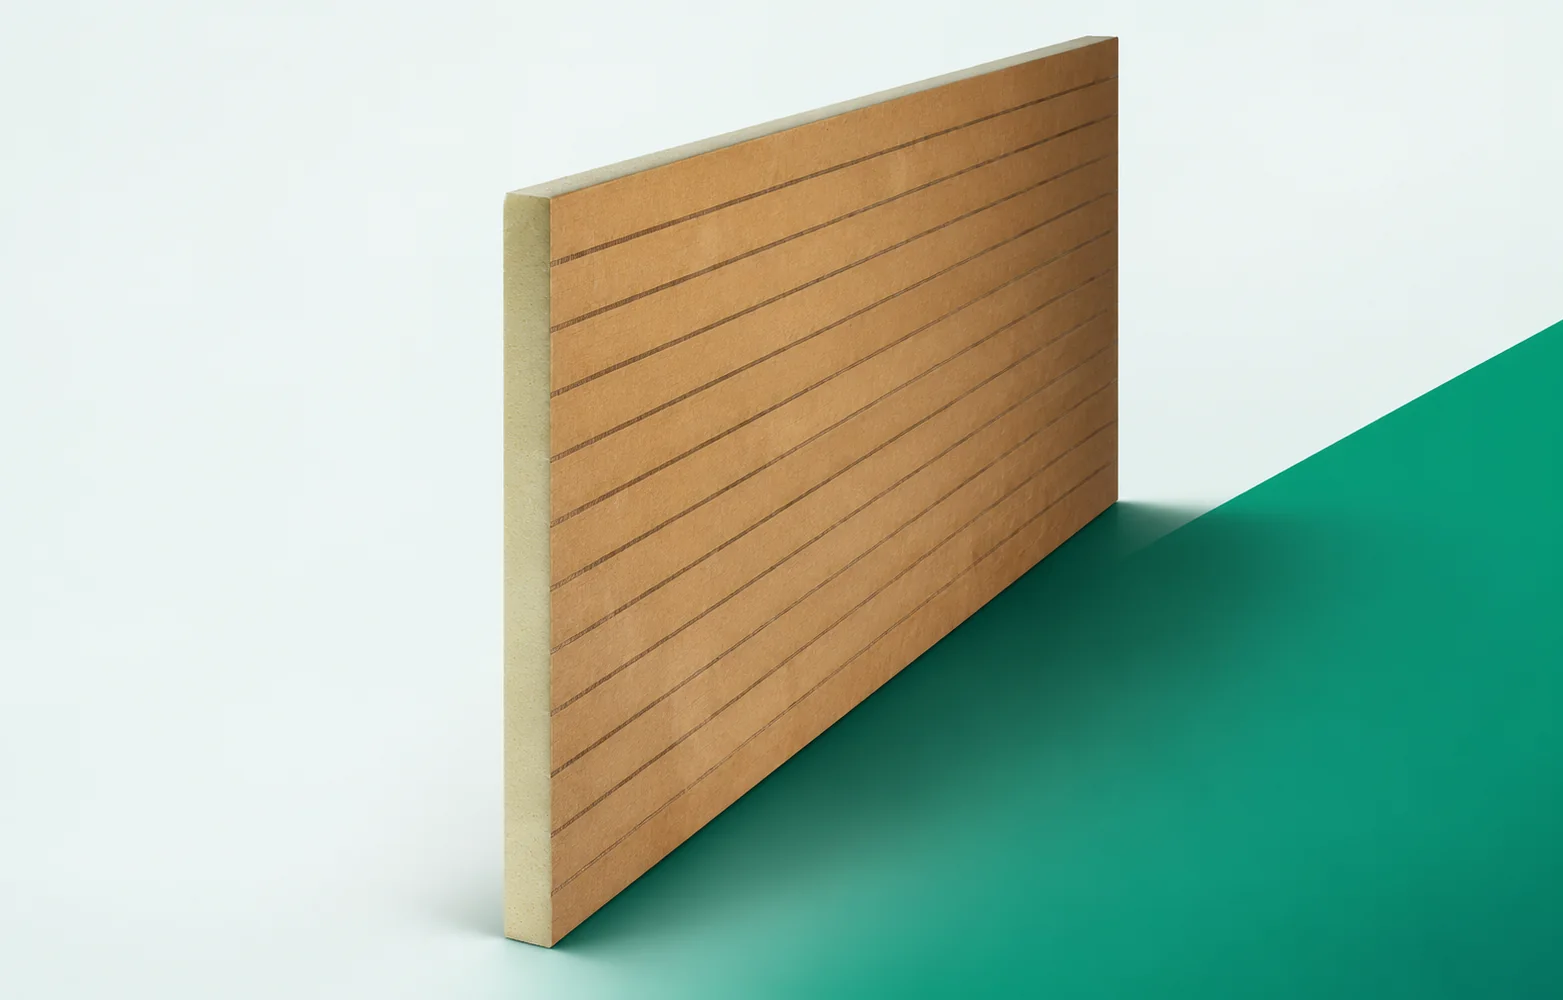
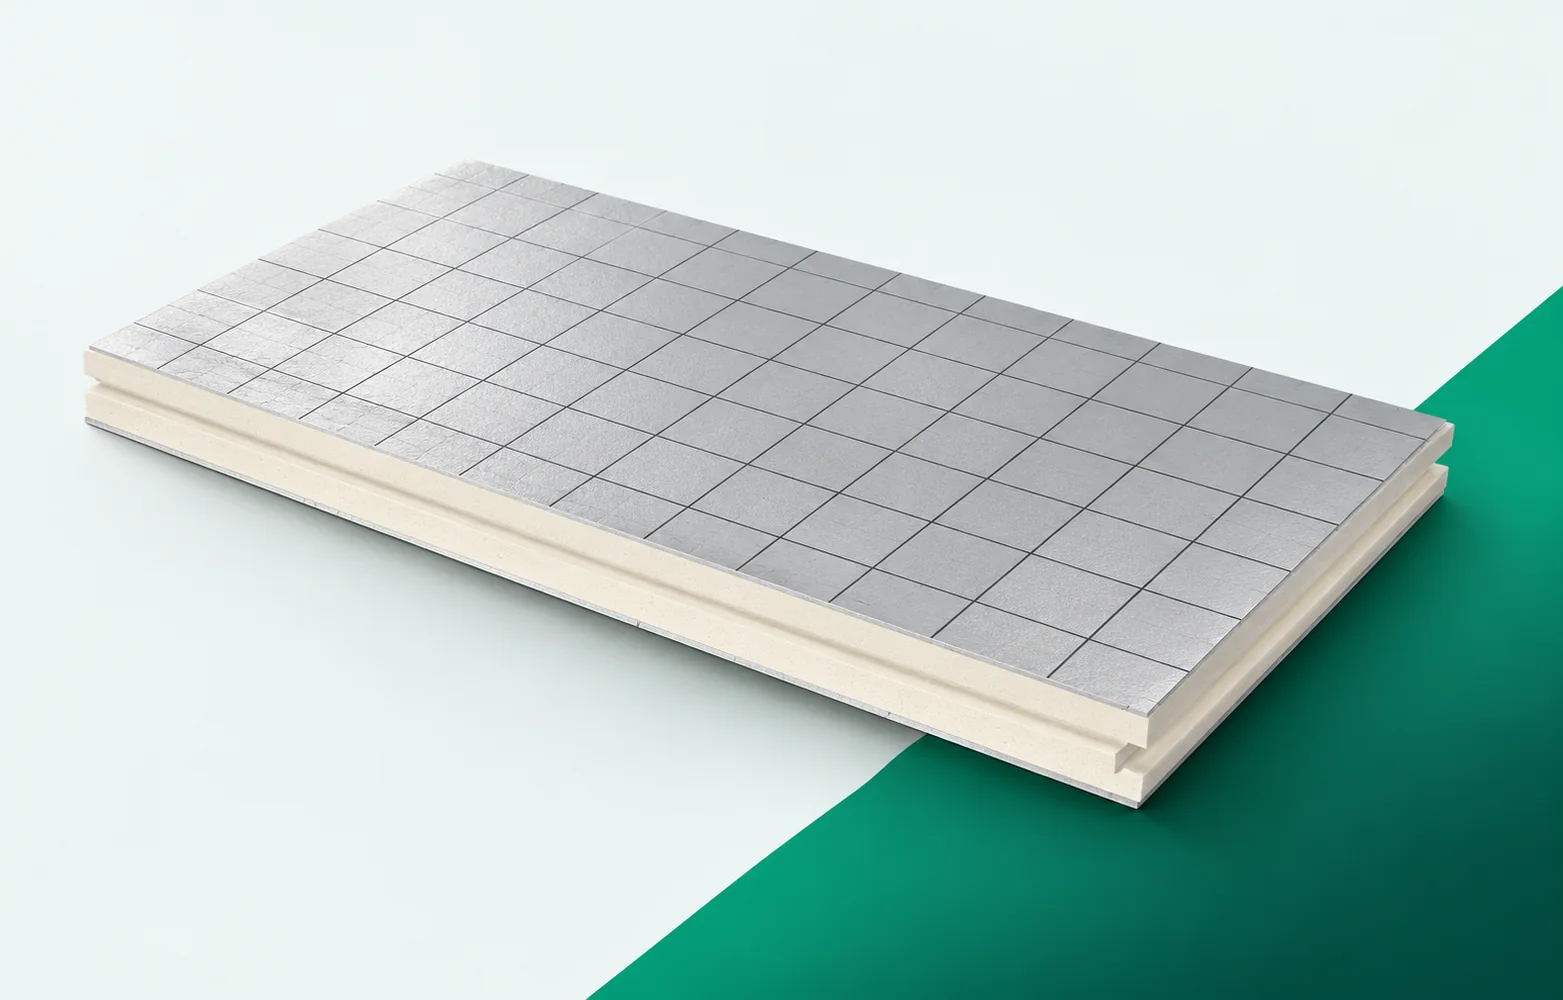
In a floor with KR ALU, each layer has a different task. The PIR limits heat flow, the installation supplies energy, and the screed and finish work under load. The printed grid does not combine these functions into one ready-made design. Levels and requirements must be agreed before wet works begin. The cross-section under consideration covers a floor build-up with insulation beneath heating and screed. The role of IKO enertherm KR ALU must be described together with the layers adjoining its surface. An important junction is the threshold between rooms and the passage of installations. Before selecting materials, the height from the substrate to the finished floor surface must be established so that the sequence of layers has a real reference.

By |2026-11-16T01:36:45+01:002022-07-26|Construction basics|Comments Off on IKO enertherm KR ALU as a component of a complete floor