What to check before the first sandwich roof panel is lifted into place

Work out the laying sequence before ordering sandwich roof panels. It affects which ends need to be cut back, which flashings to order and when the roofers can start. For each panel group, the schedule should identify the core and surface finish as well as the panel dimensions, including thickness. Check that the drawings locate the end laps, rooflights and service penetrations. Confirm the laying direction and which sheet overlaps its neighbour before the panels go into production. An omission at that stage can mean rework and delays on site.
2026-11-15T03:29:48+01:00

BauderPIR M/MF with mineral facing in the roof system

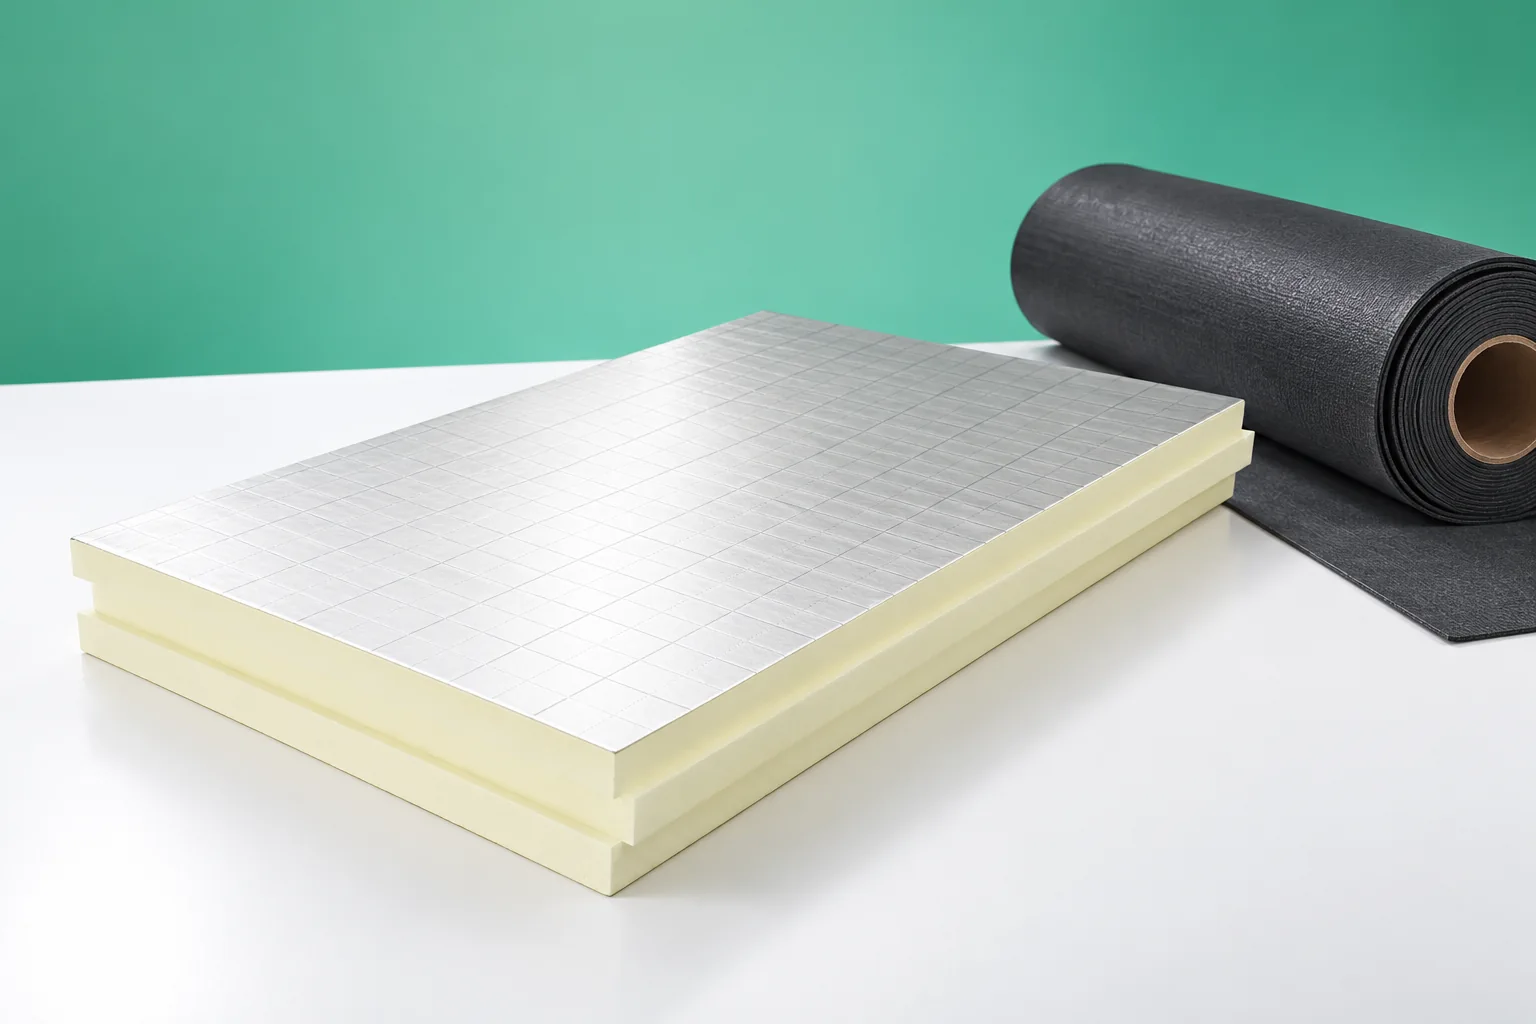
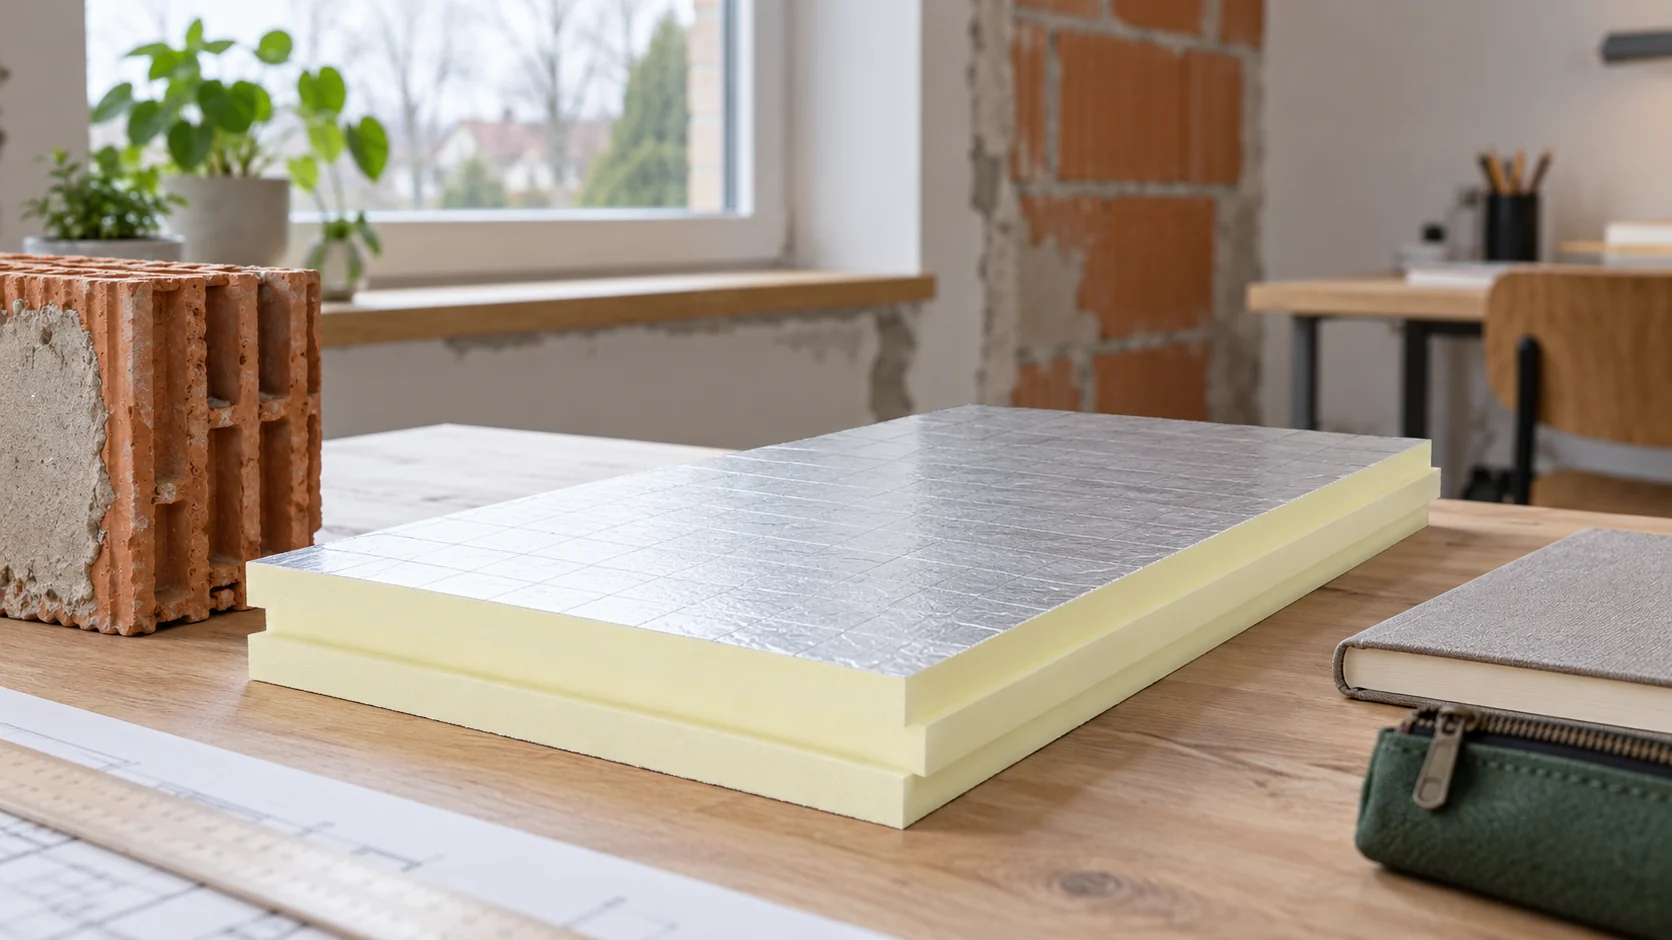
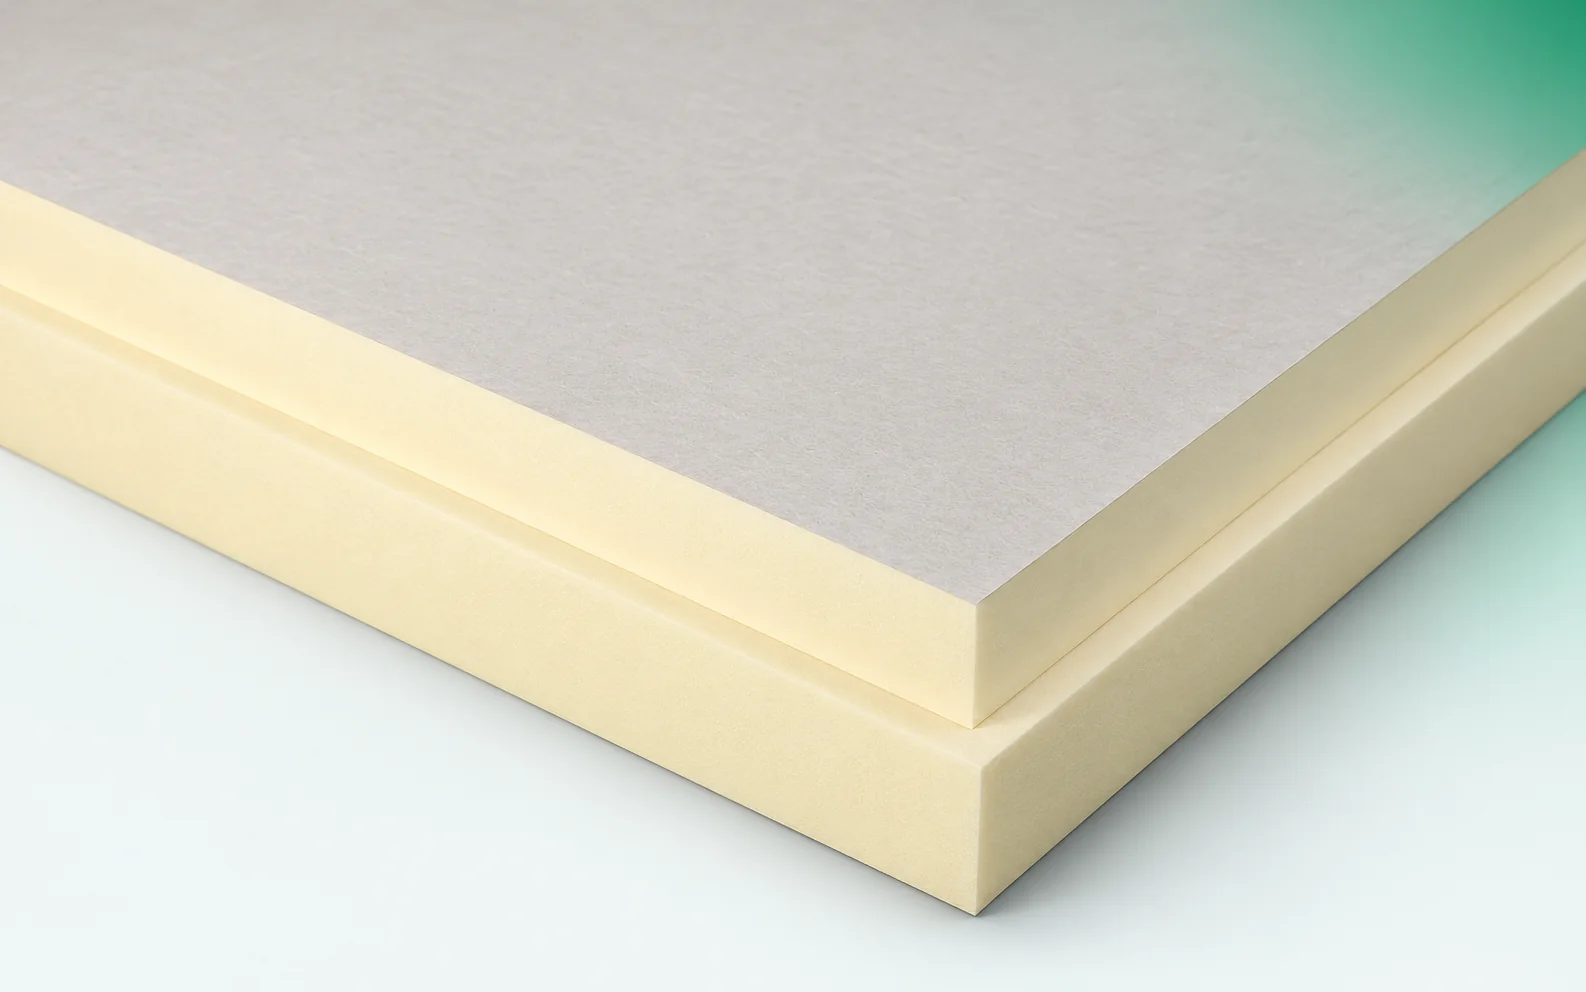
The M/MF board is to remain in the system with a mineral surface beneath the covering. A proposed replacement with aluminium changes the contact layer, even if both cores are PIR. The assessment should cover adhesion, fixing and thermal data. Changing a single name in the schedule is not a sufficient system update. The cross-section under consideration comprises a roof with a PIR board with a mineral facing. The BauderPIR M/MF task must be described together with the layers adjoining its surface. An important junction point is the area of the fleece beneath the waterproofing layer. Before selecting materials, the thickness of the insulation to be ordered and the condition of the substrate beneath the covering must be established so that the sequence of layers has a real reference.

2026-11-16T01:36:25+01:00

What are the benefits of metal fence pickets?

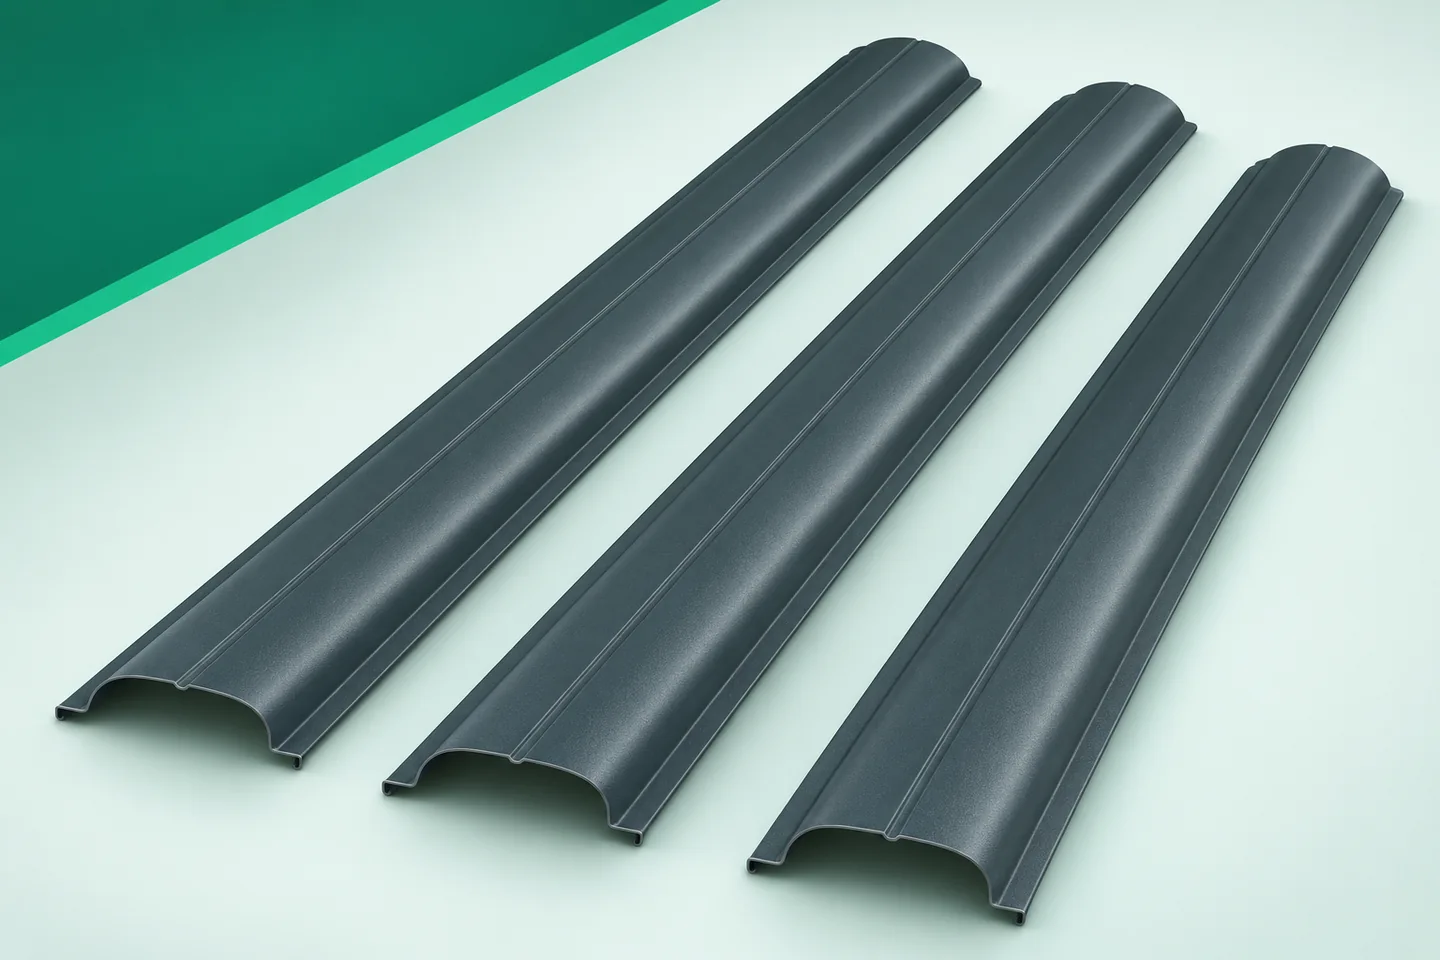
The advantages of a metal picket fence depend above all on matching the gaps to the needs of the property, not on the material alone. It is worth checking what picket rhythm will provide the desired privacy from the street and garden, whether the chosen system allows a layout on both sides of the rails, and how dense infill will affect wind loading. Repeatable geometry of components and the ability to replace individual parts also matter, though this requires keeping records of the profile and coating. On uneven ground, the method of stepping panels must be established and corners planned.

2026-11-14T23:28:26+01:00

What does an eaves drip flashing do, and where should it discharge?

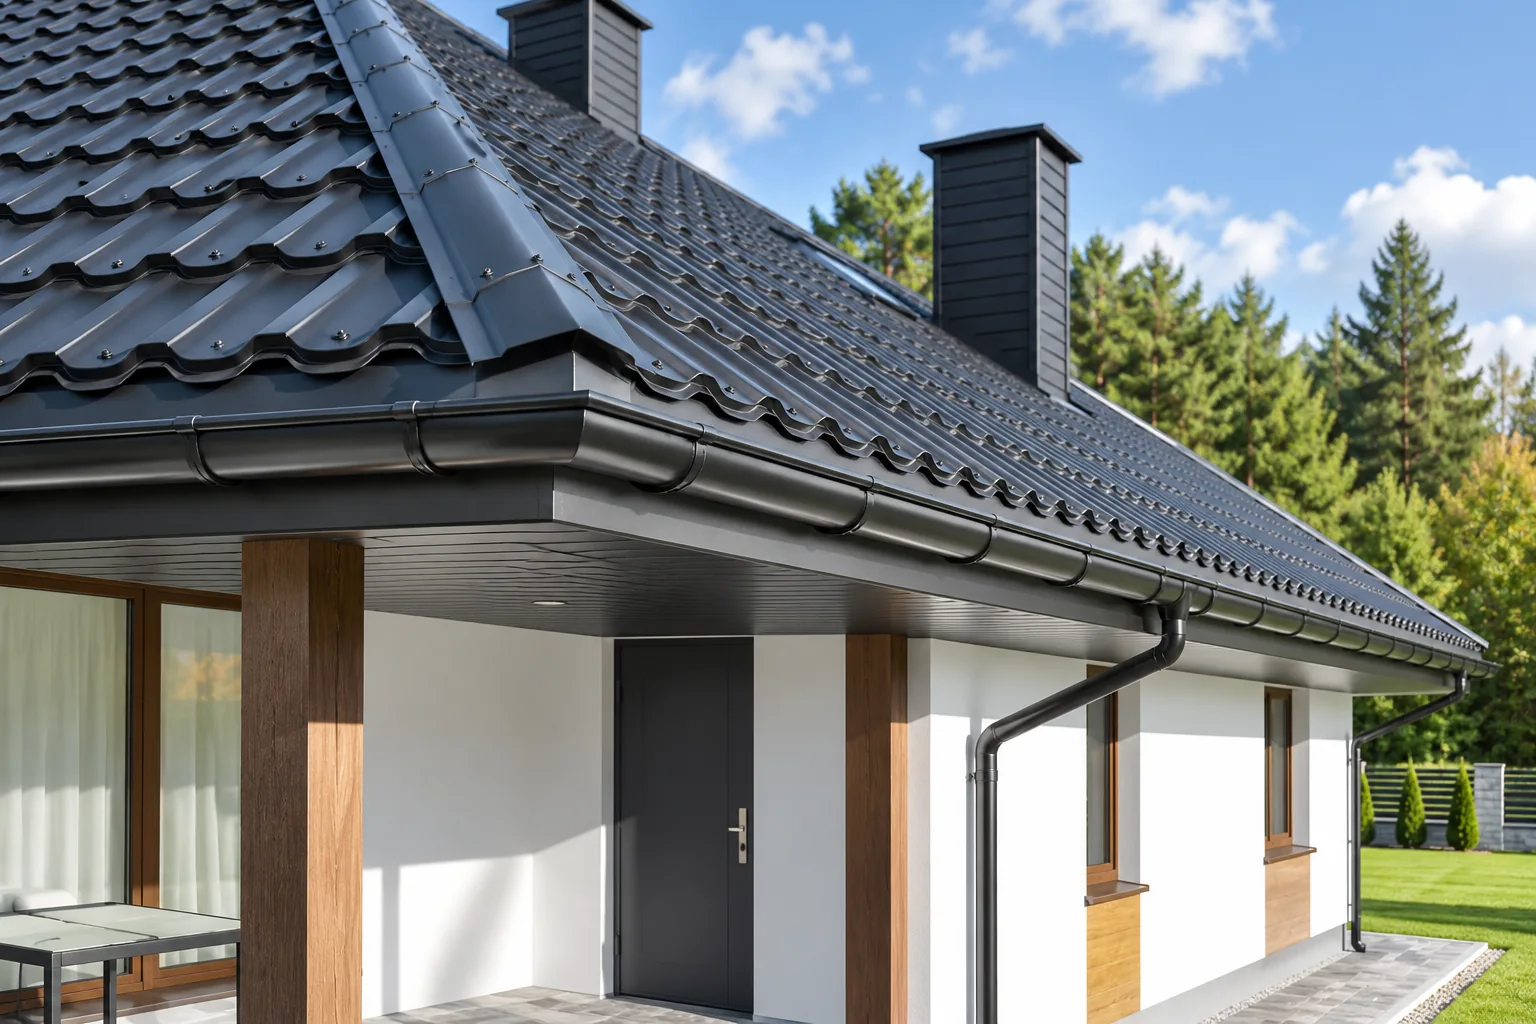
The eaves flashing strip captures water flowing down the roof slope and directs it into the gutter, while also protecting the vulnerable roof edge. At handover, check not only its length and colour but above all whether its cross-section matches the covering, drainage and underlay. The shape of the folds, continuity of fall and correct connections along the entire eaves length are crucial. The under-gutter strip serves a different purpose, so the names are often confused. What matters is adaptation to the specific roof system, not a universal template.

2026-11-14T16:30:45+01:00

What are the benefits and design requirements of a flat roof?

A flat roof does not mean abandoning falls; it requires a considered layer build-up and drainage. Readers should check whether the roof's function — such as technical equipment, photovoltaics or planting — was defined at design stage, because each changes the loads. It is also worth verifying that water can drain even if the primary outlet is blocked, and that service access reaches key details. Durability depends on the structure, waterproofing and regular inspections, not on the absence of slopes alone.

2026-11-14T19:45:58+01:00

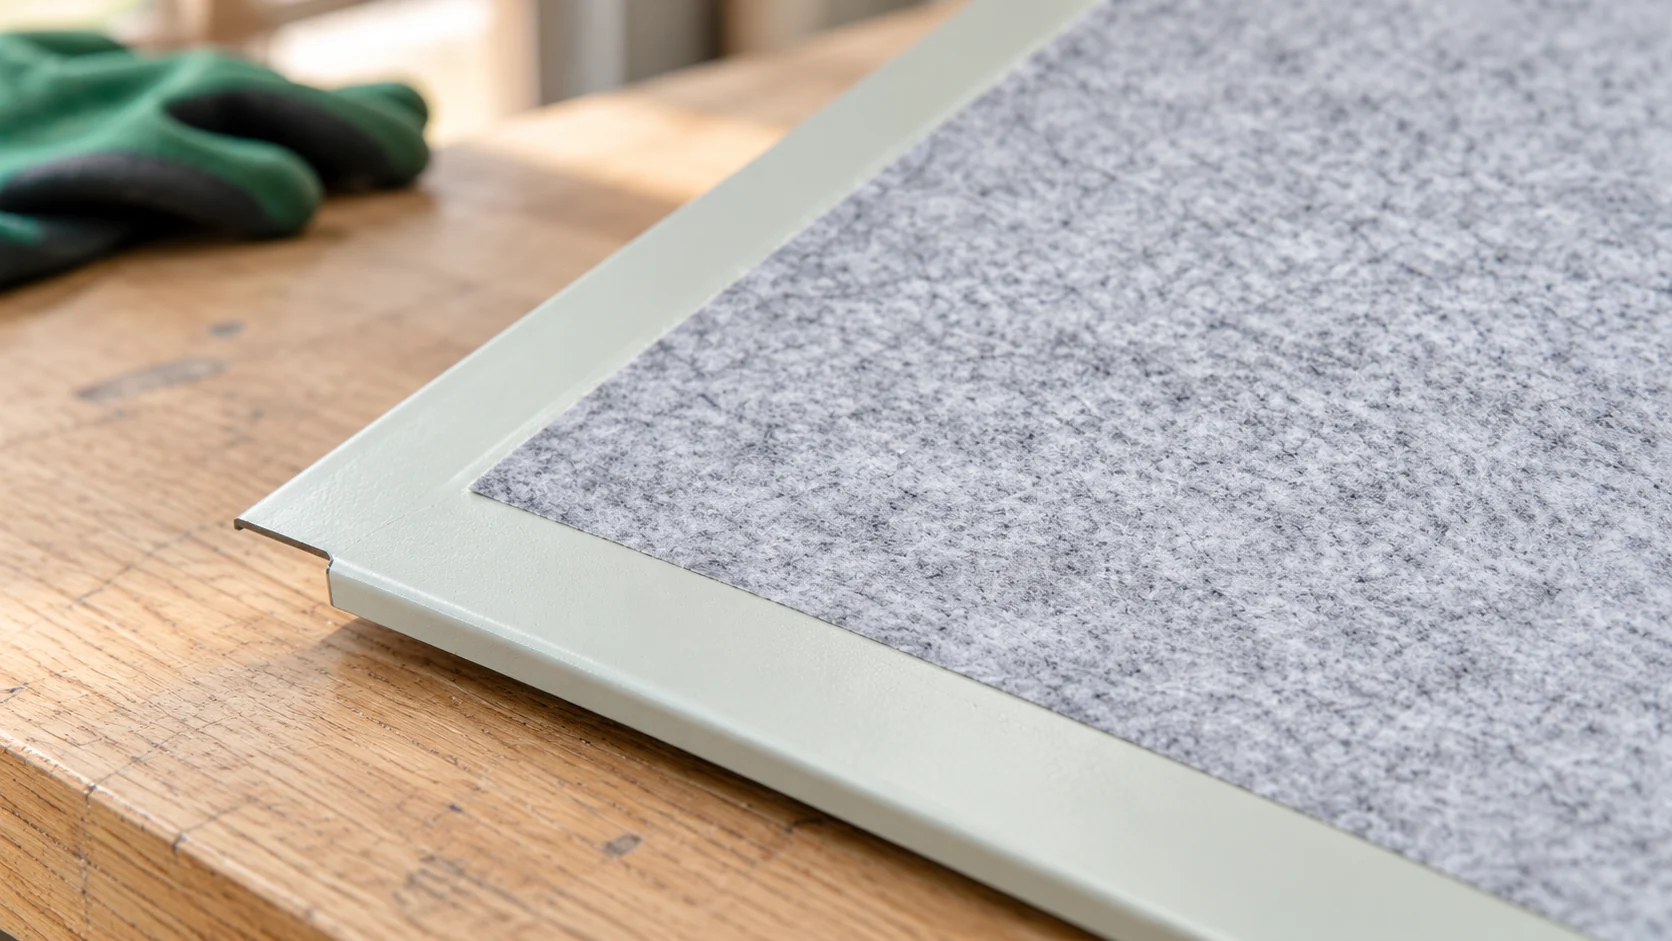
Will felt under steel sheet solve the dripping problem in an uninsulated building?

Felt under steel sheet can temporarily retain condensate and reduce dripping. However, it does not remove moisture from the building. To work, it must dry out afterwards. It makes most sense as part of a well-considered solution for an uninsulated building. If the roof leaks or the interior is constantly very humid, the fleece alone will not remove the cause. Moist air in contact with a sufficiently cool surface can release some of its vapour as water. A steel roof responds quickly to ambient conditions. In an uninsulated building, its underside is often a place where condensation forms. Drops can also form when it is not raining outside.

2026-11-14T12:36:33+01:00

Roofing a pig house: assessing the suitability of corrugated fibre cement sheets

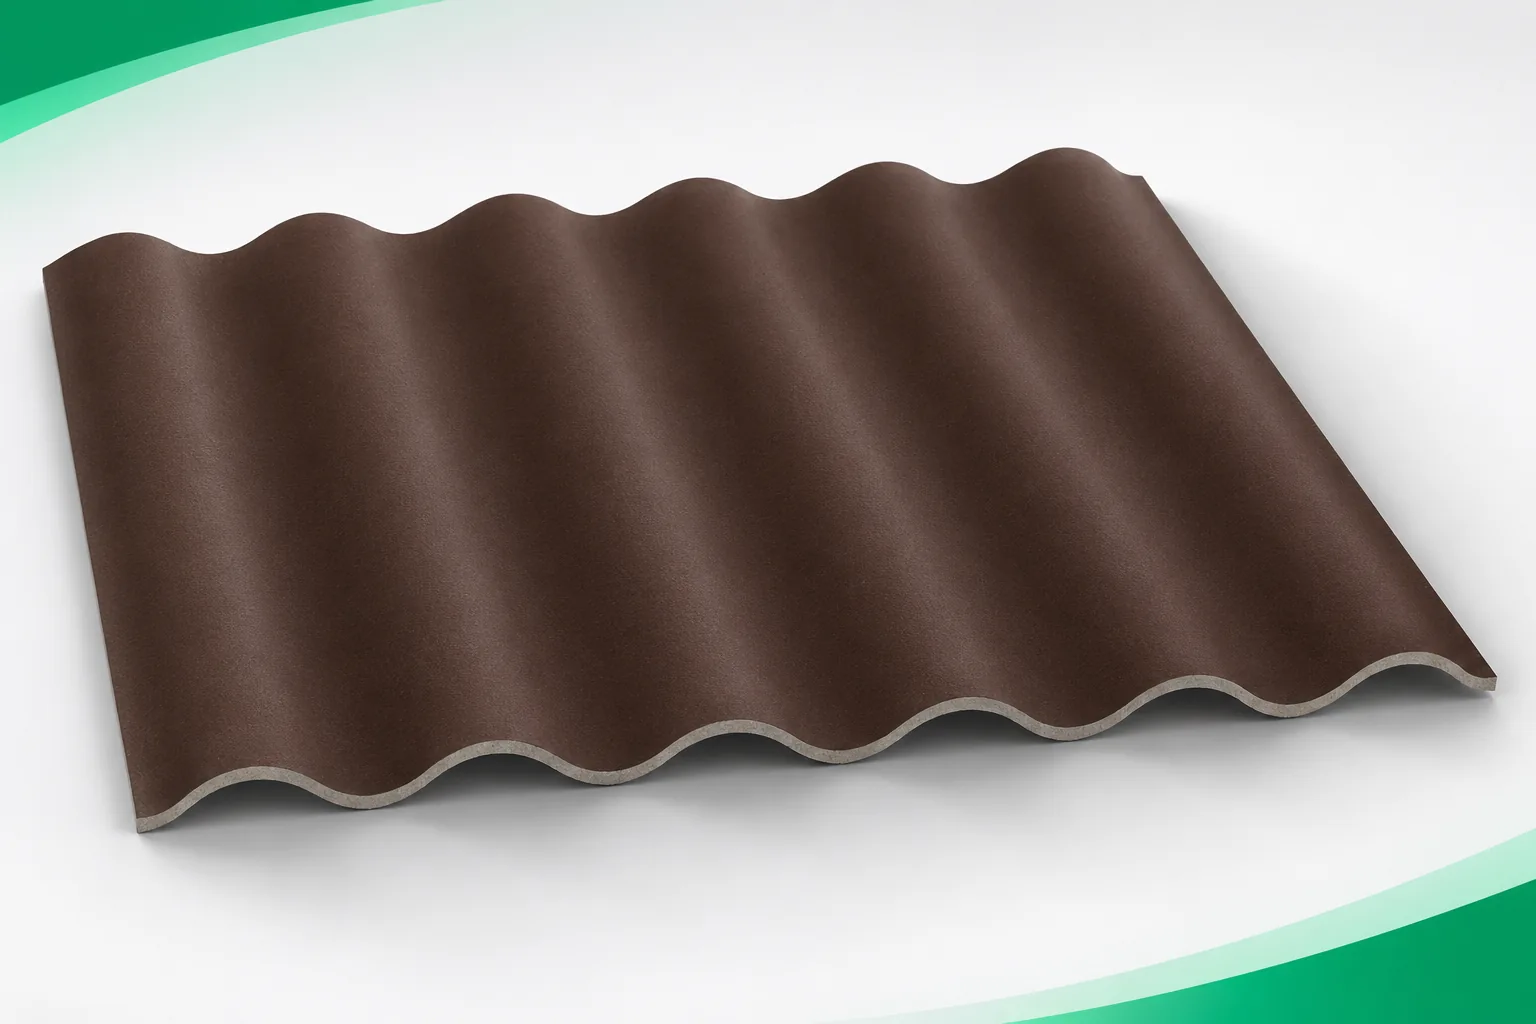
When choosing roofing for a piggery, more matters than price and colour. The roof is exposed to moisture, temperature changes and the environment associated with livestock farming. Corrugated fibre cement sheets should be checked as part of the whole system. Asbestos-free fibre cement can be a good solution if it suits the conditions of the building and its installations. An enquiry about the roof should state that it concerns a piggery. The seller and designer need information on ventilation, heating and the method of washing. It is not enough to write that the building is agricultural. This name covers both a well-ventilated shelter and a room with significantly higher humidity. It is worth indicating straight away whether the covering will be exposed from the interior.

2026-11-15T18:28:35+01:00

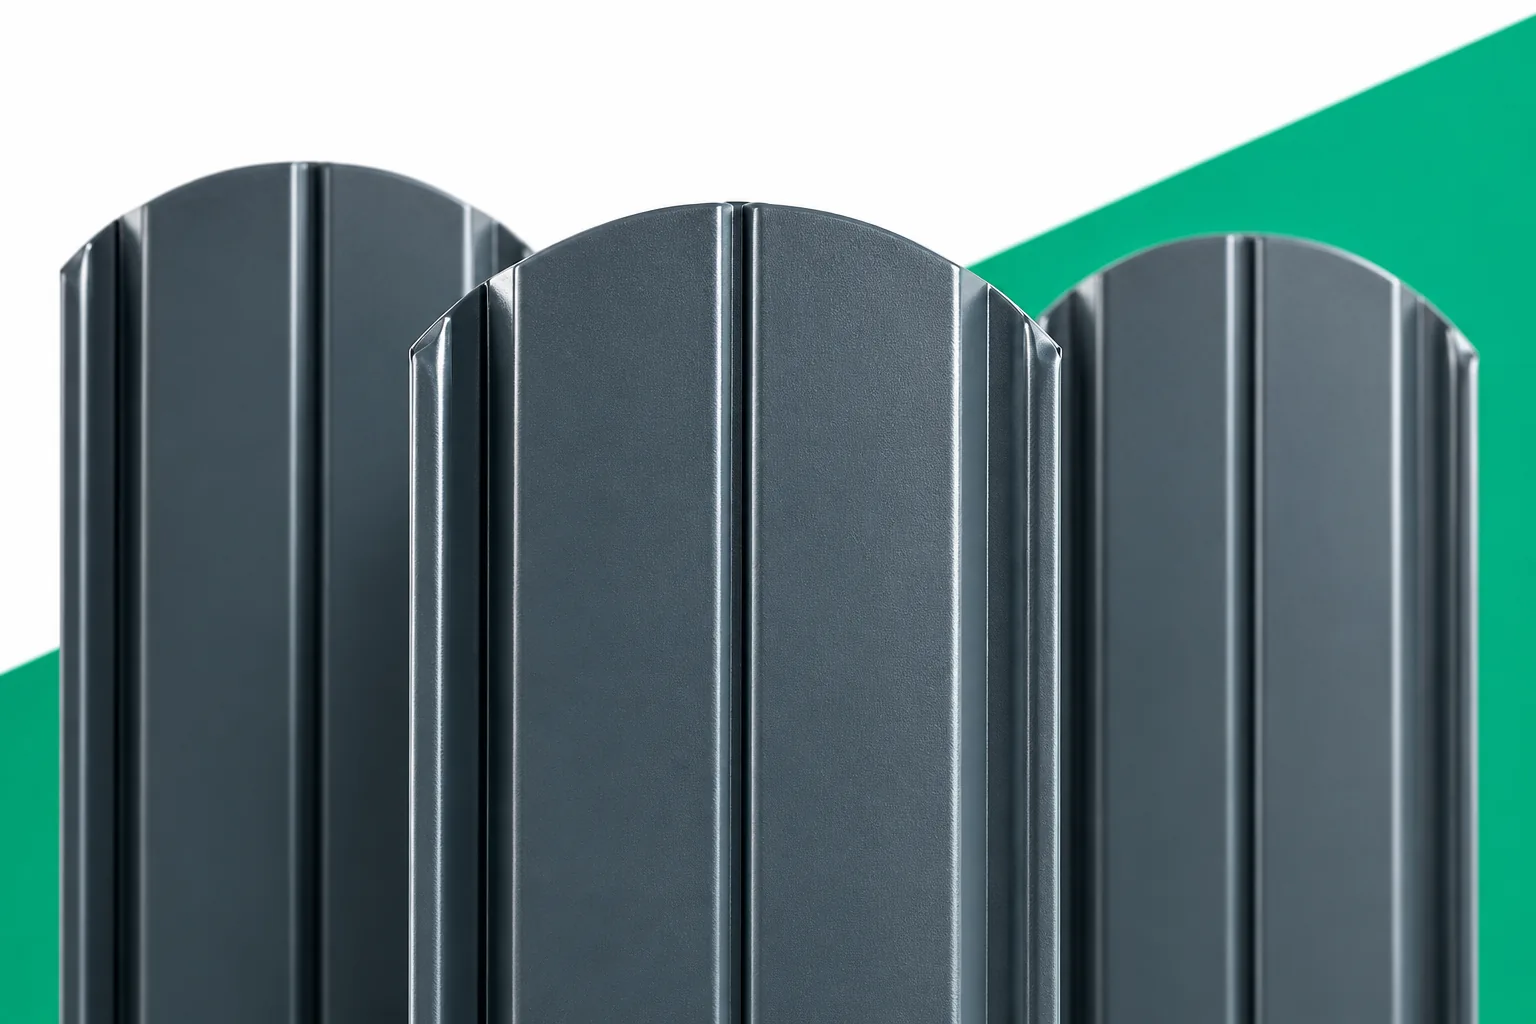
Metal picket fencing for a new home: decisions to make before ordering

The fence for a new home is often built towards the end of construction. At that point it is easy to treat the pickets as the last purchase on a long list. Yet their height, spacing and colour depend on decisions made much earlier. Metal fence pickets work well as infill for bays, gates and pedestrian gates. They allow the plot boundary to be organised without the need to regularly paint bare wood. To make use of these advantages, the choice of product must be combined with a plan for the whole surroundings of the house. Measuring from today's ground can be misleading. Layers of driveway, edging and fill under the lawn may still be added at the building. Pickets made of sheet steel ordered before these works can end up too close to the ground once they are completed. Conversely, omitting a future lowering of the terrain will leave excessive clearance. The reference point should be common to the fence, the entrance and the driveway.

2026-11-15T18:26:09+01:00

What must a PIR wall calculation include to be useful for the project?

A good calculator result starts with a good description of the building. The same wall can perform differently in a dry study and in a room where laundry is dried. A PIR calculation should therefore answer two questions: how much heat will pass through the wall, and whether, after changing the layers, moisture will be able to dry out safely. The designer needs the planned temperature, the heating method and information about vapour sources. A home office used for eight hours is a different situation from a guest room heated at weekends. It also matters whether the door to a cool corridor remains open and whether ventilation operates after the windows have been replaced.

2026-11-14T10:16:37+01:00

How many centimetres of PIR give a similar thermal resistance to polystyrene?

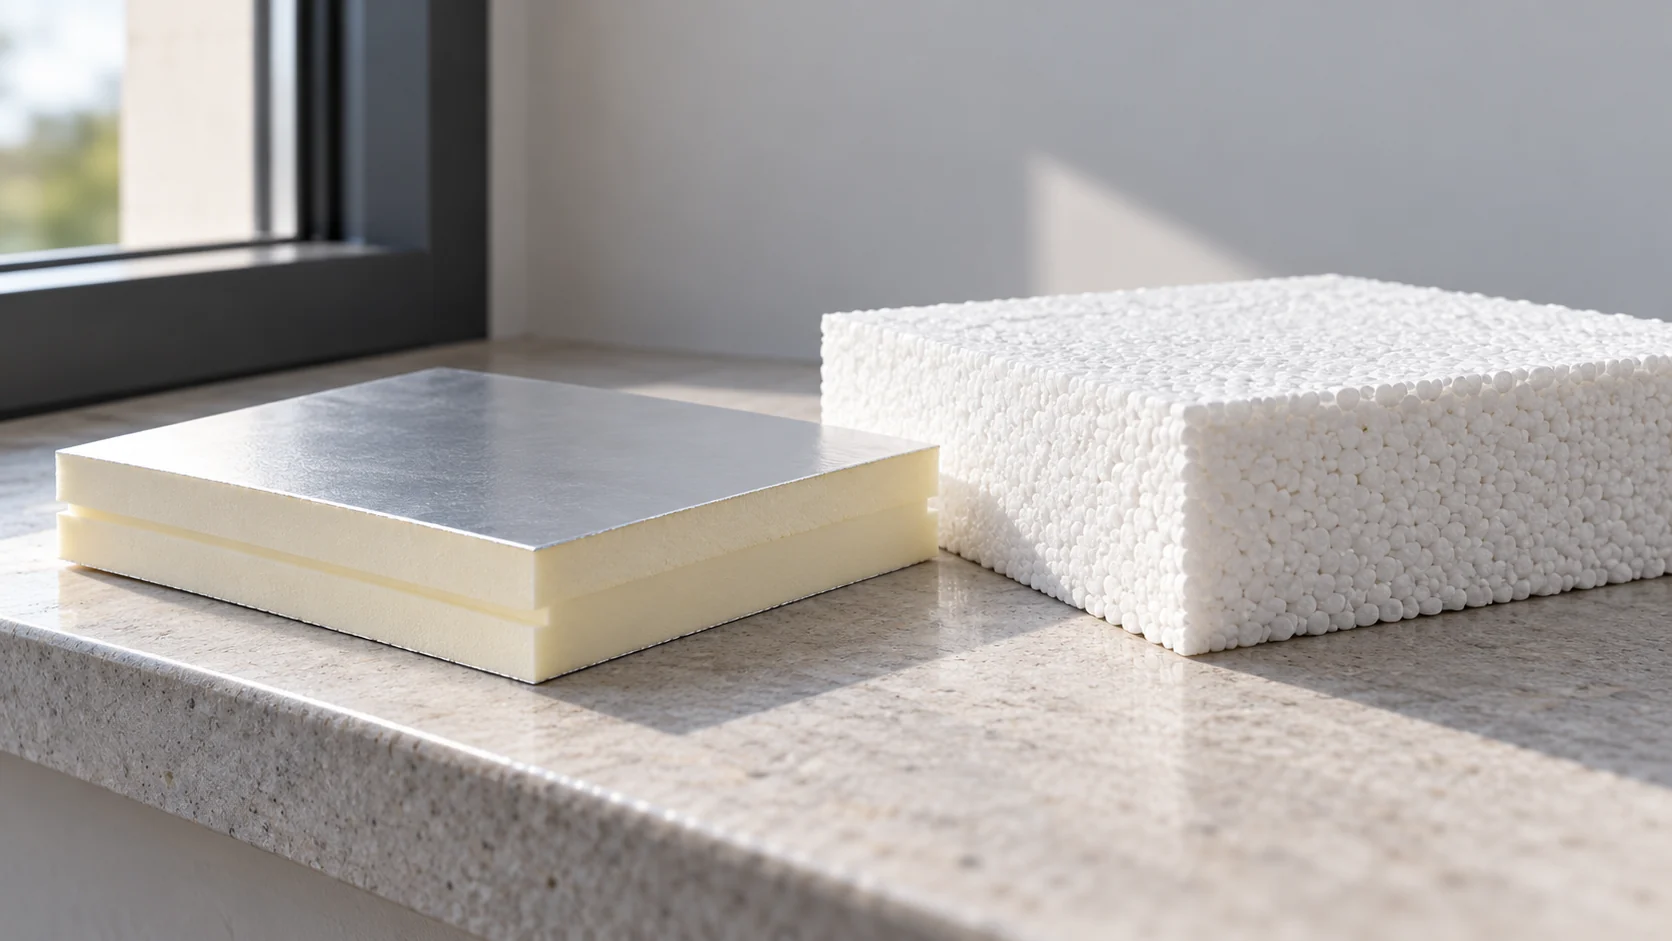
Thinner PIR can give a similar thermal resistance to thicker polystyrene, but there is no single conversion factor for all boards. You need to know the lambda of both materials and check their application. With a small window reveal, saving a few centimetres can be valuable, but it should not mean replacing the whole system without assessing its other properties. Thickness tells you how much space the layer will take up. Its ability to limit heat flow is given by the resistance, denoted R. In simplified terms, you divide the thickness in metres by the lambda. A lower lambda allows the same resistance to be achieved with a smaller thickness.

2026-11-14T10:17:09+01:00