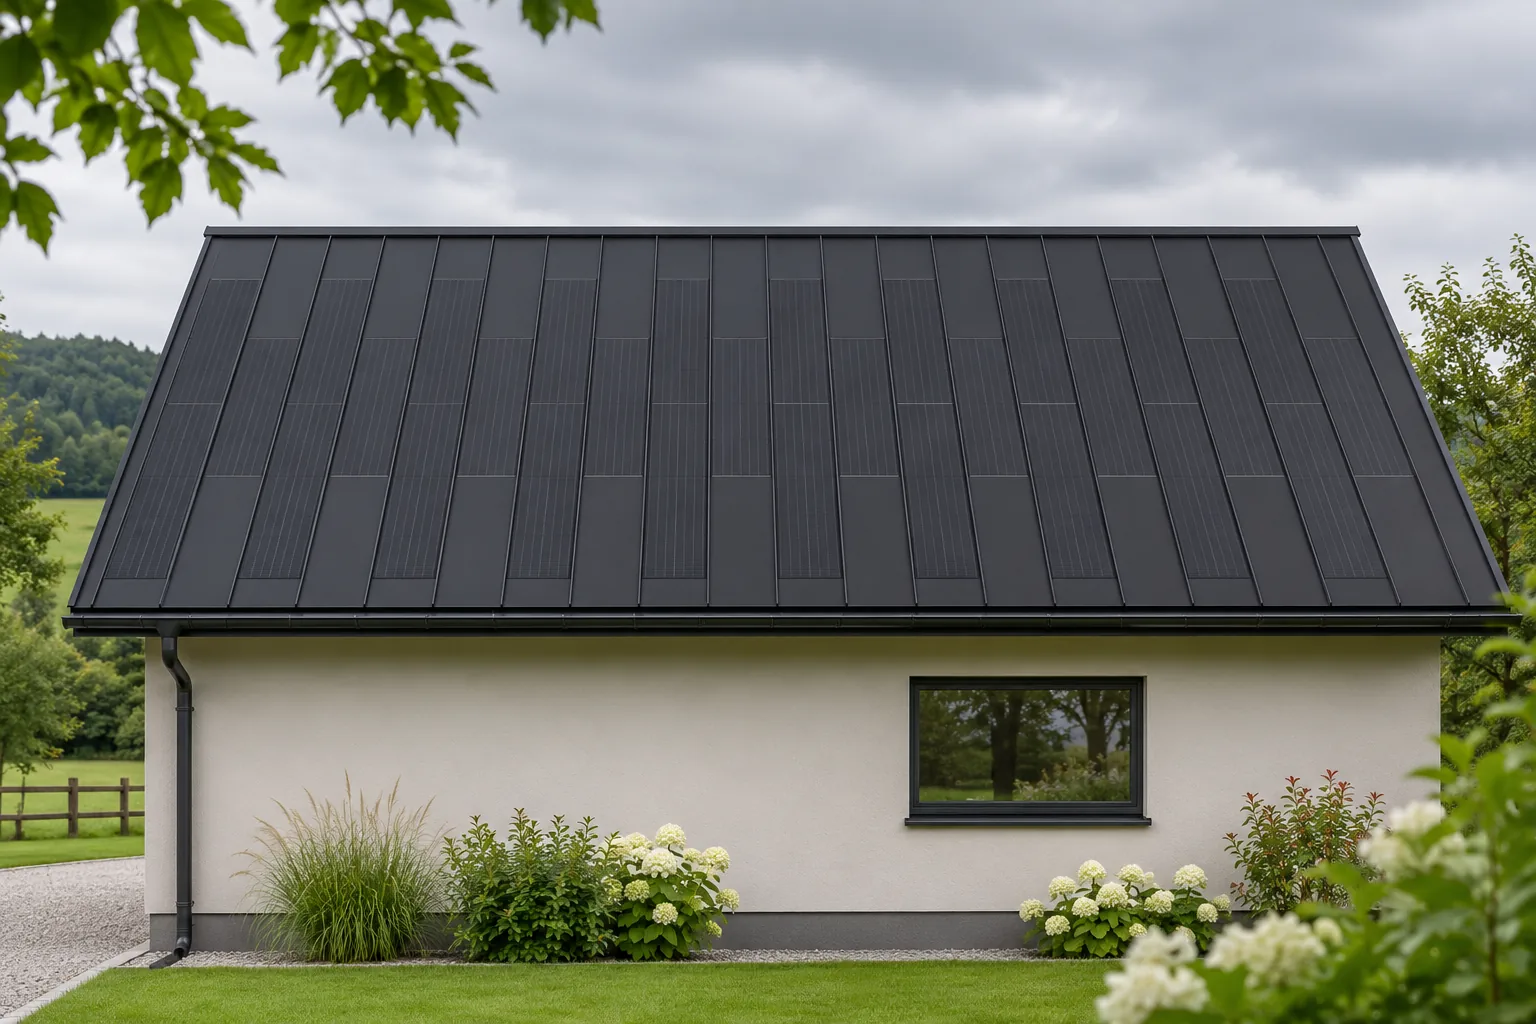
Can photovoltaic roofing replace insulated sandwich roof panels?

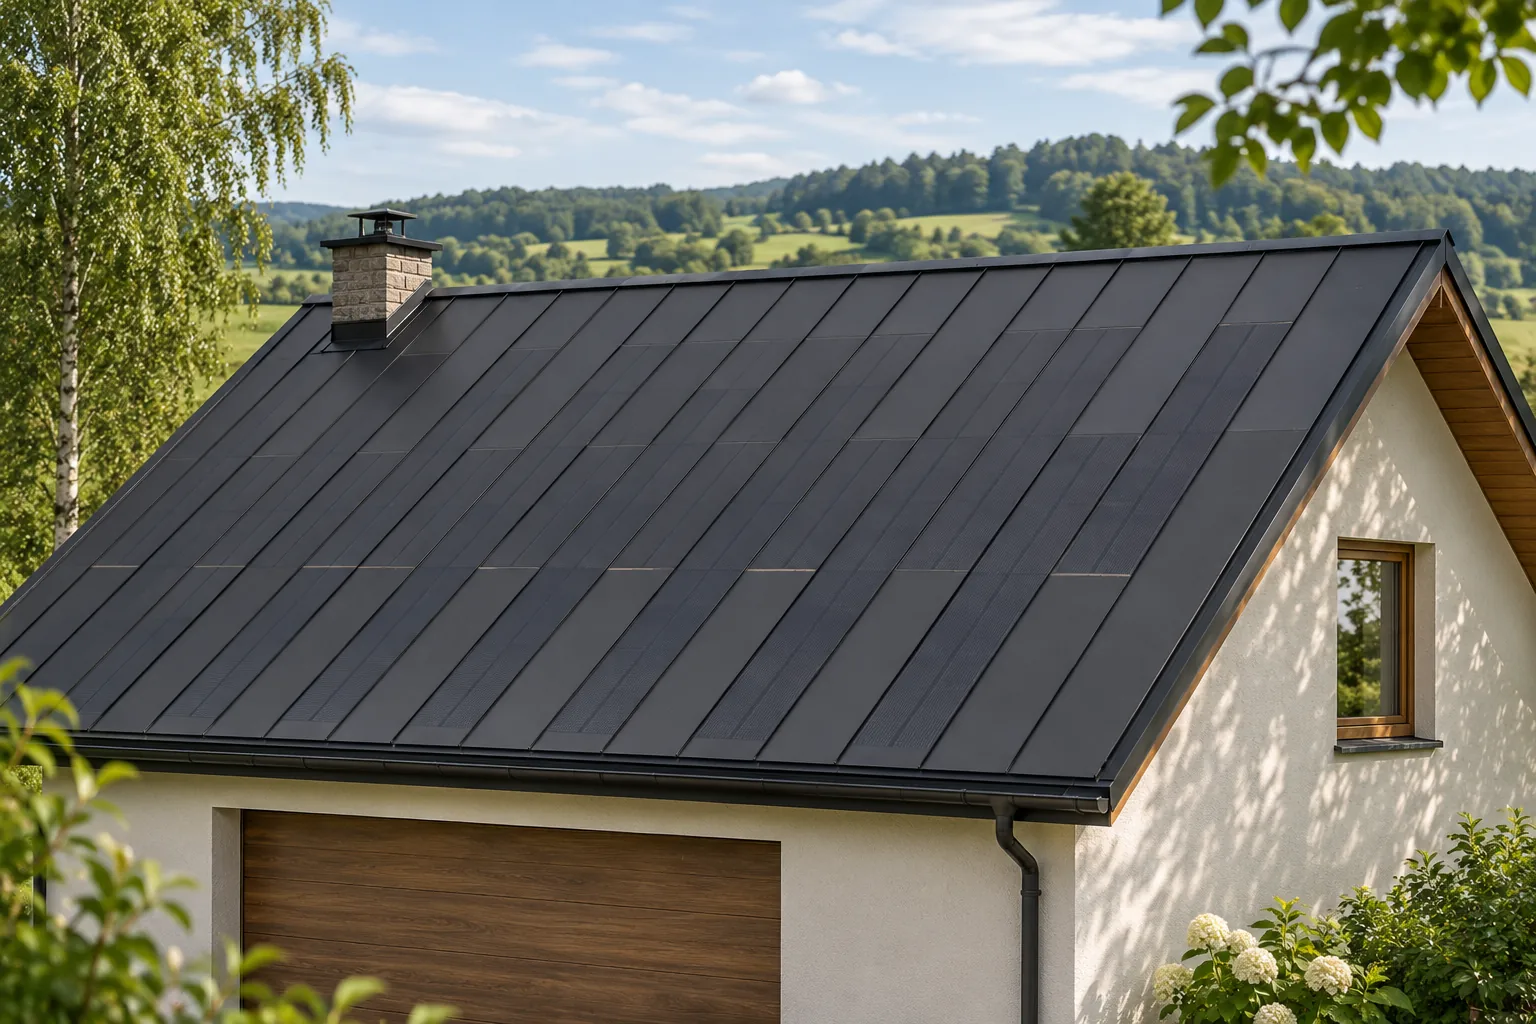
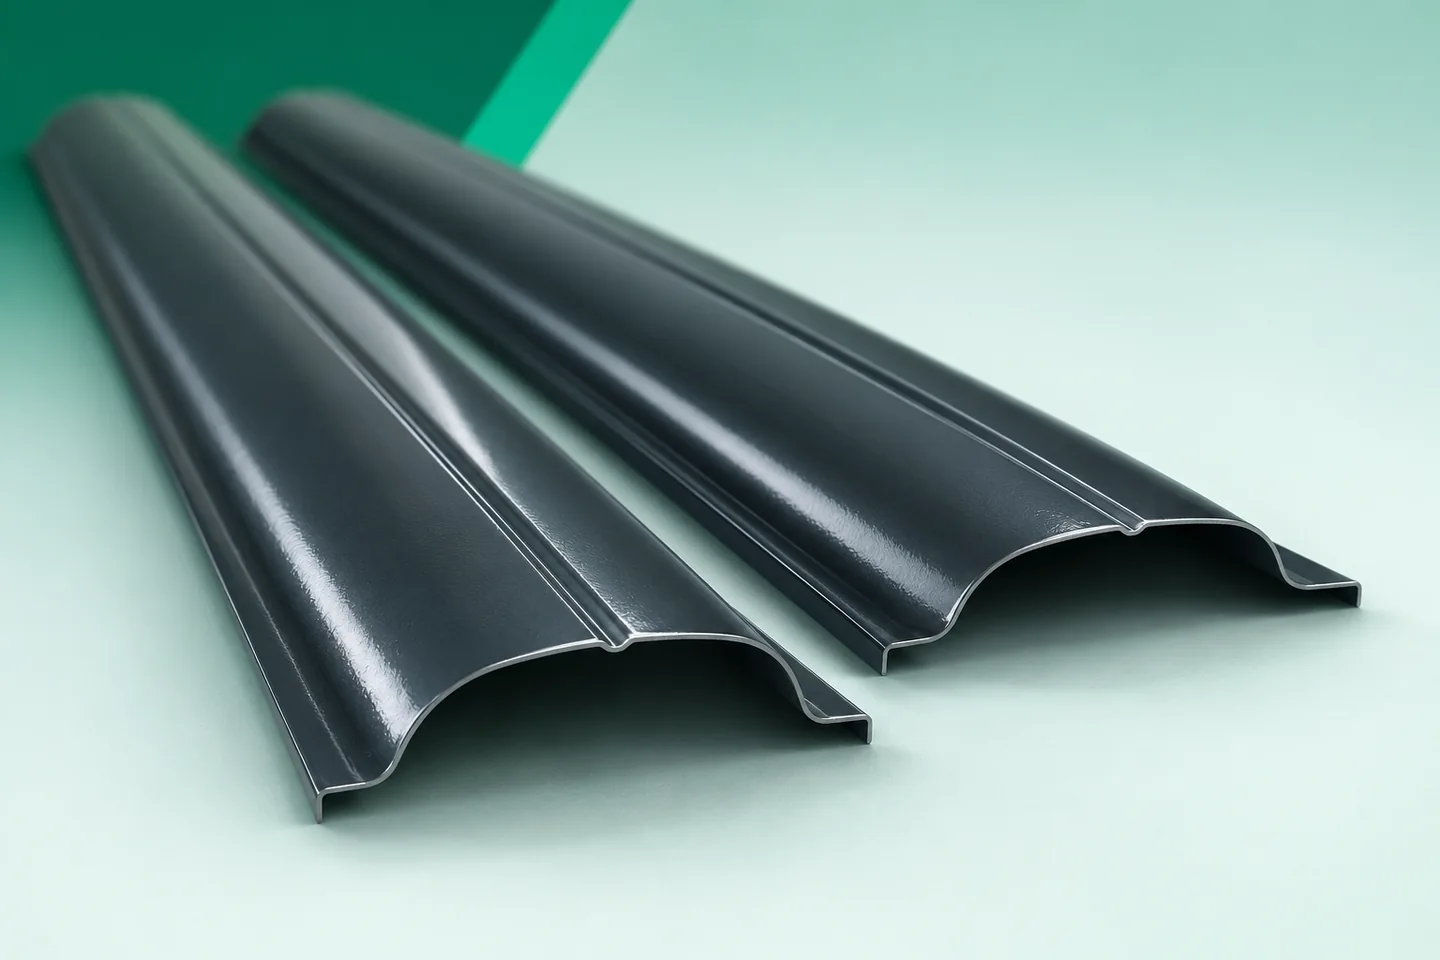
A photovoltaic covering and an insulated roof panel perform different functions. The panel combines facings with an insulating core and behaves within a defined support arrangement. A steel BIPV panel can cover the roof and generate electricity at the same time, but it does not thereby become an insulated sandwich panel. Replacing one solution with the other requires the design of the entire building envelope. It is precisely this distinction that helps avoid errors when pricing a new roof. An insulated sandwich panel has a defined construction, thickness, core type and facings. Its parameters relate, among other things, to thermal insulation and to behaviour between supports in the intended arrangement. Selection covers span, loads and service conditions. This material cannot be reduced solely to the outer metal sheet visible on the roof.
2026-11-15T18:27:51+01:00

Choosing metal fence pickets for a small plot

On a small property, the fence is seen up close. Its edges, fixings and rear side are visible. Metal fence pickets can create a calm backdrop for the garden, but too arbitrary a division can dominate the entire space. There is no single picket width that suits every small plot. What matters is the combination of height, gap, colour and distance from the windows. It is worth starting the choice with the view that the household members have in front of them every day. On a site plan, the fence is a thin line. From the kitchen window, it can occupy a significant part of the field of view. Mark the places where you spend most of your time. Then check whether the fence there is to be a backdrop or a screen. These two functions may require a different picket spacing. However, the entire boundary does not have to be resolved in the same way.

2026-11-15T18:26:11+01:00

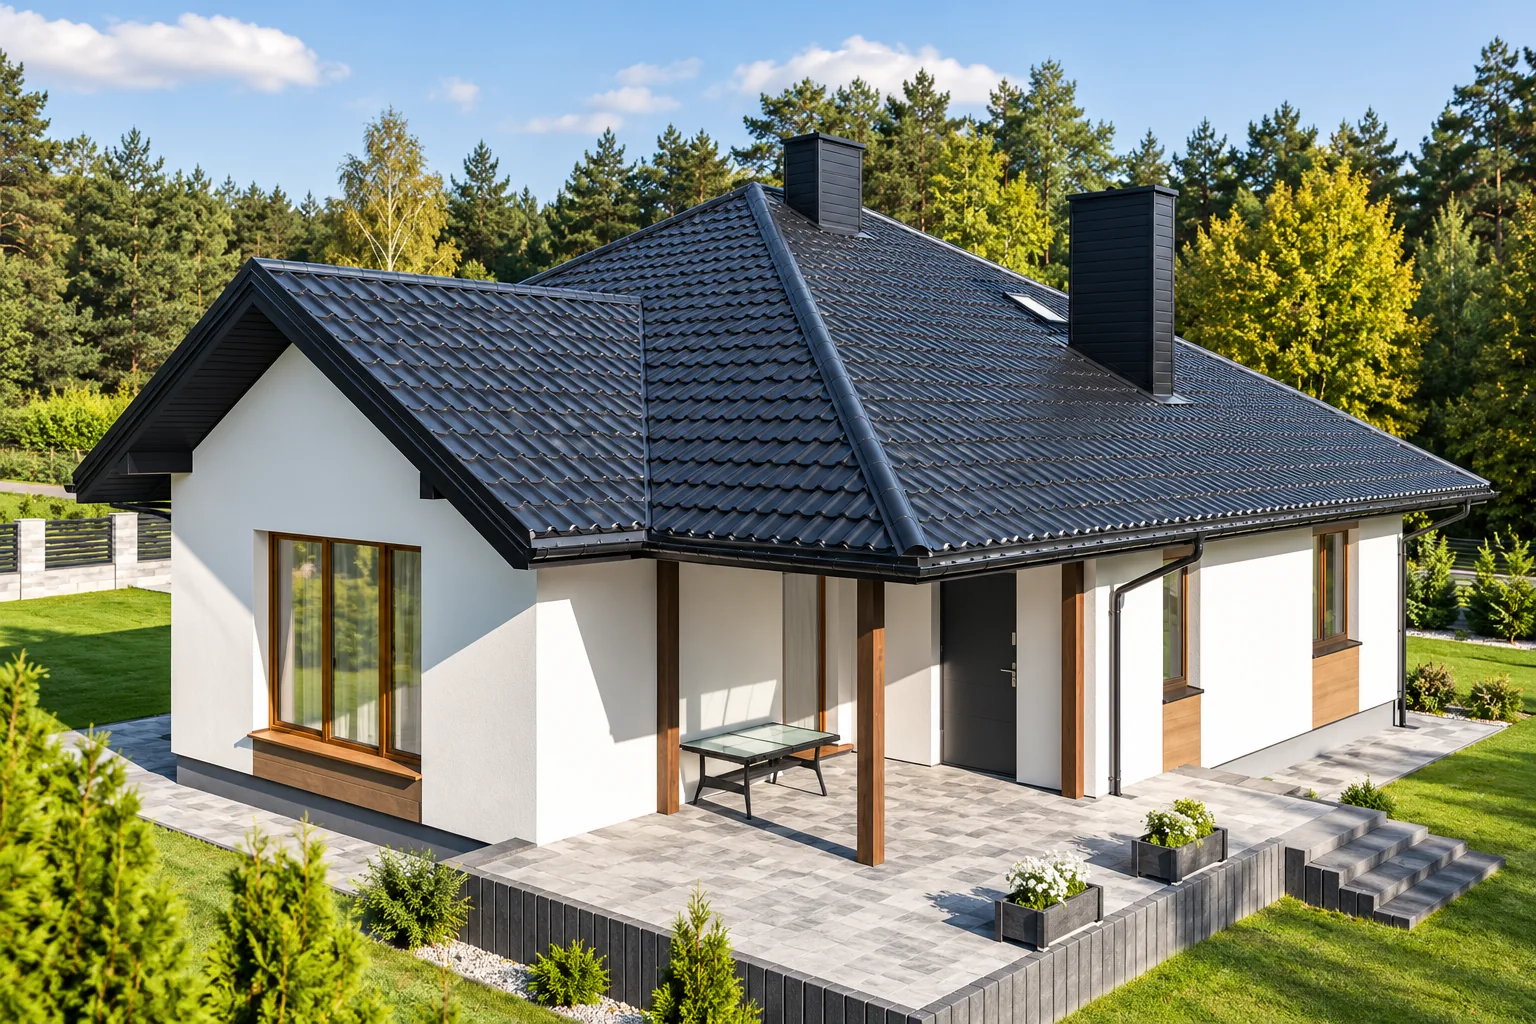
Roof coverings for a house: how do the main options compare?

First establish the roof geometry, the condition of the structure and the requirements for the attic, and only then compare materials. A flat slope, a steep roof and a small extension may need different systems, so the list of permissible solutions for a specific house is usually shorter than the entire market offer. Also check local requirements for the building's appearance, if any apply. It is worth comparing two or three variants over the same scope: substrate, covering, flashings, accessories, transport and installation. For a renovation, add dismantling and repair work, and determine quantities from a cutting plan or item schedule rather than the house area alone.

2026-11-14T16:30:41+01:00

What are roof walkways and chimney access steps used for?

Roof ladders and chimney steps form a defined access route to the chimney, flashings and rooftop equipment, making them easier to inspect without walking over random areas of the covering. When planning, the first thing to establish is whether these elements are intended solely for movement or also as an anchor point for fall-protection equipment — this determines the choice of system. A step offers a small surface for the foot, while a roof ladder gives a wider platform at the chimney or at equipment requiring attention. Both should form a logical sequence, since a single platform without access can prove of little use.

2026-11-14T16:31:23+01:00

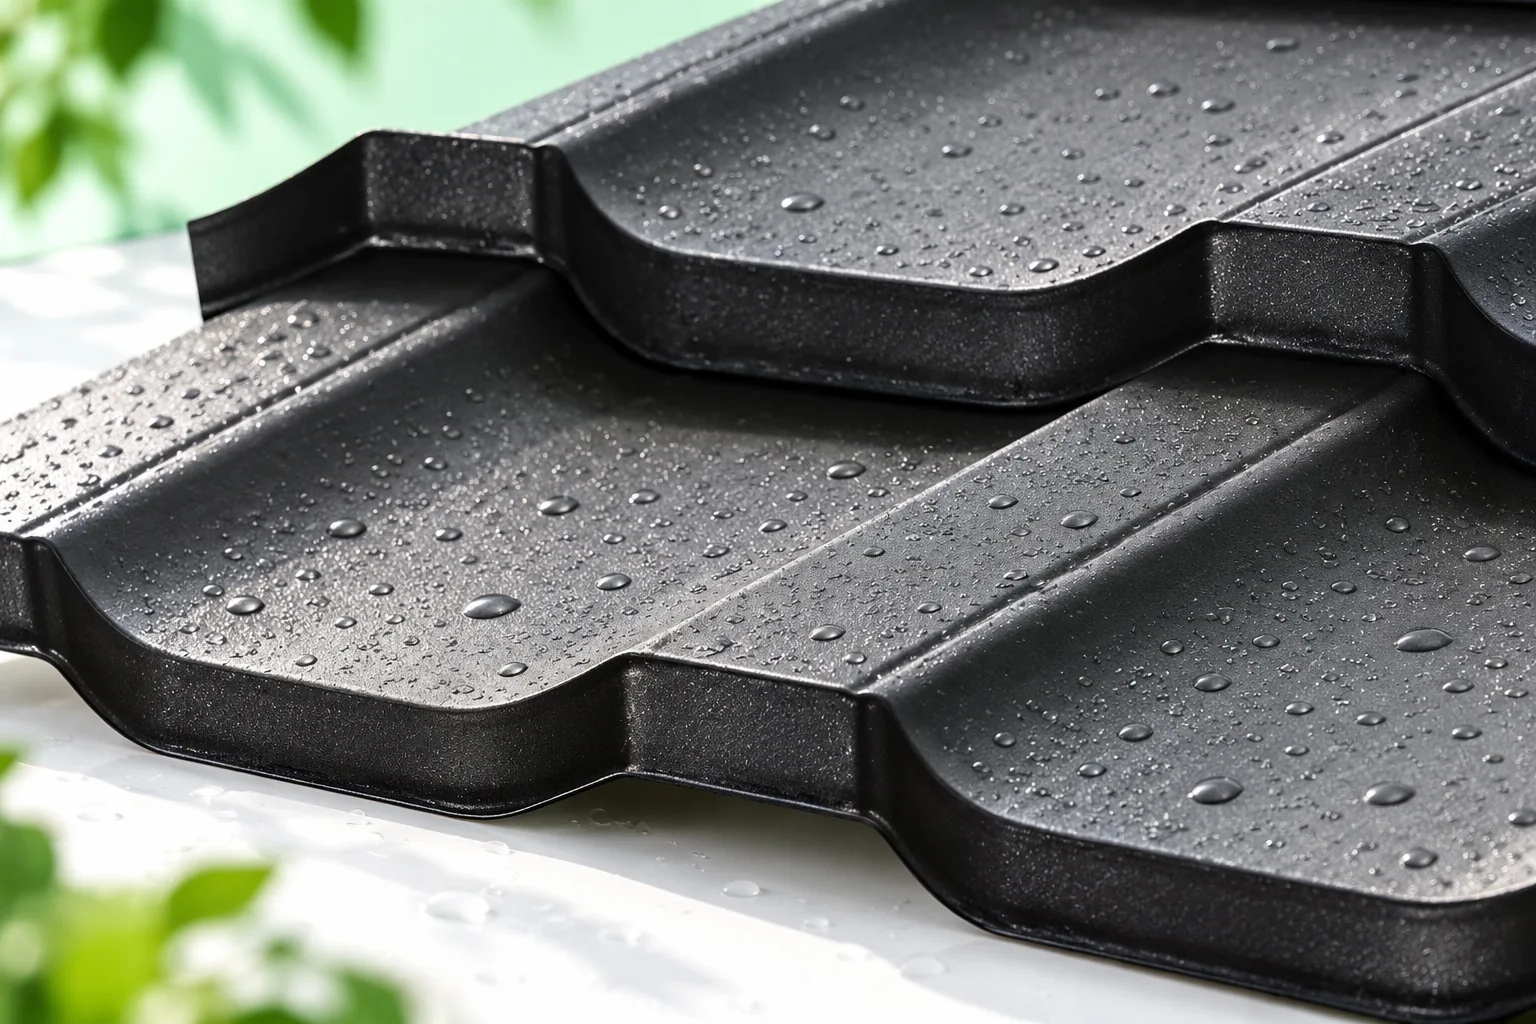
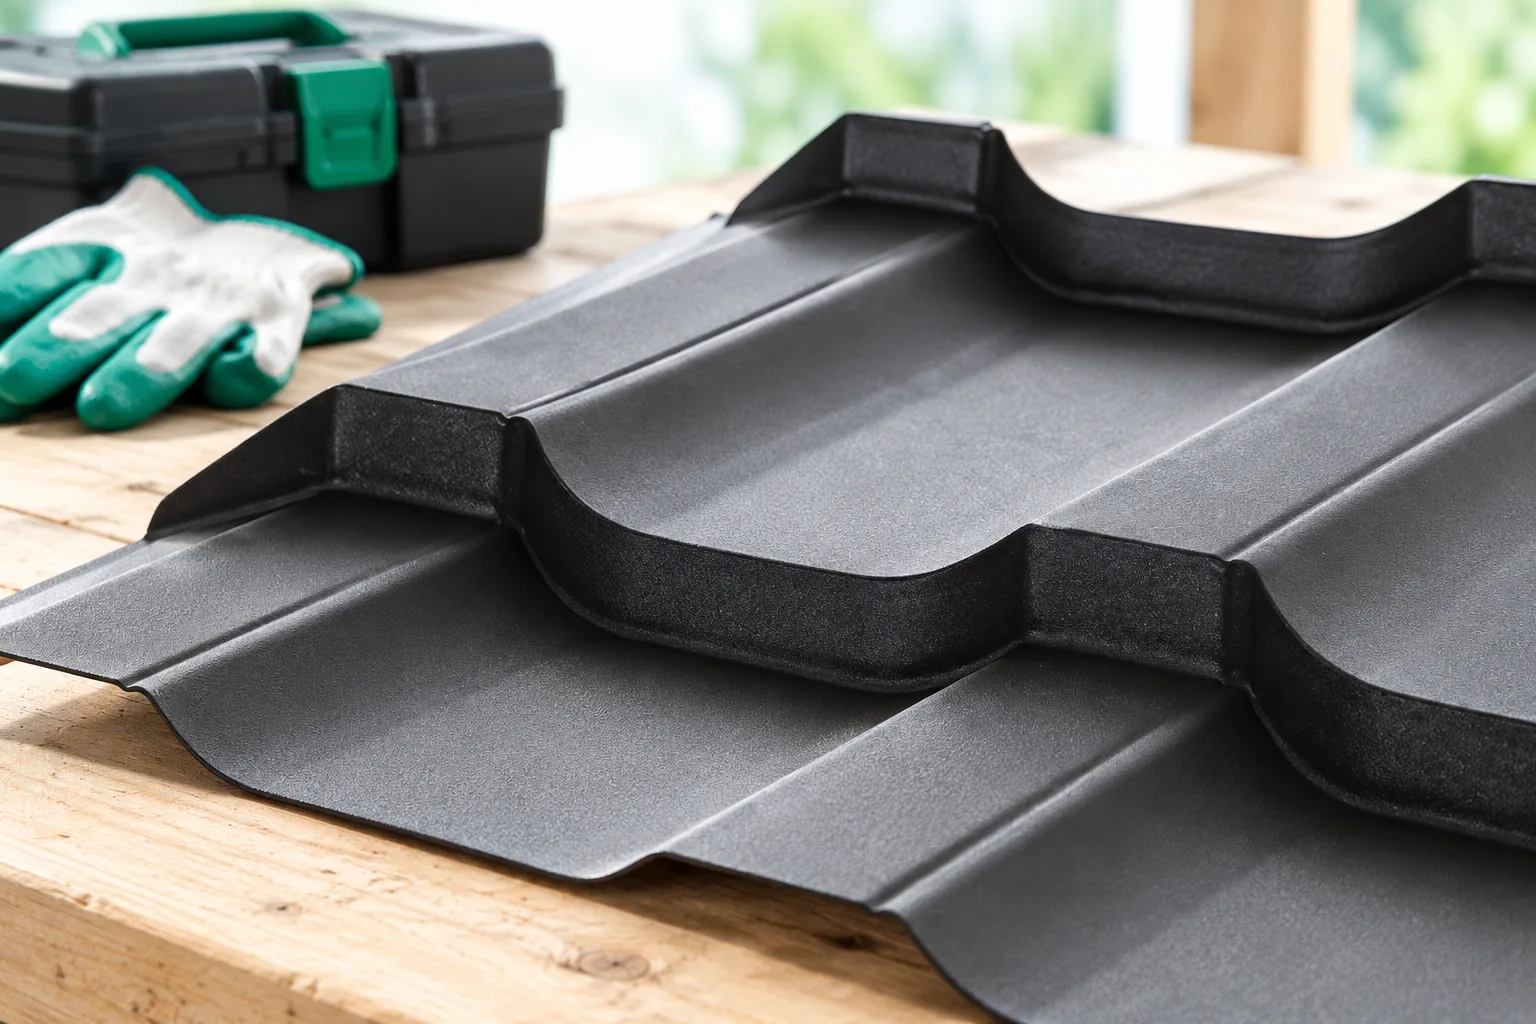
From coating to maintenance: what affects the lifespan of tile-effect metal roofing?

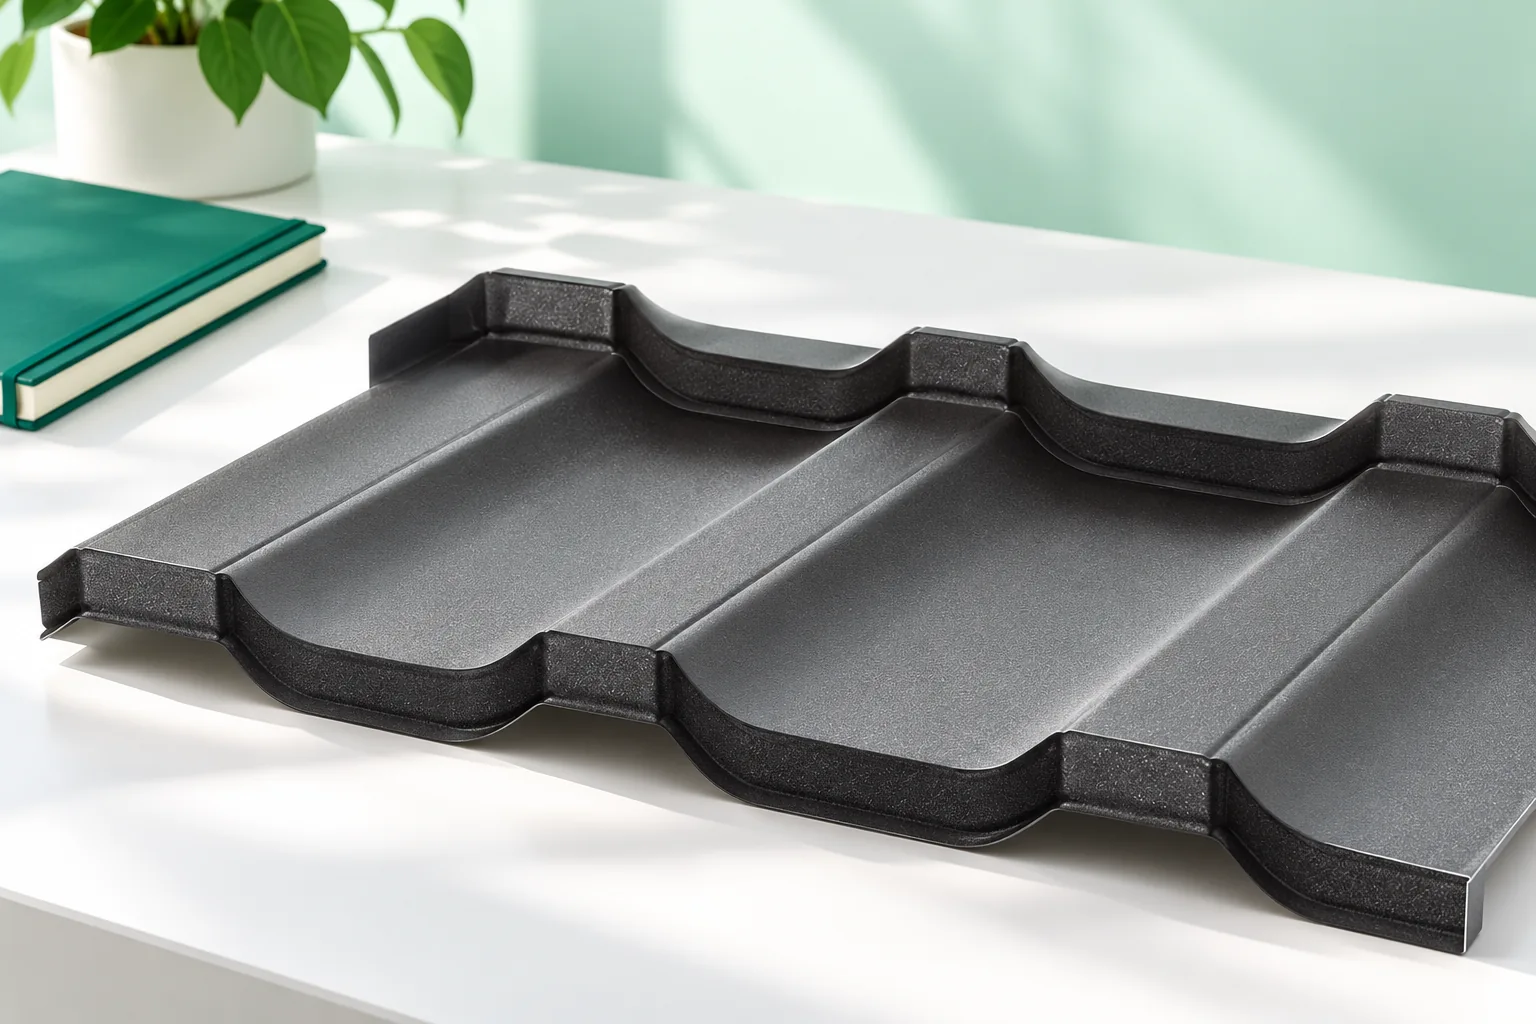
The durability of a metal roofing tile depends on consistency across all stages — from material specification to later maintenance. Check whether the steel core and its protection match the product documentation, not just an attractive profile. A coating description alone is not enough if support, ventilation and flashings are overlooked. When choosing, separate appearance durability from corrosion resistance and do not treat the guarantee as a service-life forecast. Also consider the surrounding conditions, transport, cutting and installation, which can weaken the material before it is even laid.

2026-11-14T23:25:02+01:00

Choosing a solar roof for dusty conditions

Dust and dirt can reduce the amount of light reaching the cells. This does not mean, however, that every roof needs frequent washing or that any cleaning is safe. Near fields, a workshop or an unpaved road, it is worth taking the surroundings into account when choosing the system. An integrated roof surface has an orderly form, but still needs checking in accordance with the instructions. Access and the method of care should be part of the plan. Road dust, deposits from agricultural work, leaves and contamination left by birds can land on the surface. Their quantity depends on the location and the season. The position of the roof surface in relation to trees and neighbouring structures is also important.

2026-11-15T18:28:06+01:00

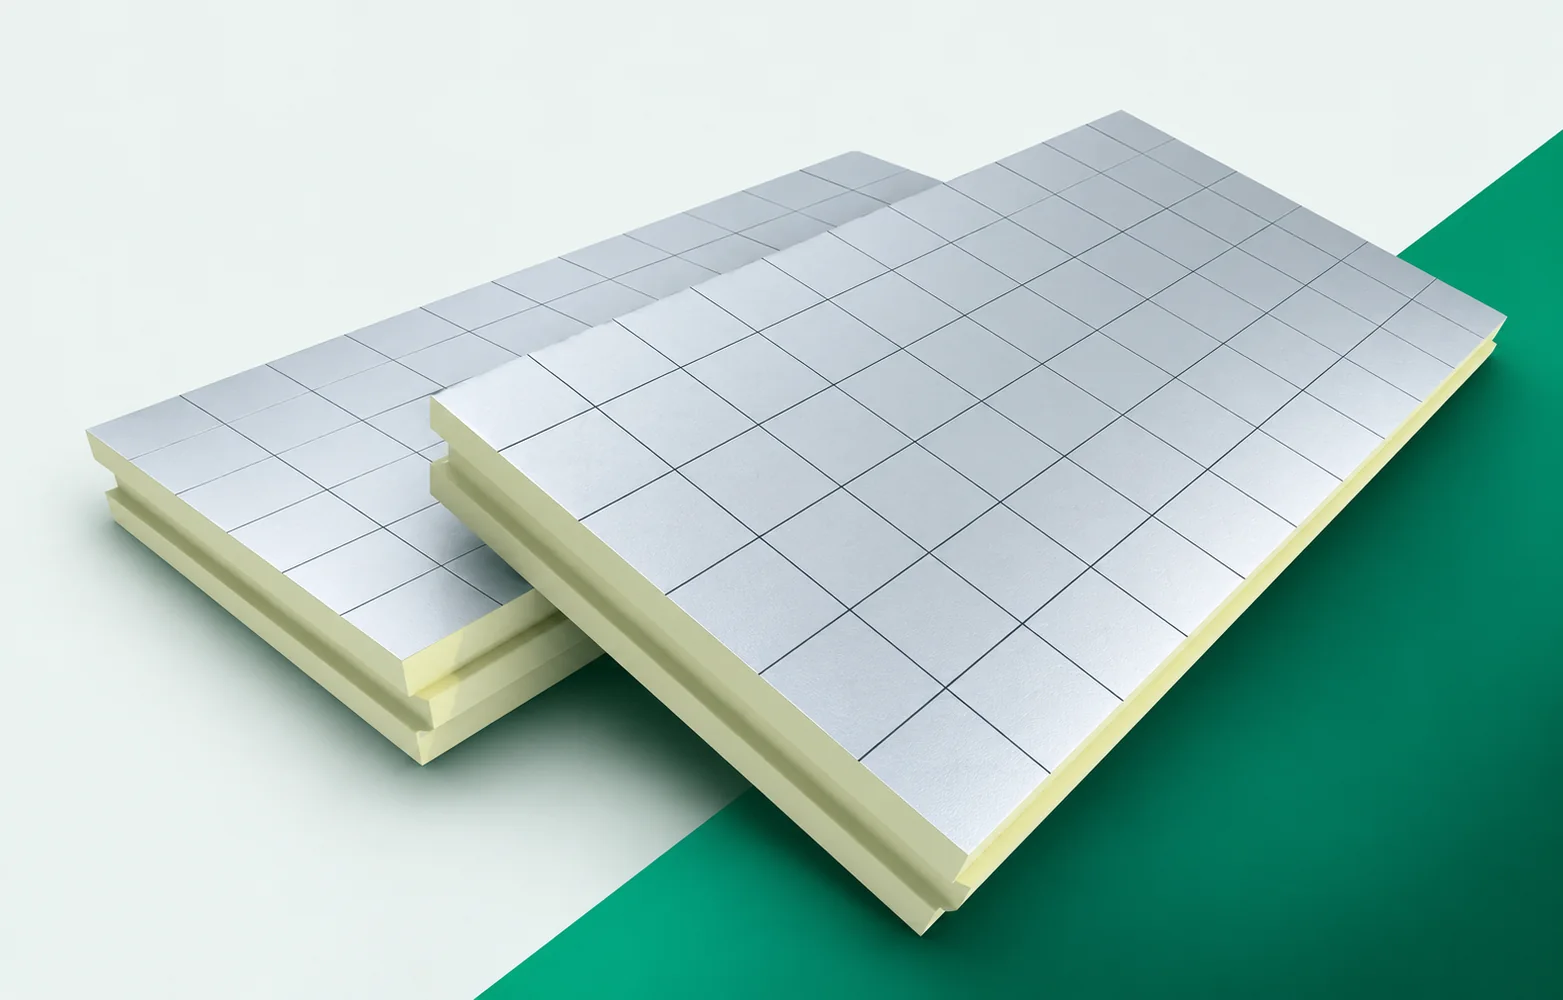
Thermano ETICS at parapets and eaves: joining wall and roof insulation

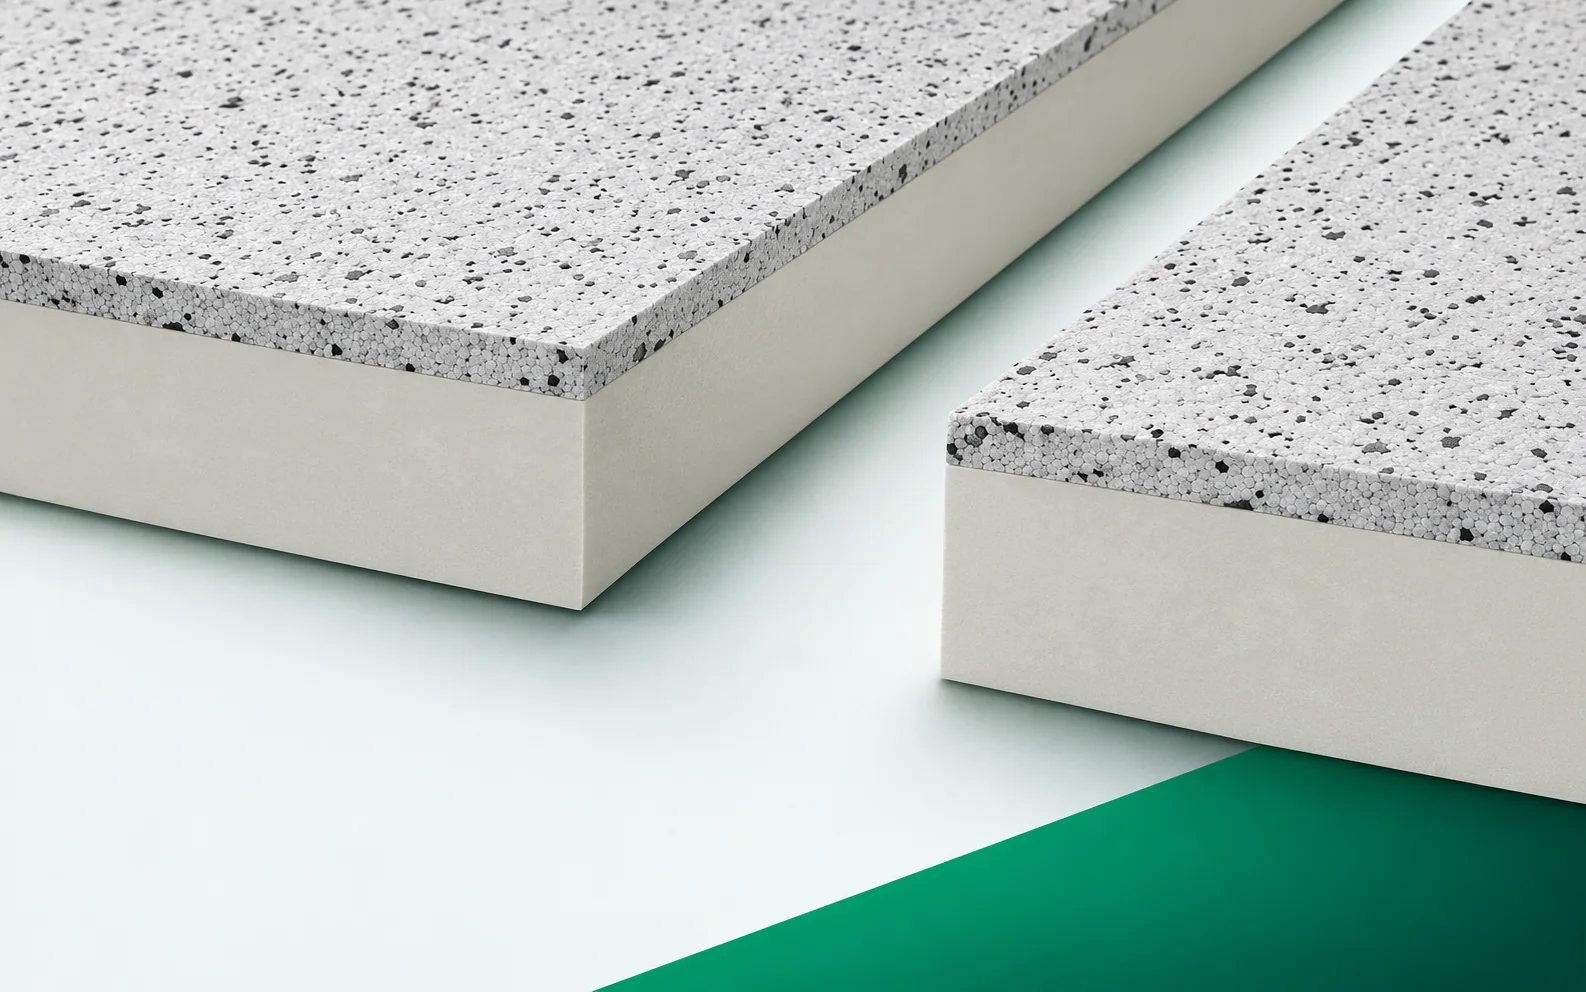
At the roof edge, the façade must combine thermal protection with protection against water. Thermano ETICS must be brought to this point in accordance with the design. The division of work between the façade team and the roofing team should not leave an open gap or an unprotected edge of insulation. Thermano ETICS is a composite board consisting of PIR with an outer EPS layer 20 mm thick. The PIR part has gas-tight multilayer facings incorporating aluminium. When selecting PIR boards for the system, draw the cross-section of the façade board with a PIR core and an outer EPS layer 20 mm thick in the actual cross-section. The surface of Thermano ETICS must be recognised as the outer EPS layer belonging to the composite, because the remaining layers must match the same solution.

2026-11-16T01:35:29+01:00

Where do modular metal roof tiles work well, and how do you prepare for installation?

Modular metal roofing works on many pitched roofs, including those with dormers and valleys, but its use depends on the profile's requirements, the roof pitch and the layer build-up. Before installation, check whether the chosen model can be used at the given slope, as the instructions may vary the conditions depending on the underlay. Do not treat an additional membrane as universal permission for any pitch. Measure the slope, plan the panel layout and check the battens and details before the first panel goes onto the roof. If the design and product data sheet conflict, resolve this before ordering material.

2026-11-14T16:30:02+01:00

Utherm Wall LE boards as part of a cavity wall

In a cavity wall, Utherm Wall LE is one component of a system in which several elements perform distinct tasks. The thermal insulation works together with the masonry, the wall ties and the protection against water. A good cross-section shows the role of each element and how the detail is finished at openings and at the base of the wall. Utherm Wall LE is a PIR board with a gas-tight laminate on both faces. The manufacturer describes it as a solution for cavity walls. The terms “polyurethane boards” and “polyurethane foam” are broader than the precise designation of the PIR product. PIR boards should be shown in a cross-section that explains the intended use of Utherm Wall LE for the insulation layer of a cavity wall. When selecting the layers, a distinction must be made between Wall LE with a laminate and the product combined with a gypsum facing.

2026-11-16T01:37:08+01:00

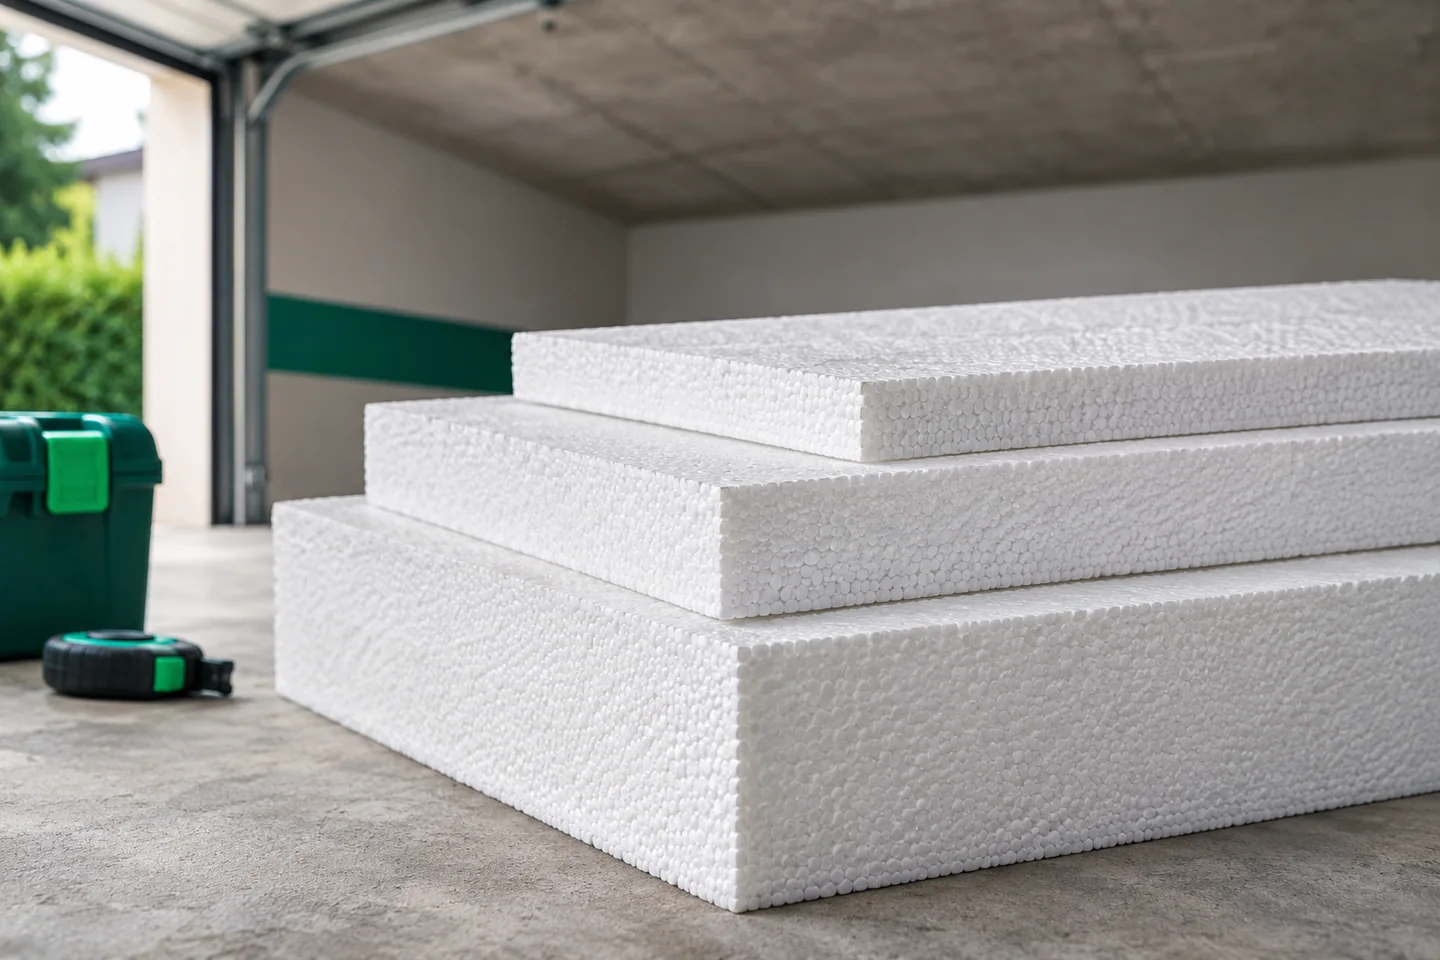
Insulating the floor above a garage without overlooking the edges

Insulating the ceiling above a cold garage should cover not only its centre but also the junctions with the walls and the edges. EPS can perform in a suitably designed floor or in an approved arrangement from below. Choosing where to place the insulation requires checking heights, loads and fire requirements. The thinnest detail can weaken the effect of the entire surface. First, it is necessary to determine which rooms are heated and what conditions prevail in the garage. A ceiling between a warm room and a cold space requires a different assessment than a ceiling between two similarly heated interiors. In a garage, the temperature depends, among other things, on ventilation and on the garage door being opened. It should not automatically be assumed that it constantly matches the outdoor temperature.

2026-11-16T06:08:31+01:00