Insulated sandwich wall panels – construction and suitable applications

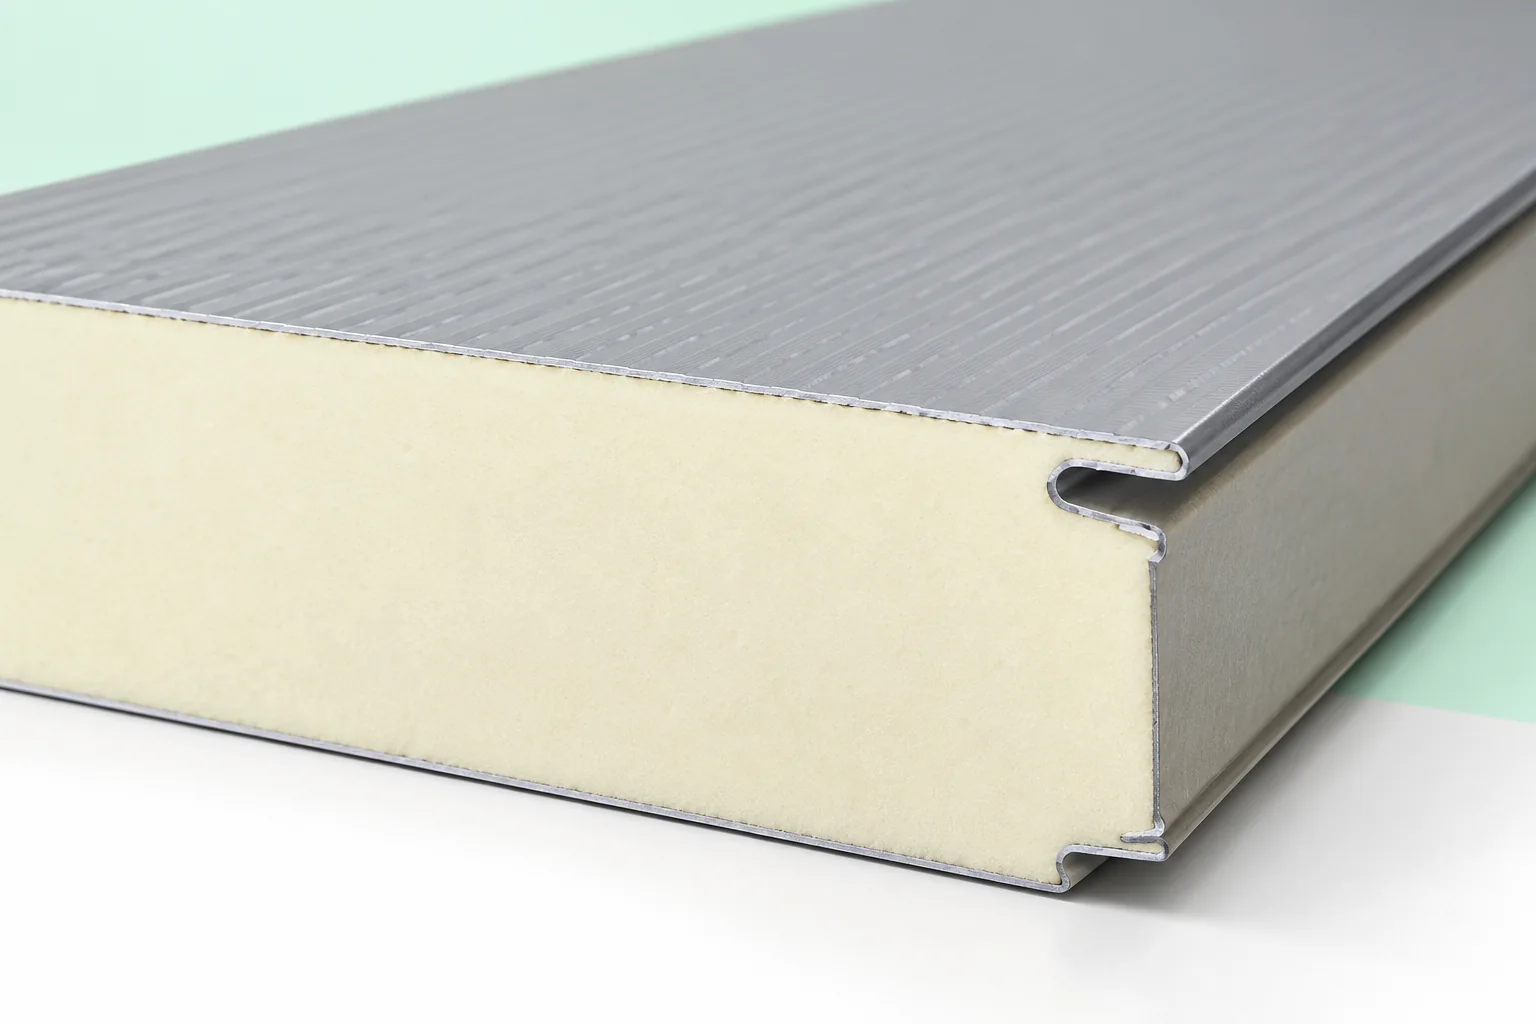
A wall sandwich panel is suitable where a hall, warehouse or workshop needs to be enclosed quickly, but its usefulness depends on the conditions on both sides of the wall. Before choosing, establish whether the interior requires a specific coating, chemical resistance or hygienic solutions, and compare the declared insulation and reaction-to-fire class of the particular product. Also check whether the system includes suitable joints and accessories for corners, openings and the roof connection, since these details often determine the airtightness and durability of the enclosure.
2026-11-15T03:31:17+01:00

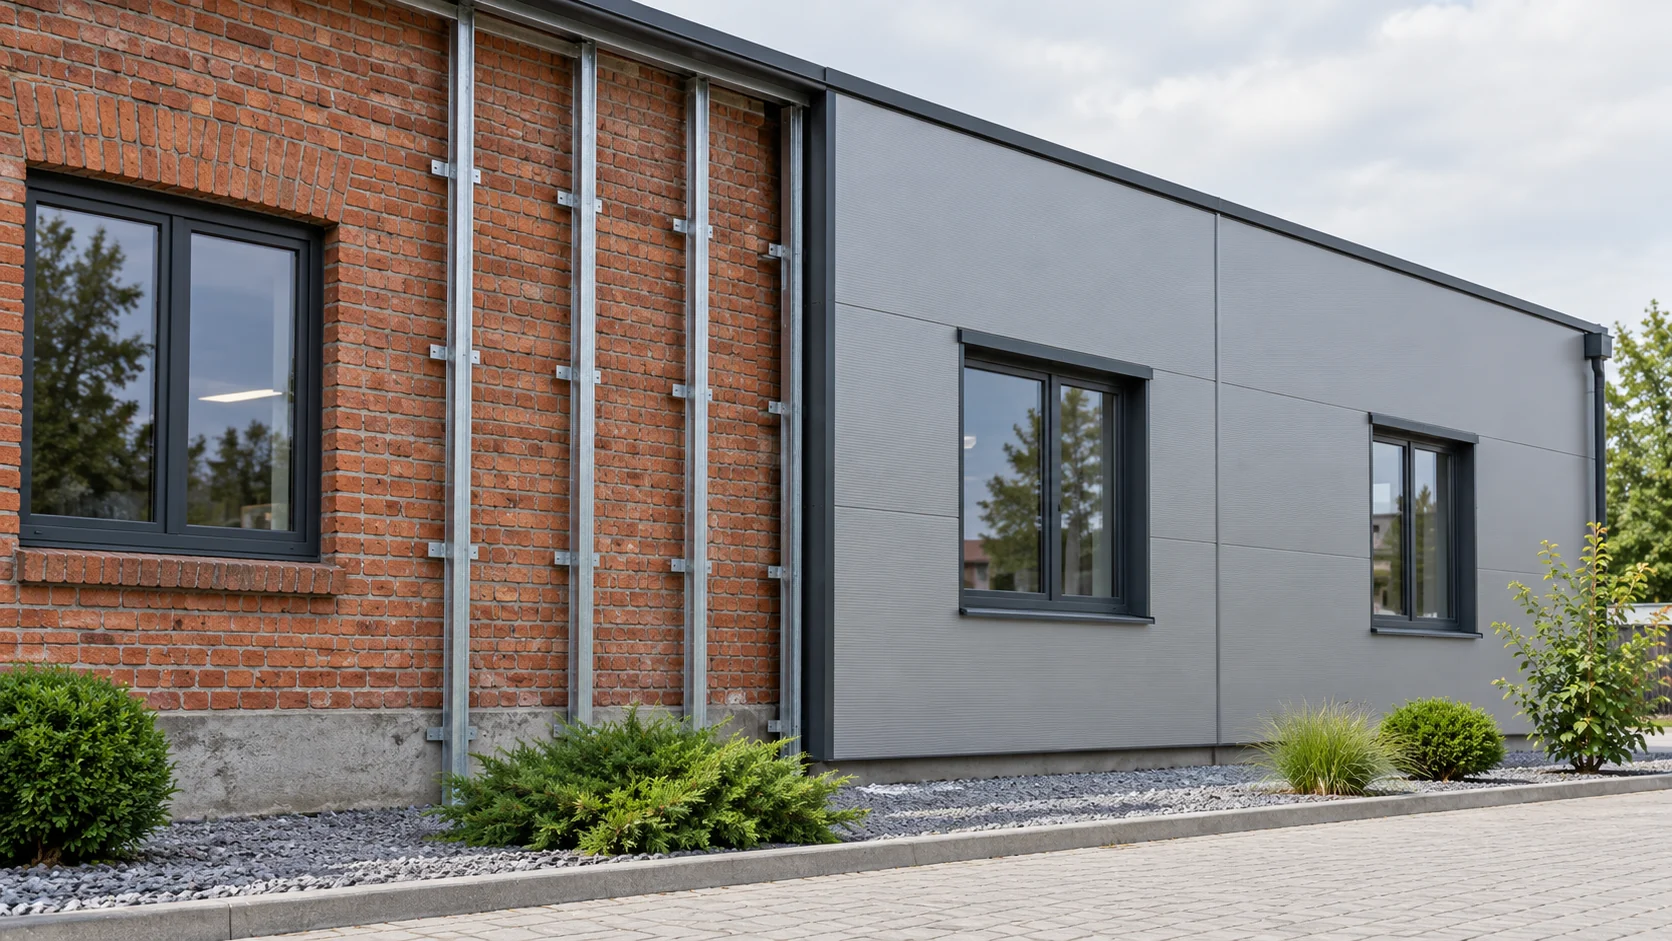
How should you prepare a masonry wall for new insulated panel cladding?

Panel cladding can change the appearance of an old building and improve selected parameters of its walls. However, you should not start by screwing panels into random places on the masonry. First, the substrate, moisture and the way loads are transferred must be assessed. Then the supporting frame, anchors and connections at windows, the plinth and the roof are determined. The masonry may be made of brick, hollow blocks or concrete blocks, and its condition is often uneven. Render is not a layer on which the assessment of anchoring can be based. The substrate, joints and any damage must be identified. In an old workshop, successive alterations may have left different materials on one façade.

2026-11-14T12:35:35+01:00

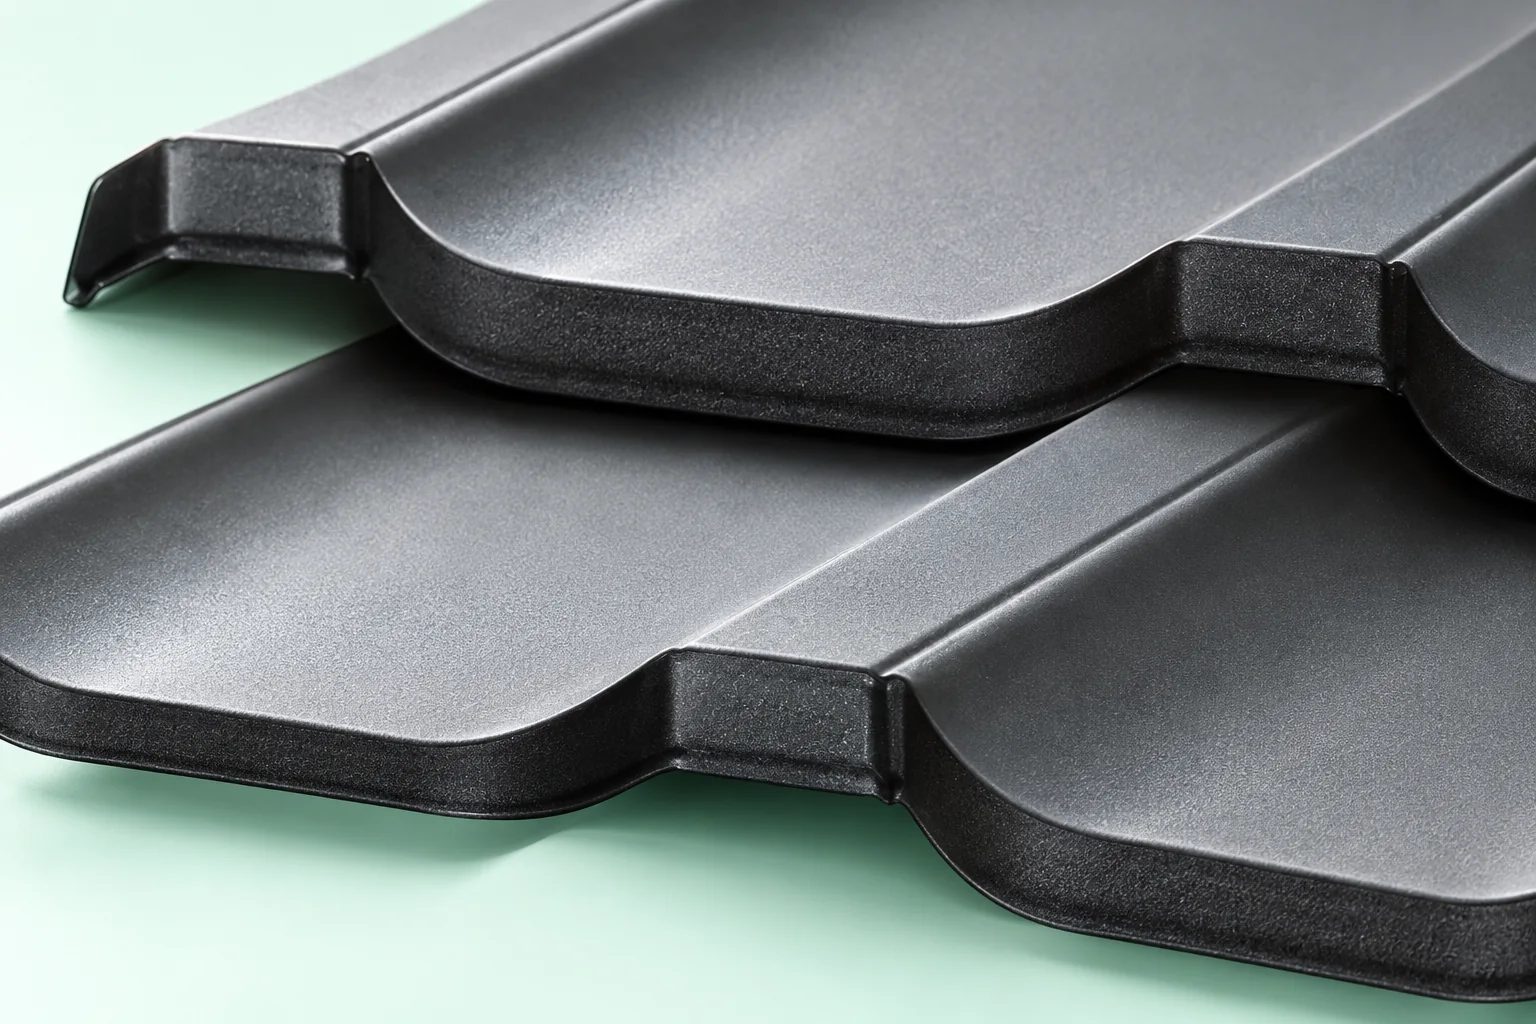
Choosing the shape and depth of a tile-effect roofing profile

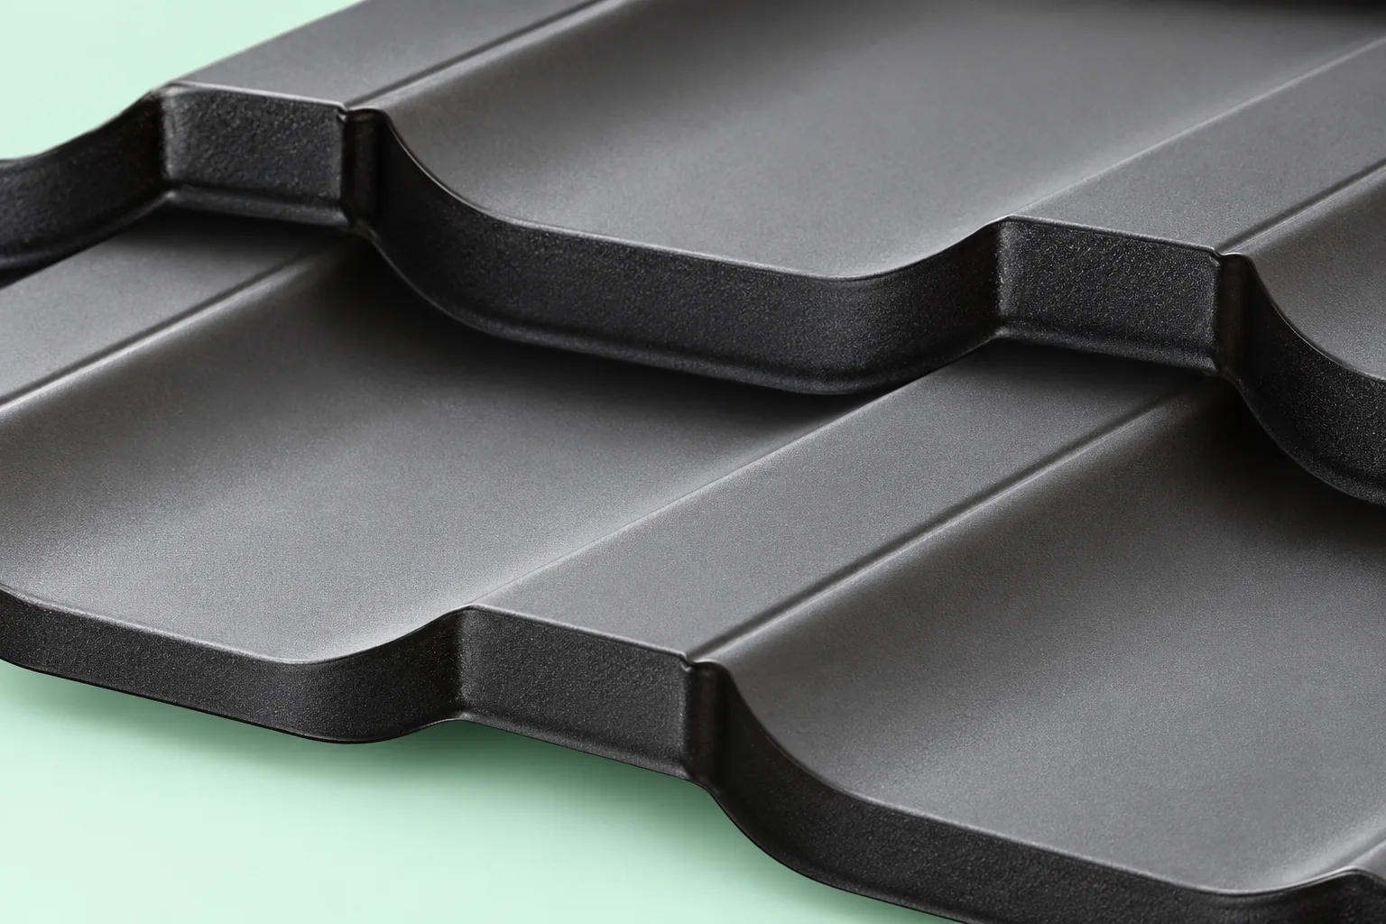
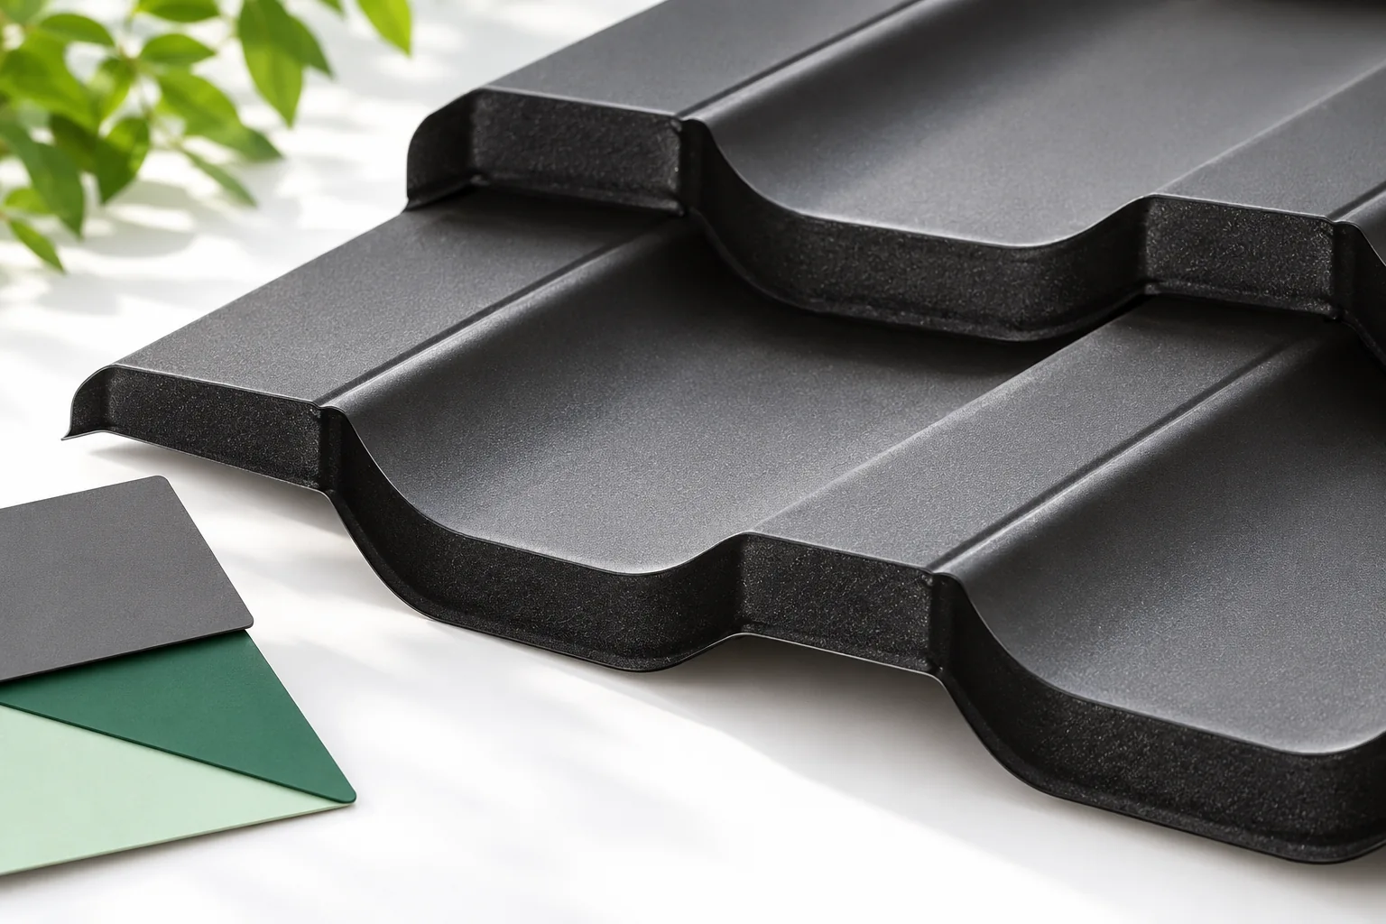
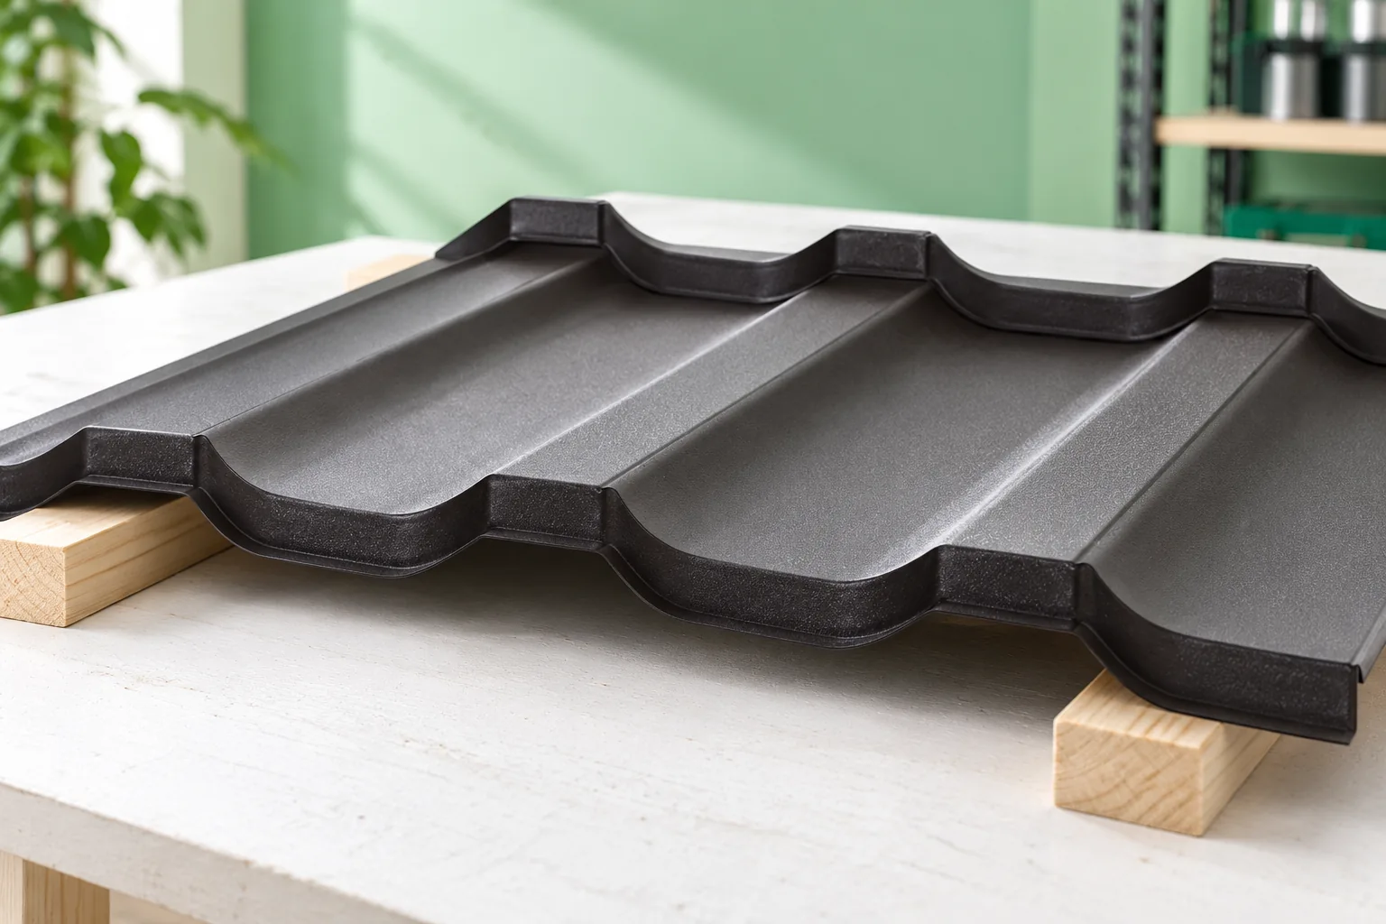
The choice depends primarily on how well the profile matches the roof geometry and the conditions of use for a given model, not on wave height alone. Check whether the data sheet lists profile height, pitch and transverse rib separately, and what the module length and effective cover width are. Also consider how the shape works with valleys, openings and flashings. Only then compare samples for building proportions and the shadow effect you want. Bear in mind that a taller profile does not guarantee better coverage or approval for a lower pitch.

2026-11-14T23:28:02+01:00

Choosing an off-the-shelf steel frame that fits the building you need

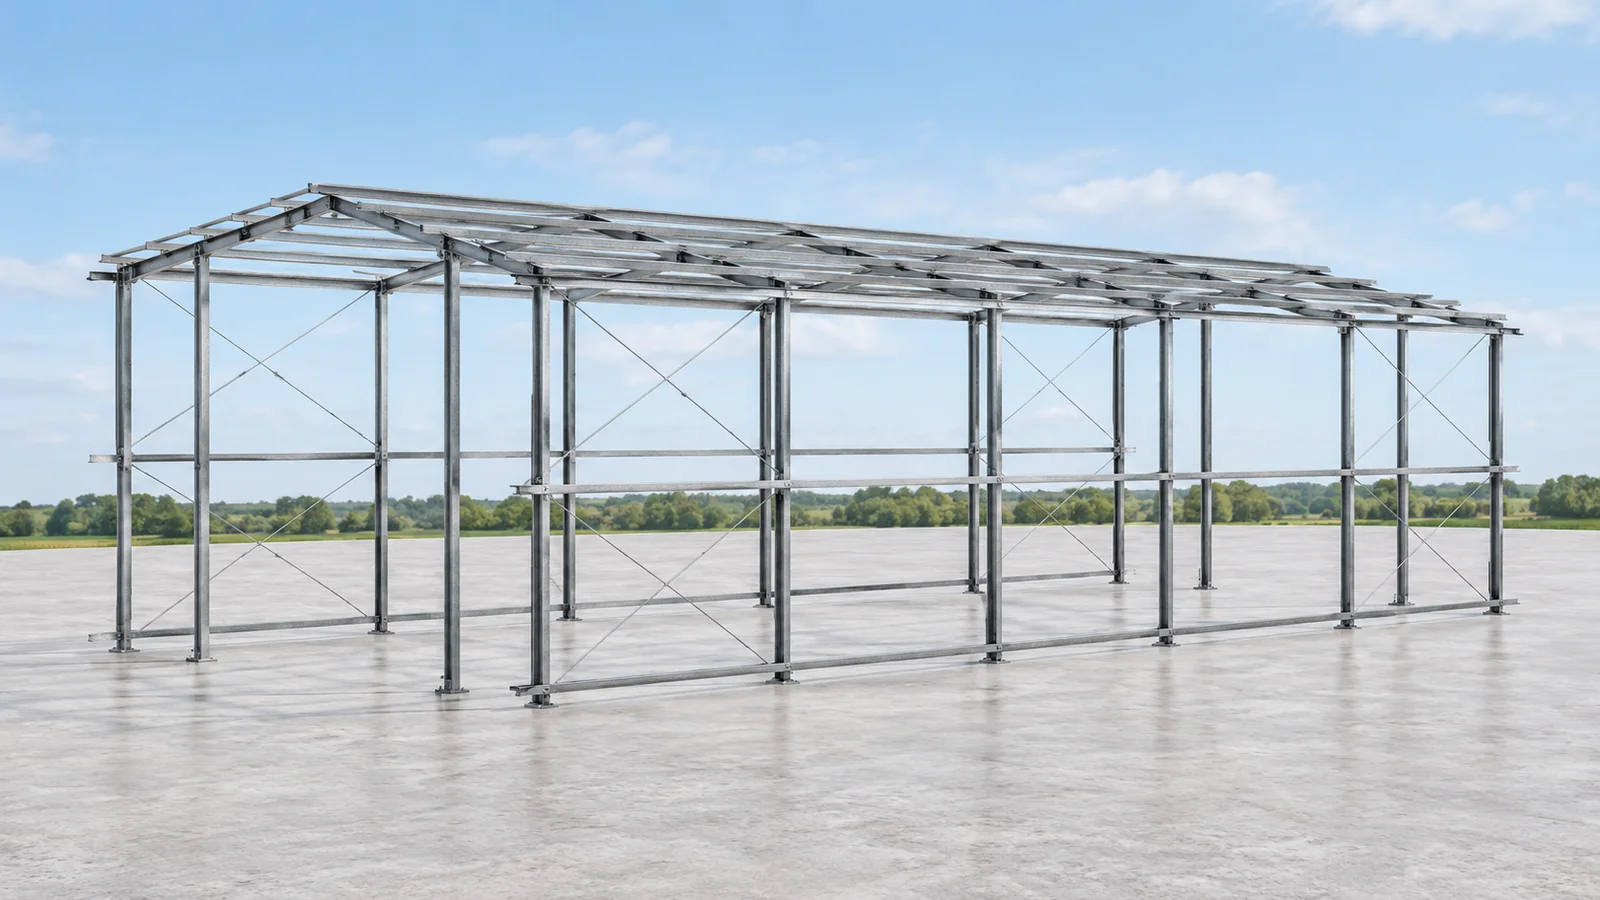
Not every project requires the geometry to be developed from scratch. If a standard steel hall is needed, it is worth checking the ready-made variants. The steel structures we offer use repeatable frames and fixed modules. They can be ordered from available batches. The condition of the selected set and the collection date are confirmed at the time of order, so that the construction schedule is based on specific availability. Among the duo-pitch structures, series with widths of 8, 10, 12, 14, 16, 18 and 20 metres are available. These are specific variants that must be matched to the needs of the interior. A steel hall should accommodate not only goods or machinery, but also traffic routes and servicing. Choose the width based on the floor plan, not on the planned building's floor area alone.

2026-11-15T03:32:41+01:00

How do you determine the thickness of insulated sandwich panels for different zones of a building?

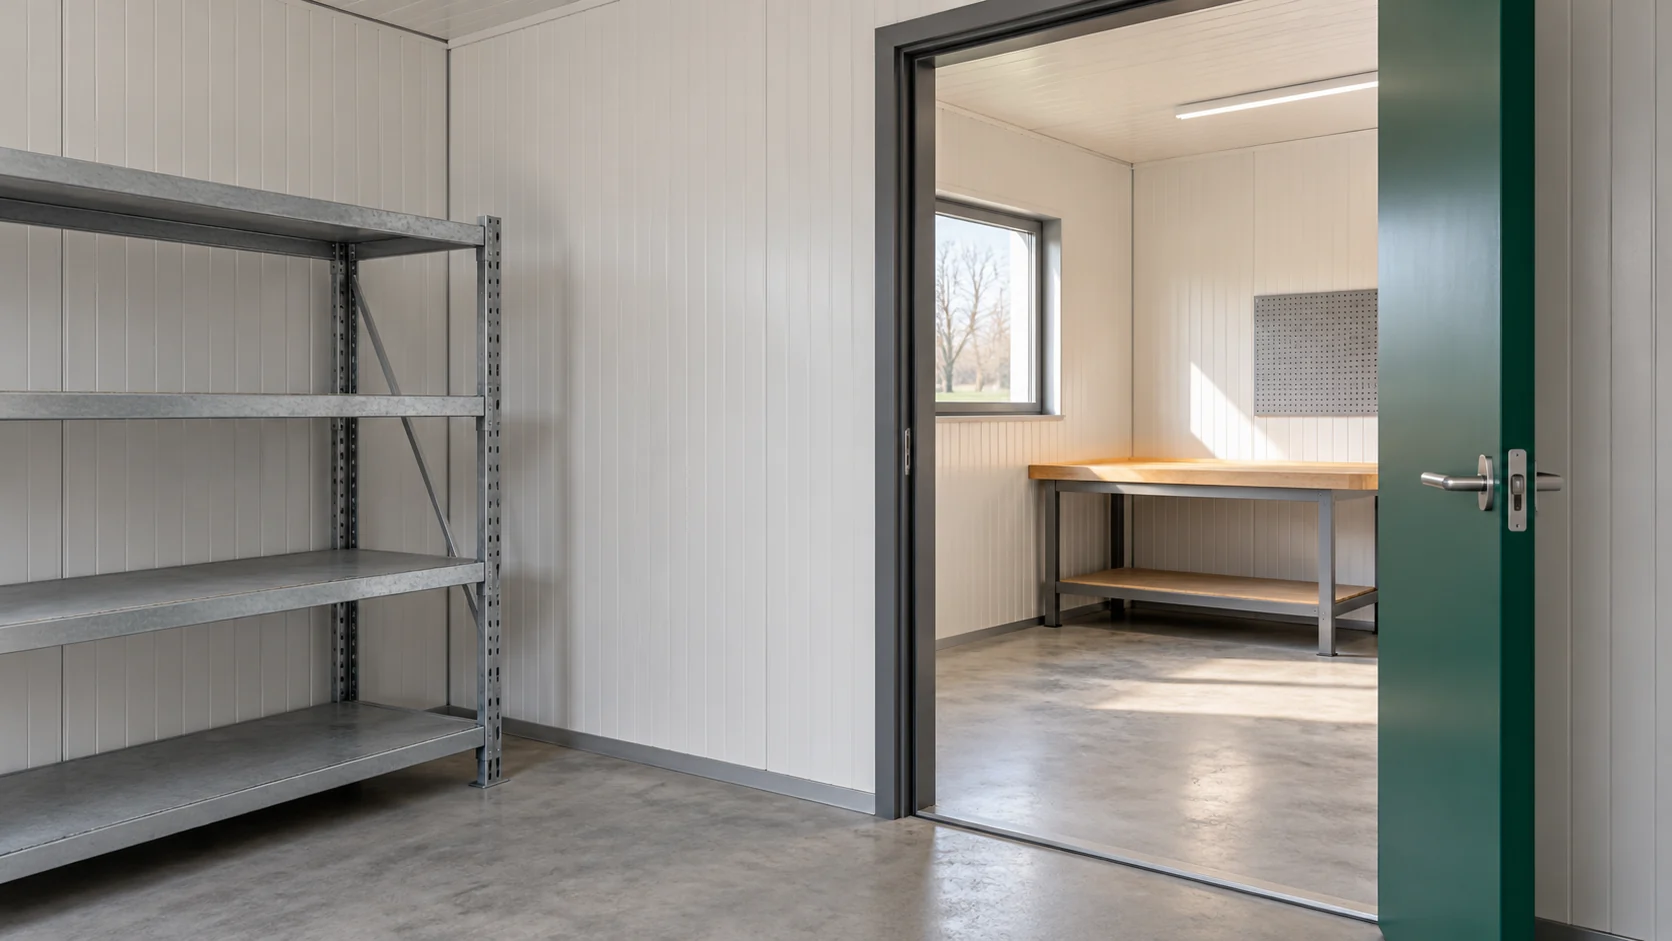
A single building may contain a warm workshop, a cool warehouse and a room with a lot of moisture side by side. They do not need identical panels, but their joints must form a coherent system. Thickness is selected after checking thermal insulation, load-bearing capacity and fire requirements. None of these conditions should be assessed solely on the basis of the others. Record the planned temperature in each zone and the heating period. It matters whether the door opens all day or only a few times a week. A product packing room may need different conditions from a warehouse for empty boxes, even with the same floor area.

2026-11-14T12:35:10+01:00

How do modular sheet metal tiles differ from stone-coated roofing?

Modularity and a granular finish are two different features of a roof covering that can occur together. The modular layout concerns the format of the panels, while the stone granule finish describes the surface treatment. When choosing, check whether you are comparing the material in terms of appearance, construction and installation rules, not just the number of modules. The key decision variable is the complete system: from the profile and finish to the flashings and fixings. This allows you to assess whether a difference stems from the surface, the geometry or the accessories.

2026-11-14T16:30:04+01:00

How to specify roof and wall panels together on one project

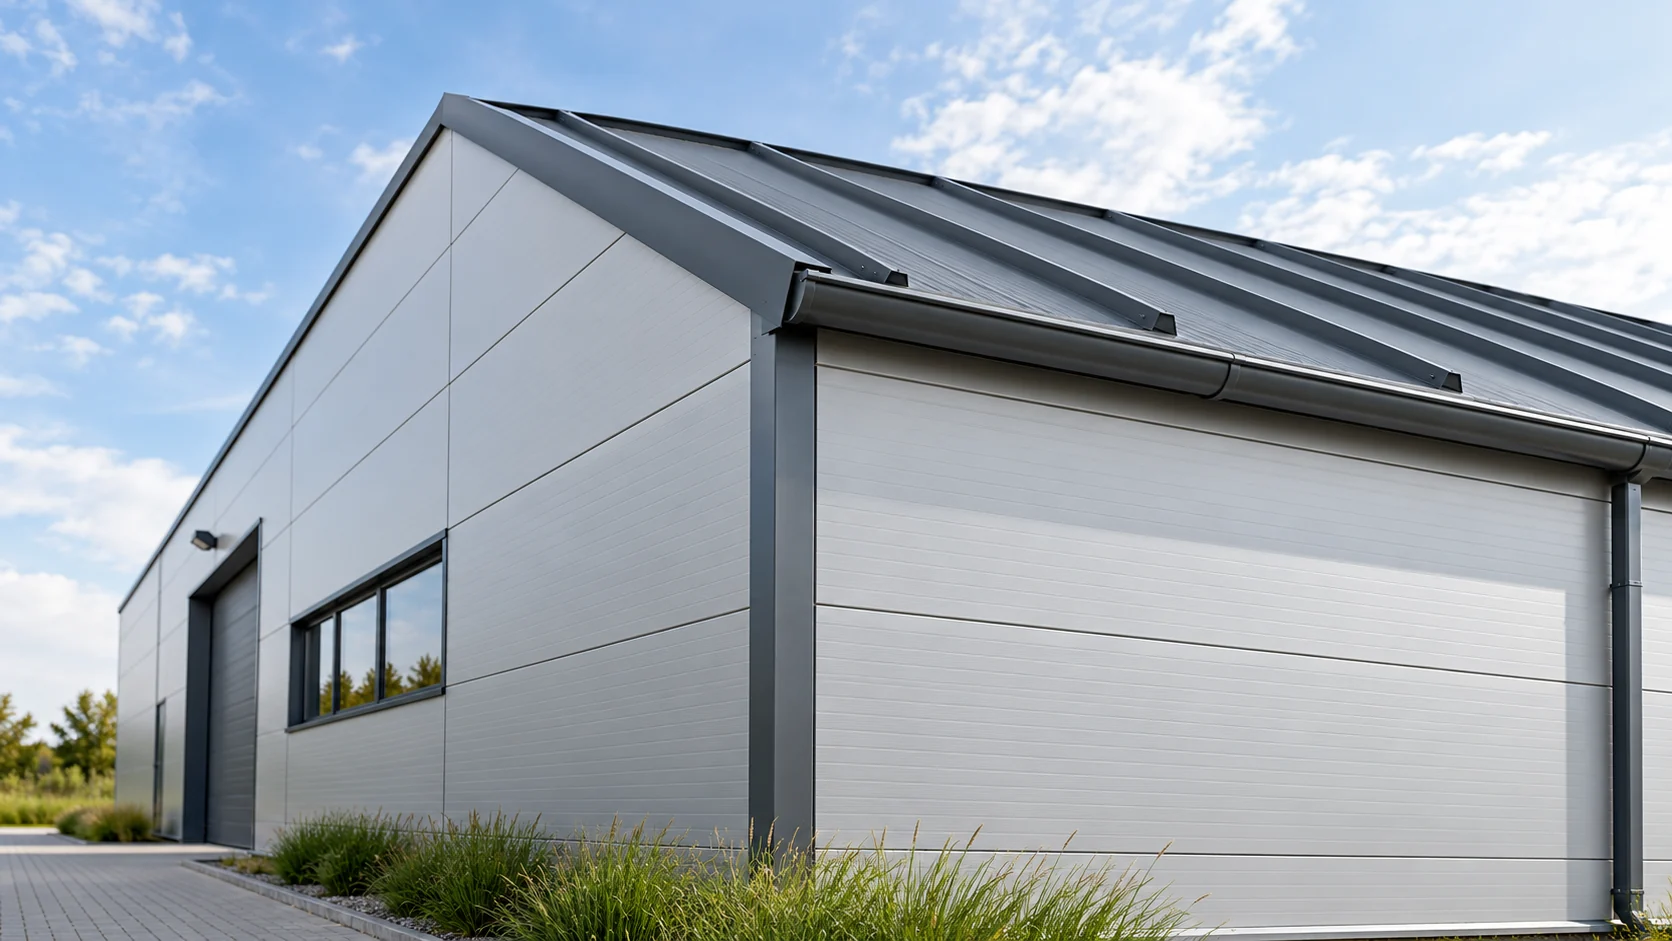
The roof and façade meet at the eaves, at the gables and in many details. It is therefore worth selecting them together, even when the panels come from different catalogue sections. A shared plan allows insulation, appearance, dimensions and costs to be coordinated. As a result, correctly selected individual products can form a coherent, airtight building envelope. A roof panel drains water over its profiled surface and works between the supports of the roof slope. A façade panel closes the vertical partition and helps shape the building's appearance. Both must be selected for loads and environment. They are not interchangeable simply because they have the same core or colour.

2026-11-14T16:28:36+01:00

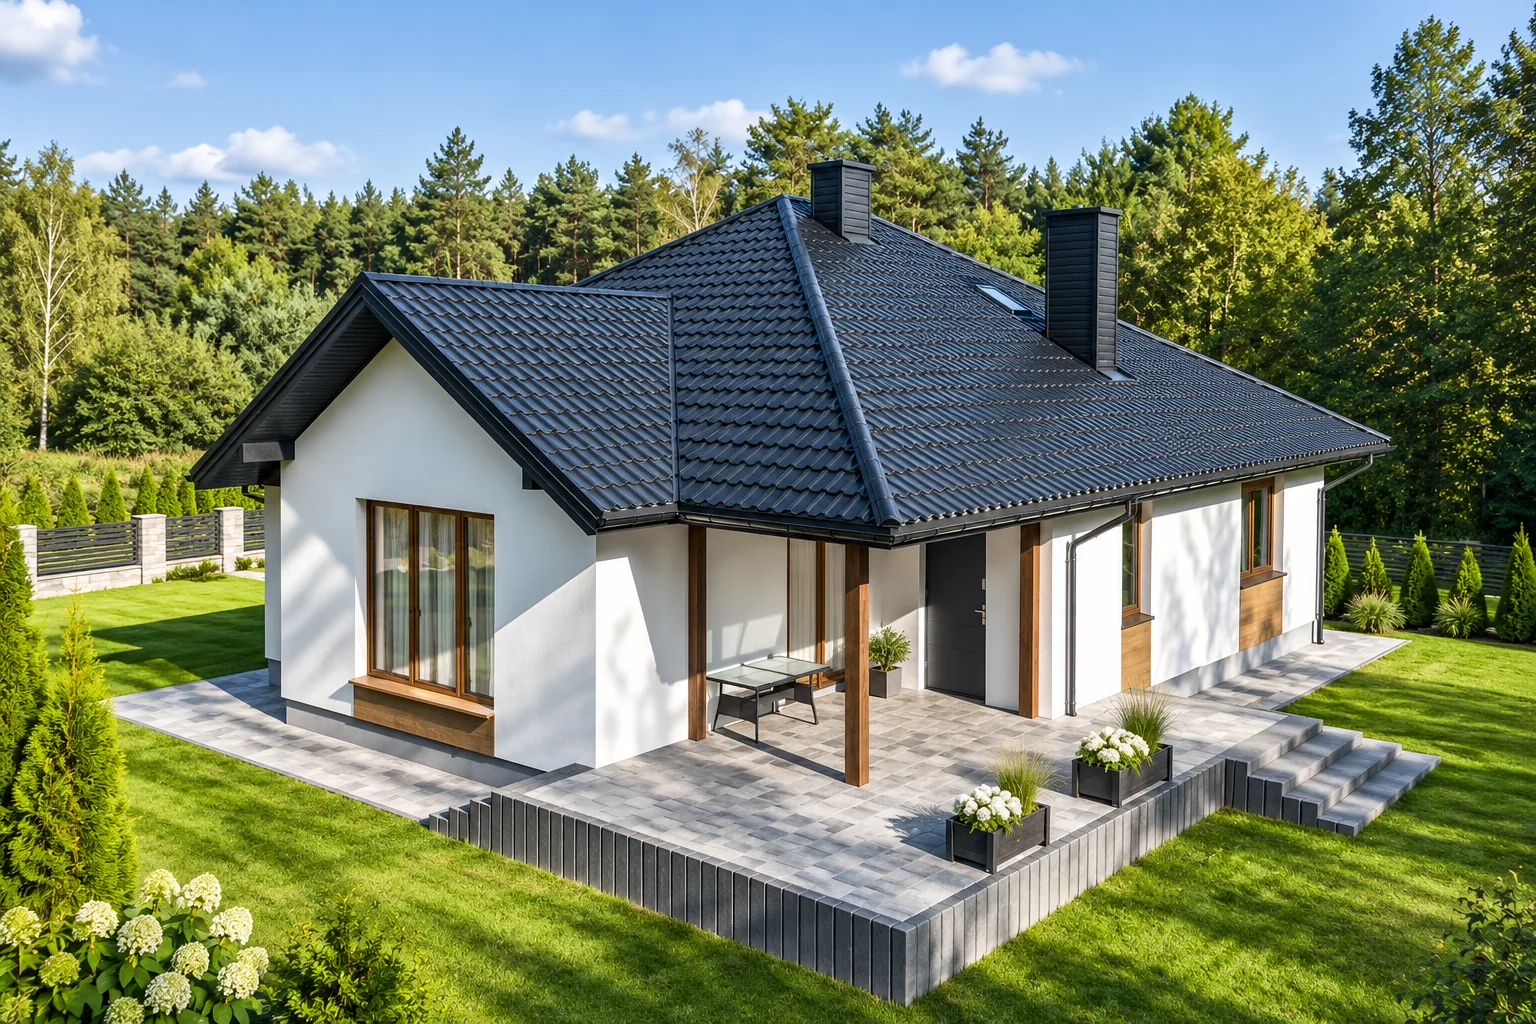
What to look for when choosing tile-effect metal roofing

First check whether the metal roofing tile profile matches your roof's geometry and pitch – only then compare material, format and colour. This order lets you reject options that look good but require unforeseen changes. The profile data sheet sets out the conditions of use, including requirements for the layers beneath the covering. Two visually similar models may have different requirements, so confirm compatibility before purchase, including on low extensions and roofs with an unusual layout. Compare full specifications and complete quotations so the decision rests on actual parameters, not general slogans.

2026-11-14T19:53:07+01:00

How to store tile-effect roof sheets before installation

The key decision is to schedule delivery and storage so that the metal roofing sheets are not exposed to water, damage or prolonged moisture between sheets. Before installation, check that the ground is dry and stable, that packs are not placed directly on the ground, and that suitable support and the ability to inspect the material are in place. Pay attention to the risk of condensation when temperatures change, as well as access for unloading and the route for moving sheets to the roof.

2026-11-14T19:47:52+01:00

How to plan safe access to a roof

Safe roof access should be planned before the covering is installed, while the supports remain visible. First, list the equipment that will need servicing, such as the chimney, vent, antenna or technical installations. Consider whether access is sufficient for inspections alone or whether space for tools and repairs is also required – this affects the route layout and the size of the working area. Allow for future maintenance, not just the initial installation. Check that the roof hatch leads to the planned route and that the accessories suit the profile and fixing system.

2026-11-14T19:54:01+01:00