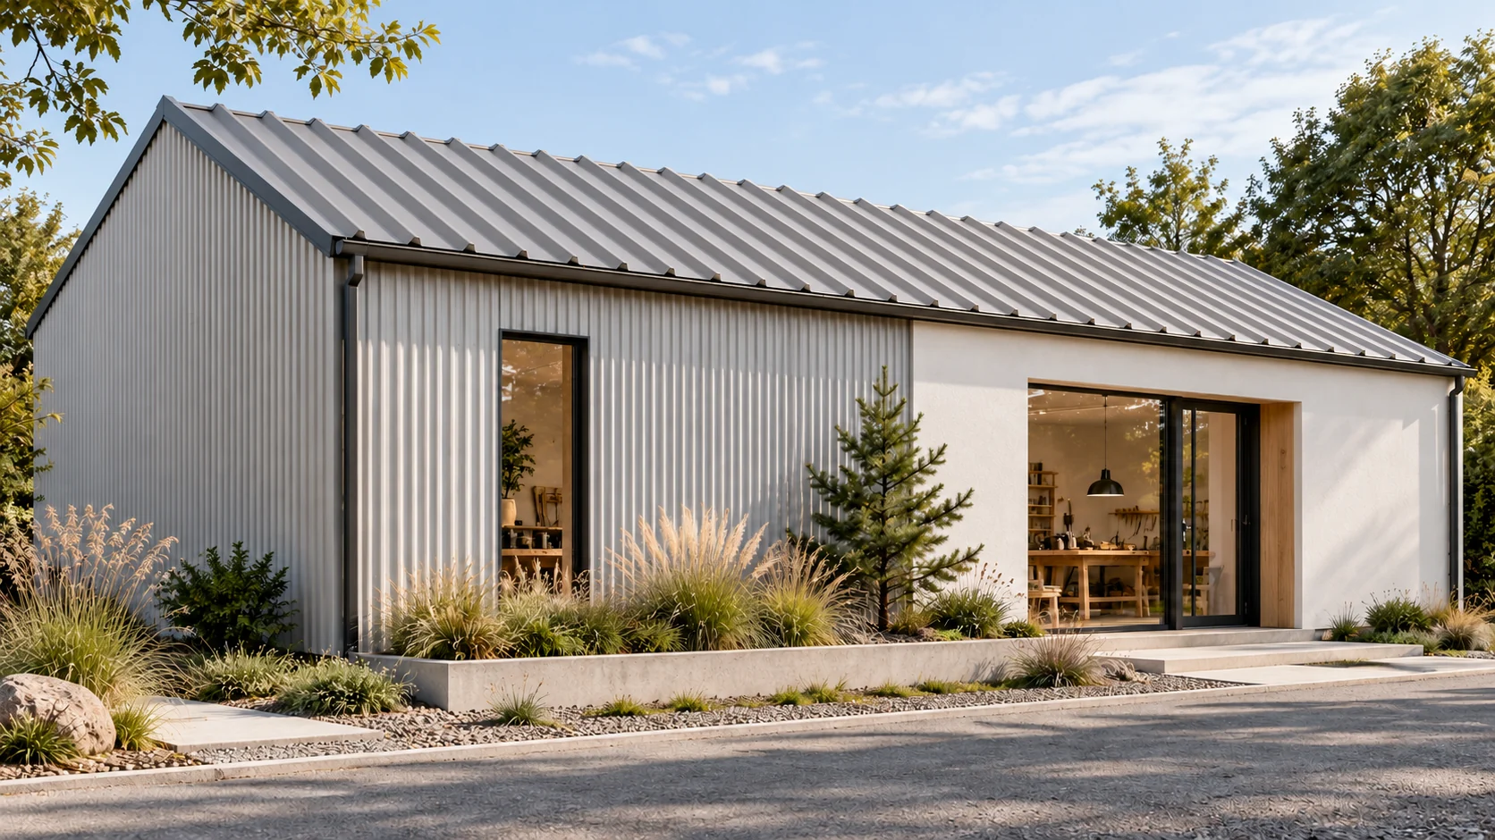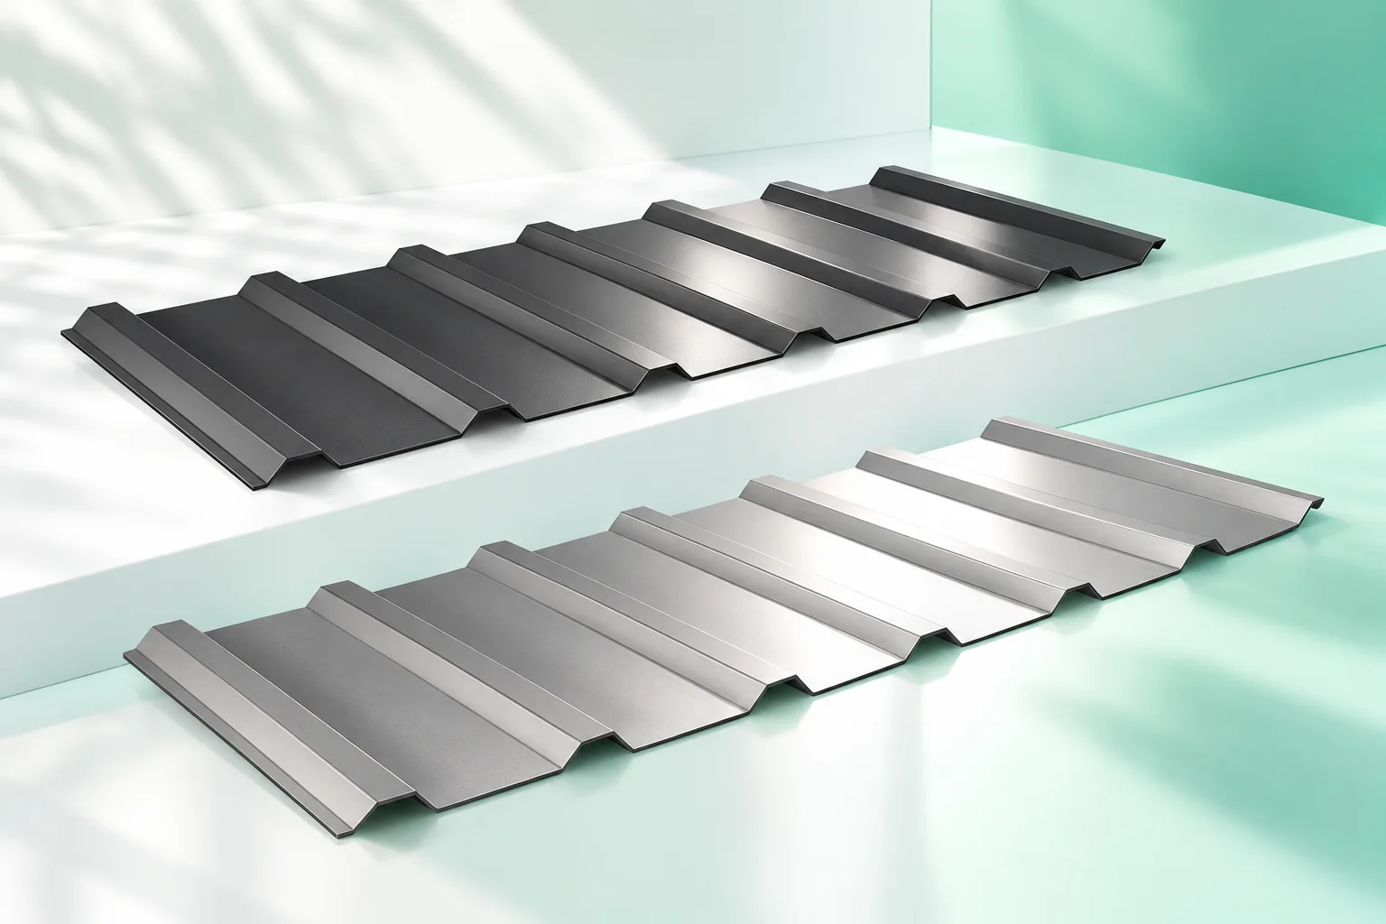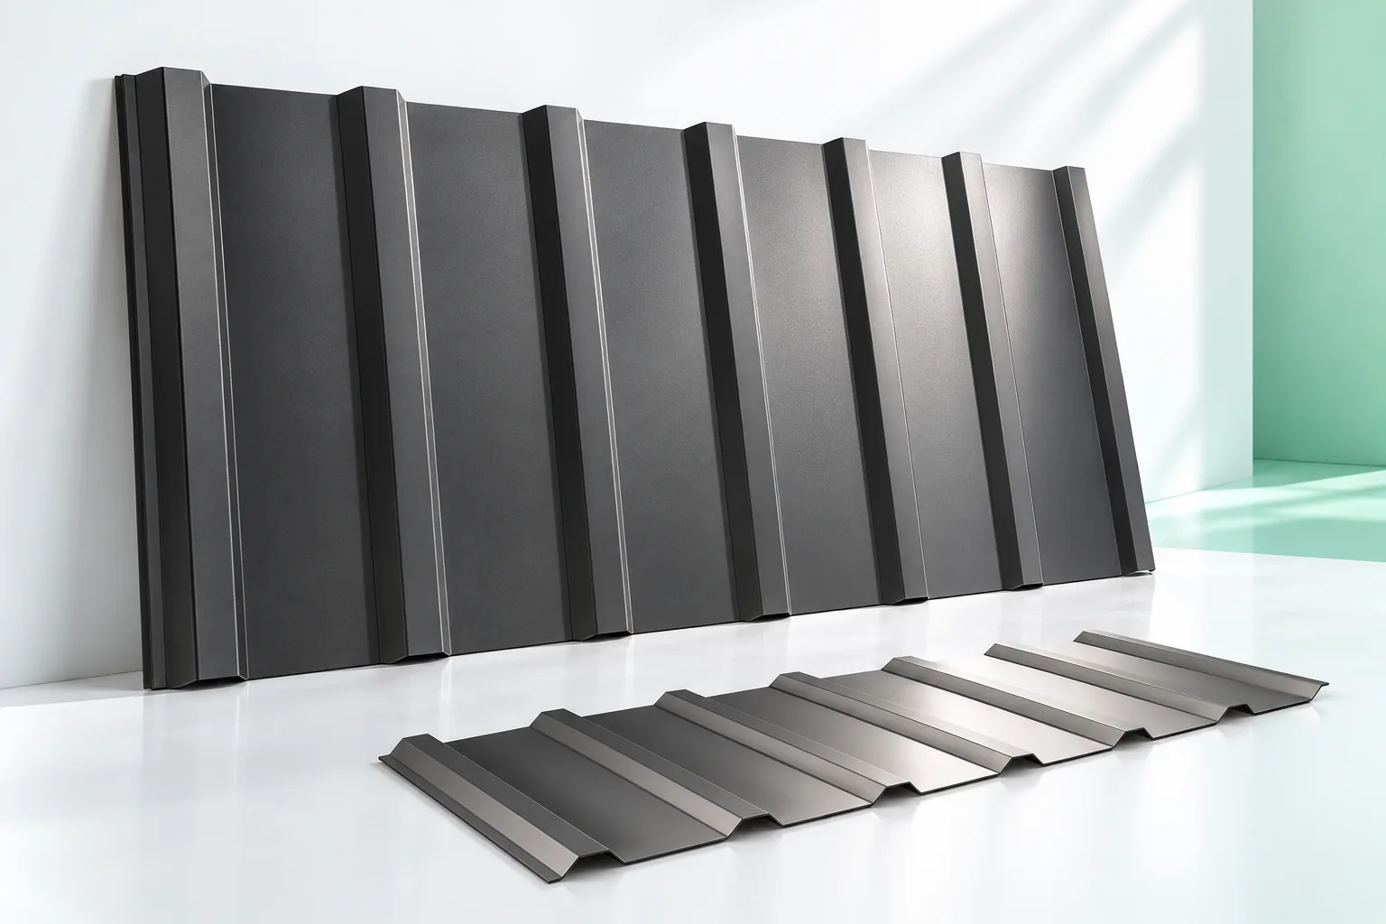
Why does trapezoidal steel sheeting work as façade cladding?

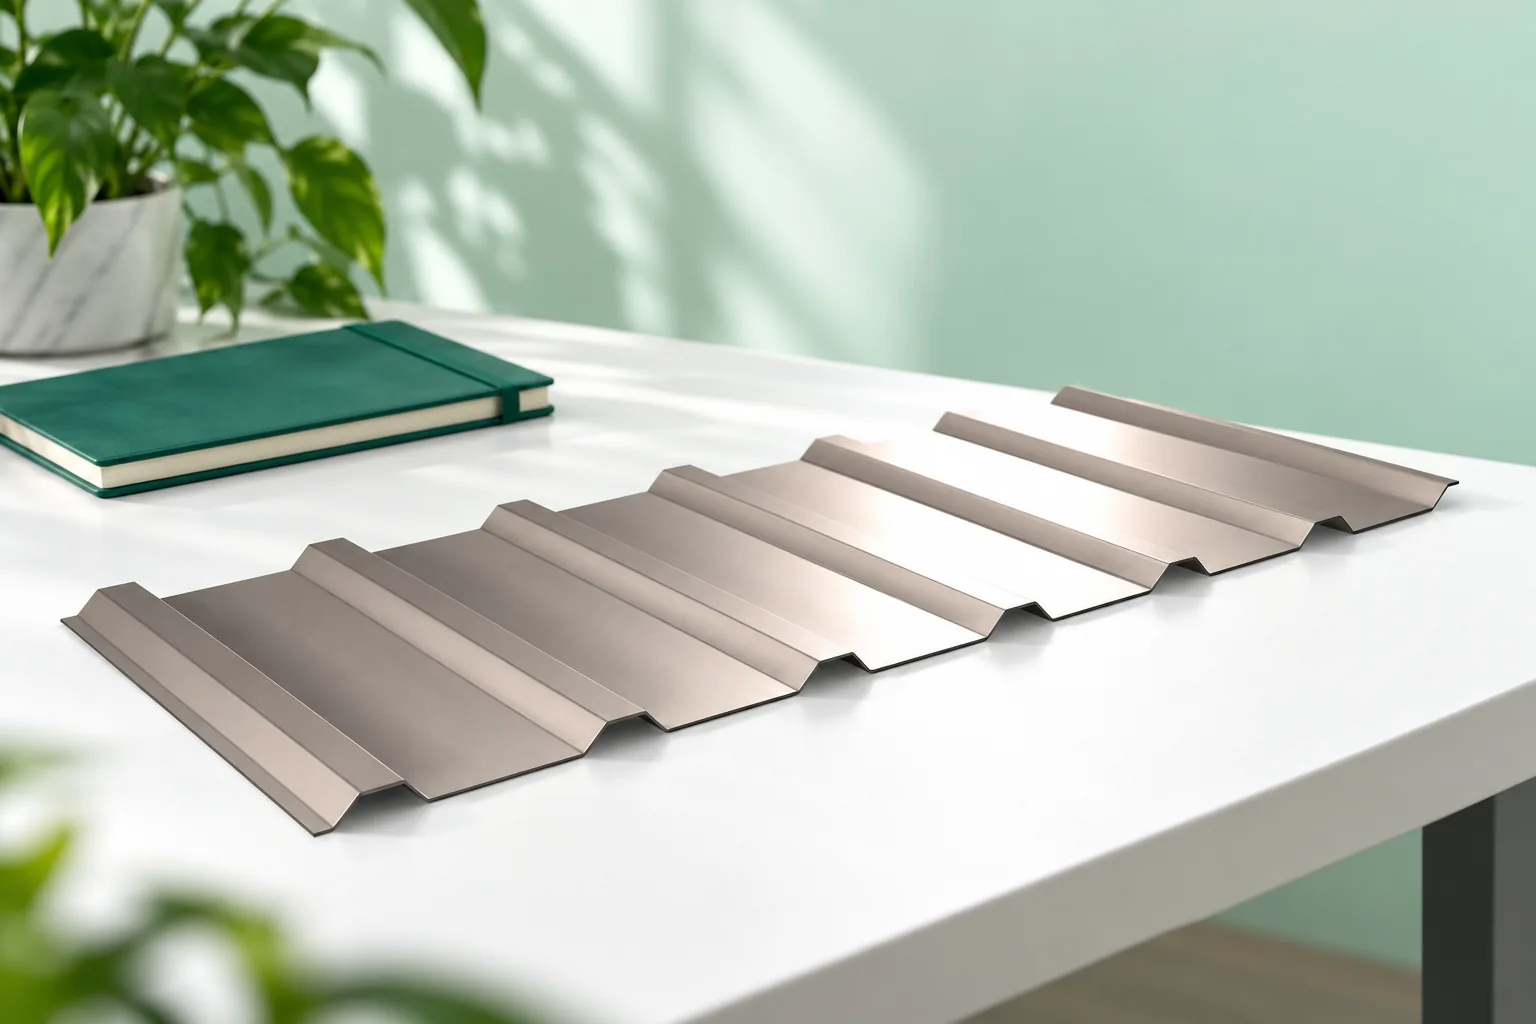
Trapezoidal sheet works on a façade as a durable, easy-to-maintain cladding, but it does not replace wall insulation. Before choosing, establish whether the profile is to be visible across the whole building or only on a section, and how it will look at the actual scale. Also check the cross-section drawing, the decorative side, the direction of profiling and the layout of sheets around openings. The performance of the assembly depends on the substructure, the layers behind the cladding, the fixings and the details. Choosing profile T18 or T35 alone does not define a correct support layout.
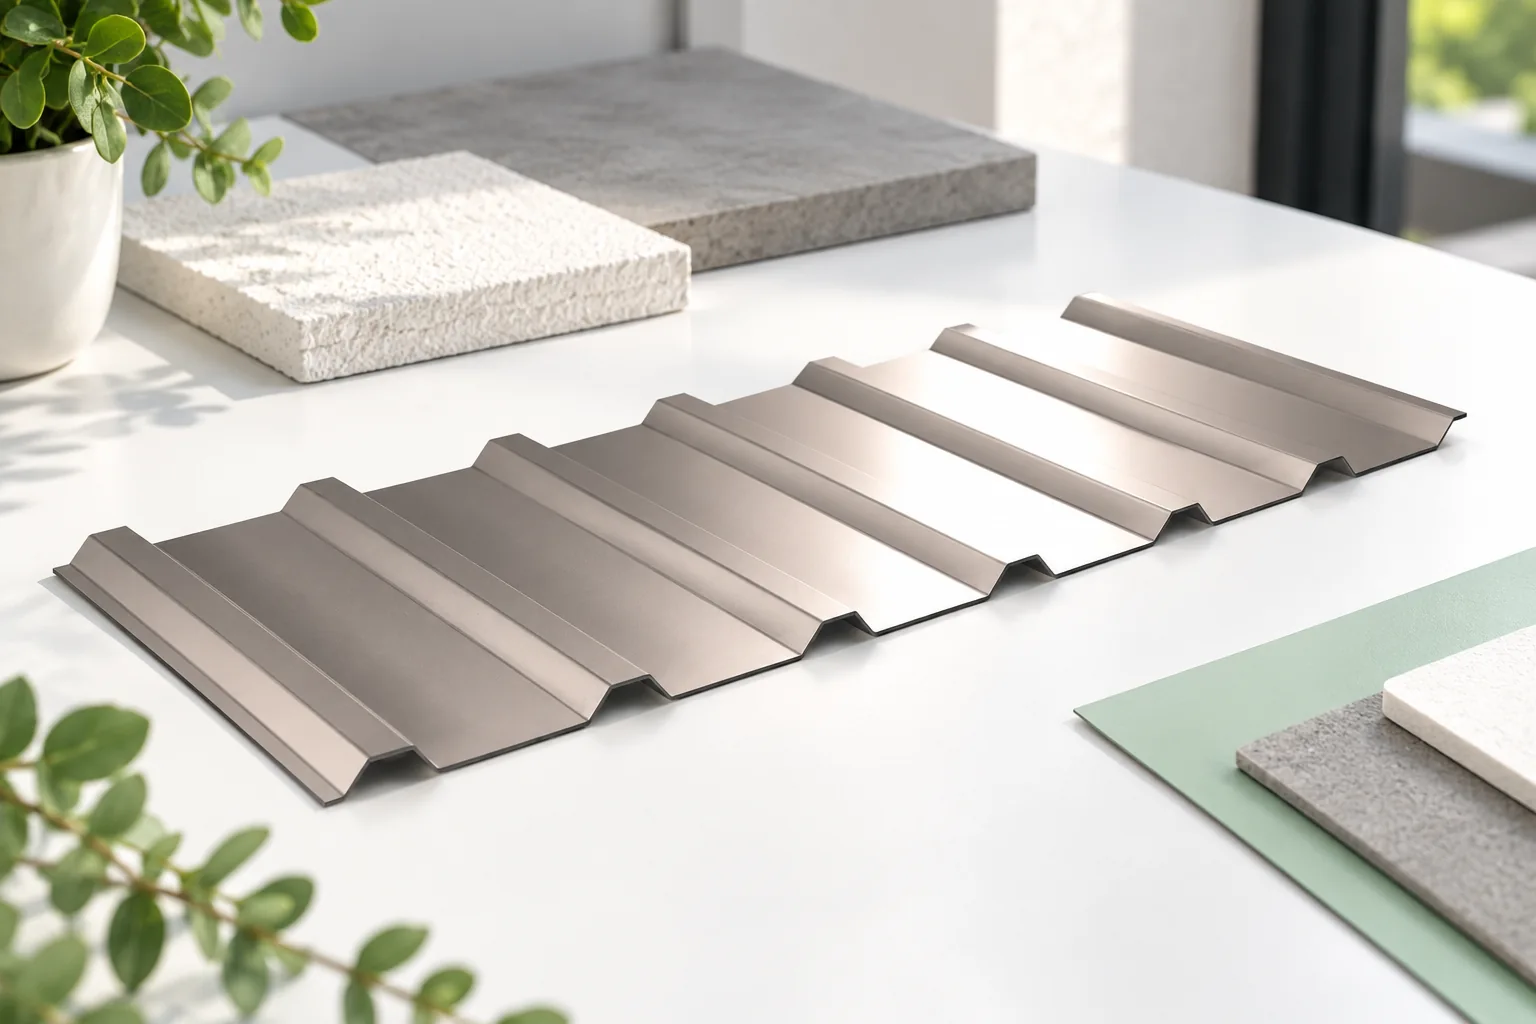
By |2026-11-14T16:29:14+01:002026-06-04|Construction basics|Comments Off on Why does trapezoidal steel sheeting work as façade cladding?

Choosing external window sills to suit the façade

The choice of an external window sill is determined above all by the finished façade thickness, the way it connects to the window and the intended appearance. The building owner and the contractor should first establish how water from the lower part of the window will be drained beyond the wall face, and only then decide on material and colour. It is worth checking the overhang, the fall, the side terminations and whether the detail blocks the joinery's drainage. Choosing between slim steel sheet and another solution is a trade-off between ease of dimensional fitting, the required support and the durability of the coating.

By |2026-11-14T23:25:45+01:002026-03-25|Construction basics|Comments Off on Choosing external window sills to suit the façade

How to specify roof and wall panels together on one project

The roof and façade meet at the eaves, at the gables and in many details. It is therefore worth selecting them together, even when the panels come from different catalogue sections. A shared plan allows insulation, appearance, dimensions and costs to be coordinated. As a result, correctly selected individual products can form a coherent, airtight building envelope. A roof panel drains water over its profiled surface and works between the supports of the roof slope. A façade panel closes the vertical partition and helps shape the building's appearance. Both must be selected for loads and environment. They are not interchangeable simply because they have the same core or colour.

By |2026-11-14T16:28:36+01:002026-01-25|Construction basics|Comments Off on How to specify roof and wall panels together on one project

Matching metal picket fencing to a sandwich panel façade

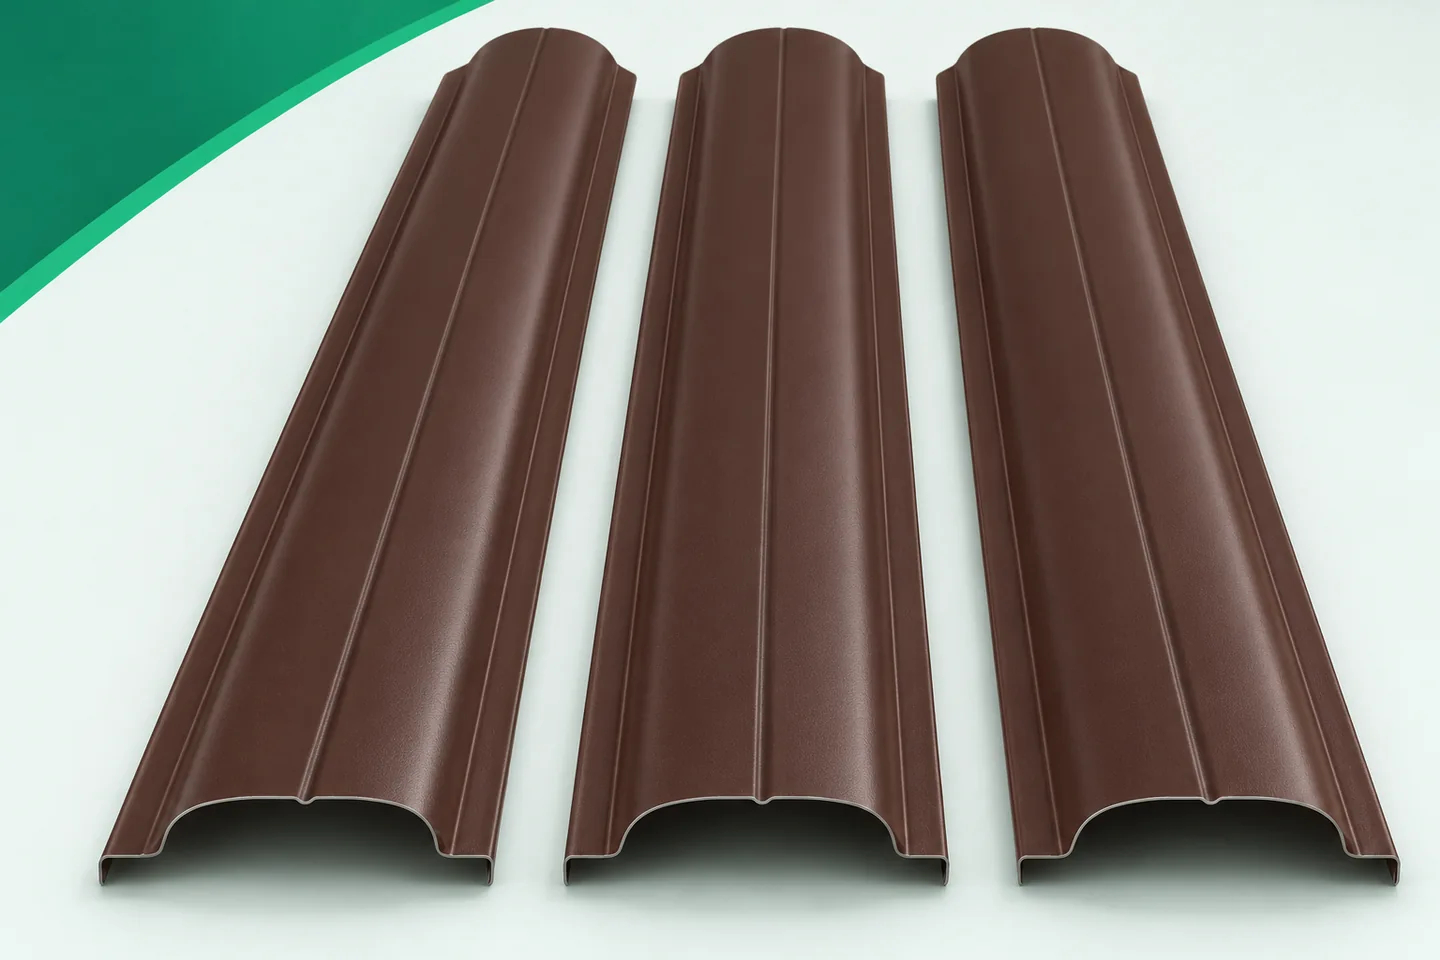
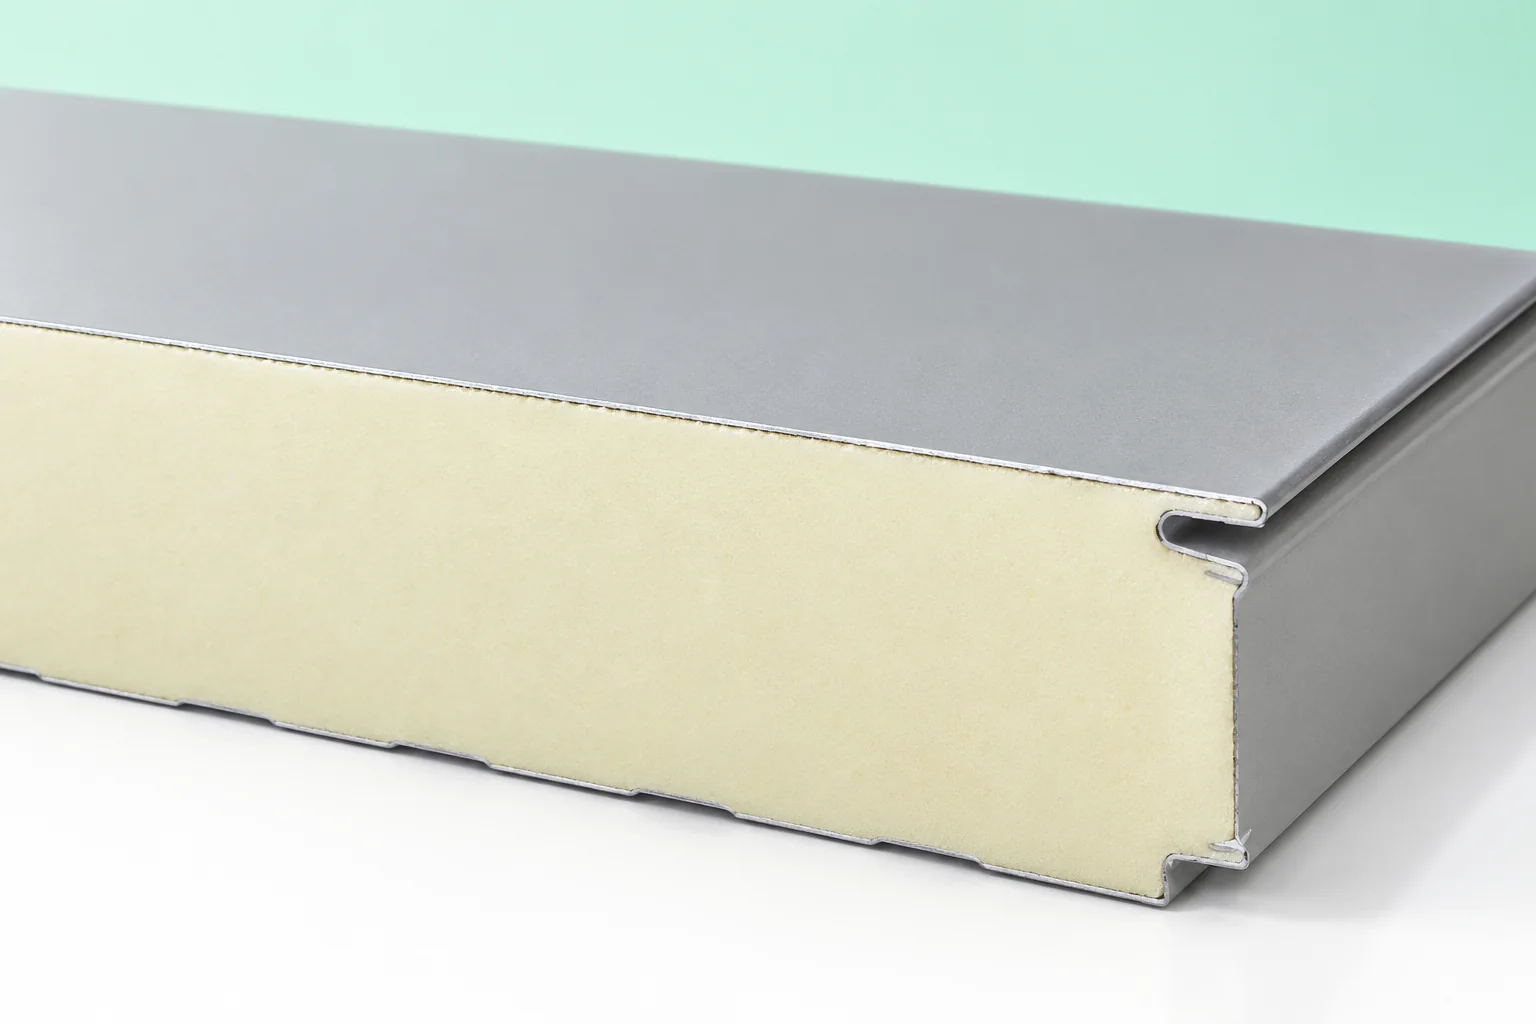
A fence next to a building with insulated sandwich panels does not have to look industrial. Metal fence pickets allow a lighter rhythm to be introduced and the boundary of the plot to be organised. It is worth consciously combining two different types of elements, however. The insulated sandwich panel is used to form the building envelope. The picket made of profiled steel sheet is the infill of the fence. A similar surface colour does not mean identical construction, properties or method of installation. A good design starts with this distinction. The insulated sandwich panel consists of facings and a core. An ordinary metal picket is a profiled element made of steel sheet. It has no such core and does not form a continuous envelope. Its thermal insulation should therefore not be equated with that of the panel, nor should it be assigned the function of a sealed partition. A fence with gaps serves to separate the plot and shape the view, in accordance with the adopted design.

By |2026-11-15T18:26:49+01:002025-12-06|Construction basics|Comments Off on Matching metal picket fencing to a sandwich panel façade

Five practical advantages of profiled metal cladding

Profiled metal sheeting counts as a façade only when the substructure, fixings and moisture control form a coherent whole. At that point, five practical aspects deserve assessment: lighter cladding, a repeating rhythm across a large wall, a format matched to the order of works, a choice of coating, and the ability to plan access and repairs. What matters is the condition of the existing wall and how loads are transferred, not the profile name. The designer should receive substrate data and the planned support spacing.

By |2026-11-14T23:27:40+01:002025-07-20|Construction basics|Comments Off on Five practical advantages of profiled metal cladding

Insulated sandwich panels or profiled metal sheets for a façade?

The choice between a sandwich panel and profiled sheet depends mainly on whether the wall is to be a ready-made, insulated partition or merely a cladding that requires separate insulation. To compare offers reliably, the cost of the complete wall should be set out — including the substructure, insulation, flashings, fixings and labour — rather than the price of the sheet metal alone. It is also worth checking which layers and details the proposal covers, especially at the base and corners, and whether the scope of work is complete.

By |2026-11-14T19:46:37+01:002025-06-11|Construction basics|Comments Off on Insulated sandwich panels or profiled metal sheets for a façade?

Omega sections in façade subframes: small profiles with an important role

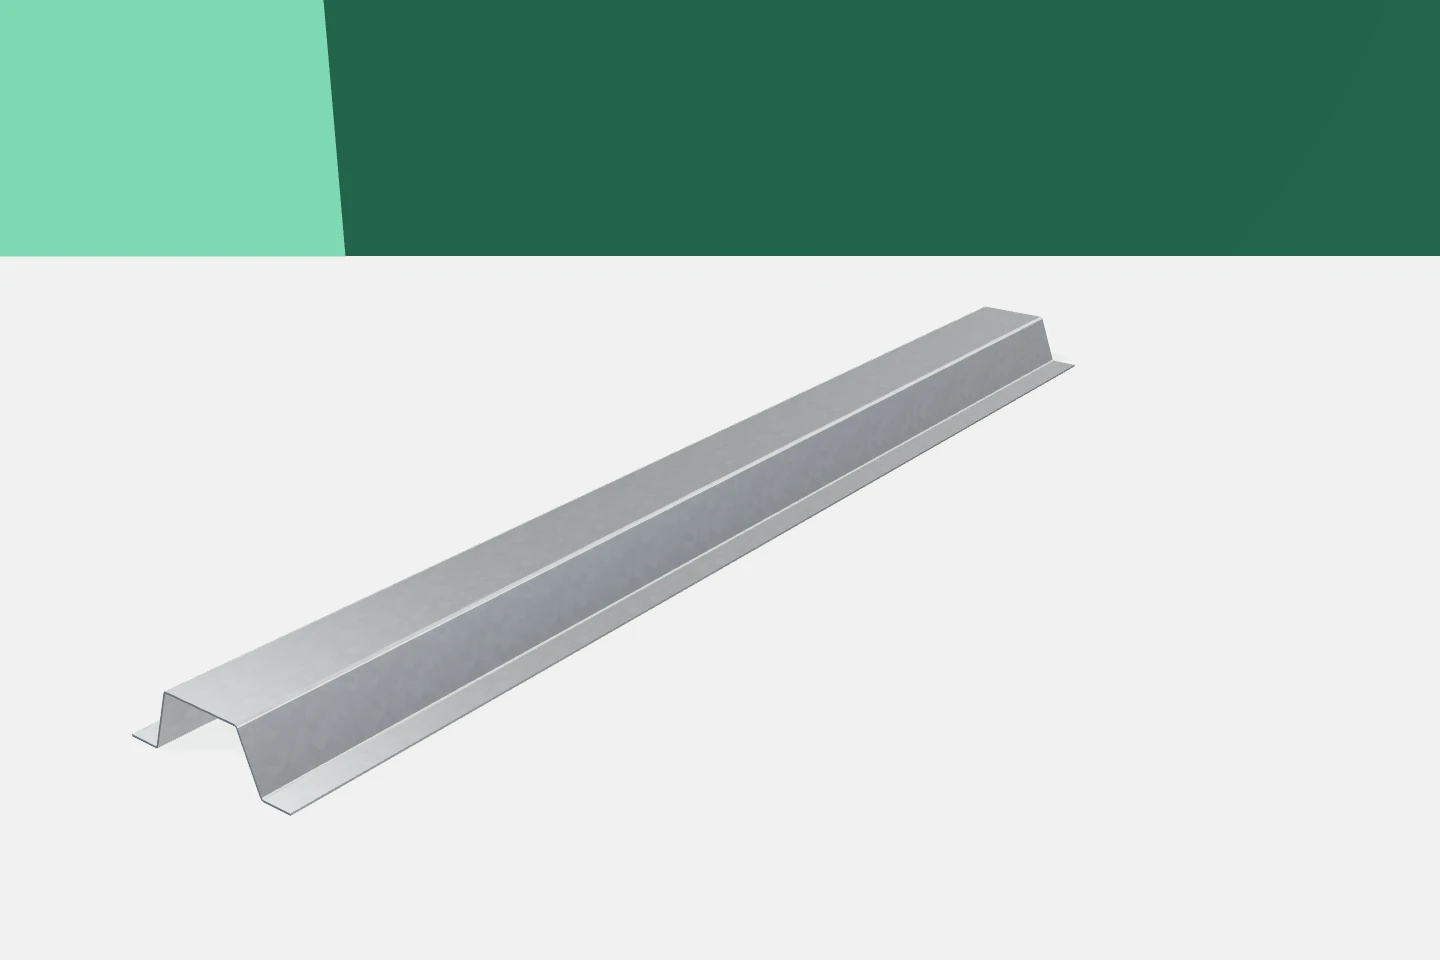
Omegas have a characteristic cross-section resembling a hat. The central part is offset from the plane of the side flanges. This geometry is used in supporting frameworks and in substructure elements for walls and façades. Not every omega has the same function, however. Before choosing, it is necessary to establish what will be fixed to it and how the load will reach the building structure. A layout with two side flanges can make it easier to design the fixing to the substrate. The offset central part creates another working surface. The exact use of these sections depends on the chosen system and the orientation of the profile. It is not possible to impose a single scheme on all omegas.

By |2026-11-15T18:24:51+01:002023-08-03|Construction basics|Comments Off on Omega sections in façade subframes: small profiles with an important role

Choosing trapezoidal steel sheets for the job: roofs, façades and structural applications

Choosing a trapezoidal profile is best begun from inside the building. Will it be heated? Will wet equipment be brought in? Will anyone be working under the roof for many hours? The answers help determine the layers required. Only then do you compare profile, steel thickness, coating and order cost. On a wall, the trapezoidal sheet forms a protective skin and shapes the look of the façade. On a roof, it must work together with the drainage system and adequate support. Not every variant within one family suits both applications. When choosing, check the intended use of the specific section.

By |2026-11-14T16:28:30+01:002023-06-22|Construction basics|Comments Off on Choosing trapezoidal steel sheets for the job: roofs, façades and structural applications

Choosing a roof colour alongside the façade finish

First identify the façade elements that are hard to change, and match the roof colour to them. In practice this means the joinery, plinth, stone, brick or prominent timber — these materials usually stay longer than wall paint. Set the covering sample against the window frame and garage door, and view it in natural light at an angle close to the real one. Also check how matt or gloss and the profile affect the perception of the shade. The aim is a deliberate relationship of colours, not an accidental collection of similar greys.

By |2026-11-15T03:31:19+01:002023-03-28|Construction basics|Comments Off on Choosing a roof colour alongside the façade finish

T18 and T35 wall cladding: how to choose the profile

When choosing trapezoidal sheet for a façade, first check that the profile is approved for wall mounting. T18 and T35 differ in rhythm and shadow, but sheet thickness, supports and coating also matter. Plan the laying direction, how openings are finished and how water drains from the whole assembly. Wall cladding is an outer shield or part of a wider build-up, so it needs documentation for the specific use. The T18 or T35 label identifies a profile family, not every dimension and parameter.

By |2026-11-14T23:24:58+01:002022-09-11|Construction basics|Comments Off on T18 and T35 wall cladding: how to choose the profile