Matching metal picket fencing to a sandwich panel façade

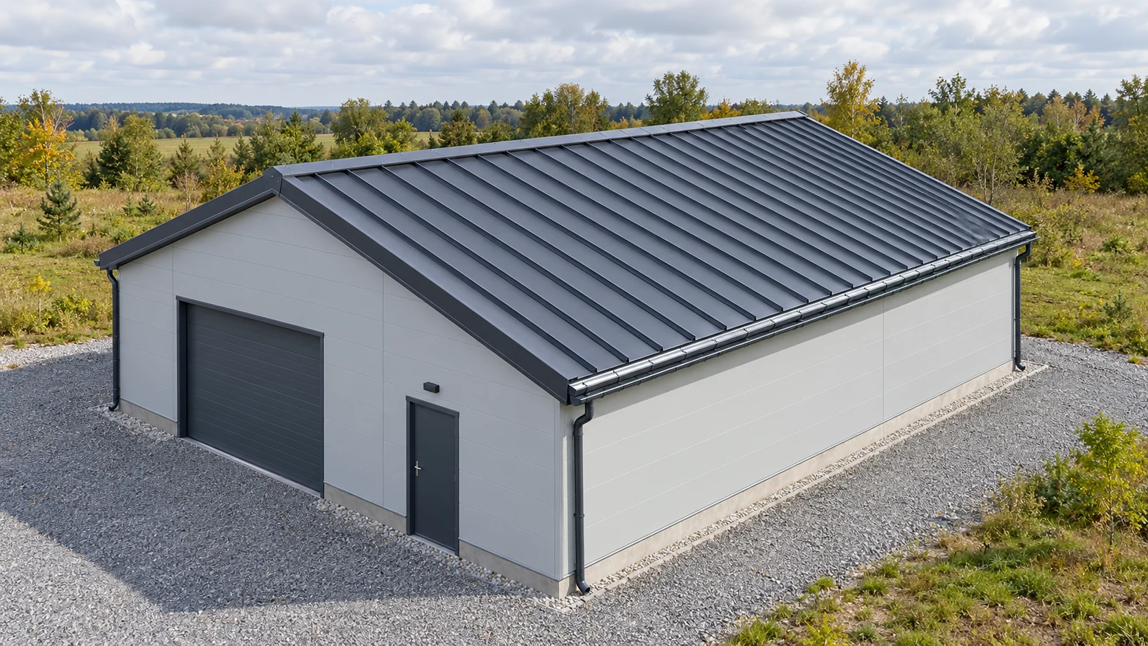
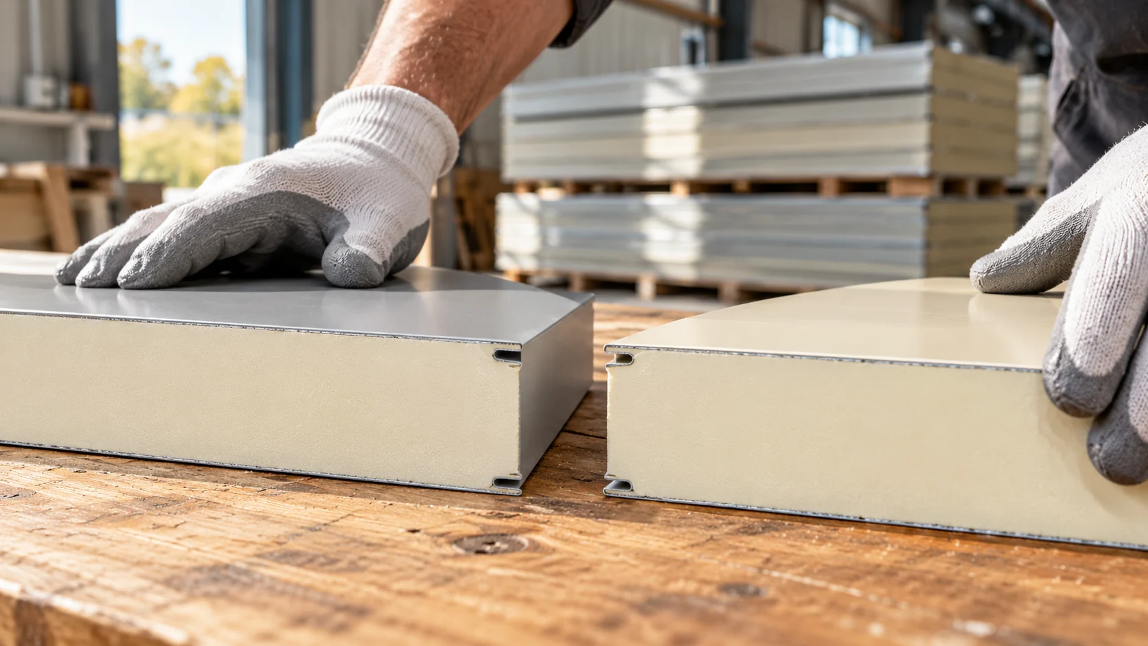
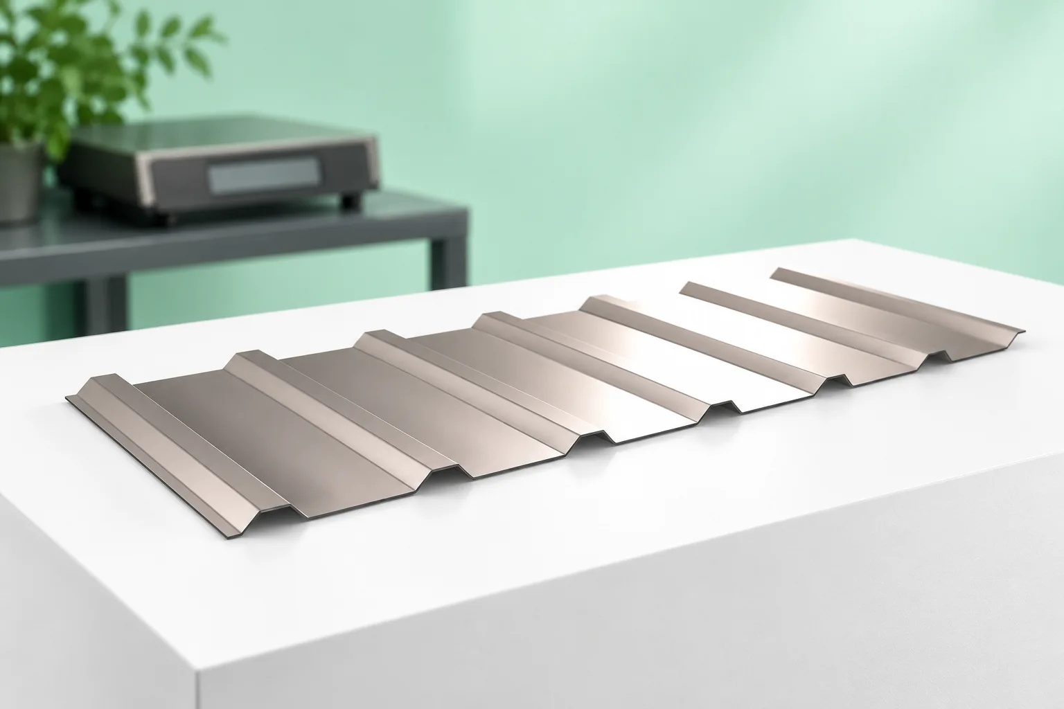
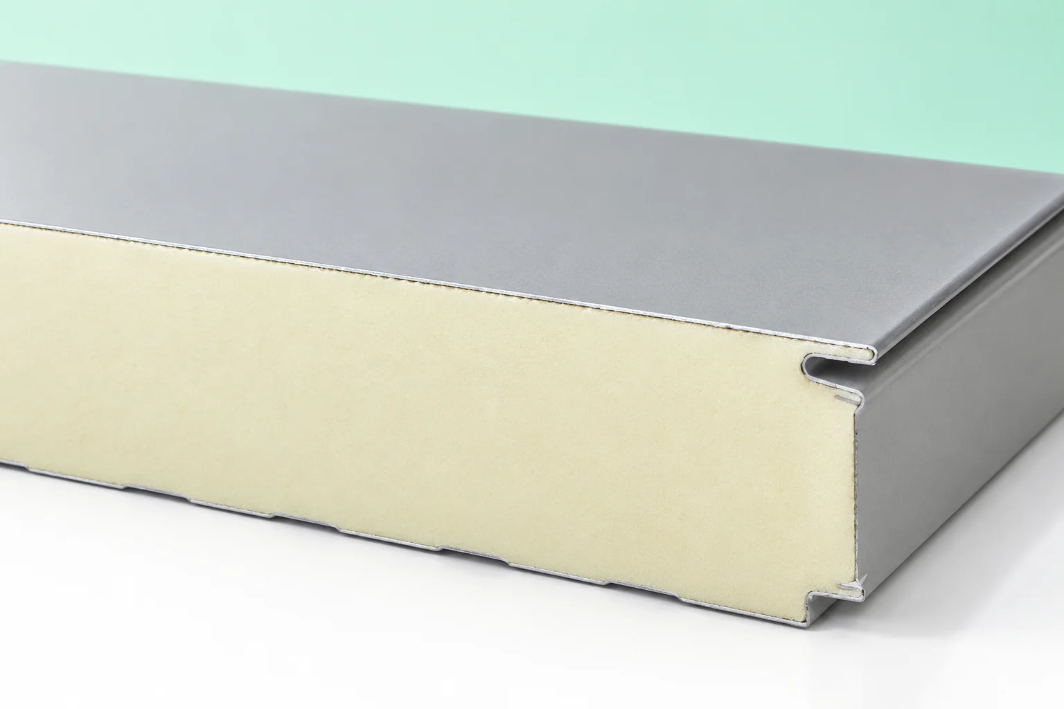
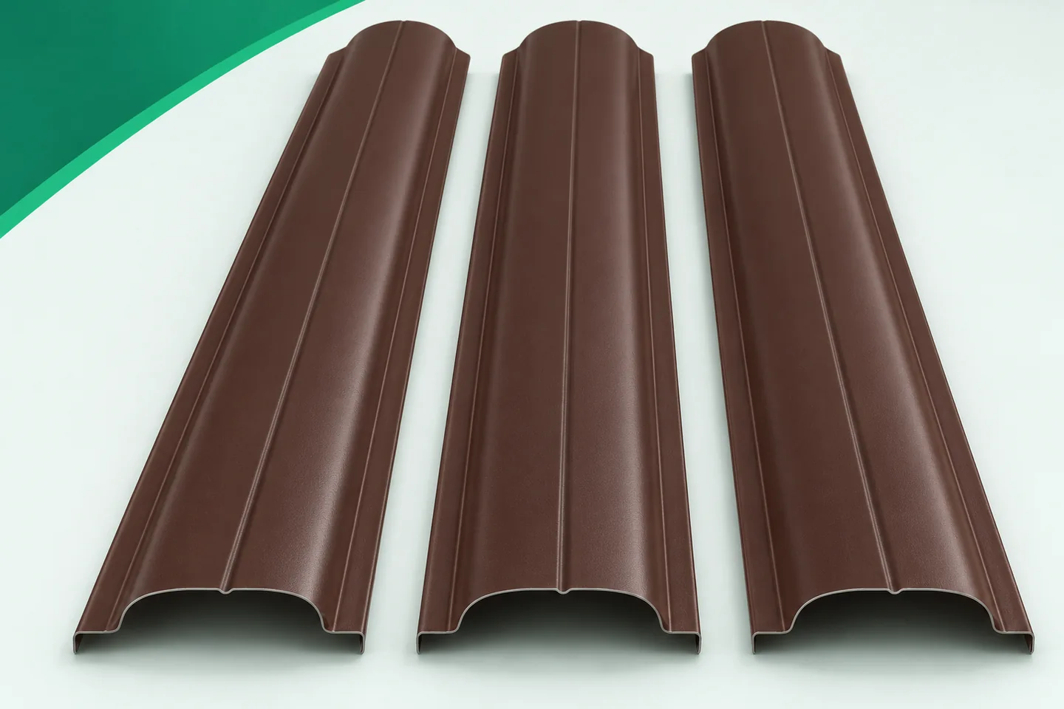
A fence next to a building with insulated sandwich panels does not have to look industrial. Metal fence pickets allow a lighter rhythm to be introduced and the boundary of the plot to be organised. It is worth consciously combining two different types of elements, however. The insulated sandwich panel is used to form the building envelope. The picket made of profiled steel sheet is the infill of the fence. A similar surface colour does not mean identical construction, properties or method of installation. A good design starts with this distinction. The insulated sandwich panel consists of facings and a core. An ordinary metal picket is a profiled element made of steel sheet. It has no such core and does not form a continuous envelope. Its thermal insulation should therefore not be equated with that of the panel, nor should it be assigned the function of a sealed partition. A fence with gaps serves to separate the plot and shape the view, in accordance with the adopted design.
By |2026-11-15T18:26:49+01:002025-12-06|Construction basics|Comments Off on Matching metal picket fencing to a sandwich panel façade

In what order should insulated panel cladding be installed?

When installing panels it is easy to focus on the speed of closing the walls. Quality, however, is determined by the work carried out before each joint is screwed and covered. A plan for the structure, seals and details is needed. A well-prepared sequence helps avoid having to remove panels again when there is no room for tape or flashings. Mark warm, cold, humid and noise-sensitive zones. Different details may be needed in a dry storage room than in a room washed with water. If the partition is to achieve a specified fire resistance, the panel layout, fixing and seals must fall within the classification conditions.

By |2026-11-14T12:35:52+01:002025-11-20|Construction basics|Comments Off on In what order should insulated panel cladding be installed?

How to prepare for and carry out the installation of insulated roof panels?

A weathertight roof is created from well-selected panels, suitable supports and carefully executed joints. Simply screwing down successive elements is only part of the task. Before installation, the laying direction, the lifting method and the water drainage details must be established. The sequence below organises the work, but the joint dimensions depend on the specific system. Verify the axes, the plane and the support widths, as well as the conformity of the structure with the design. Crooked purlins can cause poor bearing and stress on the panels. The structure should not be straightened by over-tightening the cladding with screws. Before starting the cladding, also confirm the stability of the frame and the completion of works that could damage the coatings.

By |2026-11-14T12:35:50+01:002025-08-08|Construction basics|Comments Off on How to prepare for and carry out the installation of insulated roof panels?

How do you calculate the cost of a sandwich panel roof from roof slope to gutter?

The cost of a sandwich panel roof consists of many items, although the rate for the panel usually attracts the most attention. You also need to calculate the actual roof slope, the cutting layout, the joints, the flashings and the crew's work. A detailed schedule allows you to compare quotes for the same roof and to see whether an attractive price omits part of the required scope. The length of the roof slope is measured in the direction of the fall, taking into account the eaves detail and the joints. The area of the horizontal projection may differ from it. On the drawing, also mark openings, skylights and points of contact with other elements. Do not automatically deduct them from the purchase, because an opening is often cut from a full panel.

By |2026-11-14T12:36:57+01:002025-08-08|Construction basics|Comments Off on How do you calculate the cost of a sandwich panel roof from roof slope to gutter?

Where to look for cheaper sandwich panels and how to assess the savings?

The lowest price shown in an advert is often the starting point of the search, but it is not yet the answer to the question of a cheap purchase. The panel should suit the project, and its length and condition affect the amount of usable material. The most favourable place to buy therefore depends on the size of the order, the requirements and the options for using the batch. Made-to-order production can provide the required lengths and a consistent configuration. A distributor's warehouse can be useful for a small quantity or a shorter lead time. An outlet allows offcuts and batches with described deviations to be considered. None of these channels is automatically the cheapest in every case.

By |2026-11-14T12:35:14+01:002025-07-29|Construction basics|Comments Off on Where to look for cheaper sandwich panels and how to assess the savings?

Lightweight roof coverings and the weight of the whole roof

The choice of covering depends not only on the weight of the sheet itself but on the mass of the whole roof together with its substrate, insulation and finish. It is worth checking what mass the offer states, whether it refers to a square metre of total area or of covering, and what supports a given variant requires. During renovation, a lighter covering may reduce the additional load on an old truss, but it does not replace the designer's assessment of the structure. When comparing variants, set out all layers of the assembly and the roof's functions, not just a single product.

By |2026-11-14T23:27:15+01:002025-07-12|Construction basics|Comments Off on Lightweight roof coverings and the weight of the whole roof

Detailing the ridge where two sandwich panel roof slopes meet

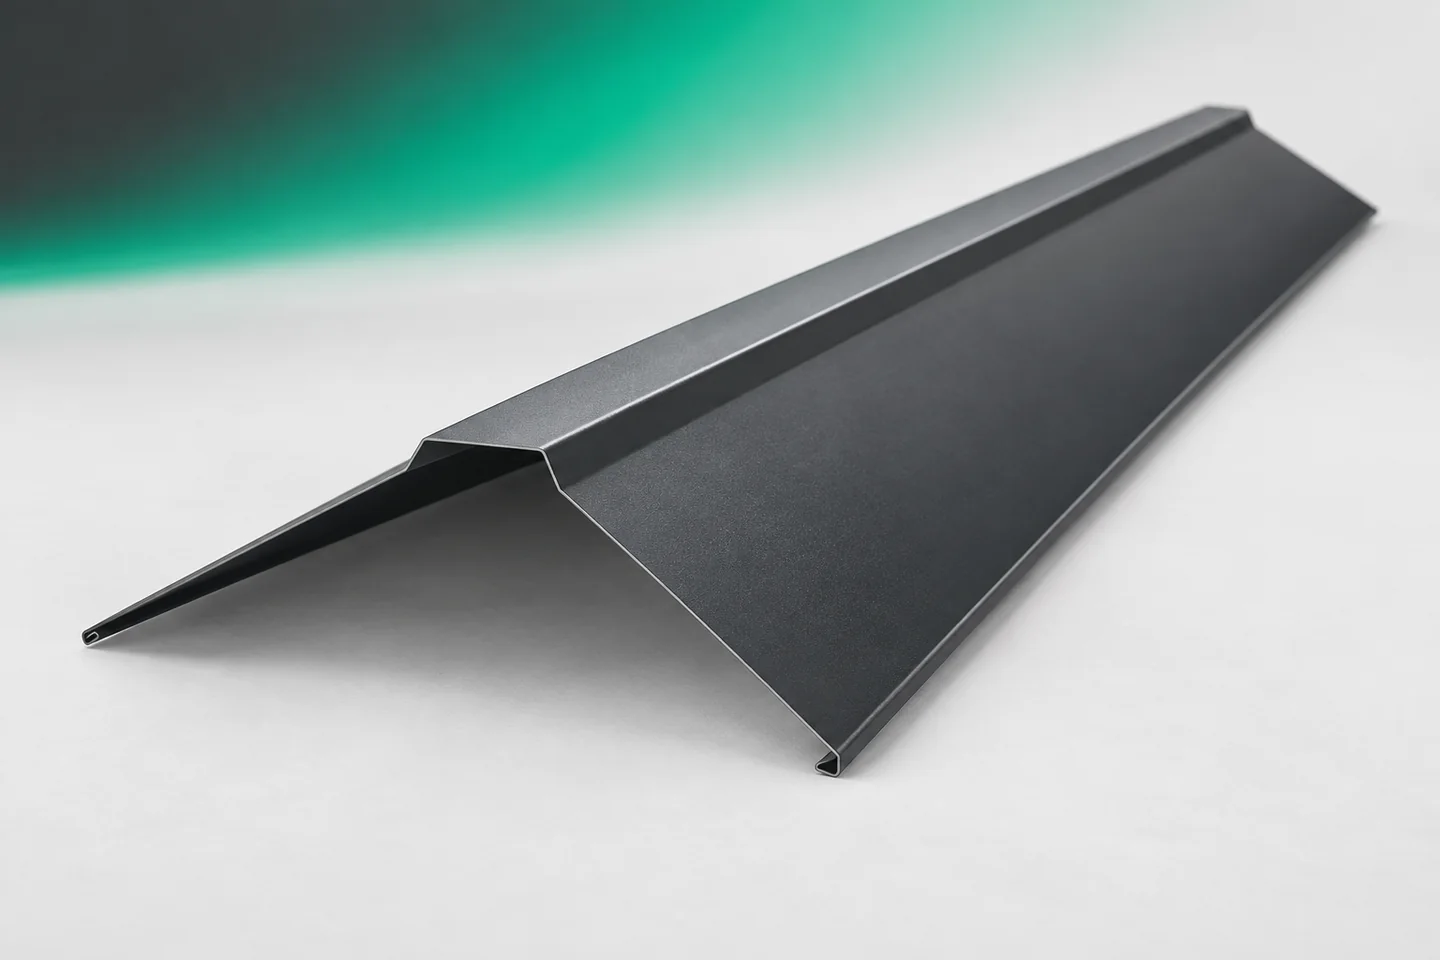
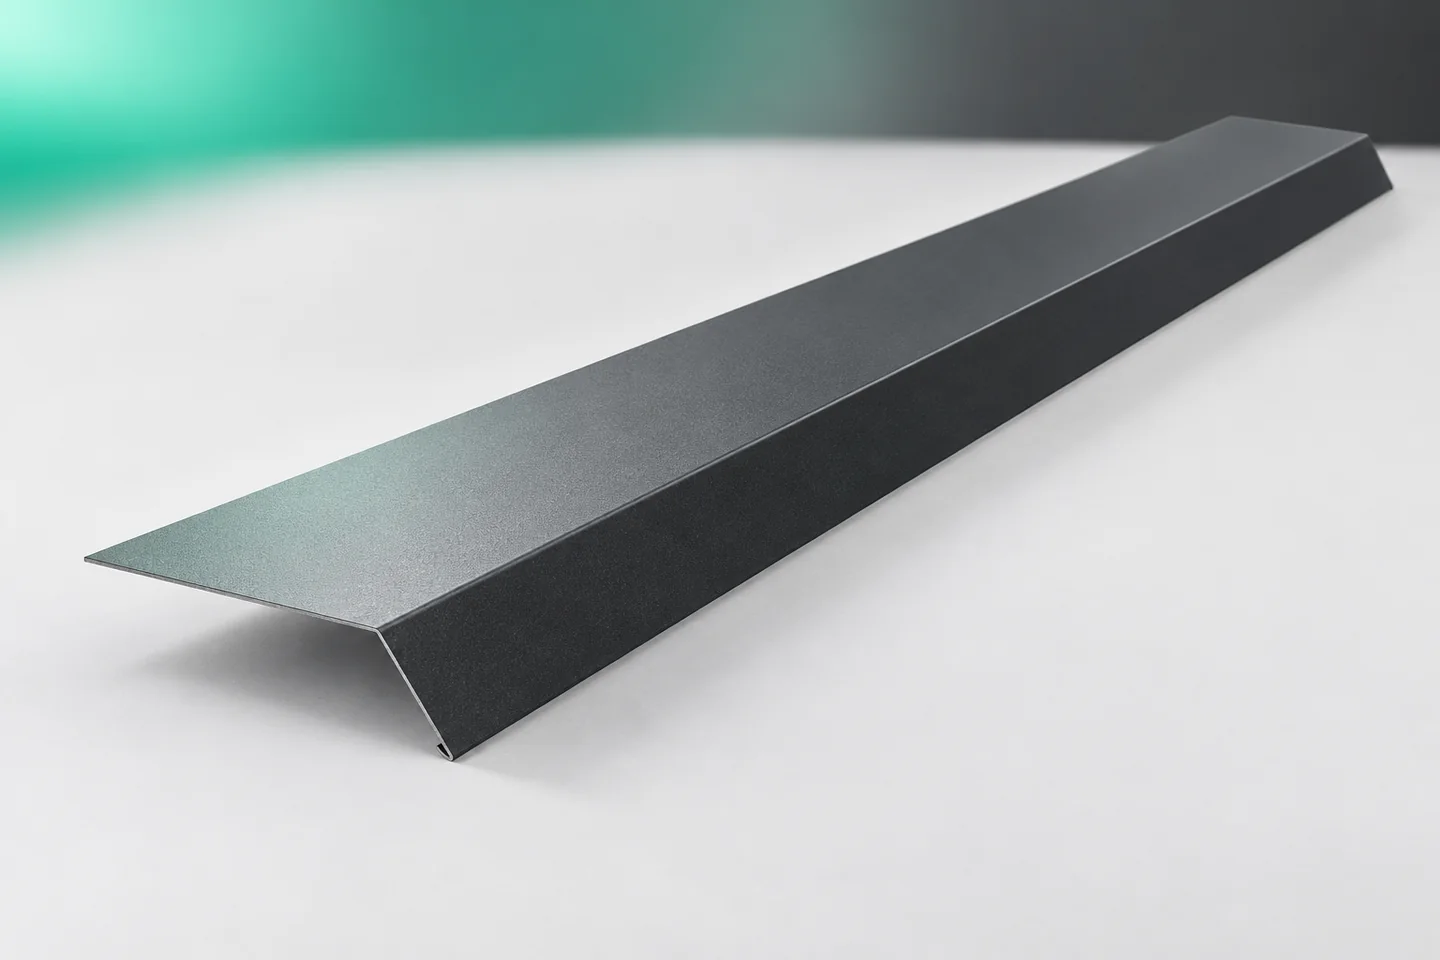
Ridge caps close the junction where two roof slopes meet from above. In a sandwich panel roof, however, several elements lie beneath the external flashing. The insulation layers must be joined, the panel ends covered and the specified seals installed. The choice of ridge cap therefore begins with the cross-section of the entire ridge. Neither the colour of the sheet nor the width of the visible strip alone determines whether the solution is correct. The external ridge cap protects the junction of the slopes from precipitation. System details also include a lower ridge. It is located on the interior side. Both flashings may look similar on a simplified drawing, but they perform under different conditions. One should not be ordered instead of the other without checking the documentation.

By |2026-11-15T03:32:42+01:002025-06-22|Construction basics|Comments Off on Detailing the ridge where two sandwich panel roof slopes meet

Insulated sandwich panels or profiled metal sheets for a façade?

The choice between a sandwich panel and profiled sheet depends mainly on whether the wall is to be a ready-made, insulated partition or merely a cladding that requires separate insulation. To compare offers reliably, the cost of the complete wall should be set out — including the substructure, insulation, flashings, fixings and labour — rather than the price of the sheet metal alone. It is also worth checking which layers and details the proposal covers, especially at the base and corners, and whether the scope of work is complete.

By |2026-11-14T19:46:37+01:002025-06-11|Construction basics|Comments Off on Insulated sandwich panels or profiled metal sheets for a façade?

Directing runoff into the gutter at sandwich panel roof eaves

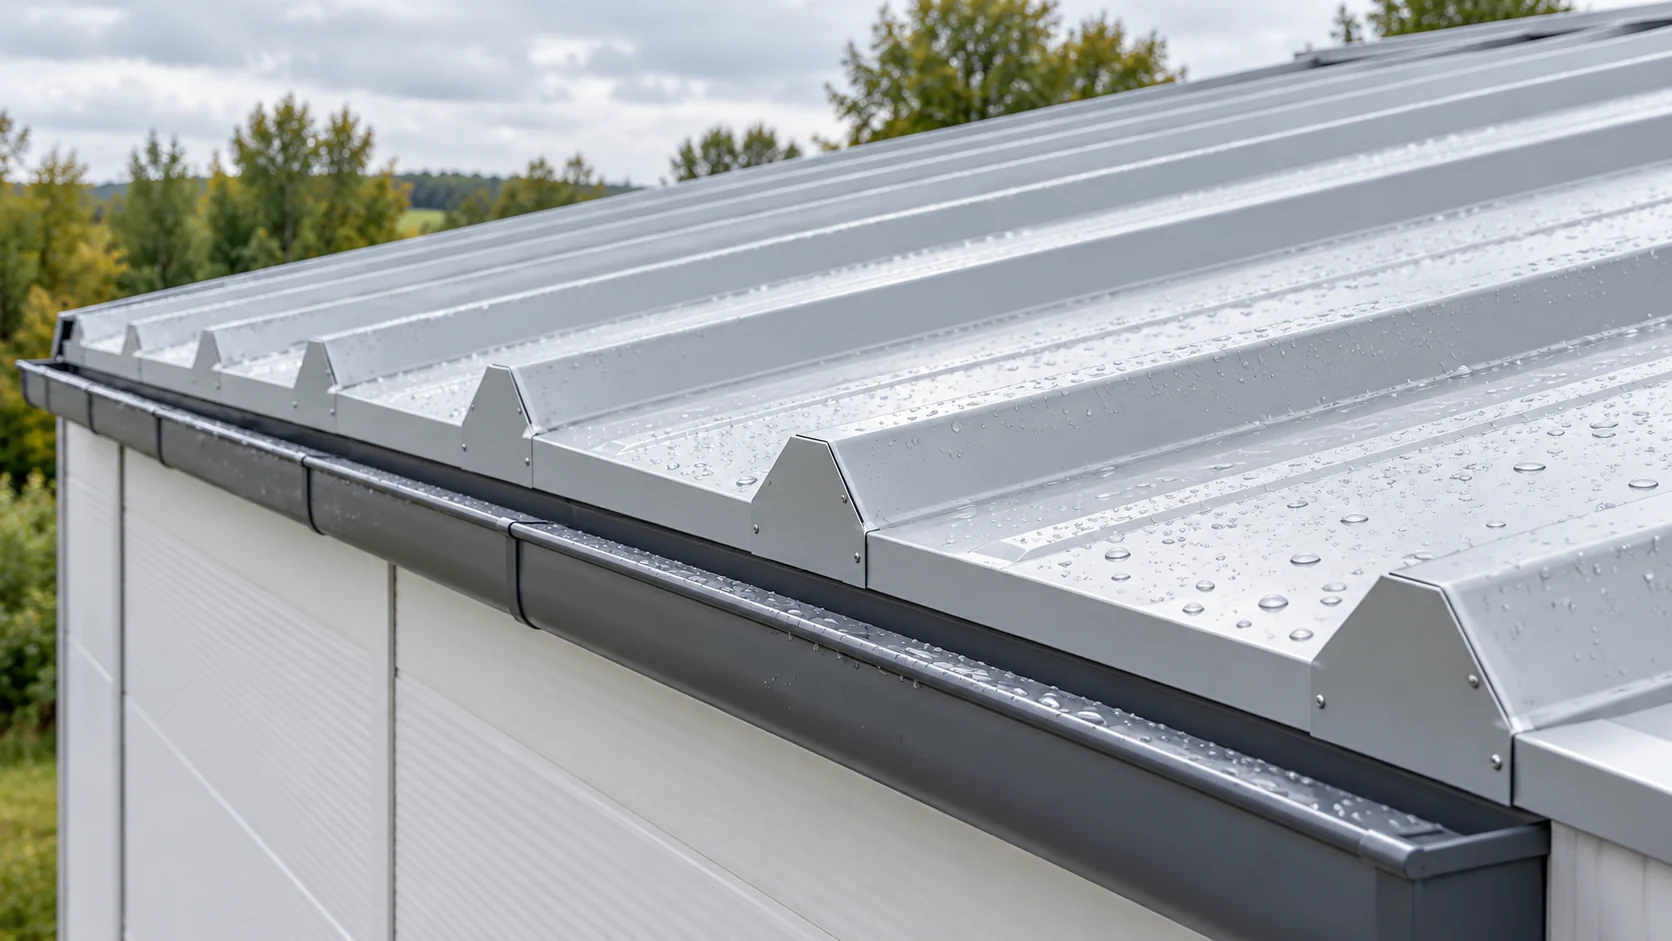
Eaves gutter flashings direct water from the roof covering towards the gutter. On a sandwich panel roof, the eaves also require the exposed parts to be closed off and a proper connection to the wall. The eaves must therefore be considered as an assembly of components. The eaves gutter flashing, the core cover and the profile associated with the gutter can perform different tasks. Combining them at random impedes drainage even when each element has been carefully made on its own. The drawing should show how the outer and inner panel skins are terminated. The position of the core, the wall and the gutter is also required. In some solutions the terminations of the layers are offset relative to one another. This is a feature of the specific detail that must be taken into account when ordering flashings.

By |2026-11-15T03:32:59+01:002025-05-26|Construction basics|Comments Off on Directing runoff into the gutter at sandwich panel roof eaves

What does the price of erecting a hall with sandwich panels include?

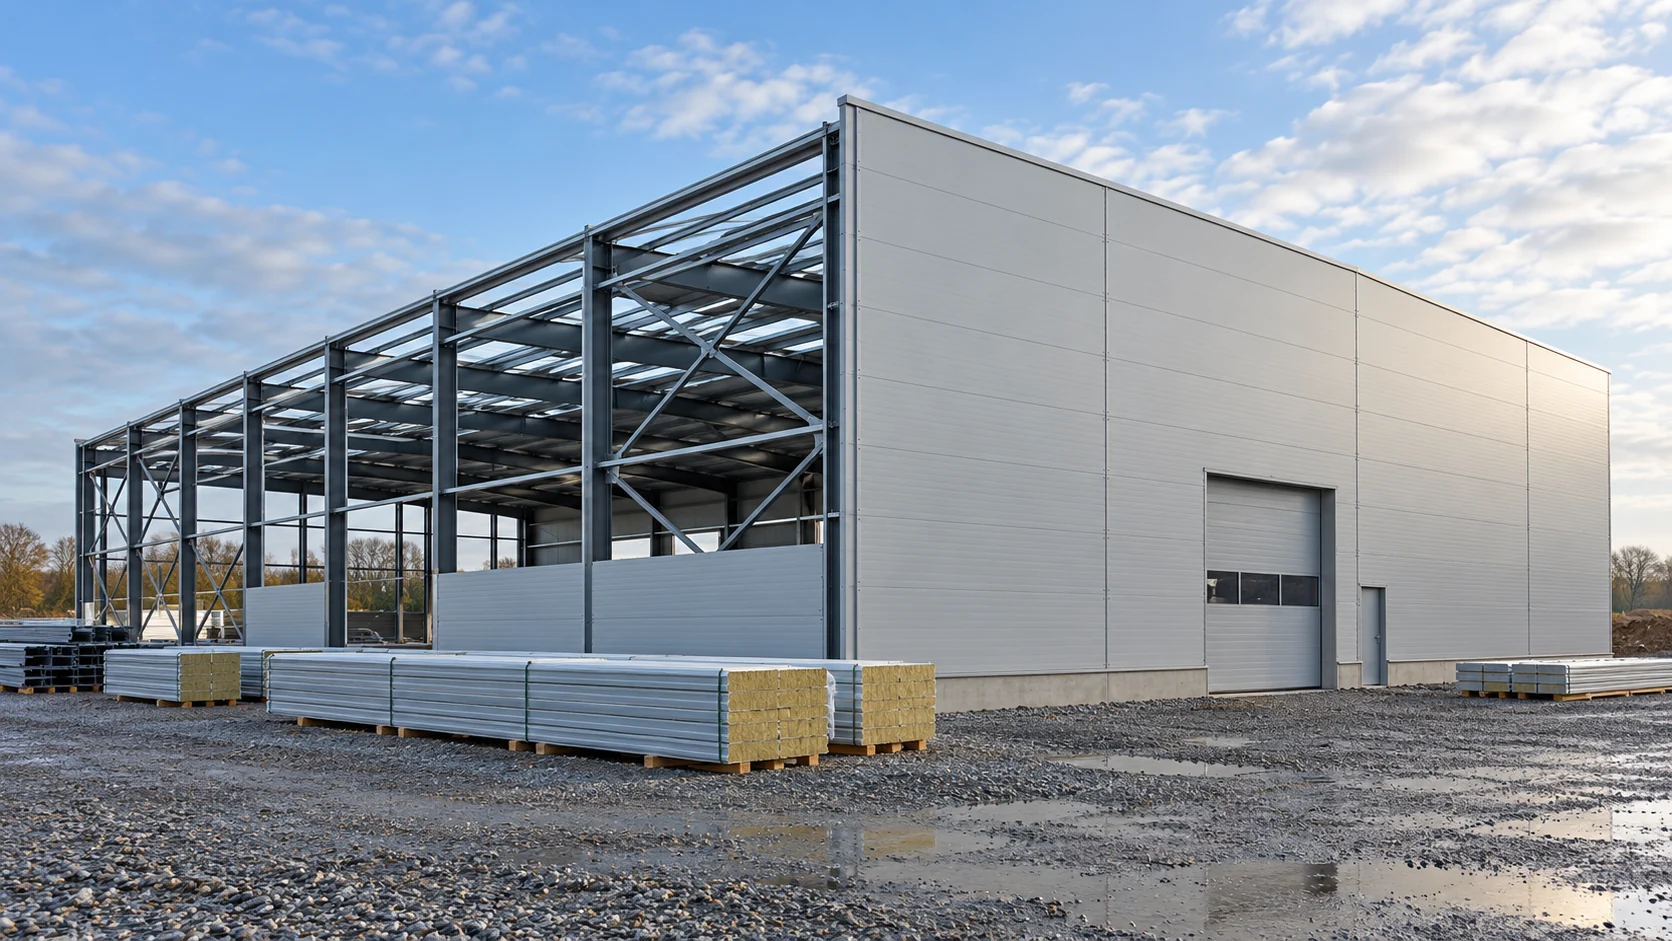
The word “erection” of a hall is sometimes used for different scopes. It may mean just the assembly of the steel frame or bringing the building to a work-ready condition. To compare contractors' prices, a common start and finish point of the works must be established. Only then does the rate per metre of the hall or per assembly stage have a clear meaning. Are the foundations ready and signed off? Does the site allow lifting equipment to be set up? Are power, access and space for material packs available? The answers determine the organisation of the construction. A quote assuming a ready site is not equivalent to a quote covering its preparation and corrections to the existing subgrade.

By |2026-11-14T12:37:18+01:002025-05-26|Construction basics|Comments Off on What does the price of erecting a hall with sandwich panels include?