When is a roof panel suitable for extending an old building?

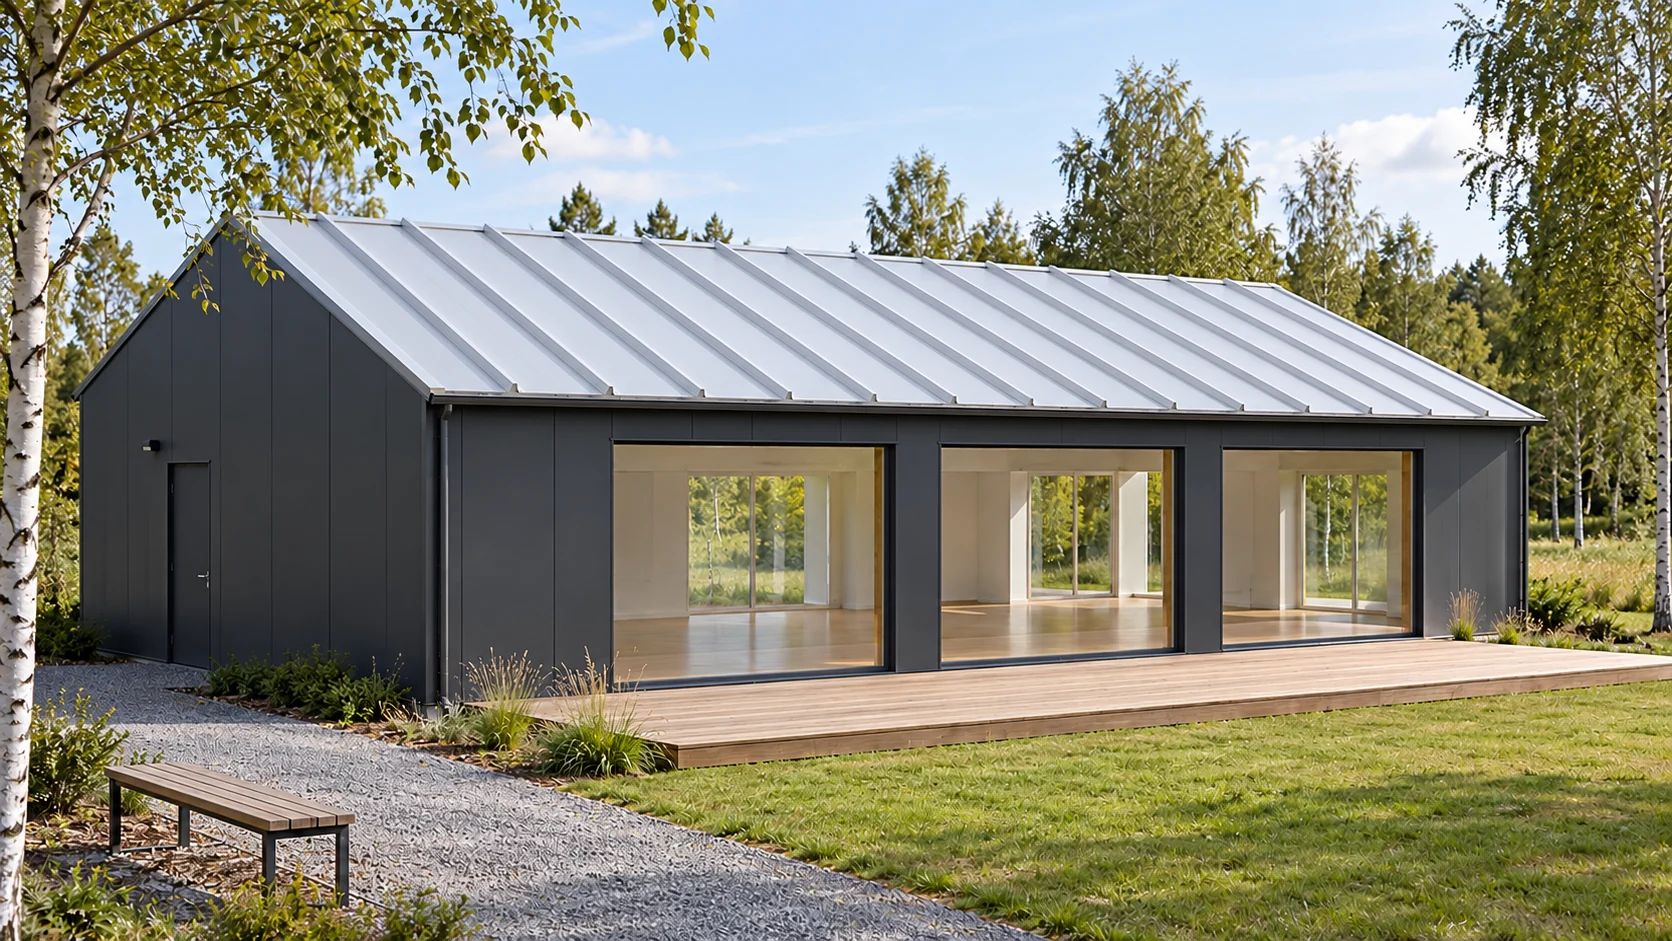
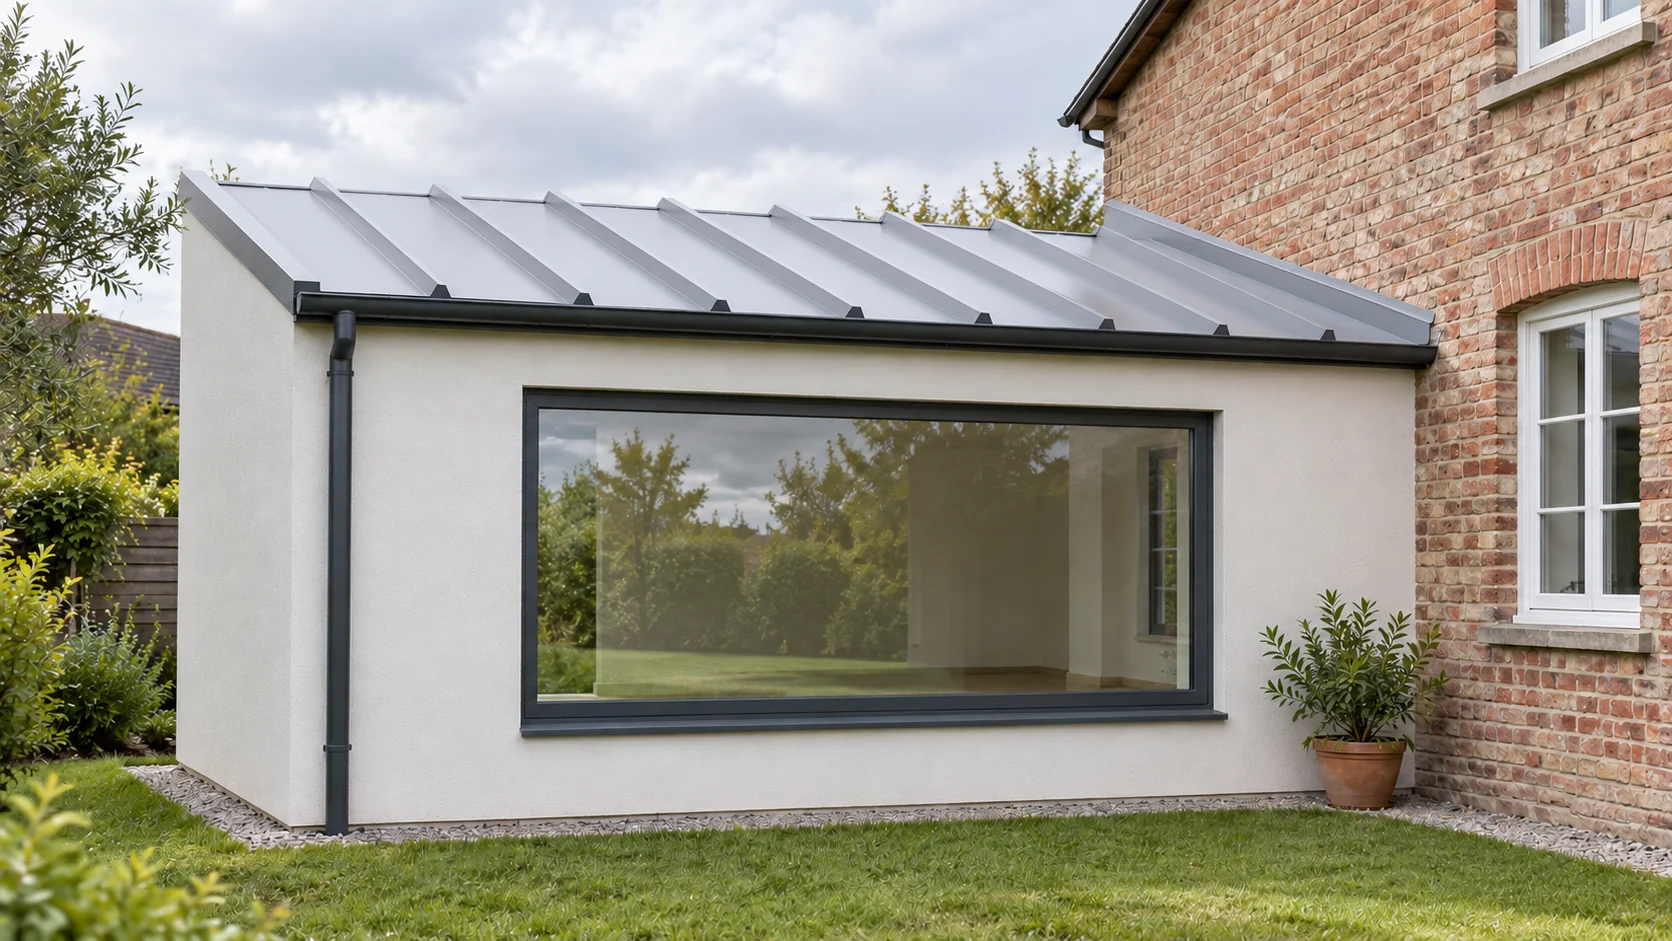
A lightweight roof made of sandwich panels may be considered over an added study, utility area or room. However, the most difficult point is often where the new part meets the old wall. Before choosing a panel, the structure, heights and water drainage must be checked. The low weight of the covering does not replace an assessment of the existing building. Let us assume a hypothetical extension to a house in Brzesko for a quiet room for work. Such a room has different needs from an unheated tool store. Temperature throughout the week, light, acoustics and connection with the rest of the house matter. The roof area alone does not describe these requirements.
By |2026-11-14T12:37:35+01:002025-05-15|Construction basics|Comments Off on When is a roof panel suitable for extending an old building?

How do you compare rates for installing sandwich panels?

The price for laying a sandwich panel may cover just the fixing or the complete installation of the cladding with seals and flashings. These scopes are not equivalent. When comparing teams, a common drawing, material description and method of settlement are needed. A low rate per m² alone does not show what you will pay for a finished roof or wall. Establish whether the measurement covers the gross area including openings or the area after deducting them. Cutting an opening, preparing the reveal and flashings still require work, even when they reduce the visible panel area. The contractor may charge for these activities separately. Each method is clear if it has been agreed before work begins.

By |2026-11-14T12:37:58+01:002025-04-21|Construction basics|Comments Off on How do you compare rates for installing sandwich panels?

Selecting cold-formed steel supports for sandwich panels

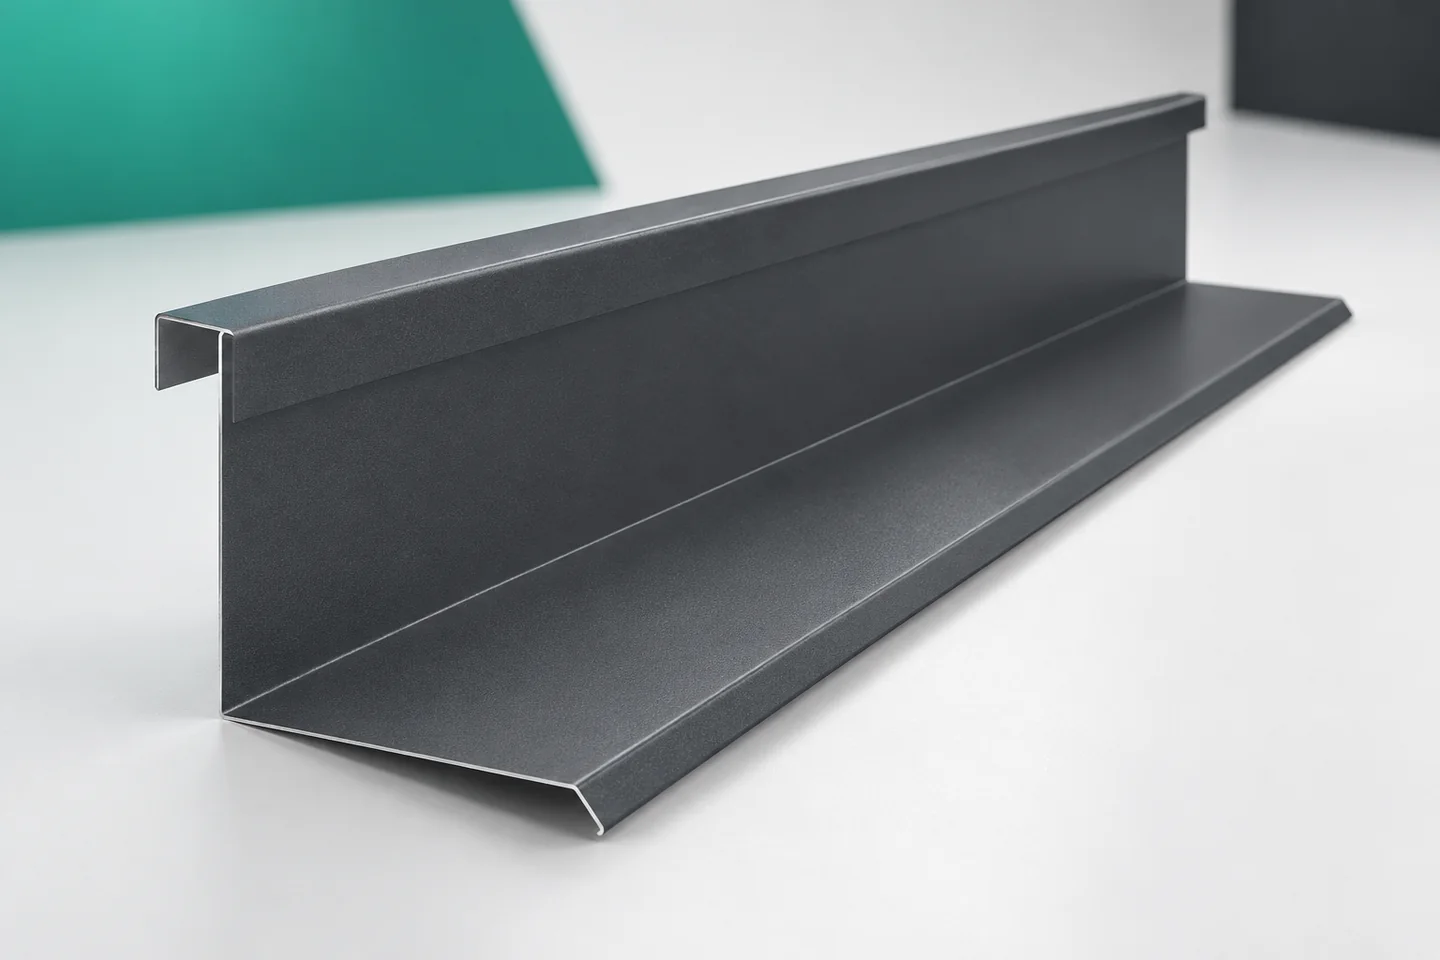
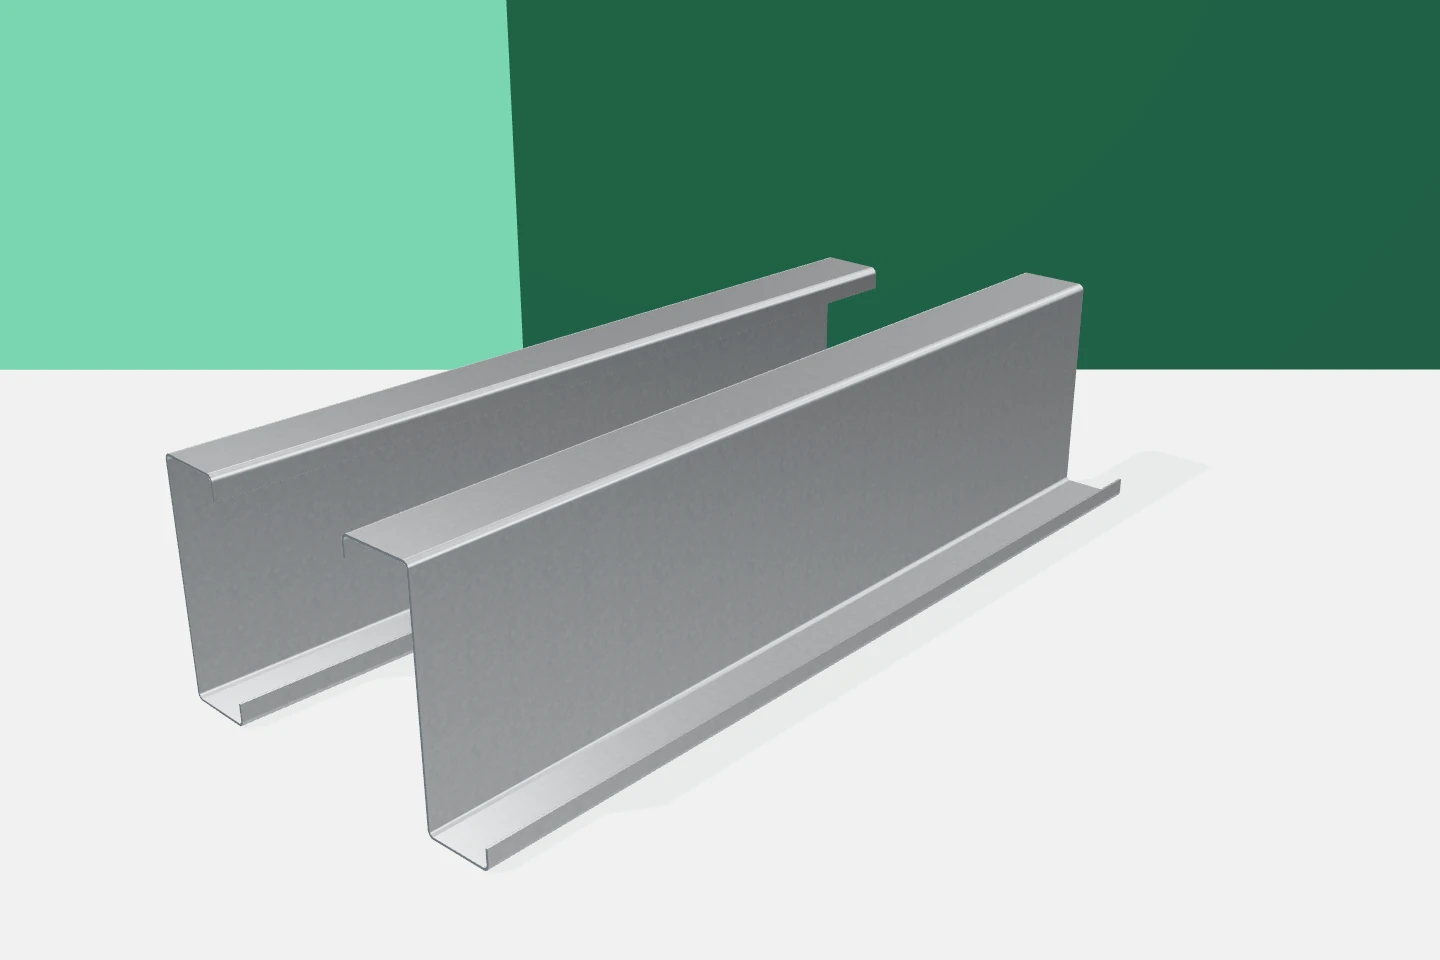
The sandwich panel and its support must be structurally compatible. It is not enough to choose the core thickness and space the steel at equal intervals. Cold-formed profiles carry the loads from the cladding, and their flanges provide the bearing and fixing surface for the panels. Span, direction of installation, wind, and the method of connection to the frame all matter. Z-sections, C-sections, sigma profiles and omega profiles have different tasks in this arrangement. It is worth distinguishing between them before ordering materials. On the elevation drawing, the direction in which the panels are laid and the position of their ends must be established. Vertical wall panels usually bear on horizontal rails. With a horizontal layout, suitably arranged vertical supports are needed. Every solution must comply with the documentation of the selected cladding. An aesthetically pleasing facade division alone does not determine safe spacing between supports.

By |2026-11-15T03:32:44+01:002025-02-08|Construction basics|Comments Off on Selecting cold-formed steel supports for sandwich panels

First grade or outlet: how to choose the right panel for the place of use?

In a commercial premises, the wall by the entrance and the back-of-house partition serve different roles, even though they may have similar dimensions. The choice between first grade and outlet should take these roles into account, as well as the condition of the specific panel. A reduced price does not describe the type of deviation. Appearance, installation and confirmed properties must be assessed separately. On a façade visible from the pavement, a consistent shade, gloss and regularity of joints will be important. In an enclosed dry storage area, a minor aesthetic blemish may matter less. This does not, however, mean technical freedom in the back-of-house. Requirements for load-bearing capacity, thermal insulation and fire protection derive from the function and the design.

By |2026-11-14T12:35:57+01:002025-02-02|Construction basics|Comments Off on First grade or outlet: how to choose the right panel for the place of use?

How to plan cutting sandwich panels without damaging the facings?

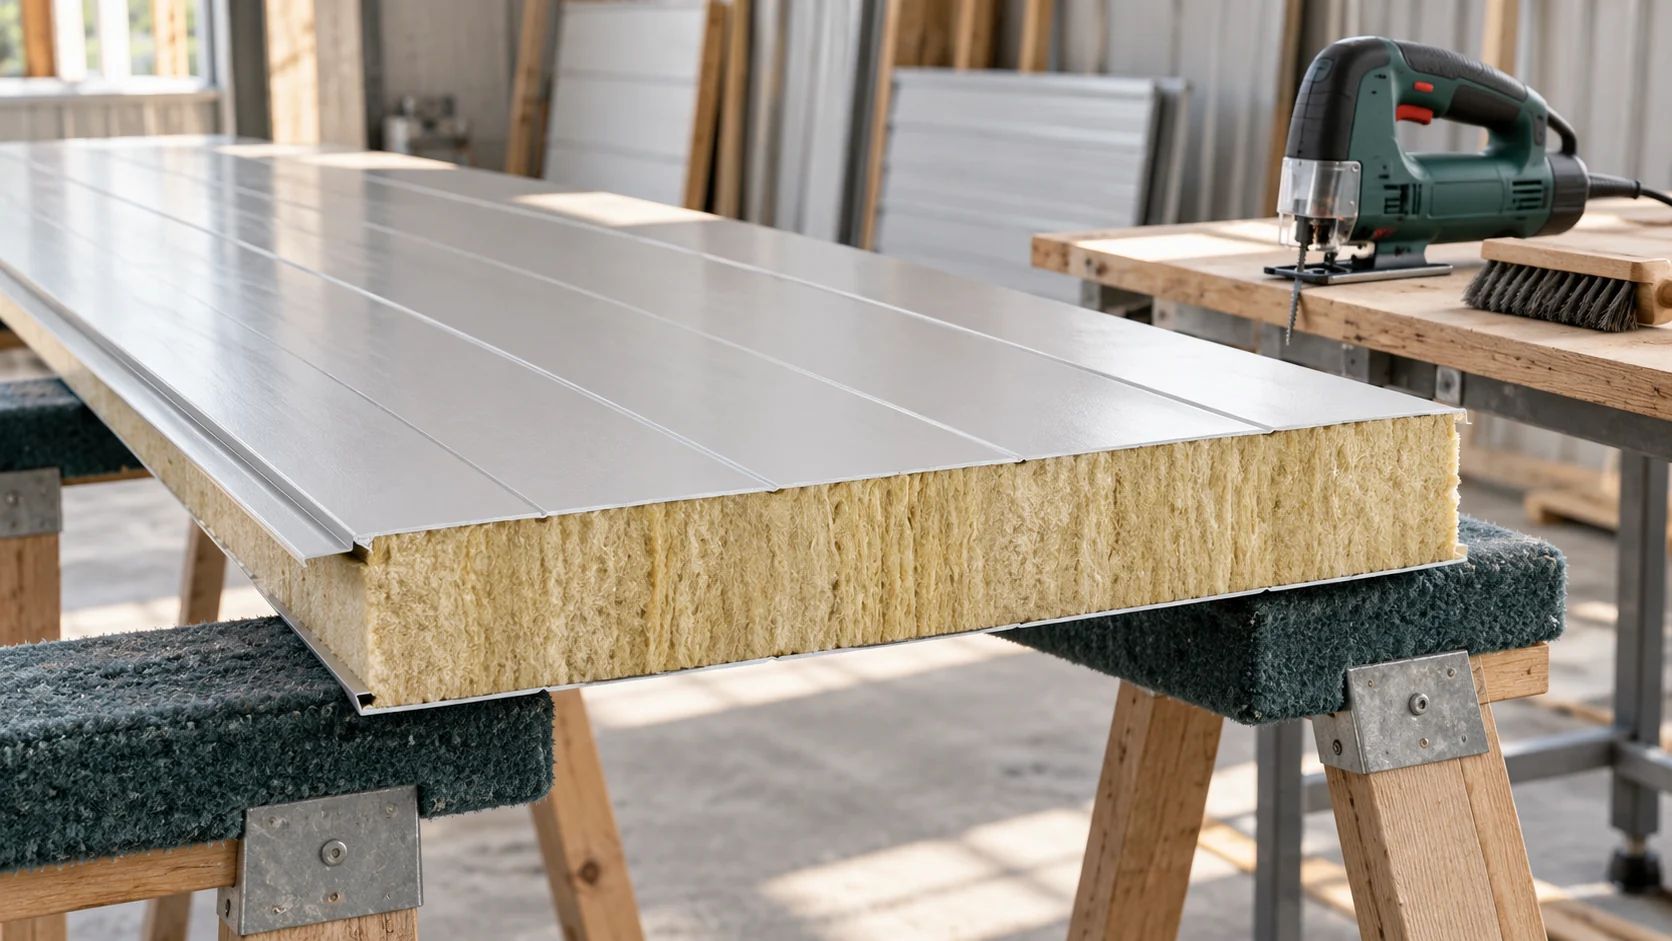
A good cut begins before the tool is started. You need to know why the opening is being made, how the element will be supported and how the edge will be closed. In a sandwich panel, two steel sheets and the core work together. An accidental cut can therefore change the load-bearing capacity, airtightness and durability, even when the line looks straight. Shortening a panel to the agreed length and making an opening for a window are different tasks. An opening removes part of the cross-section and changes the flow of forces. Its size, position relative to the supports and distance from the edge must be assessed for the specific system. There is no single safe size for all products.

By |2026-11-14T10:17:29+01:002025-01-25|Construction basics|Comments Off on How to plan cutting sandwich panels without damaging the facings?

What to check before the first sandwich roof panel is lifted into place

Work out the laying sequence before ordering sandwich roof panels. It affects which ends need to be cut back, which flashings to order and when the roofers can start. For each panel group, the schedule should identify the core and surface finish as well as the panel dimensions, including thickness. Check that the drawings locate the end laps, rooflights and service penetrations. Confirm the laying direction and which sheet overlaps its neighbour before the panels go into production. An omission at that stage can mean rework and delays on site.

By |2026-11-15T03:29:48+01:002025-01-05|Construction basics|Comments Off on What to check before the first sandwich roof panel is lifted into place

Planning the full chimney flashing detail on a sandwich panel roof

Chimney flashings must cover the junction where the penetration meets the roof covering and drain water away. On a roof made of sandwich panels, they require precise definition of the geometry and the coordination of several layers. The detail must not be limited to the coloured sheet metal visible on the outside. The termination of the panel and the correct seals must also be planned. The requirements for chimney safety and for the roof penetration remain a separate part of the design. A chimney, a duct enclosure and other equipment projecting above the roof may look similar from a distance. However, they require different solutions. Before selecting flashings, the type of penetration and the materials of its surfaces must be known. Information on the thickness and shape of the roof panel is also needed.

By |2026-11-15T03:33:03+01:002024-11-30|Construction basics|Comments Off on Planning the full chimney flashing detail on a sandwich panel roof

Choosing the thickness of a sandwich roof panel: where to start

Choosing the roof thickness starts with what will be happening beneath it throughout the year. A small activity room, a cool warehouse and a room used seasonally place different demands. Thickness affects thermal performance and some structural properties, but does not describe them on its own. A specific panel variant needs to be selected. An exercise room may be heated before a session, used intensively for several hours and cooler between sessions. In an instrument warehouse, stability of conditions may matter more. The building name alone is not enough to determine the covering thickness.

By |2026-11-14T16:27:46+01:002024-11-07|Construction basics|Comments Off on Choosing the thickness of a sandwich roof panel: where to start

Why do droplets appear on an insulated wall panel?

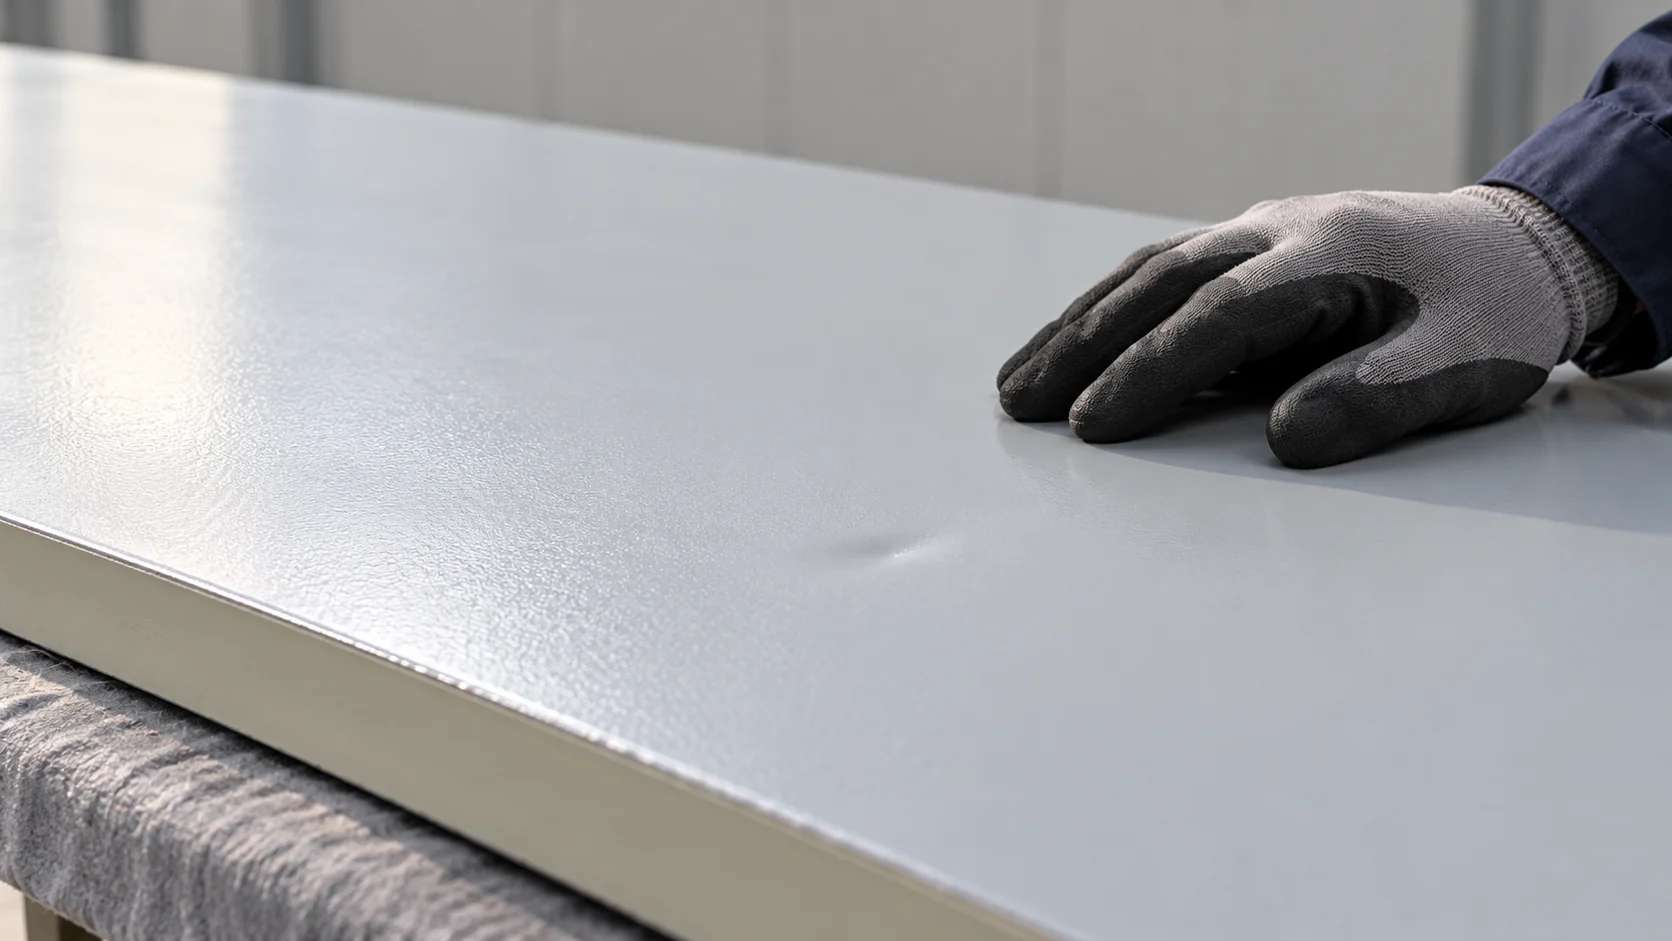
Droplets on the steel sheet do not prove that every sandwich panel is defective. Most often you need to check the air humidity, the surface temperature and the tightness of the details. In an equipment drying room, a workshop or a store that is only occasionally heated, conditions change quickly. Before you add another layer of insulation, establish where the water comes from. Note whether the droplets appear after rain, after the heating is switched on or after wet items are brought in. In a kayak store, moisture can come from clothing and equipment. In a workshop, the source is often washing or a wet floor. Observing when it occurs helps to distinguish condensation from a leak.

By |2026-11-14T10:15:54+01:002024-10-15|Construction basics|Comments Off on Why do droplets appear on an insulated wall panel?

What does płyta obornicka mean and how can you compare its types and cost?

The term “płyta obornicka” can refer to various insulated sandwich panels. The name alone does not indicate whether the product is for a wall, a roof or a temperature-controlled chamber. It also does not specify the core or the price. When purchasing, it is worth moving from the colloquial name to a precise description of the application and configuration. The colloquial name is convenient in conversation but insufficiently precise in an order. The intended use, core type, thickness and facings are required. Lengths and cover width are also needed. This makes it clear which element is to be delivered to the construction site and with what documentation it should be compared.

By |2026-11-14T12:35:54+01:002024-09-11|Construction basics|Comments Off on What does płyta obornicka mean and how can you compare its types and cost?