How does an insulated sandwich panel work, from construction to everyday use?

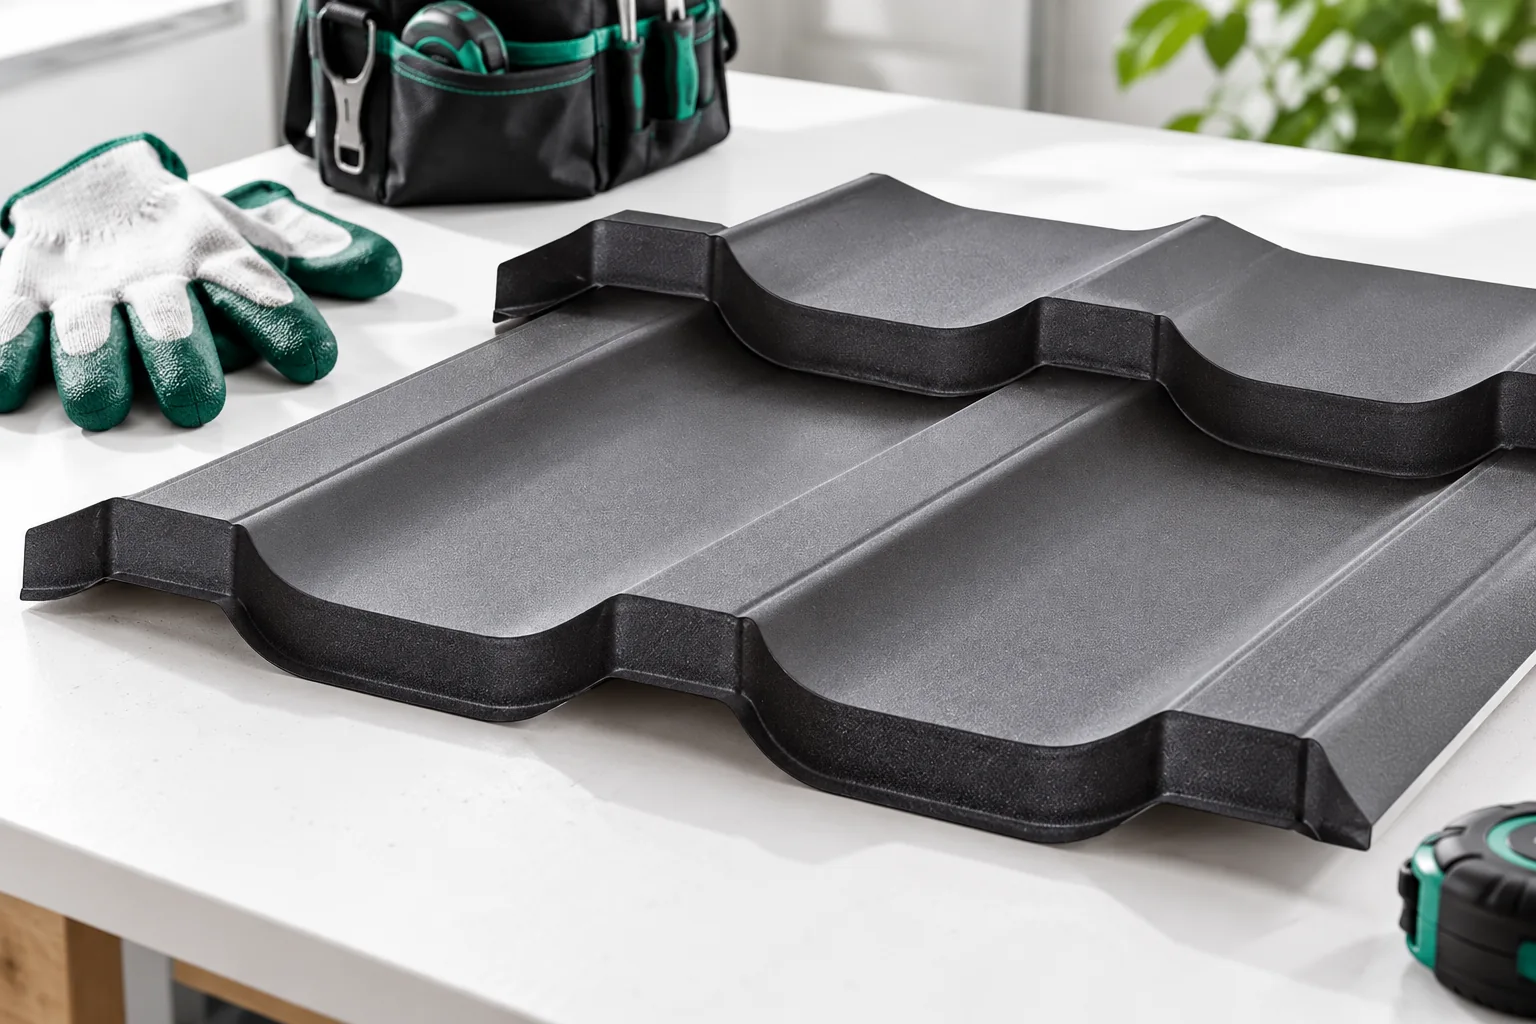
An insulated sandwich panel provides a finished surface on both sides with insulation between them. This allows many types of rooms to be clad efficiently. However, its advantages depend on proper selection, installation and use. It is worth understanding what the panel itself does and what is provided by the structure, connections, installations and the way the building is maintained. A typical panel with steel facings has an outer and an inner steel sheet and a core permanently bonded to them. The core may be, among others, PIR, mineral wool or EPS. The coating protects the steel sheet, and the profiling gives the surface its specific shape. It is not simply loose insulation inserted between two sheets.
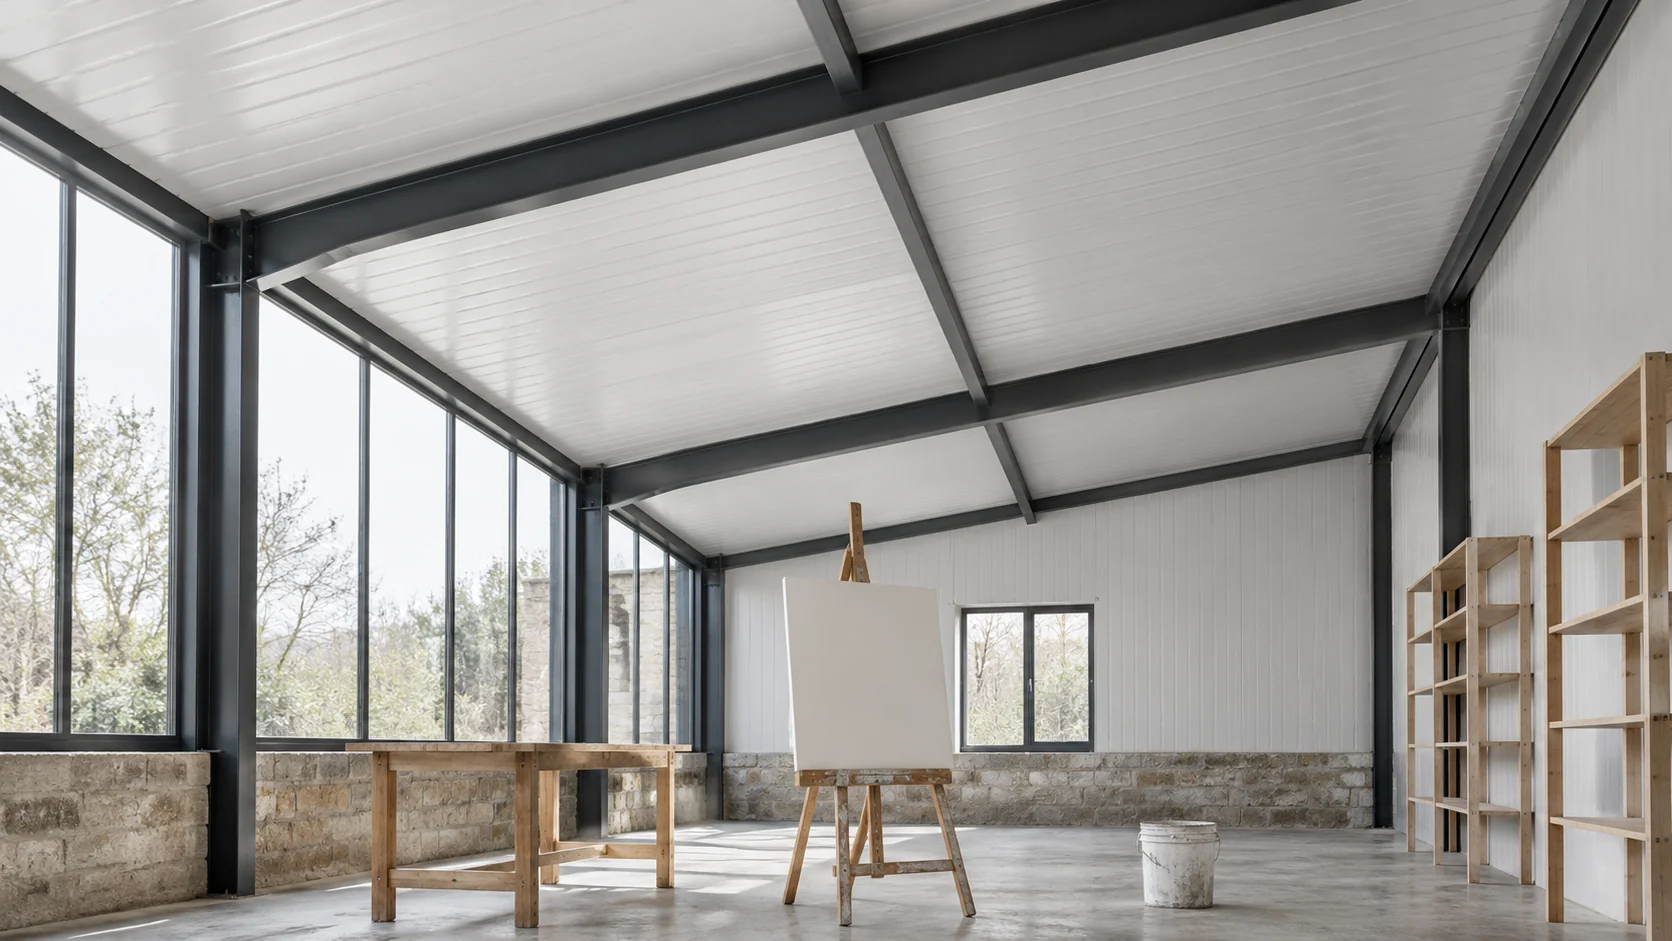
By |2026-11-14T12:36:31+01:002024-08-27|Construction basics|Comments Off on How does an insulated sandwich panel work, from construction to everyday use?

How do you choose panels for a cold room and freezer in a small facility?

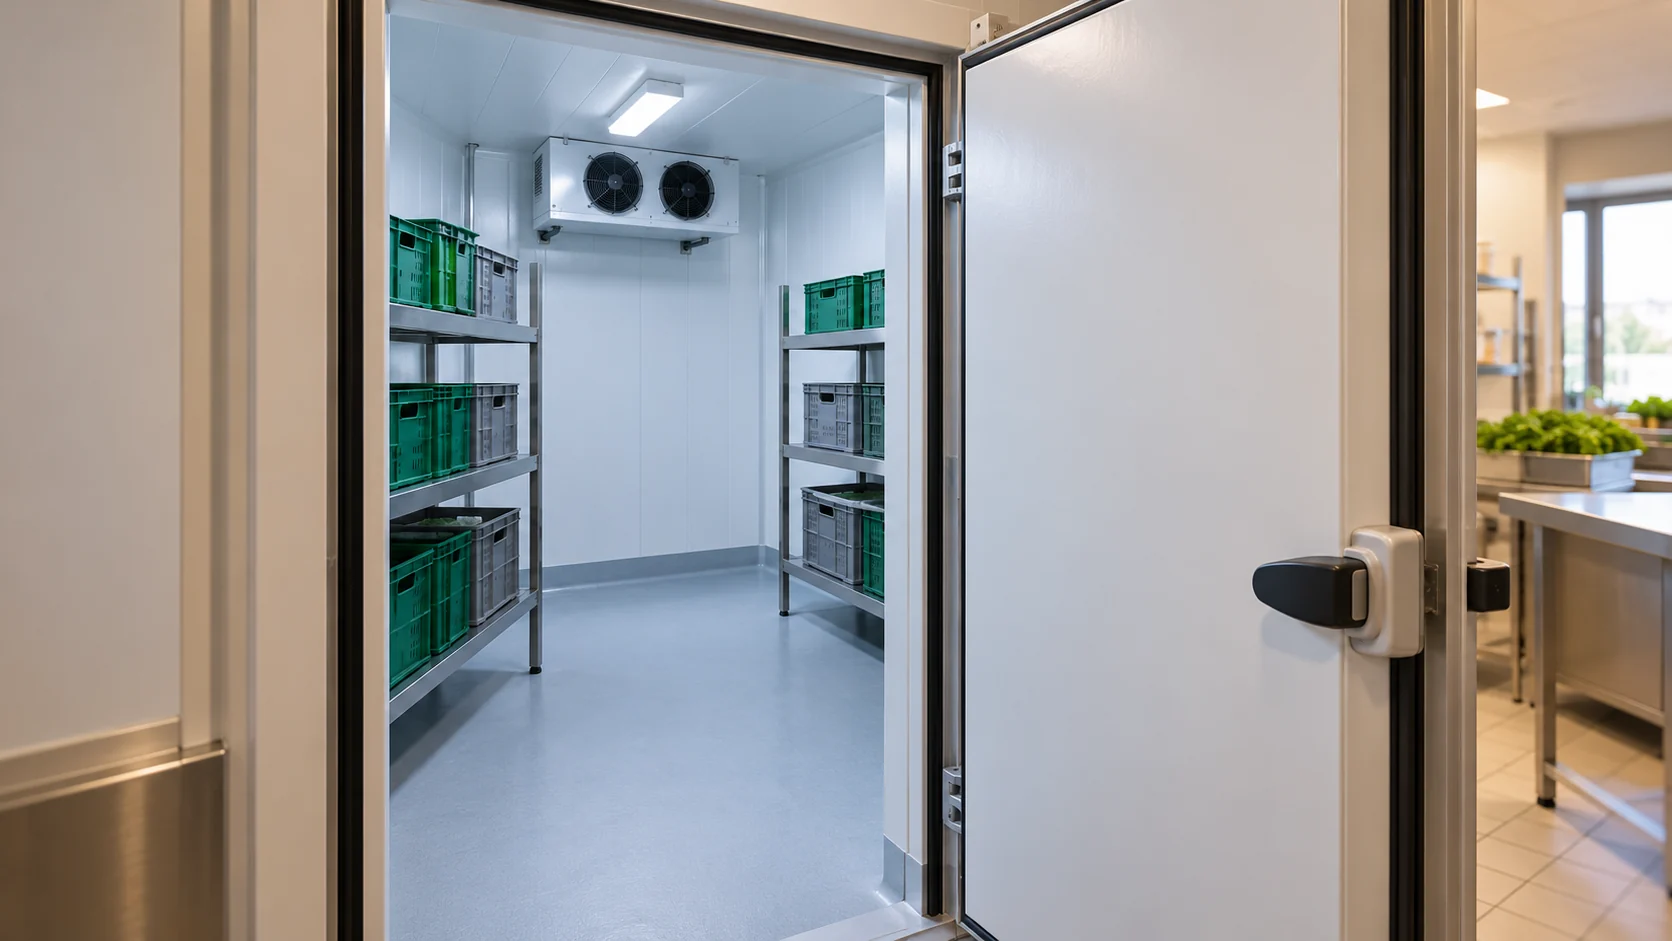
In a cold room, air temperature is not the only consideration. Door opening frequency, moisture, cleaning method and the type of goods stored also matter. A freezer places different demands on the enclosure. Panel thickness is selected as part of the overall system, together with the floor, ceiling, doors and refrigeration unit. State the storage temperature, chamber dimensions and ambient temperature. Record the quantity and temperature of goods brought in, operating hours and the number of door openings. A small chamber in a shop's back room behaves differently from a warehouse where trolleys enter throughout the day. The enclosure cannot be selected on floor area alone.

By |2026-11-14T12:34:22+01:002024-08-26|Construction basics|Comments Off on How do you choose panels for a cold room and freezer in a small facility?

When is it worth additionally insulating a roof made of sandwich panels?

A roof panel already has an insulation layer, so it does not automatically require a second insulation. The question usually arises after a change in the building's use or when there are problems with cold and water. First, the cause must be established. Adding material can change the moisture conditions and the roof load, and not every problem results from a core that is too thin. A former warehouse can become a workshop used all day. Then the temperature, heating time and amount of moisture change. A roof chosen for the earlier function requires re-examination. This does not yet mean that the only solution will be to glue insulation from below.

By |2026-11-14T12:37:40+01:002024-06-26|Construction basics|Comments Off on When is it worth additionally insulating a roof made of sandwich panels?

What work does a roofer carry out?

A roofer mainly handles the outer layers of a roof that drain water and shield the building from the weather. The scope may include flashings, gutters, underlay and accessories, but it need not cover structural design or roof truss repairs – these tasks must be separated before work begins. The substrate must be prepared and the covering correctly fixed. With sheet metal on battens, check the batten geometry and sheet layout; with sandwich panels, supports, fasteners and joint seals matter. The roofer uses the instructions for the specific covering.

By |2026-11-14T19:53:12+01:002024-02-29|Construction basics|Comments Off on What work does a roofer carry out?

Can photovoltaic roofing replace insulated sandwich roof panels?

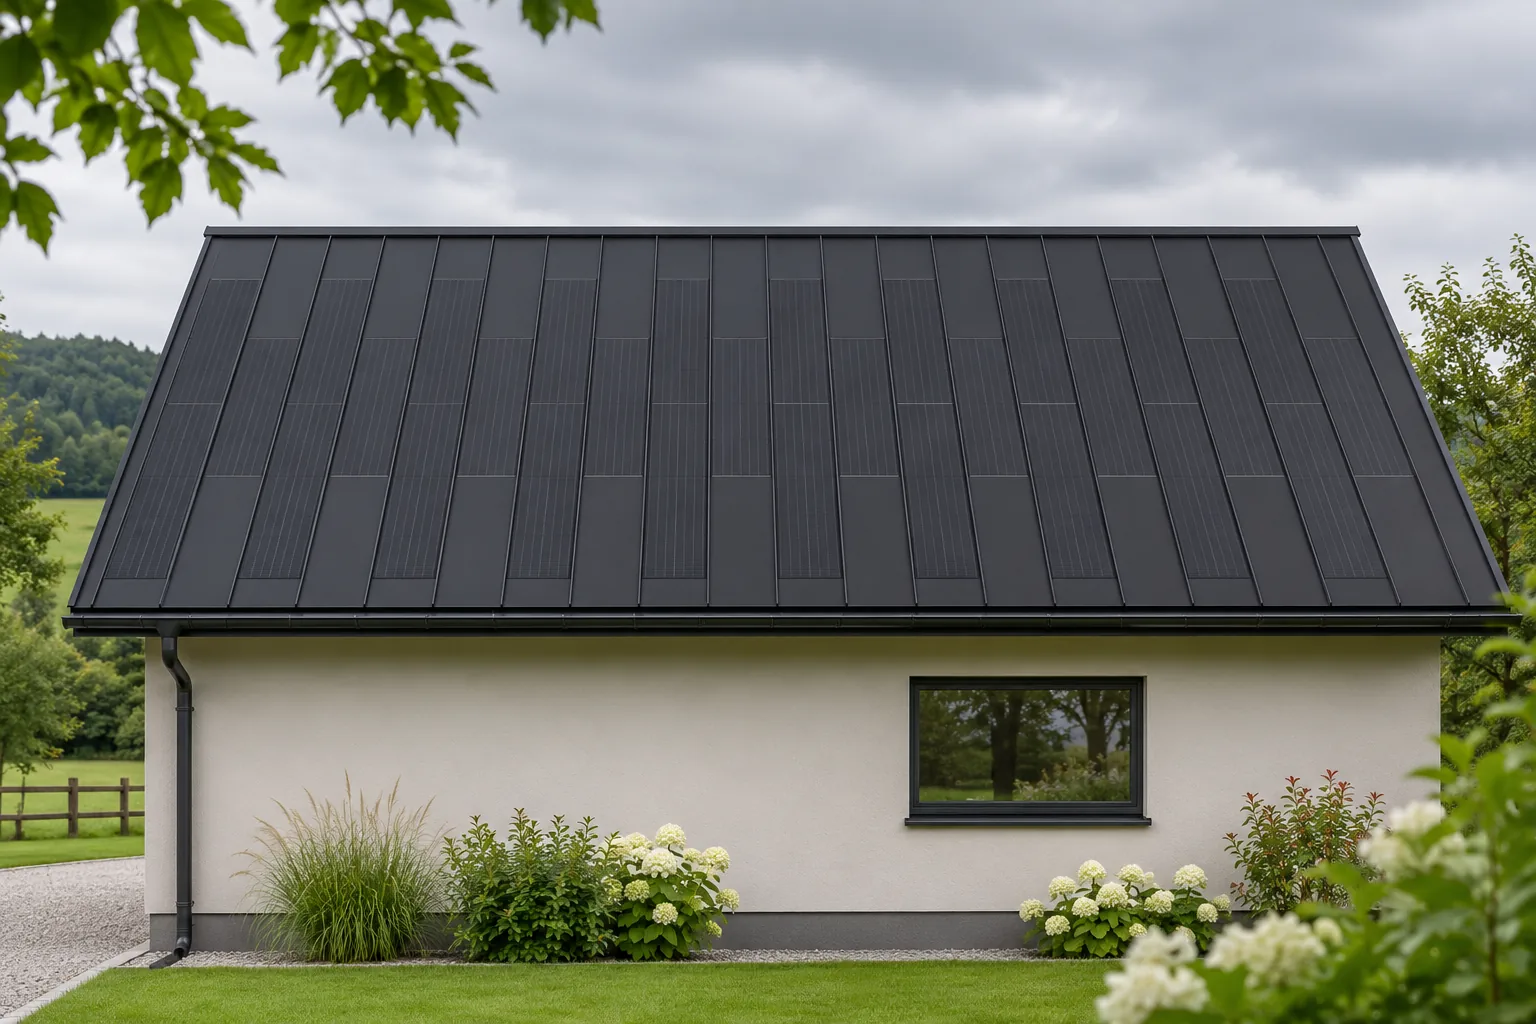
A photovoltaic covering and an insulated roof panel perform different functions. The panel combines facings with an insulating core and behaves within a defined support arrangement. A steel BIPV panel can cover the roof and generate electricity at the same time, but it does not thereby become an insulated sandwich panel. Replacing one solution with the other requires the design of the entire building envelope. It is precisely this distinction that helps avoid errors when pricing a new roof. An insulated sandwich panel has a defined construction, thickness, core type and facings. Its parameters relate, among other things, to thermal insulation and to behaviour between supports in the intended arrangement. Selection covers span, loads and service conditions. This material cannot be reduced solely to the outer metal sheet visible on the roof.

By |2026-11-15T18:27:51+01:002024-02-02|Construction basics|Comments Off on Can photovoltaic roofing replace insulated sandwich roof panels?

How does roof pitch affect the choice of insulated roof panels?

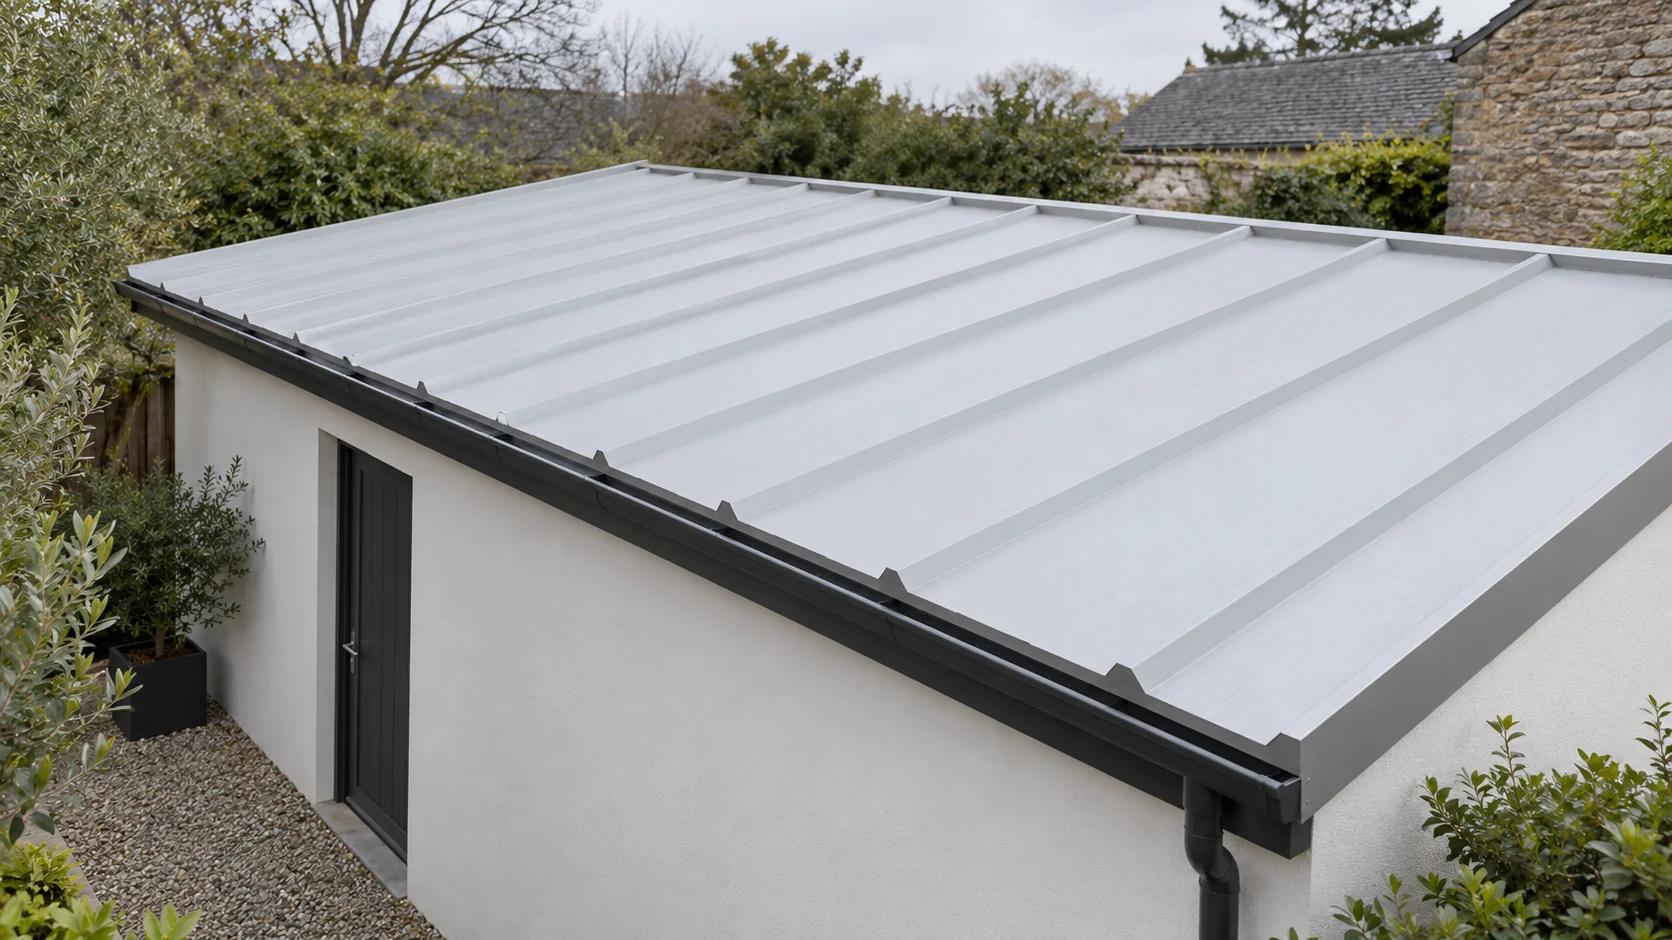
The term “flat roof” is sometimes used for several different solutions. A roof made of sandwich panels with a low pitch must still drain water across the profiled surface and the joints. It does not thereby become a flat roof with a continuous membrane. The permissible pitch is determined by the specific panel, the method of jointing and the geometry of the finished roof slope. In a panel roof, the outer steel skin together with the joints forms the covering. In another arrangement, the structure supports the insulation and a separate waterproof layer, for example a membrane. Both roofs may look almost flat from the street, but they handle drainage and weathertightness differently.

By |2026-11-14T16:27:43+01:002023-12-20|Construction basics|Comments Off on How does roof pitch affect the choice of insulated roof panels?

How much does a house with sandwich panels cost when the full scope is priced?

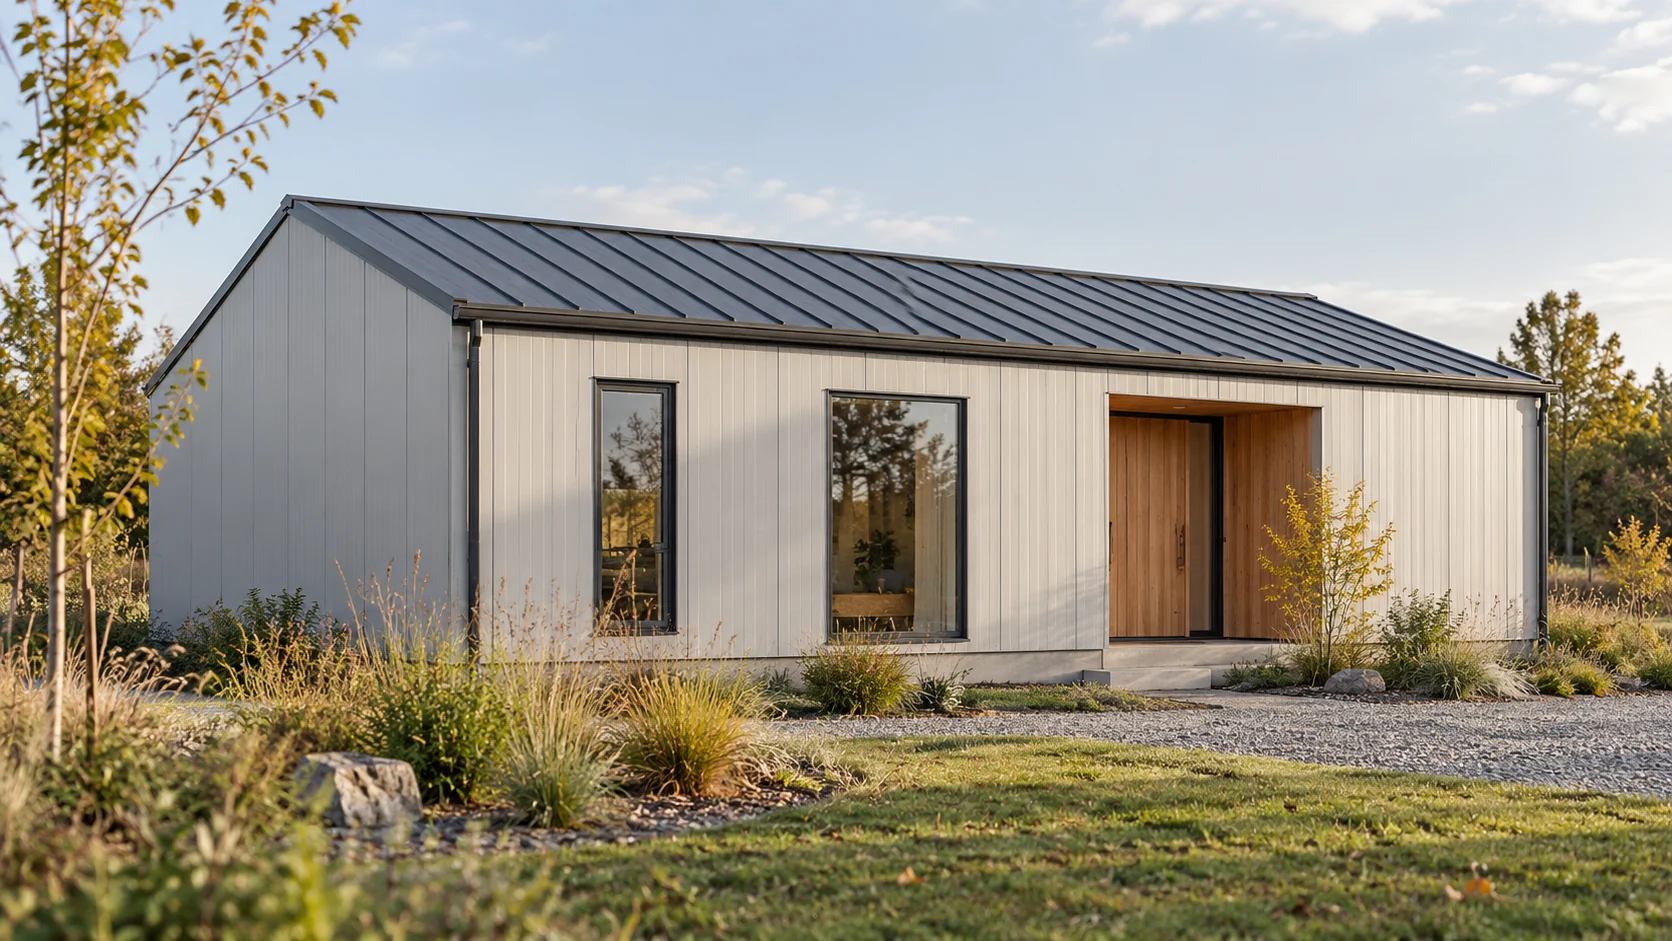
The price of the panels is not the price of a house ready to move into. The shell is joined by the structure, foundations, services and finishing, as well as solutions ensuring comfort. A sensible budget starts from one scope of works. The example below shows the method of calculation using contractual amounts; it is neither a market price list nor a sales offer. One quote may cover only the frame and panels. A second will add windows and doors, and a third services and floors. These sums do not describe the same result. Before comparing, note what is to function on the day of handover and what works will remain on the investor's side.

By |2026-11-14T12:37:20+01:002023-11-30|Construction basics|Comments Off on How much does a house with sandwich panels cost when the full scope is priced?

How to choose an insulated panel for a cattle shed, poultry house or piggery?

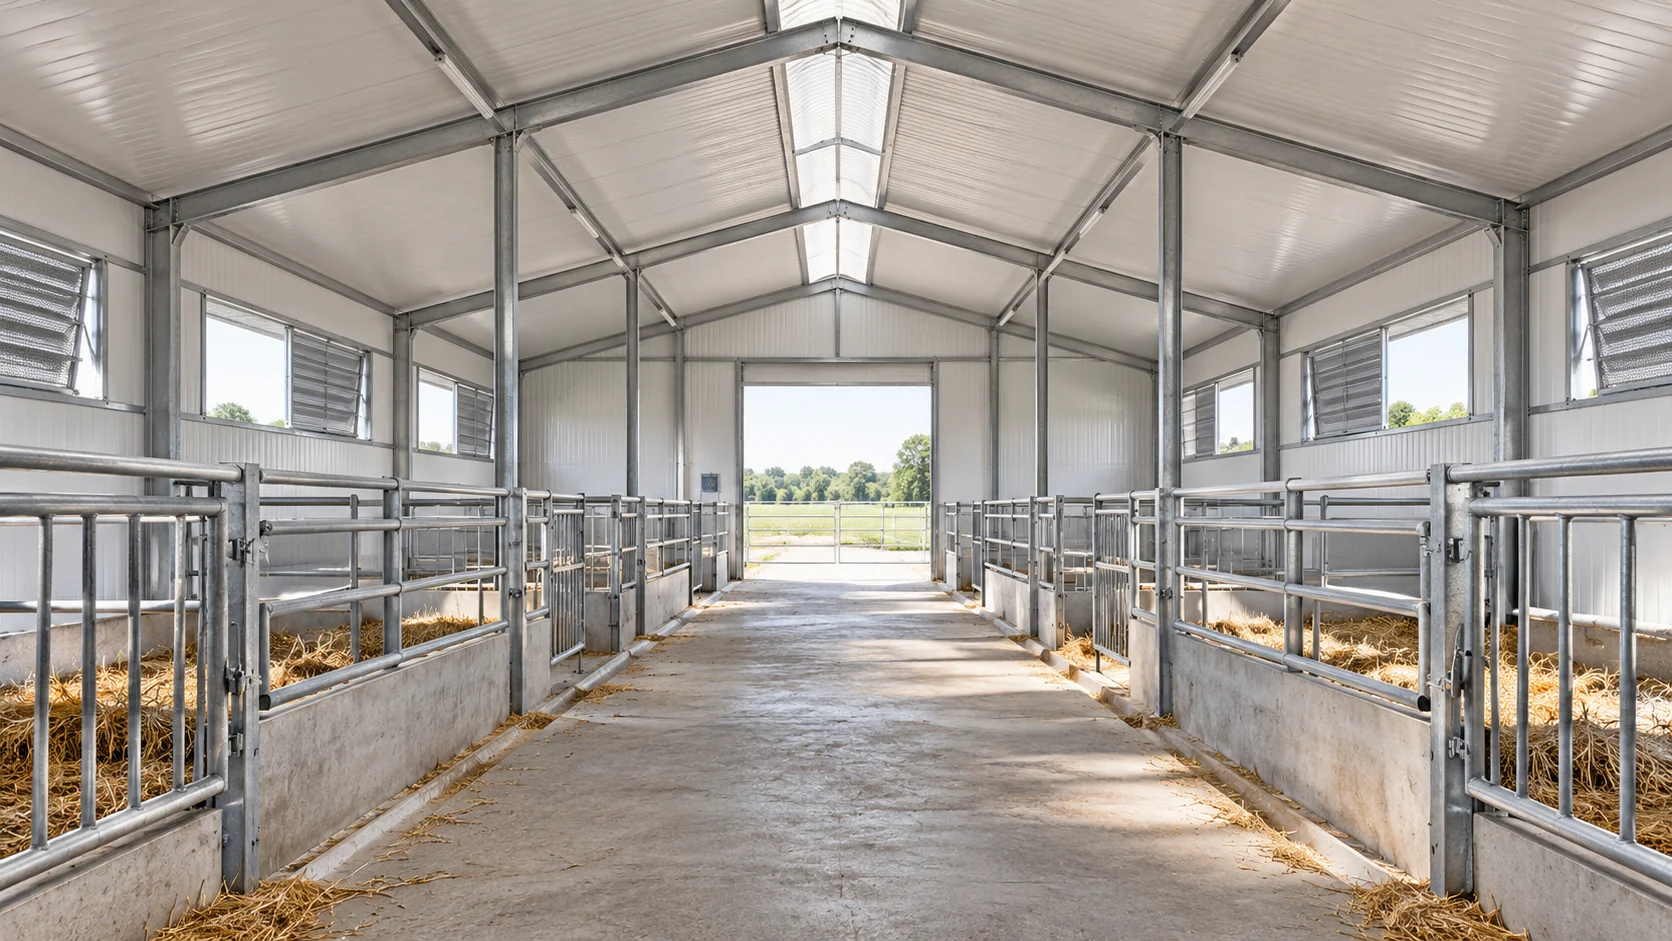
In an animal building, the panel performs differently than in a dry warehouse. It must work together with the ventilation, withstand moisture and suit the cleaning method. The requirements of a cattle shed, poultry house and piggery also differ. It is worth starting the selection with a description of daily use, and only then comparing the core, thickness and price of the individual variants. Selection requires information on temperature, humidity, type of livestock farming and ventilation operation. The frequency of cleaning, the agents used and areas of prolonged dampness are important. Two buildings called a cattle shed may have completely different conditions at the wall and roof surfaces.

By |2026-11-14T12:34:24+01:002023-11-20|Construction basics|Comments Off on How to choose an insulated panel for a cattle shed, poultry house or piggery?

Cladding a steel building with insulated panels or single-skin sheets

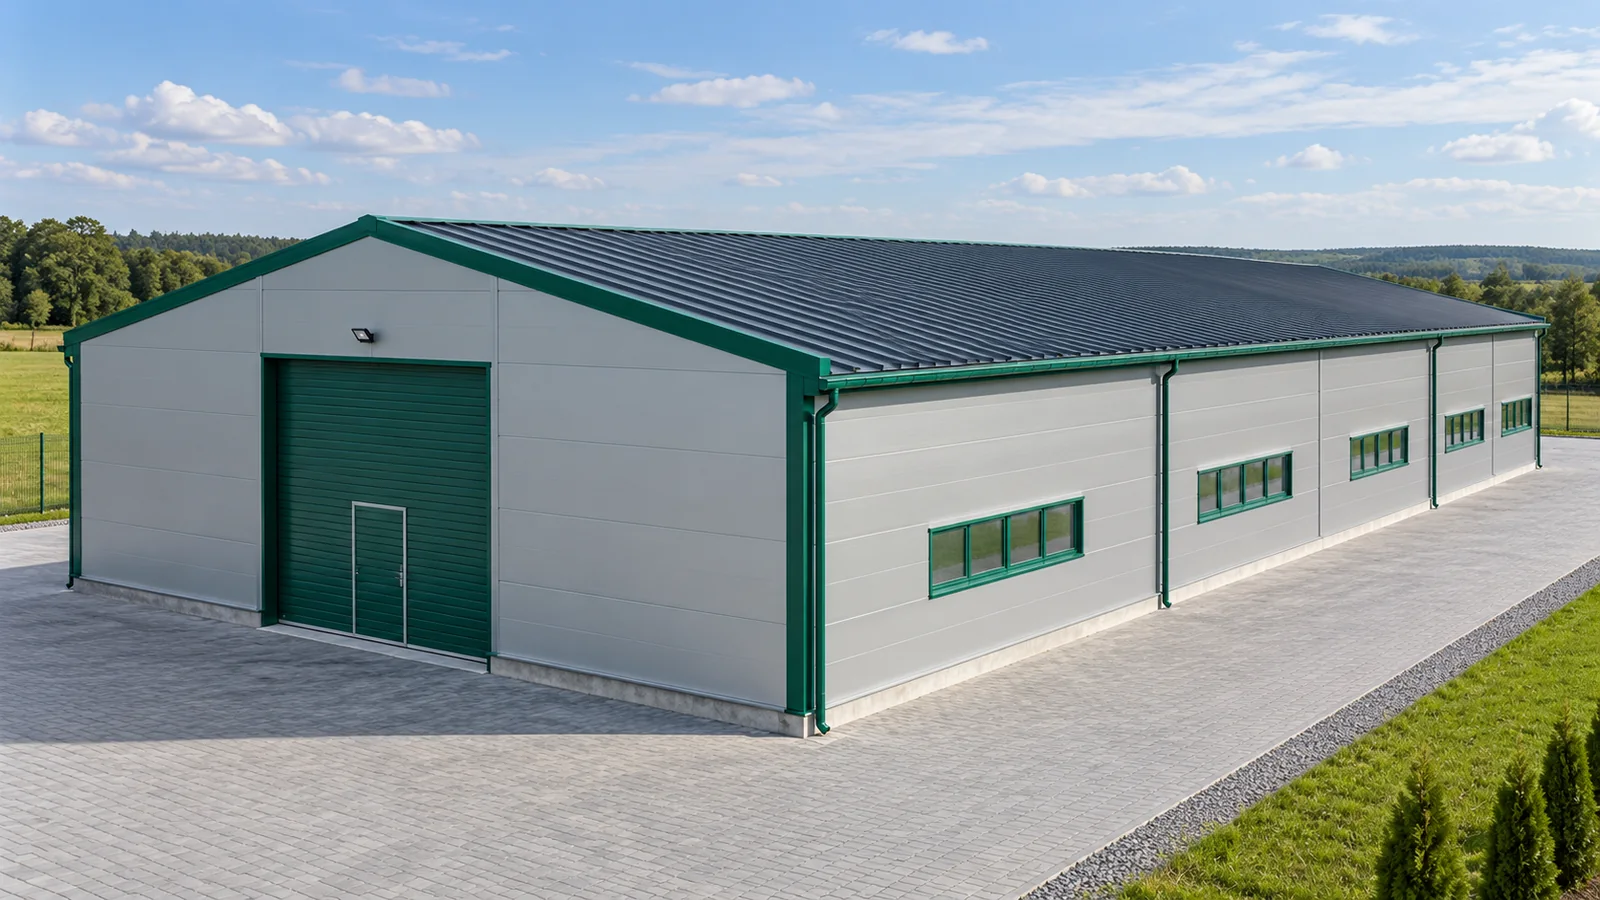
The same steel structure can become a cool materials warehouse or a heated workshop. Much depends on the cladding, but it is not worth starting the choice with the price per square metre. First determine the conditions inside the building. Only then compare sandwich panels, single steel sheet and built-up cladding made of separate layers. Each solution has different tasks and requires appropriate details. If a steel hall is to be heated, it needs partitions with the right thermal insulation. This applies to the roof, walls, gates and connections to the ground. Thin steel sheet alone is not a thermal insulation layer. It can be part of a partition with additional insulation, but then the complete system must be assessed. The price of steel sheet does not describe the cost of such a wall.

By |2026-11-15T03:32:02+01:002023-07-24|Construction basics|Comments Off on Cladding a steel building with insulated panels or single-skin sheets

How to choose the length of sandwich panels for walls and roofs?

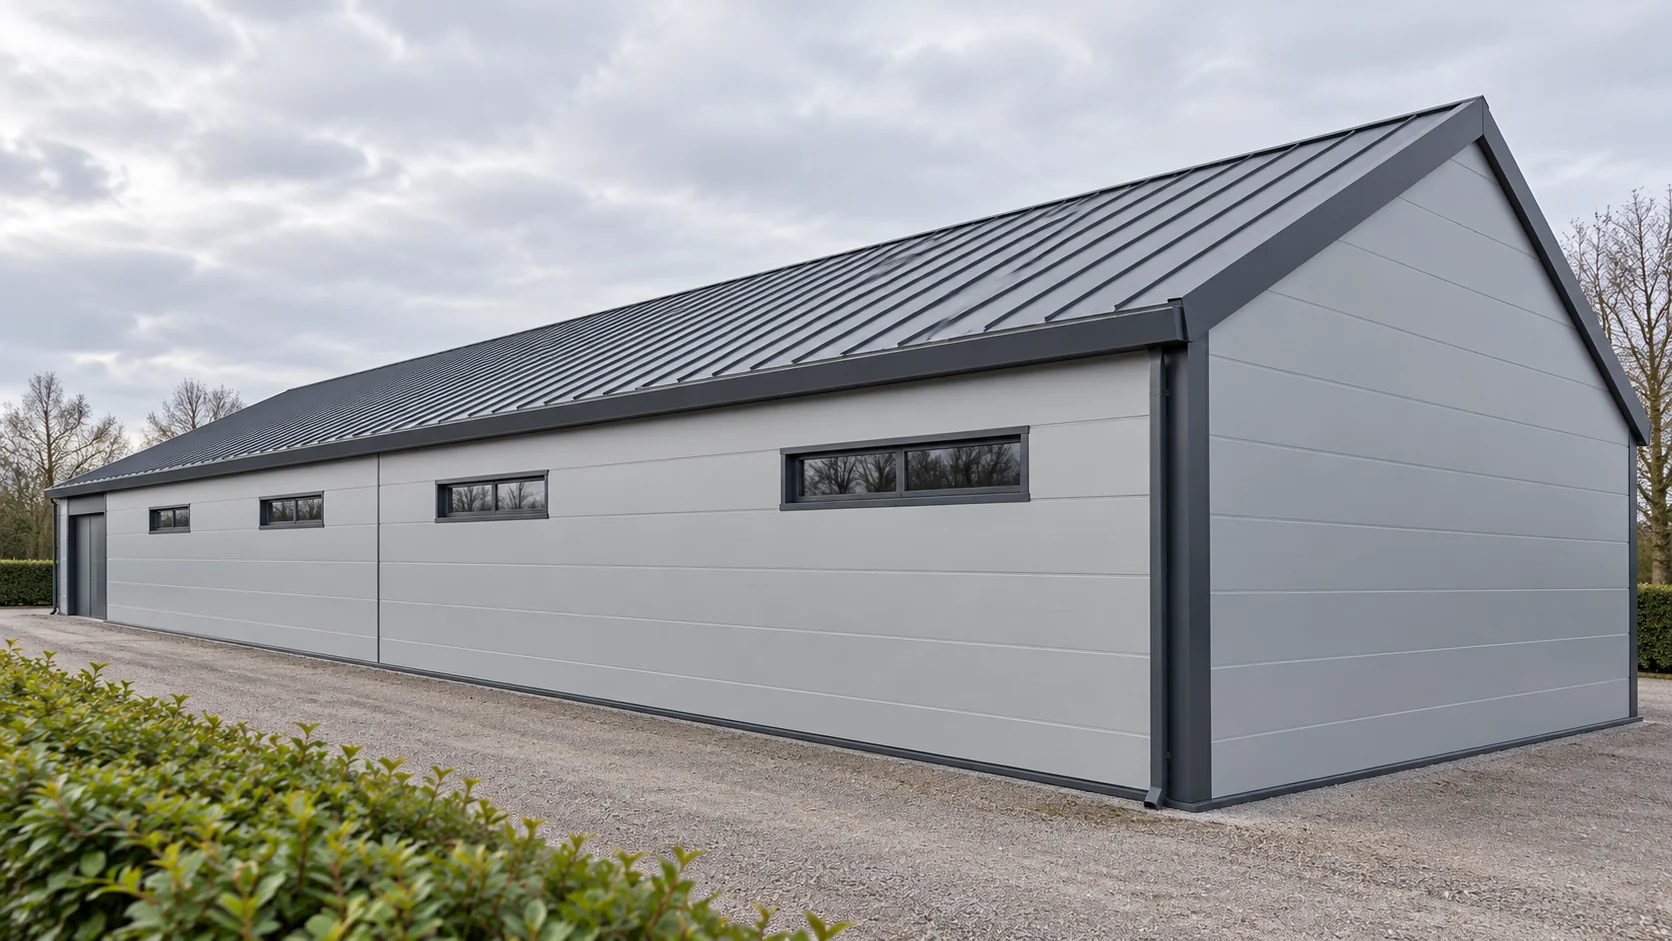
The longest available panel does not always produce the simplest building. On the wall, the vertical or horizontal layout, openings and the appearance of the façade matter. On the roof, the pitch, the length of the roof slope and any transverse joint are added. The order dimension should follow from the cladding drawing, not merely from a distance measured along the outer outline. Different panel families have different length restrictions. The ranges below show example product variants, not stock availability or the limits of all panels on the market.

By |2026-11-14T12:36:55+01:002023-07-21|Construction basics|Comments Off on How to choose the length of sandwich panels for walls and roofs?