How do you choose the right type of sandwich panel for your planned building?

Choosing a sandwich panel starts with questions about the building: what will be inside, whether it will be heated and what conditions the surfaces will be exposed to. Only then is it worth comparing cores, thicknesses and prices. The same material does not have to be the best for a cold store, a workshop and a sports equipment warehouse. Each application requires its own set of characteristics. A wall separates the interior from the weather or from another zone of the building. A roof must additionally drain water efficiently and carry the anticipated loads between supports. An internal ceiling has yet another structural behaviour. A panel should not be chosen solely because its surface looks similar to the required solution.
By |2026-11-14T12:36:17+01:002023-04-18|Construction basics|Comments Off on How do you choose the right type of sandwich panel for your planned building?

How starter profiles and the plinth work together at a sandwich panel wall

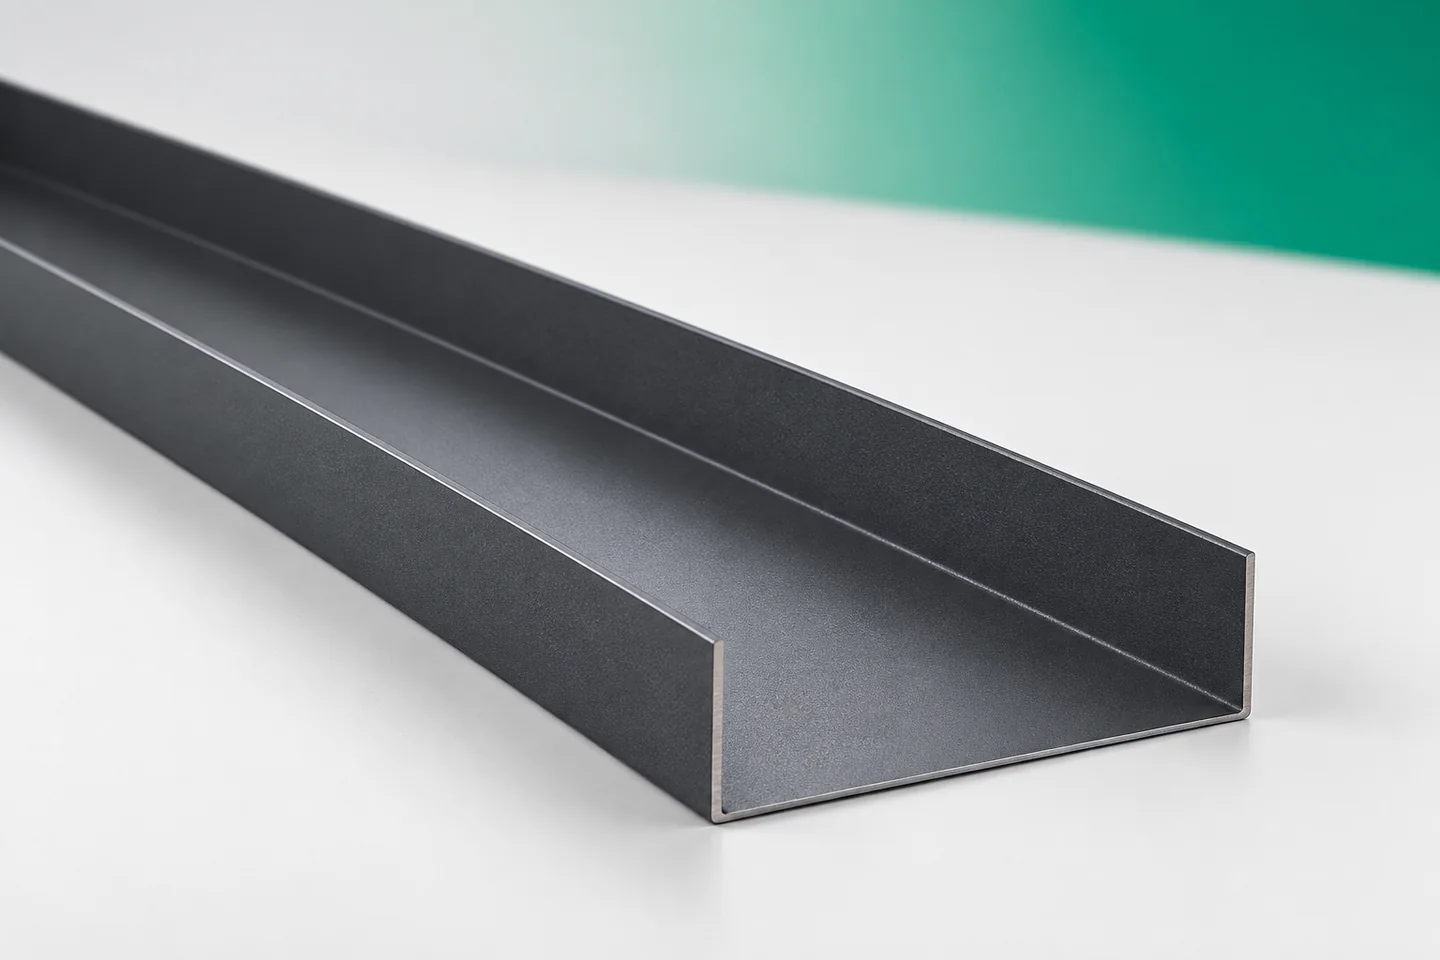
Starter profiles help ensure that wall installation begins in the correct position. At the plinth they must work together with sealing, insulation and a water-draining flashing. These are not tasks that any single trim can perform. It is worth separating the installation function from the protective function already at the design stage. This gives the first panel proper support, and the detail at the base remains feasible to execute and easy to inspect later. Starter profiles are selected to suit the panel layout and their joint. The solution for horizontal installation may differ from the finishing of the lower edge of vertical panels. Panel thickness also matters. The order must therefore include more data than just the wall width.

By |2026-11-15T03:33:01+01:002023-03-19|Construction basics|Comments Off on How starter profiles and the plinth work together at a sandwich panel wall

Where else are Polish ‘płyty obornickie’ sandwich panels used besides farm buildings?

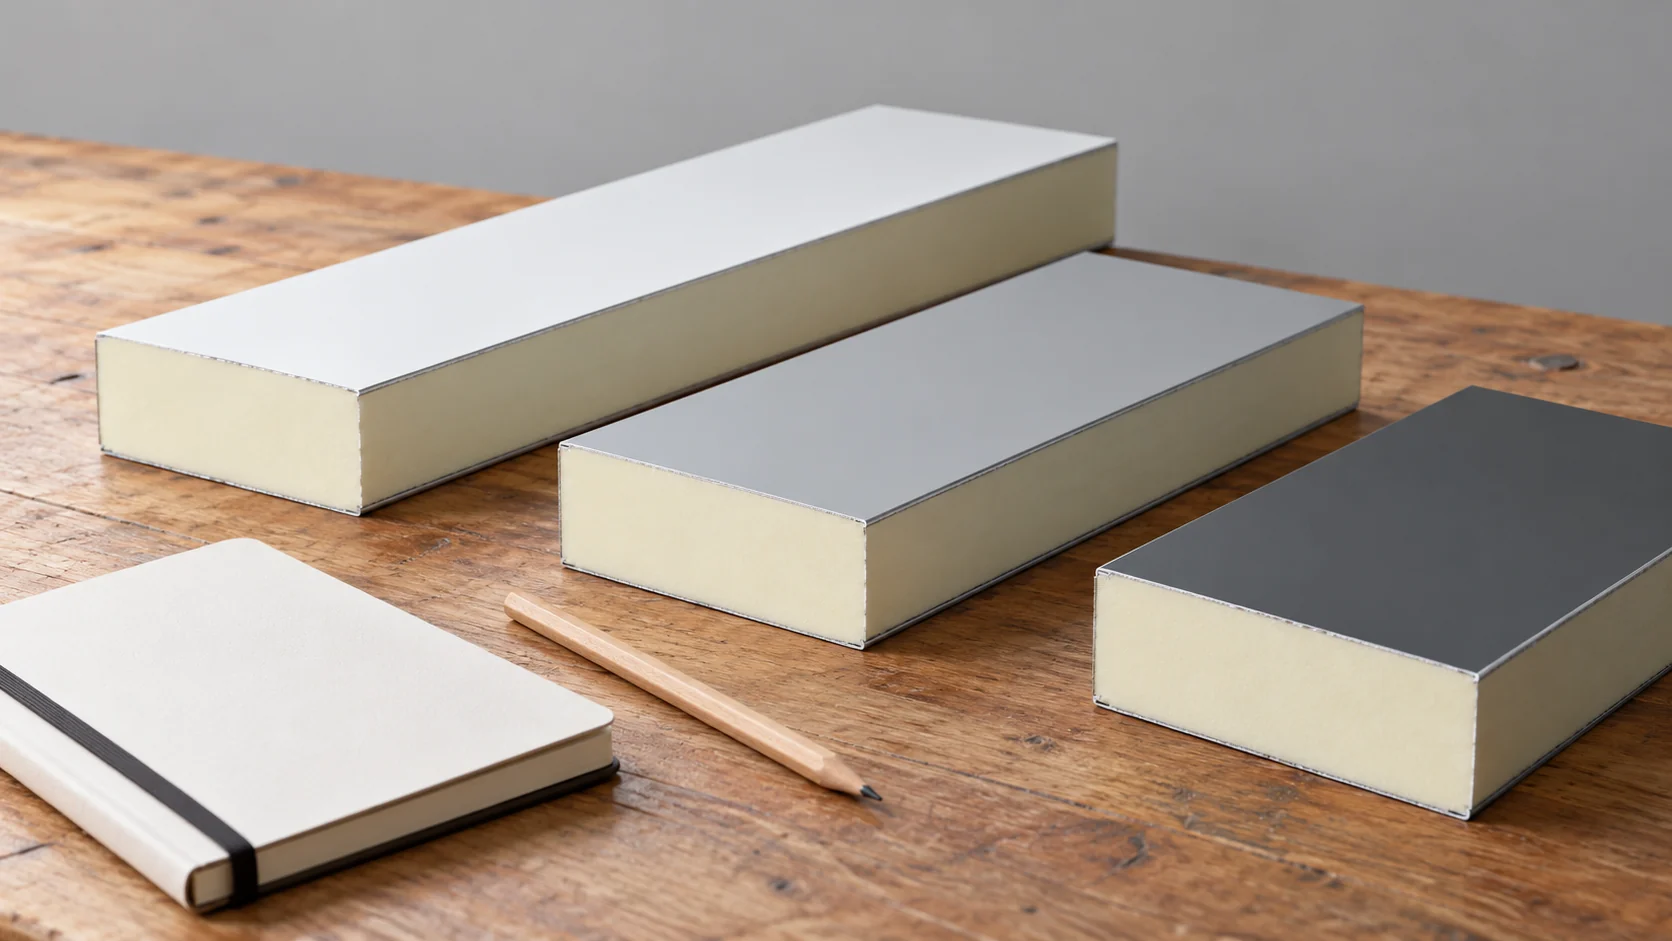
The name “płyta obornicka” may suggest a single type of building, but in practice it is a colloquial term for sandwich panels. They form the enclosures of many small and large structures. The application is determined by the construction of the specific product and its parameters. It is therefore worth understanding how the facings, core and joints behave before choosing the material. A typical sandwich panel has two facings bonded to an insulating core. In many applications these are coated steel sheets. The core helps to limit heat flow and works mechanically with the facings. It is not the same construction as two independent steel sheets with loosely inserted insulation.

By |2026-11-14T16:28:34+01:002022-12-14|Construction basics|Comments Off on Where else are Polish ‘płyty obornickie’ sandwich panels used besides farm buildings?

What to check before choosing an insulated sandwich roof panel

Before choosing a sandwich roof panel, establish the loads and environmental conditions the roof must carry, and only then compare catalogues. Check the load-bearing capacity for the support arrangement, thermal properties at the chosen thickness, permissible roof pitch, and how joints, rooflights and penetrations are detailed. Thickness alone does not describe the product – coating, fire requirements and order completeness also matter. Leave design decisions to the designer, and request an itemised schedule with part numbers in the order to avoid mistakes on site.

By |2026-11-14T23:28:29+01:002022-11-29|Construction basics|Comments Off on What to check before choosing an insulated sandwich roof panel

How can you reduce the cost of sandwich panels without making accidental design changes?

Savings on panel purchase often start with the building drawing, before the first quote appears. Repetitive dimensions and the right selection for the rooms can reduce waste and the scope of work. Below are seven areas worth checking. Every technical change must be assessed together with the envelope design. Not all parts of the building need to have the same internal conditions. In a heated workshop, the heat loss balance matters, while in a dry seasonal warehouse the priorities may be different.

By |2026-11-14T12:36:11+01:002022-05-25|Construction basics|Comments Off on How can you reduce the cost of sandwich panels without making accidental design changes?

Roof valleys in sandwich panels – drainage and continuity of the roof layers

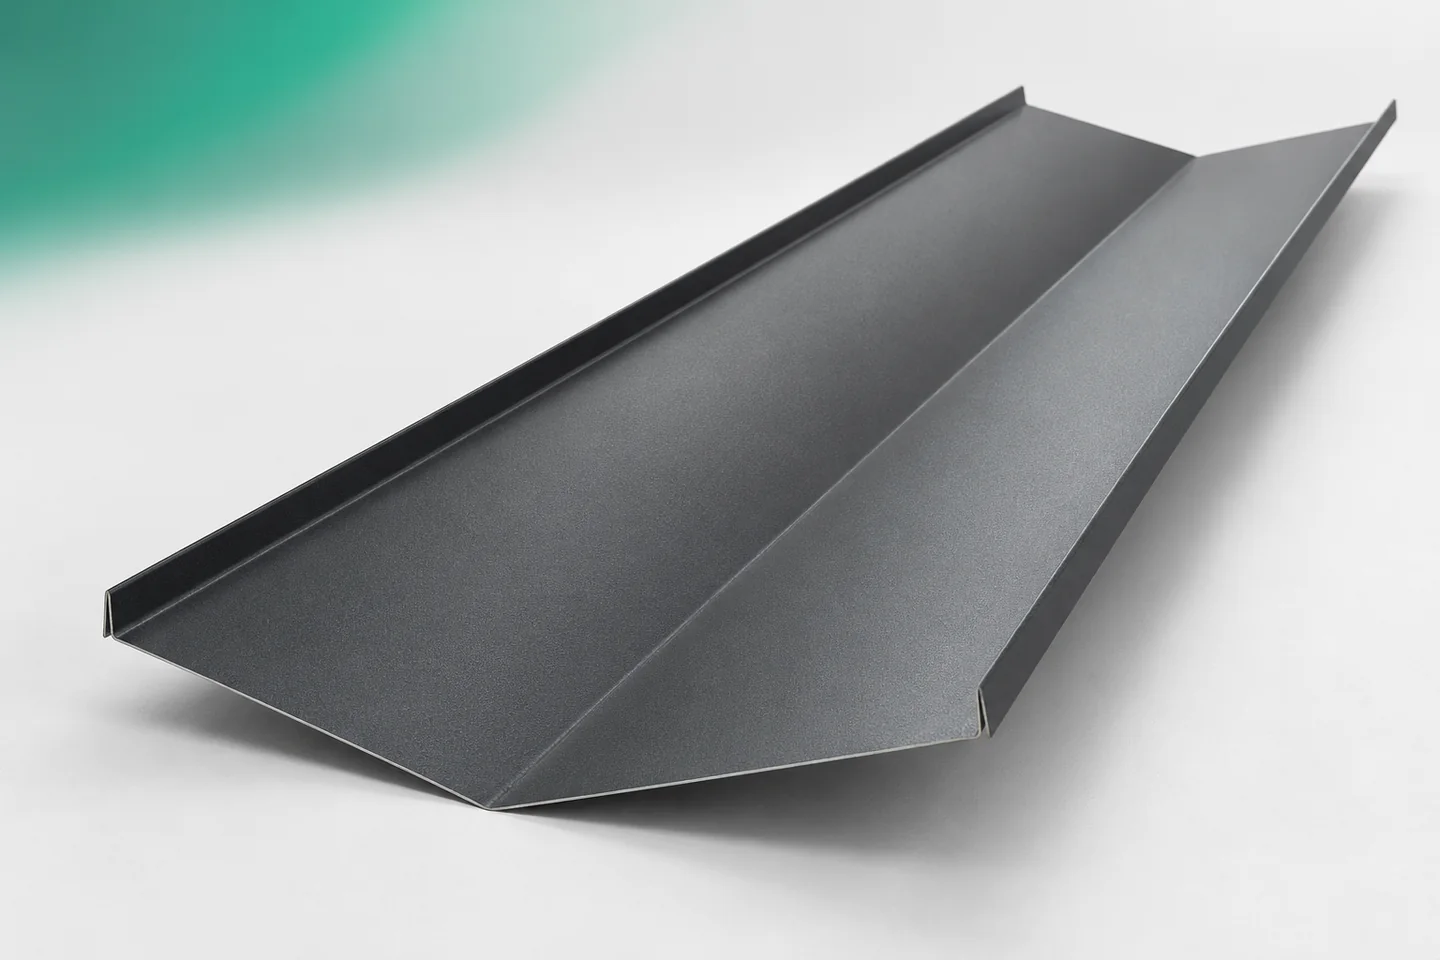
In a roof valley, the roof slopes meet and water flows from them into a common line. The flashing at this point must work with the roof geometry and the layout of the sandwich panels. It is not enough to choose a wide strip of sheet metal. The drainage path, the panel terminations and the connections between valley sections must be planned. Equally important is maintaining the continuity of the layers beneath the visible surface. The required valley cross-section depends on the specific roof. The slope pitches, their layout and the area drained to the common line are significant. The dimensions of a catalogue example flashing are not automatically sufficient for every building. The drainage capacity should be determined in the design.

By |2026-11-15T03:33:07+01:002022-03-21|Construction basics|Comments Off on Roof valleys in sandwich panels – drainage and continuity of the roof layers

What makes up the cost of a steel-framed hall clad with insulated panels?

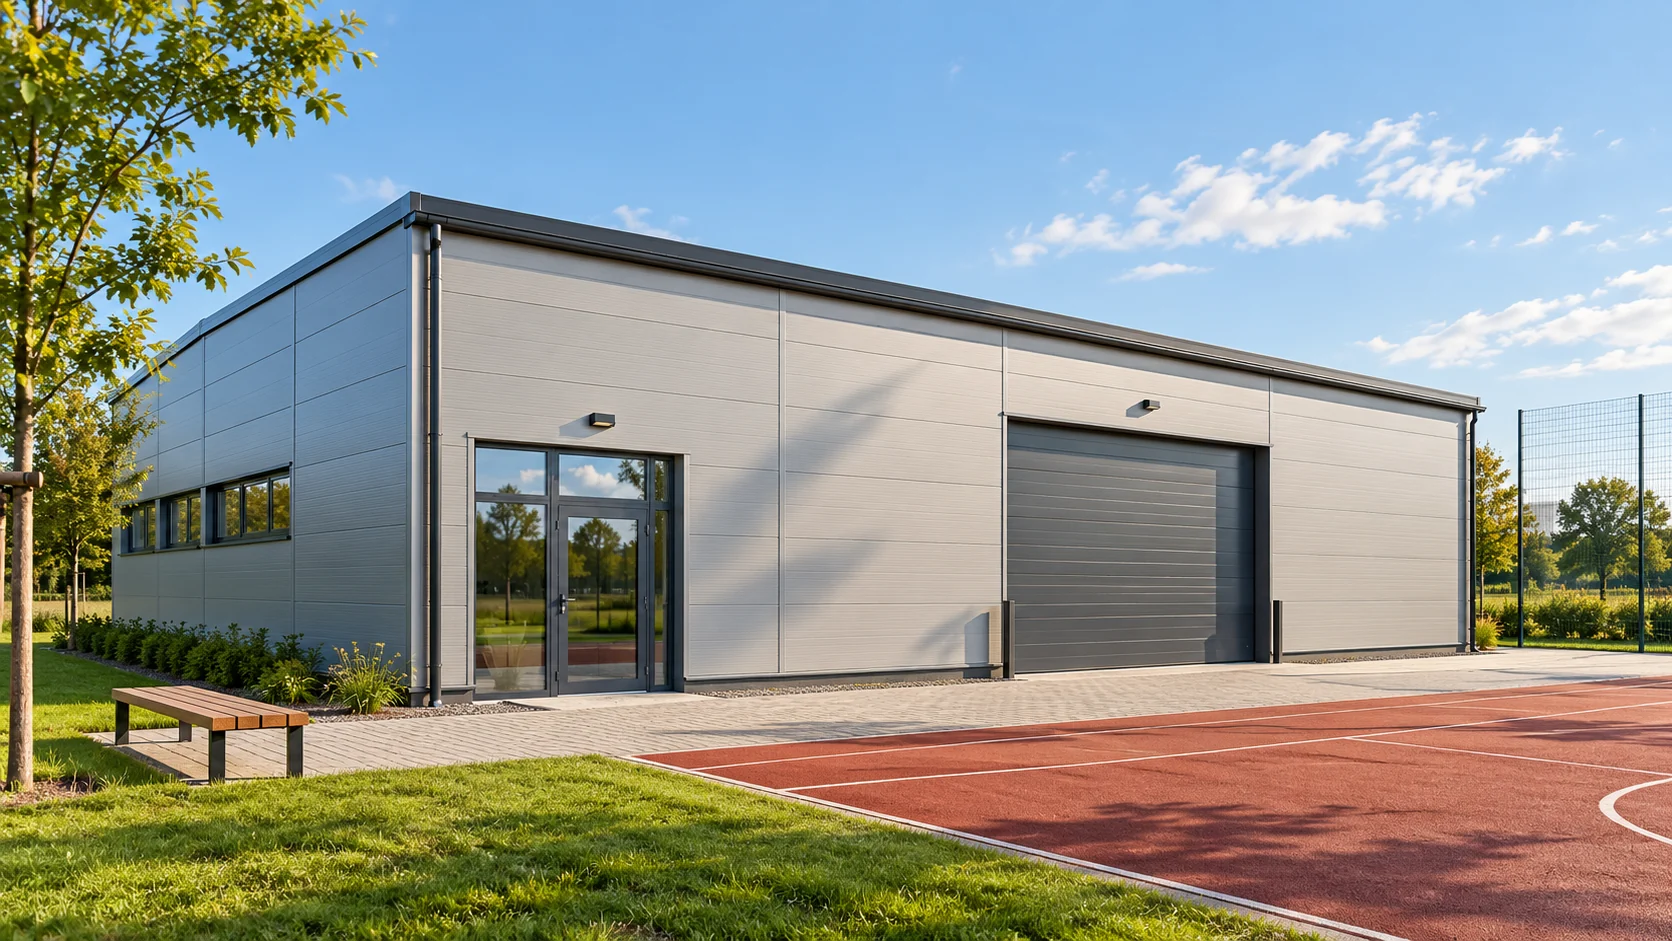
Two halls with the same floor area can have completely different budgets. One stores dry equipment, while in the other people work, machines operate and doors are frequently opened. To calculate the cost of a steel-framed hall clad with insulated panels, its function must first be described. A rate per square metre of floor space explains little without this description. A store for seasonal decorations has different needs from a furniture repair workshop. In the first case, racking height and weather protection matter. In the second, workstations, air exchange, lighting, heating and acoustic conditions are added. If substances or processes requiring additional protection will be inside, they must be included in the design.

By |2026-11-14T12:34:28+01:002022-02-28|Construction basics|Comments Off on What makes up the cost of a steel-framed hall clad with insulated panels?

What is a sandwich panel with a fibreglass laminate?

In a panel described as fiberglass, glass fibre usually reinforces the plastic facing. It is not then the material filling the entire panel. This solution is sometimes used on the inner side of roofs on agricultural buildings. When choosing, a distinction must be made between a finished roof panel and a lightweight element for insulating an existing interior. The laminate may consist of polyester resin reinforced with glass fibre. It forms a compact surface on the room side. Between it and the outer facing there is a thermal insulation core, for example PIR or PUR. This is a different construction from a panel with a mineral wool core.

By |2026-11-14T10:17:37+01:002022-01-30|Construction basics|Comments Off on What is a sandwich panel with a fibreglass laminate?

How to plan a garage made from insulated panels and calculate its cost?

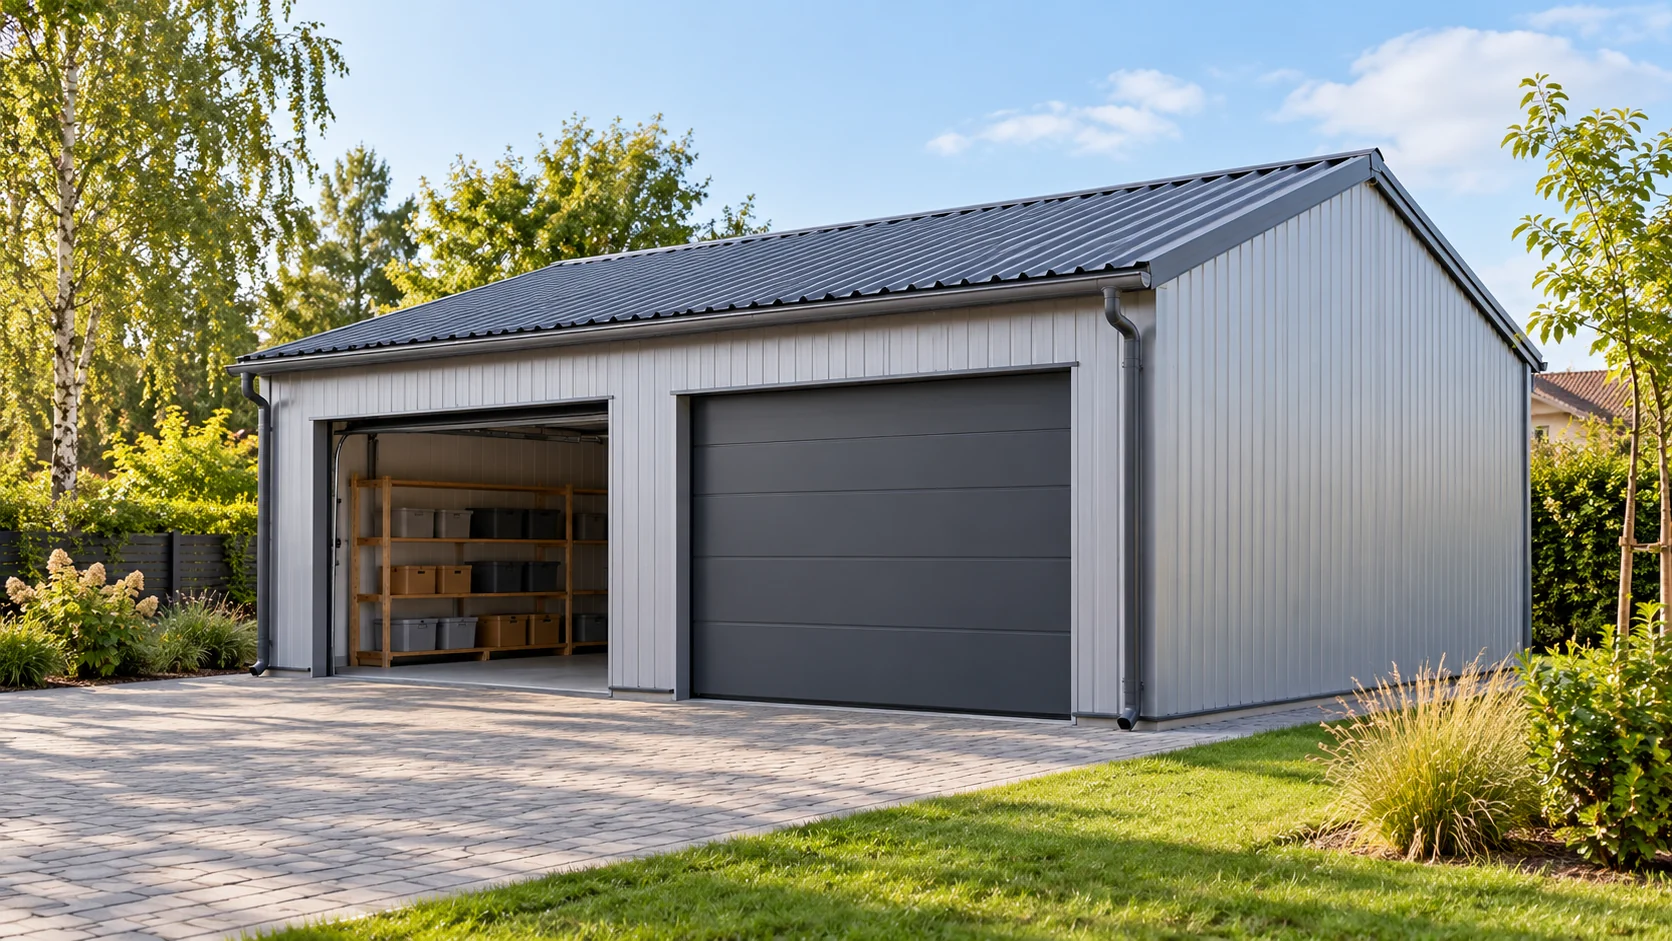
A garage can be used solely for parking or become a small workshop. These two ways of using it require different decisions about insulation, the door and ventilation. The construction cost is therefore worth calculating from the interior plan. The price of the panels alone does not show how much a finished, dry and convenient place for the car and tools will cost. Mark the outline of the car, the door swing and the route to the shelving. Add space for tyres, bicycles and a worktop. A wide door will not provide convenience if a column or a deep cupboard blocks the passage. The room height must take into account the door guides, lighting and any suspended equipment.

By |2026-11-14T12:34:21+01:002022-01-24|Construction basics|Comments Off on How to plan a garage made from insulated panels and calculate its cost?