What does the price per square metre of a sandwich panel really mean?

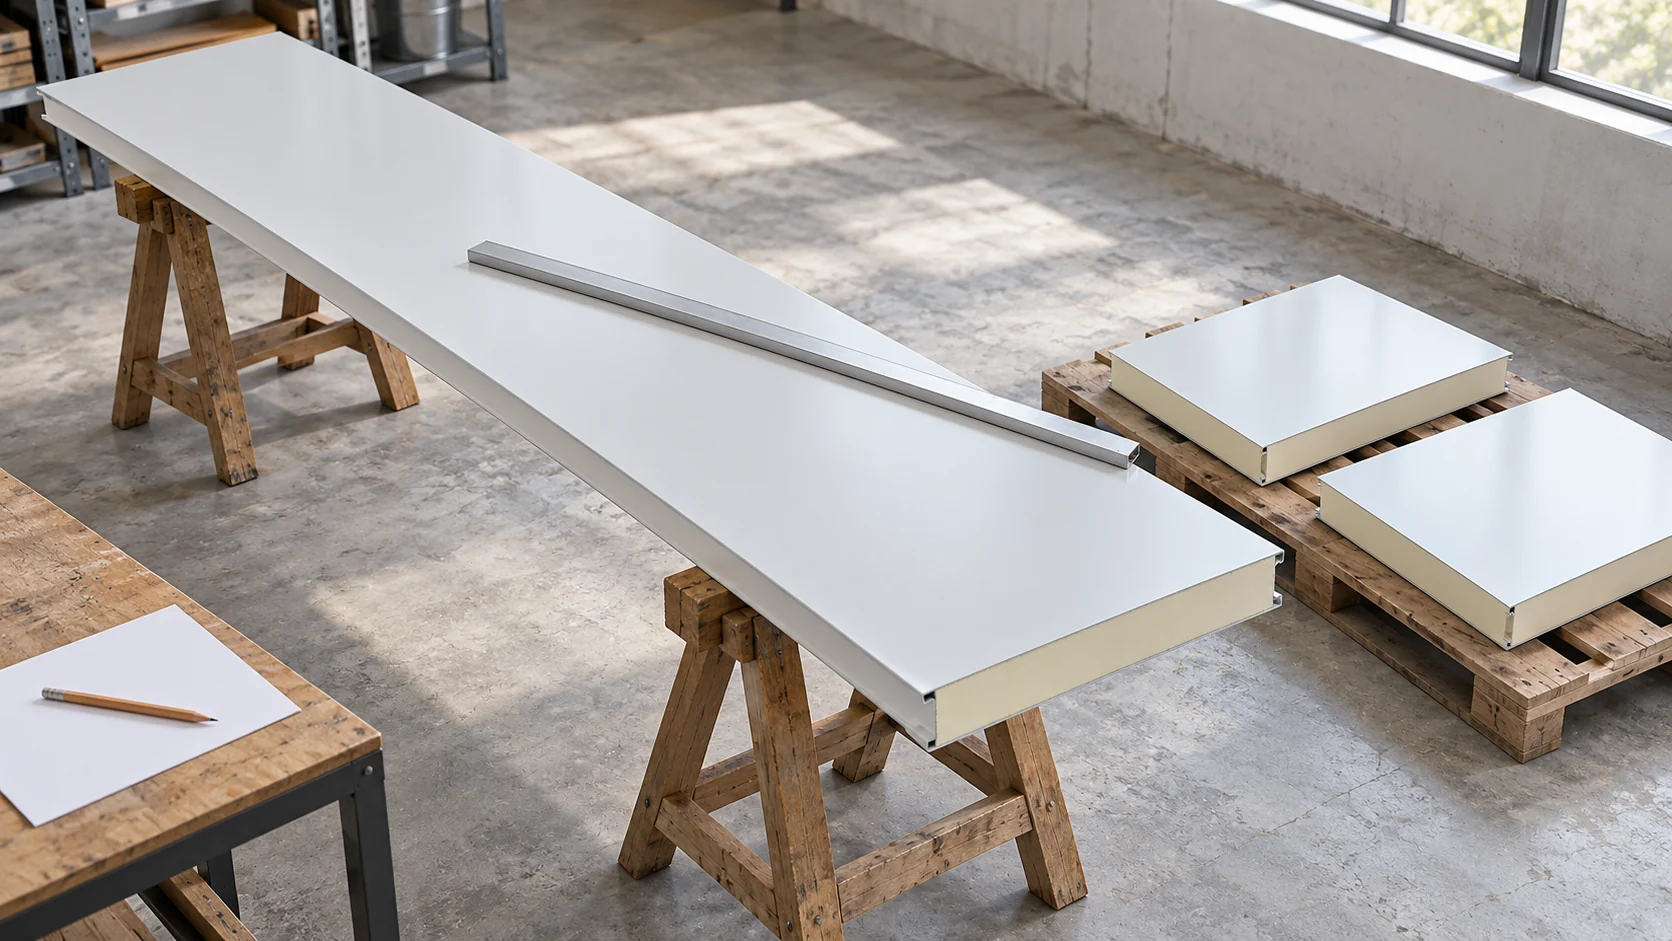
A square metre of panel is a convenient unit for comparison, provided you know how it has been calculated. In practice, you buy specific pieces, lengths and configurations, and some material may be left over after cutting. It is therefore worth converting the price per m² to the whole order and to the area that will actually end up on the wall or roof. Ask whether the unit refers to the cover width, the overall width or the commercial rules stated in the quote. Part of the cladding that forms the joint may not increase the finished wall area. It is therefore not worth calculating the purchase yourself from a random measurement of the full sheet width. The modular value of the specific product is needed.
By |2026-11-14T12:38:00+01:002026-06-04|Construction basics|Comments Off on What does the price per square metre of a sandwich panel really mean?

How to choose insulated sandwich panels for the walls and roof of a house?

A house with a sandwich panel envelope must provide conditions for everyday living. The choice does not end with the core and thickness. Walls require attention to windows, the plinth and finishing, while the roof requires drainage and service penetrations. Both building envelopes must work with the structure, ventilation and noise-protection solutions. Determine whether the building will be used all year round, where the bedrooms will be located and how the heating will operate. Large glazing, damp rooms and quiet workspaces are also important. Such a description helps establish the requirements for the entire envelope.

By |2026-11-14T12:37:33+01:002026-06-03|Construction basics|Comments Off on How to choose insulated sandwich panels for the walls and roof of a house?

Verge flashings at the edge of a sandwich panel roof

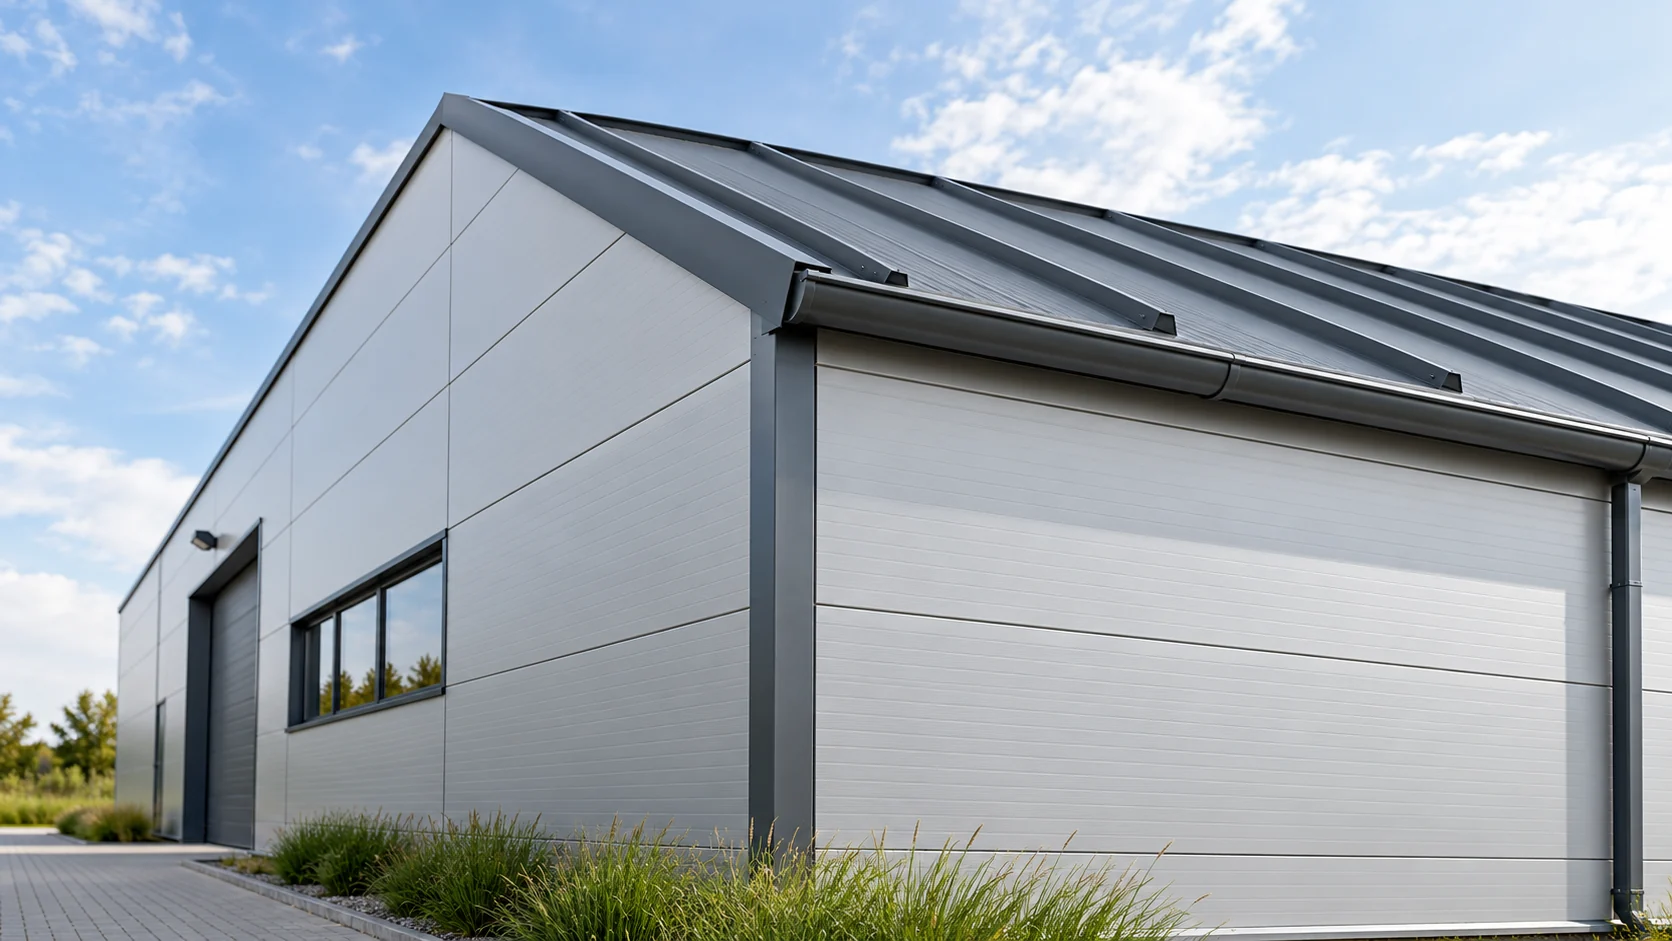
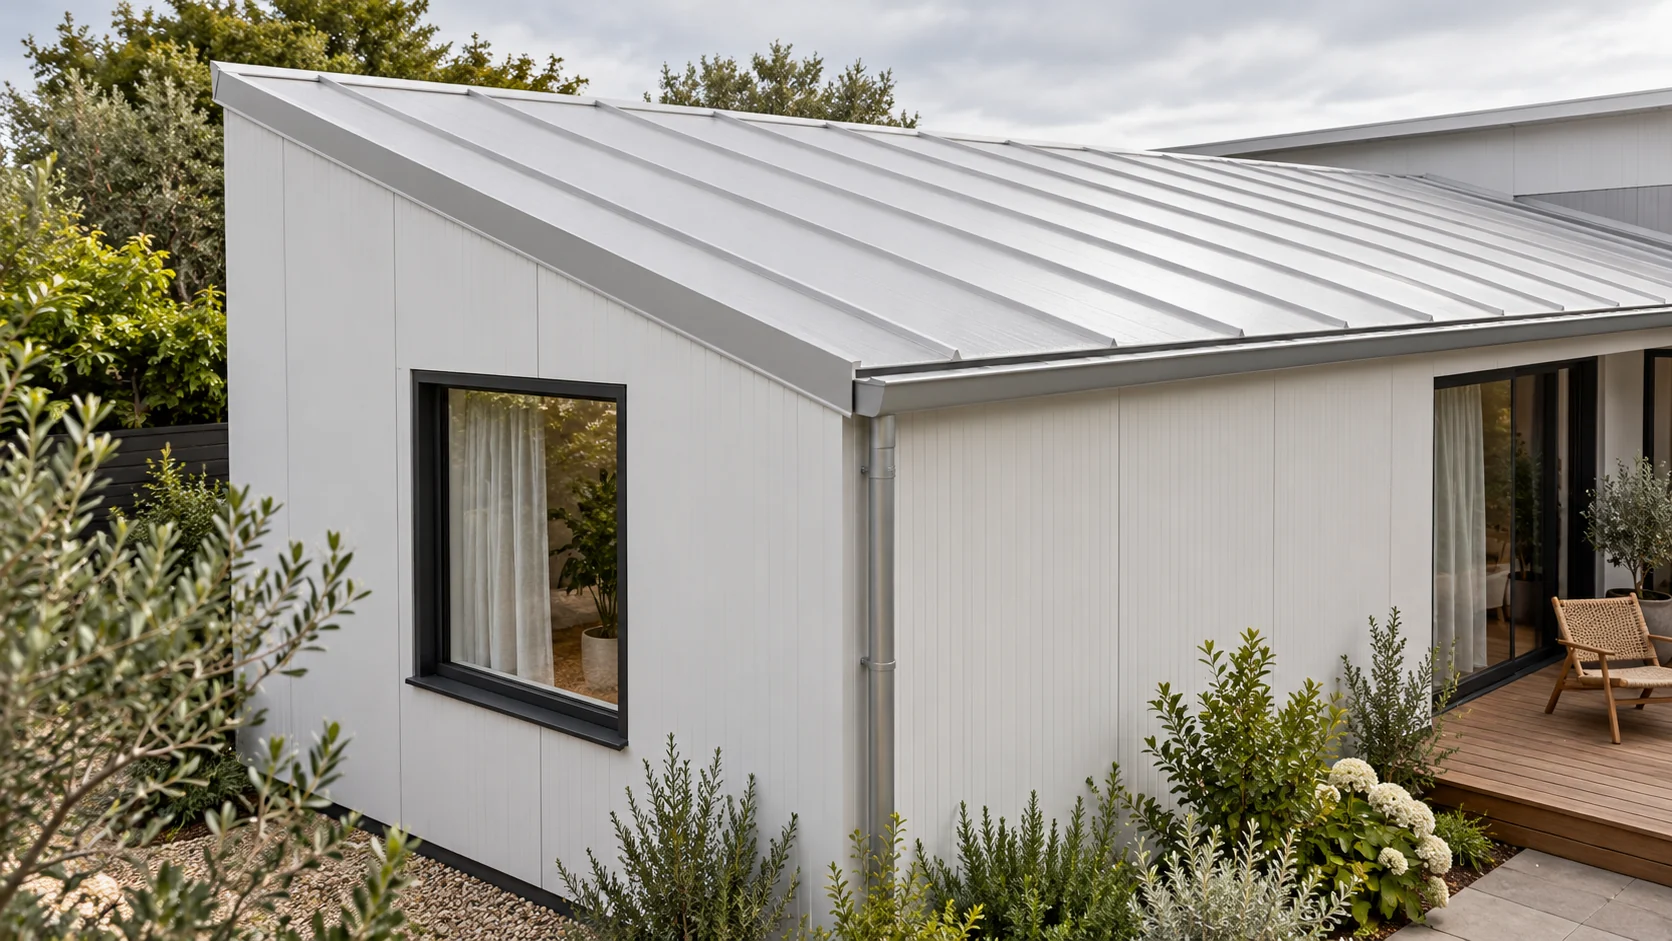
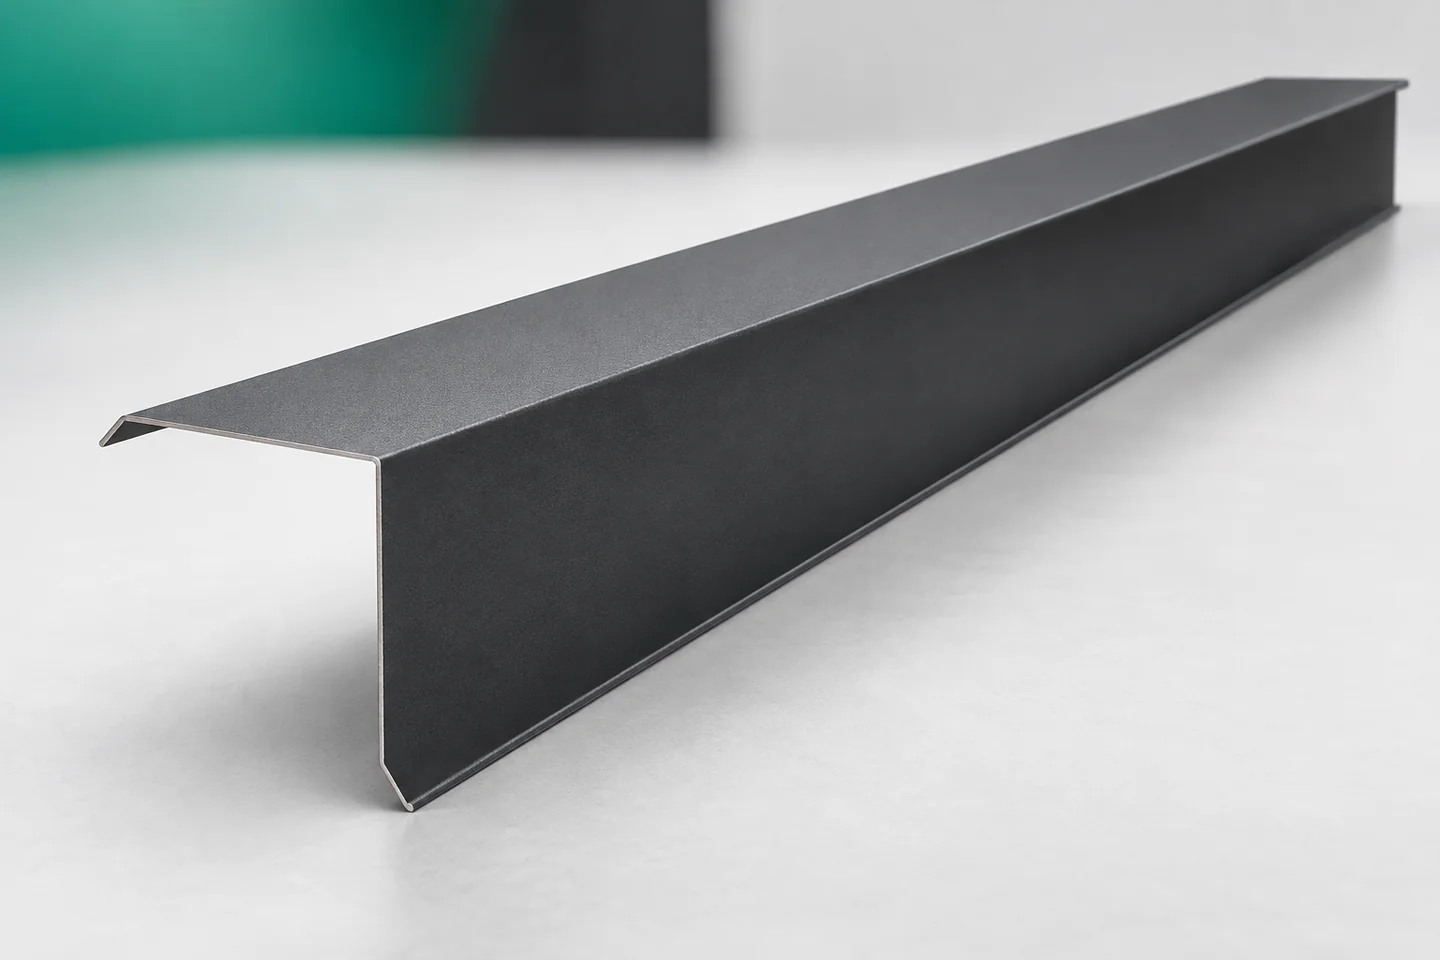
Barge flashings tidy the gable line and shield the end of the covering. In a roof made of sandwich panels, however, a distinction must be made between the protective flashing and the elements supporting the panel. A thin strip of sheet metal will not solve a structural error. A good detail shows at the same time the panel edge, the position of the support, the fixing and the way the junction with the wall is closed. Only on this basis can the right barge flashing be chosen. Catalogues list gable flashings and flashings for the upper edge of a mono-pitch roof. Variants with and without a projecting eaves overhang are also found. The differences are not limited to the length of the leg. The points of contact with the panel and the wall change, as do the directions in which water is led.

By |2026-11-15T03:32:46+01:002026-04-05|Construction basics|Comments Off on Verge flashings at the edge of a sandwich panel roof

Insulated sandwich wall panels – construction and suitable applications

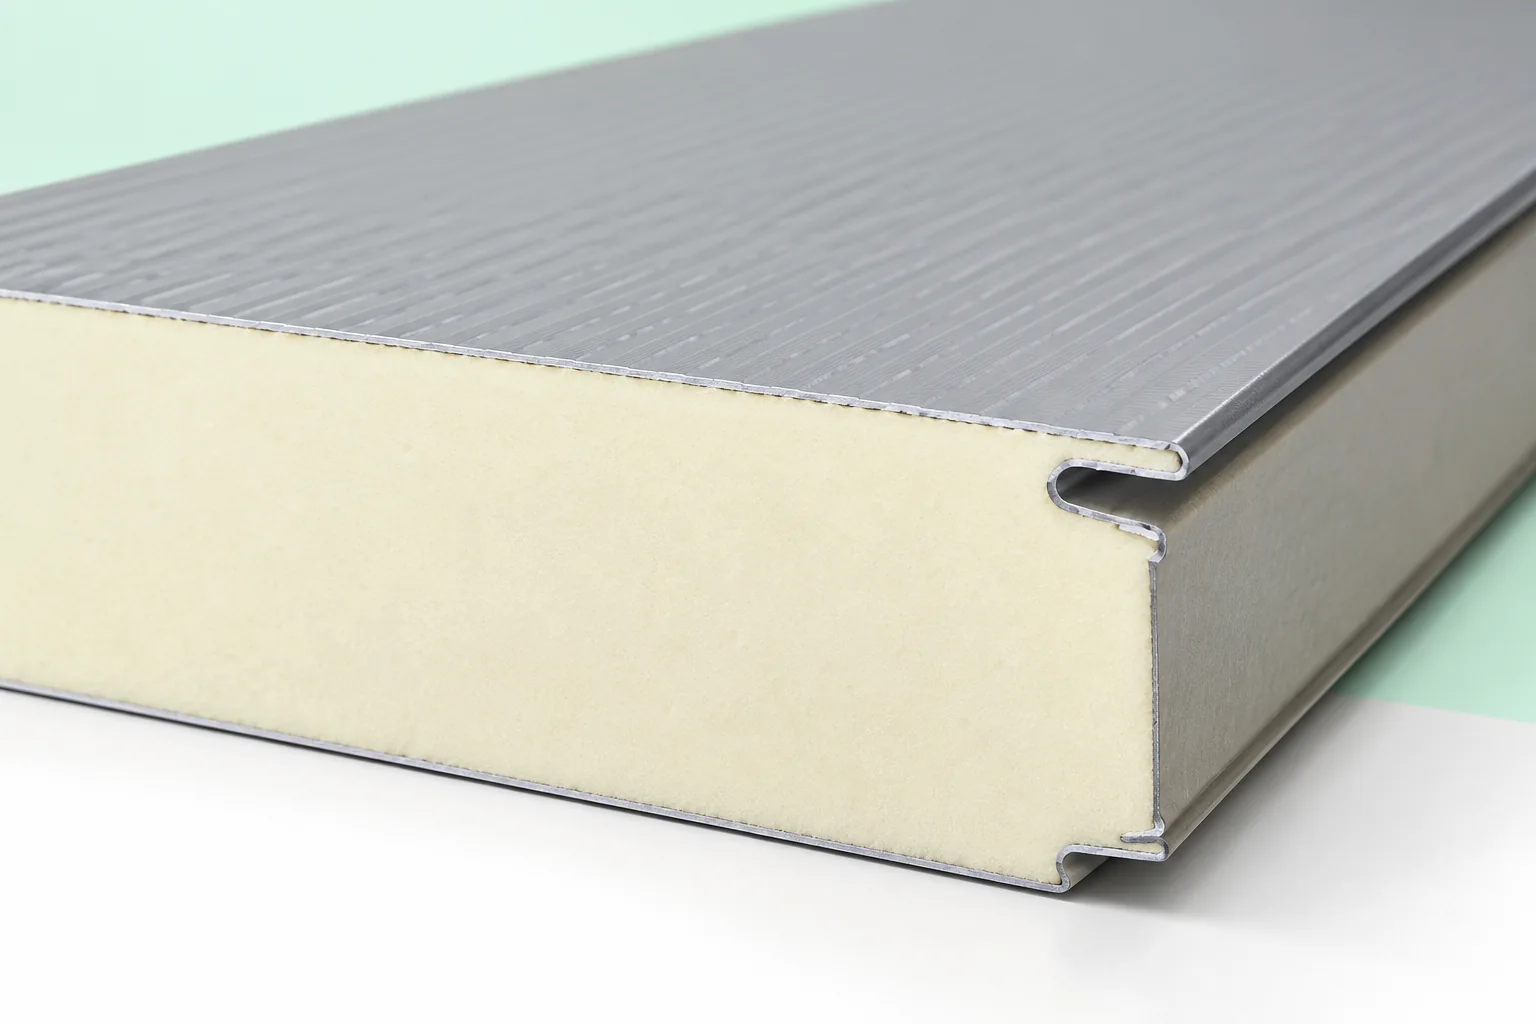
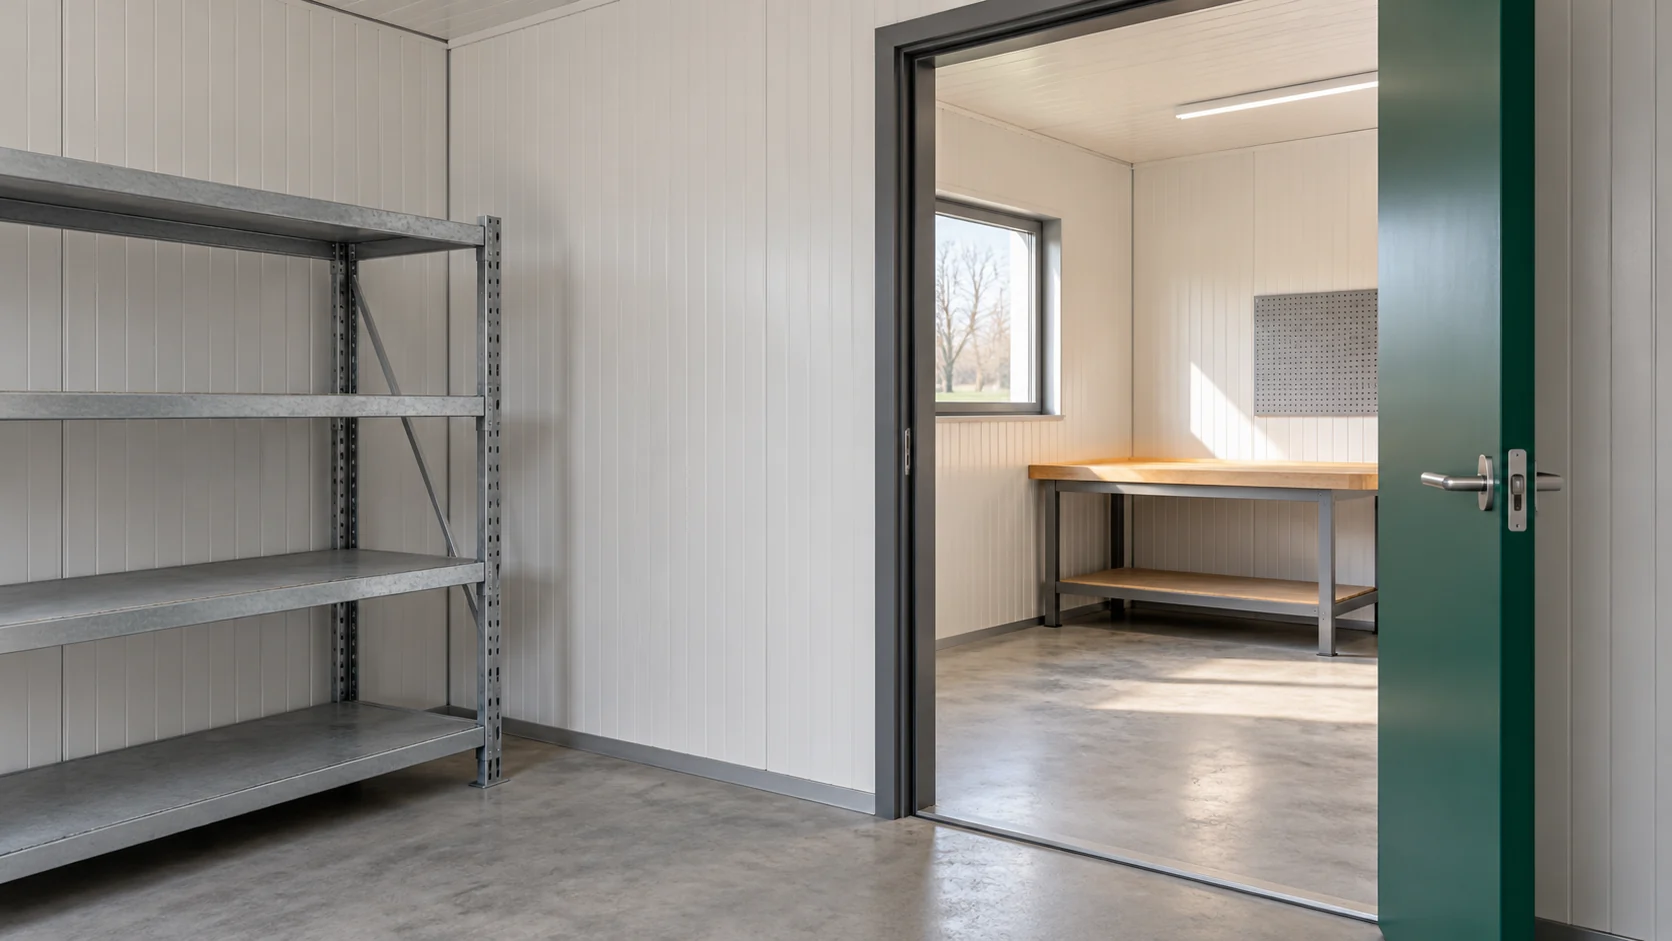
A wall sandwich panel is suitable where a hall, warehouse or workshop needs to be enclosed quickly, but its usefulness depends on the conditions on both sides of the wall. Before choosing, establish whether the interior requires a specific coating, chemical resistance or hygienic solutions, and compare the declared insulation and reaction-to-fire class of the particular product. Also check whether the system includes suitable joints and accessories for corners, openings and the roof connection, since these details often determine the airtightness and durability of the enclosure.

By |2026-11-15T03:31:17+01:002026-03-08|Construction basics|Comments Off on Insulated sandwich wall panels – construction and suitable applications

How should you prepare a masonry wall for new insulated panel cladding?

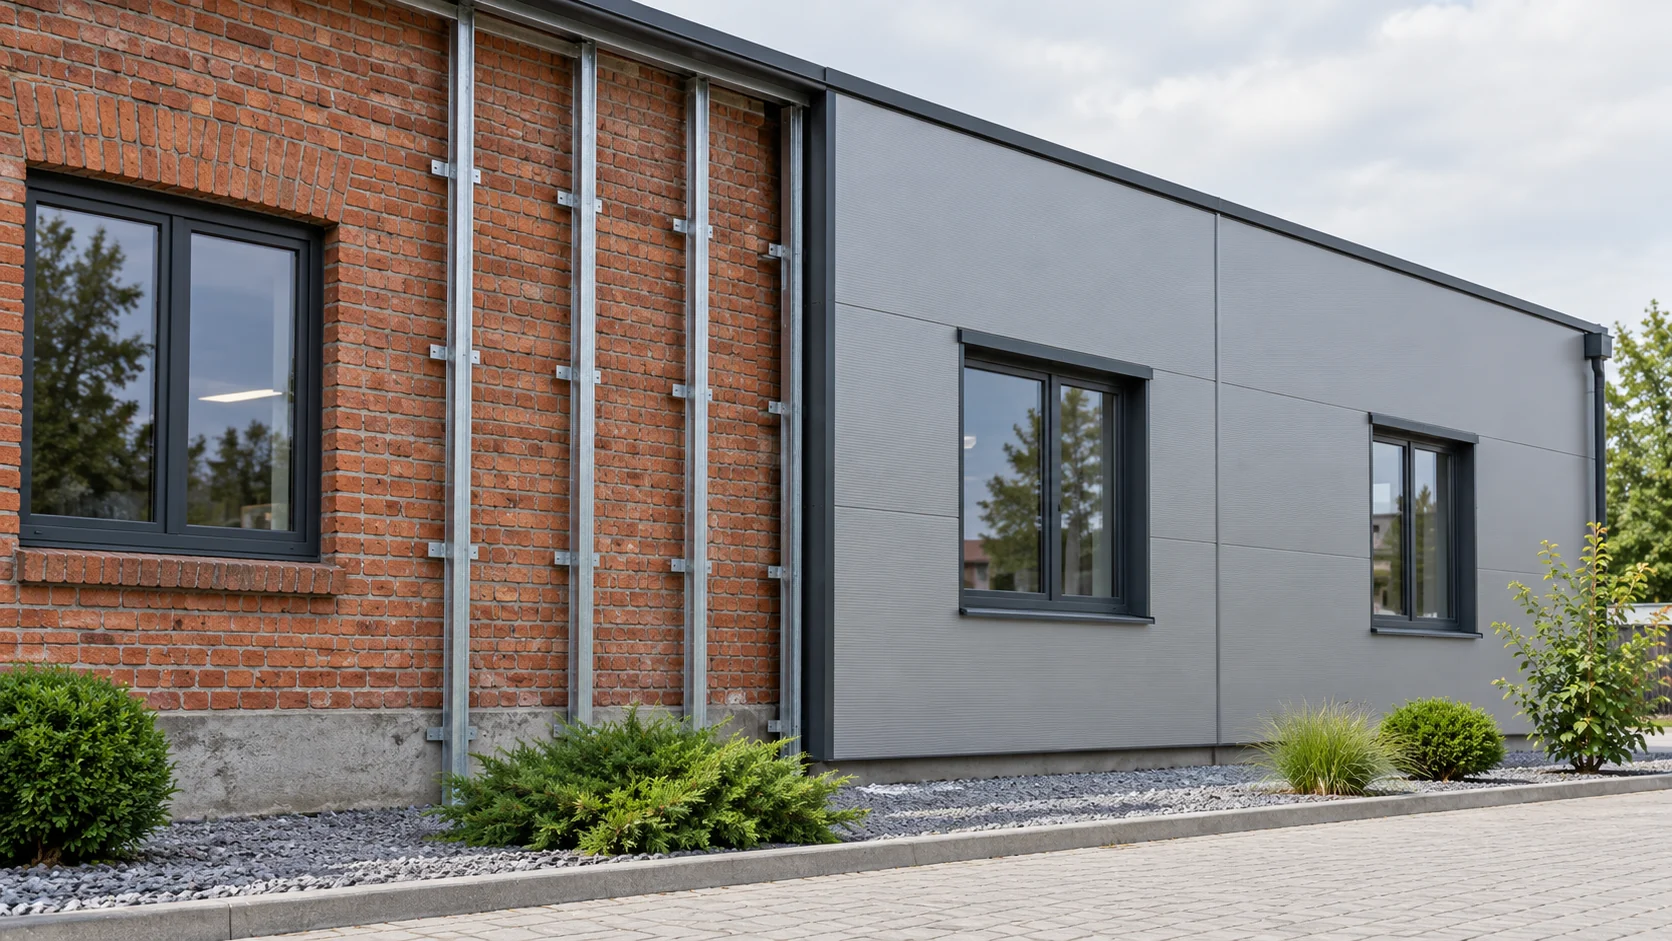
Panel cladding can change the appearance of an old building and improve selected parameters of its walls. However, you should not start by screwing panels into random places on the masonry. First, the substrate, moisture and the way loads are transferred must be assessed. Then the supporting frame, anchors and connections at windows, the plinth and the roof are determined. The masonry may be made of brick, hollow blocks or concrete blocks, and its condition is often uneven. Render is not a layer on which the assessment of anchoring can be based. The substrate, joints and any damage must be identified. In an old workshop, successive alterations may have left different materials on one façade.

By |2026-11-14T12:35:35+01:002026-02-14|Construction basics|Comments Off on How should you prepare a masonry wall for new insulated panel cladding?

How do you determine the thickness of insulated sandwich panels for different zones of a building?

A single building may contain a warm workshop, a cool warehouse and a room with a lot of moisture side by side. They do not need identical panels, but their joints must form a coherent system. Thickness is selected after checking thermal insulation, load-bearing capacity and fire requirements. None of these conditions should be assessed solely on the basis of the others. Record the planned temperature in each zone and the heating period. It matters whether the door opens all day or only a few times a week. A product packing room may need different conditions from a warehouse for empty boxes, even with the same floor area.

By |2026-11-14T12:35:10+01:002026-01-29|Construction basics|Comments Off on How do you determine the thickness of insulated sandwich panels for different zones of a building?

How to specify roof and wall panels together on one project

The roof and façade meet at the eaves, at the gables and in many details. It is therefore worth selecting them together, even when the panels come from different catalogue sections. A shared plan allows insulation, appearance, dimensions and costs to be coordinated. As a result, correctly selected individual products can form a coherent, airtight building envelope. A roof panel drains water over its profiled surface and works between the supports of the roof slope. A façade panel closes the vertical partition and helps shape the building's appearance. Both must be selected for loads and environment. They are not interchangeable simply because they have the same core or colour.

By |2026-11-14T16:28:36+01:002026-01-25|Construction basics|Comments Off on How to specify roof and wall panels together on one project

Can you step onto a sandwich panel roof for an inspection?

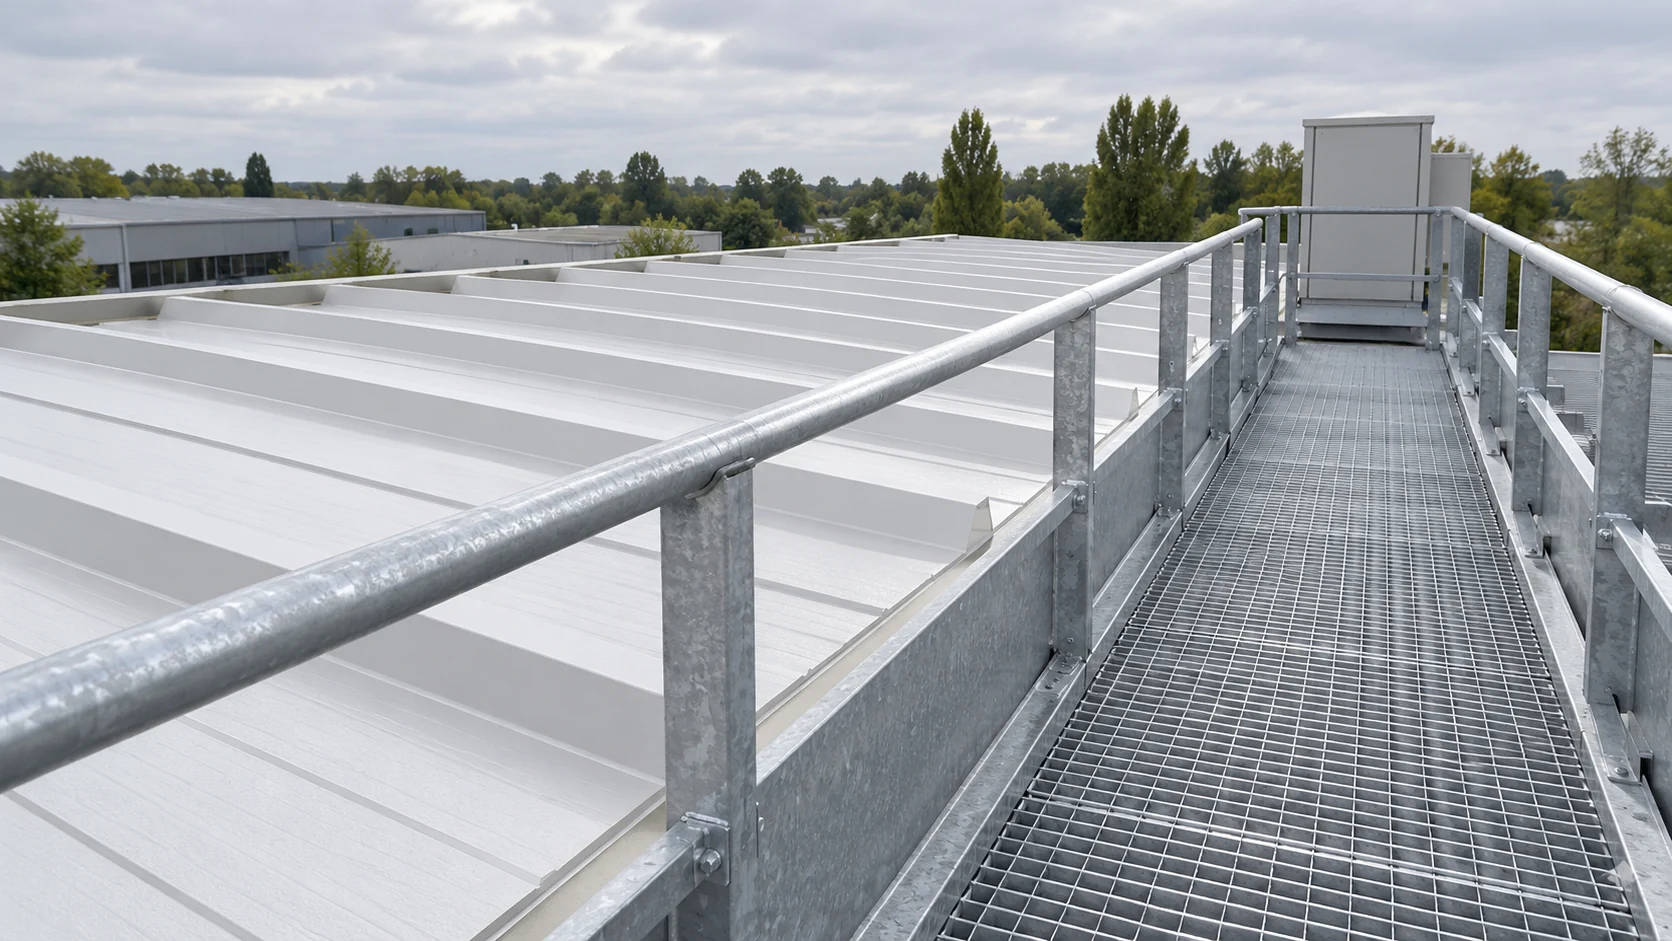
A sandwich roof panel is not automatically a surface for unrestricted walking. Access during installation or inspection may be permitted under specific conditions that must be known before work begins. The entire support system, the condition of the covering, local loads and the protection of people all matter. The core thickness alone does not provide the answer. Cleaning a drain, checking a seal and servicing equipment may require different access points. Part of the inspection can be carried out from a safe position next to the roof. A route across the roof slope should not be chosen solely because it appears to be the shortest path.

By |2026-11-14T16:27:44+01:002025-12-26|Construction basics|Comments Off on Can you step onto a sandwich panel roof for an inspection?

Garage roofs in trapezoidal steel sheet or insulated sandwich panels

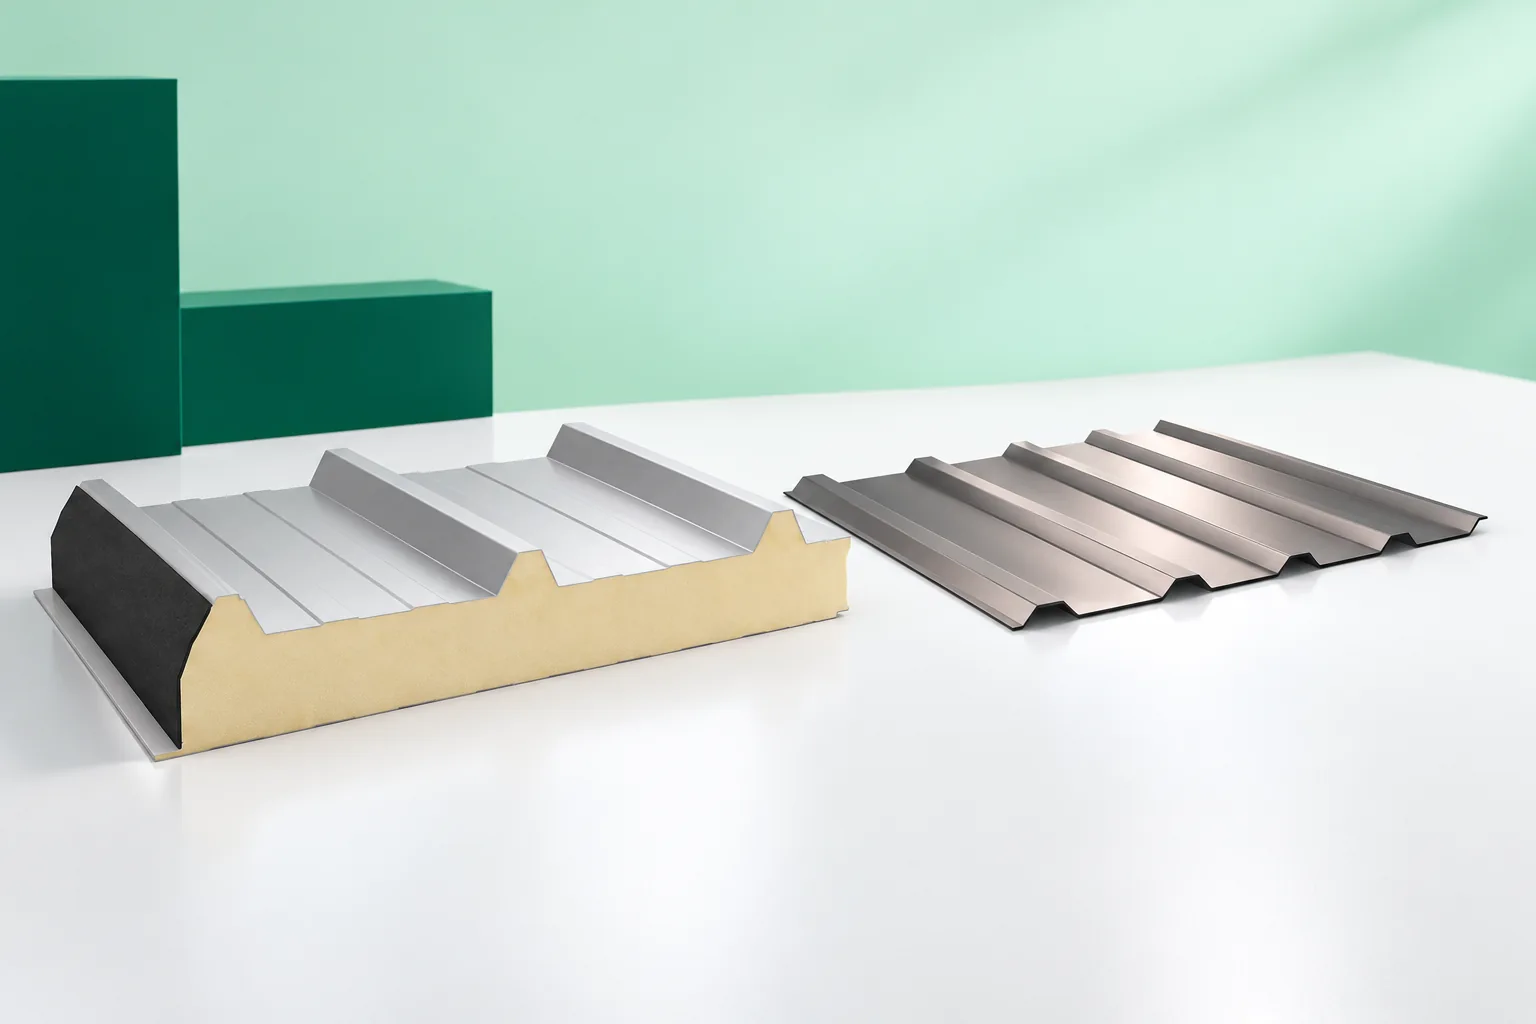
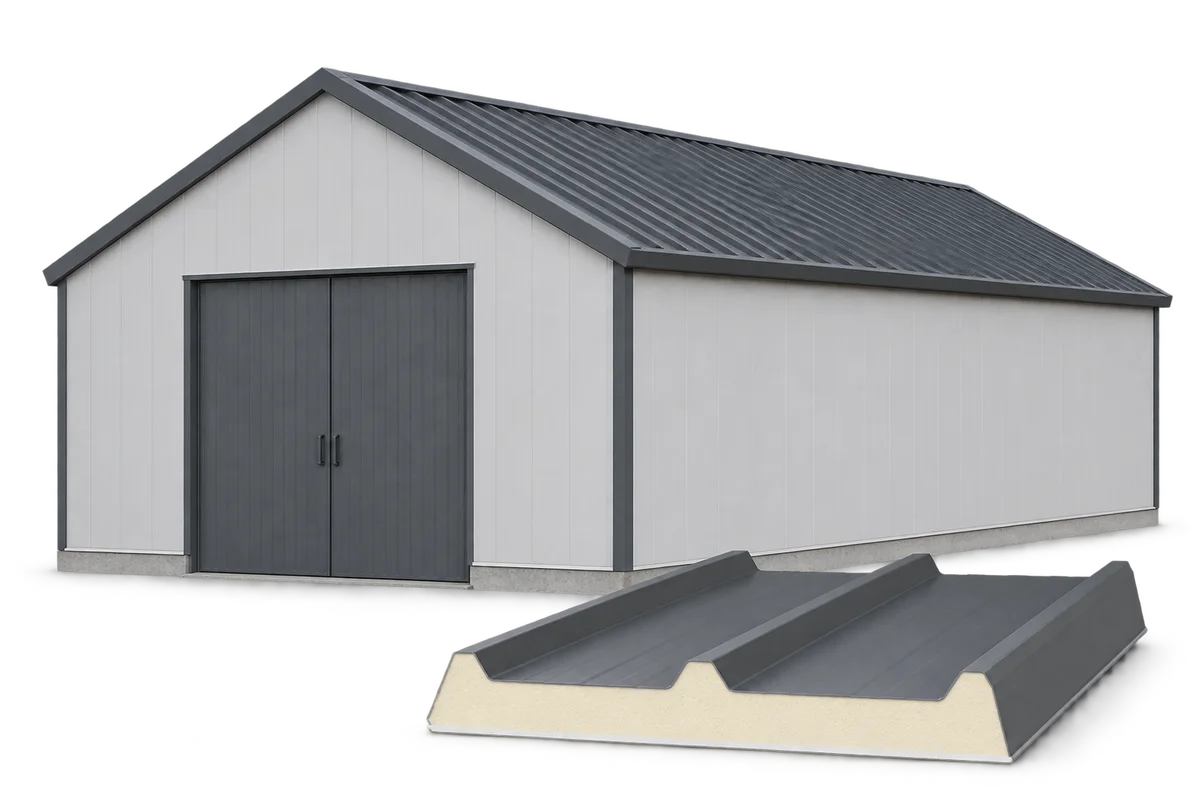
First decide whether the garage will be heated, as this organises the choice between trapezoidal sheet and sandwich panel. In an unheated building, sheet works if the design provides ventilation and limits condensation; in a heated one, a sandwich panel makes insulation easier. Check the building's function, roof pitch and the load capacity of the existing structure, plus how it will be used in a few years. Compare complete roofs, not just material prices, and remember that a wet car brings moisture that must be removed.

By |2026-11-15T03:29:46+01:002025-12-18|Construction basics|Comments Off on Garage roofs in trapezoidal steel sheet or insulated sandwich panels

Refurbishing a farm building envelope: where can sandwich panels be used?

Replacing the envelope of an agricultural building requires an assessment of the condition of the supports, the way the rooms are used and the conditions on both sides of the new building envelope. Sandwich panels can combine cladding with insulation, but their selection does not end with the core thickness. The spacing between supports, the resistance of the surface to the farm environment and the detailing of openings are also important. In the Sandwich-panel.pl guide we show how to prepare the scope of a roof or wall replacement, check the connections to the existing building and describe the requirements for the contractor. A soffit made of PIR insulation boards requires a separate design: it should not be treated as a substitute for a roof sandwich panel. The starting point is a drawing of what remains and what is to be dismantled.

By |2026-11-15T18:27:09+01:002025-12-12|Construction basics|Comments Off on Refurbishing a farm building envelope: where can sandwich panels be used?