About PiVi

This author has not yet filled in any details.
So far PiVi has created 1593 blog entries.

How should you plan the anchoring of a steel hall in a concrete foundation?

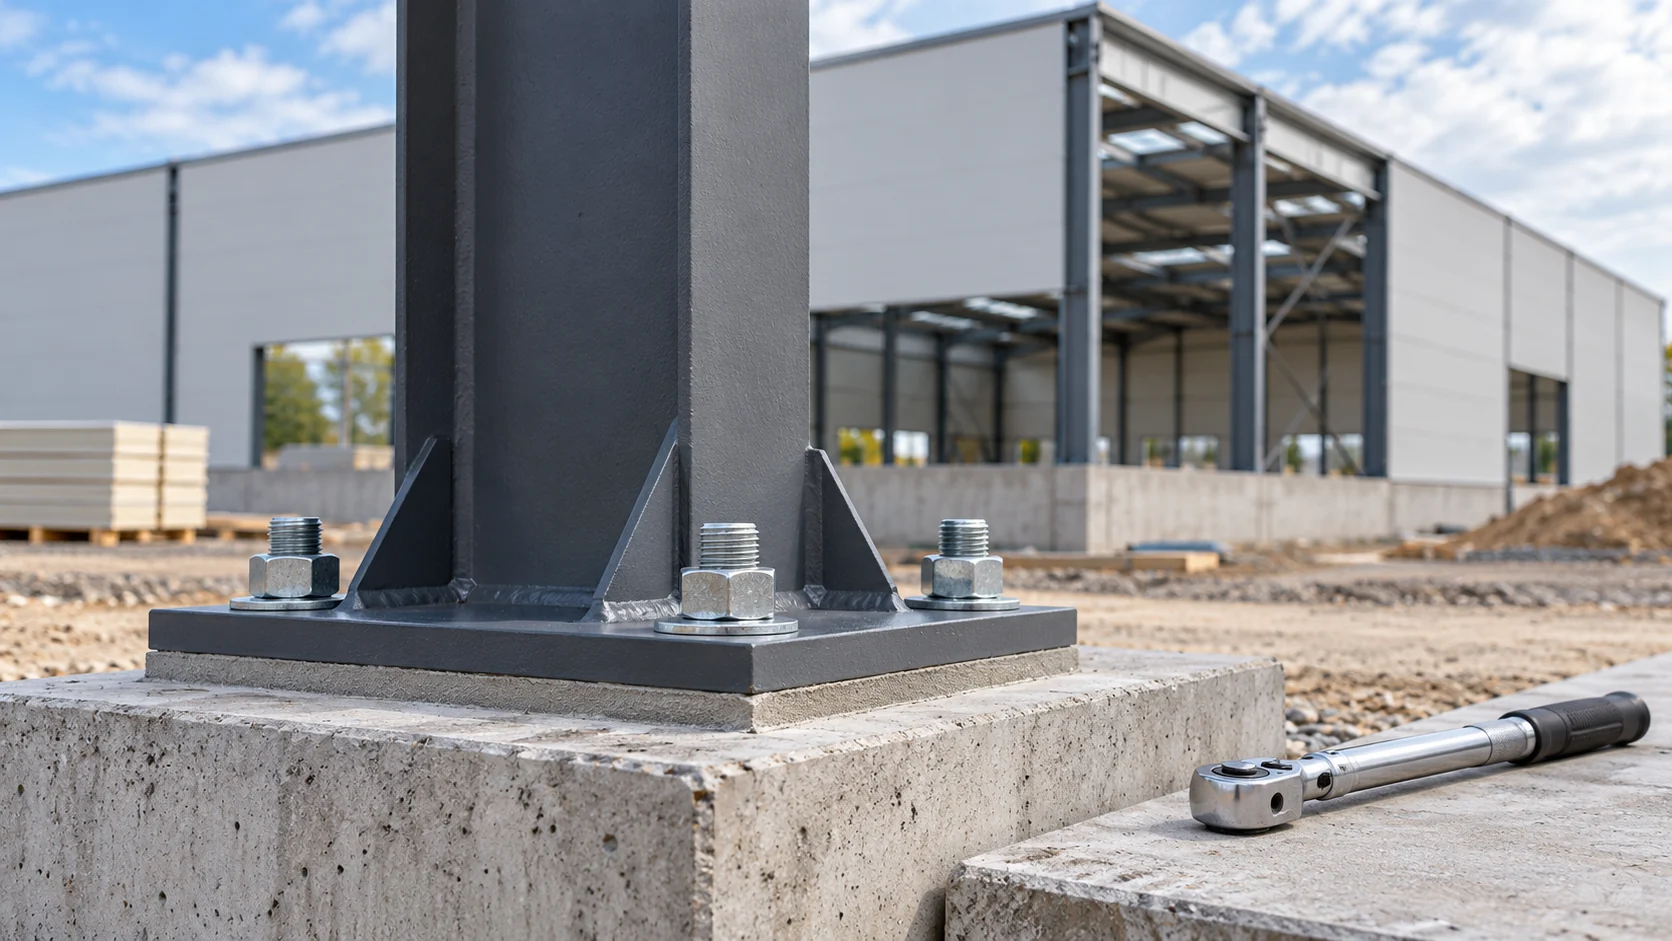
The column-to-foundation connection transfers forces from the hall to the substrate. A chemical anchor is one way of making such a fixing, but it must be selected to suit the concrete, the loads and the geometry of the base plate. There is no single rod or single hole depth suitable for all halls. The work begins with the design of the connection. The connection may be subject to tension, shear and bending moment. The condition of the concrete, the edge distances and the spacing between anchors also matter. The capacity of a single anchor from a table cannot simply be multiplied by the number of rods and taken as the capacity of the base. The group of fasteners acts together with the concrete and the base plate.

By |2026-11-14T12:35:37+01:002024-06-03|Construction basics|Comments Off on How should you plan the anchoring of a steel hall in a concrete foundation?

When does a solar roof work well with a farm cold store?

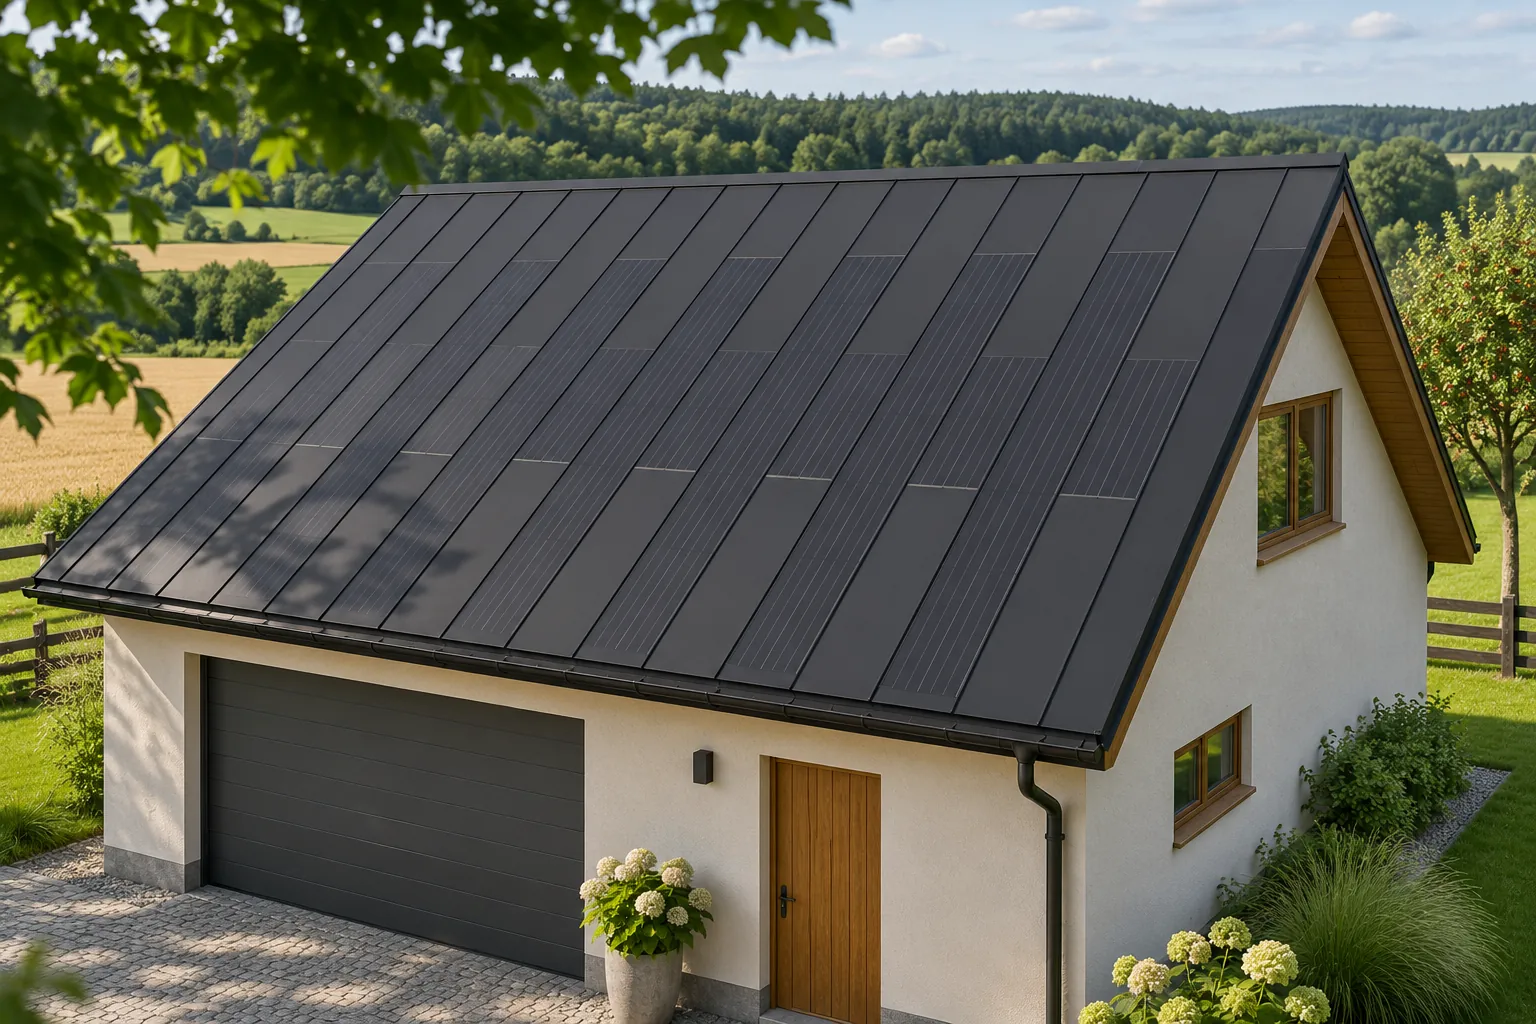
A cold store can consume a lot of energy during sunny weather, which favours making use of the PV roof's output. This does not, however, mean that the load fully matches the operation of the cells. Refrigeration equipment also runs at night, and storage requirements are constant. An integrated roof is therefore worth considering as part of a larger plan for the facility. It allows a new covering to be combined with an on-site energy source, without separate panels above the roof slope. On warm days the cooling demand can be high. In the same period the roof can produce a considerable amount of energy. This is a favourable starting point for analysing self-consumption, that is, using the electricity on site. The assessment must, however, be based on measurements or a reliable operating plan, and not on the mere association of summer with sunshine.

By |2026-11-15T18:27:33+01:002024-05-31|Construction basics|Comments Off on When does a solar roof work well with a farm cold store?

Metal picket fencing around outbuildings: dividing the site into usable areas

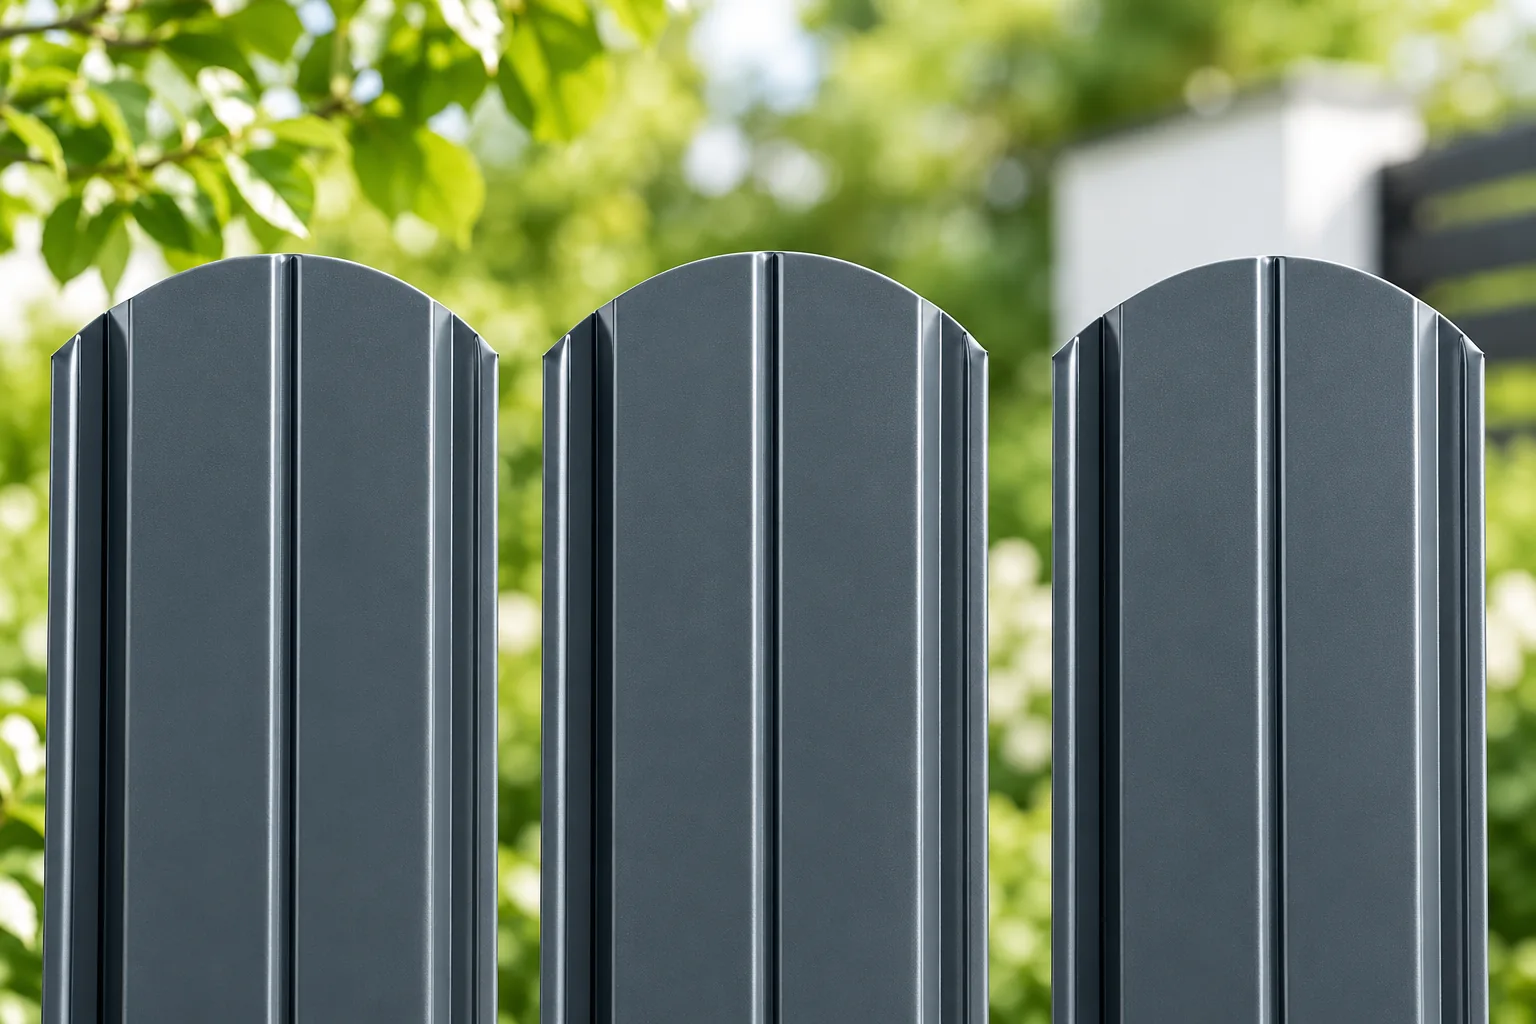
A fence next to an outbuilding is primarily there to organise the site. It separates the driveway from the garden, marks the boundary of the working area and gives the property a coherent appearance. Metal fence pickets can serve these purposes as infill in appropriately designed bays. However, they are not a solution for every type of activity. Before you choose a colour, look at the surroundings. Moisture, fertilisers, dust and chemicals can matter more than the appearance of the fence itself. A different layout is needed along the driveway to the garage than next to a quiet area at the back of the garden. First, draw out the routes used by people and vehicles. Mark where doors open, where unloading takes place and where equipment is stored. Metal pickets should not narrow these spaces or block the view needed when manoeuvring. A well-chosen fence works with the everyday organisation of the property.

By |2026-11-15T18:26:27+01:002024-05-29|Construction basics|Comments Off on Metal picket fencing around outbuildings: dividing the site into usable areas

Six advantages of metal fence pickets to consider before buying

Metal pickets are worth considering when you want a visually light fence without the need to oil or impregnate wood. Before buying, however, check not only the coating and finish but also the condition of existing posts and rails and the method of installation, as these determine durability. Pay attention to the spacing of the pickets, which affects visibility and privacy, and to whether a ready-made set will allow an even rhythm of bays on uneven ground. It is also worth assessing how the inner side looks and whether a single element can be replaced later.

By |2026-11-14T16:28:52+01:002024-05-28|Construction basics|Comments Off on Six advantages of metal fence pickets to consider before buying

A modular steel building or a bespoke design – what determines the choice?

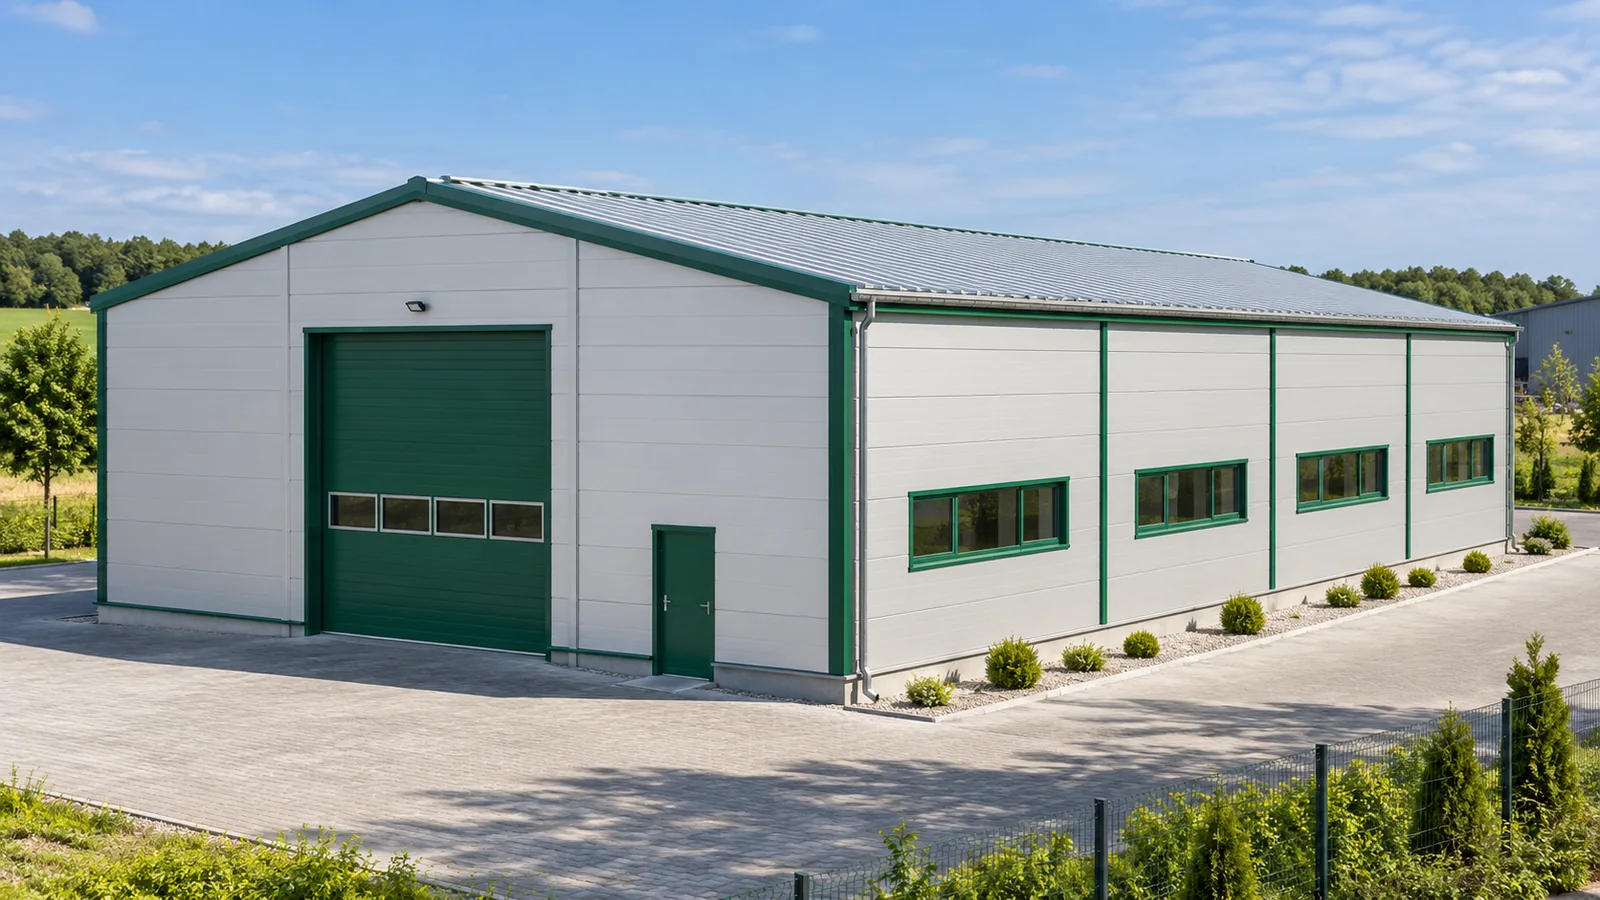
The company needs additional warehouse space, and there is a free rectangle on the plot. In such a situation, a modular hall seems the obvious choice. This changes when a long production line, a tall machine or a wide overhead crane has to go into the building. The choice should not be decided by the name of the system alone. First, the company's needs must be compared with the scope covered by a ready-made steel structure. Modular steel structures use repeatable components and a fixed geometry. The system may provide for several widths, a specified frame spacing and extension of the steel hall by further bays. As a result, part of the design and production work does not start from scratch. The supplier knows which components need to be prepared for a given variant.

By |2026-11-15T03:32:00+01:002024-05-26|Construction basics|Comments Off on A modular steel building or a bespoke design – what determines the choice?

Where is T7 sheet worth using? Cover widths and limitations of the lowest profiles

T7 is a good starting point for a conversation about lightweight cladding. The shallow profiling gives a calm surface, but it does not provide unlimited load-bearing capacity. This profile should be considered a specific façade product, with its own cover width and support requirements. Before buying, it is worth establishing whether it is to clad a wall, a gate, or a small structure. In a low trapezoidal profile, much of the sheet looks almost flat. The narrow profiles create delicate lines. This pattern may suit cladding for containers, a garden utility area, or a small façade. The name T7 refers to a family of profiles of low height, not to the material thickness.

By |2026-11-14T10:15:24+01:002024-05-22|Construction basics|Comments Off on Where is T7 sheet worth using? Cover widths and limitations of the lowest profiles

PIR on pitched roofs: the layers from vapour control to roof covering

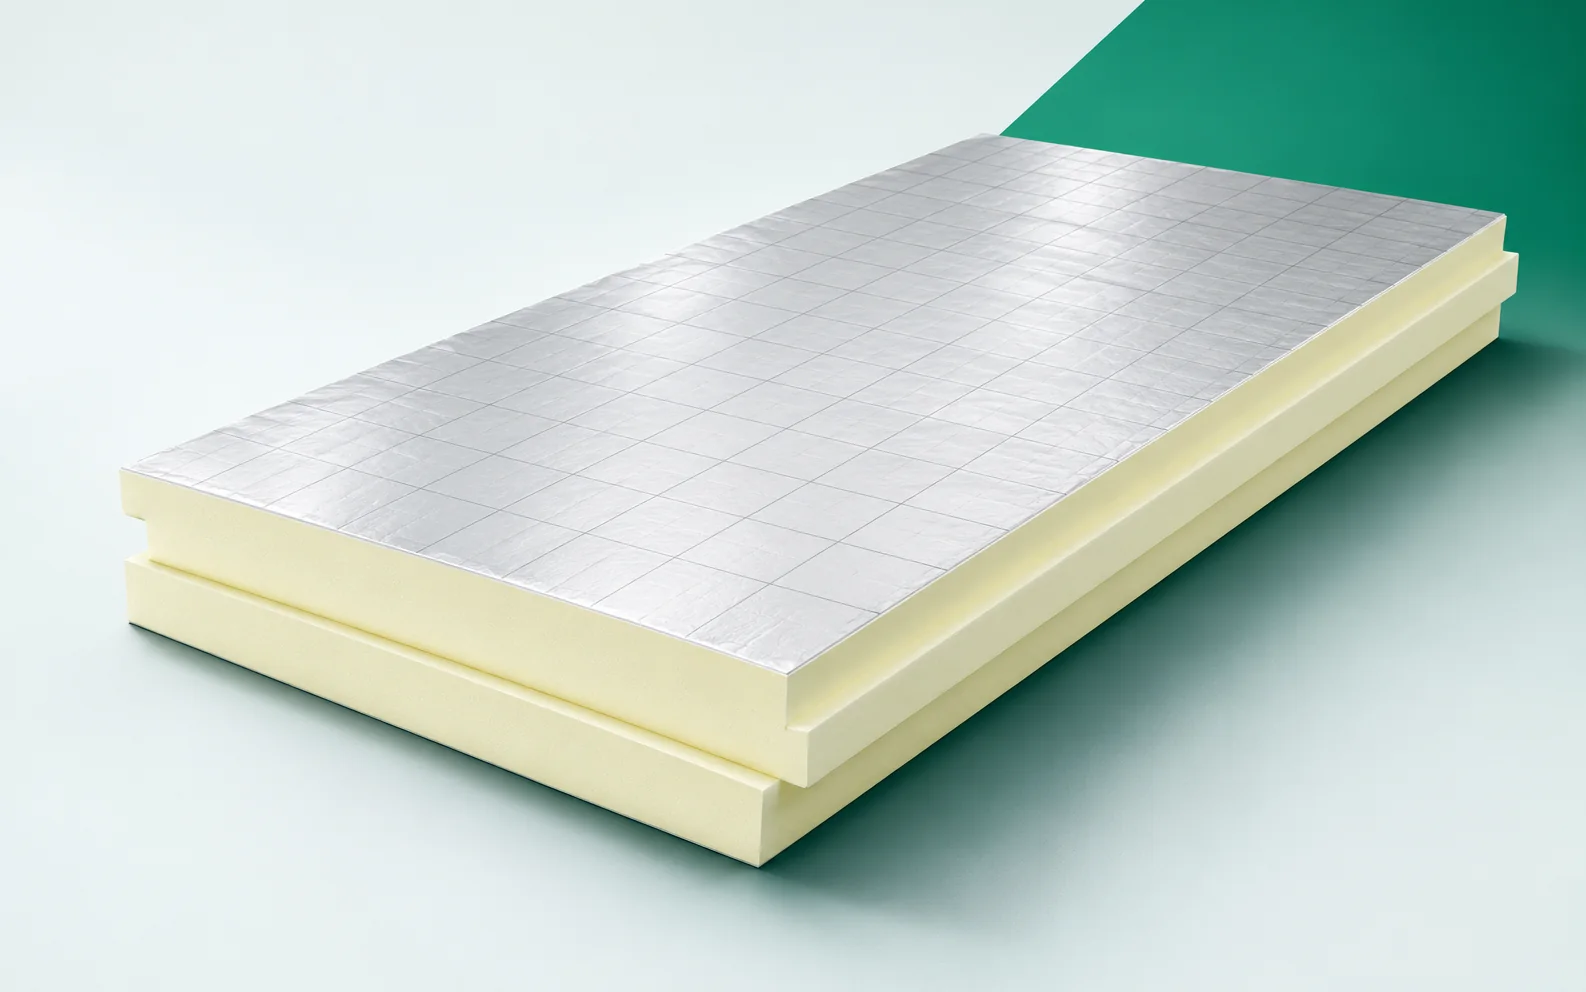
A roof with above-rafter insulation must be considered from the interior all the way to the covering. PIR boards restrict the flow of heat, but the other layers protect the structure from water and transfer loads. A well-chosen assembly shows how these functions come together at the eaves, the window and the chimney. PIR boards laid above the rafters form a layer that also covers the wooden structural elements. This allows their contribution to the flow of heat through the roof to be reduced. The role of the sheathing depends on the chosen roof solution. It should not be assumed that every rigid PIR board automatically replaces a load-bearing substrate.

By |2026-11-16T01:34:42+01:002024-05-16|Construction basics|Comments Off on PIR on pitched roofs: the layers from vapour control to roof covering

How to prepare for installing cut-to-length tile-effect roof sheets

The key decisions for installing cut-to-size metal roof tiles must be made before delivery, not once work has started on site. It is therefore worth establishing whether measurements of the actually completed structure match the design and whether individual roof slopes and the points where sheets will be divided are clearly marked. Also check the lap arrangement, the eaves detail and how the long sheets will be unloaded. The cutting plan should be agreed between supplier and contractor, which reduces the risk of mass trimming or an incorrect lap.

By |2026-11-14T19:48:08+01:002024-05-05|Construction basics|Comments Off on How to prepare for installing cut-to-length tile-effect roof sheets

How does a roof without projecting eaves work?

A roof without an eaves overhang ends the slope close to the wall face, giving a compact form but requiring a precise solution for drainage, ventilation and the junction between roof insulation and wall. The key decision variable is the cross-section of the edge detail, not merely hiding the gutter behind the façade. It is worth checking whether water from the slope and from the underlay has a planned path, whether the hidden gutter is accessible for cleaning, and whether thermal and air insulation connect tightly to the wall. Not every eaves-free roof has a hidden gutter – a visible system can also be a solution.

By |2026-11-14T19:45:35+01:002024-04-29|Construction basics|Comments Off on How does a roof without projecting eaves work?

IKO enertherm MG under the membrane: material compatibility and installation

The MG system's surface that bonds with the waterproofing is a coated glass fleece. It must not be replaced in the design with an aluminium laminate. The choice of membrane and fixing method must take the actual facing into account. The thermal parameter is the second condition to be checked for the chosen thickness. The section under consideration is a flat roof beneath a synthetic membrane. The IKO enertherm MG specification must be described together with the layers adjoining its surface. A key detail is the junction between the membrane and the fleece-faced board surface. The basis for coordination is a roof section with a confirmed membrane fixing method. Before choosing materials, the insulation thickness and the condition of the substrate before the waterproofing is laid must be established, so that the layer sequence refers to actual conditions.

By |2026-11-16T01:36:48+01:002024-04-27|Construction basics|Comments Off on IKO enertherm MG under the membrane: material compatibility and installation